Get early access to listings that match your criteria
Never miss an opportunity again. Our personalized alerts notify you instantly.

 English$ USD · m²
San Francisco, Los Angeles, San José, San Diego, it's hard to imagine it all fitting into one State, and yet California stands out of the crowd once again, and it never disappoints.


Introducing to the market for the first time, this inviting Palm Desert residence captures the ease of desert living with generous interiors, a private pool and spa, detached casita, and a wonderfully central location, all with no HOA. Fresh paint, new carpet, and LED recessed lighting create a light, refreshed backdrop, while high ceilings and tray ceiling details in the living room, dining room, and primary suite add dimension and volume throughout. The living spaces transition easily from one to the next, anchored by a fireplace and framed by sliding glass doors that draw the outdoors into everyday life. Central to the home, the spacious kitchen features granite countertops, abundant cabinetry, a center island with cooktop, and counter seating. An adjacent casual dining area offers an inviting spot for everyday meals, while a separate dining room provides additional space for entertaining and gatherings. The primary suite feels especially serene, with generous proportions and direct access to the covered patio and pool. The bathroom features dual vanities, a separate shower and soaking tub. Additional bedrooms offer comfortable accommodations for guests, and an attached casita adds another layer of flexibility and privacy. Outside, the home settles beautifully into its desert setting. The pool and raised spa are framed by mature landscaping, while an expansive covered patio creates an inviting outdoor room for dining, lounging, and long afternoons by the water. Multiple sliding doors connect the interiors to the patio, making indoor-outdoor living feel effortless, while the surrounding mountains provide an unmistakable sense of place. Ideally positioned in the heart of Palm Desert, the residence is convenient to El Paseo, shopping, dining, recreation, and the best of the Desert! The digitally altered photographs are for demonstrative purposes only and do not represent the current and/or future condition of the property.
…By Desert Sotheby's International Realty


Just 3.5 miles from Santa Margarita along scenic Pozo Road, this 41-acre ranch offers unmatched privacy, sweeping vineyard and mountain views, and endless possibilities. The 2,128 sq. ft. main residence features reclaimed barn wood accents, a commercial-grade kitchen, large dining and living areas, two private suites, a loft, and an upper-level spacious workshop with a deck. The guest house includes three modern light-filled suites, a living area with private outdoor access, perfect for vacation rentals. Outdoor amenities include a heated saltwater pool and spa, fire pit, patios, gardens, a Zen garden, pond, hiking trails, and mature landscaping. Utilities are self-sufficient with a natural spring, well, water storage, and two septic systems. Upgraded electrical, high-speed WiFi, and fire safety features—non-combustible siding, fire-resistant windows, sprinklers—ensure modern comfort and peace of mind. An exceptional offering presenting the rare chance to establish a private retreat, family compound, or revenue-generating investment in the heart of the Central Coast, featuring an existing vaction rental license as well as a bed-and-breakfast license.
…By Central Coast Sotheby's International Realty


A beautiful expression of desert living, this inviting residence at The Citrus Club unfolds around two distinct outdoor experiences: an intimate, south-facing courtyard with pool, spa, and Santa Rosa Mountain views, and an expansive golf-course setting overlooking the 5th fairway of the Pete Dye course. Beyond the frosted-glass entry, light-filled interiors reveal generous proportions and an effortless connection to the outdoors. At the heart of the home, the great room makes a striking impression with its dramatic fireplace wall, built-in display niches, and multiple sets of doors opening to covered patios on either side. The result is a wonderfully fluid living environment where courtyard mornings, afternoons by the pool, and evenings overlooking the fairway become part of the home's rhythm. Designed for entertaining, the residence offers multiple gathering and dining spaces, each with its own relationship to the surrounding landscape. The private courtyard creates a resort-like centerpiece with a saltwater pool and spa, fountain, lush landscaping, and mountain views, while the golf course patio offers a completely different perspective; open, peaceful, and beautifully positioned for enjoying the desert scenery. The primary suite is a serene retreat with generous scale and direct access to the outdoors. Well-separated guest accommodations include an additional bedroom and a versatile double-room casita opening to the courtyard, creating an inviting and private setting for visitors. A dedicated office adds another thoughtfully defined space to the floor plan. Throughout, high ceilings, abundant natural light, graceful architectural lines, and expansive glass reinforce the home's sense of openness. Covered outdoor living extends the interiors in multiple directions, allowing the residence to live beautifully from inside to out. Set within The Citrus Club in La Quinta, this home brings together privacy, golf-course living, mountain views, and exceptional indoor-outdoor flow, all designed for the way the desert is meant to be enjoyed.
…By Desert Sotheby's International Realty


Nestled in one of Ojai's most sought-after neighborhoods, this exceptional property offers breathtaking mountain and valley views with timeless Ojai charm. The spacious home features soaring vaulted ceilings, beautiful stained-glass accents, and an inviting floor plan filled with natural light. An attached in-law suite provides comfortable accommodations for guests, extended family, or multi-generational living. In addition, a versatile space serves perfectly as a second primary suite, private guest quarters, artist's studio, or home office, offering endless possibilities to fit your lifestyle. Set on a beautifully sized lot of nearly one acre, there is plenty of room to enjoy the outdoors, garden, or simply soak in the stunning Ojai setting. Located just moments from the Ojai Valley Inn, championship golf, scenic hiking and biking trails, and the charming shops, restaurants, and art galleries of downtown Ojai, this property offers the perfect blend of privacy, flexibility, and convenience. A rare opportunity to own an inspiring retreat in the heart of the Ojai Valley
…By Liv Sotheby's International Realty


This charming three-bedroom home has been meticulously maintained and thoughtfully updated, offering comfort, style, and everyday functionality. The beautifully remodeled kitchen serves as the heart of the home, while the inviting living room features a cozy wood-burning stove, creating a warm and welcoming atmosphere. An oversized dining room opens seamlessly to the private, low-maintenance, drought-tolerant backyard, complete with a separate office, ideal for working from home. The bedrooms feature new carpeting, and the tastefully remodeled bathroom showcases modern finishes. Additional amenities include an indoor laundry room and an attached one-car garage. The private backyard offers the perfect setting for entertaining, relaxing, or simply enjoying the Ojai Valley's beautiful afternoon sunshine. Ideally located with convenient access to both downtown Ojai and Ventura, this move-in-ready home combines thoughtful updates with timeless charm.
…By Liv Sotheby's International Realty


Welcome to 434 Cherokee Ct—a beautifully updated, move-in-ready 3-bedroom home tucked away on a desirable cul-de-sac in Paso Robles. Thoughtfully refreshed with a modern kitchen, updated bathrooms, newer carpet, fresh interior paint, new lighting, and a new HVAC system with all-new ducting. The quiet cul-de-sac setting offers a peaceful environment for families or those looking to simplify and enjoy easy living. With meaningful updates already completed, this turnkey home is ready for you to move in, relax, and make it your own. Close to schools and shopping. This is a must-see property.
…By Central Coast Sotheby's International Realty


Premier downtown location in the heart of San Carlos, The City of Good Living. Enjoy effortless access to shops, restaurants, the library, senior and youth centers, parks, top-rated schools, the train station, weekly Farmers' Market, and year-round festivals all just steps from your door. This charming end-unit condo offers privacy, natural light, and a thoughtfully designed layout. The kitchen is impeccably maintained and ideal for home chefs, flowing seamlessly into a dining area perfect for entertaining. Relax in the spacious living room or step out onto the generous balcony overlooking the sparkling pool. The primary suite features private balcony access and an ensuite bath, while the sizable guest bedroom is served by a conveniently located second bath. A large hall closet provides potential for in-unit laundry. Enjoy beautifully landscaped grounds, a community pool, dedicated parking, and extra storage. Freshly painted with new carpet, this home is move-in ready. A must-see gem in an unbeatable location! Property is virtually staged.
…By Golden Gate Sotheby's International Realty


Discover an exceptional opportunity to own a truly special piece of Humboldt County. Located in the sought-after Jacoby Creek area, this expansive 142.5±-acre property combines privacy, breathtaking scenery, a beautiful modern home, a substantial timber resource and nearly seven decades of family history. One legal parcel with two APN numbers. Built in 2016, the 1,596± square foot, two-bedroom, plus office, two-bath home features an inviting open floor plan with vaulted ceilings, granite countertops, a spacious pantry, and a wood-burning stove. The primary suite includes a private bath and walk-in closet, while a separate office provides flexibility and could potentially be used as a third bedroom. A covered deck extends along two sides of the home, creating a peaceful setting to enjoy the surrounding natural beauty. The residence is served by city of Arcata water, with PG&E providing electric and natural gas service. A majestic forest dominates much of the landscape, with an estimated 4.2± million board feet of timber across the property. The property features an approved Nonindustrial Timber Management Plan (NTMP) that's transferable to the new owner. Perfect for sustainable forestry, long-term asset growth, or a private legacy retreat. A seasonal creek adds to the property's natural character, while upper elevations of the property showcase spectacular views toward Humboldt Bay and the surrounding countryside. Enjoy immediate recreation, abundant wildlife, complete privacy, and a structured sustainable forest oversight. Properties of this size, location, and character seldom become available. This isn't simply a property, it's a legacy waiting for its next chapter.
…By Golden Gate Sotheby's International Realty


Oozing with the timeless charm and character of yesterday, this delightful four bedroom, two bath home offers warmth, personality, and inviting living spaces throughout. Rich in original character, the spacious living room welcomes you with a wood-burning fireplace and gleaming real hardwood floors, creating the perfect setting for relaxing evenings or gathering with family and friends. Designed for both comfortable everyday living and effortless entertaining, the home also features a spacious family room complete with a built-in bar—an inviting space for hosting game nights, holiday celebrations, or simply unwinding at the end of the day. The inviting eat-in kitchen features a breakfast bar, stainless steel appliances, and a functional layout that's perfect for everyday living. The thoughtful floor plan offers four generously sized bedrooms and two full bathrooms, while an attached one-car garage provides added convenience and extra storage. Step outside to enjoy a private backyard with mature landscaping, perfect for relaxing or entertaining. Two utility sheds offer added storage, while a private well provides a valuable resource for landscape irrigation. Ideally situated in the heart of the Peninsula between San Francisco and Silicon Valley, this exceptional location offers unparalleled convenience for commuters with close proximity to Hillsdale Shopping Center, Caltrain, and easy access to Highways 101, 92, and 280. Enjoy nearby shopping, dining, parks, and everyday amenities, all while living in one of the Peninsula's most connected neighborhoods. Whether you're looking to move right in or personalize the home over time, this is a rare opportunity to own a home filled with character in an outstanding Peninsula location.
…By Golden Gate Sotheby's International Realty


If an extraordinary view tops your list, this is the one! From the moment you enter, walls of glass span the entire north side of the house revealing sweeping 180-degree views of the ocean, coastline and city lights. Vaulted ceilings enhance the sense of space, while an expansive deck extends the living areas outdoors. The entry level includes a spacious bedroom, three-quarter bathroom, living room, dining area, and kitchen with breakfast nook. Downstairs are two additional bedrooms and two bathrooms, along with a versatile bonus room that could easily serve as a fourth bedroom, office or family room. Glass doors open to a large yard, where the tremendous views continue. A long driveway leads to the three-car garage, providing ample room for parking and storage. A rare opportunity to enjoy mid-century architecture, a flexible floor plan and some of the most captivating views on the Peninsula.
…By Vista Sotheby's International Realty


Designed for the discerning buyer, this extensively upgraded home offers an extraordinary collection of luxury finishes, advanced technology, and custom enhancements rarely found in comparable properties. The gourmet kitchen showcases premium dual-fuel appliances, custom flush-mounted refrigerator/freezer columns, glass-front cabinetry, a beverage center with wine storage and mini refrigerator, elegant natural quartzite countertops, and hardwood flooring. Spa-inspired bathrooms feature quartzite vanities and designer tile showers. Designed for seamless indoor-outdoor living, the backyard offers a built-in gas grill, outdoor kitchen, waterproof electrical connections, and app-controlled ambient lighting. Modern conveniences include a professionally maintained solar system, Category 6A Ethernet wiring, Klipsch 5.1 surround sound with outdoor speakers, Honeywell smart thermostats with room sensors, an upgraded IQ4 smart security system, six HD PoE security cameras, smart exterior lighting and locks, upgraded garage door openers, three 220V EV charging outlets, an HOA-approved driveway extension, and premium roofline bird protection. A rare opportunity to own a meticulously enhanced home where sophisticated design, smart technology, and exceptional functionality come together.
…By Golden Gate Sotheby's International Realty


There's something special about 43 Creek Road — a home that feels like a deep breath the moment you walk in. This great entertaining home in the heart of San Anselmo, blends the soul of its 1916 origins with the ease of modern living. Vaulted ceilings stretch overhead, hardwood floors glow underfoot, and light spills through oversized windows framing the garden at every turn. At the center of it all is the light filled family room opening to a kitchen made for real life: crisp white cabinets with warm gold hardware, quartz counters, stainless appliances, a gas cooktop, built-in wall oven, and a sweet breakfast nook that opens right out to a deck - a perfect gathering spot. With 2,800+ square feet, the layout gives everyone room to breathe. Complementing the family room, the main level features a formal dining room framed by a classic colonnade entry, and a living room anchored by a striking slate-surround gas fireplace. Downstairs, a comfortable primary suite offers a spa-inspired ensuite bath with frameless glass shower and granite vanity, alongside two additional bedrooms sharing a beautifully appointed full bath. Up top, a versatile separate bonus space with dramatic vaulted ceilings and a rooftop terrace makes a dreamy office, studio, or sunset hangout. Outside is where this property really shines. Multi-level decks step down toward a level lawn edged in white picket fencing, with stone pathways winding through flowering trees. Soak in the hot tub under the stars, host long dinners on the deck, or let the kids and dogs loose on the lawn — the 8,050 sq ft lot has room for it all. With downtown San Anselmo and Fairfax just minutes away and Marin's natural beauty at your doorstep, this is a home you settle into and never want to leave. A nearby trail puts you in downtown Fairfax in 10 minutes – no car needed!
…By Golden Gate Sotheby's International Realty


Move in condition home in South Redondo Beach features beautiful wood beam ceilings, just refinished hardwood floors and new paint inside on a spacious 7,150 square foot lot. Private back yard with gazebo for having morning coffee or evening entertaining. Large 2 car garage plus another connected garage with laundry, 3/4 bath and lots of storage. Just a few minutes to Beach, Redondo Pier, King Harbor, bike path and the Riviera Village with great dining and shopping. Good entry level home for the location.
…By Vista Sotheby's International Realty


Nestled in the desirable Northwood Horizons community, this inviting upper-level 1-bedroom, 1-bath condominium offers a bright, open layout with approximately 690 square feet of thoughtfully designed living space. With no one above, the home enjoys an added sense of privacy, while soaring vaulted ceilings in the main living area create an airy, spacious feel and allow natural light to flow throughout. The kitchen opens to the living space and features granite countertops, warm wood cabinetry, stainless steel appliances, generous storage, and a breakfast bar that creates an easy connection between the kitchen and living area. The flexible layout also provides space for a dining area or home office, making the most of the home’s footprint. The well-proportioned bedroom is complemented by a full bathroom featuring a granite-topped vanity and a tub/shower combination with travertine tile surround and a built-in niche. Additional conveniences include an in-unit laundry closet, pantry storage, and a detached one-car garage, along with guest parking. The Northwood Horizons community offers beautifully maintained grounds and resort-style amenities, including two heated pools and spas, barbecue and picnic areas, and open green spaces for relaxing and recreation. With no Mello-Roos, this home offers an especially appealing opportunity for buyers looking to enjoy Irvine living with added value. Perfectly positioned in the heart of Irvine, the home offers convenient access to Orchard Park, Heritage Community Park, the William Woollett Jr. Aquatics Center, and Irvine’s extensive network of parks and bikeways. Cypress Village Shopping Center is also nearby for everyday shopping, dining, banking, and services, while destinations such as Irvine Spectrum Center, The Market Place, and The District are within easy reach. Convenient access to the 5 Freeway and nearby toll roads makes getting around Orange County easy. Offering privacy, vaulted ceilings, a functional floor plan, community amenities, and an exceptional central Irvine location, this home is a wonderful opportunity to enjoy a comfortable, low-maintenance lifestyle in one of Orange County’s most sought-after communities.
…By Vista Sotheby's International Realty


Welcome home to this beautifully modernized beach cottage, ideally situated on a corner lot in the heart of Manhattan Beach. Thoughtfully preserved on the outside to retain its original cottage charm, the home has been completely reimagined inside with stylish designer finishes and modern comforts—an exceptional opportunity for those seeking single-story living just blocks from Downtown Manhattan Beach and the ocean. Step inside to a bright, open living area anchored by a recently remodeled kitchen featuring stone countertops, custom cabinetry, a tile backsplash, newer appliances, and a breakfast bar. Adjacent to the kitchen is a spacious great room with charming shiplap ceilings and its own beautifully updated bathroom with a walk-in shower. This versatile space offers wonderful flexibility to enjoy as an expansive great room or create a private primary suite, depending on your needs. Down the hallway are two additional bedrooms that share a second beautifully updated bathroom, also featuring a walk-in shower. Central air conditioning and heat serve the entire main level for year-round comfort. The third bedroom is part of a private guest suite located above the two-car garage, with its own entrance from the patio, bathroom, and kitchenette—ideal for visiting guests, extended family, a private home office, or a quiet retreat. The two-car garage is conveniently accessed from 12th Street, adding to the ease and functionality of this desirable corner-lot setting. For those looking ahead, the property also offers exciting potential to expand upward and create additional living space, subject to applicable City approvals and development requirements. And then there’s the location. Just a few blocks from the Pacific Ocean, you’re moments from the shops, restaurants, and energy of Downtown Manhattan Beach, as well as the pier, Live Oak Park, the Wood Chip Trail, City Hall, and the library. Enjoy the charm of a classic Manhattan Beach cottage, the comfort and flexibility of a thoughtfully modernized interior, and an incredible coastal lifestyle—all right outside your door.
…By Vista Sotheby's International Realty


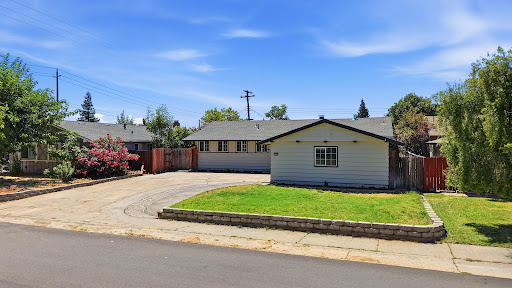


Tastefully updated single-story home offering a bright, functional floor plan with stylish modern finishes throughout. Fresh interior updates include luxury vinyl plank flooring, newer carpet, crisp paint, and an updated kitchen featuring gray cabinetry, solid surface countertops, stainless steel dishwasher, and abundant natural light. The spacious living room is anchored by a classic brick fireplace and flows seamlessly into the dining area, while an expansive enclosed sunroom provides valuable additional living space ideal for a family room, game room, home office, fitness area, or year-round entertaining. Large sliding glass doors create a seamless connection between the interior and outdoor living spaces. The generously sized primary suite offers an updated on-suite bath and ample closet space, with comfortable secondary bedrooms providing flexibility for family or guests. Outside, the oversized backyard is a blank canvas ready for your dream garden, outdoor entertaining area, or pool. Conveniently located near parks, schools, shopping, dining, and commuter routes, this move-in ready home offers outstanding value with room to personalize and make it your own.
…By Nick Sadek Sotheby's International Realty


Set along a tree-lined street in coveted Arden Park, this beautifully maintained single-story residence offers timeless character, gracious living spaces and an effortless connection to the outdoors. Set on a generous, beautifully landscaped lot, this inviting home offers the warmth and character the neighborhood is known for, complemented by thoughtful updates throughout. Original hardwood floors flow through much of the home, while multiple living spaces provide plenty of room for everyday living and entertaining. The light-filled living room offers a gracious gathering space, while the spacious family room is a standout with its vaulted, beamed ceiling, brick fireplace and walls of windows overlooking the backyard. The updated kitchen features abundant cabinetry, generous counter space and a well appointed appliance package anchored by a professional-style range. Just off the kitchen, a thoughtfully designed utility room includes a half bath, abundant storage and direct access to the backyard and pool. A dedicated office with built-in cabinetry and a closet offers excellent flexibility and can easily function as a fourth bedroom, guest room or work-from-home space. The spacious primary suite includes an updated bath, while the additional bedrooms offer comfortable accommodations for family and guests. A laundry room provides exceptional storage and functionality. Outside, the backyard is designed for Sacramento living. A sparkling pool, expansive patio areas, mature landscaping and plenty of room for dining, entertaining and relaxing create a private outdoor retreat. The oversized garage and extensive built-in storage are additional bonuses. Located in one of Sacramento's most loved neighborhoods, this special Arden Park home offers space, character and an exceptional indoor-outdoor lifestyle.
…By Nick Sadek Sotheby's International Realty


A modern classic perfectly located on the border of Culver City, this large, newer, single-family home offers generous living space, beautiful views, and thepotential to convert the spacious loft into a 4th bedroom with the addition a wall and a door. Freshly painted through-out. Set within a desirable gated communityof just 12 thoughtfully designed homes, this residence features high-end finishes, natural oak floors, and a well-designed, functional layout. The kitchen featuresSilestone countertops, Viking appliances, imported lighting, & custom Italian millwork. All three bedrooms have en-suite bathrooms with marble surfaces, whilethe spacious primary suite offers two walk-in closets, a balcony, and a spa-like bathroom with two vanities and a large shower. Additional features include tri-zoneheating and air conditioning, custom Italian millwork, inlaid stair lighting, a two-car garage with built-in storage cubby, pre-installed 240V level 2 EV charger inthe garage (Nema 14-50 outlet). The home is pre wired for solar. Cato wiring pre wired for Sonos and smart home technology, and two guest parking spaces. Thishome offers a rare combination of modern design, flexible living space, privacy, and sparkly LA views - all the way to the Hollywood sign. Just minutes to KennethHahn park, downtown Culver City & Helms district, and close to mid-city museums and LA attractions. **This home has not been on the market since it was built in2022**
…By Vista Sotheby's International Realty


a sprawling, level 0.39 acre lot. It is an ideal choice for first-time buyers, those looking to simplify or anyone wanting plenty of outdoor space for visiting family. Enjoy the peaceful, laid-back feeling of country living while remaining conveniently close to town and just moments from Cold Springs Golf and Country Club. The bright, fully remodeled interior features luxury vinyl plank flooring, dual-pane windows and an updated kitchen with quartz countertops, soft-close cabinetry and modern appliances. Updated bathrooms, a newer roof and HVAC system add everyday comfort and peace of mind. Outside, the expansive, level front lawn offers plenty of room for outdoor recreation, while the usable, fenced backyard is a clean slate ready for anything from gardens and play areas to pets and outdoor entertaining. This welcoming home offers simple living in a peaceful and convenient setting. Welcome home to 6600 Richard Avenue!
…By Vista Sotheby's International Realty


TIMELESS FIVE-BEDROOM RESIDENCE ON EXPANSIVE LOT NEAR THE CLAREMONT VILLAGE. Ideally located adjacent to Claremont Village, this distinctive residence is set on an expansive ~12,000 sqft. lot and offers nearly ~3,000 sqft. of thoughtfully designed living space. Featuring 5 bedrooms, 3 bathrooms, and a versatile downstairs den, the home combines timeless architectural character with exceptional space and flexibility. The inviting living room is anchored by a handsome brick fireplace and flows seamlessly into the formal dining area, creating a warm setting for everyday living and gracious entertaining. Hardwood flooring, abundant natural light, and thoughtfully integrated built-in cabinetry enhance the home’s distinctive character. The updated kitchen features generous cabinetry, stone countertops, a subway tile backsplash, gas cooking, and a convenient breakfast counter. A private office filled with natural light provides an inspiring setting for working from home, studying, or creative pursuits. Outside, the expansive grounds unfold beneath a canopy of mature trees, offering privacy, tranquility, and remarkable potential. Brick-accented patios and pathways, established gardens, covered entertaining areas, multiple seating spaces, and newly added water features create a captivating outdoor setting. The generously sized backyard offers abundant potential to design a personalized retreat with a swimming pool, spa, outdoor kitchen, additional gardens, or other resort-inspired amenities. Offering generous proportions, timeless character, and exceptional versatility within moments of the shops, dining, and community atmosphere of Claremont Village, this special residence presents a rare opportunity to create a truly distinctive Southern California lifestyle. Drive by Today and Don't miss the 3D Virtual Video Tour!!
…By Vista Sotheby's International Realty


Country Charmer on 1.5 Acres with Pond & Granite Outcroppings. This inviting single-level home offers the perfect blend of comfort, usability, and foothill charm. Set on 1.5 beautiful acres, the property features a tranquil pond, massive granite boulders, and scenic views toward the river canyon. The home has been thoughtfully updated with a newer roof (installed this year), solar, and fresh interior and exterior paint. Inside, you'll find an open floor plan with solid surface flooring throughout and a spacious great room concept. The kitchen overlooks the land, pond, and garden, offering both functionality and picturesque views, along with significant added cabinetry for extra storage. Enjoy outdoor living from both the upper and lower decks, ideal for relaxing and taking in the surrounding landscape. A fenced garden with raised beds is ready for your seasonal planting, while the usable acreage provides ample space for animals or additional improvements. The property also includes a large attached garage and is conveniently located less than half a mile off Sandridge Road for easy access. Substantial retaining walls in the front create a blank canvas for your landscaping vision. Priced to sell this is a special opportunity. Inspections are available.
…By Vista Sotheby's International Realty

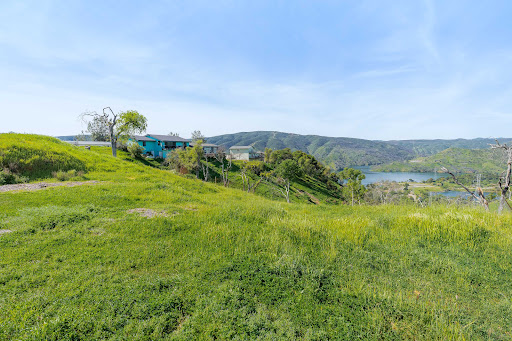


Build your dream getaway in one of northern Californians, most scenic lake communities. This vacant lot, located in Lake Berryessa, offers a rare combination of natural beauty and ready to go convenience, with utility hook ups available, but not connected. Positioned to capture peaceful views of the lake and surrounding rolling hills, the property provides an ideal setting for a custom home, vacation retreat, or investment property. Located just a short drive from Napa Valley, yet far enough to enjoy tranquility and privacy, this lot delivers the best of both worlds whether you're looking to build now or hold for the future, opportunities like this are increasingly hard to find. Don't miss your chance to own a slice of Lake Berryessa.
…By Vintage Sotheby's International Realty


A Timeless Tudor Revival in the Heart of Pasadena This exquisitely remodeled English estate offers a rare opportunity to own a piece of Pasadena's Golden Age of architecture. With its striking Tudor Revival façade, the home is crowned by a sculpted shield set above a stately wooden door, nestled beneath a steeply pitched, shingled roof that evokes the charm of a storybook cottage. Inside, the living room exudes warmth and character, featuring a classic fireplace and beautifully restored original hardwood floors. A wide, graceful archway connects this inviting space to the formal dining room, creating an ideal flow for entertaining. French doors lead to a magical garden oasis, where an original brick fireplace and barbecue sit near a historic fountain--an idyllic setting for al fresco gatherings. The oversized family room and kitchen are a stunning showpiece, crowned by soaring 13-foot beamed vaulted ceilings. Custom cabinetry, Vancouver quartzite countertops, a large island, Thermador appliances, and a luxurious walk-in pantry cater to the most discerning chef. This grand, light-filled space opens effortlessly to the verdant backyard through 12-foot sliding fiberglass doors, revealing a brand-new pool and spa that invite relaxation and outdoor enjoyment. The main level also includes two charming yet spacious bedrooms that share a fully remodeled bathroom, featuring an Italian walk-in shower and high-end fixtures. An adjacent sun-drenched office with its own private balcony offers the perfect work-from-home retreat. An authentic wooden staircase and banister lead to the upper level, where the primary en suite awaits. This serene escape includes a spa-like en-suite bathroom and offers unobstructed mountain views. A lovely guest suite with a private three-quarter bath completes the second floor. A wrought iron gate opens to a grand driveway, leading to an oversized two-car garage, enhancing both security and curb appeal. From the lush gardens to the refined interiors, this extraordinary residence harmoniously blends modern luxury with historic charm. More than a home, it is a lifestyle--crafted for those who value elegance, architectural heritage, and the timeless allure of Southern California living.
…By Sotheby's International Realty - Los Feliz Brokerage


Stunning, beautifully remodeled and drenched in natural light, this 2-bedroom plus den residence enjoys a prime position on the south side of the coveted IV Seasons Condominiums, set on a beautiful, tranquil tree-lined street in the heart of Beverly Hills. High ceilings, crown moldings, recessed lighting and walls of floor-to-ceiling glass set an elegant tone throughout. The terrific layout was designed for entertaining. A large living room anchored by a fireplace opens directly to an expansive terrace, creating an effortless indoor-outdoor flow, while a generous formal dining room offers the perfect setting for hosting. The gourmet kitchen is appointed with stone countertops and top-of-the-line appliances, with a large breakfast area overlooking lush greenery. The spacious primary suite is a true retreat, featuring walk-in closets and a luxurious five-star hotel-inspired bath with double sinks, a sculptural free-standing tub, and an incredible oversized shower. The second bedroom offers a custom-outfitted closet and its own beautifully appointed bath. A well-designed laundry room with abundant cabinetry completes this exceptional residence. IV Seasons is renowned for its fabulous full-service lifestyle, including full-time doormen, valet parking for residents and guests, a heated pool and spa, a gym, and extra storage. Ideally positioned just moments from Beverly Hills' world-class shopping and dining, with easy access to West Hollywood, the Melrose design district, and everything the Westside has to offer. A rare opportunity to enjoy the very best of Beverly Hills living.
…By Sotheby's International Realty - Beverly Hills Brokerage


Rarely available, spacious 3-bedroom, 2-bath residence in the desirable Presidio Place community, ideally located just west of Fashion Valley. Offering 1,331 square feet of comfortable living in the Presidio Place community. The open, airy layout is filled with natural light and features two private balconies, providing plenty of space to relax and enjoy San Diego’s year-round weather. The generous floor plan offers flexibility for everyday living, entertaining, or a home office. Residents of Presidio Place enjoy community amenities including a pool, pickleball courts, and tennis courts. Centrally located with convenient access to major freeways, USD, Fashion Valley, Mission Valley, shopping, dining, beaches, and more.
…By Pacific Sotheby's International Realty
'%20stroke='%23DDAA3A'%20stroke-width='1.909'%20stroke-linecap='square'%20stroke-linejoin='bevel'/%3e%3c/svg%3e)
Receive by email any new listing that may match your search criteria
Your criteria :
By validating this form, you accept the general conditions of use of Le Figaro Properties.
These agencies offer a selection of luxury properties vente in California. Feel free to contact them for personalized assistance.
The spotlight on the Californian real estate highlights some truly show-stopping luxury apartments and villas, on the doorstep of world-renowned sites such as Lake Tahoe, Soda Springs and even the Golden Gate Bridge.
Coastal Californian real estate is as coveted as ever, with Baker Beach in San Francisco looking out onto the Golden Gate Bridge, boasting nearby shops, culture and even nature trails for hikes. Prestigious villas in Newport and Laguna, further South, are just as sought-after and offer spectacular sunsets.
Nature-lovers will appreciate the variety of Californian real estate in inland California, with an endless array of lakes and forests nearby such as Yosemite and Redwood National Parks, not to mention the Sequoia National Park, home to five of the ten largest trees in the world.
