Get early access to listings that match your criteria
Never miss an opportunity again. Our personalized alerts notify you instantly.

 English$ USD · m²
San Francisco, Los Angeles, San José, San Diego, it's hard to imagine it all fitting into one State, and yet California stands out of the crowd once again, and it never disappoints.


Tucked beneath the towering redwoods, 28 McClure Avenue is the kind of home that makes every day feel like a getaway. Step inside and you're immediately welcomed by an impressive great room where a dramatic vaulted tray ceiling clad in warm knotty wood creates an unforgettable first impression. Filled with natural light and anchored by a cozy fireplace, the space feels both open and invitinga place you'll naturally gather with family and friends. This beautifully updated 3-bedroom, 1-bath home offers approximately 1,300 sq ft with a layout that lives primarily as a single story, plus a hidden surprise. Tucked discreetly behind custom built-in shelving, a staircase leads to a spacious upper-level retreat that can easily serve as a bedroom, home office, media room, creative studio, or the ultimate reading hideaway. The updated kitchen offers generous workspace, quartz countertops, stylish finishes, and flows seamlessly into a bright dining area overlooking the surrounding trees, making it equally suited for everyday living and entertaining. Step outside to the expansive deck where morning coffee, evening wine, and weekend BBQs are enjoyed beneath a canopy of redwoods in a peaceful woodland setting. Just minutes from the charm of downtown Occidental, you're perfectly positioned to enjoy beloved cafes, acclaimed restaurants, wineries, farmers markets, the Russian River, Sonoma Coast beaches, and miles of hiking and biking trails. Sonoma County Airport is just minutes minutes away, with San Francisco close enough for an easy weekend escape. Whether you're searching for a full-time residence or the perfect West County retreat, this home captures the laid-back Sonoma County lifestyle people fall in love with.
…By Sotheby's International Realty - Wine Country – Sonoma Brokerage


An exceptional homesite presenting an outstanding opportunity to build your custom coastal retreat. Widely regarded as one of the premier homesites in Las Ventanas Ranch, this beautiful must-see property features a generously sized and mostly level building envelope that showcases ocean views framed by majestic coastal oak trees and protected open space. The combination of topography and scenic beauty creates the ideal canvas to design and build your dream home. Architectural plans approved by the DRC and related reports are also included. Located just minutes from the Village of Arroyo Grande and San Luis Obispo, Las Ventanas Ranch is an exclusive gated community of only 56 custom homesites surrounded by more than 4,500 acres of permanently protected open space, preserving the area's natural beauty for generations to come.
…By Central Coast Sotheby's International Realty


Lake Nacimiento living begins here, where this thoughtfully maintained single-level residence is nestled among stately oak trees and neighboring open space. Located within the gated Heritage Ranch community, the property offers an active lifestyle centered around boating, fishing, watersports, hiking, horseback riding, and year-round outdoor recreation, complemented by private lake access, community pools, equestrian facilities, parks, and scenic trails. Nearby Paso Robles adds another dimension to the experience with renowned wineries, exceptional dining, boutique shopping, and the relaxed elegance of the Central Coast. Thoughtfully positioned to embrace its peaceful surroundings, the three-bedroom, two-bath floor plan is filled with natural light and framed by views of the surrounding oak-studded hillsides. Cathedral ceilings and expansive windows create an inviting living room, which features a pellet stove with a brick surround and wood mantel for cozy evenings at home. A built-in bookcase welcomes you at the entry, while laminate flooring extends through most of the living areas and bathrooms. The adjoining dining area is designed for gathering with friends, featuring a mobile freestanding granite-topped island that complements the kitchen while providing flexibility for entertaining or casual meals. Blending timeless character with everyday functionality, the kitchen features custom oak cabinetry with glass-front display doors, granite countertops, a pantry, a reverse osmosis system, a hanging pot rack, a beverage refrigerator, and a complete stainless steel appliance package with an included refrigerator. A window above the sink frames peaceful hillside views, bringing the beauty of the landscape into everyday routines. The private primary suite opens directly to the rear deck, creating a tranquil retreat complete with a walk-in closet and en-suite bath with a shower. Two secondary bedrooms are conveniently situated near a full guest bath with a walk-in tub/shower combo, providing comfortable accommodations for family and guests. The rear yard and deck are where this home truly comes to life. It’s a place to begin the day with coffee, gather with friends for dinner, observe the natural beauty of deer and wild turkey, or simply unwind in the hot tub while enjoying the peaceful surroundings. Raised garden beds, soothing fountains, and a greenhouse add to the outdoor experience, while an extended-depth two-car garage with built-in storage cabinets, overhead storage, and an auto backup generator provide everyday practicality.
…By Central Coast Sotheby's International Realty


Spanning approximately 490 acres above the city, Swasey Ranch presents one of Redding's most remarkable opportunities to create a truly legacy property. Commanding panoramic views stretch from downtown Redding to the iconic peaks of Mount Shasta and Lassen Peak, offering an extraordinary backdrop for a future estate. The groundwork has already begun, with brush clearing, newly planted trees, and architectural plans available for a proposed 14,000± square-foot residence complete with a sports court. Multiple potential building sites throughout the property provide the flexibility to tailor the vision to your lifestyle. Bordering the renowned Swasey Recreation Area, the ranch offers immediate access to miles of hiking, mountain biking, and outdoor adventure, while remaining just a short drive from the dining, shopping, and conveniences of downtown Redding. Flat Creek meanders through the property, and a historic gold mine adds a distinctive connection to the land's rich past. With exceptional scale, unmatched views, and an irreplaceable setting, Swasey Ranch offers a rare opportunity to create one of Redding's premier private estates.
…By Shasta Sotheby's International Realty


Behind the gates of Meadowood Resort, one of Napa Valley's most storied settings, lies a private world unto itself. Set on 40 hilltop acres above the resort grounds, 860 Meadowood Lane is a singular architectural estate defined by scale, privacy and sweeping views across the Napa Valley. Designed in the modern-industrial tradition and built in 2006, the 4,723-square-foot residence makes a statement from the moment you enter. Soaring 25-foot ceilings, exposed structural steel, an elevator and expansive views from nearly every room define the interior, while the setting unfolds across olive orchards, mature landscaping and exceptional outdoor living spaces. The home is designed for living at full scale, with three bedrooms, three full and two half baths, a butler's pantry and dramatic interior volumes that feel both sophisticated and comfortable. The architecture is distinctive, the materials substantial and the natural light exceptional. Outside, a resort-caliber pool and cabana, outdoor kitchen with fireplace and bocce court create a setting made for entertaining and enjoying Napa Valley's indoor-outdoor lifestyle. A remarkable great lawn provides an additional sense of openness and scale, while other areas of level land offer flexibility for future detached structures such as a guest house, barn or garage, subject to applicable approvals. Above all, this is a land and privacy story. Forty acres, more than ten times the size of many properties along Meadowood Lane, with commanding views, usable land and a setting just minutes from downtown St. Helena and The Napa Valley Reserve. A rare combination of acreage, privacy, infrastructure and architectural distinction in one of St. Helena's most coveted locations.
…By Golden Gate Sotheby's International Realty


Perched above Alexander Valley on more than 11+ private acres, 31000 Pine Mountain Road offers a rare combination of privacy, sweeping views, and resort-style amenities just minutes from downtown Cloverdale. Designed for those who value space, tranquility, and connection to the outdoors, this single-story retreat captures panoramic views of Alexander Valley, rolling hills, and surrounding countryside from nearly every room. Expansive decks and outdoor living areas create a seamless connection between the home and its remarkable setting. At the heart of the home, the chef's kitchen features generous workspace, Viking appliances, granite counters, a large island, walk-in pantry, and adjoining dining and gathering spaces designed for everyday living and entertaining alike. The vaulted great room, anchored by a wood-burning fireplace, opens directly to outdoor decks overlooking the valley beyond. Resort-style amenities include a heated pool, spa, cabana room with sink, refrigerator and power, covered patio, private outdoor shower, and multiple gathering spaces designed for relaxing, entertaining, and enjoying the surrounding landscape. Beneath mature oaks, a charming 100+ year-old gathering barn adds character and creates a memorable setting for celebrations and outdoor enjoyment. A substantial 2,800± sq.ft. flex building offers exceptional versatility for workshop space, hobbies, storage, creative pursuits, or future customization. An approved 4-bedroom septic system provides additional flexibility for future planning and expansion opportunities. The property benefits from both PG&E service and owned solar, combining reliability with energy efficiency. Private. Peaceful. Elevated. A distinctive Sonoma County retreat offering star-filled skies, remarkable privacy, and small-town charm just minutes away.
…By Healdsburg Sotheby's International Realty


Nestled at the end of a quiet cul-de-sac and just a few minutes' walk from the Healdsburg Plaza, this polished 2-bedroom, 1.5-bath condominium punches well above its square footage. Whether you're planting roots in Sonoma County, searching for a seamless second home, or adding a smart asset to your portfolio, 366 Piper delivers on all fronts. Natural light pours through every window, and the interior has been finished with a level of care you don't often see at this price point. The living room centers around a gas fireplace with a custom concrete mantel, understated, warm, and genuinely stylish. In-wall TV wiring and a hydraulic wall mount handle the tech side without cluttering the space. The primary suite is calm and well-considered, with a ceiling fan, recessed lighting, and a full bathroom. A full-size vented washer and dryer are tucked neatly within the suite, a small detail that makes a big difference day-to-day. Out back, a low-maintenance patio gives you an outdoor perch without the upkeep, ideal if you're splitting time between properties and don't want a yard demanding your attention. The big-ticket items have already been handled: new roof, gutters, and hot water heater (all 2020), plus central air conditioning. The HOA replaced roofs and gutters community-wide in 2019 and has exterior improvements on the horizon, fully funded through reserves. Additional storage sits above the parking area. HOA fees cover management, exterior maintenance, and grounds, so your weekends stay yours. Healdsburg's best restaurants, tasting rooms, and boutiques are a short walk away. This is the kind of place that just makes life a little easier.
…By Healdsburg Sotheby's International Realty


Set within a private gated compound in one of Orinda's most desirable settings, 4 Bates Boulevard presents a rare opportunity to create a truly exceptional residence. This 5-bedroom, 5-bathroom single-family home offers panoramic views, a versatile floor plan, and solar power, with a layout well-suited to multigenerational living, guests, or a growing family. Significant expansion potential adds to the appeal: the lot may be subdivided, supporting a 3,400 sq ft home plus a 1,000 sq ft ADU, per Orinda's Planning Department, an ideal canvas for those envisioning a custom-built home or additional living space for extended family. The gated grounds offer genuine privacy and a sense of retreat, while the location remains remarkably convenient. Enjoy walkable access to the vibrant Orinda Town Center, restaurants, shops, and BART all just moments from your door. The property is located 1.2 miles from the highly acclaimed Glorietta Elementary, adding lasting value for families at every stage. With panoramic views, a private gated setting, solar efficiency, exceptional expansion potential, and an unbeatable walkable location, 4 Bates Boulevard is an extraordinary opportunity to create your own Orinda sanctuary.
…By Sotheby's International Realty - San Francisco Brokerage - Marina


Coastal Living in the Heart of Marina Welcome to one of Marina's best values! This bright 2-bedroom, 2-bath condo offers an open floor plan with granite countertops, a skylight that fills the living space with natural light, laminate flooring, a cozy gas fireplace, inside laundry, and an attached one-car garage. Just minutes from Marina State Beach, this home places you close to miles of sandy beaches, scenic walking and biking trails, and the beauty of the Pacific Ocean. Marina is one of the Monterey Peninsula's fastest-growing communities, with exciting new restaurants, shopping, parks, and continued revitalization, making it an ideal place to call home. Whether you're a first-time buyer, downsizing, or looking for an investment, this home offers an affordable opportunity to enjoy the Monterey Peninsula lifestyle without the premium price. Coastal living, everyday convenience, and exceptional value all come together in one great location.
…By Sotheby's International Realty - Carmel Valley Brokerage


Located in a gated community within highly desirable Promontory and backing to a peaceful greenbelt with convenient access to Promontory Park and Folsom Lake, this beautifully updated, energy-efficient home features 2,683 sqft, 4 bedrooms, 3 full baths, a spacious loft, and an oversized side yard. Truly move-in ready, this home is designed for the way families live today. The expansive open-concept floor plan seamlessly connects the inviting great room with its custom fireplace, gourmet kitchen, and dining area into one exceptional gathering space. Rich wood flooring throughout the main level, upgraded shutters, recessed lighting, and walls of windows create a bright, welcoming atmosphere while showcasing tranquil greenbelt views. A custom Andersen screen door adds an elegant touch to the welcoming entry. The gourmet kitchen offers an oversized granite island, abundant cabinetry, stainless steel appliances, double ovens, a walk-in pantry, and generous prep space making it ideal for everyday living and effortless entertaining. Just beyond, large sliding glass doors extend the living space to a covered California room overlooking open space. A spacious main-level bedroom and full bath provide flexibility and privacy for guests or family members. Upstairs, the luxurious primary suite serves as a true retreat, complete with a spa-inspired bath, soaking tub, dual vanities, custom walk-in closet, and serene greenbelt views. A generous loft offers flexible space for a media room, home office, gym, or playroom. Additional highlights include custom built-in cabinetry, a tankless water heater, water softener, epoxy garage flooring, overhead garage storage, and thoughtful upgrades throughout. The professionally landscaped backyard has been designed for both beauty and low maintenance, featuring an expansive turf area, covered patio, grilling pad, extensive drainage system, fruit trees, drip irrigation, outdoor electrical, and a rock pathway providing convenient side access. Ideally located between El Dorado Hills and Folsom, with easy access to shopping, dining, recreation, and top-rated schools. Directions to Property: Sophia Pkwy to Alexandra.
…By Vista Sotheby's International Realty


One of the most intriguing and diverse ranch lands on the Sonoma Coast is now available for the first time since the 1950s. This rare opportunity presents a chance to develop 20 residences on seven lots totaling 264± acres in downtown Bodega Bay. Each lot offers breathtaking views of Bodega Harbor, Bodega Head, and the Pacific Ocean. The parcels range from near sea level at Highway 1 to their highest point at 300 feet on Bay Hill Road, providing a variety of options for creating your dream estate or investing in your family’s future. Each of the parcels has its unique character and potential, along with its own set of challenges and opportunities. Notably, one of the parcels (APN 100-180-022) has the potential to be subdivided into 15 units, while all other parcels offer the possibility of at least one home, along with additional ADUs.
…By Artisan Sotheby's International Realty


Come visit Le Capitan @ the Promontory, a custom contemporary Santa Barbara-style estate set within The Promontory's most prestigious enclave, offering over 5,500 square feet of thoughtfully designed living that blends modern architecture with functional luxury. A striking glass entry opens to dramatic views of Folsom Lake and a great room filled with natural light, creating a seamless connection between the main living spaces and the outdoor environment. The open-concept kitchen is designed for both daily living and entertaining, featuring a large center island, custom cabinetry, and a walk-in pantry, all flowing effortlessly into the dining area. Upstairs, a spacious secondary bedroom is complemented by a large entertainment room and flexible loft space, offering multiple options for entertainment, work, or relaxation. Designed with indoor-outdoor living in mind, the backyard features a covered California room and multiple seating areas ideal for hosting or unwinding. Clean architectural lines and a refined blend of stone, wood, and glass define the home's modern aesthetic. Additional highlights include a 4-car garage, expansive outdoor terraces, and a layout that balances privacy with open-concept living. This amazing view, along with a newly constructed modern masterpiece, is a rare opportunity to own a modern estate in one of El Dorado Hills' most sought-after communities
…By Nick Sadek Sotheby's International Realty


Framed by Southern mountain views and set behind the gates of Cantera at Coral Mountain, this thoughtfully designed La Quinta residence offers a private, polished approach to contemporary desert living. Positioned on an oversized lot with two distinct outdoor living areas, the home captures coveted mountain views while offering privacy, flexibility, and a seamless connection between indoors and out. Designed with both comfort and efficiency in mind, the open concept interior is enhanced by custom window coverings throughout and a perfectly designed layout that supports everyday ease and effortless entertaining. The kitchen serves as a central gathering space, appointed with top-of-the-line KitchenAid appliances and an Italian glass tile backsplash that adds texture and sophistication to the design. The primary suite is a private retreat, highlighted by a custom-designed shower with floor-to-ceiling tile and a frameless glass enclosure, an elegant, spa inspired finish that elevates the room. Two additional bedrooms (den could be 4th bedroom) provide versatility for family and guests. Outdoors, the grounds have been curated for low maintenance, enjoyment and visual impact. A private saltwater pool and spa anchor the space, complemented by artificial turf, a putting green, and LED landscape lighting that enhances evening ambiance. A natural gas plumbed fire pit creates a welcoming focal point, while the separation of yard spaces allows for both active and relaxed outdoor living. Additional features include an owned solar system, whole-house water filtration, and an air-conditioned garage with a dedicated 2-ton AC unit, emphasizing the home's efficiency, comfort, and year-round usability. This residence offers a composed and contemporary expression of desert living, designed for ease, privacy, and enduring appeal.
…By Desert Sotheby's International Realty


This well-maintained two-story duplex offers an exceptional investment or owner-occupied opportunity. Each approximately 900± square-foot unit features two bedrooms, one bathroom, dual-pane windows, in-unit laundry, and a private patio with beautiful water views. The comfortable, functional floor plans provide the perfect blend of everyday living and scenic surroundings. Recent improvements include a brand-new roof, and a reverse osmosis water filtration system provides high-quality drinking water. The property also features covered carport parking and is ideally located just minutes from the Vallejo Ferry Terminal, offering a convenient commute to San Francisco while allowing residents to enjoy a peaceful waterfront setting.
…By Golden Gate Sotheby's International Realty


Exceptional two-bedroom residence offers more than 1,900 ft² of sophisticated living space in a coveted Montecito setting. Vaulted ceilings, wide-plank wood floors, and a light-filled contemporary design create an impressive sense of volume and warmth, complemented by stylish finishes throughout. At the heart of the home, the beautifully designed living room is equally suited to relaxed everyday living and effortless entertaining, with a fireplace, large wine refrigerator, and dramatic glass bi-folding doors that open seamlessly to a lush, private backyard and newly installed deck. An intimate dining room provides an elegant setting for everything from quiet dinners to gatherings with friends, while the easy flow between indoors & out embraces Montecito's relaxed indoor-outdoor lifestyle. The spacious main-level primary suite is a serene private retreat, complete with an exquisite bath featuring a floating soaking tub and walk-in shower. Upstairs, a private guest bedroom and versatile skylit additional room offer wonderful flexibility for visiting guests, a home office, studio, or additional living space. Abundant storage throughout adds everyday convenience, while the attached two-car garage features generous storage closets and a dedicated laundry area. Ideally situated near Montecito's coveted Upper and Lower Villages, Manning Park, the YMCA, Montecito Union School, and nearby beaches, this beautifully updated residence brings together style, privacy, and ease in one of Montecito's most desirable locations.
…By Sotheby's International Realty - Montecito - East Valley Road Brokerage


Welcome to 1328 Mission St, where flexibility, location, and long-term upside come together in one of Santa Cruz's most visible corridors. Currently configured as a residential property, this home offers immediate livability with the added benefit of commercial zoning, creating a rare opportunity for both homeowners and investors alike. Whether your'e looking to occupy, lease, or reposition over time, the zoning offers range of potential uses including office, retail, or mixed-use development. This single level home features approximately 1,229 square feet of living space with 3 beds, 2 baths and offers a functional and versatile layout. High ceilings and a central living room connected to a separate family room with pocket doors allows you to configure the main living space to your needs. The spacious kitchen features ample counter space and is a solid foundation for everyday living or future updates. Additional highlights include a mud room, a convenient laundry space outside, and a private fenced back yard with existing detached ADU. Set on a well-positioned lot along Mission Street, the property benefits from strong visibility, easy access, and close proximity to UCSC, downtown Santa Cruz, and the Westside's most popular shops, restaurants, and amenities.
…By Sotheby’s International Realty – Santa Cruz Brokerage


Welcome to the heart of Capistrano Beach's coveted Golden Triangle, where timeless Tuscan-modern design meets today's most desirable upgrades. Tucked away on a quiet street and set back from the road for exceptional privacy, this extensively remodeled residence has been thoughtfully reimagined from top to bottom, offering a truly turnkey opportunity. No expense was spared during the comprehensive renovation, including a brand-new repipe, complete electrical rewire, updated mechanical systems, and luxurious finishes throughout, leaving virtually nothing untouched. Step inside to discover an open-concept floor plan enhanced by stunning white oak-inspired luxury vinyl plank flooring. Designed for both everyday living and effortless entertaining, the gourmet kitchen showcases premium soft-close cabinetry, an elegant wood-accent island illuminated by designer pendant lighting and an ideal open concept layout. A dramatic panoramic double-slide glass door floods the interior with natural light while creating a seamless indoor-outdoor connection to the beautifully landscaped backyard. Every bathroom has been meticulously remodeled with carefully selected high-end materials, delivering a spa-inspired experience with refined craftsmanship and timeless finishes. Outside, professionally designed hardscape transforms both the front and rear yards into expansive, highly usable outdoor living spaces perfect for entertaining, relaxing, or creating your own private retreat. The oversized driveway accommodates more than four vehicles and offers potential RV parking, all without the restrictions of an HOA. Car enthusiasts, hobbyists, and those needing exceptional storage will appreciate the oversized garage, complete with durable epoxy flooring and abundant space for vehicles, workshops, fitness equipment, or future creative uses. Adding tremendous long-term value, the home includes a PAID OFF/OWNED solar system paired with a whole-home backup battery (Franklin Battery), providing energy efficiency, lower utility costs, and peace of mind during power outages. Perfectly positioned just moments from Capistrano Beach, Dana Point Harbor, world-class beaches, restaurants, shopping, coastal trails, and easy freeway access, this remarkable property delivers an exceptional blend of luxury, functionality, and one of South Orange County's most sought-after coastal lifestyles.
…By Pacific Sotheby's International Realty


Located in downtown Ojai - this beautifully re-imagined home was purchased with the intention of being a forever home, and it shows in every detail. Every finish, fixture, and material was thoughtfully selected for long-term comfort, quality, and timeless style. The result is a home that feels both elevated and exceptionally livable. The main residence and ADU have been completely remodeled with careful attention to craftsmanship, including: vaulted ceilings, LaCantina bi-fold doors providing great indoor/outdoor living, Solar, and amenities with luxury and designer style. Outside, the generous lot offers room to create your dream backyard, including ample space for a pool, along with convenient RV access and parking. Perfectly situated in one of Ojai's most convenient locations, the property is just a short walk from downtown Ojai's shops, restaurants, parks, and farmers' market, yet tucked away enough to enjoy the privacy and quiet Ojai living. With a finished 3-car garage (3rd bay is separated for flexibility on use), a rare opportunity to own a thoughtfully renovated property where every decision was made with quality, longevity, and everyday enjoyment in mind.
…By Liv Sotheby's International Realty


Welcome to this exceptional single-story estate in sought-after Las Posas Estates. Situated on just over one acre at the end of a private cul-de-sac, this 2995 sq. ft. home offers 3 bedrooms, 3 bathrooms, a bonus room, and mountain, city, ocean, and island views. Rarely does a property offer the perfect combination of privacy, breathtaking views, and expansive living. Designed for both everyday living and entertaining, the open floor plan features a chef's kitchen with premium appliances, abundant cabinetry, a large center island, and a spacious living room that showcases the incredible views. Step outside to a custom Ipe wood deck with a built-in BBQ overlooking the sparkling pool, artificial turf, putting green, beautifully landscaped grounds, and paid off solar panels. The outdoor space is truly a treat as the property includes more than 20 guava trees, over 20 pomegranate trees, mature avocado and orange trees, loquats, and grapevines. Recent upgrades include fresh interior paint, newer carpet, and many newer windows. Enjoy the privacy and tranquility of estate living while being just minutes from Camarillo Premium Outlets, Camarillo Airport, restaurants, shopping, parks, and easy freeway access. A rare opportunity to own a Camarillo view estate in one of the most desirable neighborhoods.
…By Liv Sotheby's International Realty


Enjoy easy, waterfront living in Mill Valley. This beautifully maintained single-level condominium offers three bedrooms, two full baths, and approximately 1,345 square feet of light-filled living space in a desirable Southern Marin location. Large windows and corner location invite natural light all day long and showcase tranquil water vistas of Richardson Bay. Wonderful floor plan offering Lux Vinyl wood floors create an effortless flow for everyday living and entertaining. The spacious living room with fireplace opens to a private deck. The updated kitchen and baths, in-unit laundry, dedicated storage, and garage parking add to the home's convenience and appeal. Residents enjoy a professionally managed community with an elevator, pool, spa, and beautifully landscaped grounds. Ideally located just minutes from Highway 101, the Golden Gate Bridge, downtown Mill Valley, Sausalito, nearby ferry service, plus fabulous dining, shopping, schools and recreation, this special home offers the perfect blend of comfort, convenience, and the coveted Marin lifestyle. Key Highlights: 3 Bedrooms | 2 Bathrooms | 1,345± Square Feet Single-level waterfront condominium Light-filled floor plan with water views Spacious living room with fireplace Updated kitchen and bathrooms In-unit laundry Garage parking Elevator access from garage to residence Community pool and spa Professionally managed complex Convenient Southern Marin location
…By Golden Gate Sotheby's International Realty


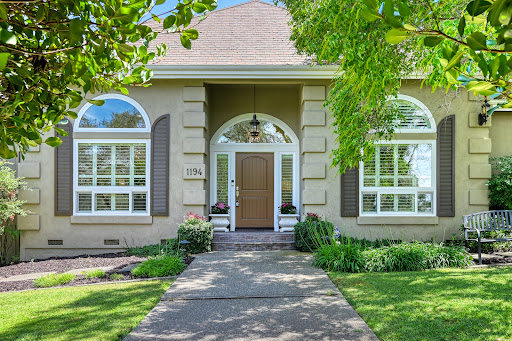


Stunning updated contemporary estate in prestigious Highland Hills, perfectly situated on a private, flat one-acre lot. This exceptional single-story residence is filled with natural light and showcases exquisite designer finishes throughout. The gourmet chef’s kitchen features custom white cabinetry, an expansive quartzite island, farmhouse sink, leathered granite countertops, premium appliances, and a custom entertaining bar designed for effortless hosting. Wide-plank European hardwood floors, smooth imperfect-finish walls, and walls of French doors create a seamless connection between indoor and outdoor living. Step outside to a spectacular backyard retreat featuring a sparkling pool with automatic cover, inviting fire pit, multiple gathering areas, and mature landscaping that provides exceptional privacy and tranquility. Additional highlights include a rare five-car garage with epoxy floors, a custom storage room above the garage, and ample space for all your toys and hobbies. With no HOA and no Mello-Roos, this remarkable property offers the perfect blend of luxury, comfort, and freedom.
…By Nick Sadek Sotheby's International Realty


Welcome to the established Mayfair neighborhood of Lakewood, where tree-lined streets, nearby parks, and everyday conveniences create a community that is easy to call home. This single-story, 3-bedroom, 2-bath residence offers approximately 1,593square feet of comfortable living space with a floor plan designed for both gathering and everyday living. At the heart of the home, the remodeled open-concept kitchen flows seamlessly into the family room, while a separate living room provides additional space to relax, entertain, or simply spread out. Thoughtful improvements include a newer roof, paid-off solar, central heat and A/C with Nest thermostat, dual-paned windows, recessed lighting, ceiling fans, and an updated electrical panel. Step outside to a flat 5,455-square-foot lot featuring drought-resistant landscaping, a covered patio perfect for outdoor dining and entertaining, an above-ground spa for relaxing at the end of the day, and mature orange and lemon trees. The detached garage offers 220-amp access, additional space at the rear currently used as a home gym, and exciting potential for a future ADU. All of this is conveniently located near Mayfair Park and just minutes from Costco Albertsons, Target, Home Depot, dining, entertainment, and the everyday amenities that make Lakewood such a desirable place to call home.
…By Vista Sotheby's International Realty


Before you see the cabin, you hear the river. Before you unpack your bags, you feel the pace of life begin to slow. For generations, this stretch of the Feather River has been a place where summer days linger, conversations continue after sunset, and everyday distractions give way to moving water and mountain air. A seasonal creek winds through the property beneath a canopy of aspens, grassy lawns reach toward the river, and uninterrupted views across the Feather River to a natural landscape create remarkable privacy. When the afternoon breeze moves through the aspens, shimmering leaves create one of those simple moments you never forget. Set on 3.33 usable acres, this furnished five bedroom, four bathroom riverfront cabin offers room to gather, unwind, and return year after year. Built in 1942, it remains beautifully authentic, preserving the original character that gives classic mountain cabins their enduring appeal while offering spaces designed for gathering, relaxing, and reconnecting. Inside, a welcoming living room centers around the fireplace, while the dining room, kitchen, and sunroom provide inviting spaces for meals, conversation, reading, and river views. One of the cabin's most memorable spaces is the spacious game room with a billiards table and library. Afternoons easily turn into evenings over pool, board games, books, and conversation in a room made for lingering. The main level also includes one bedroom and a full bathroom. Upstairs, two separate bedroom wings provide comfort and privacy. One features a spacious primary suite with river views and an en suite bathroom. Open the windows at night and the sound of the Feather River becomes the backdrop for falling asleep, a simple experience that captures what makes life here so peaceful. This wing also includes an additional guest bedroom and full bathroom. The opposite wing offers two guest bedrooms and another full bathroom, providing plenty of room for friends and extended stays. Outside, a riverside stone patio provides a front row seat to the Feather River and a favorite place to sit, visit, and watch the water drift by. Cast a line from your own stretch of river, float downstream on an inner tube or raft, or spend an afternoon playing horseshoes and shuffleboard on the lawn. A detached two car garage provides storage for vehicles, bicycles, fishing gear, and outdoor equipment, while the property offers ample space for additional parking when guests arrive. The mountain community of Chester adds another dimension to the experience. Stroll into town for shopping, dinner, or ice cream, or explore the area by bicycle. Lake Almanor, Lassen Volcanic National Park, championship golf, hiking, boating, and year round recreation are all within convenient reach. Chester Airport provides access for private aviation, adding convenience for weekend escapes and extended stays. Surrounded by forests, rivers, and mountain scenery, Chester offers small town charm and the feeling of being a world away while remaining comfortably accessible. What makes this property special cannot be measured by acreage or river frontage alone. It is found in laughter across the lawn, evenings around the fireplace, shimmering aspen leaves, and the understanding that some of life's best moments happen when there is nowhere else you need to be. Rather than changing hands on the open market, this cabin has quietly passed between friends through the years. Now available for public purchase for the first time, it offers the opportunity to continue a story that began generations ago, because some places are measured in square feet, while others are measured in the memories they hold.
…By Vista Sotheby's International Realty


Welcome to this charming mini ranch with an ADU, tucked behind a gated entrance at the end of a paved driveway, offering privacy, versatility, and lovely views in a peaceful country setting. The single-story ranch home design welcomes you into a light-filled living room where vaulted ceilings and expansive picture windows showcase the scenery beyond. The updated kitchen features granite countertops, stainless steel appliances, and a huge island/dining bar, creating an inviting space for everyday country living. The primary suite offers vaulted ceilings, privacy and a fireplace. The bonus room is perfect for a home office, craft room, or workout space a flexible area that can easily adapt to your needs. Both the bonus room and living room offer direct access to the expansive deck, where a pergola featuring ceiling fans and lighting that sets the stage for year-round enjoyment, complete with a full outdoor kitchen. Outside, the amenities continue with a sparkling in-ground pool, beautifully landscaped grounds, owned solar and thoughtfully designed outdoor spaces. Horse enthusiasts will appreciate the round pen and large arena, three covered turnouts, and cross-fenced pastures, along with three storage sheds for a tack room, equipment, and hay storage. Steel rail fencing lines the front of the property, and a wine cave adds another unique touch. A detached one-bedroom, one-bath ADU with washer/dryer included offers excellent potential for guests, a caretaker, or rental income. Offering the perfect blend of comfort, functionality, and ranch living with views over your own land, this remarkable property is ready for its next chapter with local amenities including a community lake just minutes away.
…By Vista Sotheby's International Realty


Previous List Price reflected an auction-style/fixer-upper pricing. 2025 LUXURY REBUILD with Permits - An Exceptional Opportunity as a Primary Residence or High-Potential Short-Term Rental Investment. Completely reimagined and rebuilt in 2025, this extraordinary single-level pool home offers the rare combination of luxury craftsmanship, thoughtful design, and an unbeatable Buena Park location. Rebuilt by one of California's premier luxury contractors, every detail has been carefully considered to create a home that lives like new. From the sewer line to the skyline, virtually everything is new - PEX plumbing (including underground), electrical, roof, HVAC, tankless water heater, dual-pane windows, wide-plank laminate flooring, and more - delivering modern efficiency, peace of mind, and timeless elegance. Perfectly positioned just 10 minutes from Disneyland, 3 minutes from Knott's Berry Farm & Soak City, and moments from Los Coyotes Country Club, Ralph B. Clark Park, Porto's Bakery, premier shopping, dining, and Orange County's renowned beaches, this location offers the perfect balance of convenience, recreation, and lifestyle. Designed for both everyday living and effortless entertaining, the light-filled open floor plan centers around a stunning custom kitchen featuring quartz countertops, built-in appliances, floating shelves, and an oversized island with gas and electric hookups plus integrated seating. Walls of glass create a seamless transition to the private backyard retreat, where a newly resurfaced pool, upgraded equipment, expansive patio, and professionally designed landscaping with natural grass and turf invite you to enjoy weekend gatherings, alfresco dining, or peaceful evenings under the California sky. Additional highlights include Junior ADU plans approved by the Planning Department, a new driveway, new drywall, recessed lighting, eco-friendly waterproof paint, and distinctive hand-painted architectural columns that add character and sophistication throughout. Whether you're searching for your forever home, a luxurious vacation retreat, or an investment with outstanding short-term rental potential, this remarkable residence offers an exceptional opportunity to enjoy the very best of Southern California living!
…By Vista Sotheby's International Realty
'%20stroke='%23DDAA3A'%20stroke-width='1.909'%20stroke-linecap='square'%20stroke-linejoin='bevel'/%3e%3c/svg%3e)
Receive by email any new listing that may match your search criteria
Your criteria :
By validating this form, you accept the general conditions of use of Le Figaro Properties.
These agencies offer a selection of luxury properties vente in California. Feel free to contact them for personalized assistance.
The spotlight on the Californian real estate highlights some truly show-stopping luxury apartments and villas, on the doorstep of world-renowned sites such as Lake Tahoe, Soda Springs and even the Golden Gate Bridge.
Coastal Californian real estate is as coveted as ever, with Baker Beach in San Francisco looking out onto the Golden Gate Bridge, boasting nearby shops, culture and even nature trails for hikes. Prestigious villas in Newport and Laguna, further South, are just as sought-after and offer spectacular sunsets.
Nature-lovers will appreciate the variety of Californian real estate in inland California, with an endless array of lakes and forests nearby such as Yosemite and Redwood National Parks, not to mention the Sequoia National Park, home to five of the ten largest trees in the world.
