Get early access to listings that match your criteria
Never miss an opportunity again. Our personalized alerts notify you instantly.

 English$ USD · m²
San Francisco, Los Angeles, San José, San Diego, it's hard to imagine it all fitting into one State, and yet California stands out of the crowd once again, and it never disappoints.


Experience unparalleled luxury in this stunning townhome located within the prestigious 24-hour guard-gated community of Century Hill in Century City. Upon arrival, you will enter through guard gate with ultimate convenience via a private direct access 3-car garage to enter the residence. Meticulously designed with modern elegance, the heart of the residence centers around a sun-filled atrium courtyard with expansive living and dining area, adorned with high ceilings, a cozy fireplace, and floor-to-ceiling glass doors that open to two large terraces with lush courtyard views. The gourmet chef's kitchen is a masterpiece, featuring stainless steel appliances, granite countertops, and a charming breakfast area with direct terrace access, perfect for leisurely mornings. Each bedroom is a private sanctuary, complete with en-suite bathrooms and custom closets for optimal organization. The primary suite is a haven of luxury, boasting a spacious sitting area with a fireplace, terrace access, and bathroom with dual walk-in closets, creating an oasis of comfort and elegance. Century Hill offers an exceptional lifestyle, providing residents with access to acres of meticulously landscaped grounds, a state-of-the-art gym, multiple pools and spas, tennis courts, a racquetball court, and a golf driving range. Additional amenities include a fully equipped conference room/event space, a sprawling rooftop terrace, and 24-hour guard-gated security. The convenience of three side-by-side private parking further enhances the appeal. Ideally situated, this home is just a short distance from the dining and entertainment options of both Century City and Beverly Hills. Combining the privacy of a detached home with the unmatched amenities and security of Century Hill, this sophisticated residence epitomizes stylish and luxurious living.
…By Sotheby's International Realty - Beverly Hills Brokerage


Private, expansive, and peaceful, this elegantly renovated single story mid-century ranch estate showcases panoramic ocean and island views. Ideally positioned at the top of a gated and private bluff between Paradise Cove and Escondido Beach, this magical 3 acre property offers a myriad of amenities including a detached guest house, pool & spa, equestrian facilities, skate park, and generous patios & lawns designed for solace and entertaining.Framed by walls of glass, the house is filled with natural light throughout. Interiors feature beautiful wood plank & beam ceilings, cement & wood floors, and tasteful updated decor by Barry Fox. The living, dining, and sitting room are all positioned around a central fireplace and custom made bookshelves. Enjoy year-round indoor-outdoor living with wide paneled glass doors that open to the pool and patios on one side and to verdant lawns, mature trees, and rolling hills on the other. The kitchen and family room also enjoy direct access to a patio overlooking the pool area and ocean. The kitchen showcases top-quality appliances, stone countertops, a butler's pantry, and breakfast bar seating along with an adjacent dining area. Just outside, a pergola-shaded poolside dining area is perfect for all'aperto meals. The family room is bright and welcoming, surrounded by two walls of glass.The main residence includes 3 bedrooms highlighted by a serene ocean-view primary suite that includes abundant closet space, floor-to-ceiling windows on two sides with sliding doors leading out to patios and gardens, and a spacious bathroom with ocean views.Separate from the main house, the 1 bedroom/1 bath guest house enjoys its own ocean views and includes a kitchen, living & dining area, air conditioning, sliding glass doors opening to a large grass lawn and attached carport. The main house offers 4 garage spaces, one of which is currently used as a gym. There is also plenty of extra parking at the end of the driveway.Multiple patios and terraced planters all surround the pool & spa, oriented to capture ocean views ideal for lazy sunny days and cooler evenings under the stars. Equestrian amenities include a stable and riding area. With convenient access to beaches, dining, hiking trails, and nearby waterfalls, this refined mid-century ranch estate offers year-round comfort and enjoyment. Beach access to Paradise Cove across the street is under construction. It will also include public parking and a public restroom.
…By Sotheby's International Realty - Brentwood Brokerage


A True Legacy Property for Generations to Enjoy! Elegant and Timeless Estate Impeccably Maintained and Beautifully Designed and Curated, Located in Private Gated Community of Only Four Homes in Charming Park-like Settings. Beautiful Panoramic Views of Surrounding Hills, Privacy and Tranquility. Large Driveway Leads to Inviting Porch and Double Door Entry, Piano Room, Formal Dining Room and Huge Great Room with Fireplace. Chef's Kitchen Includes Alderwood Cabinets, Quartzite Counters and Backsplash, 48" Thermador Range, Walk-In Pantry, Breakfast Bar, Center Island, Custom Built-In Breakfast Nook and Your Kitchen Window Offers Picture Perfect Views. This Charming Home Lives Like a Single Story, with Four Spacious Bedrooms and Office on the Main Floor. Luxurious Primary Suite Includes Fireplace, Window Seat, Large Custom Walk-In Closet, Large Soaking Tub, Dual Sinks, Vanity, Walk-In Shower with Dual Shower Heads. Upstairs You'll Find Large Bonus/Theatre Room, Bunk Room with Four Beds, Bathroom, Large Storage Room and Oversized Balcony with Sweeping Views. This Truly Extraordinary Property Offers Resort Style Pool, with 50-Foot Waterslide, Large Spa, Reef, Custom Palapa, Multiple Patios, Custom-Built Timber Framed Guest House, BBQ Island with Wood-Burning Pizza Oven, Putting Green, Green House, Pickleball/Sports Court, True Treehouse, Zipline, Mature Fruit Trees, Majestic Oak Trees, Beautiful Landscape, Metal Carport for Tractors and Toys and Ample and Cleared Space for Horse Corral. The Main House Includes Oversized Four Car Garage with Epoxy Flooring. This One of a Kind Property also Offers Oversized Boat/RV Garage/Workshop. Countless Upgrades Include Open Floor Plan, High Ceilings, Paid Solar System with 24 Panels, Tankless Water Heaters, Central Vacuum, Smart House Features, Surrounds Sound, Alarm System, Australian Mahogany Flooring and Peruvian Travertine Tile. Enjoy your Private Oasis on Over Three Acres of Land! Enjoy Close Proximity - Walking Distance to Native Oaks Golf Club - Challenging 18-Hole Course with Gorgeous Tree Lined Fairways, Driving Range and Restaurant. Close Proximity to Valley View Casino and Interstate 15. Welcome Home!
…By Pacific Sotheby's International Realty


Set on approximately five picturesque acres just minutes from downtown Petaluma, this charming 3-bedroom, 1.5-bath 1904 farmhouse offers a rare blend of vintage character, modern resilience, and country flexibility. Original hardwood floors and period detailing have been thoughtfully paired with tasteful updates throughout, creating interiors that feel at once warm and current. A freshly painted exterior in a sophisticated designer palette anchors the home's curb appeal, while substantive infrastructure delivers genuine self-sufficiency: an owned 32-panel solar system, upgraded electrical panel, private drinking well, dedicated landscape well, and septic system. Beyond the house, the grounds are built for a life lived outdoors and on the land. Dedicated space for a garden and orchard awaits the next owner's vision, while a barn, workshop, and equestrian facilities including a round pen accommodate horses, hobbies, and serious projects. The expansive, usable acreage opens up room for entertaining, gardening, and the kind of breathing room that's difficult to find this close to town. Future possibilities are already in motion: preliminary concept drawings are available for a pool and expanded pool house compound, offering the next owner a meaningful head start on transforming the property into a true private retreat. (Buyer to verify all feasibility, permitting and zoning with Sonoma County.) Whether envisioned as a private estate, equestrian property, weekend escape, or self-reliant family compound, this is a rare offering in one of Sonoma County's most coveted corridors where scenic beauty, usable land, and genuine independence converge minutes from one of the Bay Area's most beloved small towns.
…By Sotheby's International Realty - San Francisco Brokerage


Welcome to Sierra View Estates, an exclusive and newly developed gated subdivision located just off S. Shingle Road in the heart of Shingle Springs. Comprising only six elite five-acre parcels, this private single cul-de-sac offers a rare opportunity to design your custom legacy estate in a setting that perfectly balances seclusion with accessibility. Each parcel within Sierra View Estates has been meticulously selected for its natural beauty and usability. Positioned to capture the majesty of the Sierra Nevada Mountain Range, these lots offer panoramic sunrise views over snow-capped peaks. The topography features gentle slopes, providing a variety of easy-to-build sites that minimize site development costs while maximizing the dramatic backdrop of the foothills. For those with a passion for the equestrian lifestyle, these five-acre expanses provide ample room for barns, arenas, and turnouts. The generous acreage ensures you have the space to breathe, garden, and explore. Peace of mind is built-in, as every lot features its own drilled well already in place. For those seeking a tranquil water feature, two select premium lots offer direct access to a private, shimmering pond, perfect for quiet afternoons and attracting local wildlife. While you will feel worlds away from the hustle and bustle, Sierra View Estates is strategically located for the modern commuter or weekend adventurer with easy access to Highway 50. You are minutes away from local shopping, award-winning schools, and the charming amenities of El Dorado Hills and Placerville. This location also puts you at the gateway to Apple Hill, local wineries, and world-class skiing and hiking in Lake Tahoe. It is rare to find a small-batch subdivision where the infrastructure, the gates, the cul-de-sac, and the wells are already curated for the buyer. Whether you are looking to build a modern farmhouse, a sprawling ranch, or a multi-generational estate, Sierra View Estates provides the canvas for a lifestyle defined by fresh air, quiet nights, and golden sunrises. Your vision, your horses, and your view await at this premier Shingle Springs destination.
…By Nick Sadek Sotheby's International Realty


Tucked away in a serene St. Helena setting, this inviting residence blends timeless charm with comfortable elegance. A welcoming wraparound porch sets the tone for relaxed wine country living, while soaring ceilings create a dramatic sense of space upon entering the great room. Anchored by a striking fireplace, the expansive living area serves as the heart of the home, ideal for both everyday living and entertaining. The thoughtfully designed kitchen features a generous center island, granite countertops, and updated cabinetry, offering both style and functionality for the culinary enthusiast. A short hallway leads to two well-appointed bedrooms, including an impressive primary suite with a spacious sitting area, walk-in closet, and a tranquil retreat-like atmosphere. Just off the dining area, a versatile room provides the perfect space for a home office, library, or creative studio. Completing the property is an attached two-car garage and additional driveway parking for guests. Conveniently located just minutes from downtown St. Helena, enjoy easy access to renowned restaurants, boutique shopping, wineries, and the exceptional lifestyle that defines Napa Valley living.
…By Vintage Sotheby's International Realty


First time ever offered on the market, this extraordinary custom lakefront estate captures unobstructed panoramic views of iconic Mount Shasta from nearly every room. Thoughtfully designed with private decks throughout, the home blends exceptional craftsmanship, luxury, and breathtaking natural beauty. Radiant-heated natural stone tile floors flow throughout the home, complemented by extensive custom-built cabinetry, millwork, and built-ins crafted from solid hickory. The chef's kitchen features premium Sub-Zero and Wolf appliances, including a built-in refrigerator, cooktop, oven, microwave, and range hood, all accented by granite countertops throughout. Exceptional amenities include a private office, home gym, artist loft, custom bar, built-in speaker and stereo system, and a cedar hot tub overlooking the lake and mountain views. Offered fully furnished, including gym equipment, this turnkey waterfront retreat is ideal for multi-generational living, a luxury family cabin, a second-home getaway, or a corporate retreat property. With its unique combination of privacy, recreation, and world-class scenery, it also presents a rare opportunity to add a legacy lakefront estate to an investment or vacation home portfolio.
…By Shasta Sotheby's International Realty


Almost 2,000 acres of rare Carmel Valley beauty! The land is versatile with sweeping views of the Santa Lucia Mountain Range and beyond! Experience the natural beauty of rugged outcrops, bountiful grasslands, heritage oaks, seasonal ponds and a wide verdant creek-bed full of willows and wildflowers. Sand Creek runs through the summer, providing an important wildlife dip. Access from both East Carmel Valley Road and Arroyo Seca Road. The road system is in great shape and easy to explore the diverse environs for recreation and hunting. There is a small homestead that needs a re-furbish, a large hay barn, power to the site and a spring for water. A newer homestead is very possible for those who seek privacy, a country life retreat, hosting roundups, trail riding adventures and wildlife sightings! Currently has a grazing lease of about 1,200 acres, with stock tanks, several winter ponds, perimeter fencing which includes five separately fenced rangelands. One of the last big ranches in Southern Carmel Valley, where time stands still, warm winds wave grasslands and birds of prey soar above in silent airtime.
…By Sotheby's International Realty – Carmel Brokerage


Welcome to your Tuscan style oasis! This extraordinary custom 10,108-square-foot estate is privately nestled on 2.5 acres in one of Granite Bay's most coveted enclaves, Oak Creek Estates. Thoughtfully designed to blend timeless elegance with modern innovation, the residence offers 6 bedrooms, 6.5 bathrooms, soaring 14- to 24-foot ceilings, and an unparalleled living experience. Every detail has been curated for refined comfort and effortless entertaining. The main level is warmed by radiant heated floors powered by two tankless water heaters, while expansive living spaces flow seamlessly beneath dramatic ceilings and walls of glass that frame the estate's serene surroundings. Designed for those who appreciate exceptional amenities, the home features a private cinema with an impressive 220-inch projection screen, creating a true theater experience. An integrated 80-speaker audio system with five-zone surround sound capability extends throughout the residence, offering immersive entertainment both indoors and out (control system not included). For wine lovers, there is a temperature controlled wine cellar that will keep your favorite wines fresh forever. Behind the scenes, the estate is as intelligent as it is beautiful, featuring an owned 34 kW solar system complemented by four Tesla Powerwalls, delivering exceptional energy efficiency, sustainability, and backup power. The resort-inspired grounds offer complete privacy and showcase a spectacular pool and spa surrounded by mature landscaping, creating an atmosphere reminiscent of a private luxury retreat. Whether hosting grand-scale gatherings or enjoying quiet evenings under the stars, the outdoor setting is both elegant and tranquil. A spacious six-car garage provides abundant room for prized automobiles, storage, or recreational vehicles. Perfectly positioned near Granite Bay's renowned golf courses, award-winning schools, upscale dining, boutique shopping, and Folsom Lake recreation, this remarkable estate represents a rare opportunity to own one of the region's most distinguished luxury residences. A home of this caliber is more than a residence -it is a legacy property designed to be experienced for generations.
…By Nick Sadek Sotheby's International Realty


Indulge in the epitome of luxury living at 181 Fremont's Atelier Suite 54L. This exquisite home, designed by the world-renowned designers of MASS Beverly, offers an unparalleled blend of sophistication and comfort. Perched over 500 feet above San Francisco, this one-of-a-kind suite showcases breathtaking city views. Step inside to discover a sanctuary of elegance, featuring high-end finishes such as Miele and Liebherr appliances, and the timeless allure of French oak floors. Every detail of this home reflects a commitment to excellence, with the world's finest materials meticulously selected for your enjoyment. This one-bedroom retreat can be purchased fully furnished. Beyond the walls of this exceptional residence lies a world of unmatched amenities. Enjoy the exclusive services of 181 Fremont, including a private full-floor Residents' Club with a 360-degree open-air terrace, access to Salesforce Park via a skybridge, and a world-class art program that enriches the living experience. Experience the pinnacle of luxury living in the heart of San Francisco.
…By Golden Gate Sotheby's International Realty


Extensively upgraded and meticulously maintained, this exceptional mountain retreat blends luxury, comfort, and thoughtful functionality. Inside, the home has been beautifully refreshed with refaced cabinetry, custom built-ins, designer finishes, expanded storage solutions, smart home enhancements, and numerous custom improvements throughout. The wine cellar has been expanded, the garage transformed with premium organization systems, a Tesla charger, automated overheads torage, and a generator hookup, while mechanical upgrades—including humidifiers and HRVs—enhance year-round comfort. Outdoor living has been equally elevated with professionally redesigned landscaping, expanded parking, a custom fire pit terrace, oversized spa, gas line for a pizza oven, and improved mountain views. Every enhancement reflects quality craftsmanship and pride of ownership, creating a truly turnkey Truckee retreat designed for effortless mountain living. House is being sold fully furnished with a few exclusions.
…By Sierra Sotheby's International Realty


Experience the timeless beauty of Sonoma County at this idyllic ranch-style farmhouse, gracefully set on approximately 1.47 acres just beyond the Healdsburg city limits. Surrounded by neighboring vineyards and a picturesque pond, this beautifully maintained property offers the perfect blend of country living, privacy, and close proximity to Downtown Healdsburg. The single-level residence features three bedrooms, two bathrooms, and 1,742+/- square feet of thoughtfully designed living space. The spacious living room is anchored by a fireplace and uniquely flows into the glass greenhouse that brings the outdoors in throughout every season. The generous kitchen and dining room are filled with natural light and overlook the lush grounds, creating an inviting space for everyday living and entertaining. The primary suite enjoys an en suite bathroom and access to the backyard and pool. Several outbuildings provide additional spaces that can be used in a variety of ways. Outside, every corner of the property has been thoughtfully cultivated. Towering redwoods provide a dramatic backdrop to the sparkling pool and expansive patio, while beautifully landscaped gardens, raised planting beds, and winding pathways invite exploration. Enjoy evenings beneath the pergola with the outdoor barbecue and dining area, or enjoy a cup of coffee under the redwoods. The fenced pasture, charming chicken enclosure, and mature gardens create an authentic Sonoma County lifestyle rarely found this close to town. Located just minutes from the renowned Healdsburg Plaza, world-class wineries, acclaimed restaurants, and boutique shopping, this exceptional property offers the tranquility of country living with the convenience of one of Wine Country's most sought-after destinations.
…By Golden Gate Sotheby's International Realty
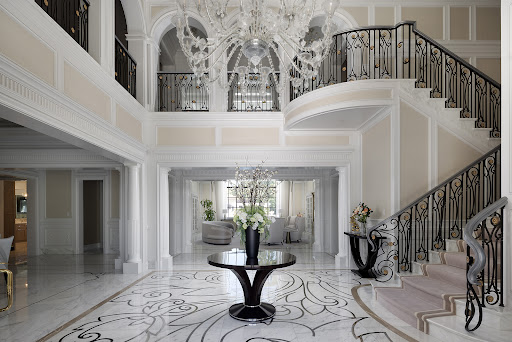


In the prestigious, guard-gated enclave of Bradbury Estates, this extraordinary estate is a timeless architectural statement defined by Italian artisan craftsmanship and uncompromising luxury. Nestled on over 2 acres, the Tuscan-inspired masterpiece spans more than 14,000 square feet, seamlessly blending timeless design with modern self-sufficiency. A palm-lined drive reveals a grand entrance anchored by a two-story foyer, a showstopping Murano glass chandelier, laser-cut marble inlays, and Lalique crystal accents layered against silk wall coverings an immediate statement of the caliber that awaits inside. Throughout the residence, hand-selected materials from Italy define the interiors: laser cut marble-inlaid floors, custom embroidery carpets, coffered and domed ceilings, sculpted wall treatments, and a curated collection of Murano chandeliers. Every bedroom suite is its own private retreat, complete with custom lighting and spa-caliber marble baths. Beyond its beauty, the estate is built for true independence fully integrated home automation, extensive solar power, battery backup, underground fuel reserves, and a full-site generator ensure comfort and security never waver, on or off the grid. Entertaining is elevated across indoor and outdoor spaces, including an indoor lap pool, a resort-style mosaic-tiled outdoor pool framed by living room views, a private guest house with two en-suite bedrooms and kitchenette, an executive office with conference lounge, a state-of-the-art fitness center, and a statement car barn built for a serious collection. This is an exceptional opportunity to call one of Southern California's most private and prestigious enclaves home.
…By Sotheby's International Realty - Beverly Hills Brokerage


The iconic Lowry McClanahan/Thomas Shepherd Residence is available — an architectural jewel and historically designated landmark (HRB No. 710), complete with a Mills Act agreement for significant property tax savings. Tucked away on a quiet street in the esteemed La Jolla Hills and designed in 1936 by Master Architect, Thomas Shepherd, this Colonial Revival estate has been lovingly restored, offering timeless elegance across a generous .33-acre lot framed by lush privacy hedges and manicured gardens. Every detail of this home speaks to its pedigree — from the original oak flooring, intricate millwork, and built-ins, to the natural light that fills each carefully curated space. The main level offers a versatile layout ideal for modern living and entertaining. The grand living room features classic wainscoting, an original masonry fireplace, and French doors that open to a serene loggia with views of the expansive backyard. A charming formal dining room with bay window and corner built-ins flows into a beautifully updated chef’s kitchen and butler’s pantry, complete with creamy cabinetry, Corian countertops, paneled appliances, and a walnut-topped center island. Step onto the elevated entertaining deck or enjoy alfresco dining surrounded by roses below. Upstairs, three spacious bedrooms and two full baths include a private primary suite with dual walk-in closets and a sun-drenched en-suite bath. A cozy den, powder room, and rare basement/utility space add to the home’s function and charm. 7716 Lookout Drive is more than just a residence — it’s a legacy. A rare offering to own a masterwork of La Jolla’s architectural heritage and create the next chapter in its storied history.
…By Pacific Sotheby's International Realty


This elegant and functional wine country estate comprises approximately 93± acres in Paso Robles’ prized Estrella Sub-Appellation. The property includes approximately 51± planted acres of producing vineyard currently planted to Cabernet Sauvignon, Petite Sirah, and Sauvignon Blanc, along with an additional 21± acres prepared and ready for future vineyard planting, offering expanded agricultural potential and flexibility. The main residence spans approximately 3,004± sq. ft. and provides sophisticated amenities for both daily living and entertaining, including seamless indoor-outdoor flow with a lap pool, outdoor kitchen, climate-controlled wine cellar, and sweeping vineyard views. Inside, the 2-bedroom, 2.5-bath layout showcases vaulted ceilings, exposed beam architecture, and high-end finishes throughout. The gourmet kitchen features stainless steel appliances, a central island with prep sink and bar seating, plus a breakfast nook overlooking the vines. The primary suite offers a spa-inspired bathroom with dual vanities, soaking tub, walk-in shower, and direct access to a private patio. A detached 576± sq. ft. casita with a full kitchen and bathroom provides additional flexibility—ideal for guest accommodations, an office retreat, or hobby studio. Outdoor living is equally inviting with a covered patio, built-in BBQ, pizza oven, refrigerator, bocce court, and a beautifully landscaped garden with upgraded irrigation. Equestrian enthusiasts will appreciate the custom five-stall Barnmaster barn, completed in 2022, featuring a tack room, wash rack, covered porch, water tank, and tankless water heater. The property also includes a 2,273± sq. ft. guest house with three bedrooms, two bathrooms, multiple living spaces, and a fenced yard accessible via a private driveway. Additional highlights include an arena, equipment storage, detached two-car garage, and paved driveways. Just minutes from downtown Paso Robles, this exceptional estate blends refined living, productive vineyard acreage, future planting potential, and tranquil countryside surroundings into one remarkable offering.
…By Home & Ranch Sotheby's International Realty


An exceptional Covenant estate on the desirable West Side of Rancho Santa Fe, offering 5.22 private, all-flat usable acres and premier equestrian amenities. Beyond the gated entry and long private driveway, this renovated single-story 4,473 sq ft residence features 5 bedrooms, 3.5 baths, a formal living room with fireplace, formal dining room, office/bonus room, and a spacious primary suite with fireplace, dual dressing rooms, spa bath, and gym. The chef’s kitchen with top-tier appliances opens to a large great room with full bar, fireplace, and a wall of glass leading to an outdoor loggia, saltwater pool with cover, spa, lounging areas, and beautiful mountain views. Equestrian facilities include a 6-stall breezeway barn with caretaker’s apartment (bedroom, bath, full kitchen, separate laundry room, half bath), a Grand Prix jumping arena, on-site trail, grazing areas, turnouts, pastures, and access to the Covenant trail system. A separate 1,774 sq ft guest house above the barn offers 2 bedrooms, 2 full baths, a full chef’s kitchen, living room, and abundant storage. Additional highlights: white oak flooring and custom wood details, marble and stone finishes, brick accents, private well for irrigation, high-speed fiber, and a covered front porch. A rare and special Covenant legacy property offering outstanding lifestyle, privacy, and usability in one of Rancho Santa Fe’s most sought-after locations. OFFERED AT $9,950,000
…By Pacific Sotheby's International Realty


Discover the rarest of opportunities to craft your bespoke legacy within the prestigious gates of Sierra View Estates. Nestled in the heart of Shingle Springs, this extraordinary 5-acre level parcel offers a blank canvas for those who refuse to compromise on space, privacy, or sophistication. Situated in a luxury gated enclave, this property is more than just a homesite; it is the foundation for an unparalleled lifestyle tailored to your exact specifications. Whether you dream of a world-class equestrian facility, a private athletic complex, or a tranquil sanctuary for relaxation, this expansive acreage provides the freedom and flexibility to bring your most ambitious visions to life. Zoned for equestrian estates, the land's gentle, level topography is perfectly suited for the horse enthusiast. Imagine a state-of-the-art barn, a professional-grade riding arena, and lush pastures, all just steps from your front door. For those who prioritize modern recreation and wellness, the massive building envelope easily accommodates a regulation-sized pickleball court and a resort-style backyard oasis. Picture an infinity-edge pool, an outdoor kitchen for grand-scale entertaining, and sweeping views of the Sierra foothills that serve as your daily backdrop. The current predesigned vision features a magnificent 5-bedroom, 5.5-bathroom estate designed to epitomize the ultimate in indoor-outdoor living. With expansive glass walls and soaring ceilings, the home is intended to blur the lines between the refined interior and the breathtaking natural surroundings. However, the world is truly your oysteryou have the unique flexibility to modify this plan or start anew with a custom design that reflects your personal aesthetic. Despite the profound sense of seclusion and serenity, this estate offers unmatched convenience. You are located just minutes from Highway 50, providing effortless access to the region's premier dining, high-end shopping, and award-winning schools. This is a rare invitation to join an exclusive community where luxury meets the land. Secure your piece of Shingle Springs' most coveted enclave and build the life you have always imagined at Sierra View Estates. The possibilities are as vast as the five-acre horizon before you.
…By Nick Sadek Sotheby's International Realty


This classic gambrel style cabin has so much to offer, starting with its affordability and excellent location. Ideally situated between Big Bear City and Big Bear Lake, you'll enjoy easy access to everything the area has to offer. It's a quick jaunt to the Big Bear Convention Center, local restaurants, grocery stores, shopping, and year-round recreational activities are all just minutes away, providing exceptional convenience and accessibility in every season. Whether you're looking to enjoy cozy winter weekends, summer adventures, or simply relax in a classic mountain setting, this affordable cabin is perfectly positioned to make the most of the Big Bear lifestyle. Offering 3 bedrooms and 1.5 bathrooms, the functional floor plan offers comfortable living spaces for full-time occupancy, retreat or investment opportunity. Give yourself some peace of mind when you purchase this low maintenance home with new roof & deck and spacious backyard.
…By Vista Sotheby's International Realty


Set on a quiet cul-de-sac in the Mace Meadows community, this well-maintained single-level home enjoys expansive open-space views and a peaceful foothill setting surrounded by natural beauty. Designed for comfortable, low-maintenance living, the thoughtfully arranged floor plan brings together the kitchen, dining area, and family room, creating an inviting space for gathering, entertaining, or everyday life. Updated countertops and wood flooring add warmth and continuity throughout the main living areas and bedrooms. The spacious primary suite offers direct access to the deck, providing a relaxing place to enjoy morning coffee, fresh mountain air, and the tranquil scenery beyond. A generous walk-in closet and convenient indoor laundry room enhance the home's everyday functionality. Two additional guest bedrooms and a full guest bath provide comfortable accommodations for family, friends, or a home office. Outdoor living is equally appealing with a deck designed for relaxation and a fenced side yard offering flexibility for pets, gardening, or added privacy. A substantial basement area creates exceptional flexibility, providing abundant storage space, workshop potential, or opportunities for future customization to suit a variety of needs. The attached two-car garage and generator add further convenience and peace of mind. Ideally located along the scenic Highway 88 corridor, the property provides easy access to some of the Sierra Nevada's most popular outdoor destinations. Enjoy nearby hiking trails, fishing, boating, and camping at Silver Lake, Caples Lake, and the Mokelumne Wilderness. Winter recreation awaits at Kirkwood Mountain Resort, while local wineries, tasting rooms, farmers markets, and the historic Gold Rush communities of Amador County offer year-round opportunities to explore and connect with the region. Whether serving as a full-time residence or a mountain retreat, this home offers a comfortable foothill lifestyle defined by open space, natural beauty, outdoor recreation, and the relaxed pace that makes this area such a special place to call home.
…By Vista Sotheby's International Realty


.
…By Sotheby's International Realty - Beverly Hills Brokerage


New Listing
…By Sotheby's International Realty - San Francisco Brokerage

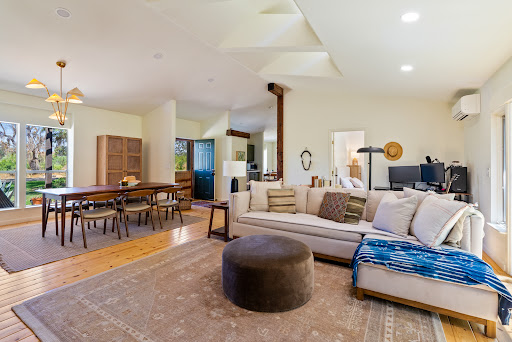


Windrose Farm / Finca Los Agaves tells a story few Central Coast properties can. Established in 1990 and farmed continuously for more than three decades, Windrose helped pioneer the farm-to-table movement on the Central Coast. Its heirloom tomatoes, garlic, onions, potatoes, and rare apple varieties have earned a devoted following among chefs, appearing on the menus of celebrated farm-to-table restaurants from Paso Robles to Los Angeles, and the farm's ticketed dinners and annual heirloom tomato celebration have made it a beloved destination in its own right. The setting explains why. Tucked into a protected valley microclimate east of Paso Robles near Creston, the 71± acres across two parcels stretch along the Huer Huero Creek, one of the most prized and fertile growing corridors in San Luis Obispo County. The heirloom apple orchard, planted in 1998 with dozens of antique varieties sourced from the famed Trees of Antiquity nursery, along with mature stone fruit trees, stands as living proof of the soil's quality. The working farm includes 12± acres of vegetable rotations growing heirloom tomatoes, potatoes, onions, garlic, peppers, squash, and melons, a 6± acre apple orchard, 5± acres of heritage-breed pasture, and a CDFA-licensed nursery, supported by two wells (agricultural and domestic) and extensive infrastructure: a main residence with 3 bedrooms, 2 baths, and a wood-burning fireplace, a 1 bedroom, 1 bath guest dwelling, potential 10x20± commercial space, a 75x25± metal shop, a 50x60± metal building, a pole barn, 12 netted growing structures, and much more. The platform here is already built: a farm stand, guided farm walks, ticketed farm dinners, a direct-to-consumer online shop, the nursery, and the goodwill of the recognized Windrose Farm and Finca Los Agaves brands await new energy and vision. The creek-bottom terrain offers exceptional riding ground, a rare equestrian dimension at this scale. Williamson Act. A turnkey agricultural platform and an extraordinary place to plant roots, offering land, water, history, and lifestyle in a rare combination.
…By Central Coast Sotheby's International Realty


Nestled in one of Newbury Park's most sought-after communities, this spacious 5-bedroom, 2-bath home offers beautiful mountain views and an unbeatable location near award-winning schools, scenic parks, hiking trails, and everyday conveniences. A rare opportunity to enjoy the lifestyle this exceptional neighborhood has to offer.Inside, you'll find a desirable floor plan featuring soaring vaulted ceilings, natural light, a cozy fireplace, and a kitchen with a window overlooking the sparkling backyard pool and built-in breakfast seating. A downstairs bedroom provides flexibility for guests, a home office, or multigenerational living.Upstairs, the primary suite features a private balcony where you can take in the peaceful mountain views. Outside, the sparkling pool and expansive concrete patios create the perfect backdrop for entertaining, relaxing, and enjoying Southern California's indoor-outdoor lifestyle.Unlock the potential of this well-located home and bring your vision to life. Ready for its next chapter, this residence presents an exceptional opportunity to update, renovate, and make it your own. With great bones, timeless features, and an outstanding floor plan, the possibilities are endless. Whether you're creating your forever home or searching for a property with tremendous potential, this is a rare chance to transform a home in one of Newbury Park's most desirable neighborhoods into something truly special.
…By Sotheby's International Realty - Westlake Village Brokerage


Charming Cottage Property with wonderful private outdoor spaces - Deck with built in Tree and Hot Tub, Petanque court, New Electric Panel, New Roof, Solar, New Mini Split Heat and Air Conditioning Systems.
…By Sotheby's International Realty - Wine Country – Sonoma Brokerage


Perched above the coastline in one of Malibu's most desirable locations, this gated contemporary estate offers an exceptional blend of luxury, privacy, and breathtaking scenery. Offered fully furnished and available for a quick close, this remarkable residence captures sweeping panoramic views of the Pacific Ocean, surrounding mountains, and sparkling city lights from every level. Ideally situated near Point Dume, you'll enjoy convenient access to Zuma Beach, world-class dining, boutique shopping, and the very best of the Malibu lifestyle.Set on approximately half an acre, the home encompasses more than 4,200 square feet of thoughtfully designed living space. The open-concept main level is perfectly suited for both everyday living and grand-scale entertaining. At its heart is a gourmet chef's kitchen appointed with Viking stainless steel appliances, a six-burner range with griddle, granite countertops, a spacious center island, and abundant custom cabinetry. Rich bamboo hardwood flooring flows throughout, while expansive walls of sliding glass open seamlessly to an oversized view terrace, creating the ultimate indoor-outdoor living experience.The lower level features three generously sized bedrooms, including two private en-suite guest retreats. Occupying the entire upper floor, the luxurious primary suite serves as a true sanctuary, complete with a sitting area, fireplace, dual walk-in closets, and a spa-inspired bathroom. Step onto the expansive private balcony, where a cozy outdoor fireplace frames unforgettable sunsets over the ocean and mountains.Additional amenities include four fireplaces, a three-car garage, a spacious grassy yard, and a charming private vineyard, creating a peaceful setting that feels worlds away while remaining moments from Malibu's iconic beaches. Extensively remodeled in 2008, this extraordinary estate combines timeless contemporary design with spectacular views and exceptional comfort, presenting a rare opportunity to own a turnkey coastal retreat in one of Southern California's most coveted destinations.
…By Sotheby's International Realty - Westlake Village Brokerage
'%20stroke='%23DDAA3A'%20stroke-width='1.909'%20stroke-linecap='square'%20stroke-linejoin='bevel'/%3e%3c/svg%3e)
Receive by email any new listing that may match your search criteria
Your criteria :
By validating this form, you accept the general conditions of use of Le Figaro Properties.
These agencies offer a selection of luxury properties vente in California. Feel free to contact them for personalized assistance.
The spotlight on the Californian real estate highlights some truly show-stopping luxury apartments and villas, on the doorstep of world-renowned sites such as Lake Tahoe, Soda Springs and even the Golden Gate Bridge.
Coastal Californian real estate is as coveted as ever, with Baker Beach in San Francisco looking out onto the Golden Gate Bridge, boasting nearby shops, culture and even nature trails for hikes. Prestigious villas in Newport and Laguna, further South, are just as sought-after and offer spectacular sunsets.
Nature-lovers will appreciate the variety of Californian real estate in inland California, with an endless array of lakes and forests nearby such as Yosemite and Redwood National Parks, not to mention the Sequoia National Park, home to five of the ten largest trees in the world.
