Get early access to listings that match your criteria
Never miss an opportunity again. Our personalized alerts notify you instantly.

 English$ USD · m²


Brand new high standard house on the sea front in Arenys de MarBrand new house for sale on the seafront in Arenys de Mar (2025), with panoramic views of the sea and the port and located in one of the most sought after residential areas of the Maresme. Located 45 minutes from Barcelona and one hour from the Costa Brava, this house combines location, open views and proximity to the main points of interest of the Catalan coast. The contemporary architecture and clean lines of this house define a distribution with spacious rooms and abundant natural light, oriented towards the landscape.The house has four bedrooms, three of them en suite, with access to large terraces and balconies from the rooms, and five bathrooms with modern materials and high quality marble finishes.The southeast facing terraces expand the outdoor spaces and allow continued use throughout the year.The exterior includes a private garden and swimming pool with spectacular views. Inside, the finishes and the aerothermal air conditioning system prioritize comfort and energy efficiency.The property has a garage for two vehicles with electric charging point, security system and equipment according to a newly built house.
…By Annonceur International


Property with great projection in the heart of Llançà, a few steps from the sea.Located in the port district, next to the Yacht Club, the Camino de Ronda, the emblematic Gola beach and the Port, this completely renovated old fishermen's house stands out for its versatility and its high potential as an investment on the Costa Brava.Renovated in its entirety, the property is distributed in several independent units.Ground floor:Commercial premises of 64 m² with a lease in force until the end of 2027, which guarantees stable immediate income.First floor:71 m² apartment currently rented until October 2028. It has three bedrooms, a full bathroom, a spacious living-dining room and an equipped kitchen, with a functional and cozy style.Second floor:Apartment of similar size, with practical layout and a well-kept environment, ideal for both own use and for rent.Third floor:Independent studio of 19 m², completely renovated, with a bathroom, open kitchen and small living room with access to a large terrace of 35.5 m², with excellent panoramic views of the sea, the port and the natural landscape.Thanks to its configuration and privileged location, it is an ideal option both as a habitual residence, second home or investment with profitability from the first moment.Llançà and the Costa Brava represent the essence of the Mediterranean: a unique environment where the sea, nature and quality of life meet in perfect harmony.An offer from Blauhouse Real Estate Services in Mar d'Amunt : Llançà, Port de la Selva, Colera and Portbou since 1995
…By Annonceur International


This is not a villa on the coast.It is a private viewpoint over the Mediterranean.And, at the same time, an investment with a tourist license and high profitability.There are houses with sea views.And then there is this one.A villa where the Mediterranean is not just viewed from afar...but is part of every moment of the day.A property that has it allDesign, location, and comfort all in one place.And something more: verifiable income thanks to its tourist license.The lifestyleYou wake up with the sea in front of you.No noise. No rush.Just light, calm, and horizon.This is not a view.It's a way of living.Main features370 m² built / 250 m² usable4 double bedrooms (2 suites)4 bathroomsSpacious terraces with open sea viewsPrivate and exclusive residential complexExterior designed for enjoymentHeated saline pool with swimming systemJacuzzi with views of the MediterraneanDirect access to private beachRestaurant and café inside the complexModern and elegant interiorKitchen with central islandLiving room with home cinemaOutdoor sound system in pool areaEverything designed to enjoy, relax, or make a profit from day one.One villa, two ways to live itAbsolute luxury personal useorInvestment with tourist license and high demandHere you don't come just on vacation.Here luxury also works for you.
…By Annonceur International


Spectacular house in Begues.With the possibility of obtaining a TOURIST LICENSE. Flat and corner plot of 7000m2 with a magnificent orientation. The house is distributed over three floors, with a constructed area of 800 m2.Majestic entrance with a splendid garden with a large heated infinity pool. It has different accesses for greater comfort.At street level we find the entrance to the garage for three cars, leisure area, billiards, table football, bar and with a cozy fireplace. On this floor we also have a pantry area, gym, sauna, full bathroom and a workshop.On the main floor, with a large hall, we reach a large stately living room on two levels, with fireplace, large fully equipped kitchen, dining room, relaxation area, access to the water area and ironing room. In the night area we have three double bedrooms and two bathrooms, one of them en suite.The first floor with special charm and incredible custom decoration, is distributed in 8 bedrooms and 4 bathrooms, two of them en suite. Spacious, sunny and charming attic rooms with exclusive decoration with noble materials of excellent qualityand most of the Garraf massif, including the peaks of Montau (658 m) and La Morella (594 m). It is connected to Avinyonet del Penedès and Gavà by a regional road, has all the services, international schools and an unbeatable location. Just 25 km from Barcelona and 15 minutes from the airport. 15 minutes away international schools such as the British School, Sánchez Casals American Academy or Lycée Français.
…By Annonceur International


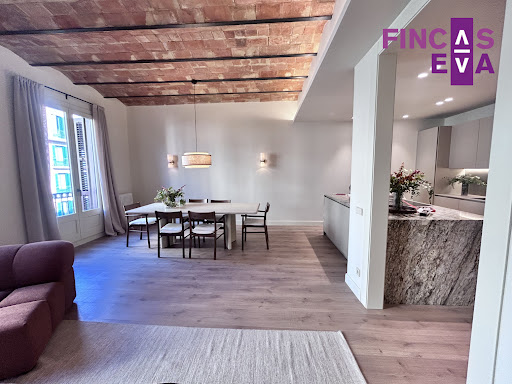

We present this exclusive property located in one of the most emblematic areas of Barcelona, in the heart of Eixample Dreta, a few meters from Passeig de Gràcia and Plaça Catalunya. Located in an elegant 1900's regal building with a lift, this property perfectly combines historic charm with contemporary comfort. The house, located on a third floor at real height, has an area of 203 m² and has undergone a high-quality comprehensive refurbishment, where original elements such as the Catalan volta and exposed brick walls have been recovered, providing character and authenticity to the space. The day area stands out for a spacious and bright living-dining room with a fully equipped open kitchen, with a central island and an office area, ideal for enjoying and sharing unique moments. The night area consists of 4 double bedrooms, highlighting a magnificent suite with private bathroom, as well as 3 full bathrooms and a practical independent water area. As for the outdoor spaces, the house offers two balconies facing east to Roger de Llúria street, and a beautiful west-facing gallery, very bright and sunny, with access from two of the bedrooms, including the suite. As an added value, the property has a 13 m² storage room located on the top floor of the building. A unique home, perfect for those looking to live in a privileged location, with all the charm of classic Barcelona architecture and the comforts of a modern renovation.
…By Annonceur International


Coldwell Banker Prestige presents this exclusive property for sale on Muntaner Street, in the heart of Barcelona's Eixample. This is a true architectural gem, located on the principal floor of a stately Eixample building. It has a built area of 154 m² and a spectacular 450 m² south-facing private terracea true luxury in the heart of Barcelona. The property has been completely renovated using high-quality materials and contemporary finishes while preserving its original character. The restoration has maintained all original elements, such as beautiful mosaic flooring, coffered ceilings in the bedrooms that add elegance and authenticity, and the original woodwork that provides warmth and sophistication. The apartment features two spacious exterior double bedrooms with access to a large balcony and double-glazed carpentry. The master bedroom is a comfortable suite with a dressing area and a full bathroom with shower. There is also a medium-sized interior room, ideal as an office or guest bedroom. The property also includes a second full bathroom with shower and a guest toilet. The large living-dining room is designed as a bright, open space that flows into a modern kitchen, equipped with high-end appliances and a wine cooler. From the living room, a glassed-in gallery leads directly to the extraordinary terrace. The south-facing terrace, with sunlight all day, includes two annexes: one houses a wellness area with dry sauna, bathtub, shower, and toilet; the other features a fully equipped outdoor kitchen ideal for barbecues and outdoor gatherings. This unique space makes the home a true urban oasis. The property is equipped with a video intercom and alarm system. Thanks to its prime location, combination of original features, modern comforts, and exceptional outdoor space, this property is a unique opportunity to live or invest in one of Barcelona's most sought-after areas. The sale price does not include taxes or expenses related to the sale which, in accordance with current regulations, are the responsibility of the buyer: (i) for pre-owned homes, the Property Transfer Tax (ITP) at the rate applicable in the Autonomous Community; (ii) for new-construction homes, VAT and Stamp Duty (AJD) in accordance with current regulations; (iii) notary and registry fees; and (iv) administrative agency fees, if applicable. Availability to be agreed upon. The offer is subject to price changes or withdrawal from the market without prior notice. The information provided, including floor areas, is for guidance only. Real estate brokerage fees will be borne by the relevant party in accordance with the signed agreement. Detailed and personalized information will be provided to any interested party prior to the payment of any deposit, in accordance with applicable national and regional regulations. ref:CBES2662
…By Annonceur International


This stunning flat is situated in a newly built development on Rambla Catalunya. It is the result of a comprehensive refurbishment project that combines the charm of an early 20th-century building with the contemporary design of the Vilablanch studio. The 137m² property, with 2 bedrooms and 3 bathrooms, stands out for its carefully considered interior layout, where every space has been designed to offer fluidity, comfort and light. The living room, dining room and kitchen flow harmoniously into a spacious open-plan living area, with beautiful views of Rambla Catalunya, creating a contemporary and welcoming atmosphere, bathed in abundant natural light. The sleeping area features two spacious bedrooms, both with en-suite bathrooms. The master bedroom also has a walk-in wardrobe and a balcony overlooking Rambla Catalunya. Designed to offer privacy and comfort, they provide an elegant and relaxing environment. The bathrooms, with their modern lines and meticulous finishes, reinforce the high-quality character of the property. In short, this apartment represents a unique opportunity to live in a space that strikes the perfect balance between functionality, light and sophistication, right in the heart of the city. Discover the vibrant surroundings of Rambla de Catalunya, where you'll find a perfect blend of period architecture and exclusive shops, luxury restaurants and an unrivalled cultural offering. With its wide pavements, trees and cosmopolitan atmosphere, this area offers a unique lifestyle right in the heart of the city. Living near the Rambla de Catalunya means enjoying the best of Barcelona, with easy access to major avenues such as the Passeig de Gràcia, and a sophisticated urban experience that is second to none. The sale price does not include taxes or expenses related to the sale which, in accordance with current regulations, are the responsibility of the buyer: (i) for pre-owned homes, the Property Transfer Tax (ITP) at the rate applicable in the Autonomous Community; (ii) for new-construction homes, VAT and Stamp Duty (AJD) in accordance with current regulations; (iii) notary and registry fees; and (iv) administrative agency fees, if applicable. Availability to be agreed upon. The offer is subject to price changes or withdrawal from the market without prior notice. The information provided, including floor areas, is for guidance only. Real estate brokerage fees will be borne by the relevant party in accordance with the signed agreement. Detailed and personalized information will be provided to any interested party prior to the payment of any deposit, in accordance with applicable national and regional regulations. ref:CBES2041
…By Annonceur International


Century 21 Nexus exclusively presents this spectacular fully renovated property, ready to move in, where design, space and functionality come together perfectly.With a total surface area of 220 sqm, this property stands out for its excellent layout and natural light, offering spacious and well-distributed rooms throughout.It features 4 generously sized bedrooms, ideal for families or those needing extra space for remote work or guests, as well as 3 full bathrooms with modern finishes.The large and welcoming living-dining area becomes the heart of the home, perfect for both everyday living and social gatherings.The full renovation has been carried out with great attention to detail, including installations, carpentry and contemporary finishes, ensuring comfort and peace of mind from day one.Located in a building with a lift, the property also includes a parking space, a key added value in the area.A home designed for those seeking space, quality and comfort, with no need for further renovations.
…By Annonceur International


This spectacular corner penthouse is bathed in natural light and offers ample outdoor space to relax and enjoy life in the heart of the Eixample, close to Passeig Sant Joan and a 10-minute walk from Passeig de Gracia. It has been completely refurbished, with 221 m2 of interior floor space and a wonderful 100 m2 terrace on the top floor, accessed directly from the property. The living area makes an immediate impression as soon as you step inside. It occupies the entire corner and has 5 balconies, creating a unique sense of space and natural light. It comprises three areas: living room, open-plan kitchen with a central island, and dining room. A perfect setting to enjoy your daily life with plenty of space and maximum comfort. The sleeping area features 3 double en-suite bedrooms (each with its own private bathroom), a study and a separate bathroom. A fourth bedroom could be added with minimal renovation. The master bedroom is very quiet. It has a spacious walk-in wardrobe, a freestanding bath, a shower tray and access to a balcony overlooking an internal courtyard. The other two bedrooms face the street: one has a balcony and the other a large window. A staircase in the study leads to the magnificent terrace, a true oasis in the heart of the city and a real privilege in a highly sought-after area such as Eixample Dreta. It enjoys excellent orientation, with sunshine all day long and views of all the neighbourhood's historic buildings, stretching as far as the sea. It features an outdoor kitchen, a chill-out dining area, a barbecue and a swimming pool. The penthouse is on the fifth floor of a stately, fully renovated building. The interior design of the penthouse is wonderful and has been executed with great attention to detail. The property features herringbone wooden floors, ducted air conditioning, built-in wardrobes in the hallways and bedrooms, high-end appliances in the kitchen, handcrafted ceramic frames and a smart lighting system. Living in a luxury penthouse in La Dreta del Eixample means enjoying natural light, unobstructed views and maximum privacy right in the heart of Barcelona. The neighbourhood offers Modernist architecture, wide streets and an elegant, safe environment. Just a short walk away are luxury boutiques, restaurants, cafes, galleries and first-class amenities, as well as excellent transport links and proximity to Passeig de Gracia and Placa Catalunya. Please do not hesitate to contact Bcn Advisors to arrange a viewing of this penthouse. * The price shown does not include taxes or transaction costs. In the case of second-hand properties in Catalonia, Property Transfer Tax (ITP) will apply; rates currently range from 10% to 13%, depending on the value of the property and the purchaser's circumstances, in accordance with current regulations. For information purposes, the general tax brackets applicable are 10% for values up to €600,000, 11% between €600,000 and €900,000, 12% for values between €900,000 and €1,500,000, and 13% for amounts exceeding €1,500,000, subject to variation depending on the applicable regulations and the specific circumstances of the buyer. For new-build properties, VAT at 10% will apply, plus Stamp Duty (AJD), currently around 1.5%. Furthermore, the price does not include notary, land registry and administrative fees, which may represent an additional 1% to 2% of the purchase price. All the information provided is for guidance only and is subject to possible changes or errors. The property has a valid energy performance certificate and certificate of occupancy, which will be provided to any interested party. AICAT registration number 2736, in accordance with current regulations. Real estate agency fees will be borne by the seller, in accordance with the signed agreement.
…By Annonceur International


Turo Park, Barcelona. 400sq m exterior corner flat, in process of refurbishment, on the third floor of a classic building from the 50's, with one neighbour per floor. Living/dining room of 50sq m with views of the park and Avinguda Pau Casals. Semi open plan kitchen of 20sqm with marble island and top of the range appliances. 1 master suite, 1 suite, 2 double bedrooms, 1 office, and 6 bathrooms. Service area. Air conditioning and heating. Concierge. In one of the most exclusive areas of the city, a combination of elegance, comfort and tranquillity. Wide range of restaurants, luxury shops and quality services. Excellent communications with the rest of the city.
…By Annonceur International


Open Inmo Barcelona presents an extraordinary villa in Vallpineda – Sitges, boasting breathtaking sea and landscape views. Located in one of the most exclusive residential areas of Sitges, this magnificent property is spread across three levels: ground floor, first floor, and attic, combining generous space, comfort, and timeless elegance. On the ground floor, a refined entrance hall leads to a spacious and bright living room with a fireplace, opening onto a beautiful porch area facing the pool. The kitchen with dining area connects directly to the outdoors and includes a convenient laundry space, plus a double bedroom with a guest toilet. All furnishings are custom-made by the prestigious brand Valentí, adding a sophisticated, classic charm throughout. Upstairs, the first floor houses the sleeping quarters, featuring an impressive master suite with direct access to a terrace adorned with bougainvillea. The elegant en-suite bathroom includes double sinks, a large hydromassage Jacuzzi-style bathtub, and a separate shower area. This level also includes additional bedrooms, another full bathroom, and a cozy library with fireplace. The attic has been transformed into a wellness and fitness space, complete with a steam sauna, perfect for relaxing in privacy. In the basement, you'll find a fully equipped wine cellar, ideal for wine lovers and special gatherings. Outside, the lush Mediterranean garden features a barbecue area, traditional wood-fired pizza oven, and a second porch with a large outdoor dining table – perfect for hosting memorable meals with friends and family. This is a one-of-a-kind property, where every corner has been designed for comfort, privacy, and to take full advantage of the spectacular sea views. A home that truly must be seen in person to be fully appreciated. Book your private visit today – you’ll fall in love. If you wish to visit the property, do not hesitate to contact us. We are currently seeking properties for sale and rent to meet the demands of our national and international clients, including investors throughout Spain. This document has no contractual value and is subject to changes and revisions for technical, construction, or commercial reasons. The descriptions and specifications contained herein may be subject to change, and could be replaced by others of equal or superior quality. Furniture and decorative elements are not included. The price does not include taxes or additional costs. For resale properties, the Property Transfer Tax (ITP) must be added. For new build properties, VAT and Stamp Duty (AJD) apply. In both cases, notary and registry fees are also applicable. The price of this offer may be modified or withdrawn without prior notice. All information provided is for informational purposes only and has no contractual value.
…By Annonceur International


Floor 8th, penthouse apartment total surface area 205 m², usable floor area 195 m², double bedrooms: 5, 3 bathrooms, 1 toilets, age between 20 and 30 years, fireplace, kitchen, state of repair: in good condition, car park (2), neighbours per floor: 2, facing southeast, storeroom, exterior.
…By Annonceur International


This interesting property to refurbish is located just a few steps from Turo Park and Francesc Macia Square, one of the city's most emblematic and established locations. It offers space, natural light, and excellent layout possibilities for family living, with a parking space in the same building and a storage room included in the price. The apartment has 196 sqm of interior built space and a 15 sqm terrace. It is located on the third floor of a modern building with a lift. The property enjoys excellent natural light throughout the day thanks to its highly exterior orientation and its ideal south-facing aspect. Its structure, with no load-bearing walls, allows for a very flexible layout and open-plan spaces. Currently, the day area is arranged around a spacious living-dining room, with direct access to a pleasant summer dining area (currently enclosed but which could be opened) and to the terrace—an ideal space to enjoy and create special moments with family and friends. The property also features a fully equipped independent kitchen, which includes a service area and utility space, adding functionality and convenience to daily life. The night area consists of 5 bedrooms, 3 of them double and 2 single, offering multiple usage possibilities depending on each family's needs. The property has 2 full bathrooms and a guest toilet, ensuring comfort and privacy throughout the home. Features include built-in wardrobes in fine wood, adding warmth and storage capacity, as well as a central heating system and air conditioning, ensuring year-round comfort. The surrounding area offers a unique combination of tranquillity and high-end urban living. It features green spaces ideal for walking or exercising, as well as exclusive boutiques, quality restaurants, and elegant cafes. It also benefits from excellent medical services, schools, and good connections to the city centre. It is a safe, residential, and well-maintained neighbourhood, perfect for those seeking comfort, prestige, and quality of life in the city. This is a unique opportunity to acquire a spacious, bright, and well-located property in Barcelona—a blank canvas to design the home of your dreams. Do not hesitate to contact Bcn Advisors to arrange a viewing. * The price shown does not include taxes or transaction costs. In the case of second-hand properties in Catalonia, Property Transfer Tax (ITP) will apply; rates currently range from 10% to 13%, depending on the value of the property and the purchaser's circumstances, in accordance with current regulations. For information purposes, the general tax brackets applicable are 10% for values up to €600,000, 11% between €600,000 and €900,000, 12% for values between €900,000 and €1,500,000, and 13% for amounts exceeding €1,500,000, subject to variation depending on the applicable regulations and the specific circumstances of the buyer. For new-build properties, VAT at 10% will apply, plus Stamp Duty (AJD), currently around 1.5%. Furthermore, the price does not include notary, land registry and administrative fees, which may represent an additional 1% to 2% of the purchase price. All the information provided is for guidance only and is subject to possible changes or errors. The property has a valid energy performance certificate and certificate of occupancy, which will be provided to any interested party. AICAT registration number 2736, in accordance with current regulations. Real estate agency fees will be borne by the seller, in accordance with the signed agreement.
…By Annonceur International


Villa Begur with sea views embodies refined comfort in one of Costa Brava’s most exclusive settings. This contemporary property is situated just 2 km from the center of Begur, the Aiguablava beach and the picturesque Fornells port, seamlessly blending modern harmony with Mediterranean charm.Designed across three interconnected levels and offering 431 m² of living area on a 977 m² plot, the villa invites natural light through expansive windows, framing sea and mountain views in every principal space. The superior level features ample parking, a reclining lounge area and an elegant double bedroom with en-suite, ideal for guests or a master suite. On the main level, a luminous living room opens to a terrace with an infinity pool, where panoramic views of the Mediterranean unfold. The American kitchen, equipped with premium appliances, adjoins functional spaces such as a laundry room and a sunny main suite with private bathroom and dressing room.The ground floor hosts four spacious double bedrooms, each with a private bathroom and direct access to terraces overlooking the sea—designed for privacy and tranquility. Energy efficiency is prioritized throughout, underscored by an energy class B rating. Signature furnishings from Knoll, Vitra and B&B Italia, as well as iconic lighting by Flos and Serge Mouille, express a commitment to quality and design.Fully furnished and surrounded by a Mediterranean garden, this villa in Begur is an exceptional retreat—equally suited for day-to-day living or restorative escapes, with every space oriented toward relaxation and contemplation of the sea.
…By Annonceur International


Villa Vilanova i la Geltrú presents a harmonious blend of contemporary architecture and Mediterranean views, set within 365 m² of elegantly constructed living space on an 800 m² plot in the esteemed Aragai neighborhood. This newly built villa stands just minutes from the beach and is well connected to Sitges and Barcelona, framing striking panoramas of the sea and mountains.Entering the property, seamless flows of natural light define the spatial rhythm, inviting the outdoors in through expansive windows. The ground floor features interconnected living areas that open directly onto a landscaped garden and swimming pool, ideal for embracing the climate year round. The east wing houses a spacious kitchen with a central island, while the central dining area forms the heart of the home. To the west, a bright living room offers refined comfort, all oriented toward the Mediterranean to maximize sea views.Upstairs, three bedrooms command views over the water. The primary suite, with private bathroom and walk-in wardrobe, offers a sense of retreat, while two additional bedrooms share a well-appointed bathroom. High-quality materials and meticulous construction deliver energy efficiency and an atmosphere of enduring elegance, further enhanced by features such as air conditioning, photovoltaic panels, and a four-car parking area discreetly integrated within the design.This villa in Vilanova i la Geltrú is tailored for those who value privacy, modern comfort, and proximity to the Barcelona coastline, uniting spacious interiors with timeless architectural lines.
…By Annonceur International


Are you looking for a high-end residence in an unbeatable location? Discover this spectacular, fully renovated apartment just steps from Plaza Tetuán, in one of Barcelonas most iconic neighborhoods.Set in a well-maintained classic 1910 building and completely refurbished in 2024, this elegant home offers the best of both worlds: historic charm and modern comfort.With 212 m² built (184 m² usable), the property boasts a spacious and functional layout. It features 4 bedrooms, including 2 en-suite master bedrooms, one double room with a balcony, and a single room with a study area. In total, there are 3 full bathrooms, providing maximum comfort for the whole family.The day area is bright and inviting, with a large exterior living-dining room with balcony, and a separate office-style kitchen, fully equipped with top-quality appliances, generous storage space, and a laundry room.An exclusive, move-in-ready homeperfect for those seeking quality, design, and a prime location in the heart of the city.
…By Annonceur International


We present this beautiful apartment located in Paseo de Gracia with an exclusive new development in one of the most privileged areas of Barcelona. This property offers a lifestyle of luxury and comfort in the heart of the city, with stunning views and exclusive amenities. The living and dining room is the heart of the property. This bright and well-distributed space is perfect for enjoying pleasant moments in the company of family and friends. The kitchen is a dream come true for lovers of the culinary arts. With its modern and functional design, it offers an inspiring environment to prepare delicious meals and experiment with gastronomy. The night area is composed of a spacious bedroom suite with a generous walk-in closet, offering an elegant and organized space to store your belongings. In addition, there is a double bedroom with built-in closet and a full bathroom to share, providing comfort and privacy for all family members or guests. The development offers its residents a fantastic communal rooftop terrace, which is a real jewel of this project. The rooftop pool allows you to relax and enjoy the wonderful panoramic views of the city. The wooden decoration and abundant vegetation create a charming environment to disconnect from the urban noise and enjoy moments of tranquility. For more information and a visit, please contact us. We will be happy to assist you. ref:CBES5742
…By Annonceur International


Luxury new-build villa in La Plana de Sitges with private swimming pool and high energy efficiency.Exclusive contemporary-designed villa located in one of the most sought-after residential areas of Sitges. The property stands out for its elegant architecture, spacious interiors, abundant natural light and a carefully selected range of premium materials from leading brands.The villa features a private swimming pool, landscaped garden and generous terraces finished with large-format Porcelanosa stone-effect porcelain paving. The façade combines a single-layer silicate-painted finish with thermally treated wood cladding, providing durability, insulation and a refined Mediterranean aesthetic.Inside, the home offers a functional layout with high-quality finishes: stone-effect porcelain flooring on the ground floor and oak-finish laminated parquet on the upper floor. The designer bathrooms include Porcelanosa wall coverings, bespoke furniture, wall-hung sanitary ware and fittings in matte black or brushed copper finishes.The high-end kitchen comes fully equipped with integrated Siemens Studio Line appliances (oven, microwave, induction hob, dishwasher, refrigerator and wine cooler), complemented by designer Gessi taps.The property ensures maximum comfort and energy efficiency thanks to its aerothermal system, underfloor heating throughout, ducted air conditioning, solar panels installed and fully operational, pre-installation for an electric vehicle charging station, and provision for a future lift installation. High-performance aluminium carpentry with triple glazing provides excellent thermal and acoustic insulation.An ideal home for those seeking exclusivity, sustainability and superior quality, set in a peaceful yet well-connected environment, just minutes from Sitges town centre and its beaches.[IW]
…By Annonceur International


Apartment for Sale in El Vinyet – Sitges.Apartment with lateral views of the sea, located in the exclusive Vinyet area, completely exterior, offering natural light, spaciousness and comfort.Distribution and characteristics:Living-dining room with access to a large non-glazed terrace, with views of the street and the side of the sea.Individual kitchen equipped with laundry area.3 rooms:Main en-suite with its own bathroom with shower.Two additional bedrooms (one double and one single) that share a full bathroom with a bathtub.Additional details:Ceramic floors. Ducted air conditioning. Individual heating by gas radiators. Estate with elevator for greater comfort. Parking space included in the price. Garden areas and community pool. Privileged location, in a quiet environment and very close to the sea.Don't miss this opportunity! Contact us for more information and visits.[IW]
…By Annonceur International


In the heart of the Eixample district, this fully renovated 85 m2 apartment is located in a stately building in the emblematic Quadrat d’Or, one of the most representative areas of Barcelona’s Modernist heritage. A setting where historic architecture and contemporary living coexist seamlessly. Just steps from Passeig de Gràcia, the location connects you to some of the city’s most iconic landmarks, such as La Pedrera and Casa Batlló, in an environment that exudes culture, design, and urban tradition. The bright and airy apartment offers a well-balanced layout with three double bedrooms and two full bathrooms. The living area opens onto a living room with an integrated kitchen featuring an island and high-end appliances, extending onto a balcony that brings light and a sense of continuity to the space. A home that not only inhabits the Eixample district but is also part of its living history.
…By Annonceur International


Just steps from Plaça Catalunya and Passeig de Gràcia, this renovated apartment blends the essence of traditional architecture with meticulous contemporary touches. The original Catalan vaulted ceilings and flooring coexist with spacious rooms and high ceilings, creating a bright and serene atmosphere. The living area features an open-plan living room that flows into an Arclinea designer kitchen, equipped with Gaggenau appliances, where premium materials and clean lines define the space. The apartment boasts three generously sized bedrooms, all bathed in natural light, and three bathrooms with stone finishes, lending a touch of understated sophistication. A property where history and contemporary design find perfect harmony, in one of the city's most iconic locations.
…By Annonceur International


In one of the most sought-after locations on the coast, stands this exceptional villa on the seafront, located in the prestigious Rocas Doradas urbanization. A unique property for those looking for a truly exceptional residence on the Mediterranean coast conceived for those looking for privacy, elegance and an absolute connection with the sea.Designed with contemporary architecture and top quality finishes, the residence offers an incomparable living experience, where each space has been carefully thought out to enhance natural light and endless views of the Mediterranean.The contemporary architecture and its large windows create a constant connection with the outside, where light and the sea are the true protagonists. The spaces flow elegantly towards the garden, outdoor pool and corners designed for rest and contemplation. The interior stands out for its large volumes and impressive panoramic windows, which blur the boundaries between interior and exterior. The main living room, bathed in light, opens onto the pool area and garden, becoming the perfect setting for both relaxation and entertaining.The kitchen, fully equipped with high-end appliances, meets the highest demands. The property has several private suites, highlighting the master suite, conceived as a real refuge, with a jacuzzi and open views of the sea.On the lower floor, the villa reveals its most exclusive facet: an indoor swimming pool, leisure room, multifunctional spaces and a large garage with capacity for several vehicles, all designed to offer maximum comfort throughout the year.As a final touch, a spectacular solarium offers panoramic views that extend from the sea to the Ebro Delta and the mountains, offering sunsets that are difficult to match.Equipped with state-of-the-art security systems and energy-efficient solutions such as solar panels, this property represents the perfect fusion between luxury, innovation and nature.It has an Energy Certificate and Certificate of HabitabilityAn extraordinary residence for an uncompromising lifestyle.For more information, please do not hesitate to contact us. PALMERAS IMMO accompanies its customers throughout the purchase process: NIE, changes in water, electricity, alarms, internet providers.More information and properties in www.palmerasimmo.com
…By Annonceur International


Exclusive Design Villa Steps from the Sea in Cambrils This stunning luxury villa is located in one of the most privileged spots on the Costa Dorada, just steps away from La Llosa Beach in Cambrils. If you are looking for a dream property that combines tranquility, sophistication, and exceptional views, this home is the perfect choice. With a cutting-edge design that seamlessly blends elegance and comfort, this villa was crafted by a renowned international architect, ensuring a unique result that offers an unparalleled living experience. As you enter the garden, a spectacular sight awaits you: an elegant tower that majestically crowns the facade of the villa. This architectural feature not only enhances the beauty of the property but also houses a cozy living room with a fireplace, where every detail has been carefully designed. The organic lines of the furniture, along with a ceiling adorned with sophisticated moldings and designer lighting, create a warm and unique atmosphere. On the ground floor, the living-dining room flows effortlessly into a modern open-plan kitchen with a central island, equipped with state-of-the-art appliances and premium finishes. Large windows open onto a wooden terrace, the perfect place to enjoy the mild climate of the region. In this outdoor space, a wooden pergola adds an elegant and comfortable touch, while a wine cellar in the basement completes the property’s amenities. Additionally, two double bedrooms with built-in wardrobes and a full bathroom are located on this level, designed for comfort and privacy. Ascending an elegant staircase, we reach the upper floor, where the spectacular master bedroom is located at the heart of the tower. This exquisite bedroom features a luxurious walk-in closet, a private bathroom, and a balcony with panoramic views of the garden. From here, a staircase leads to a private terrace at the top of the tower, offering unparalleled sea views. This floor also includes two additional bedrooms, both with built-in wardrobes, and a third full bathroom, providing the perfect space for the whole family. The villa is surrounded by a lush garden, with a variety of plants and palm trees that offer privacy and freshness. An exterior parking area, sheltered by a wooden pergola, is located at the front of the property. The flat plot of land surrounds the villa, creating the perfect environment to enjoy peace and privacy. Additionally, the urbanization offers a range of exclusive services, such as a spa, gym, two swimming pools, and several tennis and paddle courts, designed to provide comfort and entertainment for residents. Cambrils, on the Costa Dorada, enjoys more than 300 days of sunshine per year and an average temperature of 17°C, making it an ideal place to live year-round. Just minutes away from Tarragona, a city known for its historical heritage and Roman ruins, this villa is the perfect location for those seeking a luxury residence in an unbeatable setting, surrounded by natural beauty, culture, and tranquility.
…By Annonceur International


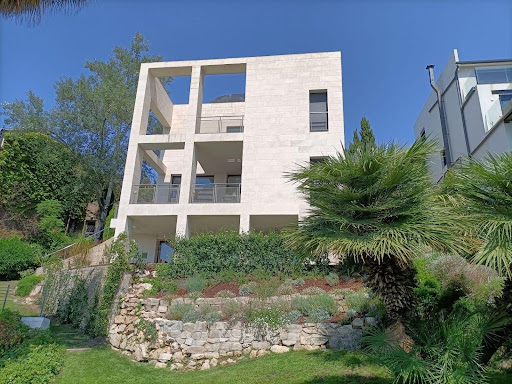


Located in the heart of Ciudad Diagonal (Esplugues de Llobregat), one of the most prestigious and secure residential areas in the metropolitan area of Barcelona, this elegant contemporary villa stands out for its modern design, natural surroundings and total privacy. Set on a generous 801 m2 plot, the property offers an incomparable environment with a landscaped garden and swimming pool, where you can enjoy the Mediterranean climate and unobstructed panoramic views of the horizon and the sea. The house is distributed over four levels connected by an internal staircase, combining functionality, natural light and spaciousness: Basement (26.53 m2): versatile space, ideal as a leisure room, gym or guest apartment with direct access to the pool. Ground floor (99.93 m2): day area with a fully equipped kitchen, guest toilet, dining room, living room and library, all surrounded by porches and seamlessly connected to the garden. First floor (89.57 m2): three bedrooms, two bathrooms, garage and terrace with wonderful views. Second floor (40.32 m2): master suite with bathroom and additional space, surrounded by a rooftop terrace-solarium that crowns the property. This home stands out for its timeless architecture, clean lines and high-quality materials, offering a sense of luminosity, space and harmony throughout. Its privileged location allows you to enjoy the tranquillity of an exclusive residential area while remaining just minutes from Barcelona, with excellent access to major roads and proximity to the best international schools, such as the American School or Highlands School. A unique property for those seeking privacy, elegance and sea views, without giving up the comfort of being next to the city.
…By Annonceur International


Exclusive new construction penthouse of 211 m², located in a building with only 7 viviendas with elevator, community area, parking space, and storage room. This home stands out for its spectacular private terrace and modern design focused on comfort.Upon entering the home, we find a spacious and bright living-dining room with an integrated kitchen, conceived as an open and functional space, with large openings that connect directly to the exterior. The property has a magnificent terrace and balcony, offering spaciousness, natural light, and an ideal outdoor space.The sleeping area consists of three bedrooms, including a master suite with dressing room, plus an additional space perfect as an office or work area. The property has two full bathrooms, designed with contemporary materials and intended for maximum comfort.On the second level, the property offers a unique space with a private pool and a large solarium, ideal for enjoying complete privacy and outdoor leisure moments.In terms of features, the property incorporates high energy efficiency solutions, with an 'A' rating for both consumption and emissions, as well as sustainable construction systems that guarantee excellent thermal and acoustic insulation throughout the year.Located in a quiet residential area of Sant Cugat del Vallès, this exclusive project combines contemporary architecture, construction quality, and proximity to all services.A unique home for those seeking design, spaciousness, and a large terrace in a privileged environment.AREA: Sant Cugat Centre PUBLIC TRANSPORT: FGC L1, L2 Bus: L1, L3, L9
…By Annonceur International
'%20stroke='%23DDAA3A'%20stroke-width='1.909'%20stroke-linecap='square'%20stroke-linejoin='bevel'/%3e%3c/svg%3e)
Receive by email any new listing that may match your search criteria
Your criteria :
By validating this form, you accept the general conditions of use of Le Figaro Properties.
These agencies offer a selection of luxury properties vente in Catalonia. Feel free to contact them for personalized assistance.


