Get early access to listings that match your criteria
Never miss an opportunity again. Our personalized alerts notify you instantly.

 English$ USD · m²


In the heart of Eixample Derecho, in one of its most elegant classic avenues and a few steps from the prestigious Passeig de Gràcia, this apartment is located on the top floor of a majestic royal estate of the early twentieth century, perfectly preserved and equipped with elevator. Its elevated position guarantees exceptional luminosity throughout the day, combining the historical elegance of the surroundings with maximum privacy and an atmosphere of great calm in the heart of the city. Completely renovated with a level of excellence that is hard to find, this property stands out for its signature interior design, based on noble materials and highly sophisticated solutions. The spacious living room, bathed in natural light, is integrated with a high-end open kitchen of the TM ITALIA brand with high durability metallic coating and integrated Miele appliances. Versailles parquet floors reinterpreted in travertine and porcelain imitation wood, exclusive design faucets, Italian built-in closets, solid doors, suspended toilets and ventilation system with heat recovery and air conditioning divided into 3 independent zones. The integral thermal insulation of the ceiling optimizes comfort and energy efficiency. It has a master suite with dressing room and private bathroom, three additional double bedrooms, two full bathrooms to share and a separate laundry room. Some of the furniture is included in the price, the other elements to consult. Regal building with character, well cared for and representative, with elevator. A unique piece for lovers of contemporary design in a historic architectural setting - contact us today for more information or private viewing.
…By Barcelona & Costa Brava Sotheby's International Realty


Fantastic new construction property in Raval - Sant Antoni. Built in 2020, this exclusive development offers a modern and bright home in one of the most dynamic areas of Barcelona, with a privileged location. The property has a private terrace, perfect for enjoying the Mediterranean climate all year round, and is located in a building with only 10 apartments, which guarantees tranquility and privacy. The design of the apartment is characterized by its diaphanous and functional distribution, with a large day area where the living room, dining room and open kitchen are integrated, optimizing the space and the entry of natural light thanks to its large floor-to-ceiling windows. The night area offers a double bedroom and a single bedroom, as well as a modern bathroom equipped with high quality finishes. This home has been designed to ensure comfort and energy efficiency. Among its features are the aerothermal system, providing underfloor heating and hot water in a sustainable way. It has ducted air conditioning, ensuring optimal air conditioning throughout the house. In addition, the home automation system allows to manage the lighting and temperature in an intelligent way. The exterior carpentry is aluminum with thermal break and double glazing with air chamber, offering excellent thermal and acoustic insulation. Laminate parquet floors are present in the main rooms, while in the bathroom porcelain floors have been chosen. The kitchen is fully equipped with high-end appliances and Kryon countertops, combining design and functionality. The building has a convenient elevator that connects all floors, plus a magnificent communal roof terrace with solarium, ideal for relaxing and enjoying the views of the city. The property will be sold with furniture included. If you are looking for a modern home, well located and with excellent finishes in Barcelona, do not hesitate to contact us for more information.
…By Barcelona & Costa Brava Sotheby's International Realty


Spectacular new construction duplex penthouse on Rambla Catalunya, in the heart of Barcelona, next to Consell de Cent, the new pedestrian street that has become one of the most attractive axes of the city. With an impressive 35 m² private terrace, this property combines luxury, natural light and contemporary elegance in a unique setting. With 200 m² built, the penthouse is distributed over two levels designed for maximum comfort. The main floor offers an open-plan space that integrates living room, dining room and high-end kitchen equipped with a large central island, all bathed by the light that enters through large windows that open onto an outdoor balcony. It also has an en-suite bedroom and an additional room for functional use. The upper floor houses two spacious bedrooms with en-suite bathrooms, both with direct access to the magnificent private terrace, ideal for enjoying the Mediterranean climate and outdoor living in the center of the city. The property is part of a fully renovated classic estate, which retains its original facade and has been updated with a new elevator, restored staircases and renovated patios, all with a ten-year warranty, offering the charm of traditional architecture with the comforts of a modern building. Three bedrooms, three bathrooms, first class finishes, privileged exterior spaces and an unbeatable location make this penthouse a unique piece in the Barcelona real estate market.
…By Barcelona & Costa Brava Sotheby's International Realty


Located in a vibrant district steeped in history, this newly built residential duplex offers sophisticated urban living. With an area of 119 m², this newly built property has four bedrooms and three bathrooms, highlighting its modern design and top quality materials such as hardwood floors. The property has an elevator, en-suite bathroom, an office/study and a multipurpose room, ideal for adapting to any space requirements. Its built-in closets and zoned air conditioning ensure comfort and functionality, while the views of the city frame the urban scenery perfectly. The neighborhood is not only known for its historical legacy, but also for its excellent connectivity and proximity to amenities such as schools and hospitals, making this an ideal location for families and professionals alike. A true home in the heart of the city.
…By Barcelona & Costa Brava Sotheby's International Realty


At Sotheby’s International Realty, we proudly present Antares: an architectural masterpiece by the renowned Odile Decq, redefining the concept of luxury living in Barcelona. Positioned on the Mediterranean seaside with immediate access to the city’s key thoroughfares, this sculptural tower blends art, design, and technology in an exceptional setting. With over 1,000 m² of communal space and five-star hotel‑level services, Antares stands among Europe’s most avant‑garde residential developments. On one of the higher floors of the tower lies this extraordinary corner residence: 227.5 m² of built area with two private terraces — one of 43.8 m² facing the sea and another of 15.5 m² overlooking the city. The floorplan is conceived for spaciousness, luminosity and privacy: a generous open‑plan living, dining and kitchen area opens onto the main terrace — ideal for al fresco dinners with Mediterranean sea views. The principal suite includes a reading corner, independent walk‑in closet and bathroom en suite. Two additional bedrooms each have their own full bathroom, plus a convenient guest powder room. A layout designed for those who seek balance between design, functionality and sophistication. Residents enjoy exclusive amenities: landscaped gardens, paddle court, golf simulator, fully equipped gym, massage rooms, meditation and yoga area, private cinema and heated indoor pool. Additionally, the Gran Café Rouge restaurant — led by Michelin‑starred chef Romain Fornell — offers direct access and in‑residence delivery service. Topping the building, the crowning jewel: a spectacular 40‑metre rooftop infinity pool — the largest ever built in a residential development in Barcelona — offering 360° views over the sea and skyline. The interiors combine elegance with sustainability: natural bamboo parquet flooring, Technal windows, fully integrated Miele kitchens, Gira Home automation system and efficient climate control via Districlima. 1 & 2-bedroom units: 1 parking space and storage included 3-bedroom units: 2 parking spaces and storage included Large units & duplexes: 3 parking spaces and storage included Exclusive promotions and services available for buyers until the end of 2025. For more information, please contact our team.
…By Barcelona & Costa Brava Sotheby's International Realty


This impressive 280 m² apartment is located in one of the most exclusive and sought-after buildings in Pedralbes, one of the most prestigious areas of Barcelona. The building has a rich history, known not only for its architectural elegance but also for the distinguished personalities who have resided there. Its unconventional and completely exterior layout is a true gem in the city, where such features are extremely hard to find. With a unique hexagonal layout, the property benefits from an abundant influx of natural light that bathes every room. This, combined with its strategic orientation, ensures that the apartment is always filled with sunlight, enhancing the spaciousness of the rooms and creating a warm and welcoming atmosphere. The apartment offers 6 large bedrooms and 4 bathrooms, making it an ideal option for large families or those seeking extra space. Additionally, it boasts a charming terrace off the living room, perfect for enjoying peaceful and green views, while its excellent orientation ensures brightness throughout the day. The property is entirely exterior and oriented to three sides, maximizing the entry of fresh air and natural light into all rooms. It also includes two parking spaces and a storage room, providing great convenience for daily life. The building features concierge service, ensuring security and personalized attention for its residents. The apartment is currently undergoing a renovation with high-quality finishes. This renovation has managed to maintain the charm of the original 1960s design while integrating modern amenities to ensure maximum comfort. The property is equipped with individual heating and air conditioning, guaranteeing ideal temperatures year-round. Located on a high floor with an elevator, this apartment is a unique opportunity for those seeking a luxurious living experience in one of the most desirable areas of Barcelona. Undoubtedly, a property that combines history, exclusivity, and modernity, offering everything you need to enjoy an exceptional lifestyle.
…By Barcelona & Costa Brava Sotheby's International Realty


LAST UNIT AVAILABLE in the exclusive Casa Maury-Parés, an iconic renovated building located on Mallorca Street, next to Rambla de Catalunya and just a few meters from Passeig de Gràcia, right in the heart of Barcelona’s Eixample district. This magnificent apartment, located on the fifth floor, offers 185 m² of living space, including a spacious living-dining room with an open-concept designer kitchen, 4 bedrooms, 3 bathrooms, and a pleasant covered terrace. A home that combines spaciousness, natural light, and high-quality finishes in a building of extraordinary architectural value. The renovation of Casa Maury-Parés has carefully preserved its original character, restoring historic elements such as the stained-glass windows, balustrades, railings, cast-iron columns, the elegant lobby, and the interior courtyard, while incorporating the highest standards of comfort, technology, and energy efficiency. The building houses only 22 exclusive residences, spread across six floors, with two levels of underground parking and a commercial space on the ground floor, offering privacy and exclusivity in one of Barcelona’s most prestigious locations. There is the option to purchase two spacious parking spaces for €50,000 each. A unique opportunity to move into a high-end home in a fully renovated historic building, located in one of the city’s most sought-after neighborhoods.
…By Barcelona & Costa Brava Sotheby's International Realty


A magnificent, fully renovated, brand-new apartment in the heart of Poble-sec, one of Barcelona’s most characterful neighborhoods. The apartment has been designed to offer maximum comfort and functionality, with a modern layout that combines spaciousness, natural light, and elegance. It features three bedrooms, two full bathrooms, and a pleasant living area with an open kitchen integrated into the living-dining room, creating the perfect space to enjoy daily life and entertain guests. Thanks to its large windows and excellent orientation, the apartment enjoys abundant natural light throughout the day, creating a warm and welcoming atmosphere. The comprehensive renovation was carried out in a contemporary style with modern finishes, resulting in a brand-new home that’s ready to move into. Its location is one of its greatest attractions. Situated just a few minutes from Montjuïc Mountain and the sea, it offers a unique blend of nature, sports, culture, and urban life. Additionally, it is surrounded by shops, restaurants, public transportation, and all the amenities needed to enjoy Barcelona in the utmost comfort. An exceptional opportunity for those seeking a bright, modern, and completely renovated home in one of the city’s most attractive neighborhoods.
…By Barcelona & Costa Brava Sotheby's International Realty


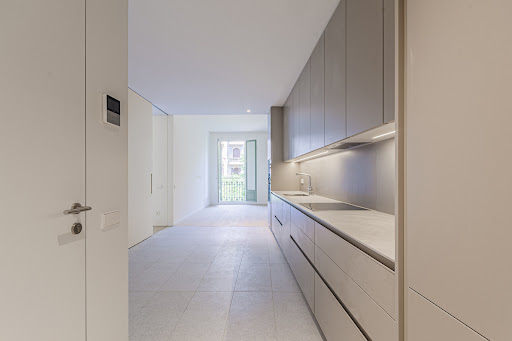

We present the exclusive new development in Rambla de Catalunya, an exceptional enclave that epitomizes luxury and elegance in the heart of Barcelona. Located in one of the most prestigious streets in the city, Rambla de Catalunya, next to Passeig de Gracia is an exceptional enclave, coveted for its vitality and charm that offers a wealth of experiences in an environment of world-class shopping and dining. The development itself is a testament to urban sophistication, distinguished by its impeccable façade and contemporary design interiors, which in turn pays homage to classical aesthetics. The development is comprised of two historic 19th century buildings, located across the Passeig de la Concepció, where a total of 17 fully renovated one-, two- and three-bedroom residences, ranging in size from 60 m² to 222 m², are spread out. The exterior units offer northeast views of Rambla Catalunya, and the interior units face southwest. Among their most notable features are high ceilings, exposed brick walls and a touch of luxury, typical of the stately buildings of the Eixample, creating an unparalleled living space. The new development at Rambla de Catalunya 107, breathes luxury lifestyle in an exceptional location on one of Barcelona's most prestigious streets, in 2 buildings of classic and contemporary architecture, with interiors full of light and elegance. 19 apartments with a variety of unit sizes and high quality finishes, it is perfect for those looking for a sophisticated home and for investors who want a high value property.
…By Barcelona & Costa Brava Sotheby's International Realty


We present the exclusive new development in Rambla de Catalunya, an exceptional enclave that epitomizes luxury and elegance in the heart of Barcelona. Located in one of the most prestigious streets in the city, Rambla de Catalunya, next to Passeig de Gracia is an exceptional enclave, coveted for its vitality and charm that offers a wealth of experiences in an environment of world-class shopping and dining. The development itself is a testament to urban sophistication, distinguished by its impeccable façade and contemporary design interiors, which in turn pays homage to classical aesthetics. The development is comprised of two historic 19th century buildings, located across the Passeig de la Concepció, where a total of 17 fully renovated one-, two- and three-bedroom residences, ranging in size from 60 m² to 222 m², are spread out. The exterior units offer northeast views of Rambla Catalunya, and the interior units face southwest. Among their most notable features are high ceilings, exposed brick walls and a touch of luxury, typical of the stately buildings of the Eixample, creating an unparalleled living space. The new development at Rambla de Catalunya 107, breathes luxury lifestyle in an exceptional location on one of Barcelona's most prestigious streets, in 2 buildings of classic and contemporary architecture, with interiors full of light and elegance. 19 apartments with a variety of unit sizes and high quality finishes, it is perfect for those looking for a sophisticated home and for investors who want a high value property.
…By Barcelona & Costa Brava Sotheby's International Realty


From Sotheby's International Realty, we present this new project designed by the award-winning Odile Decq, who has seamlessly merged technology with art in an ideal location in the city of Barcelona. Here, infrastructure and growth shape the future and define the present. This fully residential tower, distinguished by its unique shapes and interior design, offers communal areas that would make any residential project in the city envious. It features 1000m2 of communal space, including a picturesque garden, a paddle tennis court, and a golf simulator. In the common areas, you'll also find an event lounge connected to the Gran Café Rouge restaurant, where Michelin-starred chef Romaín Fornell offers food delivery service for Antares residents. The gym, a bamboo meditation or yoga room, massage rooms, a cinema, and a 17m2 indoor pool are also part of the communal spaces. And now, we present the city's largest infinity pool, measuring 40m2, with unforgettable views. The development offers a total of 88 residences with various layouts based on the floors, ranging from 1 to 4 bedrooms, with sizes from 98m2 to 386m2. These intelligently designed layouts allow for views of the sea and the city from each type. Notable features include bamboo wood parquet, large windows from the Tecnal brand, and all Miele appliances. The Gira home automation system controls heating, air, and hot water, while Districlina provides these services. Depending on the floor, you'll have 1 to 3 parking spaces and a storage room included. You can find some floor plans on the website, but feel free to reach out to us for more information. Antares is synonymous with excellence and luxury that stimulates all the senses.
…By Barcelona & Costa Brava Sotheby's International Realty


We present an exquisite high-end apartment, completely exterior, for sale in the prestigious Eixample Dreta area, located on the pedestrian street Consell de Cent, one block from Passeig de Gràcia. This unique property is situated on the fourth real floor of a corner period building from 1900, overlooking quiet streets, green areas, and historical monuments. With a surface area of 201 square meters and abundant natural light, the residence offers: •A spacious foyer with marble flooring. •Four exterior double bedrooms. •Three full bathrooms. •A large living-dining room with impeccable views. •A kitchen by the Italian brand Novacucina, equipped with Smeg appliances, wine cellar, and a large central island. •A laundry area discreetly integrated into one of the bathrooms. The property has undergone a complete renovation, utilizing exceptional materials such as French herringbone oak wood floors, handcrafted plaster cornices, and natural marble. Indirect lighting highlights the impressive ceilings and handcrafted moldings, while the 3-meter-high ceilings provide a sense of spaciousness. All furniture has been custom designed and manufactured, including restored antique pieces. Additional amenities include: •Integrated music speakers. •Hand-carved marble fireplace with bioethanol fire. •Classic-style double doors. •Custom built-in wardrobes illuminated with LEDs in each room. •Underfloor heating in the foyer, kitchen, and bathrooms. This property represents an exceptional opportunity to acquire a luxury residence in one of Barcelona’s most sought-after areas, combining the charm of classic architecture with the most exclusive modern amenities.
…By Barcelona & Costa Brava Sotheby's International Realty


In the charming coastal enclave of Cabrils, where the blue sea merges with the sky and tranquility is the order of the day, stands a villa that epitomizes luxury and the Mediterranean lifestyle. This exclusive property stands majestically on a hill, offering breathtaking panoramic sea views and a dreamlike setting that captivates at first glance. From virtually every corner of this residence, expansive views of the Mediterranean are enjoyed. Sunrises here are spectacular, providing a direct connection to the natural beauty that surrounds this unique villa. The villa is spread over three floors, offering generous space for family living and entertaining. The main floor houses a spacious foyer that welcomes visitors, a private office, a bright and spacious living and dining room that is filled with natural light and sweeping panoramic views, a large and fully equipped eat-in kitchen, as well as a maid's room with en-suite bathroom for convenience. Upstairs, the master bedroom with en-suite bathroom becomes your personal retreat, while four double bedrooms share a full bathroom, making this villa the perfect place to accommodate family and friends. The basement floor houses a large multi-functional room that can be transformed into a guest apartment, a bathroom/closet and an additional storage room. The villa not only shines on the inside, but also celebrates the outdoor lifestyle. The garden, with its lush greenery and sparkling pool, is an oasis of tranquility. Indulge in alfresco dining in the summer dining room, relax in the poolside changing room or enjoy its incredible ocean views.
…By Barcelona & Costa Brava Sotheby's International Realty


Excellent tourist apartment with license for 12 people in a passage of the Eixample Derecho two steps from Passeig de Gracia and Rambla Catalunya in a very picturesque and chic passage. This spacious and bright apartment of 135 m2 in a historic building, just a few steps from Passeig de Gracia is distributed in 3 bedrooms, has a bright back gallery, 2 bathrooms, and a storage room. All rooms have air conditioning, heating and storage space. It is sold with furniture, so you can continue the activity without interruption. It is an excellent investment opportunity both as an asset or as a tourist apartment.
…By Barcelona & Costa Brava Sotheby's International Realty


Unique plot consisting of urban plot of 2.000m2 and forest of 4.800m2 in the prestigious urbanization "Supermaresme" in Sant Andreu de Llavaneres. It allows you to build the house of your dreams and enjoy privacy and views with a private forest area. Urban plot regulations: 1 single-family house minimum plot size 2.000m2 buildability coefficient 20% maximum occupancy 10%. Height 8m P0+P1+ basement Street separation 7,5m Lateral separation and depth 4m
…By Barcelona & Costa Brava Sotheby's International Realty


Located in one of the most exclusive residential areas of Cabrera de Mar, in the Maresme region, this extraordinary villa combines luxury, privacy, and spaciousness in an incomparable setting. Its excellent location allows you to enjoy the tranquility of a large private estate without sacrificing proximity to the town center, major transportation routes, and prestigious international schools such as The British School of Barcelona. The property sits on a 6,040 m² lot and offers breathtaking ocean views from its main living areas. The expansive, meticulously maintained garden ensures an atmosphere of absolute tranquility and privacy. Access to the home, via an elegant staircase, leads to a central hallway that clearly separates the day and night areas. The living area stands out for its generous spaces. It features two spacious dining rooms with direct access to the outdoors, a cozy reading area, and a large, separate kitchen with a laundry room. From this floor, a staircase leads to a multipurpose room that enjoys breathtaking ocean views. The sleeping area features four spacious double bedrooms with en-suite bathrooms, designed to ensure maximum comfort and privacy. Additionally, there is an attic converted into an extra bedroom with a private bathroom. The property also includes a wine cellar. The property also includes a separate apartment, equipped with a kitchen and bathroom. This is a spacious residence that combines elegance, comfort, and sustainability, incorporating high-energy-efficiency solutions. Outside, next to the spectacular saltwater pool, there is an exclusive wellness area comprising a fully equipped gym and a refined private spa with a sauna, jacuzzi, and hammam. The estate also features a sports area with a tennis court, offering a variety of leisure options. Rounding out this extraordinary residence is an enclosed garage with space for two vehicles.
…By Barcelona & Costa Brava Sotheby's International Realty


New luxury apartment on the highest floors of the "Mandarin Oriental Residences" tower in Passeig de Gràcia 111, Barcelona. Formed by a spacious living room, with double aspect and a loggia; separate kitchen, also with two aspects; three bedrooms with ensuite bathroom; separate guest lavatory. Design, equipment and finishes of the highest quality available in the market. The apartment, with three aspects (double corner), enjoys panoramic views over the entire city. The owners benefit from a club level (on the sixth floor) with amenity areas, both indoor (library room, study and meeting rooms, gym with views, spa, changing rooms) and exterior (panoramic garden with terrace and outdoor pool). Three elevators. Two stairs. Building equipped with top safety and security measures. Secure car parking. Storage room. The building is managed for the owners by the Mandarin Oriental Hotel Group, providing owners and residents a level of services (24-hour security, management, concierge, event organization, cleaning, gardening, maintenance, etc.) comparable to that of the best hotels in the world.
…By Barcelona & Costa Brava Sotheby's International Realty


At Sotheby’s International Realty, we present Antares — a newly built residential development designed by award-winning architect Odile Decq, who has succeeded in merging art, design and technology in one of Barcelona’s most privileged locations. Facing the sea and with immediate access to the city’s main avenues, Antares anticipates the future while defining the present. This fully residential tower stands out for its sculptural architecture and distinctive interior design. With over 1,000 m² of communal areas, Antares offers services and amenities that exceed the standards of any other residential project in the city: a private landscaped garden, padel court, golf simulator, state-of-the-art gym, bamboo room for meditation and yoga, massage rooms, private cinema, and an indoor heated pool of 17 m². Residents also enjoy access to an elegant lounge for events, directly connected to Gran Café Rouge, the restaurant led by Michelin-starred chef Romain Fornell, who offers an exclusive in-home dining service for Antares residents. The crown jewel of the building is a spectacular 40-metre rooftop infinity pool — the largest of its kind in a residential project in Barcelona — offering breathtaking panoramic views over the Mediterranean. Currently available are 2, 3 and 4-bedroom residences, located at various heights within the tower and designed to offer smart layouts and open views of the sea and the city. Each home features high-quality finishes: natural bamboo flooring, premium Technal windows, kitchens with integrated Miele appliances, Gira Home smart automation system, and a centralized and sustainable Districlima system for heating, air conditioning and hot water. 1 & 2-bedroom units: 1 parking space and storage room included 3-bedroom units: 2 parking spaces and storage room included Large units & duplexes: 3 parking spaces and storage room included Exclusive promotions and services are available for buyers until the end of 2025. For more information, contact our team. Antares is synonymous with excellence, innovation and luxury. A space that awakens all the senses.
…By Barcelona & Costa Brava Sotheby's International Realty


Elegant, bright and spectacular apartment that perfectly combines original elements with contemporary design elements of 230 m2 of living space, with 3 very spacious and comfortable double bedrooms, 1 single bedroom, 3 spacious bathrooms with luxury renovation, 2 ensuite bathrooms and fabulous American style open kitchen, and spectacular living - dining room overlooking the courtyard very close to Passeig de Gracia in the Quadrat D'Or in Eixample Dreta. You enter the property through an elegant and spacious hall with custom made mosaics in ivory marble and marquina, which has a large built-in closet with beautiful original wooden doors. To the right of the hall there is a corridor with more storage area in beautiful built-in closets that lead us to the 2 fabulous bedrooms with elegant closets with original wooden doors beautifully restored with sculptural details and bathrooms finished in Italian ceramics, marble mosaics and Omnires faucets, one of the bathrooms has a beautiful white bathtub. To the left of the foyer through a hallway is the third double bedroom also with beautiful built-in closets and in front of it a third bathroom beautifully renovated. Then you reach the elegant and spacious fully equipped kitchen with large porcelain island and high-end appliances from Miele and Whirlpool, large storage cabinets, large laundry area and in front of the kitchen there is a single room as an office. At the end is a spectacular and spacious living room with Arabescato marble fireplace and elegant custom-made furniture and spectacular lighting design. The property has double glazed windows, air conditioning and ducted heating, is sold with some custom-made furniture and is located in a very well preserved historic building with elevator and concierge.
…By Barcelona & Costa Brava Sotheby's International Realty


Sotheby's International Realty is pleased to present this stately master in one of the best corners of Eixample Dret. The property stands out for its high ceilings, abundant aesthetic details, such as moldings and ceilings, and the Versailles Parquet that can be found in the living room and dining room. This property is located in a regal estate on the corner of the block, enjoying an exceptional distribution, with all its rooms being exterior. It is located in one of the best sections of one of the main streets of Eixample Derecho, standing out also for being located in one of the most demanded areas of Barcelona. Being a principal in an important estate of the most characteristic neighborhood of Catalan modernism, this apartment has all the most characteristic elements of this architectural trend that characterized Barcelona in the early twentieth century; ornamental details in the moldings of the ceilings, high ceilings and large windows with two galleries. The house has three bedrooms, one of them arranged as a suite, with bathroom and dressing room. All are exterior, so that they enjoy abundant natural light throughout the day. There are five balconies and two verandas. The living room stands out for its ceilings with modernist elements in the ceiling, the Versailles parquet and its large gallery that enjoys unobstructed views. However, the details are not limited only to this area, but can be found throughout the house. If you are interested in Catalan modernism and want to know the other details that abound in this house, do not hesitate to contact us so we can show it to you in depth.
…By Barcelona & Costa Brava Sotheby's International Realty


We present an exceptional property, situated on a large plot of 5,000 m², which offers a highly flexible layout. It can be a single residence with caretakers' house, or divided into three separate dwellings, with the option of adding a fourth dwelling. This splendid property enjoys breathtaking sea views, providing a deep sense of peace and connection with nature. Built with noble materials that guarantee durability and elegance, the house has open spaces and large windows that allow abundant natural light to enter, creating a warm and welcoming atmosphere. Each unit has its own design and layout, adapting to a variety of needs and lifestyles. Outside, the ample space is perfect for enjoying and relaxing. The barbecue area is ideal for gatherings with family and friends, while the large plot provides numerous possibilities for outdoor activities. In addition, there is the option to build a swimming pool, which would add a touch of luxury to further enjoy seaside living and sunny days. Located in a privileged enclave, the property offers privacy and tranquility, being ideal both as a permanent residence and for a summer getaway. Undoubtedly, it is a unique opportunity for those seeking an exclusive lifestyle, surrounded by nature and with all the comforts within reach. Just 10 minutes from the highway and 15 minutes from the center of Mataró, capital of Maresme, this property is close to all necessary services, combining comfort with an ideal location.
…By Barcelona & Costa Brava Sotheby's International Realty


Fantastic panoramic views of the sea, the mountains, Barcelona and the Baix Llobregat from this detached house, close to international schools and designed to have great privacy, with its elevated location with respect to the street. It is distributed in three clearly differentiated areas. Family area, guest or work area and leisure and relaxation area, connected by stairs and elevator. In the family area, large two-storey house, completely renovated with large windows to the garden and terraces, distributed in entrance hall, a first room that can be used as an office, dining room or bedroom, guest toilet, large living room with fireplace and large Bulthaup kitchen, with separate laundry area, with another guest toilet. On the first level, large master suite with private terrace, dressing room and bathroom with large window with views and infinite light. On the same level, three large bedrooms for the family sharing a full bathroom. There is the possibility of a third bathroom on this level (recently removed). On the rooftop, chill-out area with jacuzzi and terrace and machinery area. In the work or guest area, large independent apartment, connected to the main area by stairs and elevator, loft type, with full bathroom and small independent kitchen, totally self-sufficient, which can be used as a guest apartment, service apartment, home office area or apartment for games and leisure. On the ground floor, small gym/relax area, with full bathroom and sauna. Enclosed garage for two large vehicles, and another space for another vehicle under a canopy.
…By Barcelona & Costa Brava Sotheby's International Realty


Elegant and bright duplex penthouse with terrace located next to Plaza Universitat. It is part of a regal estate of 1900, completely renovated with a high level of detail. The property has an elevator and presents a careful carpentry in the large windows of the gallery, which are equipped with double glazing, providing plenty of natural light to the spacious living room and two of the double bedrooms. The apartment stands out for its sustainability, thanks to the installation of aerotermia, which has allowed it to obtain an energy rating of level A. The open kitchen and dining room are designed to offer an integrated and functional space, connecting directly with the living room. The master bedroom suite has a bathroom with high quality finishes, and there is a second double bedroom, both overlooking the interior gallery block. A third room, which can function as a bedroom or office, is located next to a second full bathroom.
…By Barcelona & Costa Brava Sotheby's International Realty

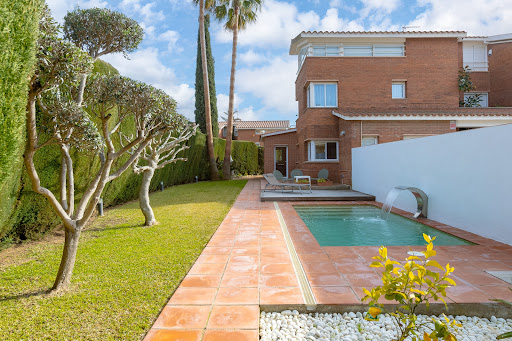


House with tourist license, walking distance to the beach of Sant Vicenç de Montalt. Recently renovated, it is ready to live and enjoy its privileged location. It is located 40 minutes drive from the center of Barcelona, 5 minutes walk to stores, train and the beautiful beaches with yacht club El Balis... The private enclosure leads to the house with private garage for several cars. The basement also has a storage room, bedroom and bathroom and laundry area with space to hang out. You can also access the house directly through the private garden where there is a new saline pool with waterfall, shower, natural grass and various trees... We access the main floor through the hall and have a bathroom with shower, bedroom on the ground floor, kitchen connected to the dining room and living room with fireplace. From the kitchen and living room we access directly to the porch and garden with bbq. On the second floor there are 3 bedrooms sharing a bathroom and the master-suite with bathroom and terrace. The upper floor is a multipurpose room with a bedroom and solarium terrace with beautiful unobstructed views of the sea in the background. New kitchen, renovated bathrooms, solar panels ... ready to live or rent with maximum comfort.
…By Barcelona & Costa Brava Sotheby's International Realty


Located in the prestigious neighborhood of La Bonanova, in Barcelona, this exceptional single-family home offers an exclusive residential experience. Built in 2004 and maintained in excellent condition, the property stands out for its sophisticated design, its solid construction and the quality of its finishes. The house has a built area of 265 m² and 200 m2 of terraces, distributed in five spacious bedrooms, three bathrooms and a guest toilet. It has a careful selection of premium facilities, such as marble floors, designer kitchen with breakfast bar and pantry, and oil central heating system. The master suite includes a large dressing room, providing extra comfort and functionality. Outside, the house is enriched with an elegant wooden terrace and a pleasant garden area, both with open views of Gaudí's Torre Bellesguard, creating a unique and very special environment. On the rooftop, there is a second terrace with stunning panoramic views over the entire city of Barcelona, ideal for enjoying the surroundings in a private and privileged environment. The property also has private parking for three vehicles, individual garage, private elevator and perfectly integrated outdoor spaces. Beyond its refined interiors, the residence enjoys an unbeatable location, with close access to prestigious schools, medical centers, parks and shopping areas, offering a comfortable urban life in a quiet environment. An exceptional opportunity for those seeking exclusivity, views and quality of life in one of the most valued areas of Barcelona.
…By Barcelona & Costa Brava Sotheby's International Realty
'%20stroke='%23DDAA3A'%20stroke-width='1.909'%20stroke-linecap='square'%20stroke-linejoin='bevel'/%3e%3c/svg%3e)
Receive by email any new listing that may match your search criteria
Your criteria :
By validating this form, you accept the general conditions of use of Le Figaro Properties.
These agencies offer a selection of luxury properties vente in Catalonia. Feel free to contact them for personalized assistance.


