Get early access to listings that match your criteria
Never miss an opportunity again. Our personalized alerts notify you instantly.

 English$ USD · m²


4-Bedroom Villa, Pool, Large Garden, Garage Option Built on 4 sides in the heart of a large 935 sqm plot in Roses, within short distance of the beach and shops, this charming detached villa of approximately 310 sqm built offers a remarkable quality of life. Equipped with an official tourist license (HUTG), it meets all criteria for a grand family home or a high-yield rental investment. A Warm, Spacious & Bright Interior A smooth layout designed to host family and guests in absolute comfort: Ground Floor:The Entrance: A smooth and elegant entrance hall.The Living Space: A vast living-dining room featuring a cozy fireplace, benefiting from direct access to the terrace and pool area.The Kitchen: A separate, functional, and fully equipped kitchen, complemented by a very practical pantry/utility room.The Master Suite: 1 Exceptional large suite with a custom dressing room and a full bathroom (shower + bathtub) with toilet.Ground Floor Sleeping Area: 2 lovely double bedrooms with fitted storage.Bathrooms: 1 second shower room with shower and toilet.First Floor:1 Additional spacious bedroom, ideal for creating an independent sleeping area.Exceptional Outdoors, 10x4m Pool & Modular Annexes The Swimming Area: A superb 10 x 4 m private pool surrounded by sunbathing decks and complete with an outdoor shower.Terraces & Outdoor Dining: A large terrace with a barbecue area in the garden, complemented by another terrace featuring a summer kitchen under a pergola to host your summer gatherings.Multipurpose Volume / Garage Option (~42 sqm): A large multipurpose room of approximately 42 sqm (former garage easily convertible back according to your needs) equipped with a private basement storage room.Parking & Garden: Superb landscaped 935 sqm garden surrounding the house (4 sides) with an inner courtyard allowing parking for several vehicles.Energy Performance Certificate Consumption: E 178 kWh/sqm year Emissions: E 44 kg CO2/sqm year Check our listings to discover other villas for sale on the Costa Brava.
…By N°1 Immobilier France Espagne 1987 Sl


Lucas Fox presents this spectacular and bright duplex penthouse, built in 2003, just 3 minutes from the beach in Sant Antoni de Calonge. The property is located in a well-maintained building with an elevator, garden area, and two communal swimming pools, ideal for enjoying the Mediterranean lifestyle year-round. The property stands out for its abundant natural light, unobstructed views, and spacious outdoor areas, including two private terraces perfect for relaxing, al fresco dining, or soaking up the sun. It has a surface area of 110 m² and is distributed over two floors. On the lower level, upon entering, you'll find two bedrooms and a bathroom to the left. Continuing down the corridor, on the same side, there is another bedroom with its own bathroom. To the right is the day area, comprising the living-dining room and open-plan kitchen, with access to a sunny terrace. Floor there is another bedroom with a private terrace, which could easily be converted into a magnificent suite. The apartment has heating and air conditioning, making it very comfortable at any time of year and is ready to move into, without the need for renovations. An ideal property as a permanent residence, second property or investment in one of the most sought-after areas of the Costa Brava, just a stone's throw from the sea and with all amenities.
…By Lucas Fox Platja D'aro (espagne)


Discover this unique property located in an exceptional natural setting by the river. This charming farmhouse, fully restored by a renowned architect, offers the opportunity to live in an idyllic landscape with a fascinating history. Formerly a forge over 200 years old, it retains its original character thanks to a meticulous renovation that has respected its structure and authentic elements. Distributed in three levels, the top floor stands out for its brightness and warmth. It features an open-plan kitchen that seamlessly integrates with a spacious living room centered around a cozy fireplace. From here, there is access to a balcony with panoramic views and a private terrace. This floor also includes a bedroom with en-suite bathroom, ideal as the main living space. The middle floor contains three additional bedrooms and two full bathrooms, offering comfortable accommodation for family and guests. The lower floor, with a separate entrance, includes a kitchen, a living room that can be converted into a bedroom, and multiple usage possibilities: guest accommodation, professional office, or even vacation rental. Fully integrated into its surroundings, the farmhouse is committed to sustainability and energy self-sufficiency. It is equipped with solar panels for self-consumption, significantly reducing electricity costs and ecological footprint. There is also the possibility of constructing an additional building on the lower level, allowing for expanded living space or the development of an independent area such as a workshop, artist’s studio, or guest annex—subject to local urban planning regulations. The garden includes a plantation of 600 American walnut trees and enjoys a generous and versatile expanse, with private and direct access to the Muga River. Overall, this exceptional farmhouse offers a serene lifestyle surrounded by nature, without compromising on modern comforts. It is the ideal property for a family residence or a creative retreat in the heart of the Catalan countryside. Marketed by Dils Lucas Fox (Lucas Trading, S.L., company registration number B64125438), acting as a real estate intermediary The information provided is for information purposes only, based on details supplied by the owner, and is subject to change. It does not constitute a contractual offer.
…By Dils Lucas Fox Gérone


Completely renovated apartment with high-quality finishes, located in a period building next to Plaça Catalunya. The renovation has carefully preserved original features that lend character and charm, such as hydraulic tile floors and ceiling moldings. The property features three bedrooms, one of which is an en suite with a dressing room and private bathroom, offering a comfortable and functional space. It also includes another full bathroom with a laundry area. The day area stands out for its spaciousness and brightness, with a kitchen open to the living room, fully equipped with Miele appliances , a gallery and access to a pleasant terrace of approximately 15 m². The entire property has ducted air conditioning and heating. The property is located in Barcelona city, in the Eixample Right district, with the approximate location indicated in accordance with current regulations. It has a constructed area of 150 m² and a usable area of 128 m². The property is in good condition. The total sale price is €1,295,000 (taxes and expenses not included; Transfer Tax, as well as notary and registration fees, will apply and are the responsibility of the buyer). The property has an available Energy Performance Certificate and a valid certificate of occupancy , number CHB02175523***, documentation of which will be provided upon request. Registration numbers AICAT 13225 and API 4089 are visible in accordance with applicable legislation. Large Property Owner Status: not available. Marketed by Dils Lucas Fox (Lucas Trading, S.L. company registration number B64125438) acting as a real estate intermediary The information provided is for information purposes only, based on details supplied by the owner, and is subject to change. It does not constitute a contractual offer.
…By Dils Lucas Fox Barcelone


Nestled in the heart of Alella, among vineyards and just a few minutes from Barcelona and the Mediterranean, is Masía Can Casals, a unique property that blends centuries of history with comfort and contemporary aesthetics. Located a pleasant stroll from the center of the village, this farmhouse dating from 1360 -probably the oldest preserved in Alella- stands as a true heritage testimony. With more than 700 m² built and approximately 4,500 m² of land, this estate offers an exclusive setting for those looking for a unique residence and a high-value project. When passing through its imposing stone gateway, the sensation is of traveling back in time: gothic windows, centenary walls and architectural elements that narrate its past, all harmonized with a restoration that combines spaciousness, modern design and comfort in every space. Inside, there are five suites with private bathrooms, all of which are air-conditioned with a heating system and ducted air conditioning. A refined dining room with fireplace, professional kitchen, TV room, gym, office and several rest areas complete the distribution of the main house. An open-plan annex offers the possibility of converting into two independent residences, perfect for guests, family gatherings or complementary projects. The estate has abundant water thanks to a mine and two wells with high yields, ensuring self-sufficiency and sustainability. The gardens provide an idyllic setting for outdoor celebrations or to enjoy the serenity of the surroundings. Two swimming pools -one private saltwater and one communal- along with access to a paddle tennis court complete the experience. Every detail reflects modern comfort: high-speed internet, superior security system reinforced by the proximity of the police station and four parking spaces, one of them equipped for electric vehicle charging. The location is privileged: steps from the center of Alella, with quick access to both Barcelona and the Maresme coastline. More than a farmhouse, Can Casals is a piece of living history and a unique investment opportunity in one of the most coveted enclaves in Catalonia.
…By Barcelona & Costa Brava Sotheby's International Realty


Sarrià-Sant Gervasi, Barcelona — located on the fifth floor of an elegant 1934 building, this 208 sqm apartment perfectly combines classic character with a flawless renovation finished to the highest standards. The property features a spacious living room filled with natural light and opening onto a balcony that enhances the sense of space and brightness. The separate kitchen, designed with a central island, flows into a welcoming dining area, creating a layout that is both functional and ideal for entertaining. There are three bedrooms in total, all en-suite, ensuring privacy and comfort throughout. The primary suite stands out with its generous walk-in wardrobe and open views over the park, offering a rare sense of calm and complete tranquility in the city. A property that perfectly balances elegance, space, and location, in one of Barcelona’s most exclusive residential areas.
…By Kretz Spain - Family Real Estate


Attention investors! An excellent opportunity to acquire a premium property with a valid tourist licence (HUT) and a proven exceptional return. Located on the iconic Calle Jesús, in the heart of Sitges, this duplex offers an unbeatable strategic location: just a stone’s throw from the beaches, the railway station, Cap de la Vila and all the town’s culinary and cultural attractions. The property has been operating at full capacity (“non-stop”) on platforms such as Booking since 2018, boasting an excellent track record of turnover, high occupancy rates and superb guest reviews that attest to the business’s success. It stands out for its unique inverted layout, which perfectly separates the living area from the sleeping area: Upon entering, you are greeted by a bright, open-plan living and dining area, equipped with a double sofa bed (optimising guest capacity). This floor also features a handy guest toilet and a fully equipped separate kitchen. Going down the stairs leads to the sleeping area. Here you’ll find the master bedroom with direct access to a private 12 m² patio, an oasis of tranquillity right in the city centre. This floor is completed by a second bedroom, a full bathroom and a built-in cupboard designated for laundry. Key features: - Optimal storage: Built-in cupboards with ample storage space throughout the property, ideal for guests’ use or for storing the flat’s cleaning supplies and linen. There is also a storage room in the courtyard, providing additional space for cleaning equipment, etc. - Located on Sitges’ most sought-after and central street, guaranteeing a steady flow of guests all year round. - Sold fully kitted out and ready to continue operations from day one without missing out on any bookings. A unique property, where obtaining new tourist licences is virtually impossible. Contact us to request further information on profitability or to arrange a viewing.
…By Sitges Sotheby's International Realty


This boutique real estate developer in Barcelona and on the Costa Brava offers a stunning 183 m² apartment on the third floor, bathed in natural light thanks to its four balcony doors overlooking Girona Street. Recently renovated and featuring an avant-garde design. The open-concept kitchen with dining area blends seamlessly into the living room, which features a pantry/bar with two wine coolers and a second dishwasher. The terrace adjacent to the kitchen is ideal for enjoying your morning coffee. The apartment also features three spacious bedrooms and three bathrooms, offering privacy and comfort. The master bedroom has a large private balcony. Top-quality finishes, oak floors, and high-end materials define every detail of this home, combining timeless elegance with contemporary design. Large windows and high ceilings create a sense of spaciousness and brightness that perfectly complements the building’s architectural beauty. This property represents a unique opportunity to purchase a fully renovated, move-in-ready home in one of Barcelona’s most exclusive neighborhoods—ideal for those seeking space, natural light, and modern luxury right in the heart of the city. Additionally, the price of the apartment includes a parking space in a building located right next door.
…By Barcelona & Costa Brava Sotheby's International Realty


Modernist finca to renovate in the center of Masnou. A unique property in the town of El Masnou, in the Maresme, located in an unbeatable area, a few minutes walk from the beach, the Port of Masnou and all kinds of services. Very close to the train station and the highway, which allows excellent communication with the city of Barcelona. This property, known as Torre Josep Martí or Can Patatetes, is listed as a cultural property of local interest due to its historical and architectural value. The property dates from 1867 and has 610m2 built. Distributed in first floor, second floor, second floor and under cover, this property stands out for its spaciousness and flexibility of spaces. It currently has 9 bedrooms, 4 bathrooms and 6 living rooms. It has a large terrace. The house is accessed through an attractive courtyard garden located in the front, of about 60 m². Behind the beautiful façade decorated with floral motifs are the incredible interiors, renovated at the end of the 19th century by the architect Gaietà Buïgas i Monravà, who embellished the property with moldings, hydraulic floor and stained glass windows. A property with a lot of potential in the heart of El Masnou.
…By Barcelona & Costa Brava Sotheby's International Realty


Located in Barcelona’s Barrio Gótico, this 144 m² apartment has been fully renovated, combining preserved original features with a clear and functional layout. The main living area comprises a lounge–dining space with two balconies overlooking the street, providing natural light. The semi-independent kitchen, designed with a large central island, connects directly to the living area while remaining visually defined. The property offers three double bedrooms, all en suite. The principal bedroom includes a walk-in wardrobe, providing additional storage and privacy. The renovation, carried out by SURO Architects, has been executed to a high standard, respecting the apartment’s original character while incorporating contemporary materials and finishes. The property is ready to move into. A well-resolved property located in one of Barcelona’s most established historic neighbourhoods.
…By Kretz Spain - Family Real Estate


Barcelona, Eixample Derecho. Situated on Carrer Girona, one of the area’s most sought-after streets, this 196 m² apartment occupies the second floor of a beautiful Modernist building. Completely renovated by SURO Architects, it features four-metre-high ceilings that give the interiors a notable sense of space and reflect the architectural character of the building. The layout comprises an open-plan kitchen, living and dining area with direct access to a small terrace overlooking Carrer Girona. The apartment includes three bedrooms, each with an en-suite bathroom. The lift provides direct access into the apartment. Close to some of Barcelona’s finest restaurants and shops, the property offers a central location with everyday amenities within easy reach. Its spacious layout and three en-suite bedrooms make it an ideal home for a family looking to live in the heart of the city.
…By Kretz Spain - Family Real Estate


Exclusive triplex penthouse with panoramic terraces, private hammam, and jacuzzi. Located on the ninth floor of an elegant building with concierge service, direct access garage, and storage room, this exceptional triplex penthouse offers 238 m² of interior living space and nearly 100 m² of private terraces distributed across three levels, making it one of the most unique properties in the area. Situated in the prestigious Galvany neighbourhood , between Turó Park and Gràcia, it enjoys a privileged location that combines residential tranquility, excellent transport links, and a wide range of restaurants, shops, and amenities. Exterior and bathed in natural light throughout the day thanks to its dual aspect, the property boasts breathtaking open views over the city, Montjuïc, Tibidabo, and the sea. The seamless connection between indoor and outdoor spaces creates a unique residential experience, where the terraces become true extensions of the property. The main floor is designed as an elegant day area. A spacious living-dining room, dominated by large windows, opens onto a magnificent mountain-facing terrace, ideal for enjoying the views and outdoor living year-round. The fully equipped kitchen diner combines functionality and spaciousness, complemented by a separate laundry area and a guest toilet. Also on this floor is a comfortable guest suite with custom-built wardrobes and a private bathroom. The middle floor comprises the family-friendly night area . It features two additional spacious bedrooms, one of which is en suite with a dressing room, as well as a second full bathroom . Both bedrooms have access to a spectacular terrace of approximately 35 m² with an exterior dining area and barbecue, a perfect space for gatherings and leisure time outdoors. The top floor is entirely dedicated to the master suite, designed as an exclusive private retreat. This extraordinary space boasts a spacious bedroom, an elegant dressing room, a designer bathroom with a private hammam, and access to two separate terraces. One of these terraces features an exterior jacuzzi offering panoramic views of some of Barcelona's most iconic landmarks, including the city, the sea, the Sagrada Familia, Montjuïc, and Tibidabo. A true wellness retreat, it provides privacy, comfort, and an experience rarely found in the city centre . The property underwent a complete renovation using high-quality materials and finishes. All installations were updated, including electrical, plumbing, ducted air conditioning, individual gas heating, and interior and exterior woodwork. An integrated sound system was also installed throughout the interior spaces and on the terraces. The property has an available energy efficiency certificate and certificate of occupancy CHB207561..., documentation of which will be provided upon request. Registration number AICAT 13225 and API number 4089 in accordance with applicable legislation. An exceptional property for those seeking spaciousness, privacy, unique outdoor spaces and an authentic penthouse experience in one of Barcelona's most coveted locations.Marketed by Dils Lucas Fox (Lucas Trading, S.L. company registration number B64125438) acting as a real estate intermediaryThe information provided is for information purposes only, based on details supplied by the owner, and is subject to change. It does not constitute a contractual offer.
…By Dils Lucas Fox Barcelone


This bright and spacious four-bedroom apartment offers 121 m² of interior living space together with two terraces measuring 53 m² and 16 m², creating an excellent balance between indoor comfort and outdoor living. Set within a modern building completed in 2016, the property combines practical design and open views towards the sea. Its layout and outdoor space make it particularly appealing for buyers looking for an easy, low-maintenance home that still offers plenty of room to enjoy the Sitges lifestyle. The building has a contemporary look and feel, with clean lines and a simple, modern style. Positioned as a corner unit, on the third floor, the apartment enjoys incredible natural light throughout the day and a greater sense of openness. The terraces are a key part of the home, extending the living space outdoors and providing multiple areas for dining, relaxing, or simply enjoying the views and Mediterranean climate. Inside, the apartment opens into a welcoming entrance area that leads through to the main living space. The living and dining room is spacious and comfortable, designed for modern everyday living with a natural flow between the interior and exterior areas. The property offers three bedrooms, a loft, and three bathrooms. The finishes are modern and neutral throughout, making the apartment easy to move into and adapt over time. The generous terrace space and sea views are what really set this property apart. Whether used for outdoor dining, sunbathing, entertaining, or simply unwinding at the end of the day, these spaces add real value and make the home feel larger and more connected to its surroundings. This is an ideal property for buyers seeking modern easy living, strong outdoor space, and sea views, all within walking distance of the centre of town and the beach. It would suit families, second-home buyers, or anyone looking for a well-proportioned home that makes the most of the Sitges lifestyle. Offering space, light, terraces, and a relaxed coastal feel, this apartment is a very complete option in one of the town’s most desirable settings. Please contact us for further information. Marketed by Dils Lucas Fox (Lucas Trading, S.L., company registration number B64125438), acting as a real estate intermediary The information provided is for information purposes only, based on details supplied by the owner, and is subject to change. It does not constitute a contractual offer.
…By Lucas Fox Sitges


Situated in the established residential area of Mas Pere, Calonge, this south-facing villa combines Mediterranean character with privacy and panoramic sea and mountain views. Set on a 789 m² plot, the 267 m² rustic-style home enjoys a peaceful natural setting, just a short drive from the beaches and amenities of the Costa Brava. The entrance is approached through a private, low-maintenance garden leading to a covered terrace, providing a sheltered outdoor seating area that can be enjoyed throughout the day. Inside, the ground floor offers a flexible layout with a range of possibilities. To the left of the entrance are a spacious storage room and the technical room, which could be converted into a generous bedroom with an en-suite bathroom and direct access to the swimming pool. On the opposite side are two adaptable rooms that can be arranged as two double bedrooms or as one bedroom together with a home office, study, hobby room, or gym, depending on individual requirements. A staircase leads to the first-floor landing, which provides a practical separation between the living and sleeping areas. This level comprises three spacious double bedrooms, including a bedroom with a walk-in wardrobe and en-suite bathroom. A second contemporary bathroom serves the remaining bedrooms. The split-level living and dining area has been designed to make the most of the natural light and surrounding views. A fully fitted kitchen connects seamlessly with the dining area and the outdoor lounge spaces, creating a practical layout for everyday living as well as entertaining. The living room opens onto a generously proportioned covered terrace that can be fully enclosed with double-glazed glass panels, allowing the space to be used comfortably throughout the year while enjoying the sea views. The terrace provides an additional living area, ideal for outdoor dining, relaxing, or spending time with family and friends in every season. Natural light is a defining feature of the home, with all rooms benefiting from exterior-facing windows. High ceilings, exposed wooden beams, and a fireplace add warmth and character, while several terraces provide a variety of outdoor spaces from which to enjoy the surrounding landscape. Please contact us for further information.
…By Lucas Fox Platja D'aro (espagne)


Lucas Fox presents this elegant and bright apartment located on the seafront in the prestigious Eden Playa building, one of the most exclusive residential communities on the Costa Brava. The apartment is in a prime location, where the iconic coastal path meets the Sant Antoni de Calonge seafront promenade . Thus, it offers direct access to the beach without having to cross the road. The property features a spacious living-dining room with direct access to a private terrace with spectacular sea views. The semi-open kitchen is perfectly integrated into the day area and boasts a modern and functional design. The night area offers two bedrooms with access to a second north-facing terrace, along with a utility room and storage room, and a generously sized full bathroom . The apartment includes a parking space in the community's underground garage. The Eden Playa community stands out for its level of comfort and amenities , offering security and concierge services, a pool with sun loungers, a gym, a private restaurant, and personalized amenities such as home-delivered breakfast and pre-arrival cleaning. All of this makes this property a vacation residence with the comforts of a luxury resort. A unique opportunity to acquire a property in one of the most sought-after areas of the Costa Brava, ideal both as a second home and as an investment in a community with high-quality amenities and direct access to the sea. Contact us for more information and viewings.
…By Lucas Fox Platja D'aro (espagne)


This exclusive 190 m² apartment is located in an elegant corner building, ideally positioned between Eixample Dreta and El Born, two of Barcelona's most prestigious and sought-after neighbourhoods. Occupying a high floor, the property enjoys a privileged position within the building, offering exceptional privacy, abundant natural light, and expansive open views that are rarely found in the city. Thanks to its unique three-sided orientation, the apartment benefits from an all-exterior layout with several balcony areas - from its dining room and 3 bedrroms - overlooking two of the neighborhood's main streets. Its elevated position allows for impressive urban views while ensuring sunlight fills the home throughout the day. The dining room and three of the bedrooms are particularly bright, enjoying direct sunshine for much of the day. On entering the stately building we can take the lift directly to the apartment level. This property has been tastefully renovated and offers a thoughtfully designed layout with three spacious double bedrooms and two bathrooms, combining generous proportions with everyday comfort. The living area features a large, elegant living room that flows seamlessly onto a pleasant covered terrace, alongside a fully equipped kitchen, creating a welcoming and functional space for both daily living and entertaining. The principal suite includes a walk-in dressing room and an en-suite bathroom, offering an added level of comfort and privacy. High-quality finishes include hardwood flooring, designer radiator heating, a gas fireplace, an integrated sound system, and independent climate control in every room. The bathrooms are finished in striking full-slab marble, while high-performance acoustic windows provide outstanding thermal efficiency and sound insulation, ensuring a peaceful living environment. The location is one of the property's greatest assets. Situated between Eixample Dreta and El Born, residents enjoy immediate access to an exceptional selection of boutiques, renowned restaurants, cafés, cultural landmarks, and essential services, all complemented by excellent public transport connections. This unique setting perfectly combines Barcelona's architectural heritage with a vibrant and sophisticated urban lifestyle. Please contact us for futher information. Marketed by Dils Lucas Fox (Lucas Trading, S.L. company registration number B64125438) acting as a real estate intermediary The information provided is for information purposes only, based on details supplied by the owner, and is subject to change. It does not constitute a contractual offer.
…By Dils Lucas Fox Barcelone


Elegant, fully renovated apartment in a stately building, just a short walk from Enric Granados and close to Rambla Catalunya, Paseo de Gracia, and Diagonal. Located on the second floor (accessible by elevator), it features a spacious living-dining room opening onto a balcony, a fully equipped semi-open kitchen with Armony cabinetry, a natural granite island, and Miele appliances. It features 4 bedrooms, including a suite with a private bathroom and a balcony overlooking the inner courtyard, 2 additional bathrooms, and a laundry room. It retains original features such as the Catalan vaulted ceiling, combined with hardwood floors, built-in closets, ducted air conditioning, heating, and new insulated windows. The building has an elevator and a communal rooftop terrace. Excellent location and layout.
…By Barcelona & Costa Brava Sotheby's International Realty


BARNES presents this extraordinary contemporary villa situated directly on the seafront in Colera, one of the most peaceful and unspoilt locations on the Costa Brava. Surrounded by nature and offering spectacular views of the Mediterranean, the property enjoys a privileged setting defined by privacy and tranquillity. Built in 2020, the villa offers 587 m² of constructed space on a generous 2,621 m² plot. It features 6 bedrooms, 4 bathrooms and spacious, light-filled interiors designed for comfortable family living and entertaining guests. The living room opens directly onto a magnificent sea-facing terrace, creating a seamless connection between the indoor and outdoor spaces. The principal bedroom benefits from its own private terrace overlooking the Mediterranean, while the south-east orientation provides excellent natural light throughout much of the day. Outside, the garden features a spectacular 72 m² infinity pool that appears to merge with the horizon. Its elevated position above the Camí de Ronda ensures exceptional privacy while providing immediate access to this iconic coastal path and some of the area’s most unspoilt coves. The property also includes a lift, approximately 90 m² of terrace space and parking for four vehicles. Its location provides easy access to places such as Garbet Beach and Cala Rovellada, ideal for enjoying the sea, snorkelling or exploring the coastline. A truly exceptional property for those seeking an exclusive family residence by the sea, surrounded by nature and away from the busier areas of the Costa Brava. Please do not hesitate to contact us for further information or to arrange a viewing.
…By Barnes Costa Brava


Fully and Tastefully Renovated Apartment with Parking + Storage Option Contemporary elegance facing the marina with a glimpse of the sea! Located in a sought-after area of Empuriabrava, close to the beach and local shops, this magnificent duplex apartment of approximately 132 sqm built has benefited from a full renovation using high-taste materials. Ideally facing South-West, it guarantees optimal sunlight right up to sunset. Featuring an active, valuable tourist license (HUTG), it represents a rare opportunity combining exceptional comfort with strong rental yields. A Smart & Refined Layout Across 2 Levels An optimized distribution separating living and sleeping areas to perfection: Main Floor (Living Area):A neat and fluid entrance hall.A vast living-dining room bathed in natural light, opening onto the outdoors.A contemporary, fully equipped, and highly inviting open-plan kitchen.1 Independent toilet with hand basin for guests.The Covered Terrace: A superb covered terrace offering an unobstructed panoramic view of the marina and a lovely glimpse of the sea.Lower Floor (Sleeping Area):1 Exceptional large master suite with its private shower room, toilet, and its own private covered terrace enjoying the same magnificent marina and sea view.2 Spacious double bedrooms with fitted wardrobes, including one with a private balcony.1 Second contemporary shower room with shower and toilet.Tourist License, Parking/Storage Option & Location Rental Return: Sold with an active official tourist license (HUTG). A turn-key high-yield investment along one of the most desirable canals.Parking & Storage Option: Option to additionally acquire a private parking space and a private storage room (cellar) in the basement--a rare and valuable amenity in the marina area.The Location: Desirable setting enabling an all-on-foot lifestyle (beach and all shops just a short walk away).Energy Performance Certificate Consumption: E 172 kWh/sqm year Emissions: E 31 kg CO2/sqm year Check our listings to discover other apartments for sale on the Costa Brava.
…By N°1 Immobilier France Espagne 1987 Sl


Renovated Villa Divided into 2 Sea-View 2-Bedroom Apartments in a Sought-After Area Panoramic sea views combined with high rental potential! Located in a highly sought-after area of Roses, just 500 meters from the beach and shops, this magnificent renovated villa of approximately 168 sqm built on a 386 sqm plot offers an ideal layout. Set up as 2 independent 2-bedroom (T3) apartments, it features an active official tourist license (HUTG) for a turn-key, top-tier investment. A Smart Layout into 2 Independent 2-Bedroom Apartments A thoughtful layout offering comfort, privacy, and superb sea views on each level: Main Floor (First Sea-View Apartment):A smooth and functional entrance hall.A warm living-dining room bathed in natural light.A modern, fully equipped open-plan kitchen.2 Lovely, very comfortable bedrooms.1 Contemporary shower room + 1 separate toilet.The Covered Terrace: A superb covered terrace offering an exceptional panoramic sea view.Lower Floor (Second Sea-View Apartment):An independent entrance hall.A bright living/dining room opening onto the outdoors.A fully equipped separate kitchen.2 Spacious bedrooms.1 Shower room + 1 separate toilet.The Pergola Terrace: A pleasant terrace fitted with a pergola for outdoor dining with a sea view.Exceptional Features, Jacuzzi & Amenities The Relaxation Space: A beautiful terrace equipped with a private sea-view jacuzzi, ideal for relaxing under the Mediterranean sky.Parking: 1 enclosed garage (approx. 19 sqm), private parking space in the gated courtyard, plus additional private outdoor parking options.Storage: A large private storage room (cellar), perfect for bicycles, water sports equipment, or personal belongings.Rental Income Asset: Active official tourist license (HUTG), offering excellent seasonal rental yields on one or both apartments.The Location: Fine sandy beach and all shops within walking distance at just 500 meters. Check our listings to discover other villas for sale on the Costa Brava.
…By N°1 Immobilier France Espagne 1987 Sl


Panoramic sea view villa, exceptional garden, close to beach and shops The prestige of a spectacular panoramic sea view combined with modern design and absolute comfort. Located in a sought-after area of Roses, close to the beach and all shops, discover this exceptional villa of approximately 215 sqm built. Nestled in the heart of a superb landscaped garden and fitted with high-end features, this property offers an idyllic living environment facing the Mediterranean. A Modern and Spacious Interior Layout Ground Floor (Main Sleeping Area): The Entrance: An elegant entrance hall that distributes the bedrooms on this level.The Bedrooms: 3 beautiful, spacious, and bright bedrooms, 2 of which enjoy panoramic sea views.The Restrooms: A separate toilet with washbasin.Lower Floor (Living & Reception Area): The Living Space: A large, warm living-dining room enhanced by a fireplace, bathed in natural light and focused on the sea horizon.The Kitchen: A modern open-plan kitchen, fully fitted and equipped, ideal for sharing convivial moments.The Bathroom: A contemporary shower room with toilet.The Outdoors: Direct access to a magnificent terrace with breathtaking sea views.An Independent Studio for GuestsThe property features a self-contained guest studio offering a beautiful sea view, complete with its own private terrace and barbecue area. It is the perfect setting to host family and friends in complete privacy. Exceptional Outdoors, Relaxation Area & Additional Amenities Swimming & Relaxation: A lovely private 6x3m pool surrounded by relaxation areas.Gardens & Solarium: An exceptional landscaped garden and a large solarium terrace offering a breathtaking 180° panoramic view over the Bay of Roses.Storage & Services: A large storeroom / utility room space, essential for daily convenience.Parking: A large private parking area on the plot easily accommodating 2 cars and a motorcycle.Check our listings to discover other villas for sale.
…By N°1 Immobilier France Espagne 1987 Sl


In the most coveted section of the Eixample Derecho, a few meters from Passeig de Gràcia and next to Casa Batlló, we find this 232 m² residence that represents, without exaggeration, one of the highest standards of renovation currently available in Barcelona. All exterior, with four double bedrooms and balconies that directly overlook Consell de Cent, the apartment stands out for its impeccable distribution and finishes that are hardly comparable in the market. The day area integrates a generous living-dining room and a Poliform kitchen with central island, high-end appliances and lighting by Santa Cole, Catellani&Smith and Davide Groppi. The floors are in natural oak, the bathrooms are clad in Calacatta Viola marble and the door frames and fireplace share the same treatment, creating a first class aesthetic coherence. The night area houses four double bedrooms, three of which are en suite, one with its own fireplace and one with a separate dressing room. The master bedroom has three large windows, a dressing room and its own en suite bathroom. The house has ducted air conditioning and a separate water area. A property for the most demanding buyer, in the most representative address of Barcelona's residential luxury.
…By Barcelona & Costa Brava Sotheby's International Realty


Exclusive country estate near Barcelona with a tourist rental license, situated on a flat 9,300 m² lot surrounded by nature and offering complete privacy, just 30 km from the city. An ideal property for horse lovers, with several prestigious equestrian centers nearby, as well as excellent access to Cardedeu, Barcelona, and the major highways. The estate features a spacious 450 m² main residence with large living areas, fireplaces, terraces, 5 bedrooms, and multiple bathrooms, along with a separate 90 m² guest house with 2 bedrooms and a private porch. The beautiful gardens include a swimming pool, barbecue house, wooden guest cabin, and a spectacular 170 m² multipurpose pavilion ideal as a gym, wellness area, entertainment space, or equestrian facility. Additional features include a private water well, an alarm system, an automatic irrigation system, and several outbuildings. A unique opportunity to enjoy a peaceful country lifestyle with endless possibilities for modernization, just 25 minutes from Barcelona.
…By Barcelona & Costa Brava Sotheby's International Realty


Located on the prestigious Calle Provença, between Rambla de Catalunya and Enric Granados, this exclusive 105 m² penthouse combines contemporary design, high-quality finishes, and a prime location in the heart of Barcelona. The home features a spacious and bright living-dining room with 4-meter-high ceilings and large windows that open onto a fantastic 20 m² private terrace. The Bulthaup kitchen, equipped with Neff appliances, stands out for its elegant and functional design. The sleeping area features two double bedrooms, including a master suite with direct access to the terrace, as well as bathrooms with premium finishes. Notable amenities include an air-source heat pump, radiant floor heating, ducted air conditioning, and a home automation system for controlling lighting and blinds. The property includes two parking spaces, private use of a section of the rooftop, and access to an exclusive communal pool with panoramic views of the city. A one-of-a-kind home offering the utmost comfort and exclusivity in one of the best neighborhoods of the Eixample.
…By Barcelona & Costa Brava Sotheby's International Realty


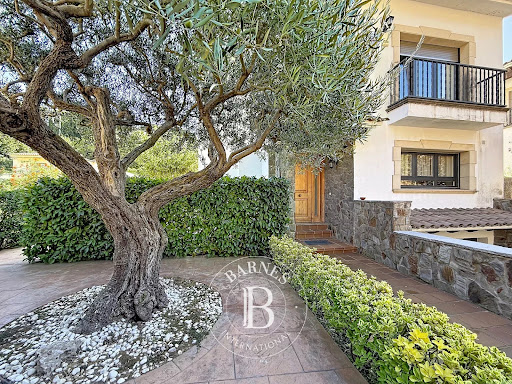

BARNES Maresme presents this welcoming family home, located in a peaceful area of Cabrera de Mar, just a few minutes from the town centre and all amenities. A 365 m² built property set on a 505 m² plot, designed to enjoy family life with plenty of space, comfort and a pleasant connection with the outdoors. Built in a traditional mountain style, the house combines natural stone and wooden beams, creating a warm atmosphere with plenty of character. It is distributed over three floors and features four bedrooms, three bathrooms and a guest toilet. The main floor features a spacious entrance hall leading to the living-dining room with fireplace, large windows and direct access to the terrace and garden. The fully equipped eat-in kitchen, with a central island, provides a practical and functional space, together with a pantry and utility area. The outdoor area is one of the property's main attractions, featuring a private garden, swimming pool, barbecue area, fruit trees and different spaces in which to enjoy the Mediterranean climate. There is also a particularly comfortable space for dogs, ideal for those who want their pets to enjoy the outdoors alongside the family. The first floor is dedicated to the sleeping area. The master suite features a private bathroom, fitted wardrobes and its own terrace. It is complemented by three double bedrooms and a full bathroom. The semi-basement floor offers a spacious multifunctional area with a fireplace and natural light, perfect for use as a games room, home cinema, office or meeting area. This floor also includes a guest toilet, two storage rooms and a private garage with space for two vehicles. The property has been updated with a renovated kitchen and bathrooms, white lacquered doors, aluminium window frames, electric shutters, a renovated roof and façade elements, as well as gas heating. Its location allows residents to enjoy the tranquillity of Cabrera de Mar, on the Maresme Coast, with shops, schools, services and public transport just a few minutes away. The proximity to The British School of Barcelona (BSB) is an added advantage for international families. Barcelona is within easy reach thanks to excellent road, bus and train connections. Set between the Mediterranean Sea and the Coastal Range, this home offers the opportunity to enjoy a natural environment, proximity to the beach and the Maresme lifestyle, while keeping Barcelona within easy reach. Discover this property through our virtual tour. For further information or to arrange a private viewing, please contact the BARNES team. Legal notice: In accordance with the regulations currently in force in Catalonia, please note that the published price does not include notary and land registry fees or applicable taxes, such as ITP (Property Transfer Tax) or, where applicable, VAT and AJD (Stamp Duty). These amounts may vary depending on the applicable legislation and the value of the property.
…By Barnes Maresme
'%20stroke='%23DDAA3A'%20stroke-width='1.909'%20stroke-linecap='square'%20stroke-linejoin='bevel'/%3e%3c/svg%3e)
Receive by email any new listing that may match your search criteria
Your criteria :
By validating this form, you accept the general conditions of use of Le Figaro Properties.
These agencies offer a selection of luxury properties vente in Catalonia. Feel free to contact them for personalized assistance.


