Get early access to listings that match your criteria
Never miss an opportunity again. Our personalized alerts notify you instantly.

 English$ USD · m²


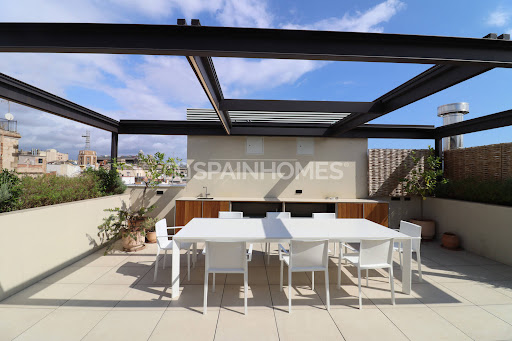
LASOSE invites you to discover this exclusive property with 655 m2 of built area on a 735 m2 plot, meticulously designed to offer an unparalleled living experience, where functionality, contemporary design, and energy efficiency blend seamlessly. Spread over several floors connected by an elevator and interior staircase, the home offers spacious, light-filled interiors created for maximum comfort: *Layout:* Basement: independent access via exterior ramp, large garage for 5 cars and electric car charging socket, private gym, full bathroom, utility room, and direct connection to the upper floors. Ground floor: elegant entrance hall, guest restroom, and a stunning open-plan living-dining area with a designer kitchen Gaggenau (double refrigerator, hood, gas cooktop and teppanyaki griddle, coffee maker, microwave, oven and dishwasher) — perfect for entertaining. First floor: impressive master suite with walk-in closet and en-suite bathroom, three additional bedrooms (one with a private bathroom), and three full bathrooms. Studio floor: versatile space with its own bathroom and direct access to a spectacular 121.88 m2 rooftop terrace, ideal for enjoying the sun and views. Outstanding features and finishes: * Premium materials and finishes in interior woodwork, bathroom fittings, and kitchen cabinetry * Fully renovated water and electrical systems * Comprehensive climate control system with underfloor heating and aerothermal technology * Photovoltaic solar panels for maximum energy efficiency * Class 3 security windows with P6B laminated glass for enhanced safety A truly unique property that combines luxury, innovation, and sustainability, located in one of the most sought-after areas. Perfect for those who seek exclusivity, comfort, and efficiency without compromise. *Location* Located in the prestigious municipality of Esplugues de Llobregat, this property offers an exceptional combination of residential tranquility and immediate access to Barcelona, located just 10 minutes from downtown. Its proximity to leading international schools, such as the American School and the Lycée Français, makes it a privileged option for families seeking educational excellence in an exclusive environment. The connection with the main arteries - B-23 highway and Ronda de Dalt - guarantees agile mobility to any point in the city or the airport. The surrounding area also stands out for its high-level leisure and sports offer, with facilities such as the Real Club de Polo de Barcelona, prestigious golf courses, and cultural enclaves such as the Monastery of Pedralbes, all just a few minutes away.
…By Annonceur International


Grandiora presents this elegant detached villa located in one of the most exclusive residential areas of Alella, a privileged enclave where tranquillity, privacy and quality of life combine with close proximity to the town centre and the city of Barcelona. Built in 2007 and carefully maintained, the property offers 332 m² of built space on a magnificent 823 m² plot, surrounded by lush vegetation and designed to fully embrace the Mediterranean lifestyle.The home stands out for its generous spaces, excellent natural light and a layout designed for everyday comfort. The bright and spacious living-dining room opens to the outside through large windows that seamlessly blend the interior with the garden, creating a warm and welcoming atmosphere throughout the year. The kitchen, modern and functional, combines design and practicality, becoming the true heart of the home.The sleeping area comprises four spacious bedrooms and three full bathrooms, including a comfortable master suite offering privacy and open views of the surroundings. All rooms enjoy abundant natural light and a pleasant sense of space.Outside, the property reveals one of its greatest assets: a beautifully maintained private garden with a swimming pool, various relaxation areas and ideal spaces for al fresco dining and family gatherings. An intimate and peaceful setting that invites you to enjoy the privileged climate of the Maresme coast all year round.The home also features a private garage, storage room, fitted wardrobes, air conditioning and individual natural gas heating, providing a high level of comfort and energy efficiency. A move-in ready property that represents an excellent opportunity both as a primary residence and as a second home for those seeking space, privacy and a first-class residential environment in Alella.
…By Annonceur International


This sophisticated, fully refurbished property is situated in a classic building on Plaza del Doctor Letamendi, next to Calle Enric Granados and just a short walk from Paseo de Gracia and the city centre. The property, whose refurbishment is nearing completion, has been comprehensively renovated using a careful selection of fine materials and premium finishes, creating modern and functional spaces whilst retaining the building's original character. The living area comprises a combined living and dining room with an integrated kitchen. It stands out for its brightness and spaciousness, thanks to its two external balconies overlooking the trees and a beautiful front gallery—iconic features of Barcelona's architecture that fill the home with natural light throughout the day. Furthermore, the property features a cosy internal courtyard that offers tranquillity and a pleasant additional space to enjoy the home's relaxed atmosphere. The sleeping area comprises three bedrooms, two of which have en-suite bathrooms, offering privacy and maximum comfort. The third room, with its versatile nature, is ideal as a single bedroom, study or multifunctional space, depending on the needs of each lifestyle. In total, the property has three full bathrooms, designed with an elegant and contemporary aesthetic, using high-quality finishes and materials that bring sophistication and a sense of well-being. The high ceilings with mouldings and the excellent layout enhance the sense of space and harmony in every room, creating an elegant and welcoming atmosphere. Every detail of the refurbishment has been carefully considered, retaining the terrazzo floors and incorporating high-end joinery, selected flooring and a well-thought-out lighting design that enhances the character and personality of every corner. The property also features a practical separate utility room, offering convenience and functionality for everyday life. The building has a lift and is due to be refurbished to include access for people with reduced mobility. An exclusive home, ideal for those seeking a stylishly renovated property with character in a prime location in Barcelona. A perfect blend of elegance, comfort and Mediterranean flair in one of Europe's most attractive and vibrant cities. Here, the charm of traditional architecture blends with elegant contemporary design and high-quality finishes. * The price shown does not include taxes or transaction costs. In the case of second-hand properties in Catalonia, Property Transfer Tax (ITP) will apply; rates currently range from 10% to 13%, depending on the value of the property and the purchaser's circumstances, in accordance with current regulations. For information purposes, the general tax brackets applicable are 10% for values up to €600,000, 11% between €600,000 and €900,000, 12% for values between €900,000 and €1,500,000, and 13% for amounts exceeding €1,500,000, subject to variation depending on the applicable regulations and the specific circumstances of the buyer. For new-build properties, VAT at 10% will apply, plus Stamp Duty (AJD), currently around 1.5%. Furthermore, the price does not include notary, land registry and administrative fees, which may represent an additional 1% to 2% of the purchase price. All the information provided is for guidance only and is subject to possible changes or errors. The property has a valid energy performance certificate and certificate of occupancy, which will be provided to any interested party. AICAT registration number 2736, in accordance with current regulations. Real estate agency fees will be borne by the seller, in accordance with the signed agreement.
…By Annonceur International


In the La Sentiu neighborhood of Gavà, we present this three-story detached house. The property is designed to be divided into three independent dwellings, offering multiple possibilities for both family living and investment. The house and plot enjoy privacy from neighboring properties. On the first floor, we find the following: an entrance hall, a bright living room with a fireplace and access to a spacious terrace, a kitchen, two bathrooms, and two double bedrooms. One of these bedrooms has direct access to the terrace and views of the Garraf mountains. On the second floor, there is a kitchen, a living room, a bathroom, a single bedroom, and two double bedrooms. Both one of the bedrooms and the living room have access to a large terrace with a swimming pool equipped with a counter-current swimming system and a jacuzzi. The outdoor area also features a barbecue, a shaded area, and a service area with a shower and a dry and steam sauna. On the third floor, we find a kitchen, a bathroom, three bedrooms, and a living room. Highlights include the bedroom with access to the garden and the spacious living room, equipped with a fireplace and wood-burning oven, also with direct access to the garden. The property features a private garden with a well, a garage, a 6 kW solar panel system, and a 10 kW battery. In addition, the house has a cooling pump air conditioning system. Located in the residential area of La Sentiu, Gavà, in a peaceful setting next to the Garraf Natural Park and with excellent transport links. It is ten minutes from Barcelona-El Prat Airport, twenty-five minutes from Barcelona, and just a few minutes from the beaches and town centers of Castelldefels and Gavà, where you will find schools, medical centers, shops, restaurants, and all necessary amenities.
…By Annonceur International


V&G Costa Brava Luxury presents this spectacular renovated traditional manor house in the heart of Palafrugell (Baix Empordà).With a built area of 438 m² and a 295 m² garden, this magnificent property perfectly blends the charm of traditional Empordà architecture with spacious contemporary interiors, exceptional natural light, and all modern amenities. Possibility of installing an elevator.From the moment you enter, the home captivates with its high ceilings, authentic Catalan vaulted ceilings, and an open layout that enhances the sense of spaciousness and light in every room.Calefacción por suelo radiante y sistema de climatización (calefacción y refrigeración)The main floor features an impressive entrance, a large living-dining room anchored by a spectacular fireplace, and a fully equipped open-plan kitchen designed as the true heart of the home. This area offers direct access to the outdoors, where you will find a pleasant porch, a well-tended 295 m² garden, a swimming pool, and a barbecue area—an ideal space for enjoying the Mediterranean lifestyle year-round. Also located on this floor are a guest toilet, a study or multi-purpose room, and a garage for one car.The first floor houses two spacious double bedrooms, a large dressing room (which could easily be converted into an additional bedroom), and a full bathroom. The master suite stands out for its access to a large private terrace offering lovely, open views of the garden, the town, and the surrounding greenery. All bedrooms feature parquet flooring, adding warmth and elegance.The top floor hosts a spectacular multi-purpose room—perfect as a lounge, home office, gym, or entertainment area—complete with air conditioning and access to another terrace. This level also includes two guest bedrooms with a bathroom, offering privacy and comfort for family or visitors.On the lower level, the property features a large open-plan room—a space with immense potential, ideal for creating a wine cellar, a tasting room, or a unique gathering space with character. A unique property distinguished by its spaciousness, architectural character, and the quality of its living spaces, situated in one of Palafrugell’s most authentic areas, just minutes from the best beaches and coves of the Costa Brava.V&G ¡ Our success is to achieve yours!
…By Annonceur International



Elegant Apartments Near the Sea in Barcelona Passeig de Colom The apartments feature open-plan layouts, large windows, and private balconies with city or Mediterranean views. Inside, there are modern kitchens, built-in wardrobes, and practical bathrooms. Renovations keep the historic charm of the building while adapting it to today’s living standards. The restored building with 20th-century Catalan design offers special features like a rooftop pool with city and sea views, concierge service, and a modern elevator connecting all floors. The apartments on Passeig de Colom are within walking distance of Barcelona’s historic center, the beach, and Port Vell. Surrounded by landmarks, transport links, restaurants, and cultural spots, they offer a mix of city life and coastal atmosphere. Apartments for sale in Barcelona are 1.3 km from the coastline, 850 m from Port Vell, 750 m from Barcelona Cathedral, and 500 m from the Barri Gòtic (Gothic Quarter). They are also within walking distance of several metro and bus stops, offering easy access to every part of the city. BCN-0029
…By Annonceur International


Apartments Close to the Sea, Barcelona, Passeig de Colom Perfectly set on Passeig de Colom, the apartments provide easy access to Barcelona’s historic center, the seafront, and Port Vell—all just a short walk away. Surrounded by landmarks, transport links, restaurants, and cultural spots, they offer the ideal mix of city living and coastal charm. The apartments for sale in Barcelona are located just 500 m from the Gothic Quarter, 750 m from Barcelona Cathedral, and 850 m from Port Vell. The beachfront is only 1.3 km away, while several metro and bus stations are within walking distance, ensuring excellent connections throughout the city. The apartments blend historic architecture with modern comfort. The beautifully restored building features exclusive amenities, including a rooftop pool with panoramic views of the city and sea, a concierge service, and a modern elevator connecting all floors. These details create a lifestyle of everyday luxury and convenience for residents. The apartments feature open-plan layouts, large windows, and private balconies overlooking either the city or the Mediterranean. Interiors are thoughtfully designed with high-quality finishes, including modern fully equipped kitchens, built-in wardrobes, and elegant bathrooms. Every renovation respects the building’s original charm and historic elegance, blending timeless design with contemporary living standards. BCN-00029
…By Annonceur International


Spectacular penthouse with two terraces in the Eixample.Located next to the old Ritz Hotel, just two blocks from Paseo de Gracia, this exquisite apartment is located in a beautiful modernist building with an imposing entrance hall and two original elevators.He has designed the upper sixth floor as a day area, where a spacious and bright living room integrates perfectly with a fully equipped open kitchen. This space extends to a 22 m² south-facing terrace, perfect for enjoying the sun and city views.An elegant internal staircase leads to the fifth floor, the night area. Here, two bedrooms share an elegant bathroom, while the master suite features a walk-in closet and ensuite bathroom. Each of the three bedrooms has direct access to an 18 m² balcony, which increases the feeling of spaciousness and brightness.In the hallway, discreet built-in wardrobes house the washing machine, dryer and heat pump. In addition, both floors have separate entrance doors, providing flexibility and convenience. This stunning penthouse combines modern comfort with timeless elegance in one of Barcelona's most sought-after locations.Located in the Eixample Right, in one of the best connected and sought-after premium neighbourhoods in Barcelona. Just two blocks from Plaza Catalunya and Paseo de Gracia, one of the most prestigious streets in the city and steps from luxury shops and renowned restaurants. Provided with all necessary services; public transport, supermarkets, gyms, schools, etc.
…By Annonceur International


Engel & Völkers sells this luxurious design house in one of the most exclusive and sought-after areas, Matadepera.A dream home, it has a constructed area of more than 500 m² on a plot of 1,100 m². It offers 7 bedrooms and 7 bathrooms.We access the house through a large hallway that leads to a large living room with access to the terrace, as well as a cozy and spacious fully equipped kitchen with high-end appliances and access to the terrace. On this floor there is a suite with dressing room and stunning views with access to the terrace, in addition toof a guest toilet. On the same level, there is a closed garage area with an automatic folding door for greater comfort.On the lower floor we find the night area, it has 4 double bedrooms and 2 full bathrooms. A spectacular suite with access to the terrace and views of the pool and mountains stands out. The other three double bedrooms also have access to the terrace and share views of the pooland mountain, each with a full bathroom in the same room.On the top floor there is a separate apartment with a living room, open kitchen, access to the pool, two bedrooms (one double and one large single) and a bathroomcomplete. This floor also has a gym.The main garden features deep green and manicured lawns, surrounding aStunning saline pool with waterfall and fountain. Next to the pool there is a chill-out area with a bioclimatic pergola, it also has a sauna in theGarden next to a day area with table and chairs, ideal for large evenings.The house is equipped with the best security measures, both exterior and interior.This property is distinguished by its exclusivity, privacy, unobstructed and panoramic views, high-quality finishes and elegant modernist architecture.The property is located in the best area of Matadepera, close to the mountain of Sant Llorenç de Munt i l'Obac, close to the best schools, such as Moncau La Mola and Gresol.30 minutes from Barcelona and beach.
…By Annonceur International


Wonderful property located in an incredible location, it has more than 700m2 built and a 1900m2 garden plot. This magnificent villa of robust construction is distributed on the day floor with a living-dining room, an incredible kitchen with fireplace and access to the garden, laundry area, pantry and a bedroom on the ground floor with a full bathroom. The upper floor has 2 bedrooms, a bathroom and the very spacious 35m2 master suite with a bathroom and dressing room, also with access to a large terrace where the sea views are already unbeatable. The upper floor is destined for a 35m2 attic with a bathroom and solarium. The ground floor of this property has a total of 270m2 and has a separate entrance where it currently houses a second home with a living room, kitchen, laundry room, 5 bedrooms and 3 full bathrooms. Exit to porch and garden and a wonderful south orientation. This incredible property is surrounded by a wonderful garden with countless fruit trees and large porches where you can enjoy the magnificent Mediterranean climate and the Alella DO vineyards. Close to the best International schools, Golf courses, Marina and Barcelona. In compliance with Law 12/2023 and Law 18/2007. The owner does not qualify as a large holder. Stressed market area: YES. The certificate of occupancy number is available upon request by interested parties in person, in accordance with private confidential data protection regulations. The sale price does not include taxes or expenses arising from the transaction which, according to current regulations, are to be borne by the buyer. For second-hand properties, the Property Transfer Tax (ITP) applies according to the rate established by the Autonomous Community. For newly built properties, VAT and Stamp Duty (AJD) apply according to current regulations; notary and registry fees; and administrative management fees if contracted. Availability to be agreed. This offer is subject to price changes or withdrawal from the market without prior notice. The information provided, including surface areas, is for guidance only. Real estate brokerage fees will be borne by the corresponding party according to the signed agreement. Detailed and personalized information will be provided to any interested party before the payment of any deposit, in accordance with applicable state and regional regulations. AICAT 12638. API A14093.
…By Annonceur International


Summarized in the splendor of this obra architectural master, located just 25 minutes from Barcelona. With a total plot area of 1,296m2 and a construction of 733.06m2 distributed over 3 floors, this residence redefines elegance and exclusivity.Enjoy the comfort and efficiency of integrated home technology, relax in the exuberant 669m2 garden and enjoy the panoramic views from the exterior swimming pool.This house is an oasis of comfort, with radiant air conditioning and ceramic tiles that offer a sense of luxury every time. Additionally, it comes with a solar aprovechamiento system that has a sustainable size that is sophisticated.With a total of 6 homes, all en suite, and 6 fully designed bathrooms, each detail of this residence has been designed to offer maximum comfort and privacy.In addition, as other elements, you can enjoy a Hamman, Jacuzzi, hydromassage, Sauna Spa, a winery with a tasting area and a panic room, ensuring that every aspect of your sea life is attended to with the highest level of awareness and attention.From the majestic entrance to the vistas that you enjoy without being alien, every space of this house is imbued with elegance and sophistication. With natural materials such as stone and Mediterranean vegetation that are well integrated, this property becomes a natural extension of its surroundings.No matter if you're alone in a house, it's an incomparable life experience. Come and discover your sophisticated sanctuary on the Costa del Maresme![IW]
…By Annonceur International


We invite you to get to know this beautiful rustic property with a modernist aesthetic exclusively. The Sant Jordi estate built in 1965 in the middle of nature. It has a plot of land of 40,000m2 with sea views and borders between the villages of Sant Vicenç de Montalt and Arenys de Munt. The house is divided into 5 levels and all the rooms are exterior. We enter through a large entrance hall that leads to the main living room with fireplace, two double bedrooms en suite, kitchen, ironing room and laundry. Majestic wooden stairs in the shape of a semi-spiral lead us to the top, including a living room with fireplace, a master suite with a dressing area and a full bathroom, jacuzzi and shower with natural light and views of the garden. We go down from the main entrance to the night area by some beautiful wooden stairs. We find 3 double bedrooms of which one en suite, another bathroom, and a wardrobe room. Going down one more level we find a large summer living room, with access to the garden with porch.On the main floor, passing through the kitchen, we go down to the refrigerator, cellar and going up we access the part of the Torreón. 3 bedrooms a bathroom and a separate W.C. and on the top floor with a small room with magnificent views, it can be used as a study.In the pool area, we find a porch, with kitchen, barbecue and two changing rooms.The finca additionally has a large 200m2 Freemasonry House, 3 bedrooms. And a lovely farmhouse to renovate.It has two water wells and an automatic irrigation system.The house is located on the Maresme coast between the two towns of Sant Vicenç de Montalt and Arenys de Munt located in a very quiet area, in the middle of nature surrounded by sea and mountains. In an ideal location to disconnect and close to the services offered by the town of Sant Vicenç de Montalt, just 10 minutes by car. Located very close to supermarkets and the motorway, Sant Vicenç de Montalt is a municipality belonging to the province of Barcelona. It is located north of the Maresme and is 35km from Barcelona, 40 minutes and close to the Costa Brava. It is very well connected by the C32 and the Renfe suburban train station.Close to the golf courses in Sant Vicenç and Llavaneras, Puerto Balis. The area is perfect for those looking to disconnect or work in Barcelona, get home and rest from city life to enjoy a quality and lifestyle.It is currently in full demographic and economic boom.
…By Annonceur International


Modern and bright duplex penthouse with all exterior rooms in the heart of the Nova Esquerra de l'Eixample, one of the best connected areas that has all the services at hand and with green areas.This duplex penthouse stands out for its elegant modern design in all the details of excellent and top quality, with Porcelanosa flooring and lighting, complete home automation throughout the house, furniture by Molteni, Jean Nouvel and Gandia Blasco. On the first floor we find a very spacious living room with an open kitchen and that gives access to a terrace equipped for your total comfort with one of the best views of the area, totally unobstructed. In the southern part of the first floor, behind the kitchen and with lights from on/off sensors installed throughout the floor, we find a room enabled as a laundry room being useful for extra storage of the apartment and next to it a full guest bathroom with bathtub following the same design line, thus completing the first floor. Going up the stairs near the kitchen, we access the second floor, where three bedrooms, and two bathrooms, one of them en suite with dressing room and access to the terrace, completes this house as an exclusive and optimized home.Very nice area, and very good location known in the Nova Esquerra del Eixample with all kinds of services. Very close to the centre of Barcelona, it is two minutes from the Estació de Sants, close to the Hospital Clínic de Barcelona and the classic and well-known Mercat del Ninot.
…By Annonceur International


Engel & Völkers exclusively presents this spectacular luxury house located in the charming city of Calella. With a total area of 360 square meters, this recently built home in 2025 redefines the concept of living in style and comfort.The house has 3 spacious bedrooms, one of them a suite with an elegant dressing room and 4 bathrooms, offering an optimal layout for maximum comfort. The presence of a fireplace adds warmth and charm, while an elevator facilitates access to all floors.Its exclusive features stand out, such as a private pool, a room to make a gym, a room to make a cinema, jacuzzi and sauna, ideal for relaxing and enjoying well-being at home. Fitted wardrobes and a fully equipped designer kitchen complete the dream interior.Large garage on the main floor with capacity for two vehicles.This unique property is a true retreat of luxury and modernity. An unrepeatable opportunity to live the life you have always wanted in one of the best and most sought-after areas of the Maresme.Located in the exclusive town of Calella, this property is ideal for those looking for a balance between luxury and serenity. Calella is known for its sophisticated atmosphere and proximity to the Mediterranean Sea, making it a perfect destination for high-profile individuals who value privacy and quality of life. The infrastructure of the area is exceptional, with a wide range of services including high-end boutiques, gourmet restaurants, and wellness centers. Just a 40-minute drive from Barcelona, Calella offers easy access to the city's vibrant cultural life, while Barcelona-El Prat Airport is just an hour away, facilitating international connections. For leisure lovers, the region has dream beaches, world-class golf courses and hiking trails through breathtaking landscapes. This special enclave offers a luxury lifestyle, where the tranquility of the surroundings is combined with the convenience of being close to one of the most dynamic cities in Europe.
…By Annonceur International


High-end apartment located on the first floor in the Marina Port d'Aro, at the southern end of Castell-Platja d'Aro. Surrounded by green areas and gardens, this environment is considered one of the most exclusive and quiet residential areas of this enclave on the Costa Brava, just a few minutes from coves such as Cala del Pi, Cala Belladona or Sa Conca.The day area is organised around a very bright living room, with direct access to the spacious garden terrace. A sliding glass door separates this area from the sleeping area, bringing privacy to the whole. The kitchen, with a practical layout with two countertops facing each other, has access to an enclosed balcony for laundry.The night area is made up of two double bedrooms with fitted wardrobes: the main one with its own access to the balcony, and the second equally bright. Both bathrooms have modern finishes and furnishings.The construction, from 1991, is completed with communal areas that include a swimming pool and a garden terrace overlooking the marina.Privileged locationUnlike other ports on the Costa Brava, Port d'Aro was built inland, around a completely urbanized narrow estuary that goes one kilometre inland between the tip of Pinell and the mouth of the Ridaura river, which gives it a sheltered and unique character facing the open sea. The house, with a built area of 113 m² and a parking space, enjoys stunning views of the moorings and the maritime environment.
…By Annonceur International


Fully renovated in 2025, this apartment is located in a character building with lift on one of Barcelona's most valued avenues. The property offers 200 m² built (185 m² usable) with a comfortable and well-proportioned layout. It features 3 en-suite bedrooms and a total of 4 bathrooms, with built-in wardrobes and quality finishes. The south orientation and large windows overlooking the tree-lined avenue provide pleasant natural light throughout the day. The property also benefits from a private terrace, extending the living space and allowing for quiet outdoor use. The renovation has been carried out with durable materials and practical solutions, ensuring a high level of comfort for both primary residence or second home in the city. Well-established location, well connected and with all amenities within walking distance. Key features 200 m² built | 185 m² usable 3 en-suite bedrooms 4 bathrooms Private terrace Fully renovated in 2025 South facing Built-in wardrobes Individual heating Air conditioning Building with lift Energy certificate B ref:CBES2850
…By Annonceur International


SEA VIEW This exceptional villa, offering a spectacular panoramic view over the sea and the mountains, stands as a rare and unique opportunity in the prestigious residential urbanisation of Roca Grossa, in Lloret de Mar. Set on a vast 1,588 m2 plot and spanning approximately 417 m2 of constructed space across four levels, it is located just 3 km from the town centre and beaches of Lloret de Mar and 4.2 km from the magnificent beaches of Cala Canyelles. Its exceptional configuration as five fully independent apartments makes it an ideal opportunity for a high-yield rental investment, an upmarket guest house or a large versatile family property. On the first level is the main apartment, centred around a large bright living room topped by a beautiful enclosed glass roof dominating the views and flooding the space with natural light. This opens onto a fully equipped kitchen giving access to a terrace with a dining area and a laundry room. A long corridor leads to the sleeping area, comprising four bedrooms, three of which are suites, all with direct access to a large sunny terrace. The second level offers a living room with a dining area and open kitchen, four bedrooms including one suite, and a 60 m2 terrace pleasantly extending the living spaces outwards towards the sea view. The third level houses a living room, a fitted kitchen and three suites, all complemented by a terrace from which the views over the sea and mountains are absolutely breathtaking. The fourth level stands out with two intimate apartments with refined amenities. The first features a living room open to a kitchenette, a double bedroom with a dressing room and a bathroom. The second, arranged as a loft, offers a living room open to a fully equipped kitchen, with a cleverly integrated fold-down bed that easily transforms the space into a bedroom, a bathroom and a heated indoor swimming pool overlooking the sea view, offering a truly unique living experience. In total, the property comprises 13 bedrooms, 12 bathrooms and 5 fully equipped kitchens, two swimming pools — one heated indoor pool and one outdoor pool —, four terraces and a patio, creating multiple relaxation and social spaces in the open air. The villa benefits from city gas central heating, solar panels for electricity production, double-glazed windows and automated doors both on the exterior and on the upper floors. Adapted access for people with reduced mobility and four garage spaces complete the amenities of this exceptional property.
…By Annonceur International


Costa de Barcelona · El Maresme · Premià de DaltExtraordinary brick-built single-family home with 700 m² of construction on a 1,051 m² plot with a pool and sea views.Located in the residential area of Puig de Pedra, a prestigious area of Premià de Dalt, just a few minutes from the C31 highway access and very close to public transportation.Upon entering the property, you are greeted by its exotic garden featuring a wide variety of cacti plants and a pool with sea views.The main floor of the house consists of a spacious hallway leading to an elegant living room with large sliding windows opening to the garden. This room also features a handcrafted cabinet framing the fireplace and a dining table for 10 guests with a matching pantry. From the entrance hall and the living room, we have access to the kitchen, which includes a barbecue, a breakfast island, a dining area with a custom bench, and beautiful sea views. The kitchen leads out to the garden surrounding the property. This floor also has a suite with a walk-in closet and a bathroom, plus a courtesy toilet.A classic-style circular staircase leads us to the first floor, where the rest area is located, featuring three spacious suites, each with its own bathroom. One suite has a walk-in closet, and all enjoy beautiful views. Additionally, there is a double bedroom. This floor is equipped with ducted air conditioning.The upper floor has a large multipurpose room with access to a large terrace with magnificent views, pre-installed kitchen, and built-in barbecue. It also has a courtesy toilet.On the lower floor, there is a wine cellar/party room with a fireplace, a machine room, a toilet, and a large garage with space for several vehicles.High-quality finishes: natural gas radiator heating, ducted air conditioning, aluminum exterior carpentry with thermal break, and electric blinds in the main areas.Check out our property catalog on our website: www.accesshome.esAccess Home · Real Estate
…By Annonceur International


LASOSE is delighted to present an exceptional villa in the residential area of Sitges - Vallpineda. Fully renovated and thoughtfully redesigned, this elegant single-storey home with 2 bedrooms and 2 bathrooms is the perfect retreat for those seeking comfort, style and tranquillity in one of the most desirable family neighbourhoods in Sitges. Surrounded by tall palm trees and abundant natural light, the property offers a genuine oasis of well-being and privacy. The architecture and landscaping have been carefully conceived to create a serene atmosphere, with open views and a seamless integration between indoor and outdoor spaces. The heart of the home is the spacious open-plan living and dining area. Large floor-to-ceiling windows flood the space with light and open directly onto the garden, enhancing the sense of space and creating a perfect connection with the terrace and pool. This is the ideal setting for relaxing with family, entertaining guests or simply enjoying the beauty of the Mediterranean climate. The modern kitchen, equipped with high-quality finishes and appliances, is directly connected to the living area and offers access to a charming summer dining space. This covered outdoor area is perfect for long dinners al fresco, weekend brunches or evenings with friends, all while overlooking the pool and garden. The night area has been designed to offer maximum comfort and privacy. The primary suite features a designer bathroom and a generous dressing area, providing a refined and tranquil retreat. A second double bedroom enjoys access to a full bathroom, making it ideal for family members or guests. The outdoor spaces are both practical and attractive. At the back of the house, a functional service terrace includes a water area, storage solutions and space for appliances, ensuring day-to-day convenience without compromising aesthetics. The private swimming pool is framed by an elegant terrace, offering areas for sunbathing, relaxing and enjoying outdoor living throughout the year. For year-round comfort, the villa is equipped with hot and cold air pumps in all rooms. The recent renovation has been carried out using high-quality materials and a timeless, modern design. Double-glazed windows and Gradhermetic adjustable blinds provide excellent thermal and acoustic insulation, enhancing energy efficiency and comfort. Every element, from the lighting to the finishes, has been carefully selected to create a harmonious and sophisticated environment. The property also includes a large garage located in a nearby building, with a custom-made storage area, providing ample space for vehicles, bicycles and additional belongings. Living in Vallpineda means enjoying the advantages of a private residential community just minutes from Sitges. As an owner, you will have free access to the Club’s swimming pool and the option to use additional facilities such as paddle and tennis courts, as well as a gym with a reduced fee. The area is very quiet, with an atmosphere ideal for families, and at the same time offers excellent connections to the town centre and the C-32 motorway, making it easy to reach Barcelona and the airport. Its proximity to Sitges allows you to enjoy magnificent beaches, a vibrant cultural scene and an extensive gastronomic offering. This villa is an outstanding opportunity for those who wish to buy a home ready to move into, combining contemporary design, comfort and an exceptional location on the Mediterranean coast.
…By Annonceur International


Engel & Völkers presents this beautiful house built on one floor with a gabled roof roof. It has 110 m² distributed in a living room and independent kitchen, 2 exterior bedrooms and two bathrooms. The house was renovated in 2011 and has aluminum enclosures and parquet floors At the back of the house, we find a 35m² pot plus a storage room that has a water connection and an electrical panel that supplies the exterior of the house plus an outdoor kitchen that also has a gas connection. In the garden we find the 40m² swimming pool updated in 2020.The entire plot is flat and has a total area of 540m² and has a double cadastral reference of 270m² each, allowing you to extend the house already built or use the plot to build a large house or two townhouses. If we take into account the location and the characteristics of this property, we have a great opportunity in front of us!Castelldefels is the perfect place to enjoy the essence of Mediterranean life.It is a coastal town with a privileged climate, located between Barcelona and Sitges and bordering Gavà Mar.Spanish and International families have made their home in this beautiful city. Just 10 minutes by car from the International Airport and 20 minutes from the center of Barcelona, surrounded by beaches and mountains, this city makes every day easy to enjoy
…By Annonceur International


Costa de Barcelona · El Maresme · Premià de DaltLocated in the center of the town of Premià de Dalt, near the Betlem school, we find this spectacular detached house. Its privileged location stands out, as it is within walking distance of all services and shops. It is just 20 minutes from the city of Barcelona and 5 minutes from the beach.The property has a built area of 485 m² set on a 1,050 m² plot and was built in 2007. It features high-quality materials and finishes, spacious rooms, and an elevator. The house is distributed over 2 comfortable floors plus a large 60 m² basement. On the ground level, we find the garage with capacity for 2 vehicles.Upon entering the home, there is a large living-dining room of 50 m² with large windows that allow abundant natural light to fill the space. On this floor, there is also a guest toilet, a fully equipped kitchen with direct access to the garden, a laundry area, and an office. From the dining room, we access the garden, which features a saltwater pool surrounded by large trees, creating a very special environment.On the first floor, we find a pleasant sitting area and 4 bedrooms. All of them are exterior-facing and have direct access to a terrace. Two of the bedrooms are suites with private bathrooms and a dressing area.The property offers high-quality finishes, including: Natural gas heating with underfloor heating, Air conditioning with heat pump, Centralized vacuum system, Built-in wardrobes, Dehumidifier, Electric shutters and awnings, Screens, Elevator, Alarm system, Automatic irrigation system, Security camerasIt is also worth noting that the property is equipped with 22 solar panels for generating its own electricity.Please consult our property catalog on our website: www.accesshome.esAccess Home · Real Estate
…By Annonceur International


Engel & Völkers presents you with the opportunity to enjoy a fantastic property that stands out for its originality, quality of construction, economy of consumption and location on a double corner plot, with a façade to two streets and three different entrances. The outdoor area provides a beautiful garden area with its own well, leisure area with swimming pool and barbecue, and a practically flat forest space.In the house, a large central hallway with a water fountain leads to a beautiful kitchen in the office and the utility area and, in front, to a bright dining room and living room with access to a porch. This first floor is completed by a complete bathroom, a multipurpose room with access to the gym area and access to the outdoor area. Through a practical staircase, we access the first floor where there are three rooms with access to a balcony and facing south, one more used as a dressing room and two bathrooms that serve them. The house offers a library and office space in the attic, with access to a terrace, where a space used as a workshop is located. The house offers central vindication, adjustable heat pump heating in each room, automatic irrigation, water tank, double independent parking space and double alarm protection system. In short, a large and elegant home to enjoy for many years. We will be happy to accompany you so that you can get to know it.Located in one of the best residential areas of l'Ametlla del Vallès, very close to the SEK and ISCAT international schools in La Garriga and 30 km from the city of Barcelona and a few minutes by car from Granollers, La Roca Village and the maritime area of Maresme and Costa Brava. The property is located within walking distance of the centre of L'Ametlla and close to shopping centres, hospitals and urban services.
…By Annonceur International


Discover this stunning property located in Torrelles de Llobregat, a unique enclave that offers the serenity of the mountains just 20 minutes from Barcelona. A space where nature and comfort merge, ideal for both residential use and an ambitious investment project. Built in 1996 with excellent quality materials, this majestic estate of approximately 1,930 m² sits on a plot of more than 10,000 m², combining buildable urban land and rustic land, which allows various business opportunities to be explored. Layout and interior spacesThe house is divided into three floors with spacious and functional spaces:Main floor: Elegant hall, separate living-dining room with fireplace and direct access to the terrace and garden. Large kitchen-dining room with seating area and fireplace, as well as a utility room. The sleeping area has five en-suite bedrooms, all with fitted wardrobes.First floor: Large master suite and two open-plan rooms, one equipped with a gym and sauna.Semi-basement floor: A spacious garage for at least six vehicles, a museum room and a wine cellar. High-quality finishesThis property stands out for its exclusive finishes and noble materials: Floors and bathrooms covered in marble, providing a touch of elegance and durability. Double glazing on all windows for greater thermal and acoustic insulation.Aluminium carpentry in windows, combining resistance and design.Solid iron gates brought from Galicia, a high quality handcrafted work.Porriño stone façade, a high-end material that enhances the solidity and aesthetics of the construction.Murano glass in the bathrooms, an exclusive detail that brings distinction. Exteriors and development optionsThe outdoor spaces have been designed to make the most of the natural environment, including: Agri-food and leisure infrastructure: Industrial kitchen with dining room, wine and oil production cellars, carpentry workshop and barbecue area. Animal areas: Horse boxes and equestrian track with official measurements, chicken coop and cattle enclosure.Own cultivation: Olive trees, vineyards, fruit trees and well with own water for irrigation. Investment potential and change of useThanks to its size, distribution and privileged location, this property allows its conversion into various projects, such as:Farm school or rural educational center.Charming rural hotel, taking advantage of the tranquillity of the surroundings.Space for events and weddings, with garden areas and extensive facilities.Retreat residence or wellness centre, thanks to its privacy and contact with nature.Equestrian or rural tourism centre, with facilities for animals and routes through the environment. The finca has propane gas heating, air conditioning and southwest orientation, guaranteeing comfort all year round. If you are looking for an exceptional home or an investment opportunity with endless possibilities, this property is the perfect choice. Contact us for more information and viewings!Located on the exclusive Avinguda Dolça De Provença 21, in the charming municipality of Torrelles de Llobregat, this luxury property offers an unrivalled living experience in one of the most sought-after areas of the region. Torrelles de Llobregat, known for its natural surroundings and proximity to Barcelona, combines the tranquillity of a rural setting with the convenience of being just a 20-minute drive from the vibrant city centre. The local infrastructure is exceptional, with quick access to the B-24 motorway, which connects efficiently with the main transport arteries. In addition, Barcelona-El Prat airport is just a 20-minute drive away, making international travel easy. The area also has public transport services that ensure optimal connectivity. For lovers of leisure and culture, Torrelles de Llobregat offers a variety of outdoor activities, such as hiking in the nearby Garraf Natural Park. In addition, the famous Catalunya en Miniatura theme park, a unique attraction that celebrates Catalonia's rich history and architecture, is just minutes away, providing entertainment for all ages. Not only does this exclusive enclave offer a serene and picturesque setting, but it's also surrounded by renowned vineyards and wineries, perfect for wine connoisseurs. The combination of natural beauty, proximity to the city and a rich cultural offer makes this location a truly exceptional place for those looking for a luxury residence.
…By Annonceur International


We find this magnificent farmhouse in the center of the beautiful municipality of Cabrera de Mar. It is a wonderful property built in 1900 that enjoys a beautiful garden where a variety of fruit trees and a private pool stand out.The house is divided into two houses joined on the inside, but with independent entrances. The main house is distributed in a large hall, large living-dining room with lots of light and fireplace, spacious kitchen with direct access to the garden, bedroom on the ground floor with bathroom en suite and a toilet. On this same floor we also find a garage that is used as a workshop. On the first floor we have five rooms, all of them exterior, one of them with a bathroom included and a toilet. On the same first floor we find the connection with the annex house (guest or service apartment), which has four bedrooms, a living room and a bathroom, with an independent access door that leads to the street. We are in front of a piece of Catalan heritage, excellently preserved, as we find the original and old floors in perfect condition, wooden beams with high ceilings and elements as unique as the interior fountain. The garden consists of 1800 m2 divided into a garden area with trees of different types, a covered porch area with laundry room, a small orchard, a pergola and an excellent swimming pool ideal for the whole family to enjoy.Cabrera de Mar is a town in the Maresme region located about 28 km from Barcelona, between the towns of Vilassar de Mar and Mataró. The house is located very close to the main town centre, which is about 2 kilometres from the sea, in a small valley between the mountains of Burriac (where the well-known medieval castle of the same name is located) and Montcabrer.This privileged municipality combines sea, with extensive beaches, and mountains, as well as having great historical and scenic wealth.It is very well connected to Barcelona by motorway, bus and train line. Definitely an unbeatable location to enjoy the mild Mediterranean climate that the wonderful Maresme region offers us.
…By Annonceur International


Nestled in one of the most exclusive areas of Esplugues de Llobregat, this residence redefines luxury with serene elegance and functional sophistication that evokes the spirit of the great Nordic masters of mid-twentieth-century design.With pure lines, large surfaces and a constant dialogue between interior and exterior, combining the warmth of noble materials with a meticulous spatial rationality.The private, carefully landscaped garden offers an oasis of calm and privacy. At its heart, a heated pool equipped with a counter-current swimming system turns exercise into a sensory experience. State-of-the-art technology is discreetly integrated into every corner: first-class energy efficiency and solar panels that allow sustainable living without sacrificing comfort.This house is not just a place to live, but an architectural manifesto. It is the perfect synthesis of form, function and environmental awareness. A unique piece, designed for those who know how to recognize the value of design with soul and luxury without stridency.On the first floor is the day area; an entrance hall, guest bedroom suite, large living room with open kitchen (all with views of the garden and access to a large terrace, and another double bedroom, or office and guest toilet. On this floor there is also the laundry room with a small independent terrace.On the second floor, the night area; 5 double bedrooms, all with fitted wardrobes, one of which is the master suite with dressing room and full bathroom. Two other full bathrooms serve the other bedrooms. On the ground floor, at garden level, there is the garage, machine room, a private garden with heated pool, barbecue, chill-out area, porch for relaxation or games area, storage room.* Thermal insulation of the entire façade.* Complete electrical installation.* Complete water installation.* Complete heating installation.* Remodeled kitchen.* All bathrooms remodeled, hydraulic tile, microcement walls, oak furniture.* Polished and varnished parquet floors.* Heated swimming pool all year round, with professional countercurrent for swimming.Air conditioning:* Bedrooms and office with high-end individual A/C.* Pre-installation for A/C in kitchen, dining room and living room.* 2 aerothermal equipment of 13Kw each for the house.* 1 aerothermal equipment for swimming pool, 20Kw.Self-consuming:* 28 solar panels 13Kw nominal, inverter 10Kw* 16Kw batteryThe Ciudad Diagonsal urbanization is located at the foot of Collserola, at the very exit of Barcelona, offering an ideal environment for families. It has 24-hour private security and is located in the best area of Esplugues de Llobregat, 5 minutes from Barcelona, very well connected to services, shops and transport in the area and houses the best state-subsidized, private and international schools. A multitude of gyms and sports clubs.
…By Annonceur International
'%20stroke='%23DDAA3A'%20stroke-width='1.909'%20stroke-linecap='square'%20stroke-linejoin='bevel'/%3e%3c/svg%3e)
Receive by email any new listing that may match your search criteria
Your criteria :
By validating this form, you accept the general conditions of use of Le Figaro Properties.
These agencies offer a selection of luxury properties vente in Catalonia. Feel free to contact them for personalized assistance.


