Get early access to listings that match your criteria
Never miss an opportunity again. Our personalized alerts notify you instantly.

 English$ USD · m²
An astonishing array of historical and geographical delights fill the 38th state of the USA. Colorado's real estate brings you within stepping distance of larger-than-life monuments and humbling viewpoints. As though straight out of a JRR Tolkien novel, places like the Garden of the Gods and Emerald Lake are just a couple of the numerous captivating sights to be seen all over Colorado.


Some homes impress. Others transform the way you live. Perched among the mountains surrounding Breckenridge, this exquisitely crafted retreat offers a rare blend of understated luxury, unmatched privacy, & breathtaking views in one of Colorado's most coveted settings just 8 scenic miles from historic Main Street. Newly constructed, you'll enjoy the perfect balance of peaceful seclusion yet easy access to world-class skiing, dining, shopping, and recreation. Thoughtfully designed for effortless 4-season living, this remarkable residence offers an unparalleled living experience with no detail overlooked. Interior spaces embrace the beauty of nature while surrounding you with exceptional craftsmanship. A marvel of inspired design, this home is distinguished from the rest with features like Spanish mosaic tile & imported marble, accent walls of reclaimed wood from Wyoming snow fence, exteriors of full cedar, cold rolled steel & high altitude glass, sound deadening fabric backing on flooring, full home rheostat controlled Hinkley lighting & much more. With an aesthetic both artful and functional, it’s complemented by a 3-car garage, EV charger, wired for whole home generator, full landscaping, Wolf and Sub-Zero appliances, & even a Vevo stainless steel dog wash. Here, you’ll hike, bike, or snowshoe directly from your doorstep, then return to every modern comfort imaginable. Spend your mornings on the trail to Mccullough Gulch Waterfall and your evenings watching alpenglow settle across the peaks. Every detail has been carefully considered to create a home that feels both refined and welcoming, where cool alpine air, peaceful surroundings, and timeless design invite you to slow down and simply be. This is more than a beautiful home—it's an experience. A legacy property offering a lifestyle that extends far beyond its walls. This is quiet luxury at its finest—a home that must be experienced to be fully appreciated. Turnkey furniture and furnishings package available.
…By Liv Sotheby's International Realty


Ease of living with this Open Floor Plan and Convenient location. This house is Updated and well maintained. Lots of light is provided by the Skylights and Tall windows and accented by the Vaulted Ceilings. The Executive Office Space is right off of the Entry. Kitchen, Living Room, Family and Dining are all integrated. Kitchen has Granite Counters and Island. The Family Room invites you in with a Natural Gas Fireplace and direct access to the South facing Deck. The Primary Bedroom, with the large Ensuite Bathroom and walk-in closet is located Upstairs along with two additional Bedrooms. The Unfinished walkout Basement is ready for creative design expansion. Floor Plan is in Supplements. Convenient to Evergreen Parkway. Quick access to Evergreen Lake, Evergreen Golf Course, Elk Meadow Stagecoach Trail Head, Restaurants and Stores.
…By Liv Sotheby's International Realty


Refined and genuinely move-in ready, 7579 Bantry Court is a well-maintained 4-bedroom, 3-bath home in Lone Tree's sought-after Carriage Club neighborhood, where the setting is as considered as the interiors. Backing directly to open space, the home offers a serene, private sanctuary that feels like living on a country estate, creating a peaceful place to enjoy morning coffee or an evening glass of wine watching the sun set over The Rockies. The open-concept main level is thoughtfully composed: a central kitchen anchors three distinct living spaces — a formal living room, family room, and separate dining room — providing the connected flow today's buyers prefer without sacrificing privacy, when needed. Newer interior paint and carpet, designer light fixtures, modern handrails, and hardware throughout reflect careful, detail-oriented stewardship. All four bedrooms are located on the upper level, with the primary suite — complete with a 5-piece bathroom and walk-in closet — perched a half-flight above as a private sanctuary with views of the open space and mountains. A finished walkout basement adds a flexible bonus room with wet bar and built-in wine fridge. Newer roof and fence (2024) and deck refinish (2024) round out a home where the meaningful work has already been done. Two-car attached garage, small shed, and a fully fenced lot complete the picture.
…By Liv Sotheby's International Realty


Welcome to an incredible opportunity in one of Littleton’s desirable and well-established neighborhoods! Tucked away on a quiet cul-de-sac and on a corner lot, this home offers an unbeatable location close to top-rated schools, a quick walk to nearby playgrounds, parks, trails, Chatfield Reservoir, multiple prime shopping areas such as Aspen Grove, and easy commuter access—yet it comes with no HOA, giving you the freedom to truly make it your own. Step inside and discover the potential in this flexible and functional layout. With generous living spaces and a smart floor plan, this home is a blank canvas ready for your personal vision—whether you're dreaming of a modern refresh or a full-scale transformation. The main floor features two bright bedrooms, a lovely eat-in kitchen, and a large living room. Beautiful hardwood floors flow through the main floor. The lower level is equally spacious with a family room, two non-conforming but bright bedrooms and a spacious den that can be used as a 5th bedroom or office space. Newer carpet and windows make this home feel fresh and functional. The spacious and well-organized yard has two gorgeous maple trees and offers plenty of room for outdoor living, gardening, or future expansion. Enjoy entertaining or simply relaxing on either the covered deck or the ground floor patio. The garage has a fantastic built-in storage system and plenty of space for storage and for projects. Whether you're a first-time buyer, investor, or someone looking to put down roots in a prime Littleton location, this is your chance to create something special. Come see for yourself all the potential of this home!
…By Liv Sotheby's International Realty


A rare opportunity to own a three-unit residential income property designed for flexibility and long-term value. Elmira features a full duplex with Units A and B, along with a separate detached ADU, Unit C, offering three distinct residences and multiple possibilities for generating rental income. Whether you’re an investor looking to expand your portfolio, an owner-occupant seeking supplemental income or someone in need of flexible multigenerational living options, this property provides a unique foundation to meet a variety of goals. Located near Stanley Marketplace, the Aurora Arts District, Lowry and Anschutz Medical Campus, Elmira combines strong rental potential with convenient access to some of the area’s most sought-after destinations. Elmira presents a compelling opportunity to acquire a three-unit residential income property in one of Aurora’s most connected locations. The property includes a full duplex with two separate residences, complemented by a private detached ADU, creating three independent units and valuable income potential. The flexible configuration allows owners to pursue multiple strategies, from leasing all three units to occupying one residence while generating income from the others. With proximity to Anschutz Medical Campus, Stanley Marketplace, the Aurora Arts District and Lowry, Elmira offers strong appeal for tenants and investors alike. This is a rare opportunity to secure a versatile asset with both immediate functionality and long-term investment potential. Each unit has one bedroom, one bathroom, and one storage shed. One unit is currently leased and tow are vacant.
…By Liv Sotheby's International Realty


Welcome to this incredible opportunity to own a property in sought-after Greenwood Village! Rare 3 bed, 2 bath property features an open and spacious floor plan with tasteful finishes throughout. The kitchen offers slab granite countertops, stainless steel appliances, ample cabinetry, and flows seamlessly into the main living and dining areas, making it ideal for both everyday living and entertaining. A cozy fireplace creates the perfect gathering space, while large windows fill the home with natural light. Step outside to your private, fenced patio, offering a peaceful retreat for relaxing or enjoying Colorado's beautiful weather. Situated adjacent to a quiet cul-de-sac and overlooking the community greenbelt, this home provides a tranquil setting located in Denver Tech Center, minutes from shops, dining and with convenient access to light rail, and major highways. Perfect for primary buyers or an investment opportunity!
…By Liv Sotheby's International Realty


110 acres of rolling grass, towering trees, and mountain views in every direction. Separate 1,200 sqft guest home with fully furnished dog spa that can be converted into a workshop and additional small outbuilding. The compound is already built and ready. A fully updated main residence, a separate guest home, and two additional outbuildings give you room for family, friends, staff, or gear — without anyone crowding anyone. No neighbors. No noise. Just open land that goes on long enough to get genuinely lost in, whether you're on foot, horseback, or a motorbike. The infrastructure is serious: the home contains rustic rough sawn beams, towering granite columns and walls, and ambient lighting throughout the house. New roofs on every structure, New windows and doors in main home, radiant heat, backup generator, and a buried propane tank. Even the internet works, thanks to Starlink Gen 3. But the land is the story here. A picturesque pond nestled among aspen, blue spruce and choke cherry trees, with captivating sounds of waterfalls and trickling streams. Miles of trails threading through the acreage. Mature trees. Grass as far as you want to walk. And sitting above it all, mountain views that remind you exactly why you came to Colorado in the first place. Four additional legal parcels totaling 165 acres can also be purchased. Conservation easement potential. The kind of flexibility that lets this property become whatever your family needs it to be — now and for generations. There is no traffic. No development. No compromise. A secure property with a gated entrance. The life that comes with it. completely private, completely quiet, and entirely yours.
…By Liv Sotheby's International Realty


Wake up to the soothing sounds of the river in this beautifully updated single-level layout 2-bedroom, 1.5-bath condominium, ideally located in South Glenwood Springs. With river frontage just outside your door and easy access to shopping, schools, restaurants, and endless outdoor adventures, this home offers the perfect balance of peaceful surroundings and everyday convenience. Inside, the bright, open floor plan creates a comfortable space for gathering with family and friends or simply unwinding after a day on the trails or slopes. Every room has been thoughtfully refreshed with contemporary finishes and practical upgrades. Recessed LED lighting, updated light fixtures, modern switches and outlets with USB charging, new thermostats, and a smart keyless entry system add style, comfort, and convenience throughout. Luxury vinyl flooring provides durability and warmth in the kitchen and bathrooms, while most of the windows replaced with newer energy-efficient windows enhancing natural light and comfort. The kitchen features stainless steel appliances and flows seamlessly into the living and dining spaces, making entertaining easy. A front-loading washer and dryer complete the move-in-ready appeal. The complex has recently been improved with fresh exterior paint on the building, walkways, railings, stairways, and front porches, enhancing overall curb appeal and pride of ownership. Whether you're seeking a full-time residence, a mountain retreat, or an investment opportunity, this riverfront home offers exceptional versatility in one of Glenwood Springs' most desirable locations. As an added bonus, the property is turn key and sold fully furnished and tastefully appointed, allowing you to settle in and start enjoying the Colorado lifestyle from day one.
…By Aspen Snowmass Sotheby's International Realty


Nestled on 4.5 acres within the prestigious 1,500 acre Lazy O Ranch, this exceptional mountain residence captures breathtaking views of Mount Sopris while offering a rare sense of privacy and tranquility. The extensive work has already been completed through a comprehensive top-to-bottom renovation, providing the perfect opportunity for the next owner to add their own personal vision and finishing touches. Spanning 5,688 square feet, the home seamlessly blends timeless mountain modern design with exceptional craftsmanship, creating an inviting retreat equally suited for everyday living and effortless entertaining. Featuring five bedrooms, a dedicated office, and five-and-a-half bathrooms, the home offers beautifully appointed living spaces that embrace the surrounding landscape. No detail was overlooked in the renovation, where premium finishes including wide-plank European oak flooring and designer lighting are paired with high-performance features such as expansive triple-glazed windows, radiant in-floor heating, and upgraded mechanical systems to enhance both comfort and efficiency. At the heart of the home, the custom-designed kitchen showcases elevated finishes, premium appliances, and a thoughtful design. The Grand Salon provides a warm and sophisticated gathering space, complete with a stylish bar area and cozy fireplace. The primary suite offers a serene retreat with luxurious finishes, a spa-inspired bath, and custom storage. Outdoor living is equally impressive, with beautifully landscaped grounds and a private hot tub creating an inviting setting for year-round enjoyment. Exterior enhancements, including a snow-melt system, solar-powered landscape lighting, and a new chip-and-seal driveway, further enhance both the beauty and functionality of the property. Surrounded by open space and panoramic mountain views, the home offers a true connection to the Colorado mountain lifestyle. Beyond the residence, Lazy O Ranch offers an exceptional private ranch community set across 1,500 acres of pristine Colorado landscape. With an on-site ranch manager, central equestrian facility, and miles of trails for horseback riding, hiking, cross-country skiing, and snowshoeing, residents enjoy access to outdoor recreation throughout the seasons. Additional amenities include stocked trout ponds, tennis and pickleball courts, and expansive open spaces to explore year-round. Ideally located just minutes from Aspen/Snowmass, with convenient access to world-class skiing, backcountry adventures, dining, and shopping, Lazy O Ranch provides a unique combination of privacy, recreation, and convenience.
…By Aspen Snowmass Sotheby's International Realty


Spacious top-floor corner two-bedroom, two-bath residence, offering the best of mountain living in the heart of Willits. Soaring ceilings and generous windows fill the home with exceptional natural light, and the open floor plan flows to a private outdoor terrace with beautiful valley and mountain views.Steps from Whole Foods, top-rated restaurants, and great shopping. Building amenities include a rooftop deck with BBQ and fire pit, fitness center, elevator, secure assigned garage parking, and private storage. A compelling choice for full-time living or as an investment property in one of Colorado's most desirable communities - almost equidistant to Aspen and Glenwood Springs. Lock-and-leave ready and pet-friendly.
…By Aspen Snowmass Sotheby's International Realty


Located in the heart of Willits, this top-floor quiet side of the building Triangle Park Loft puts restaurants, coffee shops, TACAW, Whole Foods, and everyday conveniences just steps from your door. The walkable location and easy access to Aspen, Snowmass, and Glenwood Springs make it equally suited for a full-time residence, weekend retreat, or lock-and-leave mountain base. Inside, soaring ceilings, oversized windows, exposed ductwork, and abundant natural light create an open loft-style feel throughout. The functional layout includes a private balcony, fireplace, and in-unit laundry, combining modern design with comfortable everyday living. Building amenities include a rooftop deck with BBQ and fire pit, fitness center, elevator, secure assigned garage parking, and private storage. Ideal as a full-time home or a strong lock-and-leave investment. One pet welcome.
…By Aspen Snowmass Sotheby's International Realty


Tucked within the highly desirable Cove subdivision, this stunning brand-new construction home offers the perfect blend of modern design and natural beauty. Spanning 2646 square feet, this thoughtfully designed home features three spacious bedrooms, 2.5 baths, and a large bonus room above the garage ideal for a media room, home office or additional living space. Inside, you'll find modern organic finishes that create a warm, inviting atmosphere, complemented by an abundance of natural light pouring in through expansive windows. The open-concept layout seamlessly connects the living, dining, and kitchen areas, making it perfect for both everyday living and entertaining. The heart of the home is the striking kitchen. Features include GE stainless steel appliances paired beautifully with custom maple cabinetry, bringing both function and timeless style. Gorgeous quartzite counter tops that extend seamlessly into a full quartzite backsplash, creating a beautiful focal point while adding durability and elegance. The primary master suite is a true retreat, featuring a luxurious five-piece bath, a large walk in closet, and beautiful views that create a peaceful, spa-like setting. Upstairs, the two guest bedrooms are generously sized, offering comfort and flexibility for family or visitors. Enjoy serene views of the golf course from your large covered back deck. Or take advantage of the unbeatable location just a short walk to the river trail for morning strolls, biking, or evening unwinds. For outdoor enthusiasts, fishing in the nearby river is just steps away. This home offers the perfect balance of luxury, comfort, and access to nature all in one exceptional property. You are minutes away from the Dalton Ranch Golf Club, PJ's market and Trimble Hot Springs. This is truly one of the best locations in Durango, and only 15 minutes to Purgatory Ski Resort. The Cove HOA maintains almost 11 acres of open space along the Animas River. Don't miss out on this Animas Valley jewel!
…By Legacy Properties West Sotheby's International Realty


Spectacular High-Country Log Retreat on 35+ Private Acres with Panoramic Views— Escape to the quiet peace of Southwest Colorado country living with this stunning 3,192-square-foot custom log home, perfectly situated on 35.83 pristine acres in the desirable Hidden Ridge Ranch. Built in 2007, this architectural masterpiece expertly balances rustic mountain aesthetics with functional design, boasting massive exposed log timbers, soaring cathedral ceilings, a durable metal roof, and exquisite pine tongue-and-groove wood details and beautiful custom floating log steps. The premium chef's kitchen features rich, custom hickory cabinets paired with elegant granite countertops and a top-of-the-line, professional-grade 6-burner Viking range oven that complements the home's high-end appeal, flowing effortlessly into the main living areas and out onto an expansive elevated wrap around deck structure. From this ridge-line vantage point, enjoy unparalleled, unobstructed views stretching across the high-desert landscape all the way to New Mexico, Arizona and Utah, offering a front-row seat to dramatic evening sunsets. The flexible multi-level floor plan includes a primary suite complete with a luxury bathroom featuring rich travertine tile, a deep soaking tub, and a huge walk-in shower. Beneath it all, the full walk-out basement offers incredible versatility, easily ready to be converted into a private mother-in-law apartment or premium guest suite. This property serves as the ultimate backcountry sanctuary or permanent family homestead, providing unmatched privacy and four-states visibility while remaining just a short drive from historic downtown Durango, local alpine skiing, and regional infrastructure.
…By Legacy Properties West Sotheby's International Realty


Rare and unique offering! Truly special and charming log cabin with turn of the century barn positioned right outside of the picturesque town of Palmer Lake in South Douglas County on 35 acres of diverse vegetation - hay field, lush meadow w/ wildflowers, large boulder outcroppings and a mixture of ponderosa pines, spruce, scrub oak and fir trees. Phenomenal sweeping views of the surrounding treed buttes and mountains. Ag zoning allowing for two full size homes as well as a guest home. Charming antique barn, detached workshop/storage building, chicken coop and studio. The cabin has been lovingly cared for and maintained with tons of new upgrades - sewer line, furnace, water heater, front gutters, interior paint, fresh outbuilding paint, new carpet, new lvp floors. The great room has beamed ceilings with tongue and groove wood, moss rock wood burning fireplace, original custom built-ins, solid wood unique doors, tongue and groove wall coverings and new lvp flooring over hardwood. Eat-in kitchen w/ original hand made solid wood scalloped cabinetry. Main level bedroom and two lower level bedrooms. Light flooded main level office w/ windows surrounding two sides and a walk-out to the 21x12 deck with amazing views. The lower level family room w/ wood burning fireplace, timber support beams and wood walls. Completely renovated bath. Developed trail that provides access up the mountainside via suv, atv or horses with amazing vistas. No covenants or HOA. Zoned for horses, other livestock and outbuildings. This is the best of both worlds - great access to the every day amenities while living on gorgeous and private acreage. The Quick access to Highway 83 and I-25. Located with easy access to Colorado Springs, Palmer Lake, Monument and Denver on year-round maintained paved roads. the owners are offering an additional 72 acres with a large home bordering this property, creating a rare opportunity to acquire an exceptional amount of contiguous acreage at 107 acres total.
…By Liv Sotheby's International Realty


Situated right on Elk Avenue in the heart of downtown Crested Butte, this late 1800s Victorian is one of the few preserved homes from the town’s mining era — a piece of genuine local history in a one-of-a-kind location. The original architectural details give the property a character and authenticity that are increasingly rare in today's market. The two-bedroom, one-bath layout is complemented by a front yard — a rare luxury in the middle of downtown — offering outdoor space that most Elk Avenue properties cannot. Fantastic dining, shopping, galleries, and community events are steps away, with Crested Butte's renowned ski mountain and trail network just minutes beyond. What makes this property especially compelling is its zoning. B1 – Business Core designation opens the door to residential, live/work, or commercial use, giving a future owner meaningful flexibility to shape the property around their vision. That combination of downtown visibility, historic character, and zoning versatility is a genuinely uncommon find in Crested Butte. 315 Elk Avenue is the kind of opportunity that rewards those with vision — a storied address ready for its next chapter.
…By Liv Sotheby's International Realty


Welcome to this exceptional ranch-style home in the highly sought-after Wolf Ranch community, where thoughtful design, quality upgrades, and an ideal floor plan come together to create the perfect place to call home. Built by David Weekley in 2021, this beautifully maintained residence offers true main-level living. The heart of the home features an open-concept living room, dining area, and kitchen that flow seamlessly together, creating an inviting space for everyday living and entertaining. The kitchen showcases stainless steel appliances, a large center island, abundant cabinetry, and generous workspace. The spacious primary suite features a luxurious 5-piece bath with dual vanities, an oversized walk-in shower, and a large walk-in closet. The main level also includes a spacious secondary bedroom or office, a full bathroom, a versatile sitting area or formal dining room, and a generous laundry room. The finished basement offers an expansive family/recreation room, two additional bedrooms, and a shared full bathroom. The expansive unfinished storage area provides exceptional storage and endless possibilities. Complete with a rough-in for an additional bathroom, it could easily be transformed into a private junior suite, guest retreat, home gym, hobby room, or additional living space. Step outside to a beautifully xeriscaped backyard designed for low-maintenance enjoyment. The oversized three-car garage provides ample room for vehicles, storage, and more. Located within Academy School District 20, just minutes from shopping, dining, parks, and everyday conveniences, Wolf Ranch residents enjoy a recreational lake, pool, walking trails, and a dog park. Beautifully maintained and move-in ready, this home offers the feel of new with the added benefit of thoughtful upgrades already in place. Simply move in and enjoy the comfort, convenience, and lifestyle this exceptional home has to offer. Don't miss this opportunity - schedule your private tour today!
…By Liv Sotheby's International Realty


Confirmed '27 ski dates of Jan. 1/30-2/6 and 3/27-4/3. Location doesn't get better than the Hertiage Plaza in the Core at the base of Chair 4. You'll be enjoying a 3 bedroom residence that offers 5 planned weeks per year, plus ''Space Available'' usage. You'll have a ski valet, 24-hour concierge, the Himmel Spa, fitness center, heated year-round pool, 5 hot tubs, and airport transfer. Enjoy the reciprocity with other Fairmont, Raffles and Sofitel properties.
…By Liv Sotheby's International Realty


Welcome to Up North @ Woods Crossing, a fresh residential community offering thoughtfully designed, energy-efficient living just minutes from downtown Montrose. Built by Distinctive Design Build, these beautifully appointed homes feature a smart 2-bedroom, 2-bath floorplan that makes the most of every square foot. Contemporary architecture is warmed by durable, quality engineered wood siding, creating a distinctive look that feels right at home in Western Colorado. Inside, an efficient layout and low-maintenance footprint offer comfortable, easy living without sacrificing style. Priced with accessibility in mind, Up North @ Woods Crossing creates an exciting opportunity for those who live, work, and contribute to the Montrose community to make homeownership a reality. Whether you're a first-time buyer, local professional, or just looking to simplify, this thoughtfully planned neighborhood offers an appealing combination of quality, value, and convenience. Shopping, dining, and a host of recreational opportunities are all within easy reach, adding to the effortless lifestyle this exciting new community was designed to offer. Homes are to be built, with garage packages available as an optional upgrade. Additional information regarding finishes, available selections, and construction details is available upon request. Images shown are representative renderings and are subject to change.
…By Liv Sotheby's International Realty


Set on 2.65 acres with more than 400 feet of Animas River frontage, this extraordinary gated estate pairs an irreplaceable riverfront setting with exceptional custom architecture and craftsmanship. Completed in 2023, the residence was conceived as an inspired marriage of Colorado lodge architecture, Old World Tuscany, and contemporary luxury, creating a home that feels both timeless and entirely original. The approximately 4,100 square foot main residence offers three bedrooms, three-and-three-quarter baths, a private office, and workout/flex room. Timber framing, river-rock masonry, reclaimed Kentucky barnwood flooring, brick, copper, and handcrafted fixtures from Tuscany establish a rich material palette. Barrel-vaulted brick ceilings and distinctive copper accents add artistry throughout, while five wood-burning and gas fireplaces bring warmth and atmosphere. At its heart, the kitchen pairs extensive stone surfaces and custom cabinetry with a statement copper range hood, brick and river-rock detailing, a Viking range, and oversized gathering island. It opens naturally to the great room, where soaring timber ceilings, expansive windows, and a substantial stone fireplace create an inviting setting connected to the surrounding landscape. The primary suite is a private retreat with vaulted ceilings, reclaimed wood flooring, expansive windows, and a river-rock fireplace. Its spa-inspired bath centers around a jetted soaking tub beneath a barrel-vaulted brick ceiling and its own fireplace, complemented by natural stone, an oversized walk-in shower, dual vanity, and floor safes within both primary closets. Two guest suites each offer a private en-suite bath with jetted soaking tub, separate glass shower, and stone finishes. A private office with antique library ladder and custom Baker's Bridge-inspired powder room with waterfall element further reflect the home's individuality. Outdoor living is equally compelling. A covered river-view deck functions as an open-air living room, anchored by a river-rock fireplace and overlooking the Animas River and surrounding canyon. Infrared heaters extend the seasons, while two landscaped water features, an outdoor fire pit, and a private Zen-inspired retreat enhance the grounds. Beyond, more than 400 feet of river frontage, water rights, dramatic rock formations, and clear mountain water create a captivating natural sanctuary, with morning light illuminating the canyon and Great Unconformity in a spectacular sunrise display. Connected by a breezeway, the detached heated three-car garage is topped by an approximately 852-square-foot one-bedroom, one-bath guest apartment, providing private accommodations for family, guests, or a caretaker. Designed for four-season mountain living, the estate features in-floor radiant heat, central heating and air conditioning, an air exchanger, heated driveway and garages, and a metal roof with heated valleys, eaves, and gutters. Distinctive yet deeply connected to its surroundings, this singular Colorado retreat brings extraordinary craftsmanship, thoughtful design, and one of the Animas River's most captivating settings together in remarkable fashion. Ideally located minutes from Glacier Club's world-class amenities, including 36 holes of championship mountain golf, clubhouses, fitness facilities, tennis, pickleball, and dining, the property is also just 10 miles from Purgatory Resort and historic downtown Durango.
…By Legacy Properties West Sotheby's International Realty


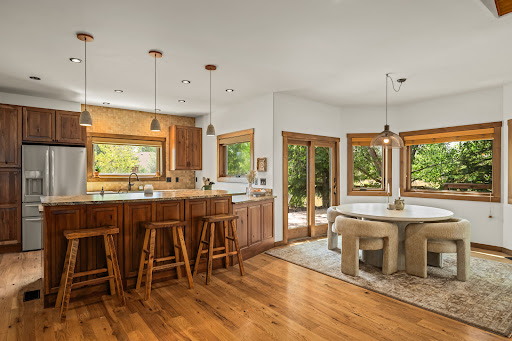
Private, impeccably maintained, and thoughtfully designed home in Silver Spur. Set on a large lot with an abundance of mature trees, landscaping, plus fully irrigated with a fenced in yard. Inside, the home is filled with natural light, featuring a bright and open living space and functional four-bedroom floor plan. The living room features a stone, floor-to-ceiling fireplace and flows seamlessly into the kitchen and dining room, with direct access to the backyard deck through two sets of French doors, creating an effortless connection between indoor and outdoor living. The main-level primary suite offers a spacious ensuite bathroom and walk-in closet, with a guest bedroom and bathroom all on the same level. Upstairs, a mezzanine-style hallway leads to two additional guest bedrooms and full bathroom, making the home feel well connected yet private at the same time. Each bedroom offers excellent natural light and generous closet space, providing flexibility for guests, an office, or additional living space. The heated three-car garage is just as functional, featuring a utility sink, built-in air compressor, built-in shop vacuum, and plenty of additional storage. A partially heated driveway adds an extra level of luxury during the winter months. Outside, a dedicated gas line makes grilling and entertaining easy, while the private backyard provides a peaceful setting to enjoy the surrounding trees, mountain views, and direct access to the neighborhood trail. The trail is maintained all year round for easy hiking in the summer and groomed in the winter for cross-country skiing and snowshoeing. The trail will take you to the neighborhood park, soccer field, basketball court, and volleyball court. This home and neighborhood is designed for every season in Steamboat – inside and out.
…By Steamboat Sotheby's International Realty


Perched atop coveted Lookout Mountain & spanning an extraordinary 2.53-acre estate, this one-of-a-kind offering redefines private mountain luxury in Golden. A rare sanctuary of serenity & sophistication, the property commands breathtaking panoramic views while delivering complete privacy & an unparalleled lifestyle experience. The main residence, encompassing 2536 SqFt above grade & 732 below is thoughtfully designed to capture its awe-inspiring surroundings. 3 bedrooms & 3 bathrooms are complemented by dramatic floor-to-ceiling windows that frame sweeping views of the Denver skyline & rolling foothills. Expansive living spaces are bathed in natural light, while a main kitchen, prep kitchen, & living room provide both versatility & effortless room for entertaining. A wraparound patio along the east side of the home creates seamless indoor-outdoor living, inviting morning sunrises & evening city lights into everyday life. The architectural showpiece of the estate is the custom tennis cathedral. An extraordinary, covered tennis pavilion unlike anything else on the market. Both dramatic & refined, this statement structure elevates recreation into an experience. Above & overlooking the tennis court, a private 1 bed, 1 bath (1,267 SqFt) retreat with a living room/game room for hosting & relaxation. Complementing the main residence & tennis cathedral is an additional fully independent guest home featuring 1 bed, 1 bath (987 SqFt) a private entrance, kitchen, and laundry room. Ideal for extended family or guests. The property contains extensive garage capacity (4 garage spaces) & thoughtfully designed storage areas to accommodate multiple vehicles & recreational equipment. A generous workshop or additional storage space further enhances the estate’s functionality. Perfectly positioned just minutes from historic downtown Golden, yet worlds away in feel, this remarkable property offers immediate access to trails, open space, and the very best of Colorado’s natural beauty.
…By Liv Sotheby's International Realty


HUGE INVESTMENT & MULTIGENERATIONAL OPPORTUNITY! Two neighboring homes, 247 Bunny Road and 221 Juniper Lane, are both available for purchase. Buy one or purchase both to create a private mountain compound, a multigenerational living arrangement, or live in one home while potentially using the other as a rental or guest property. Finding two homes side-by-side in a beautiful mountain setting is a rare opportunity! Built with beautiful D-log construction, this mountain home offers warmth, character, and true Colorado charm. Both bedrooms feature ensuite bathrooms, providing privacy and convenience for owners and guests alike. Step outside onto the huge custom deck, completed in 2025, and take in the peaceful mountain setting and beautiful views. On clear days, you can even catch a glimpse of Pikes Peak. The property is surrounded by abundant wildlife and is especially impressive for birdwatchers, with a wide variety of birds regularly visiting the area. Recent improvements include a Class 4 shingle roof installed in 2024 and LeafGuard-style gutter protection completed in 2024. A custom wood timber carport adds even more mountain character while providing covered parking. Quiet, peaceful, and surrounded by nature, this property offers the Colorado mountain lifestyle so many buyers are looking for—whether as a full-time residence, weekend retreat, or part of a unique two-property opportunity with neighboring 221 Juniper Lane.
…By Liv Sotheby's International Realty


Nestled at the entrance of Beaver Creek Resort and near all of the summer activities the Town of Avon has to offer, Ascent Residence 203 offers luxury and convenience with value not found in any other development. Featuring a single-level floor plan with impeccably maintained finishes, this residence has the perfect blend of Colorado ski mountain design, comfort, and convenience you're seeking. With three bedrooms, two of which are large en-suites and one bunk room, privacy and comfort are accessible for both owner and guests. Getting to Vail or Beaver Creek has never been easier, as the Ascent Residences offers a winter shuttle to deliver you comfortably to your destination and pick you up when the day has finished. Relax in the steam room, jacuzzi, or pool, or enjoy the game room with friends and family. Stay in shape all summer with a private Peloton room, full fitness room, or go for a walk along Beaver Creek just outside. Underground parking, ski storage, and additional owner storage ensure your summer and winter toys will be at hand when needed. Lovingly maintained by its original owner, this beautifully updated residence blends timeless mountain elegance with modern comfort. Recent enhancements include fresh interior paint, Taj Mahal granite countertops, and plush new carpeting, creating a warm yet refined living experience. Move-in ready and impeccably cared for, this home offers the perfect opportunity to enjoy the unmatched convenience, quality, and luxury of this exceptional location and coveted complex.
…By Liv Sotheby's International Realty


Set in one of Boulder’s most desirable neighborhoods, this lovely home offers a rare blend of character, thoughtful updates & exceptional indoor-outdoor living. Framed by mature trees & peekaboo Flatiron views, this inviting home feels both connected to Boulder & wonderfully private. Recently refreshed landscaping creates a beautiful backdrop for the expansive backyard, where a generous deck and lush surroundings make entertaining, dining al fresco or simply enjoying Colorado’s seasons effortless. A separate shed provides additional storage, while the detached art studio/workshop offers an inspiring space for creativity, hobbies, a home office or whatever suits your lifestyle. Inside, the home has been thoughtfully refreshed with warmth and functionality throughout. The main level features a welcoming great room anchored by a fireplace, creating a natural gathering space that flows into the dining & kitchen areas. A main-level office provides a quiet workspace, while the laundry adds everyday convenience. A main-level bedroom and full bath offer flexibility for guests, family or one-level living. Upstairs, two additional bedrooms & two baths provide privacy & separation, including a comfortable primary suite w/ walk-in closet. Large windows bring in abundant natural light and capture glimpses of the Flatirons, reinforcing the unmistakable sense of place. With its beautiful setting, flexible spaces, updated interiors & remarkable backyard, this is more than a house—it is a Boulder lifestyle. Close to trails, parks, local shops, dining and everything that makes North Boulder so special, 2870 18th Street is a home that invites you to settle in, entertain & enjoy. The thoughtful floor plan balances gathering spaces with private retreats, while the connection to the backyard makes the home appealing for Colorado living. Whether hosting friends, working on a creative project or enjoying an evening beneath the trees, this property offers spaces that adapt to lifestyle.
…By Liv Sotheby's International Realty


Nestled in the pines, just off scenic Upper Bear Creek Rd sits a quaint vintage 1950's cabin reimagined into the perfect mountain sanctuary, where you can enjoy peaceful mornings in the light-filled enclosed sunroom while watching neighboring elk, fox, and deer pass by. A freshly painted Great Room with a dining area, and kitchen combo welcomes you with warm Brazilian Pecan hardwood flooring, great natural light, and a cozy flagstone gas log fireplace. The lovely updated kitchen features new lighting, butcher block/concrete countertops, stainless steel appliances, and a second prep station/kitchen island with seating. Down the hall, you'll encounter a completely updated modern bath, newly painted and carpeted primary and secondary bedrooms. Entertain friends and family on the refurbished wood deck that overlooks the serene 1/3 acre parcel with natural landscaping and perennials. This adorable home is less than 6 miles to Evergreen Lake and convenient to local amenities. Welcome Home!
…By Liv Sotheby's International Realty
'%20stroke='%23DDAA3A'%20stroke-width='1.909'%20stroke-linecap='square'%20stroke-linejoin='bevel'/%3e%3c/svg%3e)
Receive by email any new listing that may match your search criteria
Your criteria :
By validating this form, you accept the general conditions of use of Le Figaro Properties.
These agencies offer a selection of luxury properties vente in Colorado. Feel free to contact them for personalized assistance.
The enchanting allure of The Red Rocks Amphitheatre, Denver Art Museum and the Botanical Gardens make appreciating the arts and nature's finest that much more enticing from within the most magical of settings. Colorado's real estate offers many apartments and houses with panoramic views and convenient settings from which to explore and daydream.
The Colorado real estate opportunities on the high-end market certainly don't lack in charm and sophistication. From budding historians, to ski enthusiasts and Wild-West fanatics and nature-lovers, you can easily find your dream getaway from the tasteful selection of luxury properties on offer.
