Get early access to listings that match your criteria
Never miss an opportunity again. Our personalized alerts notify you instantly.

 English$ USD · m²
An astonishing array of historical and geographical delights fill the 38th state of the USA. Colorado's real estate brings you within stepping distance of larger-than-life monuments and humbling viewpoints. As though straight out of a JRR Tolkien novel, places like the Garden of the Gods and Emerald Lake are just a couple of the numerous captivating sights to be seen all over Colorado.


Set along the banks of the Roaring Fork River, this recently built (2022) townhome is one of only five riverfront residences in Basalt River Park--offering a rare combination of privacy, views, and walkability in the heart of downtown Basalt. Flooded with natural light, the home captures the sights and sounds of the river from multiple levels, creating a true indoor-outdoor connection. Thoughtfully designed across three levels, the residence features an open-concept living space with elevated, contemporary finishes and a seamless flow for both everyday living and entertaining. Expansive windows frame river and park views, while a spacious dining deck overlooks Basalt River Park--perfect for enjoying summer evenings and the weekly concert series. The home offers three bedrooms plus a flexible office/gym space, ideal for today's live-work lifestyle. A private elevator provides effortless access to all levels, while the two-car garage offers ample storage for year-round mountain living--from skis and bikes to fishing gear. Step outside your front door to experience the best of Basalt: miles of hiking and biking trails, world-class fishing access, and a vibrant downtown with restaurants, shops, and new dining options arriving this summer. Just 25 minutes to Aspen, this is an exceptional opportunity to enjoy refined, low-maintenance living in one of the Roaring Fork Valley's most dynamic communities.
…By Annonceur International
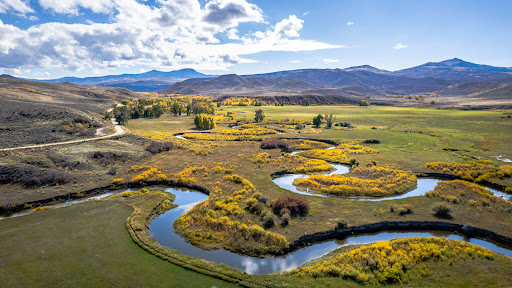


Encompassing an impressive 44,311± total acres, including 9,006± deeded acres and 35,305± leased acres, The Slater Dixon Ranch is one of the premier ranch offerings in northwestern Colorado and southern Wyoming. Anchored by the renowned Slater Creek watershed, the ranch combines extensive live water, productive hay meadows, quality improvements, abundant wildlife habitat, and expansive grazing resources.The Slater Dixon Ranch spans 9,006± deeded acres across a diverse landscape of productive creek bottoms, irrigated hay meadows, sagebrush benches, oak brush ridges, aspen groves, pine-covered slopes, and high mountain parks. The ranch stretches across both Colorado and Wyoming, offering a remarkable variety of terrain and habitat. From the expansive hay meadows of the Slater Creek valley to the timbered slopes along the base of the Elkhead Mountains, the ranch provides both agricultural productivity and outstanding wildlife habitat. Approximately 2,551± acres of pivot irrigated and ditch/flood irrigated meadows and pastures contribute to the ranch's forage production, while extensive native grass pastures and mountain range support seasonal grazing operations. The combination of creek corridors, productive bottoms, timber, and upland country creates a balanced and highly functional landscape rarely found in a single ownership. The Willow Creek headquarters serves as the operational center of the ranch and is well-equipped to support a large-scale livestock operation. Improvements include three homes, a bunkhouse, two well-designed livestock handling facilities, and a substantial 60 x 130 shop building used for equipment maintenance and storage. The ranch also features the well-known Cantina, offering four guest suites with private bathrooms, a large kitchen, and gathering area suitable for entertaining family, guests, or hunting parties. Additional residences located throughout the ranch include a farmhouse overlooking Slater Creek and a creekside home positioned above the valley floor with sweeping views of the surrounding landscape. The improvements are functional, well-positioned, and support both agricultural and recreational uses. The Slater Dixon Ranch offers exceptional year-round recreational opportunities and supports some of the most diverse wildlife habitat in northwestern Colorado and southern Wyoming. Located within a major elk migration corridor, the ranch hosts substantial resident elk populations while thousands of migratory elk move through the property each fall and winter. Healthy populations of mule deer and pronghorn antelope are found throughout the ranch, along with moose, black bear, mountain lion, bobcat, coyote, sandhill cranes, and numerous other wildlife species. The ranch is particularly well known for its upland bird habitat, supporting populations of sharp-tailed grouse, sage grouse, and dusky grouse. One of the region's most significant sharp-tailed grouse leks is located on the ranch, highlighting the quality of the native habitat and long-term stewardship of the property. The combination of irrigated meadows, creek bottoms, sagebrush benches, oak brush ridges, timbered slopes, and mountain parks creates exceptional habitat diversity that supports wildlife throughout the year. Fishing opportunities are equally impressive. More than eleven miles of Slater Creek, along with Willow Creek, Green Creek, Grizzly Creek, and Douglas Creek, provide miles of private trout water supporting healthy populations of brook trout, brown trout and the occasional cutthroat trout. Deep pools, undercut banks, natural meanders, and healthy riparian habitat create excellent fishing opportunities throughout the ranch. The Slater Dixon Ranch is currently enrolled, together with neighboring ranches, in Colorado's Ranching for Wildlife (RFW) Program, creating access to a managed landscape encompassing more than 80,000 acres of premier big game habitat. Through this cooperative partnership with Colorado Parks and Wildlife, participating landowners work to enhance wildlife habitat through grazing management, water development, timber treatments, and other conservation practices that improve forage quality and overall herd health. For sportsmen, the program provides a unique opportunity to manage and hunt wildlife across a much larger landscape than the deeded ranch alone. The extensive acreage, combined with coordinated habitat improvements and wildlife management, supports healthy populations of elk, pronghorn, and an abundance of trophy-quality mule deer. The ranch and surrounding landscape are known for producing mature mule deer, with excellent genetics, habitat diversity, and management practices contributing to exceptional age class and antler quality. Combined with strong elk and pronghorn numbers, the ranch offers outstanding big game hunting opportunities across a vast and well-managed landscape. One of the most significant benefits of the program is the enhanced hunting opportunity afforded to participating landowners. Ranching for Wildlife properties benefit from improved access to big game tags and extended hunting seasons designed to maximize wildlife management objectives and hunting quality. Current season structures generally allow hunting opportunities from September 1 through January 31, providing an exceptionally long season and the ability to hunt during multiple phases of animal movement, migration, and rut activity. These extended seasons, coupled with the scale of the managed landscape, create opportunities rarely available on traditional private ranches. In addition to habitat benefits and hunting opportunities, participating landowners receive management tools designed to enhance both wildlife quality and recreational enjoyment. Enrollment in the Ranching for Wildlife Program is voluntary and subject to Colorado Parks and Wildlife requirements, but the ranch's current participation offers a future owner the opportunity to continue benefiting from one of Colorado's most successful wildlife management partnerships while enjoying access to more than 80,000 acres managed specifically for wildlife conservation and quality hunting. While the ranch is presently enrolled in the program, participation is voluntary, and a future owner may choose to continue enrollment, modify participation as allowed by program guidelines, or pursue alternative wildlife management strategies. Buyers are encouraged to consult directly with Colorado Parks and Wildlife regarding current program requirements, benefits, and enrollment opportunities. Beyond hunting and fishing, the ranch offers extensive recreational opportunities throughout the year. An established internal road system provides excellent access for horseback riding, hiking, mountain biking, UTV exploration, wildlife viewing, and snowmobiling. Combined with direct access to nearby public lands and the scenic backdrop of the Elkhead Mountains and Slater Creek Valley, The Slater Dixon Ranch offers an exceptional blend of recreation, wildlife, and outdoor enjoyment across all seasons. Operated as a very productive cattle ranch, The Slater Dixon Ranch combines irrigated hay production, native grass pasture, and mountain grazing resources into a highly functional agricultural operation. Productive hay meadows, center-pivot irrigation systems, and extensive grazeable acres provide a strong forage base for livestock. The ranch is further enhanced by approximately 35,305± leased acres consisting of state and federal grazing permits and allotments that expand the ranch's operational footprint to approximately 44,311± total acres. Existing grazing permits and allotments contribute significantly to the carrying capacity and efficiency of the operation, making the ranch well-positioned for continued livestock production. Grazing Permits/Allotments BLM: Jack Rabbit Creek 04032 (0503944) - 2,192 Acres BLM: Peak 7308 04032 (0500470) - 1,182 Acres BLM: Four Mile 04511 (0500464) - 2,565 Acres CO State: Bakers Peak 46412 - 160 Acres WY State: 3-7071 - 640 Acres US Forest Service: (CO) Stewardship R10344 - 12,802 Acres US Forest Service: (WY) Roaring Fork S & G Allotment - 15,764 Acres (Not on Map) Water is one of the defining attributes of The Slater Dixon Ranch. More than eleven miles of Slater Creek flow through the ranch, creating productive riparian habitat and providing a reliable water source for livestock and wildlife. Additional live water resources include Willow Creek, Green Creek, Grizzly Creek, Crawford Creek and Douglas Creek. The ranch controls valuable senior water rights, including ownership in the number one rights on both Slater Creek and Willow Creek. Elk Lake (OVO Reservoir), which encompasses approximately 22 acres and stores up to 442 acre-feet of water, provides valuable late-season irrigation and stock water. Numerous springs, ponds, wells, and sub-irrigated meadows further enhance the ranch's water resources and overall productivity. 378 Acres +/- Pivot Irrigated 2,173 Acres +/- Ditch/Flood Irrigated Located in the transition zone between the Rocky Mountains and the high sagebrush country of northwestern Colorado and southern Wyoming, The Slater Dixon Ranch benefits from a four-season climate that supports both agriculture and recreation. Warm summers provide excellent growing conditions for hay production and livestock grazing, while cooler evenings and mountain influences create comfortable conditions throughout much of the year. Winter snowfall in the surrounding mountains contributes to annual runoff and helps sustain the region's streams, reservoirs, and irrigated meadows. Nearby mountain ranges average approximately 154 inches of snowfall annually, providing excellent snowpack and contributing to the region's valuable water resources. Winters bring snow-covered valleys and mountain landscapes, while spring and summer produce lush meadows, flowing streams, and productive grazing conditions. The crisp fall season is highlighted by changing aspen groves, active wildlife movement, and ideal weather for ranching and outdoor recreation. The area's combination of elevation, water resources, abundant sunshine, and diverse habitat supports healthy wildlife populations and productive agricultural operations year after year. Northwest Colorado is surrounded by endless beauty and filled with history. The nearest towns include Slater, Craig, Hayden, and Steamboat Springs, Colorado. The Slater Dixon Ranch is 45 minutes from Yampa Valley Regional Airport. The nearby town of Dixon, Wyoming, has a private airport with a 7000 x 75 ft runway just minutes from the ranch. The town of Steamboat Springs is located at 6,732 ft in elevation in Colorado's Yampa Valley. The area is known for receiving more than 300 days of sunshine annually and for its renowned Champagne Powder snow. It is home to the Howelsen Hill ski area and the Steamboat Ski Resort. Not only is Steamboat known for its legendary skiing & snowboarding, but the nearby hot springs are therapeutic in nature, especially after a long day on the slopes. Located near the city center, the long-standing Old Town Hot Springs is equipped with swimming, soaking pools, and water slides. This experience is worthwhile and fun for all ages.
…By Annonceur International


Great investment opportunity in West Glenwood with high visibility on the West Glenwood roundabout. It is fully leased, with fuels services and two food trucks occupying a portion of the vacant lot. In addition, included in the purchase price is the adjacent lot with the ability to develop additional income.
…By Annonceur International


Designed in the likeness of a Swiss chalet, this unique and generous mountain home at the heart of East Vail delivers graceful elegance and true, usable size. It is built for large family holidays, for family and friends. Nearly 6,000 square feet of wonderfully allocated, sunny private spaces sit beneath soaring plank ceilings and walls of glass, warmed by a floor-to-ceiling stone fireplace and finished in wide-plank white oak. A chef's kitchen with a Viking range opens to the common rooms. The beautiful primary suite is placed to reach the kitchen and gathering spaces, its travertine bath framed by a gabled window full of aspen. But the magic of the house is the separation into two equally sized wings, one for family and one for others. Ski with a friend, ski with a grandkid, then come back to warmth, privacy, and an authentic chalet. Skip a day, read a book or watch a game, and roam living areas with their 25-foot ceilings, sunny rooms, and decks. Drive or take the East Vail bus. A three-car garage and an elevator make for easy days, and for Front Range buyers it is easier to drive up and back, saving hours of driving and hassle. The setting delivers a great neighborhood among eight-figure homes, walking distance to parks, trails, and bike paths, with views in every direction. Aspens enhance the summer, and the winter sun is the real gift: this is the sunniest site in East Vail, still holding its warmth when others fall into shadow. Offered fully furnished, with appointments and art of your choice, full turnkey from the start.
…By Annonceur International


Eighth Street Steamboat Springs is a boutique collection of three distinct homes combining modern design with mountain charm, offering a stylish and convenient living experience in a coveted downtown location. Shops, restaurants, entertainment, and top-rated schools are moments away, placing the best of Steamboat Springs, from mountain recreation to river adventure, just beyond the front door. Each home features modern architecture and high-end finishes, creating a sophisticated atmosphere. Open-concept living areas are ideal for entertaining and relaxing, transitioning seamlessly to a fenced-in private backyard and covered deck. Interior features include a state-of-the-art chef’s kitchen with stainless steel Thermador appliances, white oak cabinetry, and quartz countertops. The primary suite has a private outdoor deck, soaking tub, double vanity and walk-in closet. A covered breezeway connects the main house to a 2-car garage with a second-story accessory dwelling unit studio with kitchen.See supplemental documents for interior finish selections. Estimated completion in winter 2025/26.
…By Annonceur International


Welcome to The Clubhouse, an extraordinary mountain retreat located at 1910 Clubhouse Drive in Steamboat Springs. This stunning residence, offering 6,254 square feet of luxurious living space, sits on a 1.08-acre lot and presents sweeping, 360-degree views of the Steamboat Ski Area, South Valley, Emerald Mountain, Sleeping Giant, and Rollingstone Golf Club. Upon entering The Clubhouse, you are greeted by grand vaulted ceilings and expansive windows that bathe the interiors in natural light, accentuating the breathtaking mountain vistas. The great room and dining area flow seamlessly into the chef’s kitchen, equipped with premium stainless steel appliances, a six-burner stove, and double-thick granite countertops, perfect for both everyday meals and special gatherings. This home features five spacious bedrooms, including two primary suites with ensuite baths. The primary suite offers a walk-in closet, valley views, a soaking tub with a view, and a generous shower. The estate’s outdoor living spaces are equally impressive, with a stamped concrete deck, a saltwater hot tub, a fire pit, and a Crow’s Nest rooftop deck for taking in panoramic views and stunning sunsets. Additional highlights include a state-of-the-art home theater with a 4K projector, a 100-inch screen with 13 speakers, a smart home system, a gym, an office, a cozy family room with a fireplace, and an attached three-car garage. Located less than five minutes from the Steamboat Ski Area and downtown Steamboat, The Clubhouse is ideal for those seeking both a serene retreat and easy access to top amenities.
…By Annonceur International


Paniolo Ranch is the embodiment of the western ideal: wide open spaces, majestic views, adventures on horseback, and casting flies for trophy trout. Savor the privacy, solitude, and convenience afforded by 35 acres LESS THAN 5 MILES from the slopes of the world-famous Steamboat Ski Resort, downtown Steamboat, and 3 golf courses. Revel in uninterrupted views of the ski area, South Valley, and Yampa River. Walk over to the neighboring Chuck Lewis Wildlife Area for access to the storied fly-fishing on the Yampa River. Enjoy watching the wildlife that call the rich, riparian habitat home including birds of prey, sand hill cranes, deer and elk. There is no better way to explore the Colorado wilderness than on horseback, and Paniolo Ranch includes a fully equipped post & beam barn with 2-stalls, wash & tack rooms, and radiant heat. Generous water rights allow plentiful irrigation of your hay fields. The custom designed main residence of 4,200 sf comes with 4 ensuite bedrooms, high ceilings throughout, and is luxuriously appointed with 3 ovens & 2 dishwashers. Designed to maximize the grand 360 degrees views of the surrounding valley and mountains from every room, this unique home also includes multiple outdoor spaces including a porch/portico and 3 covered patios that capture both spectacular views of the alpenglow, and the verdant, green South Valley bathed in sunlight throughout the day. The water of Chuck Lewis Wildlife Area is framed by a picture window in the dining area. A fully finished 2-bedroom, 768 sf caretaker apartment with granite counters above the barn makes property management easy when away from home. An extra 276 sf office in the barn provides a sizeable room with many possible uses. Additional features include an automatic whole house backup generator, ag status with low property taxes, and no HOAs for the freedom to create your own vision and uses for the property. Experience the “best of the west” just 5 minutes from skier drop-off, at Paniolo Ranch.
…By Annonceur International


Situated at the end of a cul-de-sac and a short walk from the slopes of the Steamboat Ski Area, 2357 Poma Lane delivers investment potential, mountain access, privacy, and views. Elevated, with views of the South Valley, this 5-bedroom, 5.5-bath home captures sweeping vistas while offering a quiet retreat mere minutes from the lifts. Located in the green zone where nightly rentals are allowed, but never rented, this home has been carefully maintained as a private residence and has no HOA fees. Inside, solid oak plank flooring, high ceilings, and generous windows create a bright, expansive feel throughout. The great room is a welcoming gathering space, anchored by a vaulted ceiling and stone fireplace, while the kitchen pairs rustic charm with modern performance, featuring a copper farm sink, coordinating range hood, Thermador appliances, and a walk-in pantry. The main-level primary suite is a private retreat, complete with a soaking tub, dual vanities, and custom closet built-ins. Upstairs and downstairs, additional bedroom suites provide comfort for family and guests, including a second primary with its own soaking tub and access to a covered deck with hot tub overlooking the valley. Three full-size laundry areas, one on each floor, ensure ease of living, while remote-control blinds, air conditioning, and a sound system add comfort and control. The lower level is designed for entertaining, with a tall-ceilinged family room, custom bar finished with double-thick granite, stone backsplash, beverage center, and dishwasher. Outdoor spaces are equally inviting, from the firepit on the covered deck to the hot tub tucked just outside the lower level. A heated driveway, and a two-car heated garage with epoxy floors and ski storage, this property checks every box for those seeking a mountain basecamp with the ultimate walk-to-ski lifestyle. Every detail supports a life centered around the mountain, from first tracks to evenings by the fire.
…By Annonceur International


Unobstructed Ski Area views, absolute privacy, and just 3 miles from the slopes. 31605 Aspen Ridge Road combines panoramic Ski Area views, convenient access to town and space to spread out. There are no vacant lots in Dakota Ridge facing the Ski Area, making this a scarce setting for a home designed to capture views from every room. With 7 bedrooms, all with Ski Area views, multiple gathering areas, and a layout that flows indoors and out, the residence is built for hosting. The great room features a gas fireplace and views that stretch to the top of Storm Peak. A 2023 kitchen remodel elevated both form and function with black walnut counters, a leather-backed island with bar seating for seven, dual dishwashers, and custom cabinetry. The dining area seats twelve, while a full-length deck offers multiple seating areas, outdoor dining, and uninterrupted views. The primary suite is a retreat unto itself, with a fireplace, private deck, walk-in closet with laundry, coffee station with refrigerator, soaking tub, steam shower, and heated floors. On the main level, a guest room with private bath provides accessible comfort. The lower level includes two bedrooms, a lounge/gym with murphy bed and kitchenette that doubles as a seventh sleeping area, and a large laundry room. A 2015 remodel brought a richly appointed game room including wet bar, 1,192-bottle temperature-controlled wine cellar, and private apartment with a seating area, kitchen, full bath, and separate entrance. Step outside to a stone patio with hot tub and firepit, quietly positioned to enjoy private views of the valley. 5 heated garage bays, includes 2 bays designed to fit full-size trucks, plus a 6th bay for snowmobiles, motorcyles, and ATVs. With air conditioning and furnishings included, this home balances elegance with everyday ease. Rounding out this offering is a Christie Club social membership with covered ski parking, ski-in/out access, locker, pool, sauna, and fitness center available for purchase.
…By Annonceur International


31900 County Road 22 is an exemplar of modern farmhouse style, where rustic charm meets present-day sophistication. Only 5 minutes from the Steamboat Ski Resort, this home offers a rural escape, yet is convenient to skiing, shopping, dining, and schools. The 10-acre parcel includes a main home, bunkhouse, and barn, plus the ability to build a new main home while keeping the existing residence. This is a very rare opportunity in Routt County. The main home encompasses 3 bedrooms plus a bonus room. The light-filled kitchen is the focal point of the home with wide-plank flooring, professional-grade appliances, and a spacious butler’s pantry. On the main level, the primary suite features vaulted ceilings, exposed beams, and a door leading out to the grassy, sun-drenched yard. Two additional bedrooms and full bath are on the upper level, which is improved with larger windows to maximize natural light. With an emphasis on seamless indoor/outdoor living, a shaded, grassy yard and patio set the stage for recreation and outdoor entertaining. What truly sets this home apart are the extra living spaces and lifestyle possibilities. An 864 SF fully finished bunkhouse with full bath serves as a gathering space, fourth bedroom, or private apartment. Built for fun, the upper level of the barn is finished with 783 SF for darts, pool, or happy hour while enjoying the views of the surrounding mountains. Vehicles, snowmobiles, and gear are stored in the heated garage below, while attached stall space serves as storage or a home for small livestock. A pond, ditch, and senior water rights broaden the potential uses of the property. Surrounded by larger parcels and accessible by paved roads, this home exudes privacy and convenience with space to create your own adventure. Whether it’s ice hockey and snowmobiling in the winter, gardening in the summer, or raising goats and chickens, this property allows you to live the dream without sacrificing proximity to the amenities of Steamboat.
…By Annonceur International


Set within the exclusive Marabou Ranch community and surrounded by breathtaking natural beauty, 42375 River Drum Trail offers the best of modern, thoughtfully amenitized mountain living—all just 15 minutes from downtown Steamboat. Built with integrity and designed with passion, this custom estate encompasses 6.78 private acres surrounded by rolling hills, scenic meadows, and far-reaching views that stretch from Sleeping Giant Mountain to the Flat Tops Wilderness. Residents enjoy seamless access to trails, a private stretch of river and ponds for fishing, and curated community amenities. Crafted to accommodate multi-generational families, this home presents 6 bedrooms, 6.5 baths, and flexible spaces that include a 2-bedroom guest suite with a kitchen in the main house, and a detached, standalone 2-bedroom guest house with a 2-car garage. Inside the main home, find a blend of traditional farmhouse architecture and mountain-modern finishes. Airy living spaces provide effortless indoor-outdoor connection to both the expansive covered deck and enclosed porch with fireplace. Designed with long-term sustainability in mind, the home is outfitted with solar panels, Zehnder air filtration, humidifier systems, Savant home automation, and more. Owners are privy to Marabou Ranch amenities, including access to private water on the Elk River, comprehensive equestrian facilities, and over 20 miles of multi-use trails. The community's plush owners' cabins accommodate overflow guests, while a members-only riverfront lodge, spa, fitness center, pool, and hot tubs create everyday sanctuaries. A private ski lounge at Steamboat Resort's base offers effortless access to the slopes. Professional guides and a dedicated concierge staff are ready to enhance every mountain excursion. With its thoughtful design, exceptional privacy, and privileged position within Marabou Ranch, 42375 River Drum Trail presents the best of Colorado where tranquility reigns and adventure thrives.
…By Annonceur International


Distinctive and refined, the Covered Bridge Estate encompasses 6 bedrooms and 13 baths. The meticulously crafted residence is situated on a 7 ac. lot on the 7th hole at the Catamount Ranch Golf Club with panoramic views of the South Valley. Built with a high caliber of craftsmanship, this home features a spa with sauna and cold plunge tub, media room, extensive outdoor living spaces, exquisite wine room, and the signature Covered Bridge, an architectural focal point. Designed with a European Lodge aesthetic, the interiors exude timeless elegance and artisanal detail. Featuring new carpet, plaster walls and 300–400 tons of stone adorn both the interior and exterior, while oak, pecan, and pine hardwood floors enhance its warmth and character. The kitchen is outfitted with granite counters, 2 dishwashers, and an 8-burner range. Bathrooms feature handmade tile and sophisticated nickel- and gold-plated fixtures, with unparalleled level of detail. The primary suite offers a retreat-like atmosphere including a fireplace, vaulted ceilings, private deck, two expansive closets, and dual full baths - one with a jetted tub and heated towel racks. Each additional bedroom features an ensuite bath with heated towel racks and access to a private deck or patio, with two rooms boasting wet bars. Outdoors, lush landscaping complements the home’s design. A flagstone patio, vibrant gardens, and a peaceful water feature provide a serene backdrop, while a gas firepit and a deck with a wood-burning fireplace enhance the outdoor living spaces. Practical features such as a snowmelt driveway and a 4-car garage ensure ease and comfort year-round. Just 4 miles from the Steamboat Ski Resort and conveniently close to downtown shopping and dining, this residence effortlessly combines tranquility and accessibility. This one-of-a-kind property exemplifies luxurious living, unmatched craftsmanship, and a setting that redefines exceptional. Seller financing available. BTC accepted.
…By Annonceur International


Nestled in an evergreen forest, this alpine log home features a stunning great room with floor to ceiling windows, a custom stone fireplace, beautiful wood floors and access to al fresco living on the generous deck. Three bedrooms, three baths, bonus room and a generous garage compliment the one acre site just one mile from the vibrant village of Redstone.
…By Annonceur International


Thoughtfully redesigned in 2026 to serve as a true mountain retreat, 181 San Joaquin Road blends timeless alpine architecture with exceptional livability and A+ direct on-grade ski access to the Sundance ski run. Set within a lush wooded setting, the residence enjoys privacy while also possessing commanding views of the San Sophia Range, not only from indoors, but also from the ''outdoor living room'' - a 2,500-square-foot deck, virtually unmatched in the region for size and spectacular views. At the heart of the home, a dramatic great room is defined by soaring vaulted ceilings and a massive stone fireplace. Expansive windows showcase the unparalleled views of the surrounding peaks and ski run. The oversized chef's kitchen is both refined and functional, seamlessly adjusting to entertaining at any scale. The floor plan includes an expansive main-level primary suite, offering privacy and ease of living, while four additional guest bedrooms with ensuite baths provide space for the whole family. A combination bunk and game room are well suited for younger guests and overflow sleeping. Rich walnut floors and beams throughout reinforce the home's warm, enduring mountain character. A separate guest apartment with its own bedroom, bath, and kitchenette offers ideal accommodations for extended family, guests, or staff, enhancing the compound-like feel without sacrificing privacy. With its rare ski-in/ski-out location, timeless materials, and thoughtfully layered living spaces, this residence shines as a premier slopeside offering in Mountain Village.
…By Annonceur International


Silver Fox Lodge is a mountain sanctuary that combines timeless design with contemporary functionality. The 8 all-ensuite bedroom estate sits on 3.51 wooded acres. The home enjoys breathtaking views of the South Valley and Ski Area while bordering over 10,000 acres of U.S. Forest Service land that promises privacy and access to outdoor recreation. The retreat is only 6 miles from Steamboat Springs, balancing tranquility with convenience. Inside, timeless interiors are designed for both everyday living and hosting on a grand scale. Short term rentals are allowed, and the county location is not subject to the Steamboat Springs 9% short term rental tax. Vaulted ceilings and exposed wood beams anchor the great room, where large windows frame forest views. The dual kitchen is tailored for entertaining, with multiple refrigerators/freezers, ranges, sinks, and dishwashers. With granite counters, generous cabinetry, and 2 pantries, the kitchen is practical yet elegant. The primary suite features a loft with panoramic views, ideal for a yoga studio or meditation space. Open-air living spaces have been integrated into the property’s natural surroundings. Patios feature a firepit and 2 hot tubs, perfect for unwinding after a day of adventure. Two elevated decks extend the home’s entertaining spaces and present sweeping views of the valley and forest. A heated driveway leads to a 4-car garage with additional parking for recreational vehicles. Located on Rabbit Ears Pass, this estate provides access to public lands for snowmobiling, hiking, mountain biking, and backcountry skiing. Two golf courses are also less than 5 miles away, and world-class skiing, dining, and entertainment are just minutes down the mountain. For those seeking space, privacy, and outdoor adventure, this property is an extraordinary find in one of Colorado's most beloved mountain towns.
…By Annonceur International


Designed by renowned AD100 architect Hugh Newell Jacobsen, this contemporary mountain estate is set on 35 private acres within the Gray Head enclave of nearby Telluride. Quarried limestone, steel and glass create a refined modern retreat framed by sweeping views of Wilson Peak and the San Juan Mountains. Composed as a series of interconnected pavilions, each positioned to capture natural light and panoramic vistas, the home embraces clean lines and a quiet dialogue with the surrounding landscape. A library, home theater and seamless indoor-outdoor living off nearly every room complement four bedrooms and four and a half baths. Designed for both scale and intimacy, the residence offers a rare combination of architectural pedigree, privacy and proximity, just 20 minutes from Telluride.
…By Annonceur International


Positioned on an oversized lot along a tranquil stretch of Curtis Drive, this exceptional five-bedroom, five full and two half-bath residence offers a rare combination of scale, privacy and proximity only three blocks from Main Street and downtown Telluride. Sweeping views extend from the Telluride Ski Resort toward the Box Canyon, creating a seamless connection between the home and its alpine surroundings. Designed by Tommy Hein Architects, this residence is thoughtfully configured for both entertaining and everyday living. Generous gathering spaces are complemented by an office, media room, wine room, elevator, multiple terraces and inviting indoor-outdoor living areas, in addition to wellness amenities including a sauna and cold plunge. Completion slated for Summer 2027.
…By Annonceur International


Designed by ONE Architects and crafted by Overly Construction, this exceptional six-bedroom, six-bath mountain retreat blends rustic elegance with contemporary design. Set on 1.89 private acres among mature Aspen and Spruce, the home offers outstanding ski access and refined finishes throughout, including recycled Douglas Fir timbers and wide-plank oak flooring, natural stone, and custom Alder cabinetry. The vaulted great room features a dramatic two-sided stone fireplace shared with the chef's kitchen/dining room and the great room, while expansive glass doors open to a covered deck framing stunning San Sophia Ridge views. The residence includes two primary suites, multiple guest suites, a private office, home theater, game room, wine room, ski mudroom, seven total gas fireplaces and a three-car heated garage. A separate one-bedroom guest house above the garage provides additional privacy for family and visitors. Historic Telluride character is woven throughout, highlighted by the restored 1800s bar from Telluride's legendary pool hall, reportedly the spot of Butch Cassidy's last dose of courage before he historically robbed his first bank in Telluride.
…By Annonceur International


A rare offering on Red Mountain, combining luxury contemporary design on a spacious lot with remarkable views of Aspen Mountain, Highlands, the Elk Mountain Range and featuring downtown Aspen front and center. Stunning architecture by acclaimed West Coast architects Aidlin Darling Design, the contemporary structure of steel and stone is wrapped in floor-to-ceiling glass, drawing light and views into every corner of the home. Throughout, the design draws on elements of water, light, and air, working in concert with the landscape to create a true modern masterpiece.The main level is built for entertaining, anchored by a great room with soaring ceilings that flows seamlessly to the saltwater pool and spa deck with an outdoor kitchen, bordered by sweeping lawns. Seven bedroom suites are thoughtfully arranged to offer privacy and luxury for family and guests alike. The lower level unlocks an entirely different world of amenities: a bar and lounge, wine room, flex gym and spa, and a custom theater. Long considered the most sought after neighborhood in Aspen, Red Mountain provides an unmatched measure of privacy and luxury immersed in the natural beauty of the surrounding peaks.
…By Annonceur International


Embrace the breathtaking beauty of Vail, Colorado, from this exceptionally remodeled Judge and Associates residence offering unparalleled panoramic views of the ski slopes and surrounding mountains. Situated in the prestigious Potato Patch neighborhood, renowned for its natural splendor and ambiance, this home seamlessly combines luxury with the tranquility of its alpine setting. Spanning 3,380sf of meticulously designed living space, this 4-bedroom plus family room, 5.5 bathroom thoughtfully arranged floor plan maximizes comfort and showcases the mountain vistas from every angle. The dramatic entry with stone cladded walls immediately indicates the luxury and quality that flows into the expansive living areas, where floor-to-ceiling windows frame the mountain peaks, invite natural light throughout the day and create a seamless indoor outdoor living experience. The gourmet kitchen is a chef's delight, equipped with top-of-the-line appliances, custom cabinetry, and a spacious island perfect for culinary creations and casual dining alike. The adjoining dining area and living room with stone fireplace create an inviting atmosphere for entertaining guests or simply relaxing in the warmth of the mountain ambiance. The primary suite is a sanctuary boasting its own spectacular views, a luxurious ensuite bathroom with elegant finishes, closet space with custom built ins and a dramatic ceiling faucet for the soaking tub. Each additional bedroom with en-suite bath offers comfort and privacy, ensuring a comfortable experience guests. Outside, multiple decks and patios provide ideal spaces for enjoying the crisp mountain air and soaking in the expansive vistas. Whether hosting gatherings under the stars or unwinding in the private hot tub, every corner of this property is designed to enhance the outdoor living experience. Located just moments from Vail's renowned ski slopes and village, this home offers the perfect blend of serenity and convenience.
…By Annonceur International


Set along a quiet stretch of Curtis Drive, and just three blocks from Main Street and downtown Telluride, this five-bedroom, five-and-a-half-bath residence blends sophisticated architecture with timeless mountain character. Designed by Tommy Hein Architects, the residence features expansive windows that frame views of the Telluride Ski Resort and surrounding peaks, while thoughtfully configured living spaces balance comfort, functionality and refined design. Multiple terraces extend the living experience outdoors, creating inviting spaces for entertaining, relaxing and enjoying the surrounding mountain landscape, while an elevator and two fireplaces bring comfort and convenience indoors. Completion slated for Summer 2027.
…By Annonceur International


Priced at $677 per square foot - the lowest entry point at the Four Seasons Residences since 2019 - this is a rare chance to acquire a legendary address at a compelling discount. With recent comparable sales closing well above $1,000 per square foot, the equity upside here is as compelling as the lifestyle. The open floor plan frames sweeping city and mountain views, with the iconic 16th Street Mall clocktower as a centerpiece. Hardwood floors, soaring ceilings, and a gas fireplace anchor the living and dining spaces, while the chef's kitchen delivers a waterfall island, designer backsplash, under-cabinet lighting, and a full suite of Sub-Zero and Miele appliances including a gas range and hood. The primary suite is equipped with a five-piece spa bathroom with soaking tub, dual vanities, and a generous walk-in closet, and finishes that showcase a hotel-level polish. The second bedroom captures sweeping southwestern views of the Rocky Mountains. Two parking spaces are also included. Ownership here is about more than a beautiful home, it's about the Four Seasons lifestyle: 24 HR concierge, valet, security and engineering, plus access to signature amenities including two fitness centers, outdoor pool, spa facilities, and a residents-only house car, with a la carte services like housekeeping and in-home dining. Iconic and priced to move, this is a private, designer residence wrapped in the service and discretion that only Four Seasons can deliver - available today at a price the market hasn't seen in years.
…By Annonceur International


Rare 90-acre private mountain retreat in Teller County, CO: two deeded parcels (38 and 51 acres) sold together as one offering. Towering pines, native aspen groves, and spectacular fall colors frame this one-of-a-kind Colorado escape where total privacy meets endless possibility. The fully finished 1,516 sq ft cabin on Parcel One features an open living area, a full kitchen, a bedroom, a bathroom, and a saltwater hot tub perfect for stargazing on cool Colorado nights surrounded by granite outcroppings, abundant wildlife, and a wide-open Colorado sky. Parcel One is fully infrastructure-served with a private well, septic, 1,800-gallon water storage, a greenhouse, and a dog run. Parcel Two offers a finished 2-car garage, cleared building site, electrical service in place, 1,800-gallon water storage, and sweeping panoramic views across the Teller County landscape-an exceptional setting for a future primary home. Four near-complete accessory cabins, 2 per parcel, each include a kitchen, loft bedroom, and full bathroom, needing only finish work and county approval to operate as hunter's cabins, guest quarters, or short-term rentals. Situated in GMU 59 with private land access for elk, mule deer, and turkey across archery, muzzleloader, and four rifle seasons from September through November, some of Colorado's most coveted hunting. The possibilities this land presents are extraordinary: a private multi-generational retreat, a hunting base camp, a short-term rental operation, a future primary residence with guest cabins, or potentially an event venue or recreational camp, or simply a place to build your Colorado legacy; this is it.
…By Annonceur International


Set on 58+ private acres within the gated San Juan Ranch, 1804 Ranch Road offers sweeping views of the San Juan Mountains, Mount Sneffels, the Wilson Range, and the Cimarrons. Originally built in 2005, this beautifully updated mountain contemporary estate has been extensively renovated with fresh interior surfaces, curated furnishings, updated electrical and plumbing systems and a sophisticated whole-home audio system, creating a truly turnkey retreat. Spanning over 5,000 square feet, the residence features five spacious ensuite bedrooms, including a main-level primary suite for convenient single-level living. An oversized executive office provides an ideal workspace, while expansive windows throughout showcase breathtaking mountain vistas from nearly every room. Designed for both entertaining and everyday comfort, the open living spaces flow seamlessly to outdoor patios and gathering areas that capture unforgettable sunrises, alpenglow, and sunsets. An oversized four-car garage and generous storage complement the home's thoughtful design.1804 Ranch Road is a rare opportunity to own a meticulously updated mountain estate in San Juan Ranch, one of Colorado's most coveted 2,200-acre ranch settings. · State-of-the-art water purification system · Fully air-conditioned · Solar in-floor heating and domestic hot water · Expansive executive office · Oversized 4-car garage
…By Annonceur International


Pass under the Steamboat gondola to the end of a quiet, private cul-de-sac where this expansive mountainside home captures sweeping views across the valley to Emerald Mountain, the Flat Tops, and Sleeping Giant. Located within a six-minute walk to the slopes, this immaculate, turnkey residence, aptly named Poma Lodge North, offers five ensuite bedrooms, situated in the short-term rental Green Zone, with no HOA—ideal for a private family compound, multi-generational gathering, or high-performing investment property. Through the front door, past an entry powder room and architectural staircase, the great room reveals soaring, vaulted wood-beamed ceilings, a floor-to-ceiling stone fireplace, and expansive window walls that frame panoramic views that especially stun at sunset. The great room offers ample room for gathering with flexible lounging and dining spaces, a chef’s kitchen with Thermador appliances, and an adjacent covered terrace. The main-floor primary suite features terrace access, walk-in closet, dual vanities, freestanding soaking tub, and oversized shower. Upstairs two ensuite bedrooms offer privacy, deck access, and walk-in closets. The lower level features a second living area with soaring, wood-beamed ceilings, floor-to-ceiling stone fireplace, picturesque tree-lined views, and a bar with beverage fridge. A second primary suite and bunk room share access to the hot tub terrace. Additional home features include a large mudroom with owner’s lock-off, Ecobee thermostats, radiant heated garage with boot heaters, heated driveway, and minimal landscaping, making for effortless, lock-and-leave living all year long. Enjoy the best of both worlds - privacy and serenity in a quiet residential setting, paired with nearby access to the Steamboat slopes and base area for dining, shopping, and recreation.
…By Annonceur International
'%20stroke='%23DDAA3A'%20stroke-width='1.909'%20stroke-linecap='square'%20stroke-linejoin='bevel'/%3e%3c/svg%3e)
Receive by email any new listing that may match your search criteria
Your criteria :
By validating this form, you accept the general conditions of use of Le Figaro Properties.
These agencies offer a selection of luxury properties vente in Colorado. Feel free to contact them for personalized assistance.
The enchanting allure of The Red Rocks Amphitheatre, Denver Art Museum and the Botanical Gardens make appreciating the arts and nature's finest that much more enticing from within the most magical of settings. Colorado's real estate offers many apartments and houses with panoramic views and convenient settings from which to explore and daydream.
The Colorado real estate opportunities on the high-end market certainly don't lack in charm and sophistication. From budding historians, to ski enthusiasts and Wild-West fanatics and nature-lovers, you can easily find your dream getaway from the tasteful selection of luxury properties on offer.
