Get early access to listings that match your criteria
Never miss an opportunity again. Our personalized alerts notify you instantly.

 English$ USD · m²


Magazine-ready and meticulously maintained, this exceptional home is privately nestled on 1.81 acres of serene, natural beauty. Filled with natural light from oversized windows and soaring ceilings, the thoughtfully designed interior showcases timeless finishes, rich hardwood floors, and inviting living spaces anchored by two fireplaces. Offering four bedroom and 3.5 baths, the home also features a private walk-out lower-level suite with its own entrance an outdoor living area - ideal for multigenerational living, guests, a teenager, or income-producing Airbnb potential. A rare combination of privacy, versatility and timeless appeal.
…By Sotheby's International Realty - Greenwich Brokerage


Set on 2.8 acres overlooking Hall Meadow Brook, this 4-bedroom, 3-bathroom home offers exceptional single-level, energy-efficient living with plenty of room to grow in a desirable Litchfield County setting. The open-concept living area features a wood-burning stove and a sunny bay window, creating a warm and inviting gathering space. The spacious dining area flows seamlessly into the kitchen and provides direct access to the patio, making indoor-outdoor entertaining effortless. The tastefully remodeled kitchen is equipped with stainless steel appliances, generous counter space, and abundant storage. The primary suite includes a walk-in closet and an updated bathroom featuring a jacuzzi-style tub and oversized shower. Three additional bedrooms and a full bathroom complete the main level. Downstairs, the partially finished basement offers flexible living space ideal for a cozy den, recreation room, home office, or gym, along with an adjoining full bathroom. A detached two-car garage with a finished attic provides even more potential for expansion, hobbies, or workspace. Outside, the back patio, complete with a dining area and hot tub, is perfectly suited for year-round entertaining. The covered front porch overlooks the open lawn and Hall Meadow Brook as it meanders through the property. Move-in ready yet offering ample opportunity to personalize and expand, this Norfolk property combines comfort, versatility, and the charm of Litchfield County living.
…By William Pitt Sotheby's International Realty


Set on nearly two private acres in a quiet, peaceful setting, this beautifully maintained home offers more than 4,000 square feet of spacious, light-filled living. Built in 1999 and presented in excellent condition, the home features an inviting open floor plan, generously sized rooms, four large bedrooms, and two fireplaces that add warmth and character. Abundant natural light highlights the home's beautiful architectural details and creates a bright, welcoming atmosphere throughout. The expansive living spaces offer wonderful flexibility for both everyday living and entertaining, while a peaceful deck provides the perfect place to relax and enjoy the privacy and natural surroundings. A full walk-out basement offers exceptional potential for additional finished living space-ideal for a home gym, recreation room, playroom, office, or media room. Completing the property is a spacious three-car garage. Offering impressive scale, privacy, natural light, and a serene setting, this exceptional home combines comfort and versatility with timeless appeal.
…By William Pitt Sotheby's International Realty


Escape to an award-winning estate nestled in the heart of Washington, CT-just 90 miles from New York City. Situated on over 80 acres of pristine, level land, this exceptional modern farmhouse offers a rare combination of architectural excellence, luxurious amenities, and unparalleled natural beauty. Featured in New England Home and honored with CTC&G's prestigious Innovation in Design award, this residence is a masterclass in sophisticated country living. A tree-lined driveway bordered by 1,000+ feet of classic stone walls welcomes you to the property, setting the tone for the elegance and privacy that await. The 5-bedroom, 4 full and 2 half-bath main house is thoughtfully designed for both grand entertaining and intimate daily living, with a guest house, heated pool and spa, orchard, and serene pond completing the estate. Inside, open-concept living spaces are defined by warm wood beams and a stunning double-sided fireplace. The living room flows seamlessly to a covered porch with peaceful pond views-ideal for year-round enjoyment. The lower level includes a gym, game room, and spacious lounge, while dedicated office space accommodates work-from-home flexibility. Outdoors, a pool, spa and stone terrace offers panoramic views of the surrounding forest, alive with native wildlife. Minutes from Lake Waramaug, Steep Rock Preserve, and the boutiques eateries of Washington Depot and New Preston, this home is perfectly positioned for both adventure and relaxation. The acreage allows for subdivision potential, adding long-term value to this already remarkable retreat. A rare offering that combines timeless design, top-tier amenities, and the best of Litchfield County-this estate is the definition of refined country living.
…By William Pitt Sotheby's International Realty


Set on 5.65 secluded acres in the heart of Madison, this exceptional English Georgian custom home offers a rare blend of timeless architecture, refined craftsmanship, and natural beauty. Surrounded by mature woodlands, the property is a private retreat, complete with a gently winding stream and the preserved stone remnants of a historic mill-an evocative nod to the land's rich past. Inside, the home is thoughtfully designed for both elegant living and everyday comfort, featuring expansive, light-filled spaces and exquisite millwork throughout. The custom chef's kitchen is a true centerpiece, appointed with premium appliances, striking imported granite countertops, and impeccable detailing. A grand entryway welcomes you with a sweeping staircase and a beautifully crafted coffered ceiling, setting the tone for the quality and sophistication found in every room. Layout designed for first floor primary suite. This is a home for those who appreciate enduring design, superior construction, and a setting that feels worlds away-yet remains close to everything Madison has to offer.
…By William Pitt Sotheby's International Realty


Welcome to 8 Lindera Lane, an exceptional private retreat set on nearly nine acres within desirable Houpert's Landing. At the heart of the home is a beautifully appointed kitchen, anchored by an impressive oversized granite island with abundant seating, generous cabinetry and expansive workspace, creating a natural gathering place for both everyday living and entertaining. Outdoors, the property truly distinguishes itself. Expansive living and entertaining spaces provide an idyllic setting for al fresco dining, summer gatherings or quiet evenings surrounded by nature. Mature landscaping and wooded acreage create a remarkable sense of privacy and serenity, with beautiful grounds to enjoy throughout the seasons. Inside, light filled living spaces offer a gracious and flexible floor plan with 4-5 bedrooms and a dedicated home office. Extensive unfinished attic space provides exceptional storage and additional versatility. Offering the privacy and tranquility of a country estate with the Connecticut shoreline close at hand, this special property is minutes from beaches, boating, Clinton Country Club, Chamard Vineyards, shopping and dining. A distinctive offering where space, privacy and coastal living come together beautifully.
…By William Pitt Sotheby's International Realty


Instantly inviting this pristine circa 1940 's classic Connecticut cottage also known as Little Fox Farm is brimming with character and jewel like qualities on nearly 3 acres a wonderful mixture of meadows, light woods, and mature trees as well as stunning perennial flower gardens developed over 30 years by its owner a designer. Set back on the property the house is in mint condition with beautiful Antique wide board wood floors and it really celebrates the natural light in every room and enjoys woodland and meadow views with peeks at gardens right outside the windows. The Living room is open to both the formal dining room with a gas fireplace and the recently updated the kitchen. Two stone patios one in the front of the house and another in the rear of the house create private places to relax or entertain or just soak up the lovely scenery at different times of day. The primary bedroom is a quiet private suite at the back of the house There is a small bedroom also used as an office. There is a mudroom with laundry. The property features a very detailed designed horse barn that stuns in it beauty yet is also completely functional for a very happy horse or used as an art studio, office, guest quarters. The stall is built with I.P.E wood and the wash stall features hand painted Moroccan tiles. Antique brass fixtures. The potential use of this building is endless! The 2 car detached garage is a quick walk from the house and is actually pretty with Belgian Block floor so
…By William Pitt Sotheby's International Realty


Tucked away at the end of a quiet cul-de-sac in one of Roxbury's most desirable neighborhoods, this beautifully updated 4-bed, 3.5-bath Post & Beam Colonial offers a rare combination of privacy, character & flexibility. Exposed white oak beams, soaring 27ft ceilings, and 3 fireplaces create a warm architectural presence throughout the home, while thoughtful updates provide modern comfort and convenience. An active solar energy system helps offset utility costs and enhances long-term efficiency. Set on 3+ private acres, the property enjoys an exceptional natural backdrop with extensive undeveloped acreage beyond the rear property line, creating privacy and peaceful woodland views. Mature landscaping, a spacious deck, and a serene setting make the outdoor spaces ideal for entertaining or quiet enjoyment. The flexible floor plan includes a private in-law, studio, or home office space, ideal for today's evolving lifestyle needs. Beyond the 3,340 sq. ft. of above-grade living space, the home offers an expansive full lower level providing approximately 1,700 sq. ft. of dry bonus space ideal for storage, recreation, workshop, fitness, or future customization. An enormous walkable attic spanning nearly the entire 2nd floor footprint provides exceptional add'l storage rarely found in homes of this era.
…By William Pitt Sotheby's International Realty


Exceptional equestrian estate featuring a fully equipped horse facility and charming Cape-style home. Ideal for equestrians, trainers, or boarding professionals, the property offers 16 rubber-matted stalls, a large well-lit indoor arena, and a second-floor viewing lounge with kitchen amenities-perfect for lessons, clinics, and entertaining. The barn includes a wash stall, feed room, hay storage, boarder tack lockers, laundry area, and full bath. Safety is enhanced by a commercial sprinkler system. Owned pole-mounted solar panels are installed but are not currently operational. Outside, expansive grass paddocks and a large sand/stone dust outdoor arena provide ample space for training and turnout. Bordering Land Trust property with a river and miles of trails, you can horseback ride or hike directly from your back door. "The Shepaug is one of those rivers that looks like it was painted by someone who had too much talent and not enough canvas." written by Charles Hayes. The Cape-style home features 3 bedrooms and 2 full baths, blending classic New England character with modern comfort. A 2-car attached garage is complemented by a detached 4-car garage, plus an additional detached 3-car garage with a second-floor apartment-ideal for guests, staff, rental income, or a home office.
…By William Pitt Sotheby's International Realty


RARE OPPORTUNITY! EXQUISITE NEW HOME UNDER CONSTRUCTION, READY SPRING 2027, FRAMING TO BEGIN MOMENTARILY! Enjoy breathtaking sunsets atop Avon Mountain from this sophisticated 3,700+ sq ft modern colonial on over 4 private acres. Surrounded by stunning rock formations and natural beauty on the Avon/West Hartford line, this once-in-a-lifetime location offers the ideal balance of privacy and convenience. We are happy to give you a tour of this unusual and stunning home. Thoughtfully designed, home features a luxurious first-floor primary suite, three additional generously sized bedrooms, four full and one half baths, a gourmet kitchen, spectacular two story great room, upstairs loft and additional upstairs study. Quality craftsmanship shines throughout with high-end finishes, beautiful trim, and hardwood floors throughout. The sun-filled, open floor plan is perfect for modern living, and with everything brand new, you'll enjoy effortless, maintenance-free comfort. Classic New England clapboard siding adorns the exterior. The builder specializes in energy-efficient homes where no detail is overlooked. Prime location with close proximity to shopping, fine dining, award-winning schools, medical facilities, and outdoor recreation including nearby hiking and biking trails. NYC and Boston are just two hours away. There is still time to pick all the gorgeous finishes and make it your own. Whatever your heart desires. Customize your DREAM home today!
…By William Pitt Sotheby's International Realty


Private and serene, 58 Arrow Head Drive offers a rare combination of character, openness, and a spectacular North Stamford setting. Set high above a tranquil pond on two lush, wooded acres, this unique country home is surrounded by mature trees, beautiful gardens and exceptional privacy. A dramatic great room with hardwood flooring, skylights, and a magnificent stone fireplace anchors the home. It opens to the expansive kitchen, dining, and family room areas. The kitchen features custom pine cabinetry, serpentine marble and teak countertops, and two large islands. Jerusalem stone flooring extends throughout the kitchen, dining, and family room spaces. French doors lead to an oversized deck overlooking the parklike grounds. The home offers four bedrooms including a spacious primary suite with walk-in-closet and en-suite bath, two additional full baths, and a dramatic powder room. The lower levels feature a large rec room with fireplace, storage areas, an exterior plant room and a two-car garage. A wonderful blend of warmth, character, and natural beauty just minutes from downtown Stamford and the Merritt Parkway. House is being sold "as is".
…By Sotheby's International Realty - Greenwich Brokerage


Inviting Cape set on .72 acre in a convenient Newtown location, offering a flexible floor plan and plenty of opportunity to make it your own. The main level features a bright living room, eat-in kitchen, full bath and two bedrooms, with the second bedroom currently used as a dining room. Upstairs, additional finished space offers flexibility for a family room, home office, hobby space, guest space or whatever best suits your needs. The lower level provides an additional 768 sq feet of usable space along with a utility/laundry area and plenty of storage not included in living space. Outside, enjoy the spacious deck overlooking the level backyard with room for gardening, entertaining or simply relaxing, plus a storage shed for added functionality. Oil heat, propane hot water and private well/septic. Washer replaced in 2024. Why rent when you can own a single-family home and make it your own? Conveniently located near Newtown and Sandy Hook shopping, restaurants and everyday conveniences, with easy access to Routes 25 & 34 and I-84. Agents please see remarks for additional information. The town of Newtown plows the road and does millings as needed.
…By William Pitt Sotheby's International Realty


Experience the ease of single-level living in this Hobie award-winning custom home in St. John's Peak - where luxury homes are beautifully set in the hills of Kent, CT. This modern farmhouse built in 2022 offers the perfect balance of sophisticated design and low-maintenance functionality on over five private acres. An open floor plan with 9' ceilings and oversized windows is bathed in natural light and anchored by 8" white oak hardwood floors throughout that allow for a seamless flow between the dramatic living area with its floor-to-ceiling fireplace-and a stunning custom kitchen with Thermador appliances overlooking an expansive dining space. The primary suite serves as a private retreat on one wing of the home, while a dedicated guest wing with two additional bedrooms and a full bath provides flexibility for hosting visitors. With a 4-bedroom septic, a flex room on the main level can be utilized as an additional guest bedroom, private office, den, gym, or studio. An additional 2,714 sq ft of unfinished space on the lower level provides room to expand or store more than you can imagine. Outdoor living is equally effortless, from the welcoming blue-stone front porch overlooking the expansive front lawn to the screened back porch elevated above a fully fenced lawn; you're sure to find more than one favorite spot to listen for the soothing sounds of native birds. Sited amidst natural rock outcroppings and framed by established woodlands, this perfectly proportioned home with an attached two-car garage, durable Hardie board siding, and a whole-house generator is ideal for those who want to move into a home that can be immediately enjoyed. Minutes from Lake Waramaug, the Lake Waramaug Country Club, and central to the bucolic downtowns of New Preston, Washington, and Kent, this is the one to own in Litchfield County right now.
…By William Pitt Sotheby's International Realty


Live the lifestyle-a fantastic condo alternative with zero HOA fees! This completely renovated with unique touches, 1916 Cape Cod offers water views AND a truly prime location just ONE HALF MILE from Guilford Green's charming shopping, fine dining of all types, and historic churches with scenic views of the West River and surrounding salt meadows. Inside light-filled spaces showcase the bright painted interiors and rich hardwood floors throughout. The expansive chef's kitchen features Soho gray quartz countertops, a double stainless steel farmer's sink and all stainless steel appliances. Relax in the sun-drenched four-seasoned sun room offering views south towards Long Island Sound. Both bathrooms have been exquisitely updated: the main-level bath boasts quartz counters, a vessel sink, and a custom finger tiled shower, while the upper-level bath features marble flooring, crisp subway tiles as well as a luxurious marble rain shower! Out back, enjoy a private firepit area, a very useable storage outbuilding and convenient rear parking. Major updates provide complete peace of mind, including a 6 month old state-of-the-art hot water furnace, three high-efficiency ductless mini-splits, connected city water, a clean open full basement and mostly new siding, roofs and gutters. This property has an excellent Airbnb record as an option but better yet move right in and enjoy turnkey coastal Connecticut living! An opportunity like this doesn't happen very often so don't wait.
…By William Pitt Sotheby's International Realty


Discover 155 Stony Creek Road, a beautiful custom designed home privately situated on 1.5 acres of park-like grounds, just minutes from Stony Creek Village. Step inside the impressive two-story cathedral foyer, featuring a striking crystal chandelier, hardwood floors, and light-filled rooms throughout. The thoughtfully designed kitchen features a wood-burning fireplace, center island with granite countertops, and stainless-steel appliances. The adjacent dining room, with French doors, opens to the spacious family room, where a slider leads to the large deck and pergola - an ideal setting for entertaining or enjoying the tranquil surroundings. The second floor offers four generously sized bedrooms and two full bathrooms. The spacious primary suite provides a private retreat with a luxurious bathroom featuring a jetted tub, marble tile and shower. The lower level adds approximately 600 square feet of versatile living space, offering endless possibilities for a playroom, home gym, media room or office. Ideally located just minutes from Stony Creek Village, with its public beach, shops, and charming coastal atmosphere. Enjoy easy access to downtown Branford, train station, I-95, and the surrounding Connecticut shoreline. Don't miss this rare opportunity to make this exceptional property your own!
…By William Pitt Sotheby's International Realty


Set along a quiet country road, this exquisitely renovated Nantucket-shingle-style home offers a serene sanctuary framed by lawns, vibrant wildflower meadows, and sweeping views of the surrounding hills. Fragrant flowers line the stone steps leading to the front door where a gracious foyer awaits. This fairy-tale-esque entrance opens into a spacious kitchen with high-end appliances and wide-plank wood floors. Beyond the kitchen peninsula is a dining room that spills into the living room with a fireplace and cathedral ceiling. The main level features a refined primary suite with large windows and lovely sitting room, while the upper level hosts a sun-drenched bedroom with vaulted ceiling. Also upstairs is a lovely flex room with bookshelves and access to a private deck - ideal for use as guest space, office, den or gym. Additional workspace/sitting area is located at the top of the stairs. Outdoor living is central to the property, highlighted by a large screened porch with French doors off the kitchen that overlooks a crescent-shaped pool, perennial and pollinator gardens, and lush surroundings. A private path meanders through the fields connecting the main house to a modern 1 BDR guest cabin, creating an ideal haven for visitors seeking quiet elegance and natural beauty. Close to many area attractions: Sharon Audubon, Sharon Playhouse, and Lime Rock Park. Easy access to area private schools: Indian Mountain, Hotchkiss, Berkshire, Kent and Millbrook School. 2 hours to NYC.
…By William Pitt Sotheby's International Realty


Secluded country estate set on 5 private acres, beautifully framed by stone walls, exposed ledge, natural granite steps, and flagstone walkways and patios. Mature wooded foliage and bamboo privacy lines create a peaceful, private setting with exceptional character. The 4-bedroom, 3-full-bath primary residence features hardwood floors throughout the main level, with the exception of the kitchen, which offers durable vinyl flooring and a convenient pantry. A striking granite fireplace serves as the centerpiece of the living room. Cathedral ceilings enhance the upper level, while skylights fill the upper bedrooms and office with natural light. The fully tiled lower level offers a family room and full bath, providing additional living space. A detached barn with natural cedar siding includes a garage workshop and loft space that is ideal for storage, hobbies, or workspace. A separate detached commercial building, also with natural cedar siding, features concrete truss floors and includes storage, cookery, and office space. This commercial rental currently generates approximately $61,000 per year. A rare opportunity to own a private country estate combining natural beauty, versatile outbuildings, established commercial income, and abundant space.
…By William Pitt Sotheby's International Realty


Fantastic opportunity to own this charming 4-bedroom Colonial tucked away on a peaceful, scenic lot with a babbling brook and plenty of privacy. Just minutes from town, the Wilton border, and Weir Farm National Historical Park. Set back from the road with a spacious yard, ample parking, and a 2-car garage, this home features a classic center hall layout with a fireplace in the family room and great natural flow. The kitchen opens to a large screened-in porch overlooking the backyard and woods-perfect for relaxing or entertaining. Upstairs offers a primary bedroom with vaulted ceilings and cedar closet, plus three additional well-sized bedrooms. Hardwood floors in the majority of the house and parquet flooring and a fireplace. First time on the market in almost 50 years, this home is full of potential and is a blank canvas, waiting for someone to do the cosmetic updates to make it their dream home. The home does have a new propane heating system and a whole house generator. This property really does have unlimited potential and will not last. NEWLY PRICED AND BEING SOLD AS-IS! WHAT A FIND!
…By William Pitt Sotheby's International Realty


A Kent Landmark, Reimagined - This historic converted dairy barn offers 3,600 sq ft of flexible living space on over 14 private acres, with direct Housatonic River frontage and protected land trust borders. Hand-hewn beams, cathedral ceilings, and skylights carry the property's history throughout; while a converted silo houses a home office, art studio and gym. The sunny modern kitchen, renovated for large gatherings and generous entertaining, features an oversized island with seating, a commercial range, premium appliances, double sinks and dishwashers, and a wine cellar. The spacious dining area and lounge open to a landscaped patio overlooking a heated in-ground pool and cabana. Grounds include perennial gardens, several outdoor seating areas, and private manicured trails leading to a stream with waterfalls and the river frontage. The home includes private guest quarters and a primary suite with an elegant en suite bath featuring a radiant heated floor, sitting room, office and two walk-in closets. It features 3 additional updated bathrooms, a formal living room, pellet stoves, generous parking and EV charging. In-home garage with a workbench and space for a games table, plus old-style out-buildings complete the property.
…By William Pitt Sotheby's International Realty

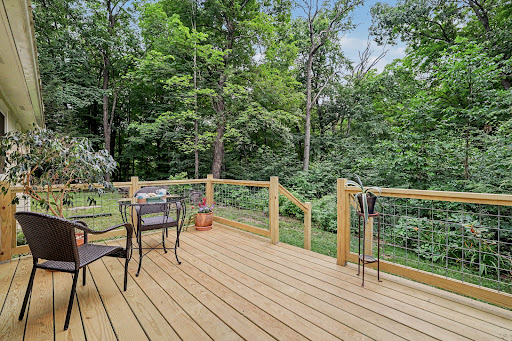


SEASONAL VIEWS! Perched along a quiet country road and completely surrounded by the beauty of nature, this beautifully updated 2-bedroom, 1-bathroom home offers the perfect blend of modern luxury and peaceful rural living. Whether you are looking for a full-time sanctuary or a weekend getaway, this property delivers wide-open spaces and total serenity-all just minutes from town. The heart of the home features premium stainless steel appliances, sleek countertops, custom cabinetry, and a thoughtful layout designed for effortless entertaining and cooking. Step into a bright, airy living space framed by views of the surrounding landscape. The home boasts an inviting flow, highlighted by the stunning new kitchen that opens up to the main living areas. Both bedrooms offer cozy, peaceful retreats at the end of the day, accompanied by a well-appointed full bathroom. The detached 2-Car Garage with loft to Keep your vehicles protected from the elements, and utilize the expansive loft space above as a home office, artist studio, gym, or extra storage. Step outside onto your brand new, private deck. It's the ultimate spot for morning coffee, evening stargazing, or hosting summer barbecues against a backdrop of mature trees and wildlife. Outside, the acreage provides plenty of room to garden, play, or simply soak in the unobstructed views of the great outdoors. Schedule your private tour today and experience country living at its absolute finest.
…By William Pitt Sotheby's International Realty


Discover the perfect blend of natural beauty and versatile living at this stunning Torrington property located at 58 Pumping Station Rd. Set against the serene backdrop of Timber Lake, this home offers rare direct waterfront access and picturesque views from nearly every angle. Designed for effortless outdoor entertaining and relaxation, the private grounds feature a sparkling pool and a peaceful screened-in sunroom where you can enjoy tranquil mornings and evenings. Inside, a spacious bonus room provides exceptional flexibility to suit your lifestyle, whether used as a media room, home office, or creative studio. Practicality meets convenience with a dedicated RV or boat pad parking area, ensuring plenty of space for all your recreational gear. Enjoy the ultimate combination of secluded lakeside serenity and everyday accessibility, with easy access to Route 8 and the vibrant shopping, dining, and entertainment options in nearby Litchfield and Torrington.
…By William Pitt Sotheby's International Realty


Hidden in plain sight! An extraordinary pocket estate within walking distance via sidewalk to the shops, restaurants, marinas and waterfront of historic Essex Village. Built in 1803, this remarkable 3,032 SF residence occupies a rare .90 acre site, and conveys with an additional adjacent .48-acre waterfront parcel, creating a wonderfully private setting with sweeping views across a picturesque meadow and stream leading to the Falls River. Rich in character yet beautifully suited to modern living, the home features high ceilings, four fireplaces, French doors, original wooden beams, a wood-shingle roof and a stunning kitchen anchored by a professional Lacanche range. A spacious deck and covered terrace invite outdoor living while taking full advantage of the exceptional natural surroundings. Beyond the main residence, a detached 384 SF studio offers an ideal home office, fitness or creative space, while the walk-out lower level includes a charming 200 sf brick "pub room" with woodstove and an adjoining workshop. A detached two-car garage and potting shed complete the property. A rare opportunity to enjoy the romance, privacy and character of a country estate, with Essex Village and the Connecticut River just moments from your door.
…By William Pitt Sotheby's International Realty


This picturesque ca 1780 farmhouse retains all of its historic charm but has been updated & expanded for today including significant 3 car garage addition with magnificent great room above. Stunning 2.09 acres with scenic pond for kayaking & skating, rolling lawn, front porch, rear screened porch & deck, electrified cottage/shed, chicken coop, horse barn with one stall, fruit trees including pear, apple, & grape vines, plus former paddock converted to fenced in vegetable garden with automatic sprinkler. Total 3,467 sf with 3 fireplaces & 2 wood burning stoves, exposed beams, & delightful options for gracious living & entertaining. The inviting kitchen features a wood stove, seating peninsula, exposed beams, slate floor, & sunny dining area overlooking the pond with fountain. So many choices to relax & enjoy: the lovely living room with gas fireplace; adjoining screened porch; den with vaulted timbered ceiling, second wood stove, & sliders to the deck; family room addition with wood burning fireplace; & steps up to the most impressive great room with floor to ceiling fieldstone fireplace (wood burning), ideal for media, game or billiard room. The second floor offers the spacious primary suite with walk-in closets & remodeled bath including claw foot tub; two additional bedrooms with Jack & Jill bath; plus walk-up to storage attic. Top location, minutes to historic Main Street or Branchville station; walk to Florida Refuge for hiking; & only 58 miles to Midtown.
…By William Pitt Sotheby's International Realty


Charming 4-5 bedroom English colonial circa 1932, sited on an over-sized, professionally landscaped property with stone walls, patio and circular driveway. Period details abound with arched doorways, bay windows, French doors, hardwood floors and wide staircase. Chef's eat-in-kitchen with stainless appliances, granite topped island and banquette seating in bay window is the heart of the home. The front-to-back living room features a fireplace and storage cabinets with French doors, providing a special place to display your finest collectibles. Located off the formal living room is a small den which is also perfect for an office or library and provides access to the patio, overlooking the verdant rear grounds. There is also a family room on the main level, located near a full bath, which can be used as a fifth bedroom. Upstairs you will find an enlarged primary suite featuring a walk-in closet, dressing room with French doors, double mirrored closets, marble bath with jetted tub, large shower with frameless glass enclosure and abundant storage. 3 more bedrooms and bath complete this level. A LL features a play room/laundry room and access to 2 car garage. Many updates include refinished hardwood floors, paint, new central air (9/26),tankless hot water heater ('24), furnace ('24), roof ('04), electrical, cedar closet in attic and security system. Desirable Stratfield Village location near Jackman park, shops, universities, houses of worship, farmer's markets and transportation.
…By William Pitt Sotheby's International Realty


Welcome to Center Park Place, where sophisticated living meets unparalleled access in the heart of West Hartford Center. Positioned as the area's most prestigious new development, these incredible condominiums offer a lifestyle of luxury, with gourmet dining, upscale shopping, and cultural experiences just a short walk away. Residences feature hardwood floors, high ceilings, European-style cabinetry, walk-in closets, and a premium appliance suite featuring Sub-Zero, Wolf and Miele. Residence 606 boasts an expansive terrace running the length of the living room, dining room and primary bedroom suite. Both bedrooms have large walk in closets and ensuite bathrooms. Curated amenities elevate everyday living, including a stunning rooftop oasis with comfortable lounge areas and city views. For relaxation and rejuvenation, you can enjoy a heated outdoor pool and luxurious lounge area, or maintain your wellness routine in a state-of-the-art fitness facility with the latest equipment. The building also offers dedicated amenities and convenience with lobby concierge, communal lounge areas with fire pits, a private residence lounge with a kitchen, and secure parking provided. Center Park Place - West Hartford's premier luxury condominium - Don't miss your chance to own in the hottest new property in New England!
…By William Pitt Sotheby's International Realty

Receive by email any new listing that may match your search criteria
Your criteria :
By validating this form, you accept the general conditions of use of Le Figaro Properties.
These agencies offer a selection of luxury properties vente in Connecticut. Feel free to contact them for personalized assistance.

