Get early access to listings that match your criteria
Never miss an opportunity again. Our personalized alerts notify you instantly.

 English$ USD · m²
Welcome to 11 Stonewood Road. Framed by stone walls and lush woodland, this distinctive residence offers an ideal blend of timeless New England architectural detail, expansive living spaces, and modern luxury. Upon entry, you are greeted by a floor to ceiling stone fireplace with an abundance of natural light flowing through an open floor plan. Warm hardwood floors and custom millwork guide you into a comfortable living space-perfect for hosting intimate family gatherings or entertaining on a grand scale. A gourmet kitchen features generous counter space, premium finishes and seamless flow into an adjacent dining and fireside sitting areas. The primary suite serves as a tranquil private retreat, featuring generous closet space and a spa-inspired bath. Additional light-filled bedrooms provide endless options for dedicated home offices, guest quarters, or creative studios. Outside, step onto the private deck to overlook peaceful, private grounds that back up to the Horse Pond Conservation Area. Whether enjoying morning coffee amid scenic views or dining alfresco under the evening stars, the outdoor space is designed for pure relaxation. Enjoy easy access to local state parks, coastal beaches, and fine dining. It is close to the major transport corridors leading to Boston and New York City.
…By William Pitt Sotheby's International Realty


The Best of Both Worlds: In-Town Ease, Home-Sized Living Experience the perfect blend of in-town convenience and the privacy of single-family living. This spacious end-unit townhouse offers the scale and comfort of a standalone home, featuring three generously sized bedrooms, including a primary suite with a full bath. The expansive main level includes an oversized living room, formal dining room, and a sunlit eat-in kitchen, providing a seamless layout for both daily life and entertaining. Additional highlights include a cozy fireplace, efficient gas heating, and the remarkable potential of a high-ceilinged lower level with 1,064 square feet of space ready to be finished to your specifications. Combined with the existing 2,128 square feet of living area, this residence offers incredible versatility and room to grow. Outside, enjoy the convenience of a detached one-car garage and additional driveway parking. Ideally located in the heart of New Canaan, you are just steps away from the train station, vibrant restaurants, local parks, the library, and schools. With low condo dues and significant potential to add your personal touch-including hardwood floors waiting beneath the existing carpeting-this is a rare opportunity to own a home that offers the ease of townhouse living with all the feel of a single-family house. Don't miss the chance to make this fabulous property your own.
…By William Pitt Sotheby's International Realty


Step into a beautifully restored piece of history with this enchanting 1830s home, nestled on a serene, private acre. This property perfectly captures the balance of historic character and modern ease, offering a warm, welcoming retreat from the everyday. The main level features a flexible, sun-drenched layout highlighted by a convenient primary bedroom and a fully renovated bathroom with new framing and subfloor for peace of mind. A cozy wood stove serves as the heart of the home, creating an inviting atmosphere for both relaxed evenings and intimate gatherings. Upstairs, you will find a thoughtfully remodeled space that adds to the home's bright, refreshed aesthetic. Extensively updated for worry-free living, this residence boasts significant mechanical improvements, including updated electrical and plumbing systems, a new well system, and an efficient mini-split ductless system. Modern conveniences-from new appliances and lighting to fresh carpeting-blend seamlessly with the home's original spirit. The exterior is equally impressive, featuring a new roof on both the home and garage, a rebuilt deck off the primary bedroom, and charming curb appeal with a brick mailbox and landscape lighting. This is a rare opportunity to own a meticulously cared-for home that offers the best of both worlds: the soul of a historic property and the comfort of modern upgrades, all in a tranquil country setting.
…By William Pitt Sotheby's International Realty


Beautifully maintained Colonial set on a quiet, picturesque lot offering the perfect blend of comfort, flexibility, and resort style outdoor living. The spacious kitchen is the heart of the home, featuring abundant workspace, multiple dining areas, and seamless access to a sun filled four season room overlooking the private backyard. A flexible main level room offers the option of a bedroom, home office, or den. Upstairs you'll find four generously sized bedrooms, including one currently used as a home office, providing versatility for today's lifestyle. The finished lower level offers additional living space ideal for a home gym, recreation room, media room, or playroom. Step outside to your own private retreat featuring a pickleball court, above ground lap pool with integrated spa, putting green, expansive lawn, and spectacular sunset views that create the perfect setting for entertaining or relaxing. Surrounded by mature landscaping and peaceful views, the property offers exceptional privacy while remaining just minutes from Old Lyme Village, beaches, marinas, golf, shopping, and restaurants. Offering flexible living spaces, an incredible backyard designed for recreation, and a sought after location, this exceptional home is ready to be enjoyed in every season.
…By William Pitt Sotheby's International Realty


28 Drewbarrie Lane was designed and built as a forever home, this remarkable Easton property blends thoughtful architecture, exceptional craftsmanship, and energy-conscious design in a way rarely found in today's market. Set on a quiet and private property surrounded by nature, the home was carefully oriented to capture winter sunlight, maximize passive solar heating, and create a bright, inviting living environment throughout the year. From the moment you enter, you'll notice the warmth and comfort that define this home. Thick insulated concrete walls, triple-pane windows, radiant heated floors, and a Scandinavian masonry fireplace work together to create a remarkably stable indoor climate. Sunlight streams through the south-facing windows during the cooler months, while carefully designed roof overhangs help keep the home comfortable throughout summer. The floor plan was intentionally designed for both connection and privacy. Separate bedroom areas allow family members and guests to enjoy their own spaces, while the open kitchen, dining, and gathering areas naturally bring everyone together. For creatives, hobbyists, and entrepreneurs, the property offers exceptional flexibility. The expansive bonus room above the attached three-car garage served as a professional artist's studio, while the dedicated workshop below, with high ceilings and vehicle lift, provides outstanding space for projects, collections, or home-based business needs. Outdoor living is equally impressive. Summers are centered around the in-ground pool, expansive stone patio, pool house, detached storage barn, and additional covered parking structure. Whether hosting intimate family gatherings or celebrations with dozens of guests, the property was designed to accommodate memorable moments with ease. This home was built with extraordinary attention to longevity and performance. Insulated concrete form construction provides strength, sound isolation, energy efficiency, and resistance to pests and weather. Radiant heating systems, high-efficiency mechanicals, extensive insulation, CAT-5 wiring infrastructure, security system wiring, and future-ready utility planning reflect the owner's commitment to thoughtful design and lasting quality. 28 Drewbarrie Lane is more than a house, it is a carefully crafted home designed to be enjoyed in every season.
…By William Pitt Sotheby's International Realty


This gracious country estate's idyllic setting is the perfect backdrop for large family gatherings and joyous celebrations. For over 40 years, the Rosenthal family has cherished this sprawling sanctuary, creating a legacy of warmth and hospitality that is unmatched. Now the doors are open for a new owner to create timeless memories - whether poolside; sitting by the outdoor fireplace; cooking in the al fresco kitchen; or retreating inside this home's exquisitely refined living spaces. Designed with unwavering attention to detail, this home's sophisticated interior is a testament to timeless elegance, and features six bedrooms, six full and two half baths. Each space has been thoughtfully appointed to accommodate both large-scale events & intimate family moments. The heart of this one of a kind home is not just one, but THREE kitchens - the primary family kitchen, a full-scale catering kitchen, plus the outdoor kitchen. With elegant formal living and dining rooms, plus grand family room complete with full bar, this unique property is always ready for entertaining. Step outside to the most enchanting outdoor oasis showcasing the free form gunite pool with expansive brick terrace, plus full pool bath. The crowning jewel of the property is a magnificent 30' x 40' slate patio, complete with an event tent. Whether it's intimate soirees or grand formal events, this space is perfectly sited to capture panoramic vistas of the property's mature flowering trees, stone walls, and perennial gardens.
…By William Pitt Sotheby's International Realty


Charming Mystic Condo! 2 Bedrooms with 1 Full Bath. Hardwood floors enhance the main level, creating a warm and inviting atmosphere. The partially finished walk-out basement provides additional flexible space for a family room, home office, exercise area, or storage. Relax on your private deck! Ideally located just minutes from downtown Mystic, this home offers convenient access to the Amtrak station, distinctive shops, acclaimed restaurants, and deep-water marinas. Whether you're seeking a year-round residence, weekend getaway, or investment opportunity!
…By William Pitt Sotheby's International Realty


Beautifully updated 3-bedroom home offering stylish finishes and effortless living. The home features a stunning, fully renovated kitchen with white shaker cabinetry, quartz countertops, stainless steel appliances, subway tile backsplash, and a large center island perfect for entertaining or casual dining. The bright and inviting living room offers gleaming floors, recessed lighting, and a cozy fireplace, creating a warm and welcoming space to relax or gather with friends and family. The open layout flows seamlessly into the dining area and kitchen, making everyday living both functional and comfortable. Additional family room off of the kitchen are allows for extra living space. Both bathrooms have been tastefully updated, giving the home a clean, modern feel throughout. Additional highlights include a 1-car garage, updated finishes, and a layout designed for easy living. With nothing left to do but move in, this turnkey home offers the perfect combination of modern updates and timeless style in a convenient location.
…By William Pitt Sotheby's International Realty


Exquisite Stonington Estate. Set amidst 10.19 manicured acres of breathtaking privacy and natural beauty, the extraordinary Crossover Estate offers the very best of refined coastal living just moments from the charming Stonington Borough and Historic Downtown Mystic. The best of One-Level Living. This exceptional family compound is bordered by a tranquil pond and brook on one side, with a picturesque estuary leading to Long Island Sound on the other. Ideally positioned between Boston and New York City, and only minutes to Mystic, Watch Hill and the Mystic Amtrak station, this remarkable estate offers effortless access for both weekend escapes and year-round enjoyment. The best of one-level living with an expansive and luxurious primary suite. The stunning main residence features 4 spacious bedrooms, 3 Full 2 Half beautifully appointed baths, designed with elegant comfort and seamless entertaining in mind. Exceptional interior finishes include a gourmet chef's kitchen with premium Wolf appliances, steam oven, microwave drawer, custom cabinetry, and sophisticated designer details throughout. Complimenting the main residence is a charming 3 Bedroom 1,276 Sq Ft Guest House, along with a spectacular pool and pool house complete with full kitchen, bath, and sauna, and Sports Court. Also - Main House with 3 Br Guest House, Pool with Pool House and Sports Court situated on 10.19 manicured acres and including 11.07 acre building lot are available for $4,459,000. Continued:
…By William Pitt Sotheby's International Realty


Brand-new architecture that actually gets it right. 10+ private acres on a river in Litchfield, where cutting-edge design meets the kind of nature you thought didn't exist anymore. Single-level living done right: wide hallways, High ceilings, clean lines, polished concrete floors with radiant heat underfoot. Open concept living currently presented as a spacious dining area and two distinct living spaces leading to deck access perfect for outdoor entertaining. Well appointed Kitchen with breakfast bar seating and all the high-end touches you'd expect (and a few you wouldn't). Two primary suites one with a separate entrance, pre-plumbed for an additional kitchen, with laundry - perfect for parents / family. The other Primary suite features a top-tier infrared sauna. Two more bedrooms round things out. Tons of storage. Large family bathroom with claw foot tub. Step outside and it's your own private playground with direct water access and views of the river. Trails run into state land right from your backyard! Mohawk Mountain for winter ski weekends, access to Bantam Lake for summer days and the kind of privacy that makes you forget the world exists-yet you're minutes from refined dining and culture, quintessential New England villages, Litchfield's farm-to-table scene and Bantam's local charm. Furniture could be included if you want a totally turn key option!
…By William Pitt Sotheby's International Realty

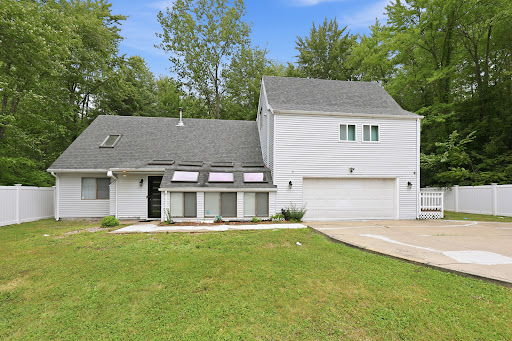


Location, location, location! Shorten your commute. Welcome to 85 South Road, where an unbeatable Farmington location meets exceptional comfort and contemporary style. This beautifully maintained 4-bedroom, 3-full-bath home places you just minutes from UConn Health, Westfarms Mall, West Hartford Center, Costco, Trader Joes, shopping and dining, major highways, parks, and everything you need for today's busy lifestyle. Step inside to an inviting open floor plan featuring a spacious kitchen with granite countertops, stainless steel appliances, and ample cabinetry and first floor laundry. Dramatic vaulted ceilings with exposed beams and shiplap create a striking architectural statement, while skylights fill the home with abundant natural light, creating a warm and welcoming atmosphere. Generously sized rooms, and flexible living spaces make this home ideal for multi generational living. The private primary suite with two walk-in in closets offers a relaxing retreat with a Jacuzzi tub and its own loft-perfect for a home office, reading nook, exercise space, or studio. Home includes two bedrooms on the main level with full bathroom and two bedrooms upstairs each with their own full bathroom. The expansive wraparound deck provides the perfect setting for entertaining, grilling, or simply enjoying the outdoors or unwind in the sunroom overlooking the fully fenced in yard for safety.
…By William Pitt Sotheby's International Realty


Tucked away from the road and set above the CT river on over three acres, this amazing waterfront home is also a secluded personal resort, complete with a pool, spa, and private beach. Designed to showcase river views from every vantage point, the home features high ceilings, floor to ceiling windows, and an expansive open-concept floor plan that brings in an abundance of natural light. A living room with a fireplace, formal dining area, and family room all lead out to a large deck, which offers plenty of room for outdoor entertaining or just admiring the scenic waterfront setting. A well-appointed chef's kitchen with a center island and plenty of storage space faces the family room. A first- floor primary bedroom offers an office/sitting area with another fireplace, a generous ensuite bathroom with both a soaking tub and walk-in shower. A spacious laundry/mud room leads from the kitchen to the three-car garage. A sunroom overlooks the pool deck, which includes a gunite in-ground pool, a large patio area, and a fantastic outdoor kitchen with a built-in grill and bar area perfect for al fresco dining. The second-floor landing is open to the first floor below, and has two bedrooms both with ensuite bathrooms, and sitting area. The finished walk-out lower level leads to another patio area overlooking the private beach. A large family room, a full kitchen, two more bedrooms and a full bathroom complete the lower floor, offering plenty of room for visitors.
…By William Pitt Sotheby's International Realty


Welcome to this beautifully maintained 4-bedroom home in a wonderful Brookfield location. A charming front porch greets you before stepping inside, where you will find a formal dining room and a private home office just off the entryway. The heart of the home is the spacious eat-in kitchen, complete with crisp white cabinetry, quartz countertops, a large center island, and a pantry. It flows effortlessly into the family room—anchored by a cozy gas-log fireplace—and offers sliding glass doors right out to the deck. Hardwood floors shine throughout the main living spaces, and a freshly painted interior makes the home feel incredibly bright and move-in ready. For everyday convenience, the main level also includes a laundry room, a powder room, and easy access to the two-car garage. Upstairs, the primary suite is a true retreat featuring a walk-in closet and a luxurious en-suite bath with a separate shower and jetted tub. Three additional spacious bedrooms share a full hall bath. Looking to expand? The unfinished lower level provides endless potential for a recreation room, studio, or home gym. Enjoy outdoor living on the back deck overlooking the yard, all while being just minutes from Candlewood Lake, shopping, dining, Route 7, and I-84. (Approx. 75 miles to NYC!)
…By William Pitt Sotheby's International Realty


Offered for the first time since its construction in 1956, this cherished ranch reflects decades of thoughtful care and pride of ownership. Meticulously maintained by the original owners, this welcoming property offers a rare opportunity to own an exceptionally cared-for home while providing the perfect canvas for its next chapter. Designed for the ease of one-level living, the home features 1,326 square feet of main-level space. Natural light pours through a beautiful picture window, highlighting the spacious living room and the warmth of the wood-burning fireplace. Flowing seamlessly into the adjoining dining area, this inviting layout is well-suited for both everyday living and entertaining. The generously sized eat-in kitchen provides an ideal space for casual meals, with a nearby door opening directly to the rear deck for an effortless indoor-outdoor connection. Overlooking the level backyard, the deck is a fantastic setting for morning coffee, summer barbecues, gardening, or simply relaxing. Three spacious bedrooms and a full bathroom complete the main level. Hardwood floors lie beneath the carpeting throughout the main living areas, presenting an exciting opportunity to easily reveal their original beauty. The finished lower level adds valuable flexibility with approximately 280 square feet of additional space-ideal for a home office, recreation room, fitness area, or hobby room. This level also includes a dedicated laundry room, a workshop, abundant storage, and interior access to the attached one-car garage. Central air conditioning ensures comfort and peace of mind throughout the warmer months. Notable recent updates reflect the continued attention this home has received, including a hot water furnace (2023), a new stainless steel chimney flue (2024), a new water line from the basement storage tank to a new submersible well pump (2020), and updated appliances. Located in an established residential setting in Bethel's Stony Hill area, this home offers convenient access to shopping, dining, and commuter routes. With its one-level living and exceptional upkeep, 30 Maple Row is ready to welcome its next owner for years to come.
…By William Pitt Sotheby's International Realty


Ideally situated for both convenience and comfort, this well-maintained townhouse offers easy access to I-84, shopping, dining, and everyday amenities. The thoughtfully designed floor plan features two spacious bedrooms, one full and one half bath, and a private two-car garage. The bright kitchen includes a charming breakfast nook, while the sun-filled living room creates an inviting space for everyday living and entertaining, with direct access to a private deck overlooking a peaceful setting. Upstairs, two comfortable bedrooms provide a welcoming retreat, including a primary bedroom with a private vanity area and sink for added convenience. The finished lower level adds valuable flexibility, offering space for a home office, fitness area, playroom, or media room, along with a dedicated laundry room. Combining low-maintenance living with a desirable location, this residence presents an exceptional opportunity to enjoy a convenient lifestyle in the heart of Danbury.
…By William Pitt Sotheby's International Realty


1900 Farm House Homestead on 6.9 Picture-Perfect Acres Enjoy 6.9 sprawling, gently sloping, sunlit acres of cleared meadows, mature landscaping, and Indian Lake Creek framing the back boundary line of the property. This gentleman's farm is fully set up for equine enthusiasts and homesteading. The impressive multi-use barn features two horse stalls, a chicken coop w/eight coops, hayloft, ample space for tractor, storage, & equipment. Barn is outfitted w/electricity & water & there is a run-in on each cleared meadow, plus 2 sheds. Back entrance to a large mud room/pantry area with washer/dryer leads to an open LR/DR/kitchen area combining rustic charm with beams, vaulted ceiling, new appliances, ceiling fans & an abundance of natural sunlight complimented by sky lights. An additional Family Room/Office w/hard wood floors and a Full Bath on main level. Upstairs are 4 Bedrooms & a 2nd Full Bath. A heated storage room separates the house from a 2 car attached, heated garage that includes a brand new, never used generator. Numerous cultural & recreational activities for every season - Sharon Playhouse, Lime Rock Park Racetrack, Mudge Pond, Hiking Trails, Ski Slopes & prestigious Private Schools. Open, enchanting vistas & many more amenities to experience in the precious NW corner of CT. 15 minutes to Metro North. Bring your horses, goats, & chickens & start a homestead, or simply enjoy the peace & beauty of the wide-open acreage. This turn-of-the century gem is ready for you
…By William Pitt Sotheby's International Realty


Welcome to this quintessential Greenwich home, fabulously refurbished and sited on a generous and private .91 acre in central Greenwich. Within an easy reach to schools, train stations and all of the amenities the town has to offer, this 4 bedroom home is move-in ready. The formality of the living and dining room is complemented by the open eat-in kitchen and family room. There are several home ''offices'' from which to chose! Perfect for the summer months, the heated pool is naturally shaped and acts as the centerpiece to the mature and landscaped garden. Two car garage is a benefit.
…By Sotheby's International Realty - Greenwich Brokerage


Set behind private gates in Westport's prestigious Red Coat estate area, this extraordinary luxury residence offers the utmost in privacy and sophisticated design. Thoughtfully conceived with elegant architecture, exceptional proportions, soaring 10-foot ceilings on the main level, 9-foot ceilings on the second floor and finished lower level, and light-filled interiors, the home blends sophisticated style with effortless everyday living. A stunning custom kitchen appointed with premium Thermador appliances anchors the home, flowing seamlessly into beautifully designed living and entertaining spaces. Superior materials, custom millwork, and bespoke finishes define every room, while 6 ensuite bedrooms in the main residence provide exceptional comfort. Elevator-ready! Walk-up attic offers added possibilities. Outdoors, beautifully landscaped grounds create a private resort setting featuring a spectacular saltwater pool and spa. A separate 550-square-foot guest/pool house/ADU offers ideal accommodations for guests, wellness, or entertaining, while the expansive property provides ample room for a future tennis or sport court. A rare offering in one of Westport's most coveted and prestigious locations, it's just minutes from Westport's bustling downtown, sunny beaches, and award-winning schools. This remarkable estate combines thoughtful design and an unparalleled lifestyle defined by privacy, bespoke design and high-end amenities. Still time to customize. Floor plans available
…By William Pitt Sotheby's International Realty


A lovely, mature perennial garden greets you as you enter this beautifully designed 3-bedroom, 3-full-bath condominium situated in the most private area of the Lion's Head complex. At almost 2,000 square feet, this unit is one of only 3 units that offer this amount of luxurious space. Spanning two thoughtfully planned levels, this home features glowing engineered wood flooring paired with 3 zones of cozy radiant in-floor heating. The dramatic living room boasts a soaring cathedral ceiling, bookshelves, custom built-ins, and wood-burning fireplace with a beautiful stone surround and hearth. A glass door leads out to a private deck- perfect for effortless entertaining. Nearby, the sunny, spacious kitchen comes with a vaulted ceiling, durable Corian countertops, custom built-ins, and large dining area. Tucked away on the main floor for maximum convenience is the primary bedroom featuring two generous walk-in closets and a full bathroom complete with a jacuzzi tub and separate shower. Also on the main level is the second bedroom which can be used as a den or guest area with a full bathroom nearby. Upstairs, a sky-lit loft creates an ideal setting for a home office or exercise space. The upper level also houses a third bedroom and ensuite full bath.
…By William Pitt Sotheby's International Realty


Welcome home to this bright and beautifully updated 2-bedroom, 1.5-bath condo, perched at the end of a quiet cul-de-sac for ultimate privacy. Both bedrooms occupy their own second-floor retreat, creating a smart separation from the sun-filled living spaces below. The updated kitchen shines with brand new countertops and appliances, while a new washer/dryer makes everyday living effortless. Ample attic storage offers a rare bonus you won't find in most condos - room to breathe, organize, and grow. Add in a coveted New Canaan address just minutes from downtown shops, dining, and the train, and you have a true move-in-ready gem.
…By William Pitt Sotheby's International Realty


The best vacations are the ones you never have to leave. Set on the shores of Compo Mill Cove in the heart of Westport's coveted Compo Beach neighborhood, this exceptional FEMA compliant Michael Greenberg-designed waterfront home offers the ultimate coastal lifestyle. State-of-the-art systems, including geothermal heating and cooling and tankless hot water, provide exceptional efficiency and year-round comfort. Begin your mornings with a walk along Compo Beach, spend afternoons moving between your private beach and pool, and end the day dining on the waterfront terrace beneath the stars or strolling over to one of Westport's renowned restaurants. Designed to embrace the water from every angle, the home features exposed beams, wide-plank hardwood floors, and water views from nearly every room. The chef's kitchen opens seamlessly to spacious living and dining areas, creating an effortless flow for entertaining. Offering five bedrooms and three-and-a-half baths, there's plenty of room for family and guests to experience one of Westport's most coveted waterfront settings. Rarely does a home combine architectural pedigree, resort-style amenities, and an irreplaceable location so beautifully. This is waterfront living at its finest.
…By William Pitt Sotheby's International Realty


Property located in the beautiful Upper Merryall section of New Milford, Ct. This residence offers a ranch style home with approximately 1230+ square feet of living area. Consisting of open kitchen area to living room with wood floors plus a stone crafted stone fireplace and a Fujitsu A/C system. A quaint offices area. Main bedroom with walk in closet plus a generous size full bath offering double sink. Additional bedroom and half bath plus laundry area. 30 X 59 Two story post and beam barn. First level offers four stalls, tack room and storage area. Second level is an open loft offer many possibilities. Plus a 53 X 14 barn with 6 stalls. Open lush field. There is 15 acres of land 12 acres of which is subject to restrictions.
…By William Pitt Sotheby's International Realty


Nature Lover's Paradise in Washington close to Rumsey Hall Tucked away on one of Washington's most scenic, town-maintained dirt roads, this charming three-bedroom, two-and-a-half-bath Cape Cod home offers the ultimate retreat for those seeking peace, privacy, and an unparalleled connection to nature. Abutting the pristine wilderness of Steep Rock Preserve, this property is a true sanctuary, with the Shepaug River nearby, creating a peaceful soundtrack for daily life. Inside, the home is designed for easy, comfortable living with a layout that effortlessly balances warmth and sophistication. The inviting living room features a classic fireplace, perfect for gathering with close friends on crisp New England evenings. For quieter moments, the dedicated library offers a cozy haven where you can sink into a sofa surrounded by floor-to-ceiling built-in bookcases. The seamless flow of the main level makes both daily living and hosting guests an absolute pleasure. The exterior of the property is beautifully landscaped with perennial gardens, rewarding you with vibrant blooms and sweet fragrances all summer long. Step out onto the spacious deck to dine by candlelight under a canopy of stars, or simply enjoy your morning coffee while overlooking the quiet, wooded surroundings. With the Shepaug River just across the road, sounds of the river through an open window create a magical place to come home to.
…By William Pitt Sotheby's International Realty


Steeped in 18th-century charm, this rare 1747 Saltbox estate seamlessly marries historic integrity with modern luxury. Tucked away on a peaceful country lane, the main home boasts original wide-plank wood floors, dual fireplaces, twin staircases, authentic built-ins, and freshly renovated baths. At its heart is the kitchen featuring Viking appliances and granite counters that open to garden views. Step through the screened stone-and-timber breezeway to a newly expanded patio and custom firepit crafted directly from native fieldstone, all beneath a classic wood-shingle and copper roof. The surrounding grounds function as a true New England compound. A separate two-bedroom carriage house offers built-in guest quarters with a covered porch and an oversized 2.5-car garage. Nearby, a newer two-story 40'x28' barn provides flexible space for a creative studio, vehicle storage, or livestock, complemented by two additional storage sheds. Recent improvements include, but are not limited to, a new cedar-shingle roof with copper downspouts (2025), new A/C, fresh interior paint throughout (2026), and refinished flooring. It is an unmistakable rural sanctuary with abundant room for hosting friends and extended family.
…By William Pitt Sotheby's International Realty


Situated along a picturesque country lane, this private 4 BDR home is a light-filled sanctuary offering the perfect blend of gracious and serene country living. A welcoming front porch invites you into a spacious foyer, flanked by a quiet home study on one side and a large, sun-drenched living room anchored by a cozy fireplace on the other. A bright kitchen effortlessly connects a formal dining room to an expansive family room with vaulted ceilings and a second fireplace, creating a seamless flow for entertaining. Outstanding indoor amenities include a private sauna near the kitchen and a dedicated staircase leading to a versatile upper-level study or exercise room. Another set of stairs from the main entrance leads to the second floor featuring 3 generous bedrooms and a luxurious primary ensuite retreat, complete with its own private dressing/reading room and a balcony overlooking the grounds and distant views towards the Catskills. Outside, a lovely wood deck on the main level leads to a swimming pool and a classic barn, making this secluded estate an extraordinary haven inside and out. Close to Cream Hill Lake, Mohawk Ski Area, hiking and biking trails, area private schools, farm to table restaurants, fly fishing on the Housatonic and other unique treasures in the Litchfield Hills. 2 hours to NYC.
…By William Pitt Sotheby's International Realty
'%20stroke='%23DDAA3A'%20stroke-width='1.909'%20stroke-linecap='square'%20stroke-linejoin='bevel'/%3e%3c/svg%3e)
Receive by email any new listing that may match your search criteria
Your criteria :
By validating this form, you accept the general conditions of use of Le Figaro Properties.
These agencies offer a selection of luxury properties vente in Connecticut. Feel free to contact them for personalized assistance.

