Get early access to listings that match your criteria
Never miss an opportunity again. Our personalized alerts notify you instantly.

 English$ USD · m²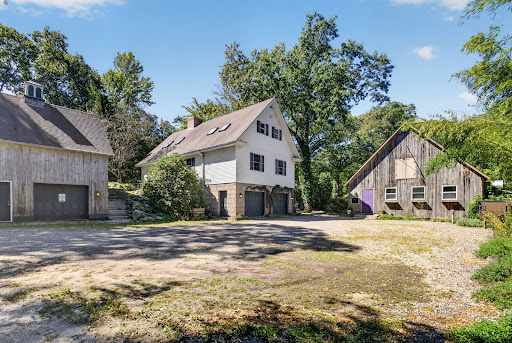


Secluded country estate set on 5 private acres, beautifully framed by stone walls, exposed ledge, natural granite steps, and flagstone walkways and patios. Mature wooded foliage and bamboo privacy lines create a peaceful, private setting with exceptional character. The 4-bedroom, 3-full-bath primary residence features hardwood floors throughout the main level, with the exception of the kitchen, which offers durable vinyl flooring and a convenient pantry. A striking granite fireplace serves as the centerpiece of the living room. Cathedral ceilings enhance the upper level, while skylights fill the upper bedrooms and office with natural light. The fully tiled lower level offers a family room and full bath, providing additional living space. A detached barn with natural cedar siding includes a garage workshop and loft space that is ideal for storage, hobbies, or workspace. A separate detached commercial building, also with natural cedar siding, features concrete truss floors and includes storage, cookery, and office space. This commercial rental currently generates approximately $61,000 per year. A rare opportunity to own a private country estate combining natural beauty, versatile outbuildings, established commercial income, and abundant space.
…By William Pitt Sotheby's International Realty


A completely renovated Thoreau featuring an open concept. Kitchen with Quartz island and counters, new appliances, hardwood floors throughout the main level, Den (can be second bedroom), main floor laundry, new mechanicals and windows! Lower level with separate entrance door has a full bath, built-in closets and vinyl flooring. Move-in and enjoy Oronoque's resort style living. Amenities includes pools, bocci, pickleball, tennis, and many clubs. Internet and cable included in the fees. A one-time mandatory community fee of $1,391.33 paid at closing.
…By William Pitt Sotheby's International Realty


Curb Appeal Plus! Bask in the charm of this pristine foiur bedroom, 3 full, one half bath home set on 2.41 lush, landscaped acres. Spanning 4,000+ sq ft of meticulously maintained living space, this residence offers fabulous flow and enduring appeal. The custom center-island kitchen features granite counters, premium appliances, and a cheery casual dining area with a bay window seat overlooking the stunning backyard and sparkling in-ground pool. Elegant formal living and dining rooms provide a touch of elegance, while the welcoming family room-with beams, built-in shelving, and a stone wood-burning fireplace-is all about comfort and relaxation. Retreat to the expansive primary suite featuring double closets, a private bath, and charming built-in bench seating with views of the front landscape. A versatile upper-level bonus room/office with skylights flexible space bathed in natural light. The finished walk-out lower level adds incredible value, boasting two rec/playrooms, sauna, kitchenette, wood stove, and ample storage. Outside, an impressive 36x26 multi-level deck invites al fresco dining and summer BBQs while overlooking the private grounds, verdant gardens, pool and the open space woodlands that border this exceptional property. Stellar location in a highly sought-after Redding Center cul-de-sac neighborhood close to schools, shopping, and commute routes, this home is the perfect blend of convenience, nature, and community. It doesn't get better than this!
…By William Pitt Sotheby's International Realty


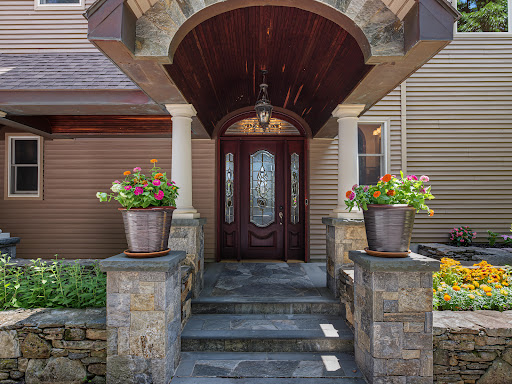


Designed with exceptional versatility and multi-generational living in mind, the complete renovation & thoughtful expansion of this conveniently located residence transformed the home into a sophisticated showcase of masterful craftsmanship, elegant design, & effortless livability. Its location provides easy access to several private schools. At the heart of the home is a breathtaking great room, the centerpiece of the addition, featuring soaring 10-foot ceilings, warm cherry floors, and a commanding granite fireplace. Perfect for gatherings across generations, the room includes mahogany crown molding, custom cabinetry, and a convenient wet bar, all bathed in natural light from the stately Palladian windows. A dramatic staircase leads to the second floor, while 2 discreet "secret" closets provide additional storage. The home offers options for all of your needs . A first-floor bedroom suite provides comfortable, accessible single-level living. Upstairs, the luxurious primary bedroom suite serves as a true retreat, highlighted by a dramatic Roman-arched ceiling, an indulgent ensuite bath finished in black marble & private sitting room with custom oak floors accented by elegant cherry inlay, along with its own wet bar. Three additional bedrooms provide ample space. Adding to the home's options the property features a 2 car garage with finished space above, including a living room, kitchen, bath & bedroom. The space is noted on the field card but doesn't call it an ADU.
…By William Pitt Sotheby's International Realty


Welcome home to this move-in ready Bradford model end-unit townhome in the Woodland Hills community. This three-bedroom, 3.5-bath residence features an attached two-car garage, an open floor plan, and hardwood flooring, vaulted ceilings, transom windows, an overlooking loft, and a finished walkout lower level. Natural light filters across all four levels through an abundance of windows and sliding glass doors. The main level features a fluid flow from the eat-in kitchen outfitted with stainless steel appliances, a casual dining space, expansive counter space, and oak-style cabinetry, into the spacious main living and dining rooms. Sliding glass doors lead directly to a large deck overlooking the tranquil and serene central courtyard. An open staircase leads to the upper level, which hosts the primary bedroom complete with high vaulted ceilings, a view of the interior loft, a walk-in closet, and a primary bath equipped with a jetted tub, stand-up shower, and dual sinks. Upper level share additional bedrooms, full bath, storage space and gleaming hardwood floors. The flexible loft space provides dedicated room for a dedicated workspace, recreation area, or fitness equipment. The finished walkout lower level includes wall-to-wall carpeting, a dedicated laundry room, a full bath, and additional storage space. Sliders open to a ground-level patio and outdoor lawn space. Community amenities at Woodland Hills include an in-ground pool, clubhouse, tennis courts, and maintained ground
…By William Pitt Sotheby's International Realty


Fantastic opportunity to own this charming 4-bedroom Colonial tucked away on a peaceful, scenic lot with a babbling brook and plenty of privacy. Just minutes from town, the Wilton border, and Weir Farm National Historical Park. Set back from the road with a spacious yard, ample parking, and a 2-car garage, this home features a classic center hall layout with a fireplace in the family room and great natural flow. The kitchen opens to a large screened-in porch overlooking the backyard and woods-perfect for relaxing or entertaining. Upstairs offers a primary bedroom with vaulted ceilings and cedar closet, plus three additional well-sized bedrooms. Hardwood floors in the majority of the house and parquet flooring and a fireplace. First time on the market in almost 50 years, this home is full of potential and is a blank canvas, waiting for someone to do the cosmetic updates to make it their dream home. The home does have a new propane heating system and a whole house generator. This property really does have unlimited potential and will not last. NEWLY PRICED AND BEING SOLD AS-IS! WHAT A FIND!
…By William Pitt Sotheby's International Realty


A Kent Landmark, Reimagined - This historic converted dairy barn offers 3,600 sq ft of flexible living space on over 14 private acres, with direct Housatonic River frontage and protected land trust borders. Hand-hewn beams, cathedral ceilings, and skylights carry the property's history throughout; while a converted silo houses a home office, art studio and gym. The sunny modern kitchen, renovated for large gatherings and generous entertaining, features an oversized island with seating, a commercial range, premium appliances, double sinks and dishwashers, and a wine cellar. The spacious dining area and lounge open to a landscaped patio overlooking a heated in-ground pool and cabana. Grounds include perennial gardens, several outdoor seating areas, and private manicured trails leading to a stream with waterfalls and the river frontage. The home includes private guest quarters and a primary suite with an elegant en suite bath featuring a radiant heated floor, sitting room, office and two walk-in closets. It features 3 additional updated bathrooms, a formal living room, pellet stoves, generous parking and EV charging. In-home garage with a workbench and space for a games table, plus old-style out-buildings complete the property.
…By William Pitt Sotheby's International Realty
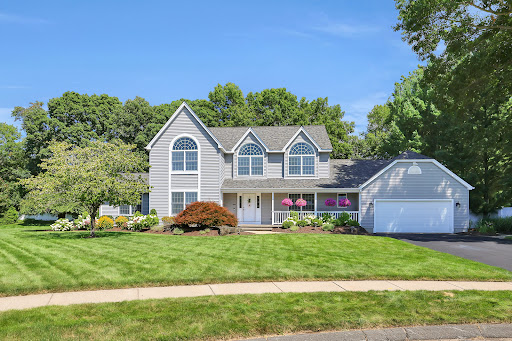


**Please submit all offers latest by Monday, 9/21 at 12:00 pm!** Welcome to 56 Foxcroft Ct, an exceptional Colonial-style residence set on approximately .66 acres in desirable Deerbrooke Estates. Located on a cul-de-sac, this spacious home offers approximately 3,200 square feet of living space with a thoughtful floor plan designed for both everyday living and entertaining. The main level features newly refinished hardwood flooring, inviting living spaces, a well-appointed kitchen, dedicated first-floor office, mudroom, and convenient laundry and a wonderful sunroom overlooking the private backyard and an in-ground pool. Upstairs, generously sized bedrooms include a private primary suite offering a comfortable retreat. The outdoor setting is equally impressive, featuring a 20' x 14' screened porch overlooking professionally landscaped grounds and a private backyard with an in-ground pool-perfect for enjoying summer days and entertaining. An irrigation system helps maintain the established landscaping. Additional highlights include a newly finished basement with half bath (2025), newer roof (2023), new 1st floor AC system (2026), tankless gas water heater (2023), pool liner (2023), professional landscaping (2024-2025) and much more! Conveniently located near shopping, dining, recreation, and major commuting routes, this Foxcroft Court property offers space, versatility, and an inviting indoor-outdoor lifestyle.
…By William Pitt Sotheby's International Realty


SEASONAL VIEWS! Perched along a quiet country road and completely surrounded by the beauty of nature, this beautifully updated 2-bedroom, 1-bathroom home offers the perfect blend of modern luxury and peaceful rural living. Whether you are looking for a full-time sanctuary or a weekend getaway, this property delivers wide-open spaces and total serenity-all just minutes from town. The heart of the home features premium stainless steel appliances, sleek countertops, custom cabinetry, and a thoughtful layout designed for effortless entertaining and cooking. Step into a bright, airy living space framed by views of the surrounding landscape. The home boasts an inviting flow, highlighted by the stunning new kitchen that opens up to the main living areas. Both bedrooms offer cozy, peaceful retreats at the end of the day, accompanied by a well-appointed full bathroom. The detached 2-Car Garage with loft to Keep your vehicles protected from the elements, and utilize the expansive loft space above as a home office, artist studio, gym, or extra storage. Step outside onto your brand new, private deck. It's the ultimate spot for morning coffee, evening stargazing, or hosting summer barbecues against a backdrop of mature trees and wildlife. Outside, the acreage provides plenty of room to garden, play, or simply soak in the unobstructed views of the great outdoors. Schedule your private tour today and experience country living at its absolute finest.
…By William Pitt Sotheby's International Realty


Nestled on a gorgeous, professionally manicured acre in desirable West Norwalk, this lovely 4-bedroom, 2.5-bathroom Colonial offers the perfect blend of elegance and modern efficiency. The main level boasts a fantastic open floor plan, featuring a gourmet eat-in-kitchen with granite countertops and stainless steel appliances. Entertain in the formal dining room or relax in the spacious sunken living room, which flows seamlessly into a sun-filled great room. Sliding glass doors lead out to a beautiful patio and an inviting in-ground gunite swimming pool, creating a true private oasis. Upstairs, you will find four freshly painted bedrooms highlighting gleaming hardwood floors. Exceptional modern upgrades include central air conditioning, an attached two-car garage, a full-house gas-powered generator, and highly efficient solar panels that result in nearly non-existent electric bills. A spectacular home in a prime location!
…By William Pitt Sotheby's International Realty


Situated on a private 0.92-acre lot in a highly sought-after neighborhood, this classic four-bedroom, two-and-a-half-bath Colonial combines high-end interior updates with direct access to local nature. The main level centers around a fully renovated kitchen outfitted with the finest finishes, custom cabinetry, premium appliances, and a dedicated pantry for extra storage. Everyday living and entertaining options abound with a huge family room featuring vaulted ceilings, a cozy traditional living room with a fireplace, and a flexible main-floor room with French doors ideal as a formal dining space or dedicated home office. Upstairs, the primary bedroom suite offers a generous walk-in closet alongside an exquisitely updated full bath, joined by three additional bedrooms and a second beautifully updated full bath. Outdoor living centers on a large deck overlooking the expansive yard. Step directly from the property onto adjoining open space and scenic trail networks leading straight into the 583-acre East River Preserve. Key infrastructure updates include a newly installed high-efficiency furnace (2024) and a full roof replacement scheduled prior to closing. A full partially finished unique walk-out basement, perfectly suited for a game room, complete this home.
…By William Pitt Sotheby's International Realty


Owner occupied for the past 50+ years. Front and rear entry for both units. Large eat in kitchens and large living rooms in both units. Kitchens each have access to covered decks with steps to the rear yard. First floor unit is owner occupied and has 2 bedrooms and one bath. Second floor unit has been occupied by the same tenant for 30+ years and has two bedrooms and one bath. Full basement with hatchway door. Baseboard and radiators fueled by oil, one boiler with two zones, one HWH, two electrical meters. Gas line to house for gas stove in first floor unit only. Long driveway and carport for good off street parking in rear of house. Level rear yard.
…By William Pitt Sotheby's International Realty


A rare opportunity in the heart of Kent's Village Center, this completely renovated two-bedroom end unit offers the ease of single-floor living just steps from the shops and restaurants that make Kent special. The bright, updated kitchen opens directly to a private covered porch, ideal for morning coffee or evening dinners outdoors. Inside, the light-filled dining room flows into the living room, anchored by a classic brick fireplace, making a warm, versatile space for everyday living and entertaining alike. Both bedrooms are well-proportioned and each has its own private bath, offering genuine privacy for owners or guests. A two-car garage, a true rarity for a condo, completes the package with storage and convenience not often found in the village. An exceptional offering for anyone seeking low-maintenance living without sacrificing space, privacy, or location.
…By William Pitt Sotheby's International Realty


A Rare 3 Bedrooms, 2 Full Baths 1,640 square foot Antique Village Gem Where Historic Character Meets Coastal Living! Welcome to one of Noank Village's truly distinctive treasures. Steeped in history and rich in architectural character, this exceptional Italianate-style residence was originally built circa 1867 and served over the years as an apothecary shop, post office, and drug store. Today, this remarkable property offers the opportunity to own a piece of Noank's storied past while enjoying the comforts of a charming coastal home. The residence showcases beautifully preserved period details, including soaring 10-foot ceilings, elegant cornices, architectural braces, and vintage character throughout. The home offers three bedrooms, two full baths, central air conditioning and inviting living spaces filled with warmth and individuality. Set gracefully on a .09-acre corner lot, the enchanting grounds are equally special. A gazebo and peaceful back deck create a private outdoor retreat - perfect for morning coffee, entertaining friends, or unwinding after a day by the sea. Ideally situated in the heart of Noank Village, this extraordinary property captures the essence of quintessential New England coastal living. Its architectural pedigree, intimate scale, and exceptional sense of place make it a truly rare offering. A treasured home with a remarkable history, timeless character, and the unmistakable magic of Noank Village by the sea.
…By William Pitt Sotheby's International Realty


Historic 1856 Octagon Home Just One Block from the Iconic Guilford Green. Rarely does a home of such architectural distinction and prime location become available. Crafted in 1859 by renowned local builder Edwin A. Leete, this landmark 4-bedroom, 2.5-bath octagonal residence offers a extraordinary blend of mid-19th-century character and seamless modern comfort-all just a single block from the historic Guilford Green. Inside, the distinctive eight-sided floor plan fills the home with exceptional natural light across a generous layout featuring a formal Living Room, dedicated Dining Room, and cozy Family Room. At the heart of the home is a chef-inspired, high-end custom Gulick Kitchen, beautifully appointed for both daily life and effortless entertaining. Modern infrastructure ensures year-round comfort with central air conditioning and natural gas heating. Set on a lovely, flat and fenced in .61-acre lot, the property includes a versatile detached garage providing flexible space perfect for a workshop, home studio, or bonus room. Step outside your front door to enjoy boutique shopping, fine dining, local events, and train access within minutes. A true piece of Guilford history upgraded for today's lifestyle.
…By William Pitt Sotheby's International Realty


Location, location, location! Welcome to 47 Sulky Drive, a beautifully maintained New England Colonial sitting at the end of a quiet cul-de-sac in Glastonbury's highly sought-after Buttonball neighborhood. Built to last, this classic home offers the perfect blend of timeless charm and unbeatable convenience. The traditional first-floor layout features formal living and dining rooms, powder room, a charming eat-in kitchen, and a warm family room anchored by a beautiful brick fireplace. Just beyond, a gorgeous sunroom offers serene views of the private, level backyard-your own peaceful retreat. Upstairs, you will find 4 spacious bedrooms and 2 full bathrooms. The home features hardwood floors protected under the carpeting throughout, as well as an oversized, attached 2-car garage. While this property has been deeply loved and meticulously cared for over the years, a few modern updates will make it absolute perfection. Enjoy exceptional proximity to local schools, parks, the downtown town center, and major highways. Don't miss this rare opportunity to create your own "home sweet home" in one of Glastonbury's premier locations!
…By William Pitt Sotheby's International Realty


If a beautiful home with a backyard oasis is high on your priority list, this property delivers both. Inside, hardwood floors run throughout much of the main level, including the bright and spacious living room with a shiplap accent wall that adds just the right amount of character. The kitchen offers plenty of cabinetry and counter space, along with a casual dining area for everyday meals, while the adjoining formal dining room provides additional space for entertaining and gatherings. The home features four bedrooms and two beautifully designed full baths. The lower level adds an impressive amount of additional living space, with a large family room centered around a stone fireplace, a charming built-in seating nook, a home office, and an additional room that works perfectly as a bedroom, playroom, gym, or whatever suits your lifestyle. The expansive, level yard offers plenty of room for games, gatherings, pets, or simply enjoying the outdoors. A spacious Trex deck surrounds the above-ground pool, creating a great place to spend summer afternoons and evenings with family and friends. A separate patio and fire pit area adds yet another outdoor space to relax and entertain. Conveniently located in Brookfield with easy access to schools, shopping, restaurants, and I-84.
…By William Pitt Sotheby's International Realty


Charming Ranch Living in the Heart of Newtown. This inviting 1,408 square-foot ranch sits on a sunny, level corner lot and offers the relaxed lifestyle so many are searching for. Step inside to cathedral ceilings that create an open, airy feel throughout the living space. A warm fireplace anchors the home, perfect for cozy evenings or quiet mornings with coffee. The single-story layout means no stairs to climb, just comfortable, practical living designed for everyday ease. Outside, the level lot gives you plenty of space to garden, play, or simply enjoy the outdoors. Dickinson Park is just a short stroll away, ideal for morning walks, weekend picnics, or letting off some energy close to home. Newtown living with neighborhood amenities right at your doorstep.
…By William Pitt Sotheby's International Realty


Nestled in the heart of one of Waterford's most sought-after neighborhoods, this expansive 5-bedroom, 2.5-bath colonial is a masterclass in classic charm and contemporary comfort. The first floor is designed with an effortless flow, perfect for everything from relaxed daily routines to lively weekend gatherings. The home's true heart-a bright, gourmet-inspired kitchen-opens seamlessly into a versatile living space that invites casual dining and cozy family moments. The highlight? A stunning four-season sunroom, your own private retreat. With sliding glass doors opening to a massive deck, you can enjoy your morning coffee or host summer BBQs while overlooking the serene, park-like backyard. With gleaming refinished hardwoods underfoot and brand-new plush carpeting in the five generous bedrooms, this home is polished, updated, and ready for you to make your mark. A true Waterford gem
…By William Pitt Sotheby's International Realty


Great opportunity to move into Old Saybrook! This spacious two level raised ranch offers 1 floor living - ranch style on the second floor with 3 bedrooms and two baths, kitchen and dining and living room with LOTS of closet space and a large deck. On the lower level a finished off family room and office complete with a full bath and a laundry room. A large two car detached garage with a large loft above would be great for a home office, gym or studio. Come take a look and jump on this opportunity! Professional photos coming soon!
…By William Pitt Sotheby's International Realty


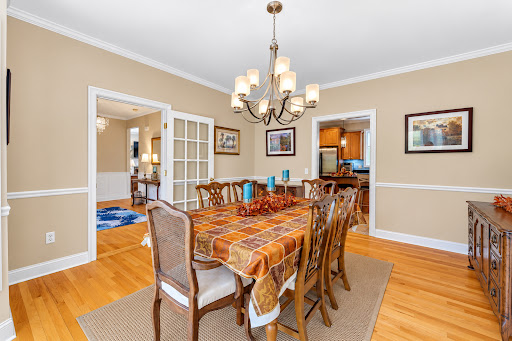

Welcome to 10 Two Mile Hill Road, a spectacular and daylight-filled Colonial built in 2006, located in the highly desirable community of Waterford. This exceptional home offers a beautifully designed living space in a convenient location. Enter this home through a gracious foyer with beautiful wainscoting. The main level features a bright, sun-drenched layout with 9 foot ceilings. At the heart of the home is a lovely kitchen equipped with an oversized island, plenty of cabinetry, many closets and a cozy breakfast nook. Additional features of the main level are crown molding throughout, a generous size laundry room, a spacious living room with a propane gas log fireplace, a formal dining area, a private home office/sitting room, and access to the deck overlooking the private yard. The second level offers four spacious bedrooms, including a primary suite with a large primary bath, and walk-in closet with access to the attic. The fully finished lower level features a complete in-law apartment with walk-out sliders leading directly to the backyard. This living space comes complete with a generous family room, dining area, and plenty of room to accommodate guests or multi-generational living. A large attached 2-car garage completes this exceptional property.
…By William Pitt Sotheby's International Realty


Welcome home to your own private retreat! Set back off road, tucked away 300ft with woods in between for privacy as you enjoy time in your hammock, chair or swing on your covered porch, wow. All on 4.2 acres with trails through the woods and a little frog pond to sit and relax by. As you enter you will be wowed by the vaulted knotty pine ceiling, and beautiful oak railings overhead leading to a loft with stylites. Open floor plan and newly redone hardwood floors. Upstairs you have 2 bedrooms with a jack and Jill full bath in between. Primary bedroom has a deck overlooking the back yard. Move in ready. Full walkout basement waiting for ideas for workshop or to be finished. Plumbing already in for bathroom.
…By William Pitt Sotheby's International Realty


Tucked away at the terminus of a quiet dirt road, this 13-plus-acre sanctuary delivers absolute privacy alongside uncompromising mid century modern luxury. Approached via a winding scenic driveway, the property opens to reveal sweeping, recently opened panoramic vistas of Nettleton Hollow, complete with a tranquil brook and quintessential Litchfield County countryside. At the heart of the estate is a masterfully updated 1950s residence. Inside, striking vaulted ceilings elevate the freshly painted public spaces, and renovated hardwood floors, all anchored by a dramatic central fireplace with venetian plaster finish. Oversized plate-glass windows pull double duty, bathing the interiors in natural light while perfectly framing the idyllic valley views. The main and upper level feature a remarkably spacious primary suite, alongside two additional bedrooms and three-and-a-half baths. Designed with seamless hosting in mind, the lower level offers a private, full walk-out fourth bedroom suite equipped with radiant heated floors. Outside, southern exposure warms a series of expansive entertaining terraces leading to a 40-foot gunite pool with an automatic cover. Practical luxuries include a dedicated pet-fenced yard, comprehensive mechanical upgrades, generator, and abundant parking for entertaining. This property offers immediate access to nature, sitting just a short stroll from Steep Rock Land Trust's hidden gem, the Johnson Farm Preserve. Yet, this total woodland immersion doesn't sacrifice convenience: under five minutes from the world-class Mayflower Inn & Spa, and less than a 15-minute drive to the acclaimed dining, boutiques, and everyday services of New Preston, Washington Depot, and Woodbury. Peace and Serenity Await.
…By William Pitt Sotheby's International Realty


Welcome to 39 Wilcox Road, a meticulously maintained Stonington sanctuary offering coastal elegance and exceptional craftsmanship. Configured as a 3-bedroom home, it is currently utilized as a spacious 2-bedroom residence. In very close proximity to the upper Quiambaug Cove area, this home sits just steps from the Knox Preserve-26.8 acres of beautiful protected land featuring stone foundations, open fields, notable migrating birds, and serene kayaking access.The heart of the home features a gourmet chef's kitchen equipped with top-tier appliances, including a Wolf gas range, Thermador double wall ovens, and a KitchenAid refrigerator set against custom cabinetry and expansive prep space. Designed for year-round enjoyment, the main floor boasts a dedicated home office and a sun-drenched enclosed front porch where you can unwind while taking in serene water views.Step through to the spectacular sunroom-complete with radiant heated floors-that opens directly to a private backyard oasis featuring a sparkling in-ground pool, lush garden areas, and sweeping coastal vistas. Additional highlights include a convenient central vacuum system and an oversized two-car garage with a fully equipped attached workshop. A rare coastal retreat combining luxury, comfort, and unmatched pride of ownership.
…By William Pitt Sotheby's International Realty


A New Opportunity to Own an Exceptional Beach Pond Waterfront Compound. The prior buyer's financing fell through - your chance to secure this reimagined 1.97-acre compound on 372-acre Beach Pond, a pristine glacial lake spanning Connecticut and Rhode Island, bordering Pachaug State Forest with direct access to thousands of acres of trails. Two private entrances connect via an 820-ft driveway to a fully autonomous estate built for privacy and recreation. The 2,628 SF Main Home offers 4 bedrooms and 3 baths: open floor plan, gleaming wood floors, chef's kitchen with oversized double island, floor-to-ceiling lakefront windows, propane stove, and a primary suite with Trex balcony overlooking the water. A 2-stall epoxy garage, single-stall garage, and four-season spa room with Bullfrog hot tub complete the residence. Outside: a Trex entertaining deck, custom grill gazebo, 50-ft waterfront Trex deck, screened Versatex pavilion, updated seawall, and floating dock. A detached 2,200 SF Activity Barn adds 3 bedrooms, 1.5 baths, elevator, recreation lounge, screened porch, second-story Trex deck, and an oversized heated two-stall garage sized for a 22-ft pontoon and trailer. Each structure operates independently - own electric, well, septic, standby generator, and monitored security. 35 minutes to T.F. Green Airport, 20-30 to Foxwoods and Mohegan Sun, under an hour to CT and RI beaches. Opportunities like this rarely resurface. Schedule your private showing today.
…By William Pitt Sotheby's International Realty
'%20stroke='%23DDAA3A'%20stroke-width='1.909'%20stroke-linecap='square'%20stroke-linejoin='bevel'/%3e%3c/svg%3e)
Receive by email any new listing that may match your search criteria
Your criteria :
By validating this form, you accept the general conditions of use of Le Figaro Properties.
These agencies offer a selection of luxury properties vente in Connecticut. Feel free to contact them for personalized assistance.

