Get early access to listings that match your criteria
Never miss an opportunity again. Our personalized alerts notify you instantly.

 English$ USD · m²


Enjoy the best of Shoreline living at Hammock Point, a distinctive 55+ community nestled along the Patchogue River in Westbrook. This exceptional, sun-filled end unit offers a wonderful combination of easy living, privacy and coastal charm. Stroll to the community dock to launch your kayak or canoe, enjoy morning coffee in the waterfront gazebo, or simply watch the egrets, herons and osprey along the river's edge. A nearby marina and Bill's Seafood are within walking distance, and Westbrook Town Beach is less than a mile away. Inside, the spacious kitchen features granite countertops, generous cabinetry and a breakfast bar opening to the dining and living areas with hardwood floors and a cozy gas fireplace. Sliders lead to a private, fenced backyard, perfect for outdoor dining, gardening, and relaxing. The oversized main-level primary suite features a walk-in closet and spacious bath with double sinks. A powder room, laundry area and charming home-office nook complete the first floor. Upstairs offers a generous second bedroom, full bath and large walk-in closet-ideal for guests. An attached one-car garage, Generac whole-house generator completes the package. Kayak from the community dock, walk to the marina, spend the afternoon at the beach, enjoy dinner along the Shoreline, or simply relax in your own private backyard. At Hammock Point, there's nothing left to do but unpack, settle in and enjoy the shoreline lifestyle. The light over the kitchen table does not convey.
…By William Pitt Sotheby's International Realty


Tucked away on five private, professionally landscaped acres, this reimagined charcoal A-frame blends dramatic architectural style with refined modern living. Completely transformed from top to bottom, the residence features crisp new windows that flood the open interior with natural light, brand-new flooring throughout, and a brand-new kitchen designed for effortless comfort. The home's open layout flows seamlessly onto an expansive deck, perfect for outdoor dining or taking in the peaceful, scenic outdoors. Practical amenities abound with a spacious circle driveway for ample guest parking, plus a massive 1,200+ square foot detached 3-car garage with dedicated shop space-ideal for creators, hobbyists, or extra storage. Just two minutes from historic Falls Village-one of Connecticut's most charming small towns-offering cozy local eateries, immediate access to the Appalachian Trail, and the natural beauty of Great Falls. All the while, less than 30 minutes from Metro North train station!
…By William Pitt Sotheby's International Realty


Move right in to this newly-fully-updated-in-2025 end-unit townhouse offering a fresh, stylish interior and an exceptional location. A brand-NEW kitchen anchors the open-concept main level, creating an inviting flow for everyday living and entertaining. The home features 2 1/2 NEW updated baths, all-NEW HVAC systems and NEW hot water heater, new paint throughout, and two fireplaces that add warmth and character. As an end unit, the home enjoys added privacy: step outside to a pretty, private patio overlooking mature trees and greenery, a peaceful setting for morning coffee, outdoor dining or simply relaxing. $7,000 investment made in new Hunter Douglas blinds throughout. Westport's train station is just a short walk away, along with the restaurants, cafes and the vibrant atmosphere of Westport's Saugatuck neighborhood. The property has a Westport address while enjoying Norwalk amenities. Beautifully updated, exceptionally convenient and ready to enjoy, this is easy living at its best.
…By William Pitt Sotheby's International Realty


Welcome Home to 9 Holly Court, tucked away at the end of a quiet cul-de-sac in south Ocean Pines. Upon entry, you are greeted by an open living space featuring LVP flooring, skylights, and a soaring vaulted ceiling. The upgraded kitchen offers granite countertops and stainless steel appliances and opens to a second Great Room featuring a wood-burning fireplace, additional skylights, and sliding glass doors leading outside. The first floor also includes an attached garage and spacious primary suite with a walk-in closet and private ensuite bath. Upstairs, you’ll find two additional bedrooms and a full bathroom. Outside, the oversized lot offers plenty of open space for entertaining and enjoying the coastal lifestyle. Ocean Pines offers resort-style amenities including pools, golf, tennis, pickleball, marina, parks, trails and a private oceanfront beach club, all just minutes from Ocean City and Berlin. Whether you have been searching for a second home at the beaches, primary residence, or an addition to your investment portfolio- don't delay. Please reach out anytime with questions, or to schedule a private tour.
…By Atlantic Shores Sotheby's International Realty


Beautifully positioned within the sought-after Greenwich Hills community, this elegant townhouse offers a rare combination of privacy, space and effortless Greenwich living. Light-filled interiors unfold through graciously scaled living and entertaining spaces, complemented by two bedrooms and a seamless connection to the outdoors. Thoughtfully designed for both comfort and ease, the residence enjoys a tranquil setting within an established enclave just moments from downtown Greenwich, exceptional dining, shopping, schools and transportation. A sophisticated opportunity offering the ease of townhouse living in one of Greenwich's most desirable locations. HOA $598 Greenwich Hills Association common charges per month and $236 Greenwich Hills Tax District per month.
…By Sotheby's International Realty - Greenwich Brokerage


Two White Pine Drive has been lovingly cared for by the original owners since it was built in 1970, and it is now being offered for sale for the very first time. This custom-built residence features five bedrooms, including a main-level primary suite, and a spacious, flexible floor plan with plenty of room for customization. Abundant character can be found throughout the home, featuring details you simply do not find anywhere else. Brick accents in the kitchen, wood-paneled walls in the front living area, French doors, vaulted ceilings, and generously sized rooms are just a few of the elements that provide incredible personality and charm. The main level offers plenty of space for both everyday living and entertaining, featuring rooms that flow seamlessly from one to the next. Upstairs, you will find three additional bedrooms, a full hallway bathroom, and an enormous walk-in closet that feels like an entirely separate room. Furthermore, the unfinished basement provides even more space for storage, a dedicated workshop, or future expansion. The property sits on a level corner lot in an established neighborhood, presenting a setting that is just as special as the house itself. The grounds have been carefully tended for decades, showcasing mature plantings, a large flagstone patio for outdoor dining and relaxing, and a gentle slope along the property line that creates natural privacy from neighboring homes. There is plenty of open, usable space to enjoy exactly as it is or to create your ideal backyard oasis. After more than fifty years with the original owners, Two White Pine Drive is ready for its next chapter.
…By William Pitt Sotheby's International Realty


Picture starting your morning watching the sun rise over the water and ending your day with peaceful river views from almost every room in your home. Set on 2 acres along the majestic Housatonic river near Cornwall Bridge, 16 River Road has been completely transformed by a major renovation in 2024 into a modern waterfront sanctuary, while keeping its timeless antique character intact. Inside, refinished hardwood floors and classic antique detailing lead you to the open living and dining area, where a wood-burning fireplace creates a warm, cozy atmosphere. Large, new windows frame direct views of the river, pulling the beauty of the outdoors inside. For a closer look at the water, step out to the screened-in porch with its beautiful stone floor-an ideal setting for your morning coffee or evening wine. The brand-new chef's kitchen is a design masterpiece, combining custom cabinetry, quartz countertops, a bespoke stone backsplash, and a farmhouse sink. Equipped with a full suite of 2024 stainless-steel Frigidaire appliances (fridge-freezer, dishwasher, electric range, microwave, and hood), the kitchen also boasts a built-in wine fridge and a dedicated coffee station. Upgraded electrical systems with recessed lighting and dimmers allow you to set the perfect mood throughout. The main-level primary suite is your private oasis, complete with direct river views and an ensuite bath that rivals any spa. Indulge in the clawfoot tub, wash away the day in the massive walk-in shower, or get ready at the built-in dressing table and double vanities. Two upstairs bedrooms also feature direct river views, offering beautiful, scenic spaces for family or guests. A second full bath on this level has been given the full 'country chic' look. Convenient main-level laundry with a washer and dryer makes daily living effortless. Located in bucolic Sharon, Connecticut, just moments from the historic Cornwall Bridge and with all the classic country pursuits on your doorstep, including skiing at Mohawk Mountain just a 7 min drive away. This meticulously updated home seamlessly marries classic Litchfield County character with high-end modern conveniences, offering a truly unique turn-key waterfront lifestyle.
…By William Pitt Sotheby's International Realty


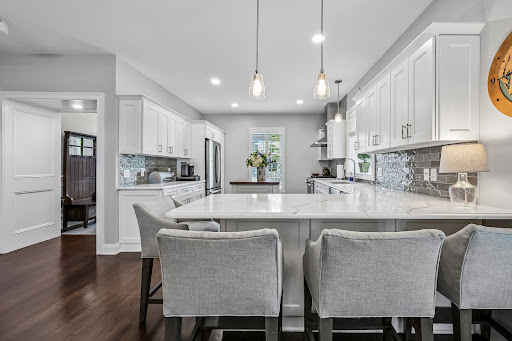

Nestled in the vibrant center of downtown Old Saybrook, this contemporary end-unit townhouse-crafted in 2021-presents the ultimate blend of shoreline charm and modern ease. Moments from local boutiques, fine dining, the iconic Katharine Hepburn Cultural Arts Center, and pristine coastal beaches, the location is truly unmatched. Inside, sunlit open-concept living spaces are highlighted by rich hardwood floors, detailed trim work, and sweeping views toward Main Street. The gourmet kitchen serves as the home's centerpiece, boasting custom quartz counter seating, premium finishes, and seamless flow into the fireside living area. Step through to your private, fully enclosed back patio for peaceful outdoor dining and weekend gatherings. The main floor features a spacious primary retreat complete with soaring vaulted ceilings, a spa-inspired dual-vanity bath, and dedicated laundry facilities. Upward on the second tier, a second bedroom, dynamic open loft, full bathroom, and custom-organized walk-in storage offer total versatility. Downstairs, the finished lower level provides excellent bonus space, perfectly configured for a quiet home office, private gym, or media room.
…By William Pitt Sotheby's International Realty


Opportunity knocks in Danbury. A great opportunity to build equity, add to your investment portfolio, or simply enjoy the benefits of homeownership at an approachable price point. The easy one-level layout features an open living and dining area, 1-2 bedrooms, office or optional 3rd bedroom, and an updated kitchen with gray cabinetry, quartz countertops, and subway tile backsplash. Wood-look flooring runs throughout much of the home for a clean, cohesive feel. Set on a private lot surrounded by mature trees and established landscaping, the property provides ample outdoor space with room to customize to your preferences. The west-side Danbury location is perfect for New York and down county commutes, and close to schools & shopping.
…By William Pitt Sotheby's International Realty


Set back on a private 4.48-acre interior lot in a magnificent subdivision in New Milford, this updated Farmhouse Colonial features 6 bedrooms, 3 full baths, and 2 half baths across multiple expansive levels with an in-law apartment. The front porch opens into a bright entrance foyer with tile floors that extend into the elegant formal living and dining spaces, highlighted by classic crown molding and chair rail accents. The open-concept eat-in kitchen features custom maple cabinetry, granite countertops, tiled flooring, stainless steel appliances, and a dedicated pantry. The adjacent dining area leads directly into an expanded, stunning, sun-drenched sunroom featuring Bruce hardwood floors, double lighted ceiling fans, and a corner wall of windows with sliding glass doors leading to the deck, pool, and backyard area. Nearby, the family room offers wide-plank hardwood flooring, a ceiling fan, and a functional wood-burning stove. The main level is completed by a half bath and a decorated laundry room with built-in cabinets. A white spindle staircase leads to the upper level, which hosts five bedrooms and two full bathrooms, linked by a hardwood hallway. The primary bedroom suite includes lush carpet flooring, a separate dressing room with double closets, and an oversized primary bath featuring a jetted tub set beneath a palladium window and tray ceiling, a custom tiled walk-in shower, and custom cherry cabinetry. A secondary bedroom suite features a walk-in closet, stunning pool views, and a private half bath. Three additional bedrooms feature laminate flooring and are served by a central full bathroom on the upper level. The walk-out lower level boasts a private in-law apartment complete with its own dedicated exterior entrance, a private lower deck, and an interior staircase connecting to the main home. This separate living unit includes a kitchenette, dining and living area, full bathroom, double closets, and a legal bedroom with dual entry points. Outdoor living features a double-level deck overlooking a sprawling backyard with a fenced-in, newly surfaced Gunite in-ground pool equipped with a pool house, covered pool bar surrounded by stone patio pavers. Additional features include a built-in stone fire pit, a storage shed, and stone retaining walls bordering established gardens. 2-car attached garage on the main residence, alongside a 2-car detached workshop garage equipped with an air compressor, built-in workbenches, and overhead storage. The home includes a brand-new roof on both the main house and garage, a new central air conditioning system, generator-ready, and a full attic for extra storage.
…By William Pitt Sotheby's International Realty


Where New England architecture meets timeless elegance! Experience the pinnacle of shoreline living in this spectacular waterfront estate, perfectly positioned on a private, peninsula-like setting in Sachem's Head community. Boasting breathtaking, panoramic views of Long Island Sound, this 1930s residence is a masterwork of historic character and unique architectural artistry. The home's rich heritage is reflected in its exquisite details, from the enduring beauty of Stony Creek Granite and warm Pecky Cypress woodwork, to the original porthole windows in the grand family room. In the formal dining room, a distinctive ribbed ceiling, designed to evoke the overhead of a classic ship's cabin, creates an unforgettable atmosphere for entertaining. The heart of the home features a generous galley kitchen that balances functionality with style, offering abundant cabinetry, expansive counter space, and dining area with plenty of windows making sure no view is missed. Retreat to the second floor to find six spacious bedrooms, each offering its own unique perspective of the water, while the finished third-floor flex space serves as an ideal game room or private sanctuary. Spread across two manicured acres, enjoy relaxed seaside living with multiple sun porches and expansive patio for gatherings. Take advantage of the Vineyard Place Association amenities, all while being just a short drive from charming downtown Guilford!
…By William Pitt Sotheby's International Realty


Designed for elevated living, this exceptional 6-bedroom, 5.5-bath residence seamlessly blends timeless architecture with refined modern luxury. A welcoming front farmer's porch introduces an elegant interior highlighted by a soaring two-story great room filled with natural light. The thoughtfully designed floor plan offers a private study, formal dining room, and a stunning chef's kitchen featuring an oversized center island overlooking the sunroom and expansive living area-creating the perfect setting for everyday living and effortless entertaining.The luxurious primary suite is a true sanctuary, complete with a spa-inspired bath, oversized walk-in shower, dual vanities, private water closet, and an impressive walk-through closet. Five additional bedrooms are generously appointed, each offering exceptional comfort and privacy. The fully finished lower level with surround sound provides an extraordinary extension of the home, ideal for a media room, game room, fitness studio, or guest retreat. Step outside to the private rear deck overlooking the backyard, perfect for quiet mornings or elegant outdoor gatherings. An oversized two-car garage, separate one-car garage, and abundant storage complete this remarkable offering. Built to Zero Energy Ready standards with spray foam insulation, induction cooking, combustion-free heating and hot water systems, and rapid hot water delivery, this home delivers exceptional efficiency without compromising luxury, craftsmanship, or comfort.
…By William Pitt Sotheby's International Realty


Cove Lawn - Historic Italianate Estate with Water Views & Guest House. Walk to Stonington Borough. Experience the charm of village living just moments from Historic Stonington Borough at Cove Lawn, a magnificent c.1860 Italianate estate steeped in local history and timeless elegance. Ideally located just a short stroll to the Borough's deep-water marinas, boutique shopping, seaside cafes, and fine restaurants, this extraordinary property offers the rare combination of estate privacy with walkable coastal village convenience. Set on 3.19 beautifully landscaped acres, the property features a stately 7-Bedroom, 5-Full and 2-Half Bath main residence, an attached au pair apartment, a sparkling inground pool, a charming 2-Bedroom, 1 1/2-Bath guest house, and an impressive three-bay garage/barn of approximately 2,000 sq. ft. The elegant 7,060 sq. ft. main residence has been carefully restored and thoughtfully modernized while preserving its historic architectural character. Inside, graceful 10+ foot ceilings, original hardwood floors, numerous marble fireplaces and exquisite period moldings create a sense of grandeur throughout. Many rooms capture lovely water views, bringing the beauty of the nearby harbor into everyday living. The 1,098 sq. ft. 2 Bedroom guest house provides ideal accommodations for extended family, guests, or caretakers, while the expansive grounds offer privacy and serenity rarely found so close to the village center.
…By William Pitt Sotheby's International Realty


A PRIVATE NEW ENGLAND RETREAT WITH AN EXTRAORDINARY POST-AND-BEAM BARN, POOL & SPA! Tucked away on 2.35 beautiful acres along a quiet country road, this inviting 3-bedroom, 2.5-bath Colonial offers a wonderful combination of warm, cozy character and exceptional indoor-outdoor living. A true highlight is the striking 32x24 post-and-beam carriage barn/garage, handcrafted by The Barn Yard using traditional mortise-and-tenon joinery-an incredible space for entertaining, a studio, workshop, cars or hobbies, complete with dedicated electrical service and an EV-charging port Summer days are extra special with an expansive entertaining deck surrounding a 24-foot Radiant insulated pool and adjacent ThermoSpas hot tub for year-round enjoyment. Inside, nearly 1,900 sq. ft. of beautifully maintained living space feels fresh and move-in ready with newly painted interiors and newly refinished wood floors, complemented by a beautifully renovated kitchen and a primary suite with a spa-inspired renovated bath. Extensive improvements include a newer roof, replacement windows and siding, Peerless boiler, central A/C, 200-amp electrical service, generator connection, pellet stove and a 12x16 Classic Cape shed by the Barn Yard with architectural shingles a 6' ramp & 4' loft. Beautifully updated, thoughtfully maintained and filled with amenities rarely found together, this special one-of-a-kind property offers an exceptional retreat-like New England lifestyle. You will never want to leave home!
…By William Pitt Sotheby's International Realty


Introducing Butternut Brook House; a Majestic, Luxurious Country Estate commanding stunning 360-degree views of the Litchfield Hills. Representing a masterful fusion of absolute privacy, consummate sophistication and breathtaking natural beauty, this legacy property spans over 36 pristine acres of rolling countryside. The palatial main residence encompasses an impressive 13,056 square feet, including a recently appointed lower level. Accommodations are lavish, with seven principal bedrooms, each distinguished by its own fireplace and six & a half sumptuous baths. Inside, discover character-filled living spaces designed for grand entertaining and intimate repose. A spacious open plan kitchen / dining / family room flows into the formal Dining Room with custom millwork adjoining the elegant Living Room and screened porch. Luxury amenities abound, including an elevator to all 4 levels, a serene spa, dedicated billiards room and a timeless wood-paneled library/study. The second floor hosts dual primary suites and four supplementary bedrooms, while the third floor is home to a dedicated bunk room and a state-of-the-art home theater. The finished lower level is an entertainer's dream, offering a spacious recreation room, climate-controlled wine cellar, wet bar, two additional fireplaces, gym area and a half bath. The estate's auxiliary structures elevate the property to a luxurious, multifaceted estate and gathering complex. Comprising a generous two-bedroom guest house, private one-bedroom caretaker's cottage, an ample five-bay heated garage, separate tractor garage and two dedicated greenhouses. Further amenities include a Lit Tennis Court, heated gunite pool incorporating a spa, private tranquil pond, an extensive network of secluded walking trails and meticulously manicured, professionally landscaped grounds. All while remaining supremely convenient-just five minutes from the center of Litchfield for shopping and fine dining. This extraordinary Butternut Brook estate presents a rare opportunity to acquire a premier Litchfield County retreat, serving as the ultimate elegant full-time residence or a peerless luxury weekend escape.
…By William Pitt Sotheby's International Realty


Set on 14+ private acres abutting Connecticut State land, this chic three-bedroom farmhouse offers the kind of quiet that's increasingly hard to find - and interiors that make you want to stay. The main floor is built around an open, light-filled plan that flows naturally from a chef's kitchen, featuring shaker-style cabinetry, butcher block counters, a farmhouse sink, and a professional range, through a generous dining area and into a living room anchored by a fieldstone fireplace. Step outside and relax or entertain on a back deck overlooking the lawn and surrounding forest. A powder room and laundry complete the level. Upstairs, a comfortable sitting area with a second fireplace connects two well-proportioned bedrooms sharing a full bath. The primary suite is a proper retreat: a handsome built-out office, a spa bath with soaking tub, and a walk-in closet done right. Outside, a classic red barn with metal roof adds character and utility. The Litchfield Hills at their best: two hours from Manhattan, with Kent's village life, Appalachian Trail, the Housatonic River, and Mohawk Ski Mountain all within easy reach.
…By William Pitt Sotheby's International Realty


Spacious & Smart - Effortless Living Awaits. Welcome to Riverturn, a sought-after community where comfort, privacy, and convenience blend seamlessly in this multi-level townhouse. Designed for modern living, the home offers bright, open spaces paired with thoughtful details throughout. The main level features gleaming hardwood floors and a generous living/dining area with a cozy gas fireplace, and glass doors to a private deck. A powder room and an eat-in kitchen with a charming bay window and stainless appliances, complete this main floor. Upstairs, the primary suite impresses with vaulted ceilings, a skylight with electric shade, two large closets, and a private ensuite bath. The second bedroom is equally spacious, with easy access to the hall bath. A versatile loft - perfect as a home office, gym, or extra living space - includes additional walk-in storage. The lower level adds even more flexibility, with a large rec room, full bath, laundry, and direct access to your one-car garage. Riverturn's prime location puts shopping, dining, and the Merritt Parkway within easy reach - and Trader Joe's is just a private-gate walk away. Minutes from downtown Stamford, this home delivers peaceful, low-maintenance condo living with zero outdoor upkeep. A rare find - don't miss it! Seller prefers an "as-is" sale for convenience.
…By William Pitt Sotheby's International Realty


Your Year-Round Beach Home Awaits in Cornfield Point Welcome to your opportunity to own a year-round home in Cornfield Point, one of Connecticut's most desirable beach communities. Ideally located just steps from the beach. This move-in-ready home offers the perfect combination of comfort, coastal living, and breathtaking water views. The home features 3 bedrooms and 1 full bath, along with a bright living room showcasing stunning water views. The kitchen is equipped with new appliances, while the convenient laundry area includes all appliances. Recent improvements include a new boiler and hot water heater, providing added comfort and peace of mind. Enjoy the coastal lifestyle from the enclosed breezeway, which offers beautiful water views, or relax on the remodeled upper deck-perfect for morning coffee, entertaining, or taking in the surrounding scenery. A spacious one-car garage provides excellent storage and convenience. As a member of the Cornfield Point Beach Association, you'll enjoy an array of amenities, including a private beach, basketball court, tennis court, clubhouse, and private boat ramp. Whether you're looking for a year-round residence, weekend getaway, or a place to enjoy the best of shoreline living, this community offers an exceptional lifestyle.
…By William Pitt Sotheby's International Realty


Your Beach Retreat Awaits! Completely renovated and thoughtfully redesigned, 86 Fenwood Drive offers the perfect opportunity for a year-round residence or summer getaway. Ideally located just minutes from the kayak launch, cove, and beach, this charming home sits on a beautifully landscaped, level lot filled with mature plantings and inviting outdoor spaces. Step inside to discover a stunning custom kitchen featuring GE Cafe appliances, white shaker cabinetry, quartz countertops, and character-grade flooring that flows throughout the home. The bright and welcoming front living room is anchored by a cozy wood-burning fireplace, creating the perfect gathering space. At the rear of the home, the spacious family room showcases soaring ceilings, exposed beams, shiplap accents, and an abundance of windows overlooking the backyard. This versatile space could easily be converted into an additional bedroom if desired. Adjacent to the family room is a beautifully updated full bath featuring a new vanity with marble top and a stylish tiled shower. Convenient first-floor laundry is located just off the hallway leading to the bedroom wing. Both bedrooms offer generous proportions, while the primary suite boasts an oversized walk-in closet and a luxurious en-suite bath complete with heated floors, a soaking tub, updated vanity, and a large walk-in shower. The updates continue throughout the property, including a new propane tank, new septic system, central air condition
…By William Pitt Sotheby's International Realty


Nestled in Bristol's desirable Chippens Hill neighborhood, this Harvest Hill Estates condo delivers effortless, low-maintenance living! The open main floor seamlessly connects the family room and kitchen, featuring a main-level powder room and sliders to the deck. Two comfortable bedrooms and a full bath sit upstairs, while the finished lower level offers versatile extra space for a third bedroom, home office, or media room. Enjoy unbeatable proximity to HealthTrax, West Bristol School (K-8), Bristol Central High, Green Acres Farm Stand, and Birge Pond trails. Plus, swift access to Routes 6, 72, and 8 makes commuting to Hartford or Waterbury a breeze!
…By William Pitt Sotheby's International Realty


Make your home in one of Fairfield County's most desirable communities with this lovingly maintained ranch located in the prominent and historic Huntington section of Shelton.Designed for comfortable one-floor living, this unique home sits on a beautifully landscaped acre that truly steals the show. A newly built deck overlooks the expansive property and provides the perfect setting for morning coffee, entertaining, or enjoying spectacular sunrises. The spacious, quiet backyard offers plenty of room for a pool, outdoor recreation, gardening, or simply enjoying your own private retreat. The main level features a private hallway leading to three bedrooms. The sun-drenched, open living and dining room overlooks the property and features beautiful hardwood floors and a fireplace. The kitchen features new laminate flooring and flows naturally toward the porch and patio, creating a seamless indoor-outdoor living experience. The finished basement adds tremendous flexibility and valuable additional living space. It includes a bathroom with a toilet and shower, a dedicated laundry room, three generously sized rooms, and a kitchenette. The basement opens directly to another patio, providing convenient access to the yard and making indoor-outdoor entertaining effortless. This versatile space could be ideal for an in-law suite, guest quarters, home office, recreation area, or potential accessory dwelling unit. Seller is motivated. House is move-in ready. Meticulously maintained.
…By William Pitt Sotheby's International Realty


This bright, lovely Glenville 4 B + colonial is nestled on a pretty parcel with perennial gardens and 2 private patios; perfect for everyday or summer entertaining. Flexible layout offers an option for a first floor bedroom or office. Welcome guests into the generous foyer where the party can begin and then into the great room with tall ceiling and stone fireplace. Kitchen has island seating and is open to the dining room. A wonderful large sunroom is the perfect spot to enjoy the backyard. The primary is a true suite with WIC, sitting room and bath. 2 Double bedrooms and full bath complete the 2nd fl.,The listing sf does not include the finished attic for an additional 300 sf.
…By Sotheby's International Realty - Greenwich Brokerage


Impeccably updated 5 bedroom colonial with a modern feel, convenient to town, yet private and quiet. Beautiful hardwood floors, 9 ft ceilings on the main level. Gourmet kitchen has custom cabinetry, high end appliances and a large center island. Floor to ceiling glass doors provide easy access to a large deck and brilliant sunlight. The 2nd level features primary bedroom, 2 generously sized closets and spacious primary bath. Two other bedrooms, a full bath and laundry complete the 2nd floor. 3rd floor offers 2 additional bedrooms, full bath and sitting area. On the lower level is a large family/rec room, 2nd powder room, mudroom and access to the 2 car garage. Full house generator. Adjacent to 135 acre Fairchild Wild Flower Sanctuary with 8 miles of nature trails.
…By Sotheby's International Realty - Greenwich Brokerage


Enjoy year-round living in the West Hill Lake community! This contemporary cape with a very livable open floor plan, was completely rebuilt in 2003. Only the refinished wide-board flooring remains from the original home. Cathedral ceilings in the living room, loft, and primary bedroom, provide spaciousness and light. The soapstone wood stove warms the main level, and as the upper floor is open to the space below, its heat carries throughout the home, a cozy and efficient complement to the propane heat now serving the entire house. A 2-year young Generac generator provides peace of mind. The updated kitchen has a new gas range, and pullout storage was added to the cabinets, making cooking and organizing a breeze. A main level bedroom and full bath, offer convenience and ease, while upstairs, the primary features a full bath and walk-in closet. The versatile open loft works beautifully as a sitting room, office, or guest space. Best of all is the location. Pond Road residents enjoy shared access to a private dock just a few steps from the house, with no additional fees required. Launch a kayak, cast a line, or simply watch the sunset over the water. Beyond the dock, Brodie Park offers a public beach, picnic area, tennis and basketball courts, and a great playground. Whether seeking a peaceful weekend retreat or a year-round home, 24 Pond Road offers character, comfort, and water access all in one. Come see for yourself! Low interest VA loan may be assumable.
…By William Pitt Sotheby's International Realty


Cherished by the same family for 30 years, this charming home is set on a private .51-acre lot at the end of a quiet cul-de-sac, with a level expansive backyard, large front porch and access to a new private association pool shared by just 11 homes. The main level features inviting living and dining spaces, a renovated eat-in kitchen with skylights, plus front porch and rear deck. Upstairs are four bedrooms, including a large primary suite with en-suite bath, walk-in closet and private balcony. The walk-out lower level offers flexible bonus space, a bath, storage and direct yard access. Two-car garage, two fireplaces, central air, large storage shed and minutes from the elementary school, grocery store, dining, parks and transportation.
…By Sotheby's International Realty - Greenwich Brokerage
'%20stroke='%23DDAA3A'%20stroke-width='1.909'%20stroke-linecap='square'%20stroke-linejoin='bevel'/%3e%3c/svg%3e)
Receive by email any new listing that may match your search criteria
Your criteria :
By validating this form, you accept the general conditions of use of Le Figaro Properties.
These agencies offer a selection of luxury properties vente in Connecticut. Feel free to contact them for personalized assistance.

