Get early access to listings that match your criteria
Never miss an opportunity again. Our personalized alerts notify you instantly.

 English$ USD · m²


Welcome to your year-round retreat in Danbury's desirable Aqua Vista community on Candlewood Lake. Beautifully maintained and extensively updated, this inviting home offers 3 BR with potential for a 4th, generous living space, and a relaxed lake-house feel with modern comforts. Set on a rare 0.44-acre triple lot and close to the community beach and boat slips (waiting list applies). This home is ideal for everyday living and entertaining. The updated gourmet kitchen features a new KitchenAid built-in refrigerator, Miele & Bosch appliances, abundant prep space, spacious dining area, and easy flow. The living room has the original stone fireplace with a wood stove insert that can heat the whole house. A first-floor den/office with a full bath adds flexibility for work or guests. Upstairs, the airy primary suite features radiant heat, and a spa-inspired bath with double sinks and walk-in shower. Two additional bedrooms, a third full bath, and large bonus room offer plenty of space, with potential for a fourth bedroom, home gym, media room, or studio. The expansive level yard offers privacy and room for entertaining, gardening, and more. The freshly sealed driveway provides ample parking, while the full basement offers lots of storage and a workshop. A whole-house generator and tankless water heater are just a few of the newer and more efficient upgrades. In excellent condition and a prime lake-community location, this is a special opportunity to enjoy Candlewood Lake living!
…By William Pitt Sotheby's International Realty


PRIVACY, VIEWS AND ONE LEVEL LIVING. Situated at the end of a cul-de-sac in highly desirable Sachems Head, this charming property captures breathtaking views of the marshlands and Sachems Head harbor. The home, extensively renovated by renown housewright Skip Broom, has an impressive vaulted ceiling living room with a wood-burning fireplace, beautiful oak bookcases and opens to a spacious dining room. Both rooms have access to a large, recently updated deck, perfect for entertaining or simply taking in the expansive scenery. This level also features three bedrooms, including a primary suite with a bathroom, abundant closet space and a private balcony overlooking the view. The other two bedrooms - one currently used as a den/office - share a full family bath. An eat-in kitchen and a separate laundry room complete this level making it ideal for easy one floor living. On the lower level, a guest suite has its own living room with fireplace, a full bath, a room for overflow guests and access to an outdoor sitting area. There's also an attached two car garage with ample storage space.
…By William Pitt Sotheby's International Realty


Pristine and thoughtfully updated home in the heart of Old Greenwich, around the corner from town, train, schools and beach, yet privately set overlooking the golf course. 9+ ft ceilings and oversized windows create a light-filled, spacious feel throughout. A gourmet eat-in kitchen flows seamlessly to the dining and living rooms with wood-burning fireplace and out to a new Trex deck. The 1st-floor Primary suite with cathedral ceiling and beautiful bathroom opens to the deck as well. The ground floor offers 3 bedrooms, gorgeous baths and a sun-filled Familyrm opening to the 2nd oversized deck. Great outdoor living and entertaining with a spacious backyard framed by mature plantings and stone walls; a serene green oasis. The 2-car garage with addtl storage completes this move-in-ready home!
…By Sotheby's International Realty - Greenwich Brokerage


Nestled at the end of a long private drive south of the Merritt Parkway, this classic Colonial offers timeless character, generous living space, and a highly convenient location. Beautifully expanded and thoughtfully updated years ago, the home showcases exceptional craftsmanship, enduring quality, and solid construction described as having "great bones." The main level is rich with architectural detail - an elegant front-to-back Living Room with fireplace and exquisite custom built-in cabinetry and the Dining Room with beautiful built-in details. At the heart of the home is an expansive Kitchen featuring high-end appliances, custom built-ins, and a second fireplace in the casual dining area-an inviting space for morning coffee, relaxed meals, or entertaining. The adjacent light-filled Family Room offers beautiful views of the changing seasons and provides a comfortable extension of the main living areas. The house includes four spacious bedrooms and 2.5 baths, while a private suite above the garage adds a fifth bedroom with full bath, offering flexibility for guests, a private office or additional living space. Finished recreational space on the lower level provides room to work, play, exercise and the generous terrace creates an inviting setting for outdoor dining and entertaining. With its distinctive architecture, thoughtful layout, and quality details, the home offers an exceptional foundation for personalization, including some cosmetic updating to the exterior.
…By William Pitt Sotheby's International Realty


Timeless Elegance & Immaculate Detail. Welcome to The Naramore House, a piece of living history. Lovingly preserved since 1898, this pristine colonial home seamlessly blends grand historic character with immaculate, turnkey maintenance. A classic wraparound front porch invites you through a charming dutch door into a formal, stately foyer featuring high ceilings and original pocket doors. The massive living room serves as the heart of the home, offering incredible square footage for multiple seating arrangements, media setups, and a cozy fireplace. Host effortlessly in the grand formal dining room and eat-in kitchen, complete with a generous pantry, a charming secondary rear staircase, and screened in sun porch. A luxurious primary retreat featuring a fireplace, private en-suite bath and massive 10x7 foot closet/dressing room. Three additional bright and spacious bedrooms include a versatile room-ideal for a dedicated home office, nursery, or library. The home has a huge attic with potential for expansion. A private patio, stunning formal garden with pagoda and mature trees offer the perfect setting for outdoor enjoyment. A recently renovated barn includes new structural beans and flooring. This lovely home offers in town conveniences like walking to restaurants, shops and local parades while set off of Main Street. Enjoy the beautiful historic architecture with the peace of mind that comes from a property that has been meticulously cared for inside and out.
…By William Pitt Sotheby's International Realty


Lovely well maintained house in super convenient location on a well manicured mostly level lot. Plenty of parking. The building is currently configured as a professional office, with two half bathrooms and a partial kitchen. To return it to a residence will require some work, so please be prepared for that. Interior photos will be posted after July 18. This is used as a professional office, so please do not enter the premises without a confirmed appointment. Also listed as a commercial listing MLS #24187899
…By William Pitt Sotheby's International Realty


Have you ever been told that you say "cute as a button" too much? Me either. Watch Hill Ave is a quiet little street just outside Stonington Borough and this 'cute as a button' gambrel roof cottage with 3bed 2bath, high ceilings, charming & thoughtful updates, a detached barn, and brand new septic system. Minutes from downtown Westerly & Mystic, Route 95, Route 1. Come see this one before it's gone!
…By William Pitt Sotheby's International Realty


Beautifully updated Branford condo offering flexible living space across three finished levels. The updated kitchen features new cabinetry and countertops, complemented by an updated bathroom, new flooring, lighting, and fresh paint throughout. The main level includes a spacious bonus room ideal for a home office, den, family room, or potential third bedroom. Upstairs, the primary bedroom offers a walk-in closet along with a comfortable second bedroom. The fully finished walk-out lower level provides additional living space with a family room and separate finished room offering potential for a fourth bedroom. Move-in ready with a versatile floor plan and convenient access to major highways, shopping, dining, and all that Branford has to offer.
…By William Pitt Sotheby's International Realty


In-town living at its best! Step into a little piece of history with this charming three-bedroom, 2 1/2-bath home, beautifully renovated and situated in Evergreen's historic district just moments from Main Street. Light and airy throughout, this home offers an inviting open floor plan with a warm comfortable feel. The newer kitchen opens seamlessly to a spacious great room with relaxed living and dining areas, anchored by a cozy fireplace; an ideal setting for everyday living and entertaining. Enjoy generous outdoor spaces, including a large deck and stone patio. The private yard provides a wonderful spot to garden, unwind, or savor a cup of coffee. A true condo alternative without giving up privacy, outdoor space, or the appeal of a single-family home. This property is so conveniently located near Westport's Main Street shopping, Compo Beach, Metro-North, and major highways. Part of Westport's history, this timeless home is ready for you to begin its next chapter! Not to be missed!! 1) Must have a confirmed appointment with the listing agent. No Lockbox Entry. The listing agent must be present at all showings 2) Home is located in "Evergreen Historic District"
…By William Pitt Sotheby's International Realty


Elegant end unit in sought after Liberty at Newtown, a vibrant 55+ community that offers extensive lifestyle amenities including the beautiful club house with kitchen for billiards, cards and social events, plus pool/spa, health club, bocce court, and putting green. In addition, this main level unit offers an elegant lobby with intercom security, private two car garage, and spacious storage unit in the lower level. Enjoy easy one floor living with a light, bright and open floor plan, two ensuite bedrooms, two full baths, 9' ceilings, and gleaming hardwood floors. The formal living room showcases crown moldings, wainscot paneling, and a gas fireplace with marble surround/custom wood mantle, wide open to the sunny dining room with triple window. The spacious eat in kitchen features custom wood cabinetry, stainless steel appliances, dining area with another triple window, and French doors to the covered patio for outdoor enjoyment. The luxe primary suite features a huge walk-in-closet with custom organizational system, and large private bath with marble topped double vanity, soaking tub, plus separate frameless glass shower. There is also a spacious secondary suite with another private bath. This unit also features a closeted side by side washer/dryer, private two car garage, plus locked storage in the lower level. Don't miss!
…By William Pitt Sotheby's International Realty


Contemporary coastal elegance meets remarkable privacy along South Cove in Old Saybrook. Set well back from the road on 1.8 acres, this distinctive 3,188-square-foot cedar-sided residence captures sweeping water views from nearly every room. Originally built in 1965 and completely rebuilt in 1991, the home was thoughtfully designed to embrace its spectacular setting, with vaulted ceilings, expansive windows, and seamless connections to the outdoors. The living room features custom built-ins, a gas fireplace, wet bar, and sliders to a spacious deck overlooking the cove. The kitchen flows into a vaulted family room and opens to a 300-square-foot enclosed porch-an inviting space for entertaining or relaxing. The main-level primary suite is a private retreat with vaulted ceilings, deck access, water views, dual bathrooms, and an impressive 120-square-foot walk-in closet. A formal dining room, additional bedroom, and separate laundry room complete the first floor. Upstairs, two bedrooms share a Jack-and-Jill bath. With 1.8 private acres and 278 feet of frontage along South Cove, this property offers a rare blend of waterfront, space, and seclusion. Whether enjoyed as a year-round residence or treasured coastal retreat, this is a setting that simply cannot be replicated.
…By William Pitt Sotheby's International Realty


Hampton Heights - Extraordinary architecture & views in this Mid Century modern deck home set back privately w/panoramic sweeping vistas of Lake Mamanasco & Turtle Pond. This sun drenched work of art has been extensively remodeled inside & out featuring designer appointments plus prof. landscape & hardscape including the expansive lower bluestone patio. With private gated entry & hilltop perch on 2.38 acres bordering open space, you will feel worlds away, yet premier southwest location - just 5 minutes to Ridgefield's historic Main Street for shopping, museums, library/park, & only 12 miles to the Katonah station. Total 3,528 sf on 3 finished levels w/4-5 BRs, 3/1 remodeled baths, 3 fireplaces, plus additional 676 sf in the detached carriage barn with 2 garage bays plus 2nd floor studio loft & home office. Light, bright & open this sophisticated home showcases a sky lit 3 story ebony stairway in striking contrast to the new CA white oak floors; multi-level decks/balconies with views for miles; state of the art chef's kitchen w/luxe quartz counters, gold hardware, prof. gas range, & fireside dining area; expansive living & dining rooms for entertaining; plus elegant library w/floor to ceiling built-in bookshelves. Feel like your floating in the clouds from the primary suite w/double slider to the balcony; remodeled bath, & spacious walk-in closet. The walk-out lower level offers a large game/rec; FR w/3rd fireplace; plus guest accommodations w/full bath & laundry. Exceptional!
…By William Pitt Sotheby's International Realty

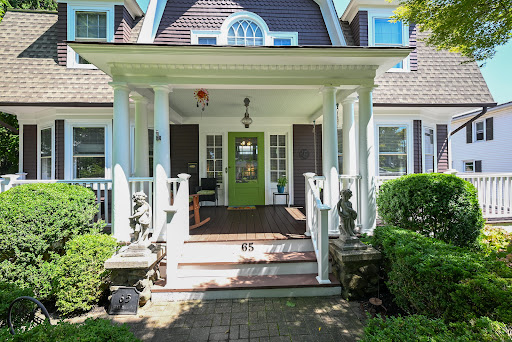


Timeless charm meets modern comfort on prestigious Deer Hill Avenue. Welcome to this beautifully updated antique home, where period character and modern elegance come together effortlessly. Meticulously maintained for the past 10 years, the home features a new roof and boiler, ensuring peace of mind for years to come. A welcoming, expansive front porch with a swing and new flooring sets an inviting tone as you step inside to a beautifully appointed interior with hardwood floors and classic architectural details. The light-filled living room boasts a gas fireplace, while an elegant formal dining room sits just across the hall—ideal for hosting memorable gatherings. At the heart of the home, the updated kitchen features quartzite countertops, new appliances, and a fabulous walk-in pantry outfitted with glass-front cabinetry. Up the grand staircase, you will find four spacious bedrooms, including three generously sized rooms and a flexible fourth room perfect for a primary closet, dressing room, or quiet study. The partially finished lower level provides versatile extra space for a home gym or office, along with convenient access to the attached one-car garage. Outside, your private backyard retreat awaits! Two-tiered decking surrounds the above-ground pool and hot tub, complemented by a lower patio for additional outdoor entertaining. Adding even more versatility, the detached two-car garage features a finished room above with a separate entrance—ideal for a private home office, creative studio, or dedicated hobby space. Come discover the unmatched appeal of 65 Deer Hill Avenue.
…By William Pitt Sotheby's International Realty


Presenting a rare and wonderful opportunity to own two utterly charming antique cottages-each featuring 2 bedrooms and 1 bath, and situated on its own separately deeded parcel. This unique setup offers tremendous flexibility to offset your living costs: live in one while renting the other, maximize your income by renting both, or keep one and sell the other. Significant capital improvements have been made over the last few years, including a new shared drilled well, extensive tree clearing, a new septic system for one cottage and structural work where needed. There are new kitchens and updated bathrooms. Both homes are filled with historic character, boasting cozy wood-burning fireplaces and airy cathedral ceilings. Located in the heart of the Lime Rock section of Salisbury, the Airbnb, VRBO, and long-term rental potential here is exceptional. You are close to the historic Lime Rock Park racetrack, three prestigious area private schools, and endless year-round cultural and outdoor activities.
…By William Pitt Sotheby's International Realty


Experience the perfect blend of townhouse convenience and single-family privacy in this beautifully updated home at Orchard Hills. Boasting an open-concept main floor, the residence features a gourmet kitchen complete with granite countertops, rich hardwood floors, and premium stainless steel appliances. The inviting living room, anchored by a classic marble fireplace, flows seamlessly into the dining area-creating an ideal space for hosting family and friends. Upstairs, you will find two spacious en-suite bedrooms, including a luxurious Primary Suite featuring a brand-new, spa-like bath and custom closet. The bright, walk-out lower level is a versatile haven, offering a family room with custom built-ins, ample space for a quiet home office, and a dedicated laundry room with abundant storage. Swing open the French doors to your private bluestone terrace, perfect for al fresco dining overlooking the manicured grounds. With the complex recently undergoing extensive renovations-including all-new siding, roofs, drainage, and landscaping-this home offers total peace of mind. Enjoy lazy afternoons by the community pool, or take a short, scenic stroll to Mead Park and the world-class dining and shopping in the Village of New Canaan.
…By William Pitt Sotheby's International Realty


Discover the perfect blend of income potential and small-town charm with this centrally located two-unit property. Ideal for investors or owner-occupants seeking rental income, this well-maintained home offers flexibility and walkable convenience in the heart of Centerbrook. First Floor - Private entrance with direct access from the parking area. Freshly painted and flooded with natural light, this unit features a spacious living room, one bedroom, full bath, and kitchen. Hardwood floors lie beneath the carpet, ready to be uncovered. Enjoy bonus living or storage space on the private front porch. Second Floor - Accessed through the main entrance, this cozy unit is carpeted throughout for warmth and comfort. Both the living room and bedroom are generously sized with closet space in each. The large bathroom and efficient galley kitchen complete the layout. Walk-up attic access provides abundant storage. Additional features include, private outdoor space perfect for al fresco dining, garage for parking or extra storage, additional driveway parking and washer/dryer hookup in basement. This is an unbeatable Location, walk to local restaurants, shops, the post office, and galleries. Quick access to Route 9 and I-95 makes commuting a breeze. Whether you're building your investment portfolio or looking for a live-in income property, this Centerbrook gem delivers on all fronts.
…By William Pitt Sotheby's International Realty

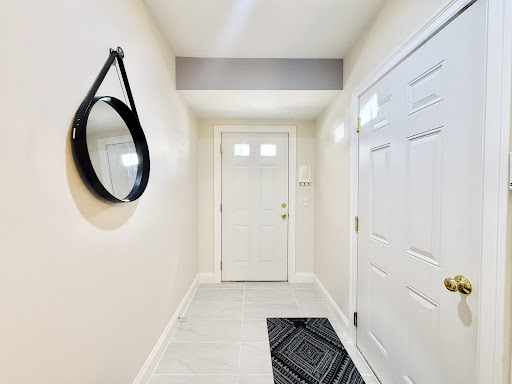


Sophisticated, resort-style living in Stamford's desirable Springdale neighborhood. This beautifully updated three-level townhome-style condo offers a flexible, light-filled floor plan with hardwood floors, complete with a private elevator serving all three levels for effortless access throughout the home. The first level features a comfortable family room, ideal for relaxing, and a few steps from the attached garage and entrance. The main level is the heart of the home, with an open, updated eat-in kitchen featuring stainless steel appliances, a gas stove, and a center island, all flowing into the living and office areas with a fireplace. Sliding doors off the kitchen open to a sunny deck, perfect for morning coffee. Upstairs on the third level, you'll find a primary bedroom with ensuite bath and walk-in closet, plus a second generously sized bedroom that also boasts its own walk-in closet, along with a full hall bath. A stand-up attic offers excellent storage. Thoughtful updates run throughout the home, giving it a fresh, move-in-ready feel from top to bottom. A spacious garage, ample storage, and a laundry room round out the home's appeal. Residents of the community enjoy resort-style amenities, including a swimming pool, fitness center, and clubhouse, all set amid beautifully maintained grounds. Commuter-friendly address with easy access to shops, restaurants, Metro-North, I-95 and the Merritt Parkway.
…By William Pitt Sotheby's International Realty


Absolutely Stunning, One of a Kind Home, Newly Renovated From Top to Bottom with Exquisite Craftsmanship and Exceptional Attention to Detail Throughout. The Sumptuous Gourmet Kitchen is a True Showpiece Featuring a Quartz Island, an Abundance of Custom Cabinetry and an Impressive 8 Burner Gas Range w/Double Ovens Perfect For the Most Accomplished Home Chef. Beautiful White Oak Flooring Flows Throughout. The Sophisticated Living Room Features a Wet Bar, Beverage Chiller and Stunning Stone Fireplace with Sliders Opening Seamlessly to a Lush Backyard Oasis, The Blue Stone Patio Equipped with Custom Full Outdoor Kitchen and Pizza Oven is an Entertainers Dream. The Thoughtfully Designed Interior Offers an Office or Potential In-law Suite w/Direct Patio Access, 4 Ensuite Bedrooms including a Luxurious Primary Suite w/Spa Like Bath, A Vaulted Family Room w/Another Gorgeous Stone Gas Fireplace, A Spacious Top Level Bonus Great Room Provides Endless Possibilities, While the Lower Level Playroom/Gym or Theatre Room Offers Additional Flexible Living Space. Set on a Breathtaking Property, a Desirable Cul de Sac and Conveniently Located to All Amenities, This Exceptional Property Truly Has it All Luxury, Style, Quality with Functionality and Impeccable Custom Details at Every Turn. Nothing to Do But Move In and Enjoy. A Must See!
…By William Pitt Sotheby's International Realty


Welcome to this 1990 built Colonial home, tucked back from the road, allowing for ultimate privacy. Offering 3300+ square feet of living space. Set on a level lot of 5+ acres. Stunning yard with a custom built Trellis, large custom built patio (New in 2023), professional landscaping and plantings throughout, stately gardens, bocci court - fabulous for your outdoor entertaining. The main floor offers a Formal Living Room, Formal Dining Room/with additional sitting area, large Family Room with vaulted ceilings, wood burning fireplace, wet bar, built ins with convenient access to the adjacent Sun Room. Main floor Laundry Room. Updated Kitchen features Quartz counters, SS appliances and large center island. Note - TWO Dishwashers. Upper Level offers a spacious Spacious Primary Bedroom Suite offering a Full Bath, Banquette window seat, multiple closets including a spacious custom built Walk-In-Closet. The Primary Full Bath (new 2013) features: radiant heated marble floor, heated towel rack, double marble vanities, marble shower, with several shower heads. THREE well appointed bedrooms and Hall Full Bath. Large, unfinished basement. Two car attached garage. Gunite Salt water heated pool with Jacuzzi Tub. Pool Updates include: pool heater (2021), pump (2022), new plaster. Three Zones-Central air (2017)/Oil Heat. New Oil Tank (2023). Newer boiler (2017). New roof (2025). City water / Septic. Whole house generator (2021). Impeccably maintained and shows beautifully throughout!
…By William Pitt Sotheby's International Realty


A welcoming front porch is the perfect 'rocking chair' spot...to take a breath of fresh air and gaze out over the serene, protected pasture stretching across the road. With freshly painted spaces, this classic farmhouse seamlessly blends New England charm with modern comfort, offering incredible value in the heart of Kent. Inside, newly refinished hardwood floors gleam under natural light, welcoming you into an expansive open-concept living space where kitchen, dining, and cozy moments flow naturally together around a magnificent fieldstone fireplace. The adjacent formal dining room and living room offer additional entertaining spaces. The story of relaxation continues upstairs in the impressive primary suite, defined by a vaulted ceiling which creates a bright, airy sanctuary. Here, you'll find a spacious walk-in closet and an en-suite bath designed for unwinding, complete with a soothing Jacuzzi tub and separate stall shower. Two guest bedrooms and a full bath complete this level. Down below, a finished lower level with glowing light and elegant French doors offers flexible space for a home office, media room or guest lounge that leads right out to the yard. Equipped with a high-ceilinged, attached two-car garage offering plenty of extra storage or workshop potential, the property's true magic extends far beyond its walls. With thirty acres of open space directly abutting the rear of the property, you'll enjoy total privacy and endless natural views all just minutes from Kent's vibrant village center, local dining, art galleries, skiing at Mohawk Mountain, scenic hiking trails, and the Housatonic River. Experience the best of Litchfield County living, less than 2 hours from Manhattan!
…By William Pitt Sotheby's International Realty


Rare Shoreline Opportunity in Pine Orchard~Prime Coastal Investment & Lifestyle Potential.....Offered on the market for the first time, this quintessential Pine Orchard property presents a rare value-add opportunity in one of Branford's most prestigious coastal neighborhoods. Situated on a generous lot steps from water access and surrounded by multi-million-dollar homes, it offers endless upside for both investors and future homeowners. For the Investor~Immediate Cash-Flow:Currently configured as a 4-unit home with clean, updated units ready to rent at full market rates ($1,500+/mo each). Historically, rents were kept intentionally low, leaving immediate upside. Value-Add Pathways:Convert the structure into 2 luxury units, explore lot-split possibilities, or transform the detached 7-bay garage into an ADU or additional income stream (subject to approvals). For the Homeowner~Coastal Living:Enjoy an enviable "by-the-water" location with water access right down the street. Versatile Footprint: Easily transform into a single-family coastal compound, a primary residence with an in-law suite, or a guest cottage setup. Endless Space: The expansive lot and 7-bay garage offer ample room for expansion, workshops, or custom outdoor living. Whether you seek to manufacture equity through strategic upgrades or build your dream shoreline estate with passive income, this versatile property delivers unmatched potential. Qualified Buyers Only. Proof of Funds/PreApproval Req. prior to Showing.
…By William Pitt Sotheby's International Realty


Turn-key townhouse-style living in the heart of Old Greenwich. This rare 3/4-bedroom, 4-bath triplex offers 2,900± SF of sun-filled living with exceptional scale and versatility. The main level features a chef's kitchen with center island opening to the family room, gracious formal living and dining areas, and private terrace. The serene en-suite primary bedroom features a dramatic double-height sitting area, private balcony and generous closets. Two additional bedrooms and flexible bonus space accommodate guests or a home office. In-unit laundry and one garage space add everyday convenience. Amenities include a heated pool, fitness center, squash court and recreation room. An exceptional offering just moments from Old Greenwich Village, Metro-North, Binney Park and Tod's Point.
…By Sotheby's International Realty - Greenwich Brokerage


An allée of majestic magnolia trees underplanted with sculpted boxwoods lines a white-pebble drive leading to one of Greenwich's most iconic Great Estates. Inspired by the grandeur of Newport's Gilded Age mansions and transformed through an extensive four-year renovation, this exceptional residence masterfully balances historic character with modern functionality. The result is a rare offering where architectural significance, luxurious comfort, and enchanting surroundings converge. Interiors designed by Mar Silver allow for entertaining on a grand scale or intimate family gatherings alike. Each room has been thoughtfully curated, revealing a new delight around every corner. The estate grounds, designed by renowned landscape architect, James Doyle, feature his signature European-inspired gardens, as well as a 3-bedroom guest house, and oversized swimming pool creating a private compound of extraordinary beauty and distinction. This remarkable property is located on prestigious Round Hill Road, only 10 mins to downtown Greenwich and 45 mins to Manhattan.
…By Sotheby's International Realty - Greenwich Brokerage


Steeped in history and thoughtfully maintained, this exceptional antique residence beautifully blends timeless New England character with modern comfort. Nestled on a picturesque property in the heart of Lyme, this remarkable 5 bedroom home showcases the craftsmanship and architectural details that define a true Connecticut antique. Rich hardwood floors, original beams, multiple fireplaces, and beautifully preserved period features create an inviting atmosphere throughout. Designed for both everyday living and entertaining, the home offers gracious living spaces, including a spectacular oversized bonus room perfect for gatherings, a media room, studio, or recreation space. A sun filled sunroom overlooks the grounds, providing the perfect place to relax year round. The outdoor setting is equally impressive, featuring a sparkling in ground pool, expansive stone patio, and beautifully landscaped grounds that create an ideal backdrop for entertaining or quiet enjoyment. Combining historic charm, generous living space, and exceptional outdoor amenities, this one of a kind property offers a rare opportunity to enjoy the beauty and lifestyle of one of Connecticut's most picturesque towns.
…By William Pitt Sotheby's International Realty


An elegant and lovingly maintained antique colonial situated on 1.2 secluded acres near the Old Lyme Country Club. Recent updates include new landscaping front and back, new hardscaping around the pool deck, a new cedar roof, well tank, and a HVAC system including ductwork. The interior preserves the historic aspects of the home while graciously blending all the amenities of modern life. A formal living room and cozy library frame the front entryway, and lead to a large family room lined with walls of windows and French doors that bring in loads of natural light. Thoughtful classic architectural details throughout the home include wide-plank hardwood floors, custom built-in cabinetry, crown molding, and front and back stairwells. The cheery kitchen is placed conveniently off the dining area, again filled with more windows and French doors leading to the outside patio. With plenty of room for outdoor seating and dining, it is the perfect spot for entertaining friends and hosting family gatherings around the in-ground gunite pool and spa. A lush lawn beyond beckons for yard games and playing fetch with the dog. Upstairs are four distinctive bedrooms. The primary suite has an ensuite bathroom and walk-in closet. There is another bedroom with a second ensuite bath, and two more rooms that share a third bathroom.
…By William Pitt Sotheby's International Realty
'%20stroke='%23DDAA3A'%20stroke-width='1.909'%20stroke-linecap='square'%20stroke-linejoin='bevel'/%3e%3c/svg%3e)
Receive by email any new listing that may match your search criteria
Your criteria :
By validating this form, you accept the general conditions of use of Le Figaro Properties.
These agencies offer a selection of luxury properties vente in Connecticut. Feel free to contact them for personalized assistance.

