Get early access to listings that match your criteria
Never miss an opportunity again. Our personalized alerts notify you instantly.

 English$ USD · m²


The Hunting Box in Foxton is a truly special and characterful residence with a distinguished history, originally part of Foxton Grange, a well-known Leicestershire hunting lodge dating back to the early 19th century. Later divided into two dwellings, this historic property has been transformed into a beautifully modernised family home while retaining its original character. Quietly positioned in the heart of Foxton, the property is surrounded by delightful gardens, offering both privacy and a sense of heritage. The ground floor accommodation leads from a welcoming entrance hall opening to a stunning lounge with elegant Art Nouveau cabinetry, exposed floorboards, and intricate original cornicing. A multi-fuel stove rests within a wooden surround, set against exposed brick with a stone hearth, creating an impressive focal point in the room, while French doors open onto the rear garden, blending indoor and outdoor living. Just beyond, the octagonal dining room, a later addition, impresses with its beautifully lofty ceiling and abundant natural light. A beautiful marble fireplace and the room’s original cornicing combine to make it a space that feels both grand and intimate, perfect for dining and entertaining alike. The kitchen sits at the heart of the home, designed with a range of timeless cabinetry, a large central island with seating, a butler’s sink, and a comprehensive range of integrated appliances including a waste disposer. Porcelain tiles run throughout the kitchen and orangery, with underfloor heating extending into the entrance hallway, providing warmth and a seamless, practical finish. Quartz work surfaces complement the space, and the orangery creates a bright and relaxed casual dining and seating area, ideal for family life and informal entertaining. The ground floor also includes a versatile study/guest bedroom, perfectly suited as a home office or occasional guest accommodation. The ground floor accommodation is completed by a guest cloakroom and a cellar. A stunning, hand-crafted staircase leads to the first floor, a true piece of art in its own right, while a skylight above floods the space with natural light, creating a bright and airy landing. The principal bedroom is a beautifully light dual-aspect room with fitted wardrobes and an ensuite shower room. The remaining bedrooms all feature the original fitted wardrobes, with one room featuring an open fire set in a stone surround. These are served by a stylish four-piece family bathroom, complete with a freestanding bath, offering a luxurious and flexible family environment. Externally, the property is accessed via an electric gate onto a gravelled driveway, providing parking for several cars and leading to a double detached garage. The south-facing gardens offer a good degree of privacy and are relatively low-maintenance, with a paved patio area for outdoor seating and entertaining. With a new gas central heating boiler and comprehensive modern upgrades, The Hunting Box is a really special home, perfectly combining historic character with contemporary comfort. Situation Foxton is a highly sought-after south Leicestershire village, renowned for its attractive blend of period and modern homes set amidst picturesque countryside. The village enjoys a strong sense of community and benefits from several well-regarded public houses, a popular primary school, a village hall, and a central green space/park, providing a welcoming focal point for residents. There is also an active tennis club, further contributing to the village’s vibrant community atmosphere and recreational opportunities. The village is famed for the nearby Foxton Locks on the Grand Union Canal, offering scenic walks, cycling routes and a range of leisure opportunities. The surrounding countryside provides an attractive backdrop for country living while remaining convenient for modern lifestyles. A broader range of shopping, dining and recreational facilities can be found in the nearby market town of Market Harborough, approximately 5 miles away, offering boutique shops, supermarkets, restaurants and independent retailers. For commuters, Market Harborough railway station provides direct services to London St Pancras in just under 1 hour, while the A6 and A14 offer excellent road links to Leicester, Kettering and the wider Midlands. Education in the area is well served by Foxton Primary School, with further highly regarded state and independent schools nearby, including independent schools in Great Glen, Oakham, and Uppingham. Services, Utilities & Property Information Tenure - Freehold Council Tax Band - G EPC Rating - C Services - The property is believed to be connected to mains gas, electricity, water and drainage, and has a combination of underfloor heating and gas central heating, along with fully double glazed windows and doors. Mobile Phone coverage - 4G and 5G mobile signal is available in the area we - advise you to check with your provider. Broadband Availability - FTTC - Ultrafast Broadband Speed is available in the area - we advise you to check with your provider. Local Authority - Harborough District Council. Listed Building Status - None. Construction - Standard Brick. Disclaimer: Important Information: Property Particulars: Although we endeavor to ensure the accuracy of property details we have not tested any services, equipment or fixtures and fittings. We give no guarantees that they are connected, in working order or fit for purpose. Floor Plans: Please note a floor plan is intended to show the relationship between rooms and does not reflect exact dimensions. Floor plans are produced for guidance only and are not to scale.
…By Annonceur International


Tucked away on the peaceful garden section of Lexham Gardens, yet only moments from the energy of one of West London’s most sought-after neighbourhoods, the apartment offers a wonderful balance of character and modern living.The property benefits from two bathrooms, one of which is en suite and a share of freehold. The south facing reception room provides a generous and rather elegant entertaining space overlooking the communal gardens with high ceilings.The apartment has been well maintained and offers a good specification throughout, although there is scope to redecorate and tailor the space to suit one’s own requirements.Lexham Gardens is a prestigious address, conveniently located for the excellent shopping and transport facilities of Kensington High Street, as well as the open spaces of Holland Park and Kensington Gardens.Residents’ permit parking is available, subject to the usual consents.Quote Reference: 766807
…By Annonceur International


Brook House opens into a striking reception hall with black and white tiled flooring, setting an immediate tone of elegance. The ground floor offers an array of beautifully appointed reception spaces including a formal dining room, a meticulously fitted study and a sumptuous lounge leading into a light-filled orangery overlooking the gardens. At the heart of the home lies an impressive open plan kitchen, dining and family room, complete with a central island and granite worktops, perfectly designed for both everyday living and entertaining, with seamless access to the outdoor terrace. First Floor An oak staircase rises to a spacious landing, introducing the private quarters offering 4/5 double bedrooms, 2 ensuite bathrooms and a luxurious family bathroom. The principal suite offers a luxurious retreat, complete with a private balcony overlooking the gardens, extensive fitted wardrobes and a generous en-suite bathroom. Two further bedrooms provide excellent accommodation, one benefiting from an en-suite, while the other features a dedicated dressing area also with potential as a further double bedroom if required. The last bedroom has been thoughtfully converted into a walk-in wardrobe, demonstrating the flexibility of the layout, and can easily be reinstated if required. Finally, the spacious and luxuriously fitted family bathroom completes the main first floor accommodation. Separate Annexe / Garaging / Games Room Returning back to the ground floor, an inner hallway connects the kitchen through to the separate annex, and offers fabulous cloakroom storage, together with a large laundry room. Having a separate door to the property frontage offer a private entrance for the annexe if required. The triple garages are also accessed from here and with bi-folding doors and air conditioning they offer the perfect space for a large family gym and garaging for cars if required. To access the separate annexe, you move into the fabulous games room, complete with stunning sparkle porcelain flooring with inset LED feature lighting, and a purpose-built bar and French doors to the rear terraces, this is the perfect space for all the family to enjoy entertaining family and friends. The staircase from the games room leads up to the generous separate annexe with a fully fitted kitchenette, luxury en-suite bathroom, beautiful double bedroom with fitted wardrobes and an extremely large living room which could also be used as another very large bedroom, offering seven double bedrooms in total for this magnificent residence. Gardens & Grounds Approached via electric gates, Brook House enjoys a fabulously secluded setting with an expansive driveway leading to a triple garage. The beautifully landscaped private gardens wrap around the property, offering a high degree of privacy and a tranquil setting. Multi-level terraces extend across the rear elevation, creating ideal spaces for al fresco dining and entertaining, all surrounded by mature trees and established planting that enhance the sense of seclusion and natural beauty. Tenure: Managed Freehold | Council Tax Band: H | EPC Rating: C Property Type : Detached Local Authority: Solihull Borough Council Property Construction: Standard Electricity Supply: Mains Water Supply: Mains Drainage and Sewerage: Mains Broadband: FTTP ultrafast full fibre broadband connection available – we advise you to check with your provider. Mobile Signal/Coverage: 4G/5G mobile signal is available in the area – we advise you to check with your provider. Parking: Universal EV charger Additional information: Managed Freehold - £50 monthly (as of March 2026) please ask the agent for further details
…By Annonceur International


Whether you are looking for a fascinating and unique permanent seafront home or a delightful holiday and weekend retreat with uninterrupted sea views, this detached four bedroom property along the prestigious Western Esplanade in Broadstairs could be the answer. It is immediately available with no forward chain so you could be living by the sea in no time at all. The property is approached through a pair of gates that lead to a garage and a vast block paved driveway where you can park numerous vehicles. It is at this stage you can begin to appreciate the external appeal of the property with its warm red brickwork that continues around the driveway, the varied roof lines with barge boards, a glass fronted balcony and a plethora of glass windows and doors offering superb views across the sea. While internally interesting features include a bespoke oak staircase and oak skirtings, coved ceilings and ceiling roses. A flight of steps leads up to a charming front terrace and the contemporary entrance door. This opens into a lobby with multi-pane French doors that lead to the hall with its warm floor tiles, an understairs cupboard, the oak staircase to the upper floors and access to the ground floor accommodation. This includes multi-pane French doors to the sitting room with bi-fold doors to the front terrace, low fitted cupboards, a stone fireplace with a log burner and a tiled hearth as a focal point on a cold winter’s evening and double doors to the well-proportioned dining room. When pulled back they create a delightful open plan feel that is ideal when entertaining and this open plan feel continues with a wide archway from the dining room into the stunning vaulted ceiling dual aspect sun room. This makes an ideal sitting and informal dining area and includes a veritable wall of enormous patio doors to the block paved rear terrace as well as side and roof windows and a porcelain tiled floor. It also has a very wide archway to the kitchen so there is a free flowing feel throughout the ground floor. The kitchen features tiled flooring, charming cream shaker style units with stone effect worktops housing an American style fridge freezer and a dishwasher as well as space and plumbing for a dual fuel range cooker and a butcher’s block style moveable island with additional cupboards and a solid wood top. While the adjacent utility room also includes fitted units, space and plumbing for laundry facilities and external access. Halfway up the staircase you will find a study/double bedroom with full height windows providing superb views across the clifftops to the sea that you can enjoy while sitting up in bed sipping your morning coffee or give you inspiration if you are working. There is also an adjacent fitted cupboard and a cloakroom. While off the first floor galleried landing you will find an airing cupboard, a modern family bathroom with a P shaped and mixer shower plus a vanity basin with an illuminated mirror and three double bedrooms. These include two with fitted cupboards and views over the garden and the delightful principal with two large full height windows and a glazed door to the decked front balcony providing a charming seating area where you can revel in the panoramic coastal views while having a morning cup of tea. There is also an ensuite double shower room with twin vanity basins and a door leading to stairs up to the dressing room with an understairs storage cupboard, plenty of hanging rails, shelving and sea views. It was previously another bedroom so also has access from the landing as well as stairs up to the large loft that could always be fully converted, subject to planning but currently consists of two large and useful loft rooms. The raised front terrace is a great place to sit and enjoy the stunning sun rises and bask in the morning sunshine while the rear terrace is ideal for al fresco dining and outdoor entertaining or sunbathing in the afternoon. It is surrounded by a brick wall and shrub borders flanking steps up to the large lawn interspersed with trees and shrubs where children and dogs have space to run around. There is also external lighting, a wooden summerhouse and a garden shed as well as vehicular access from the front driveway.
…By Annonceur International


I really liked the light and airy atmosphere of the house when I first opened the front door and then walking through and seeing the river and the views over to Solly’s that almost seem as though the park was actually in the back garden, I knew this was the place for me. I also like the kitchen because everything is easily to hand as it was originally designed by a previous owner Audrey Eyton – author of the F-plan diet. While when I close the curtains to the conservatory in the evenings, I find the sitting area very warm and cosy. As I thought I would be living here for the foreseeable future, I have had the flat roofs over the conservatory and the kitchen replaced but sadly I am having to move for health reasons. The location is also wonderful as I can stroll to the city centre om just a few minutes and meet friends and family for a coffee or visit the nearby Marlowe theatre without needing to take the car or even get on a bus. At the same time if you want to get to London the fast train from Canterbury West will transport you to St Pancras in under an hour and it is not far from the A2 for Dover and Folkestone for trips to the Continent. As well as the cathedral there are a wide variety of other historic and interesting attractions to see including the Canterbury Norman Castle, St Augustine’s Abbey, Canterbury Heritage Museum, the Westgate, The Beaney House and the Canterbury Roman Museum. The city also has a wide variety of high street stores, individual shops and plenty of restaurants and bars as well as two mainline stations and there is an excellent doctor nearby. The city is also home to two theatres, three universities and numerous state schools, including three excellent grammar schools and a number of private schools.
…By Annonceur International


Set behind electric gates on Dennis Lane, this remarkable house was constructed within the last 12 years and offers a rare combination of scale, privacy and architectural presence, together with beautifully arranged family accommodation in one of North West London’s most sought after residential settings. The house is approached via a broad carriage driveway and presents an elegant white rendered façade, set well back from the road. A glazed bridge spanning a full width water feature creates a striking sense of arrival and introduces the contemporary design that continues throughout the property.The internal layout is both impressive and highly practical, arranged around a dramatic double height reception hall with twin staircases and a galleried landing, framing views through to the rear gardens. The kitchen/breakfast room is a standout feature of the house, designed by Marazzi and fitted with Gaggenau appliances, Corian work surfaces and bespoke curved cabinetry, with generous informal dining space at its centre. This opens naturally into the formal dining room and onwards to the principal reception room, an exceptional entertaining space with double height glazing and far reaching views across the gardens. Further ground floor accommodation includes an additional reception/family room, a substantial games room, two home offices, a guest cloakroom, a utility room and an integral double garage. At the lower ground level, there is a fully fitted cinema room, providing excellent secondary leisure and entertaining space. A feature passenger lift serves all floors. The principal bedroom suite enjoys a particularly attractive position overlooking the rear garden and comprises a generous bedroom, dressing room, en suite bathroom and private balcony. Two further bedroom suites each have dressing accommodation and en suite bathrooms, while three additional bedrooms are served by a family bathroom. A seventh bedroom is arranged as a self-contained studio suite with its own side staircase, kitchenette and bathroom, providing excellent flexibility for staff, a nanny, guest accommodation or multigenerational living. The upper floor is dedicated to wellness and leisure, centred around a large gym with excellent natural light and direct access to a private lawned roof garden. The rear gardens are a notable feature of the property, extending to over half an acre and backing directly onto Stanmore Country Park. Mature planting provides a high degree of privacy, while a heated outdoor swimming pool and a series of terraces create excellent spaces for both family use and entertaining. To the front, the gated forecourt provides extensive parking in addition to the integral double garage.Communications are excellent. Stanmore Underground station (Jubilee line) is approximately 0.5 miles away, providing direct access to the West End and the City, while the A41, M1 and M25 are all within easy reachQuote Reference: 750806Entrance Hall
…By Annonceur International


This exceptional six-bedroom detached residence, built by the renowned Crest Nicholson in 2017, offers refined modern living with generous proportions and a high-quality finish throughout. Thoughtfully designed for contemporary family life, the property provides well-balanced accommodation arranged over multiple floors. At the heart of the home is a substantial modern kitchen, beautifully appointed and forming a natural focal point for both everyday living and entertaining. This space flows seamlessly into the principal reception areas, complemented further by a bright conservatory, creating an additional versatile living space ideal for year-round enjoyment. The ground floor also benefits from a separate utility room, adding valuable practicality and convenience to the overall layout. Upstairs, the property offers six well-proportioned bedrooms, each designed with comfort and flexibility in mind, making them suitable for family living, guest accommodation, or home working. The layout throughout the home is both functional and elegant, with a strong sense of flow and light. Externally, the property enjoys a private south-facing garden, providing a secluded and sunny setting ideal for outdoor dining and relaxation. Further benefits include a full water softening system, purified drinking water system, a garage and off-street parking for two cars, enhancing both convenience and security. Roper Crescent is ideally positioned for modern family living, with local amenities within easy walking distance and Sunbury station close by, offering direct services into London Waterloo. A range of well-regarded schools and everyday facilities are also easily accessible, adding to the appeal of this sought-after residential location.
…By Annonceur International


Trelaske Manor is believed to date back originally to the 18th century and is one of the most important residences in the historic Parish of Lewannick in the heart of north Cornwall. The home has an abundance of elegance with its architectural flair, charm and character. Our clients have resided in the property for some 8 years, they have completed a significant improvement project where the accommodation has been sympathetically updated to create what is today a superb home ready for immediate occupation. The accommodation is accessed via the grand porch from where solid wooden double doors swing open into the impressive reception hallway. The hallway really gives you a flavour of the grandeur as it is dominated by the wide wooden staircase. Double doors lead out to the back garden and frame the far-reaching views over the grounds. The hallway has exposed wood, deep window cills and Karndean flooring. It leads off at one side to a utility room and downstairs wc. There are many reception rooms which can be used in a versatile configuration. The formal dining room is spacious and the perfect space for entertaining. It is dual aspect with part wood panelled walls. The modern kitchen/breakfast room is superbly equipped with a range of matching wall and based units finished in honey oak. The work surfaces are solid granite and there is a Belfast style sink with mixer taps and a pull out expandable tap. The kitchen also comprises of display shelving and plate rack. There is concealed underlighting and recessed downlighting. An extensive range of appliances are included in the sale such as two microwave ovens, an gas fired aga, an electric fan oven, hob and a free standing American style fridge /freezer. The kitchen has a ceramic floor and again being dual aspect, has plenty of natural light. There is further additional storage in the form of two built in cupboards along with a door which opens into the west wing which is currently configured as a two storey bed and breakfast unit. The study is spacious and has a wood burning stove providing a cosy feel during the cooler months. From the study with very little effort, access could be be reinstalled back into what is currently Waterfall cottage (a two bedroom 2 storey self-contained holiday unit) this cottage would then become part of the main residence. The principal living space of Trelaske Manor is found on the first floor accessed directly from the wide stairs. The area features a stunning A frame ceiling throughout which is one of the key focal points along as well as the stained-glass window with the attractive Cornish crest. A glazed door leads out to the balcony which is wide enough for many to use and enjoy the far-reaching views looking due south over the gardens and field. There are three bedrooms on the first floor, the master bedroom suite has a walk in dressing room and a recently installed en-suite bathroom/ wc which has a matching suite including a separate shower cubicle with soaker shower. The remaining two double bedrooms both have en-suite facilities with showers and two windows each overlooking the respective elevations. The property has the benefit of oil fired central heating and UPVC double glazed windows and doors. Our clients have informed us that all of the handmade curtains, blinds and light fittings will remain as part of the sale. Trelaske B&B (Fully furnished two bedroom letting suite) Interconnected and attached to the main house and accessed from the kitchen/ breakfast room is Trelaske B&B, it has been used commercially for many years and generated a healthy income. The B&B is self-contained with a door leading from the front driveway off the main with a door leading to its own private terrace at the rear. It is two storey and is configured with reversed accommodation having two letting suites on the ground floor comprising of two double bedrooms with en-suite facilities and on the top floor a large open plan living space which has been used as a dining room for bed and breakfast guests. This room has a pleasant view over the gardens and access into the eaves storage. Waterfall Cottage (fully furnished two bedroom self catering suite) This is a two bedroom two storey letting suite which is entirely self contained. It also has reversed accommodation with two bedrooms both with en-suite facilities. It has been used as a self catering unit very successfully with some guests having stayed at times for several weeks. It is unobtrusive to the main residence and like the B&B suite has its own outside terrace. The first floor has an open plan kitchen/ living area with a range of kitchen units in an L shape. Built in is an electric hob and oven and a free standing washing machine. From this elevation there is a wonderful view over the surrounding gardens and land. The cottage is also being sold fully furnished and has its own area of outside terrace. Outside The property is entirely enclosed for safety and security and is accessed from the road by double wrought iron gates which open into the attractive cobbled and lawned front courtyard. At the side there are two storage sheds one of which houses the oil tank. Access can be gained from the side of the Manor around to the rear where the main area of garden can be found. As previously mentioned both the two wings have their own paved terraces which are inset and away from the outside garden of the principal residence. They are level and well suited for outside dining and relaxing when the weather allows. The views over the lawn and field take centre stage. There is outside lighting and a further useful number of storage sheds one of which houses the equipment for the bore hole that provides the private water supply. The main lawn has a circular central paved area with a water feature ideal for recreational activities such as light ball games and croquet. A haha divides the formal area of lawn with the pasture land below. At the side of the haha our clients have installed a strategically placed seating area which is the perfect place to relax in during the evening watching the sunset. The pasture beyond which is in the ownership of the Manor provides security of knowing that the beautiful landscape will not change. Our clients allow a local sheep farmer to graze his sheep on a casual arrangement and the area within the title is at present defined but unfenced to provide the stock with open space. At the bottom of the field the land adjoins a small watercourse which is a tributary of the Inny River. There is a stunning waterfall within that section of the stream. The whole area is entirely unspoilt with natural beauty. The area is both a safe haven and rich habitat for much wildlife. The grounds are a key component to the set-up of Trelaske Manor and those with livestock will no doubt appreciate the overall environment. The property is located along a single-track country road about 3/4 of a mile from the village of Lewannick in the heart of the Inny valley, the river is a major tributary of the Tamar which forms the border between Cornwall and Devon. A short distance away there are many village amenities to include a Public House, County Primary School, Parish Church and a busy Village Hall with regular community activities. The nationally acclaimed restaurant at Coombeshead Farm can be found within walking distance. Access to either the A38 to Plymouth and South Devon or the A30 provides access west to Truro and West Cornwall or east to Exeter and beyond. Within eight miles is the former capital town of Cornwall, Launceston, with a great range of independent shops, including a bakery, butchers, historic church and medieval castle. There is a range of schools and colleges in the local area as well as recreational facilities including Bodmin Moor in one direction and Dartmoor in the other. The Continental Ferryport and City of Plymouth is found within 30 miles of the property offering more extensive amenities as well as transport links via main line rail link to London and the Midlands and regular services by ferry to France and Spain.
…By Annonceur International


If a beautifully updated and elegant Victorian residence is your idea of a delightful family home, then look no further than this delightful detached property on the outskirts of Herne Bay. While it has been sensitively refurbished by the current owner in the last few years, it still retains wonderful period features that give it a special character. Externally these include chimneystacks and roof finials, sash windows, bay windows with pitched roofs and barge boards, inset rose decorations, a front and rear veranda with Kent peg tiles, ornate edging and tiled flooring and a pitched roof access to the original front door. All these features create real kerb appeal, even before you cross the threshold and are enhanced even further by the impressive entrance with its wrought iron gates flanked by a pair of imposing pillars and a brick wall that surrounds two sides of the entire frontage and rear garden. The large area of hard standing provides plenty of space for parking numerous vehicles and leads to the integral garage and the front door. This opens into a porch and the charming inner front door with stained glass inserts and side panels and the spacious hall with engineered oak flooring that flows throughout the ground floor. It is at this stage that you can begin to appreciate all the wonderful internal period features this property has to offer including picture and dado rails, coved ceilings, pine doors and high skirtings, the original Victorian staircase with shallow treads, Pugin style floor tiles on the rear veranda and through to the garden room and fireplaces in many of the rooms. There is a large and elegant open plan lounge/sitting area with a bay window, a charming stone surround fireplace with a log burner that makes an excellent focal point and a delightful stained glass door to the light and bright garden room. This is triple aspect with additional skylights and features the original mellow brick external wall, a woodburner and high stained glass windows, bi-fold doors to the rear terrace and Pugin style floor tiles as well as direct access to the rear veranda. The gorgeous kitchen/diner provides a wonderful mix of contemporary and period features with a beautifully sculptured coved ceiling, a modern range cooker, two attractive period dressers with matching shaker style kitchen units housing an integrated dishwasher and a vast central island/breakfast bar with trendy lights above and three bi-fold doors to the veranda. There is also an original marble surround fireplace with a log effect gas fire, a porthole style stained glass window and plenty of space for a dining table and chairs adjacent to the bay window. A door leads to a rear vestibule with attractive half height panelling and a door to the garden, a contemporary vanity wash basin and a separate toilet. There is also a large walk-in pantry with space for an American style fridge freezer and a utility room providing space and plumbing for laundry facilities and door access to the garage. This includes useful shelving and the original oak herringbone flooring so could be converted into additional living accommodation, subject to the necessary planning permissions. There is a large, partially boarded attic and off the galleried landing you will find a shower room, a family bathroom with original tiling, a stand-alone claw foot cast iron bath and an airing cupboard as well as a separate toilet and five bedrooms including four doubles and a single. A large double has a box bay window and a cast iron fireplace with inset tiles while the main bedroom has a box bay window and an original fireplace. It is adjacent to the partially vaulted single bedroom that makes an excellent dressing room but could be converted into ensuite facilities. One of the other bedrooms includes a fitted cupboard and views over the garden while the fourth double has an original fireplace. The large and delightful rear garden features a spacious block paved terrace with a shrub border and a paved patio dining area. Here you can listen to the tinkling of the water as it flows into the superb koi carp pond with its ‘beach hut’ style pump room. Most of the rest of the rear garden is laid to a large level lawn with a central stone feature and makes a great play area for kids. It leads to a bar/summerhouse at the end of the garden with backlit stained glass windows and a charming seating area. There is also a very large garden storage shed and a bark playground with space for a trampoline.
…By Annonceur International


As you enter the house you are greeted by a large entrance hallway leading onto spacious reception room with bay window and wood burning stove. Further through the hallway you have under stairs storage and a guest cloakroom, you then enter the extended kitchen, dining area equipped with Miele appliances, granite worktops and breakfast bar. This space is certainly where you will likely spend most of your time, it’s a wonderfully bright and open space, perfect for entertaining with two access points onto the 50ft south facing garden, this really will be the heart of the home. Off the kitchen, there is utility area and access to the garage which is currently being used for storage. On the first and second floors, you have five bedrooms, two singles and three doubles, with a modern family bathroom plus an en suite and additional bathroom on the top floor, where you will also find a third reception room. Ideally located on a beautiful tree lined street, the house is superbly positioned close to many local parks, including Lammas, Walpole and Gunnersbury as well as the wide-open spaces of Ealing Common. Ealing Broadway (Central District & Great Western Main Line) Crossrail, and Ealing Common (Piccadilly and District Line) Stations are nearby. Being close to Ealing Green/St Mary's Church, the house is within reach of buses along South Ealing Road which offer swift access to Ealing Broadway & to Kingston/Richmond in the other direction. Many local primary schools, including The Grange and Christ the Saviour, can be found within a short walk.
…By Annonceur International


Key Features: • Semi-detached period property spanning approx. 2,599 sq. ft • Five well-proportioned bedrooms • Three bathrooms, including en-suites and modern family bathroom • Expansive open-plan living areas with two reception rooms • Conservatory with pitched glass ceiling • Landscaped rear garden • Outbuilding/studio • Electric gated driveway with parking for three vehicles • Integral garage and separate side access • Excellent location • Freehold The Tour The elegant façade with the handsome red brickwork is accentuated by classic Tudor-style gables, a nod to early 20th-century British suburban design. A sweeping bay window to the front elevates both the architectural interest and natural light within, while the electric gated driveway providing parking for up to three cars and mature planting create a sense of privacy and arrival. The original character is preserved and elevated inside through the use of period detailing, such as ornate ceiling roses, decorative cornices, and original timber balustrades — all balanced beautifully with modern updates. The entrance hall is grand and welcoming, with hardwood flooring running throughout the ground floor, creating warmth and visual continuity. At the heart of the home are a series of generously sized reception rooms, unified by flow and proportion. The principal reception room features a classic fireplace surround and floor-to-ceiling French doors, providing symmetry and seamless access to the conservatory and rear garden. The open-plan layout towards the rear flows effortlessly into the bespoke kitchen and dining space, which is equipped with traditional cabinetry, granite worktops, and a generous breakfast peninsula, ideal for both informal dining and entertaining. The conservatory is a highlight providing a light-filled sanctuary beneath a pitched glazed roof, offering panoramic views of the lush rear garden. It provides a year-round retreat that blurs the boundaries between inside and out. The bathroom and integrated garage complete the ground floor, adding practical convenience and further secure storage. Ascending via a solid timber staircase, the first floor reveals four spacious bedrooms, thoughtfully arranged to optimise privacy and flexibility. Each room benefits from fitted wardrobes and custom cabinetry, enhancing the usability of every space. The primary bedroom, positioned at the front, enjoys the grandeur of a wide bay window, inviting in morning light and views over the quiet residential street. A contemporary bathroom and separate WC, both tiled in neutral palettes serve the first-floor accommodation. The top floor is dedicated to a substantial principal suite, cleverly built into the roofline and benefitting from multiple skylights. The suite includes a generous bedroom with bespoke fitted wardrobes, a stylish en-suite bathroom, and ample eaves storage representing a true private retreat that elevates the home’s overall functionality and luxury. The rear garden is enclosed by mature trees and fencing for privacy and offers an expansive lawn bordered by well-established planting and a stone pathway. At the end of the garden sits a beautifully constructed outbuilding, fully powered and finished, ideal for use as a home office, creative studio, or gym. The Area Set on the peaceful and desirable Peter Avenue, this home is perfectly situated within the prestigious Dobree Estate, known for its community feel and wide leafy streets. Residents enjoy proximity to the independent shops, restaurants, and cafés of Willesden Green and Kensal Rise, with both stations offering swift access to Central London via the Jubilee Line and Overground networks. Multiple bus routes enhance connectivity further. The area is also well served by green spaces, including King Edward VII Park and Roundwood Park, making this property ideal for families seeking space without compromise on location or convenience. VIEWINGS - By appointment only with Fine & Country – West Hampstead. Please enquire and quote RBA.
…By Annonceur International


This impressive six-bedroom detached family home is set within approximately 0.75 of an acre and is approached via twin electric gates, creating an immediate sense of prestige and arrival. Beyond the gates, an extensive carriage driveway provides ample parking for numerous vehicles and leads to a triple integral garage with electric doors. Upon entering the property, you are welcomed by a grand reception hallway featuring elegant oak flooring and a stunning bespoke sweeping staircase rising to a galleried landing. Double doors open into a generous dining room with views across both the front and rear gardens, while further doors lead into an imposing drawing room, ideal for entertaining on a large scale, complete with an inglenook fireplace, wood burner and dual aspect windows. An additional sitting room provides a more relaxed space, overlooking the rear garden. The heart of the home is the exceptional open-plan living and dining kitchen, designed with both family life and entertaining in mind. This space features a breakfast bar, granite work surfaces, a range of complementary wall and base units, and high-quality integrated appliances, along with a wood burner adding warmth and character. There is ample room for a large dining table and comfortable seating area. Double doors lead through to a conservatory with a further wood burner, as well as a fully fitted home office, both enjoying views over the south-facing garden. A utility room, guest W.C., and internal access to the integral garage complete the ground floor accommodation. The sweeping staircase continues to the first floor, where the principal bedroom suite spans the full depth of the house. This luxurious space includes a generous sleeping area with access to a private balcony overlooking the south-facing garden, a dressing area with extensive fitted wardrobes, and a beautifully appointed ensuite bathroom with a corner bath and walk-in shower. There are three further double bedrooms on this floor, all benefiting from fitted furniture, along with two high-quality family bathrooms. The second floor is accessed via two staircases and offers excellent versatility. Here you will find two additional double bedrooms, one of which benefits from an ensuite shower room. One of the bedrooms leads through to a further room currently used for storage, but equally suited as a games room or additional bedroom space. Externally, the grounds have been meticulously maintained, with the enclosed south-facing rear garden offering a high degree of privacy. The outdoor space is ideal for entertaining, featuring an extensive stone paved terrace and generous lawned areas. The property is ideally located in the heart of Alwoodley, one of North Leeds’ most sought-after residential areas. This exclusive suburb is particularly popular with families due to its excellent local amenities, highly regarded schools, and access to leisure facilities including golf courses, a premium health club, and nearby countryside. Leeds City Centre, Harrogate, and Wetherby are all easily accessible, along with Leeds Bradford International Airport, making this an exceptional home in a highly convenient location. This is a rare opportunity to acquire a substantial and beautifully presented family home offering both luxury and practicality in equal measure.
…By Annonceur International


PRICES FROM £1.1m. 'Ora Mare' is an outstanding new development of four spacious and luxuriously appointed townhouses, wonderfully located close to Southbourne's high street and beaches. Winner of the 2025/2026 International Property Award for Residential Development 2-9 Units category for Dorset. 'Ora Mare' is a stunning new development of four luxury townhouses wonderfully located close to the area's golden sandy beaches, and within walking distance of Southbourne Grove with its wide arrange of eateries, coffee shops, and shopping facilities. Taking inspiration from the local surroundings, each home has been interior designed by the talented Studio Sempura, a materials palette to include soft neutral's, blue accents, and bronze brassware creating a timeless, luxury feel. Completed by a team of skilled professionals to include well regarded local companies such as Kitchen Elegance and Lamco Design, these are very special homes indeed. Creating an immediate sense of space, each home benefits from a generous entrance hallway, solid wood panel doors leading to both living areas and a ground floor cloakroom. Kitchen/dining/day rooms feature bi-folding doors leading out to private enclosed rear gardens, offering a sociable day to day space, and a great place for entertaining. Superbly appointed kitchen areas offer an extensive range of storage and a large Island with space for multiple stools. They boast a full range of integrated appliances to include double ovens with a heated draw, induction hobs, dishwashers, and chilled wine cabinets. An adjacent utility area then offering space for a washing machine and offering further storage. Formal lounge areas feature bay windows to the front, wood panel detail, and provision for wall mounted TV's, making the perfect place to relax. Impressive return staircases with oak balustrades and stairwell pendant lighting lead to the first and second floors, over which there are four generous double bedrooms. All bedrooms come complete with a bespoke range of fitted wardrobes and feature luxury en-suite shower rooms. The stunning master suites offering sumptuous en-suite bathrooms and a recessed walk in wardrobe. Outside, attractive brick driveways provide off road parking with each home having EV charging points and a private lockable store. Rear gardens have been individually landscaped and offer attractive yet low maintenance spaces featuring patios, raised beds, and artificial lawns. Tenure: Freehold EPC Rating: B Council Tax Band: F N.B. Some of the photos have been enhanced with AI
…By Annonceur International


An exceptional opportunity to acquire this distinguished four-bedroom detached period residence, offering an elegant blend of timeless character and generous family living. The property enjoys both off-street parking and an attached garage, providing both convenience and practicality. Internally, the home reveals an abundance of beautifully proportioned accommodation, thoughtfully arranged across four impressive reception rooms. Each space exudes charm, with high ceilings, original features, and large windows inviting natural light throughout. The formal sitting room and dining room provide refined settings for entertaining, while the additional reception spaces offer flexibility for a study, snug, or family roomperfectly suited to modern lifestyles. The kitchen is well-appointed and positioned to serve as the heart of the home, with scope for further enhancement if desired. Upstairs, four generously sized bedrooms provide comfortable and versatile accommodation, ideal for growing families. The property's period heritage is evident throughout, yet it offers exciting potential to personalise and create a truly bespoke living environment. Externally, the grounds provide a private setting, with ample space for outdoor dining and recreation. The presence of a garage and off-street parking further enhances the appeal of this superb home. Combining classic elegance with substantial living space, this charming residence represents a rare and desirable offering in a sought-after location. IMPORTANT NOTE TO PURCHASERS: We endeavour to make our sales particulars accurate and reliable, however, they do not constitute or form part of an offer or any contract and none is to be relied upon as statements of representation or fact. Any services, systems and appliances listed in this specification have not been tested by us and no guarantee as to their operating ability or efficiency is given. All measurements have been taken as a guide to prospective buyers only, and are not precise. Please be advised that some of the particulars may be awaiting vendor approval. If you require clarification or further information on any points, please contact us, especially if you are traveling some distance to view. Fixtures and fittings other than those mentioned are to be agreed with the seller. GCH260003
…By Annonceur International


Stand out features: • Victorian property boasting 2247 square feet in size • Four bedrooms, three bathrooms (two en-suite) • 30ft. double reception room • Modern open plan kitchen / dining area • Separate WC • Secluded garden with patio • Chain free The Tour As you approach this exquisite residence, a neatly paved front garden guides you to a charming stained-glass front door, opening to reveal a breath-taking open-plan reception room. This stunning space is defined by high ceilings, elegant wood flooring, and an abundance of natural light cascading through the majestic bay windows. The room is further graced with a pair of cast iron fireplaces adorned with floral patterns, echoing the Victorian era's distinctive charm. The generously proportioned reception area seamlessly transitions into an expansive open-plan kitchen and dining space, a true embodiment of contemporary living, collectively stretching over 50 square feet. This kitchen is a testament to modern architectural excellence, illuminated by striking pitched skylights that cascade a symphony of light across sleek, linear designs. Its layout epitomizes the epitome of contemporary chic, with clean, uncluttered lines and a minimalist aesthetic that radiates modern elegance. Every detail in this kitchen has been thoughtfully curated, from the high-quality, integrated appliances that blend seamlessly into the background, to the ample storage solutions that maintain the space’s streamlined appearance. At the heart of this culinary masterpiece stands an inviting central island, masterfully crafted to double as a breakfast bar. This feature not only provides a focal point for social gatherings but also offers additional preparation space, making it both functional and stylish. The kitchen area extends gracefully into a spacious kitchen-diner-reception area, creating an open, airy atmosphere that is both welcoming and luxurious. The inclusion of a glass side return is a stroke of architectural genius, allowing natural light to flood the space, enhancing the linear design elements and contemporary feel. This feature not only maximizes daylight but also provides a seamless integration with the outdoors, leading directly out to the garden. The overall effect is one of harmonious balance, where modern design aesthetics and functional living spaces coalesce, creating a sophisticated and inviting environment perfect for both relaxing and entertaining. The first floor is a testament to modern luxury, hosting the principal bedroom complete with a sophisticated en-suite, a bespoke dressing room, and a quaint balcony adorned with decorative Victorian-era railings – perfect for savouring your morning coffee. The accompanying large double bedroom, also with an en-suite, benefits from an extended window alcove, creating a cosy nook for relaxation and offering captivating garden views, enhancing the home's external charm. Ascending to the second floor, you discover an additional 450 square feet of living space. This level houses two more bedrooms and a family bathroom, all under high ceilings and plush carpeting, suffused with natural light. The secluded garden is a haven of peace and tranquillity, ideal for alfresco dining and entertaining. Coupled with the inviting balcony, and the spacious rear garden, this home offers an abundance of outdoor spaces, ensuring that prospective buyers will find their perfect spot to connect with nature and luxuriate in the outdoors. The Area Streatley Road, nestled in the peaceful Brondesbury Conservation area, invites residents to explore local cafes, boutiques, and cultural hubs within walking distance. The excellent transport links nearby transform this address into a gateway to London's diverse attractions. Close to Kilburn and West Hampstead amenities, including varied dining options, the location also enjoys proximity to Kilburn Jubilee and Brondesbury Overground stations in Zone 2, ensuring effortless connectivity to the city's vibrant pulse. VIEWINGS - By appointment only with Fine & Country – West Hampstead. Please enquire and quote RBA.
…By Annonceur International


Nestled in a prime position within the idyllic Ribble Valley, Addison House is a masterpiece of architectural brilliance, crafted to perfection using the finest Longridge Sandstone. Completed in 1999 by the renowned Buxton Brothers, this home stands as a testament to exceptional craftsmanship and meticulous attention to detail. Upon entering, you're greeted by a welcoming hallway leading through to a bespoke German kitchen, a culinary haven designed by award-winning talent Jonathan Paul. The kitchen's centrepiece is a series of Book Matched High Gloss Macassar Ebony floating units, which seamlessly house state-of-the-art appliances from Gaggenau, Miele, Sub-Zero, and Fisher & Paykel. Adjacent is a well-equipped preparation room featuring additional high-gloss cabinetry, under-counter freezers, and a large walk-in fridge. The kitchen and preparation areas are finished with seamless Corian work surfaces and pristine white porcelain floors—a combination of style and function. The home radiates warmth and character. The spacious living room features a Clearview wood-burning stove set within a striking stone Inglenook fireplace. A dedicated cinema/family room, complete with a Bang & Olufsen sound system, provides an intimate space for relaxation, whether enjoying a film or an album. This versatile room can also function as a formal dining area or playroom. To the rear, the stunning sun lounge offers panoramic views of the expansive south-facing garden. This exceptional space, perfect for hosting, includes a formal dining area that comfortably seats 22. French doors open onto a beautifully landscaped patio, where a tranquil water feature sets the tone for outdoor entertaining. A large home office, which doubles as a potential sixth bedroom, along with two cloakrooms, a utility area, and rear entrance, complete the ground floor. The galleried landing is delightful and off it is a functional balcony and the master suite itself is a sanctuary of luxury with bespoke cherry wood furniture, dual-aspect windows showcasing breathtaking views, and an indulgent ensuite bathroom. There are three further bedrooms to this floor with bedroom two having a 3pc en-suite shower room and bedrooms three and four share a family shower room and a fifth bedroom occupies the second floor. Adjacent to the main house is a versatile building housing a large laundry room on the ground floor and a one-bedroom studio style apartment above. The apartment, with its floor-to-ceiling windows, offers sweeping views of the gardens and countryside. A second outbuilding, a detached double garage, equipped with a wine store, WC, and another charming one-bedroom apartment above, further enhance the property. The exterior is equally impressive, with remote-controlled wrought iron gates opening onto a tarmacadam driveway accommodating several vehicles. The grounds are a gardener's dream, featuring raised beds, two greenhouses, an orchard, and vibrant borders that bloom year-round. The south-facing garden boasts a raised deck, extended patio, BBQ area, and the luxurious Breeze House Oval Cape—complete with a wood-burning stove, smart TV, fridge, and high-speed internet for year-round enjoyment. Addison House is a rare gem, nurtured to perfection by its owners and offering unparalleled potential for further development (subject to permissions). Situated in the vibrant community of Longridge, it benefits from easy access to excellent schools, including Stonyhurst College and Westholme School, as well as Michelin-starred dining, boutique shopping, and stunning countryside walks. With easy access to motorway and rail networks, this magnificent family home perfectly balances rural charm with modern convenience. Proof of funding required to view. Council Tax Band: G I Freehold I EPC: C
…By Annonceur International


Nestled within a peaceful and picturesque setting, this beautifully presented detached four/five-bedroom home offers a rare blend of timeless charm and modern comfort. Thoughtfully styled throughout, the property exudes warmth and character, with well-proportioned accommodation perfectly suited to both family living and entertaining. Internally, the home enjoys a wonderful sense of flow, with each room connecting effortlessly, creating a welcoming and practical layout. A cosy snug with an open fire offers a tranquil retreat, opening seamlessly into a sunlit and spacious orangery, where views across the garden and French doors to an elevated terrace create a natural connection to the outdoors. From here and also accessed from the entrance hall, a potential formal dining room (currently used as a study), is positioned conveniently alongside the kitchen, offering flexibility, featuring a recessed fire and views of the rear garden. At the heart of the home lies a comprehensively fitted, bespoke oak kitchen, complete with Rangemaster and granite worktops, combining traditional craftsmanship with everyday functionality. With French doors to the garden and space for a large breakfast table (or ample room for an island to be added), this social kitchen offers modern double glass doors to the large Living Room, again with fireplace and ample space to entertain. This inviting space extends from the kitchen into a practical utility and boot room, ideal for country living. Accessed from the Living Room, a door leads to a further reception room with the added benefit of an ensuite shower room. This area, by potentially incorporating the utility room, would make an ideal, self-contained Annexe if required, or alternatively, downstairs bedroom 5 with ensuite facilities. Rising to the first floor, a generous landing leads to four well-proportioned double bedrooms, two having ensuite facilities. The principal suite is a double aspect room with fine views to the side and an ensuite Shower Room with walk in rain shower. The remaining two of the four bedrooms share the well appointed family bathroom, with both bath and shower facilities. STEP OUTSIDE - Approaching a half acre plot, the property sits centrally within the grounds. This wide plot, with garden space to all sides, has been thoughtfully transformed by the current owners, who skillfully landscaped the once-sloping space into a mostly level, tranquil retreat. At the far end, a charming sun house sits perfectly aligned to the south, bathing in sunlight throughout the day. A picturesque pond adds a serene focal point, making this outdoor space ideal for relaxation from morning to dusk. To the front garden, there is a large driveway providing ample off road parking, leading to a detached double garage. To the rear of the garage, there is a large workshop. Log store to one side of the property with a wrought iron gate to the other, giving access to the rear garden.
…By Annonceur International


Located in Wayford Terrace, this newly built end of terrace house presents a unique opportunity for those seeking a modern home in London. The property features three bedrooms and three bathrooms, offering ample space and convenience for family living. Its freehold tenure ensures long-term ownership.The house includes a patio and garden and the property's design focuses on contemporary needs while maintaining comfort and style.Wayford Terrace is situated in a well-connected part of London, within walking distance of Acton Town and Ealing Common tube stations. The area is known for its community feel and proximity to local attractions, making it an appealing choice for families or professionals looking to settle in the capital.Quote Reference: 766489
…By Annonceur International


Set behind private electric gates on a generous corner plot, this outstanding residence on Runnymede Road has been beautifully reimagined and meticulously finished, combining striking contemporary architecture with warm, functional family living spaces. Spanning two light-filled floors, the home offers generous, well-balanced accommodation with every detail carefully considered for comfort, elegance, and modern convenience. Nestled within the highly sought-after Darras Hall estate, this remarkable property perfectly blends luxury and practicality. Highlights include five double bedrooms, four bathrooms, a spectacular open-plan kitchen and family living space, a bespoke entertaining room with bar and cinema area, and a private landscaped garden ideal for relaxation and play. With its exceptional design, refined finishes and attention to every detail, this home represents a rare opportunity to acquire a truly special contemporary residence within one of Darras Hall’s most prestigious addresses. Accommodation in brief: Ground Floor: Vestibule | Entrance Hall | Kitchen/Breakfast Room | Dining Room | Living Room | Entertaining Room/Bar | Utility Room | Shower Room | Playroom | Double Garage First Floor: Gallery Landing with Balcony, Office Space and Libary | Principal Bedroom with Double Walk-in-Wardrobes, En-Suite Shower Room and Balcony | Double Bedroom with Walk-in-Wardrobe and En-Suite Shower Room | Three Further Double Bedrooms | Family Bathroom Outside: Beautiful Rear Garden | VW Beetle Converted BBQ | Children’s Play Area | Three-Car Carport | Feature Water Fountain | Ample Parking for up to 10 Cars | EV Car Charging Point Accommodation: Ground Floor: Beyond the private gates, an expansive driveway with a stunning feature water fountain leads to the entrance of the property. The welcoming vestibule is thoughtfully designed with fitted cupboards to keep coats and shoes neatly tucked away. From here, you enter the impressive reception hall, where a sweeping staircase and double-height feature window flood the space with natural light. The wood-panelled feature wall adds warmth and texture, creating a stunning focal point and a truly memorable first impression. At the heart of the home lies a spectacular open-plan kitchen, dining, and family area, crowned by a striking glass roof that floods the space with natural light from dawn to dusk. The sleek Schüller kitchen has been thoughtfully designed to combine cutting-edge contemporary style with everyday practicality, featuring elegant cabinetry, integrated Neff appliances, a statement central island with breakfast bar and bi-fold doors that open effortlessly to the rear garden. This seamless connection between inside and out makes it an ideal setting for relaxed family life, weekend brunches and stylish entertaining alike. The welcoming dining room flows naturally from the kitchen, creating an inviting space to gather with friends and family. With its open, airy atmosphere and feature blossom tree, it’s perfect for everything from casual midweek dinners to lively celebrations. The spacious living room provides a comfortable retreat, designed with bespoke fitted cabinetry for storage and display. A feature gas fire adds warmth and ambience on cooler evenings, while the built-in fish tank with East African Malawi Fish brings a unique focal point and sense of calm to the room, making it a place you’ll love to unwind at the end of the day. For those who love to entertain, the dedicated entertaining room offers a touch of indulgence. Complete with a bespoke bar and cinema-style setup, the perfect backdrop for cocktail evenings, game nights, or movie marathons with family and friends. The ground floor is further enhanced by a versatile playroom or home office, a newly renovated shower room, a well-equipped utility room and an integral double heated garage, adding practicality to the home’s impressive design. There is also the addition of air conditioning on the ground floor for those warm summer days. The reception rooms boast electric blinds for added convenience. First Floor: A striking galleried landing forms the centrepiece of the upper floor, featuring a roller-ladder library, office space and French doors opening onto a stone-pillared balcony, which is the perfect spot to enjoy the morning sun. The principal suite is a true sanctuary, complete with twin walk-in wardrobes, a chic en-suite shower room and doors leading to a south-facing balcony overlooking the garden —an ideal place to unwind in peace and privacy. There are four further double bedrooms, each with fitted wardrobes – one of which enjoys enjoying a walk-in wardrobe and en-suite shower room. A stylish family bathroom features a double-width bath with a smart TV and separate shower, completing the first-floor accommodation. All bedrooms are fitted with electric blinds to enhance the appeal. Outside: The private rear garden has been thoughtfully landscaped to create a tranquil and functional outdoor retreat. A large, paved patio offers the perfect setting for al fresco dining and summer entertaining, while the expansive lawn and dedicated children’s play area make it a wonderful space for family enjoyment. Adding a playful and distinctive touch, the garden even features a converted VW Beetle BBQ, a true talking point and ideal centrepiece for relaxed weekend gatherings. As evening falls, architectural lighting beautifully illuminates the exterior of the property, highlighting its striking design and creating a warm, inviting ambiance. To the front, a feature fountain enhances the sense of arrival, while a three-car carport and EV charging point provide convenience for modern living. Security has also been carefully considered, with a comprehensive police-linked system incorporating smoke and fog protection, as well as tinted ground-floor windows for privacy, ensuring total peace of mind for the whole family. Location: Situated on Runnymede Road within the prestigious Darras Hall estate, this property enjoys one of the North East’s most sought-after addresses. Known for its tree-lined avenues, privacy, and exclusive homes, Darras Hall offers the perfect balance of rural tranquillity and modern convenience. The nearby village of Ponteland provides an excellent selection of local amenities, including boutique shops, cafés, restaurants, and everyday conveniences, all just moments away. For families, the area is home to a number of outstanding schools, including Ponteland Primary School and Ponteland High School, both rated highly by Ofsted. Several independent schools, such as Dame Allan’s, RGS Newcastle, Newcastle School for Boys and Newcastle School for Girls, are also within easy reach. Commuters will appreciate the areas excellent connectivity, with Newcastle International Airport only a few minutes’ drive away and Newcastle city centre is accessible in around 20 minutes by car. Beautiful surrounding countryside, walking trails and nearby golf and leisure clubs make this a wonderful setting for those seeking a luxurious yet well-connected lifestyle. Distances: Ponteland – 1.5 miles | Newcastle – 9.2 miles Nearest Stations: Newcastle Central Station – 10.8 miles Nearest Airport: Newcastle International Airport – 3 miles Services: Mains Water Supply | Mains Electricity | Mains Drainage | Gas Central Heating/Hot Water These services have not been tested and no warranty is given by the agents. Tenure: Freehold Local Authority: Northumberland Country Council Council Tax Band: H EPC Rating: C Mobile signal: All providers Broadband provider: Sky Viewing Arrangements: Via the vendors’ agent: Sophie Luhr - Fine & Country Newcastle and Northumberland The Estate Office, Rock, Alnwick, NE66 3SB Agents' Notes to Purchaser: Although we endeavour to furnish precise information, it is strongly recommended that buyers undertake their own thorough due diligence. The onus for verifying critical details, including but not limited to floods, easements, covenants, and other property-related aspects, lies with the buyer. Our listing information is presented to the best of our knowledge and should not be the sole basis for making purchasing decisions. None of the services, systems, or appliances listed in the details have been tested by us, and we do not assure their operating ability or efficiency. Buyers are encouraged to independently assess and verify all relevant information before making any commitments.
…By Annonceur International


We are delighted to present this exquisite six-bedroom detached Victorian house, located on the prestigious St. Catherines Road in Broxbourne. Built in the 1890s, this remarkable property spans an impressive 4,245 square feet and is set within extensive, beautifully landscaped 0.42 acre of plot that provides a serene and private retreat. Internally, the home seamlessly blends charming period features with modern enhancements, creating a warm and inviting atmosphere. The property boasts three spacious reception areas, perfect for entertaining or relaxing with family. With three well-appointed bathrooms, there is ample space for both residents and guests. Recent upgrades include brand new engineered timber-framed windows, as well as modernised heating and electrical systems, ensuring comfort and efficiency throughout. The exterior of the property is equally impressive, featuring meticulously maintained gardens that wrap around the house. These gardens are adorned with lush green lawns, mature trees, and an attractive patio area, ideal for hosting gatherings or enjoying quiet moments outdoors. Accessed via an electric gated entrance, the property also includes a large driveway leading to a detached double garage. St. Catherines Road is a highly sought-after address, known for its tranquil yet convenient location. The property is just a short distance from Broxbourne Rail Station, providing direct links to London and other major cities, making it perfect for commuters. Additionally, residents can enjoy the nearby Lea Valley Regional Park, a stunning area for walking, fitness, and leisure activities. The local community is well-served by reputable schools and amenities, offering an idyllic lifestyle for families and professionals alike. This stunning Victorian home is a rare find, combining grandeur, modern comforts, and a prime location. We invite you to explore the possibilities that await in this exceptional property. The property benefits from a modern gas fired central heating boiler. Mains electric, water and drainage. The property benefits from air conditioning in the Kitchen/Family/Dining Room and the principal bedroom suite.
…By Annonceur International


Set within peaceful and beautiful countryside, yet just a short distance from Cheddar and Wells, The Cedars is a distinguished detached Georgian home that blends historic character with the comfort and ease of modern family living. Sitting just above the village, the house enjoys wide views across the Mendips, a strong sense of privacy and a wonderfully calm, elevated outlook. The current owner has lived at The Cedars for thirty-one years, drawn initially by the light-filled rooms, generous bay windows, elegant proportions and the seclusion created by the gardens. Over the years, the house has been carefully and sympathetically enhanced, always with respect for its Georgian heritage. Improvements include reroofing, the addition of a substantial conservatory to one side of the house, and the creation of two guest bathrooms to the other. Throughout, the emphasis has been on preserving character while ensuring the house works effortlessly for modern family life and entertaining. At the heart of the home, the kitchen is designed for easy, everyday living and has long been the setting for relaxed, chatty family meals. In contrast, the formal dining room, with its strong Georgian presence, comfortably seats fourteen and has hosted countless memorable occasions. The owner fondly recalls putting the finishing touches to meals in the kitchen while hearing gales of laughter drifting through from the dining room, a reminder that this is a house at its very best when full of people. The drawing room offers a cosy winter retreat, with a welcoming fireplace and calming views across the walled garden. The study is a particular favourite: bright and sunny, opening directly onto the patio, it is a space where the outside is easily invited in. It has proved a wonderful place to work, read or simply sit and enjoy the surroundings. Set within approximately 1.19 acres, the gardens are a defining feature and a true extension of the house. Sheltered and warm, the established walled garden has been the backdrop to countless al fresco meals and children’s games, while also providing ideal conditions for growing vegetables. Beyond, mature lawns, established planting and trees lead to an orchard at the far end of the garden, offering generous harvests and a peaceful place to pause and take in the beauty of the setting. A range of outbuildings adds further flexibility, offering potential for studios, workshops, storage or home offices. Despite its tranquil, countryside feel, The Cedars is far from isolated. It is in the heart of Cross village which has strong sense of community, while Cheddar, Wells and Bristol are all easily accessible. From the doorstep, local lanes and footpaths lead into the wider Mendip landscape, with Crook Peak, King’s Wood and the Mendip Hills Area of Outstanding Natural Beauty offering superb walking and outdoor pursuits. Village-level walks and the Strawberry Line provide gentler routes suitable for all ages. The location is particularly appealing for families, with a good selection of well-regarded state and independent schools nearby, along with everyday amenities, independent shops, cafés and local pubs. Road, rail and airport connections further enhance convenience for both work and leisure. Warm, welcoming and deeply loved, The Cedars has been a cherished family home for more than three decades. While the time has come for the owner to downsize, they will miss the light, space, gardens and the excellent neighbours within this established community. The Cedars now offers a rare opportunity for new owners to personalise a beautiful Georgian house and begin the next chapter in a home that has been lived in and loved.
…By Annonceur International


This family home is situated in the village of Kingswood which provides a comprehensive parade of local shops and restaurants, including a convenience store/post office, Londis, hairdressers, beauticians and The Kingswood Arms public house. Locally there is a wide choice of state and independent schools. In terms of transportation, Kingswood Station is within easy walking distance and provides services into London of approximately 45 minutes. The M25 is accessed via Junction 8, 1.7 miles to the south providing connections to the wider motorway network, whilst for the frequent flyer both Gatwick and Heathrow airports are within reach. For golfers, there are four world-renowned golf clubs, Kingswood Golf and Country club, Surrey Downs, Walton Heath and the RAC golf club all close by. Horse Riding schools and stabling can be found in Kingswood, Chipstead, Tadworth and Walton on the Hill.
…By Annonceur International


Thoughtfully crafted, this exquisite property seamlessly blends modern living with luxurious bespoke finishes and innovative features, making it the perfect family home. At the heart of the residence is the expansive kitchen and dining area—an ideal space for culinary enthusiasts. Designed by Carpentry Division, the bespoke kitchen boasts premium Neff appliances, sophisticated Armac Martin fittings, a Quooker boiling tap, and Perrin & Rowe pot fillers. The adjoining reception room is equally impressive, featuring bespoke alcoves, a marble fireplace, and Chevron-engineered wood flooring, creating a warm and inviting space for relaxation or entertaining. The ground floor is further enhanced with underfloor heating, Mandarin Stone flooring, and expansive Maxlight sliders that open seamlessly to the landscaped garden, offering a perfect balance of indoor and outdoor living. The first floor hosts two generously sized bedrooms, including a stunning principal suite with a walk-in wardrobe and a luxurious en-suite shower room. A stylish family bathroom and a utility cupboard complete this level. Throughout the home, bathrooms are designed with Lusso Stone marble vanity units, Mandarin Stone tiles, and Witt & Berg weathered brass fittings, evoking a boutique-hotel ambiance. The top floor features two additional spacious double bedrooms, a contemporary shower room, and a large storage cupboard, catering to the needs of a modern family. This exclusive development consists of just two homes, each set behind secure electric gates with an intercom system. Additional highlights include allocated off-street parking for one car, an electric vehicle charging point, and a communal Spin It car turntable for effortless maneuvering. Perfectly positioned on Amyand Park Road, this home offers easy access to the best of Twickenham and St Margarets. From boutique shops and charming restaurants to riverside pubs and scenic walks, the area provides an exceptional lifestyle. Marble Hill Park is within walking distance, while Richmond and Kingston offer a wider array of amenities. Commuter links are excellent, with nearby stations providing swift access to London Waterloo, alongside convenient connections to the M3/M25 motorways and Heathrow Airport. The area is also home to outstanding schools, including St Mary’s C of E Primary School and Orleans Park, both rated Outstanding by Ofsted. A rare opportunity to own a remarkable family home in one of Twickenham’s most desirable locations. *Images shown are of House B which is already under offer, House A is identical in layout and finish*
…By Annonceur International


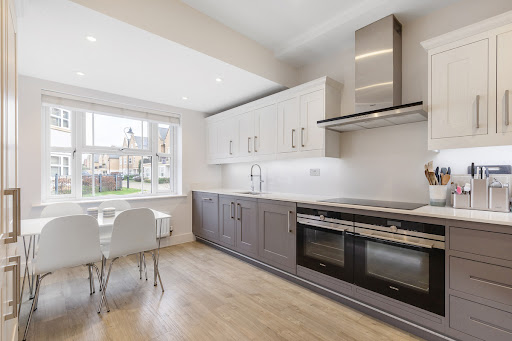


Situated in the sought-after Roper Crescent neighbourhood, this remarkable semi-detached residence features five bedrooms and reflects the outstanding craftsmanship of Crest Nicholson in 2017. Offering over 1900 square feet of living space that seamlessly blends timeless design with contemporary functionality. As you step into this exquisite property, you are greeted by a beautiful kitchen boasting a double oven, microwave, wine fridge, and top-of-the-line fitted appliances. Adjacent lies a sprawling living room bathed in natural light, where French doors open to a west-facing garden, extending a generous 40 feet. On the ground floor, discover an additional reception room, perfect for transforming into an elegant formal dining area or a versatile playroom. The property also features a convenient WC and ample storage spaces. As you ascend to the first floor, where a collection of sophisticated living spaces awaits. Among the four thoughtfully designed bedrooms, three generously proportioned doubles beckon, two of which overlook the west-facing garden, and the largest of the doubles boasts a three-piece ensuite. An additional bedroom is currently being utilized as a dressing room. The first floor is also graced by a generously sized family bathroom. Ascending to the second floor unveils the pièce de résistance – the principal suite. This bedroom with fitted wardrobes and an additional four-piece ensuite. Nestled on the serene banks of the River Thames, Sunbury-on-Thames offers a picturesque lifestyle with modern conveniences. Enjoy leisurely riverside walks, along with a charming village centre with boutique shops and exciting dining options. With easy access to Sunbury Train Station, this idyllic location merges scenic beauty and contemporary living.
…By Annonceur International


An exceptional four-bedroom detached property, built in 2011, offers the perfect environment for a growing family in the charming locale of Amwell Lane, Stanstead Abbotts. Spanning an impressive 3,590 square feet, this spacious home includes versatile living areas, a dedicated annex, and a detached double garage/workshop, providing ample room for every family member to thrive. Step Inside A welcoming entrance hall greets you, leading to a generously sized cloakroom – perfect for busy family life. The property boasts three distinct reception rooms, offering flexible spaces for relaxation, formal dining, or even a children's play area. The comfortable sitting room (19'3 x 14'8) provides a cosy retreat, while the dedicated dining room (22'2 x 14') is ideal for family meals and entertaining. The true heart of this family home is the expansive open-plan kitchen/breakfast/family room (40'6 x 22'). This impressive space is designed for both culinary adventures and everyday family gatherings, with plenty of room for everyone to connect and create memories. A convenient utility room (10' x 5'2) ensures household chores are kept out of sight. The home’s design elegantly blends characterful oak framing with modern finishes, including a vaulted glazed area, Sonos speakers for family tunes, and durable engineered oak and parquet flooring, all benefiting from comfortable underfloor heating on the ground floor. The first floor is thoughtfully laid out, featuring a private principal bedroom suite with its own en-suite shower room (11'7 x 6'6) – a peaceful haven for parents. Three additional, generously proportioned bedrooms (bedroom two 19'6 x 14'4, bedroom three 12' x 10', bedroom four 12' x 10'1) provide comfortable private spaces for children or guests, all serviced by a modern family bathroom (10'6 x 6'6). Step Outside Outside, a secure gated driveway offers privacy and ample parking for multiple family vehicles. The beautifully landscaped rear garden is a tranquil and safe space for children to play, featuring a wonderful covered gazebo (10'10 x 7'8) – perfect for al fresco dining, family BBQs, or simply relaxing. The property further benefits from a large detached double garage/workshop (22' x 18'1) for hobbies or additional storage. A versatile annex (17'11 x 16'11), complete with a kitchen area (7'8 x 4'4), an additional room (9'9 x 5'8), and a bathroom (7'10 x 5'8), presents an excellent opportunity for a home office, a teenage den, or comfortable guest accommodation, providing extra flexibility for a growing family's needs. Mains drainage, electricity, gas, and water are all connected, ensuring ease of living. Location Situated in the desirable area of Stanstead Abbotts, this property is ideally placed for family life, with easy access to local amenities and community facilities. This spacious and versatile home, offered with no onward chain, is ready to welcome your family and become the backdrop for years of cherished memories.
…By Annonceur International
'%20stroke='%23DDAA3A'%20stroke-width='1.909'%20stroke-linecap='square'%20stroke-linejoin='bevel'/%3e%3c/svg%3e)
Receive by email any new listing that may match your search criteria
Your criteria :
By validating this form, you accept the general conditions of use of Le Figaro Properties.
These agencies offer a selection of luxury properties vente in England. Feel free to contact them for personalized assistance.
