Get early access to listings that match your criteria
Never miss an opportunity again. Our personalized alerts notify you instantly.

 English$ USD · m²


An immaculately presented four-bedroom detached period home, occupying a delightful position within a highly desirable village location, on a generous plot with countryside views to the rear and an attractive vista across the village duck pond to the front. ________________________________________ Description Set within the heart of the highly regarded village of Newton Regis and enjoying uninterrupted views across open countryside, this fine Victorian residence is a striking example of period architecture, offering an exceptional balance of character, scale and modern comfort, having been extended, fully refurbished and further upgraded by the current owners, whilst retaining many original features. Tucked away in a quiet corner of the village, approached through wrought iron gates, bordered by mature planting and a picturesque duck pond, the property benefits from considerable privacy, and immediately establishes a commanding sense of arrival and presence. The house itself showcases an abundance of original features that speak to its heritage, including Minton tiled flooring, decorative fireplaces and finely crafted timberwork, all of which have been carefully preserved and complemented by sympathetic updates. Internally, the accommodation is both generous and versatile, with a series of beautifully proportioned reception rooms that cater perfectly to family life, entertaining and home working. A spacious entrance hall laid with a Minton tiled floor offers a welcoming arrival, granting access to the ground floor accommodation. A traditional sitting room, accessible via both the kitchen and entrance hall offers a warm and inviting atmosphere, enjoying dual aspect views and being centred around a marble fireplace with cast iron log burner set upon a slate hearth. There is a useful built-in alcove storage and French doors leading outside to the patio. The kitchen diner forms the heart of the home, a space that is both functional and characterful. Designed with entertaining in mind, this room flows naturally into the sitting room and beyond to the extensive family room, allowing for relaxed gatherings and everyday living. The beautifully crafted bespoke Shaker-style kitchen is fitted with an extensive range of cabinetry complemented by marble work surfaces and a focal point island. Appliances within the kitchen include a double Belfast sink, an integrated dishwasher, and a four oven Aga, finished with a marble splashback and extractor canopy with mantle above. Natural light floods the room through windows to the front, side and rear, creating a bright and welcoming heart to the home. A stable door leads to one of several garden seating areas. The neighbouring utility room continues the kitchen’s design, featuring matching Shaker-style cabinetry complemented by marble work surfaces and a further Belfast sink. Space and plumbing are provided for integrated appliances, alongside discreet housing for the boiler and tank. Finished with traditional quarry tiling, the room benefits from access to the family room and out to the front elevation. A substantial extension to the rear of the property forms the impressive family room, further enhancing the accommodation, this versatile space with vaulted ceilings offers an elegant yet casual lounge area, filled with natural light, enjoying underfloor heating and multiple sets of French doors opening directly onto the gardens. There is a charming study to the front of the property, a characterful room featuring a striking feature fireplace, polished wooden flooring and bespoke cabinetry. Three ‘Roseview’ sash windows to the front elevation provide excellent natural light and offer a stunning view over the front of the property and the duck pond in the distance. A ground floor WC accessible via the entrance hall completes the accommodation at this level. ________________________________________ First Floor On the first floor there are four well-appointed double bedrooms. The principal bedroom enjoys delightful garden views and benefits from fitted wardrobes by Holmetree, an original fireplace and a beautifully finished, recently refurbished ensuite bathroom, complete with a WC, vanity basin with marble counter top, roll-top bath and marble shower enclosure. The remaining three double bedrooms are all generously proportioned, each enjoying its own outlook across the surrounding landscape or village scene, and are served by two further shower rooms, which have also been fully renewed and stylishly appointed, ensuring comfort and convenience for both family and guests. ________________________________________ Outside Externally, the half-acre grounds are a particular highlight and have been carefully landscaped to provide a variety of spaces in which to relax and entertain. To the front of the property there is secure, off-street parking for multiple vehicles, whilst the rear displays expansive lawns, interspersed with seating areas, mature trees and well-stocked borders, all connected by winding pathways that lead through the garden. A gently flowing brook runs along the edge of the grounds, enhancing the sense of tranquillity, while beyond the garden boundary, open fields stretch into the distance, providing a spectacular rural backdrop. The garden also provides direct access to a large and practical scullery, featuring a Belfast sink and WC. Offering excellent additional storage, this space is particularly convenient to cater for outdoor entertaining during the summer months. Towards the rear of the garden stands a substantial period brick-built barn, currently offering excellent storage, however, there is huge potential to convert this building into an annexe, games room, cinema room or gym etc, subject to the necessary planning consents. ________________________________________ Planning The property has previously benefited from planning permission for a two-storey side extension and a double garage, which has since lapsed but indicates the scope for further enhancement, subject to renewed consent. ________________________________________ Location Newton Regis is a village rich in history, dating back to the 12th century, and offers a strong sense of community alongside everyday amenities in close proximity including primary school, tennis club, village hall, church, public house and a highly regarded farm shop with cafe. Surrounded by country walks, it is positioned where four counties meet within the heart of the midlands, and well situated for access to the M42. There is excellent schooling within the area, most notably Twycross School, Dixie Grammar School and Polesworth School. Newton Regis is just 10 minutes drive from Tamworth station which provides direct mainline rail access to London Euston in as little as 1hr and 8 minutes, ideal for those combining home working with a central London workplace. ________________________________________ Services, Utilities & Property Information Tenure: Freehold Council Tax Band: F Local Authority: North Warwickshire EPC Rating: C (Valid until 13 July 2033) Property Construction: Standard (Brick/Tile) Electricity Supply: Mains Water Supply: Mains Drainage & Sewerage: Main Heating: Mains Broadband: FTTC / Superfast Fibre Broadband connection available. We advise you to check with your provider. Mobile Signal/Coverage: 4G/5G mobile signal is available in the area. We advise you to check with your provider. Driveway and Off Street Parking Special Notes: Right to access property over un-adopted drive from main road to property
…By Annonceur International


A fine detached family home situated in beautifully landscaped and private grounds. The property offers first class accommodation extending to over 4600 sq. ft and has been maintained to the highest of the standards by the current owners. It provides a superb living environment combining traditional features alongside contemporary style and design, showcasing high quality joinery, flooring and specification throughout. This home also has the benefit of air conditioning to numerous rooms. GROUND FLOOR ACCOMMODATION To the ground floor double entrance doors open into an impressive and generous reception hallway with flagstone flooring which provides an immediate indication as to the quality and style of this home. The ground floor provides excellent reception and entertaining space. The first three reception rooms provide a generous sitting room with feature fireplace, formal dining room, and home office. Without doubt the heart to the home is the high quality breakfast kitchen which opens into an adjacent garden room – both areas enjoying delightful views and access to the gardens. The kitchen features high quality oak faced units beneath extensive granite work surfaces, with a range of integrated appliances and Brittania brushed steel cooking range. The kitchen is designed around a large central island and leading off the kitchen is a shelved pantry and practical utility room which benefits from an access door into the garage. Located on the ground floor are two double bedrooms (one of which is currently utilised as a games room/home gym), which share the use of a high quality ‘Jack and Jill’ en-suite bathroom. The ground floor is completed with a guest cloakroom and various areas for practical storage. FIRST FLOOR ACCOMMODATION A high quality oak staircase rises to the first floor where a central landing provides access to the first floor bedroom accommodation. The impressive principal suite is flooded with natural light and provides a real sense of luxury, with bespoke built-in wardrobes and well-appointed en-suite bathroom. Located off the bedroom is a generous walk-in dressing room, which also provides access to useful eaves storage. The first floor also provides two further double bedrooms, both of which benefits from en-suite high-quality shower rooms. GARDENS & GROUNDS Southside sits within an extensive plot within the heart of the village with mature gardens and grounds that wrap around the property. To the front of the property is an extensive driveway providing ample off road parking for numerous vehicles which also provides access to an attached double garage with electric garage door. To the front are landscaped garden areas providing privacy and the property has the added benefit of being set behind electric gates. As you continue to the rear of the property you will find beautifully maintained south facing gardens and grounds providing the perfect setting for this family home, without doubt one of its main assets. The gardens offer an extremely high degree of privacy with shaped manicured lawns and heavily stocked borders with mature trees and specimen shrubs providing seasonal colour. The gardens benefit from various terrace and seating areas enjoying sunlight at different times throughout the day and being ideal for outdoor entertaining. LOCATION Cropwell Butler is a small thriving village protected in the main by conservation designation, set in unspoilt countryside on the edge of the Vale of Belvoir due east of Nottingham. Close to hand the larger village of Radcliffe on Trent and the small market town of Bingham offer extensive local amenities and schooling. From Cropwell Butler there is direct access into the main regional centres of Nottingham and Leicester via the A46 dual carriageway. The M1 southbound can be accessed via the new link road to the north west of Leicester, which facilitates road access into London, and the East Midlands Airport is readily accessible from the village. Grantham, to the east of the village, offers a useful A1 connection and from Grantham station there is a direct rail link into London Kings Cross in a scheduled time of 75 minutes. SERVICES Gas fired central heating, mains electricity, water and drainage are understood to be connected. There is air conditioning in the kitchen, garden room, games room/bedroom five and three upper floor bedrooms. TENURE Freehold. VIEWING Strictly by appointment with Fine & Country Nottingham. ENERGY PERFORMANCE A full copy of the Energy Performance Certificate is available on request.
…By Annonceur International


Step into this beautifully designed home, where spacious living meets modern comfort. The welcoming hallway, which doubles as a cosy seating area, sets the tone for the thoughtful layout. From here, you’ll find a convenient downstairs cloakroom, a charming sitting room with direct access to the rear garden and a raised dining area perfect for entertaining, and a well-equipped kitchen complete with a serving hatch to the dining space. Adjacent to the kitchen is a separate utility room. The home’s unique design features two staircases, enhancing the flow between its living spaces. One staircase leads to a versatile reception area on the first floor, which could serve as a playroom, games room, or additional lounge. The other staircase provides access to the private quarters, where you’ll find four generously sized bedrooms, including a luxurious principal suite with an en-suite shower. A stylish family bathroom completes this level. Spanning approximately 2,455 sq ft, this property offers ample space for a growing family. Outside, a double garage and spacious driveway provide plenty of parking, while the beautifully landscaped mature garden offers a peaceful retreat. The picturesque town of Cobham adds to the home’s appeal with its array of stylish boutiques, restaurants, cafés, pubs, and convenience stores. A popular choice for families relocating from the UK and overseas, Cobham boasts excellent transport links, including Stoke d'Abernon train station with services to London Waterloo in 40 minutes and Guildford in 20 minutes. The area also offers easy access to the A3 and M25 motorways, connecting to central London, Heathrow, and Gatwick airports. Cobham is renowned for its outstanding educational options, with some of the finest state and private schools in the Home Counties, including ACS Cobham International School, Cobham Free School, Parkside, Notre Dame, Feltonfleet, and Danes Hill. Recreational opportunities abound, from prestigious golf courses like St George's Hill and Burhill to the David Lloyd Fitness Centre in Weybridge and tennis clubs in Cobham, Oxshott, and Esher. This home effortlessly combines functionality with charm, making it an excellent choice for modern family living.
…By Annonceur International


Key Features • Detached five-bedroom family home • Extending across 3,707 square feet in size • Five spacious bedrooms and three luxurious bathrooms • Two expansive reception rooms • Recently refurbished to high standards • Excellent location The Tour Upon arrival, the residence presents an inviting façade that merges classic charm with modern sensibilities. The meticulously designed ground floor opens into dual reception areas bathed in natural light. The main reception area is a masterpiece of design, featuring expansive, floor-to-ceiling glass doors that not only illuminate the space but also offer unobstructed views of the meticulously landscaped garden, creating a fluid transition between indoor and outdoor living. The sleek, contemporary kitchen stands as the culinary centrepiece, boasting state-of-the-art appliances and minimalist cabinetry, complemented by a generously sized central island that encourages social dining and interaction. The adjacent reception room, versatile in its utility, can serve as an elegant home office or a cosy retreat for family gatherings, accented by rich hardwood flooring that extends throughout, enhancing the warmth and continuity of the home's design. A discreetly placed guest WC on the ground floor adds a layer of convenience and privacy, seamlessly integrating functionality with the refined aesthetics of the space. Ascending to the first floor, the principal bedroom suite is a sanctuary of luxury, stretching over 30 feet in length. This regal retreat includes plush carpeting that adds a touch of comfort underfoot, paired with two expansive walk-in wardrobes that provide ample storage and a sumptuous en-suite bathroom, where high-end materials meet thoughtful design—featuring a bespoke double vanity, an oversized soaking tub, and a separate, glass-enclosed shower, all coming together to create an atmosphere reminiscent of a private spa. This floor also hosts an additional bedroom offers plush carpeting and generous storage and is complete with its own en-suite, offering a private, comfortable space for guests or family. The second floor is dedicated to quiet repose, housing three additional bedrooms that are sanctuaries of calm, flooded with natural light and offering serene views of the surroundings. Each room is designed with meticulous attention to detail and thoughtful storage solutions, ensuring a clutter-free environment. The rooms share access to a centrally located family bathroom that boasts modern fixtures and a sleek, functional design. The rear garden is a verdant escape, thoughtfully landscaped to provide an idyllic setting for relaxation and entertainment. Surrounded by mature plantings, the garden features a lush lawn and a charming patio area, perfect for al fresco dining and enjoying warm, leisurely days. This residence expertly combines architectural elegance with interior luxury, making it an exemplary haven for those seeking a sophisticated yet comfortable living environment. The Area Menelik Road offers a peaceful residential setting with easy access to the vibrant shops, bars, and restaurants of West End Lane and Mill Lane. The area boasts a strong sense of community and is close to top schools, including The Mulberry House School, Beckford Primary, and Hampstead School, rated 'Good' by Ofsted. Prestigious institutions like the American School in St. John’s Wood and ACS Hillingdon, offering the International Baccalaureate, are also nearby. Excellent transport links make commuting effortless, with West Hampstead station providing Jubilee Line, Overground, and National Rail services. Cricklewood Broadway station offers National Rail connections, while Kilburn station is served by the Jubilee Line. The C11 bus provides direct access to West Hampstead in just five minutes. Nature lovers can enjoy the scenic trails of Hampstead Heath, with Regents Park and Hyde Park easily reached within 15 minutes. Combining tranquillity, convenience, and connectivity, Menelik Road is an ideal place to call home. VIEWINGS - By appointment only with Fine & Country – West Hampstead. Please enquire and quote RBA.
…By Annonceur International


Key Features • End-of-terrace grand family home • 3417 square feet in size • £800 per sq ft • Six bedrooms, six bathrooms, and three reception rooms • Separate WC • Private garden and roof terrace • Premier location • Chain-free • Sold as a single freehold property The Tour Nestled within the expansive expanse of 3417 square feet of living space, this property emanates an ambiance suffused with natural light, delicately filtering through its expansive windows. Upon entering this captivating abode, one is immediately enveloped in an aura of sophistication and refinement. The lofty ceilings that adorn the interior serve as a celestial canvas, enriching the luminous atmosphere within. Ornate ceilings, adorned with intricate detailing, intertwine seamlessly with the decorative wrought iron black and silver detail fireplaces and the resplendent wooden flooring throughout, crafting an environment that is both opulent and immersive, bestowing an elegant and stately demeanour upon the space. Moreover, a profusion of thoughtful storage solutions further enhances the allure of this remarkable dwelling. Presently configured into three self-contained apartments, this property unfolds its splendour with each unique space. The garden flat beckons with its expansive double reception room, bedecked with resplendent 18mm hardwood floors and featuring a decorative wrought iron black and silver fireplace as its focal point. Abundant natural light cascades through the large windows, infusing the room with a welcoming warmth and inviting ambiance. The adjacent separate kitchen is a study in modern luxury, boasting integrated appliances, lustrous marble worktops, and ample storage. A seamless transition leads from the reception room to the serene patio garden—an idyllic retreat for outdoor leisure and entertainment. The kitchen is complemented by a separate utility room housing a washing machine and tumble dryer, ensuring convenience and functionality. The principal bedroom, adorned with wooden shutters, exudes tranquillity and sophistication, offering abundant storage and an en-suite bathroom for added privacy and comfort. The two additional bedrooms, equally bathed in natural light, provide serene sanctuaries complemented by ample storage solutions. Additionally, there exists potential to create a self-contained studio on the upper level of the patio, affording versatility and adaptability to suit individual preferences, subject to planning permission. Ascending to the raised ground floor reveals a spacious retreat, encompassing a grand one-bedroom apartment spanning 750 square feet. The open plan reception/kitchen/dining area epitomizes modern elegance, boasting integrated appliances, marble worktops, and a separate utility area. Original cornicing adorns the lofty ceilings, enhancing the sense of grandeur, while the expansive sash window offers enchanting views of the garden. The large bedroom, a sanctuary of comfort and style, is adorned with wooden shutters and offers ample storage space. The accompanying bathroom, exuding contemporary sophistication, offers a luxurious respite from the bustle of daily life. Further exploration leads to the first and second-floor apartment, a bastion of luxury spanning 1560 square feet. The three double bedrooms, each boasting its own en-suite bathroom, epitomize comfort and convenience, offering a private sanctuary for relaxation and rejuvenation. The open plan reception/kitchen/dining area is a testament to modern living, featuring integrated appliances, marble worktops, and a decorative wrought iron black and silver fireplace. High ceilings, resplendent with original cornicing, imbue the space with a sense of grandeur and sophistication, enhancing the overall ambiance. Stepping outside, one is greeted by a meticulously manicured garden, spanning over 50 feet—a verdant oasis in the heart of the city. This secluded and serene setting offers a rare opportunity to immerse oneself in nature's embrace, a sanctuary of tranquillity and serenity amidst the hustle and bustle of urban life. The spacious garden, adorned with lush greenery and vibrant blooms, provides the perfect backdrop for al fresco dining and outdoor entertaining. This enchanting outdoor space invites moments of relaxation and connection with the natural world. The Area Nestled in the serene enclave of Brondesbury Villas, this location offers the perfect blend of convenience and tranquillity. Just a brief six-minute stroll from Queen's Park, you'll find a vibrant array of amenities along Salusbury Road. Additionally, one can enjoy the weekly farmer's market that takes place at the local primary school. Nature enthusiasts will relish the nearby Queen's Park, replete with tennis courts, a playground, and a delightful children's petting zoo. Commute effortlessly, as Queens Park Underground station (Bakerloo Line), Kilburn Underground station (Jubilee Line), and Brondesbury Overground station are all within easy walking distance, offering direct connections to Central London. The A5, in close proximity, provides swift access to the north circular and routes out of the city. VIEWINGS - By appointment only with Fine & Country – West Hampstead. Please enquire and quote RBA.
…By Annonceur International


Nestled in the highly desirable Woodstock Road in Broxbourne, this impressive detached house offers a perfect blend of modern living and potential for further enhancement. Spanning an expansive 2,274 approx square feet, the property boasts five well-proportioned bedrooms, including two spacious bedroom suites plus three reception rooms and three bathrooms, making it an ideal family home. Having undergone significant improvements, the current owners have meticulously designed the layout to ensure a seamless flow between rooms, creating a welcoming atmosphere throughout. Notably, there is potential to extend into the loft, subject to planning consents, which could further enhance the living space or create an independent annexe, perfect for a teenager or a dependent relative. The main kitchen has been fitted with Miele appliances and provides a lovely environment for entertainment with the breakfast bar or a full meal in the dining area, that flows via the bi fold doors to the rear garden. The property is set within a prime residential area, conveniently located for commuters with excellent transport links by both road and rail. The nearby Broxbourne railway station provides easy access to London, while the home is also situated within the catchment area of highly regarded schools, all boasting outstanding OFSTED ratings. The generous East-facing rear garden has been thoughtfully landscaped for low maintenance, allowing you to enjoy the surrounding countryside and nearby woodland walks. For those with a penchant for outdoor activities, Broxbourne offers a variety of country clubs and leisure facilities, as well as its very own zoo. With no upward chain, this delightful family home presents an exceptional opportunity for prospective buyers. We highly recommend scheduling an early viewing to fully appreciate the charm and potential this property has to offer. The property is connected to mains drainage, gas water and electricity.
…By Annonceur International


The Penthouse, Coastguard, St Margaret’s Bay, KentA truly exceptional three-bedroom penthouse (1,814 sq ft) forming part of the exclusive Coastguard Mews development in St Margaret’s Bay, commanding uninterrupted views across the English Channel and offering one of the most distinctive coastal living opportunities in the South East.A Landmark Coastal ResidenceCoastguard represents a rare opportunity to own a piece of British maritime history. Originally constructed in 1864 to house the coastguards who protected this stretch of coastline, the site has been meticulously restored and reimagined by the award-winning Hollaway Studio.Set within a private gated estate of approximately 1.7 acres, the development seamlessly blends Victorian heritage with striking contemporary architecture, creating a unique and highly exclusive seaside address.The PenthouseOccupying a prime position within the development, the penthouse offers elegant lateral living, thoughtfully designed to maximise light, space, and the spectacular coastal outlook.At its heart is an impressive open-plan kitchen, dining and sitting room, perfectly suited to both entertaining and everyday living. Full-height glazing and bi-fold doors open onto a remarkable private terrace (approximately 12m x 9m)—an exceptional outdoor space ideal for dining, relaxing, and enjoying panoramic sea views.The accommodation comprises three generous double bedrooms and three beautifully appointed bathrooms, including a luxurious principal suite complete with a walk-in wardrobe, creating a refined and private retreat.SpecificationFinished to an exacting standard throughout, the property includes:Bespoke kitchen/breakfast area with quartz worktopsIntegrated NEFF appliancesQuooker boiling water tapIntegrated wine chillerContemporary bathrooms with high-quality fittingsUnderfloor heatingFloor coverings throughoutBi-fold doors opening onto the terrace, enhancing indoor-outdoor livingDevelopment FeaturesResidents of Coastguard Mews benefit from:Gated and secure developmentAutomated entrance gatesPrivate parkingCommunal landscaped gardens extending to approximately 1.7 acresA peaceful and private setting overlooking the English ChannelLocation & LifestyleSituated in the sought-after coastal village of St Margaret’s at Cliffe, the property enjoys access to unspoilt beaches, dramatic white cliffs, and coastal walks, much of which is protected by the National Trust. The bay itself is ideal for swimming, sailing, and other leisure pursuits.The nearby seaside town of Deal offers a vibrant mix of independent boutiques, cafés, and restaurants, while the cathedral city of Canterbury provides extensive shopping, cultural attractions, and schooling.Excellent transport links are available via Dover and the Channel Tunnel, with high-speed rail services connecting to London, Martin Mill Station (approx 3m) offering regular services direct to St Pancras. making this an ideal primary residence, second home, or coastal retreat.SummaryThis outstanding penthouse offers a rare combination of scale, design, heritage, exclusivity and a stunning coastal setting, delivering a unique opportunity to acquire a luxurious home within one of Kent’s most iconic and historically significant developments.https://youtu.be/GoO_a5q8l4QQuote Reference: 753236
…By Annonceur International


Standout features: • Detached property spanning across 3,068 sq. ft. • Six bedrooms, four bathrooms • Two reception and two dining rooms • Guest WC • Off-street parking and separate garage • South-facing private garden extending over 89 feet • Premier location • Chain free The Tour This remarkable detached property is securely nestled behind gates, presenting a grand facade complemented by tasteful brickwork and white trim that exudes classic charm. The gated entry opens to a generous off-street parking area, ample for multiple vehicles, enhancing both the curb appeal and privacy of the home. Upon entry, the floor plan unfolds to reveal two distinct reception rooms; each offers versatile living spaces with large bay windows that flood the area with natural light. The rear reception room provides direct access to the expansive garden, perfectly blending indoor and outdoor living. Adjacent to the kitchen, the dining room features practical tile flooring and delightful views of the garden, ideal for morning coffees or informal meals. This area also presents a prime opportunity for modernization into an open-plan kitchen and dining area by removing the existing dividing wall, thus enhancing the space for increased functionality and modern appeal. The kitchen itself is accessible through a traditional archway from the dining area and is well-equipped with ample storage and counter space, modern appliances, and classic cabinetry. A secondary, more formal dining room is also situated on this level, perfect for hosting dinner parties or special family gatherings. Additionally, a conveniently located guest WC on the ground floor adds to the practical aspects of this welcoming home. The staircase leads to the first floor where the principal bedroom suite is a standout feature, boasting a large bay window that not only enhances the room's elegance but also ensures a bright and airy atmosphere. This bedroom includes a dedicated dressing area followed by an en-suite bathroom, offering a secluded retreat. Three additional bedrooms on this floor are well-sized and share access to a family bathroom, each room benefitting from ample natural light and providing comfortable accommodation for family and guests alike. The second-floor houses two more bedrooms, perfect for older children or as guest rooms, sharing a family bathroom. These rooms offer privacy and tranquillity, tucked away from the main living areas. The substantial 89 feet south-facing garden is not only generous in size but also benefits from optimal sunlight exposure throughout the day, making it an ideal setting for relaxation and entertainment. Surrounded by mature trees and a lush green landscape, the garden provides a private and serene retreat, perfect for gardening enthusiasts or those simply seeking a tranquil escape within the city. The Area Manor House Drive is a highly sought-after residential tree-lined street running through the heart of Brondesbury Park. From this exceptional property, a leisurely stroll will take you to Queens Park, Tiverton Green and the South Hampstead Cricket Club & Grounds. Adding to its allure is the trendy Salusbury Road high street, offering a contemporary and dynamic living experience, replete with numerous independent cafes, yoga/gym studios, chic restaurants, and bars, ensuring an unmatchable lifestyle for those who crave a vibrant, family-friendly locale. This stunning residence is excellently positioned, benefiting from exceptional transport links with Brondesbury Overground, the Jubilee line (Zone 2) at Willesden Green Station, and the Bakerloo Line at Queens Park (Zone 2), all easily accessible and within a short distance, connecting you effortlessly to London and beyond. VIEWINGS - By appointment only with Fine & Country West Hampstead. Please enquire and quote RBA.
…By Annonceur International


Tucked away in a peaceful and private setting and across the road from The Hollies park, this much-loved detached home offers a rare combination of charm, space, and thoughtful design. Built in 1989 and carefully maintained ever since, the property has been extended and updated over the years to provide spacious and flexible living for modern family life, while still retaining its original warmth and character. The ground floor is designed with both family living and entertaining in mind. A bright and airy kitchen extension forms the heart of the home, with fitted wall and base units, a central island with seating, integrated appliances, and underfloor heating for year-round comfort. This leads seamlessly into the dining kitchen and family area, offering an open, sociable space that’s perfect for mealtimes, gatherings, or simply relaxing. The main lounge is generously proportioned, with a cosy and welcoming atmosphere, while the addition of bifold doors to the rear allows light to flood in and creates a beautiful connection to the private garden. There is a further reception room and, just off the kitchen, a separate utility room, plumbed and highly practical, along with a study which is ideal for remote working or a quiet homework spot. The downstairs cloakroom is finished with stylish glass tiles, adding a contemporary touch to the home’s classic feel. Upstairs, this home continues to impress with five double bedrooms, all well-proportioned and offering plenty of space for family members or guests. The main bedroom benefits from its own en-suite and walk-in wardrobe, while the house bathroom serves the remaining bedrooms. Both bathrooms are finished in quality limestone tiling, bringing a sense of luxury and continuity to the first floor. Externally, the home enjoys a private rear garden—a peaceful retreat that’s perfect for enjoying long summer evenings or entertaining outdoors. The front of the property includes a spacious driveway with room for multiple vehicles, making daily life that much easier for a busy household. This is a home that’s been truly cherished, and it shows in every detail. It offers space, character, privacy, and flexibility in equal measure—ideal for a growing family or anyone seeking a well-rounded, forever home. The surrounding area offers great amenities with bars, restaurants, a cinema and several good schools a short walk away. Early viewing is highly recommended to fully appreciate what this beautiful property has to offer.
…By Annonceur International


A superb family home presented in excellent order offering spacious and stylish accommodation across two floors. The large entrance hall provides direct access to the principal reception rooms. Of particular note is the well proportioned sitting room with attractive fireplace and log burning stove. There is a study with handmade built-in furniture and a sizeable play room, ideal for those with younger children, which could alternatively be used as a snug. The kitchen / dining room is a wonderful space for the family to relax and entertain. Completing the ground floor accommodation, there is a utility room, useful boot room and cloakroom. On the first floor, the principal bedroom has a stylish en-suite; there is another double bedroom which is also en-suite and two double bedrooms serviced by the family bathroom. The fifth bedroom which is also a double has been converted into a dressing room with fitted wardrobes. The spacious landing provides access to an enormous loft space via a drop down ladder. The loft is boarded and is perfect for conversion to cinema room or similar if required (subject to planning etc). Outside the owners have fully landscaped the southerly facing rear garden providing an attractive yet low maintenance space to enjoy. The detached double garage is to the rear with ample driveway parking. Gubblecote is peaceful hamlet perfectly sandwiched between the popular villages of Wilstone, Long Marston and Marsworth and only approx 2.5 miles north of the desirable market town of Tring. A.M.L Identity Verification In line with UK Anti Money Laundering (AML) regulations, we are obligated to verify the identity of all prospective purchasers once an offer has been accepted. To carry out this process, we use a trusted third-party identity verification system. A nominal fee of £45 + vat per person applies for this service.
…By Annonceur International


Key Features • Modern new-build house providing 1,649 square feet of stylish living space • Four bedrooms, two bathrooms (one en-suite) • Water-based underfloor heating throughout • Private landscaped garden with decked terrace and built-in electric heaters • Off-street gated parking space with Pod Point home charge for electric vehicles • Secure gated community with CCTV • Environmentally sustainable features including solar panels and green roof • Freehold The Tour Entering through discreet electric gates, a generous, light-infused entrance hall unfolds, featuring premium oak flooring complemented by bespoke cabinetry designed to discreetly store outdoor essentials, creating an uncluttered, welcoming first impression. The home transitions fluidly into an exceptional double reception area, underscored by architectural skylights and expansive glazed bi-fold doors, blending indoor and outdoor environments effortlessly. The space showcases meticulous attention to detail, with refined underfloor heating and integrated audio systems providing a luxurious and immersive experience for residents and guests alike. Cleverly concealed storage areas enhance the room's functionality and maintain its minimalist aesthetic. Adjacent to the reception area lies the sophisticated kitchen—a meticulously crafted culinary environment. Featuring streamlined cabinetry from Nobilia, accented with high gloss and timber finishes, complemented by premium Siemens and Bosch integrated appliances. Thoughtful touches such as linen blinds and subtle, heated tiled flooring accentuate the elegance and comfort of this culinary space. Conveniently positioned on the ground floor, a stylishly appointed guest WC enhances practicality for residents and visitors. Ascending to the upper floors, the home offers a series of tranquil private spaces. Each bedroom is meticulously finished with plush oat-toned carpets, individual thermostat-controlled underfloor heating, and bespoke window dressings. Built-in wardrobes provide elegant storage solutions in two bedrooms. The master bedroom suite presents a serene retreat, complete with an exquisite en-suite shower room fitted with premium The Gap sanitaryware by Roca, electric towel warmers, and tasteful tiled surfaces. The main family bathroom continues this narrative of refined luxury, offering a relaxing bathtub, The Gap fittings, heated floors, and meticulously selected finishes. The landscaped garden serves as a serene outdoor sanctuary, thoughtfully designed to deliver year-round enjoyment. The lush lawn and strategic planting of olive trees, roses, and jasmine provide visual interest and aromatic charm. A decked terrace area, equipped with a discreetly integrated electric heater and sophisticated atmospheric lighting, extends the home's living space into the outdoors, perfect for dining or relaxation. Practical design considerations extend to secure bicycle storage, ample driveway parking enhanced with an electric vehicle charging facility, and ecologically conscious features such as solar panels and a green roof. The Area Ideally positioned in vibrant Queens Park, residents enjoy immediate access to bustling local cafés, fine dining, independent boutiques, and picturesque green spaces. Excellent connectivity is assured via nearby Queen's Park Station (Bakerloo Line), Kilburn Station (Jubilee Line), and Brondesbury Overground, ensuring effortless commuting and city exploration. Seller's Reflection The house provides a spacious, modern living area that feels incredibly airy and filled with natural light. It offers a calm sanctuary perfect for everyday life and hosting special occasions. The seamless connection between the garden and interior through large patio doors creates a delightful indoor-outdoor living experience. The tranquil, secure environment, alongside its fantastic location near Queen’s Park village and excellent transport links, truly makes this home special. VIEWINGS - By appointment only with Fine & Country – West Hampstead. Please enquire and quote RBA.
…By Annonceur International


One of the best units in the best building in Manchester - The W - is now available for sale. A true trophy asset for any shrewd portfolio investor in the heart of the city. Located on the 37th floor with the option to purchase the last remaining parking space in the development for an additional £60,000.These residences bring bold design, distinctive dining and always-on programming to the city as well as signature spaces including the Living Room, Lounge, Beauty Bar & Spa and FIT fitness centre (which includes yoga, spin and many other classes). Stunning on-site pool, lounge and wellness space, it’s impossible to resist the soothing sense of calm, serenity and wellbeing.The luxury residences will offer owners all the amenities and services of a 5* Hotel, including 24-hour concierge (no task too small, no ask too big. From housekeeping to hairdressing, a cold drink or the best table at the last minute), round-the-clock in-residence dining, laundry and dry cleaning.This property, forms part of a wider landmark development that sets a new standard in quality and experience by fusing visionary workspaces with vibrant living. The iconic new development captures the pioneering spirit of our remarkable city. Featuring 186,000 sq ft of sustainable workspace due to be completed Summer 2024, a 5-star hotel, world-class dining and a vibrant public square that creates a new meeting point and a pedestrian route through the city.Practical Completion Q1 2027RESERVATION PROCESSReservation deposit £3,000 net of fees to the bank account listed on the reservation form, alongside fully filled reservation form and KYC documents. 15% deposit within 15 days and 10% within 6 months with the balance due on completion next year. WHY INVEST IN MANCHESTER?Manchester is a city like no other. Built on fire, grit and wit. Home to poets and legends. Stylemakers and world-beaters. Now you can live, love, work and play right at its beating heart.Smart investors continue to be attracted to Manchester because of the city’s strong fundamentals, which provide a solid foundation for continued growth and strong returns. Manchester was recently crowned as the top spot for buy-to-let investment opportunities in 2023, with 1 in 3 residents in the city renting.Likewise, Manchester also claims the top spot in JLL’s Big Six Residential Report for the fourth consecutive year, with the highest future growth forecasts in both the sales and rental market. Offering investors the strongest capital growth (19.3%) and rental growth (21.6%) over the next four years, domestic and international investors alike are seeking out opportunities to benefit from Manchester’s continued growth.
…By Annonceur International


One of the best and largest units in the best building in Manchester - The W - is now available for sale. A true trophy asset for any shrewd portfolio investor in the heart of the city. Located on the 37th floor with the option to purchase the last remaining parking space in the development for an additional £60,000.These residences bring bold design, distinctive dining and always-on programming to the city as well as signature spaces including the Living Room, Lounge, Beauty Bar & Spa and FIT fitness centre (which includes yoga, spin and many other classes). Stunning on-site pool, lounge and wellness space, it’s impossible to resist the soothing sense of calm, serenity and wellbeing.The luxury residences will offer owners all the amenities and services of a 5* Hotel, including 24-hour concierge (no task too small, no ask too big. From housekeeping to hairdressing, a cold drink or the best table at the last minute), round-the-clock in-residence dining, laundry and dry cleaning.This property, forms part of a wider landmark development that sets a new standard in quality and experience by fusing visionary workspaces with vibrant living. The iconic new development captures the pioneering spirit of our remarkable city. Featuring 186,000 sq ft of sustainable workspace due to be completed Summer 2024, a 5-star hotel, world-class dining and a vibrant public square that creates a new meeting point and a pedestrian route through the city.Practical Completion Q1 2027RESERVATION PROCESSReservation deposit £3,000 net of fees to the bank account listed on the reservation form, alongside fully filled reservation form and KYC documents. 15% deposit within 15 days and 10% within 6 months with the balance due on completion next year. WHY INVEST IN MANCHESTER?Manchester is a city like no other. Built on fire, grit and wit. Home to poets and legends. Stylemakers and world-beaters. Now you can live, love, work and play right at its beating heart.Smart investors continue to be attracted to Manchester because of the city’s strong fundamentals, which provide a solid foundation for continued growth and strong returns. Manchester was recently crowned as the top spot for buy-to-let investment opportunities in 2023, with 1 in 3 residents in the city renting.Likewise, Manchester also claims the top spot in JLL’s Big Six Residential Report for the fourth consecutive year, with the highest future growth forecasts in both the sales and rental market. Offering investors the strongest capital growth (19.3%) and rental growth (21.6%) over the next four years, domestic and international investors alike are seeking out opportunities to benefit from Manchester’s continued growth.
…By Annonceur International


Iconic residence with interiors signed by Versace HomeLondon SW8In the heart of London's most ambitious renewal, just steps from the Thames, this iconic residential tower embodies a contemporary vision of luxury.Rising 50 stories and designed by a renowned international architectural firm, it hosts an exclusive collection of apartments with interiors entirely signed by Versace Home, a rare signature, where design and sophistication are expressed in every detail.We offer an elegant 2-room apartment, designed as a true jewel box of refinement.The volumes are perfectly controlled, enhanced by high-end finishes: noble parquet, mineral materials, custom joinery, and a fully equipped kitchen signed by Versace, conceived as a standalone design feature.The suite offers absolute comfort with its built-in storage and exclusive decors, in an atmosphere that is both warm and resolutely contemporary.The residence offers an exceptional range of amenities, inspired by the finest hotels: indoor pool with view, panoramic spa, gym, private cinema, reception areas, landscaped gardens, and 24/7 concierge service, ensuring a smooth and privileged daily life.Ideally located in the Nine Elms neighborhood, London's new residential and cultural hub, it benefits from a rapidly transforming environment, close to Battersea Power Station and new transport infrastructure allowing quick access to the city's iconic districts.This apartment presents a rare opportunity to acquire a high-standing property within one of London's most sought-after addresses.Key information:2-room apartment — from 52 m²Price: depending on floor and orientationResidence delivered June 2022Ultra-premium amenities and servicesLong-term lease — Leasehold 999 yearsPurchase tax (SDLT) varies according to buyer profile — consult usContact us for a confidential presentation
…By Annonceur International


Nestled on one of Cobham's most prestigious streets, these extraordinary homes are a rare gem in this lavish neighborhood. As you arrive, the spacious driveway provides ample room for parking, setting the stage for a grand entrance. Prepare to be captivated by the impeccable design, combining a contemporary blend of brick and hanging tile exteriors that exude sophistication and elegance, destined to withstand the test of time. Step through the doors and be greeted by a luxurious entrance hallway, complete with a convenient storage room, perfectly suited to discretely stow away your family's shoes and coats. Adjacent to this, you'll discover a tastefully appointed downstairs WC, ensuring your guests are lavishly accommodated. To your left, an expansive reception room awaits, adorned with a breathtaking bay window. This room serves as the ideal gathering spot for your loved ones, where you can gather for movie nights, surrounded by comfort and opulence. Alternatively, envision transforming this space into a cozy snug, a playroom for the little ones, or even a splendid home office, where work is elevated to new heights of inspiration. As you venture further into the heart of the home, prepare to be enthralled by the pièce de résistance - the kitchen, living, and entertainment area. Nestled at the rear of the house, this sensational space truly steals the show. Boasting an impressive size, it is perfect for hosting extravagant parties that will leave your guests in awe. Equally well-suited for cherished family meals, this room invites everyone to gather around the table, forging unforgettable memories. Open up the magnificent bi-fold doors, seamlessly connecting the indoor and outdoor realms, and bask in the blissful synergy of indoor and alfresco living during those enchanted summer months. The kitchen itself is a masterpiece of modernity, showcasing top-of-the-line appliances and bespoke contemporary units that enchant with their soft closing doors and drawers, elegantly illuminated by the ambient glow of under-unit LED lighting. This culinary haven is a sight to behold, embodying the epitome of style and sophistication. As you ascend the staircase, the enchanting play of natural light dances around you, highlighting the impeccable design of these abodes. Upstairs, you will encounter three generously proportioned double bedrooms, each exuding an air of refinement and tranquility. Soft carpets underfoot add a touch of luxury to these inviting spaces. The master bedroom boasts its own en-suite shower room, featuring a blissful sanctuary of comfort, complete with a WC, sink, and vanity unit to discreetly store all your toiletries. The master bathroom is a masterpiece in itself, adorned with floor-to-ceiling tiles and equipped with a magnificent bathtub, accompanied by an overhead rainfall shower and an additional hand-held shower attachment. Indulge in the larger vanity unit and relish the warmth of the heated towel rail, all expertly designed to perfectly harmonize with the overall theme of these remarkable homes. Cobham High Street, a mere stroll of less than a mile, awaits, promising a pleasurable experience with its array of upscale shops, boutiques, inviting coffee houses, and exquisite dining establishments, ensuring your every desire is effortlessly fulfilled. For those commuting to neighboring towns such as Esher, Guildford, and Kingston-upon-Thames or traveling further afield to Heathrow and Gatwick airports, the convenient proximity to the A3, M25, and Cobham & Stoke D'Abernon train station, a mere 0.3 miles away, guarantees a stress-free journey. In addition, esteemed educational institutions like Reeds School and the ACS Cobham International School are just a short distance away, with other renowned schools, including Parkside, Feltonfleet, Notre Dame, and Danes Hill School, in close vicinity.
…By Annonceur International


Standout Features • Four bedrooms, two bathrooms with separate WC • Driveway for two cars • Two reception rooms with private balcony on the first floor • High ceilings throughout • South-west facing garden • Potential to extend with approved planning permission • Excellent transport links • Chain free The Tour A long-paved driveway provides entrance into the ground floor which spans over 600 square feet. As you enter through the front door you arrive on the enclosed porch which gives access to the must have WC on the ground floor. To the left of the porch exit you will find the ground floor reception room, which is currently being used as a home office. With hardwood floors and built-in storage, this reception room spans 17ft in length. From the porch you head into the large open plan kitchen/diner which spans over 25ft in length and 18ft in width. The kitchen boasts a plethora of storage, features built-in appliances, a large dining table to enjoy family meals and is flooded by natural light through the glass sliding doors which lead into the private garden. The first floor consists of a large double bedroom with built-in storage and en-suite, equipped with a double sink vanity unit, shower, and a bidet. To the rear of the first floor, you will find the spacious reception room, over 18ft in width, boasting hardwood floors, high ceilings and, accessed through glass sliding doors, a private balcony overlooking the secluded garden providing a haven of tranquillity. The second floor consists of three bedrooms, two of which are double, and a family bathroom servicing the entire floor. The bright, south-west facing garden features a private patio area equipped with two outdoor storage units befitting of any modern-day home, and a large lawn area surrounded by lush greenery providing a sense of seclusion. The Area Belsize Road is a flagship road in the heart of South Hampstead, ideally located within easy reach to St John’s Wood, West Hampstead, and Belsize Park. A bus ride away, residents can enjoy Portobello Road Market, Camden Town, the famous Abbey Road Studios whilst Regents Park, Primrose Hilll, Euston and Marble Arch are all with 15 minutes reach. There are also great transport links within walking distance with both South Hampstead overground and Kilburn High Road stations a five-minute walk away and Kilburn Park Tube and Swiss Cottage within a short stroll. VIEWINGS - By appointment only with Fine & Country – West Hampstead. Please enquire and quote RBA.
…By Annonceur International


Key Features • Edwardian terraced home spanning 2,842 sq ft • Six bedrooms, two bathrooms • Two reception rooms • Guest WC • 62 feet private garden • Cellar • Original period features throughout • Freehold • Excellent location The Tour As you step into this beautifully maintained Edwardian home, you are immediately welcomed by a grand entrance hallway adorned with intricate tessellated tiles and classic period detailing. The high ceilings and elegant staircase set the tone for the character and charm that permeates throughout the house. To your left, the spacious reception room beckons with its warm and inviting atmosphere. Bathed in natural light from the large bay window, the room features high ceilings and an original fireplace that serves as a stunning focal point. The space is perfect for both cosy family gatherings and more formal entertaining. Adjacent to the reception room, the formal dining room offers a refined setting for meals, complete with direct access to the expansive 62 ft private garden. The large windows and glass doors allow for an abundance of natural light, creating a seamless connection between the indoor and outdoor spaces. This room's high ceilings and classical proportions make it an ideal spot for hosting dinners or simply enjoying the view of the lush garden. The kitchen, situated towards the rear of the ground floor, is both functional and spacious. It features an array of cabinetry with granite countertops, providing ample storage and workspace. The room is well-lit, with a window overlooking the garden, making it a delightful space for culinary endeavours. The adjoining utility room offers additional convenience, perfect for managing household tasks out of sight. Additionally, a well-appointed bathroom is tucked away near the rear, adjacent to the utility room, offering both practicality and privacy. Ascending the elegant staircase from the ground floor, you are greeted by a spacious landing that maintains the property's period charm, with detailed woodwork and ample natural light flowing through the large windows. The first-floor hosts two generously proportioned bedrooms, each offering unique features that enhance their appeal. The principal bedroom, located at the front of the house, is a standout with its expansive bay window that floods the room with natural light. This room is beautifully complemented by high ceilings and a decorative fireplace, making it the perfect retreat at the end of the day. Adjacent is the second bedroom, equally spacious and bright, featuring a charming fireplace and offering flexibility for use as a guest room, a large home office, or a children's room. Both bedrooms on this floor retain the home’s characteristic high ceilings and period details, ensuring a warm and inviting atmosphere. Conveniently located on this floor is a large, fully tiled bathroom. This well-appointed space includes a bathtub with an overhead shower, a modern vanity unit, and a large window that provides plenty of natural light while ensuring privacy. The second-floor features two spacious, light-filled bedrooms, both equipped with built-in wardrobes and elegant wooden flooring, offering ample storage and a warm, inviting atmosphere. The first bedroom at the rear provides a serene retreat, while the second bedroom at the front mirrors its bright and airy feel. Additionally, a dedicated study space on this floor is ideal for working from home or quiet reflection, maintaining the cohesive and practical design found throughout the property The property boasts a beautifully maintained 62 ft private garden, offering a serene and verdant retreat from the hustle and bustle of city life. Lush with mature trees and well-established shrubs, the garden is both spacious and secluded, providing an ideal space for outdoor entertaining or quiet relaxation. A charming patio area, perfect for al fresco dining, leads out from the dining room, seamlessly connecting indoor and outdoor living spaces At the rear of the property, accessible from the garden, is a practical WC. The property also includes a generous cellar, a space ideal for additional storage, keeping seasonal items or gardening tools. The cellar adds a practical element to the property, ensuring that the home remains both functional and organized. The Area Blenheim Gardens is ideally located for city commuters, just moments from Willesden Green Station (Jubilee Line, Zone 2), providing excellent transport links to central London and beyond. The property is only 0.1 miles from the station, ensuring quick access to the Jubilee Line, while Cricklewood Station, 0.7 miles away, offers Thameslink services for easy travel across the capital and to key destinations outside London. Dollis Hill Station, also 0.7 miles away, provides an additional route on the Jubilee Line. The nearby North Circular and M1 ensure convenient motorway access. Additionally, the vibrant amenities of Walm Lane, including a variety of restaurants, bars, delis, and shops, are just a short stroll away, further enhancing the appeal of this prime London location VIEWINGS - By appointment only with Fine & Country – West Hampstead. Please enquire and quote RBA.
…By Annonceur International


Cleeve House is a beautifully presented five-bedroom family home, recently constructed within this highly regarded gated development on the edge of the extremely popular and affluent town of Beaconsfield. Designed with modern family living and entertaining in mind, the property offers generous and versatile accommodation throughout. A welcoming galleried entrance hall with tiled flooring provides access to the principal ground floor rooms, including the impressive kitchen/breakfast/family room, double reception room, formal dining room, and study. The standout garden-facing kitchen is a particular highlight, featuring a spacious eating area and conservatory-style space that opens directly onto the large, private garden. This flows seamlessly into an additional adjoining family room, creating an exceptional hub for everyday living and entertaining. The principal reception room enjoys excellent natural light and features French doors opening onto a charming patio overlooking the gardens. For more formal occasions, there is a well-proportioned dining room, while the generous study overlooks the main driveway. The property further benefits from a stunning, well-established rear garden, predominantly laid to lawn and interspersed with mature borders and flower beds. Backed by established trees and hedging, the garden enjoys a wonderful sense of seclusion and privacy. A large terrace to the rear of the house provides an ideal space for al fresco dining, informal entertaining, and enjoying the attractive outlook across the garden. In addition, the property benefits from ample driveway parking and access to a three-car garage, completing this outstanding family home. Services, Utilities & Property Information Local Authority: South Buckinghamshire Tenure: Freehold | EPC C | Council Tax Band: H Construction Type: Brick Utilities: Water: Thames Water, Electricity: Octopus, Gas: Octopus Mobile Phone Coverage: 5G available. We advise that you check with your provider. Broadband Availability: FTTP Ultrafast available. We advise that you check with your provider. Garage Parking Spaces: 3 Off Road Parking Spaces: 7-8 Material Information The property is understood to benefit from rights and easements contained within the 2001 transfer, including rights of access and rights relating to the provision and maintenance of services. Full details are to be confirmed. The title is understood to contain covenants relating to the original sale and development of the land, which may include restrictions. Further details are to be confirmed. Please contact the agent for further details. The property forms part of a gated development with concierge services and is likely to be subject to an estate management company. Details of any management arrangements and associated fees are to be confirmed, as no information is currently available. Information regarding any estate rent charges and/or service charges is not currently available and remains to be confirmed. Boundary responsibilities are believed to be shared, based on available information and to be confirmed.
…By Annonceur International


Standout features: • Renovated to an exquisite standard • Over 1800 sq. feet in size (168 sq. meters) • Three bedrooms, two bathrooms • Principal bedroom with en-suite • Bespoke integrated kitchen with separate utility room • Underfloor heating • Separate storage unit on the ground floor • Period features and high ceilings • Red brick period mansion block • Excellent location The Tour The apartment measures over 1800 sq. ft internally and is accessed via a wide communal stairwell. Entry is to an expansive lateral living comprising of three double bedrooms, a large reception room, two bathrooms and a separate study. The stunning and imposing stained-glass details have been extended into the front door frame creating an elegant entrance. You are immediately immersed into the characteristic period architectural style with high ceilings and wooden flooring which add a sense of cohesion and seamless transition. The plethora of high storage cupboards throughout are thoughtfully recessed, reducing shadows and highlighting the impressive volume and ceiling heights. The almost floor to ceiling bay windows reflect and enhance the abundance of light throughout. Additionally, for better heat efficiency and virtually no maintenance, the apartment benefits from underfloor heating throughout the hallway, kitchen, diner, bathrooms and the study room. To the left of the entrance sit the two double bedrooms benefiting from built-in storage, the office/study area and the principal bathroom equipped with an en-suite epitomizing functionality and luxury. The elegant master bedroom has a boutique hotel feel, with all the homely comforts you would expect in such a lavish scheme. The reception room spanning over 19 ft is also located at the left of the entrance and provides access to the east-facing balcony allowing the enjoyment of the first rays of the morning sun and the afternoon sunlight. The textural fabrics, the glimmering shades of silver and the glamorous chandelier add depth to the reception room scheme. The ornate mantel piece above the fireplace creates a focal point adding warmth and grandeur, elevating the room from one of function into one full of ambience and conviviality. With wooden flooring continuing underfoot and across the hallway are the family bathroom and the open plan kitchen/dining equipped with a separate utility room. The shaker kitchen cabinets complement the quartz countertops and provide an elegant and modern design whilst maintaining a sense of traditionalism. The kitchen is completed with integrated appliances befitting of any modern home. The large bay windows allow the natural light to flood through, making the open-plan scheme perfect for family dinners and convivial gatherings. The Area Burgess Park Mansions is conveniently located within proximity to West End Lane and its range of local restaurants and cafes as well as many retail and leisure amenities. It also benefits from excellent access to various transport links such as West Hampstead station and Finchley Road and Frognal Stations (Jubilee Line, Metropolitan Line, London Overground and Thameslink). West Hampstead is an ideal location for those wanting to experience the community feel of a residential London neighbourhood but have access to central London areas in less than 10 minutes. VIEWINGS - By appointment only with Fine & Country – West Hampstead. Please enquire and quote RBA.
…By Annonceur International


Welcome to Three Kings Mayfair… a new expression of luxury. Luxury Apartments from £2,725,000 to £3,995,000 with 5 Star Facilities at your door. Contemporary meets classic in one of London’s finest addresses, a haven of tranquility with access via a secure gated entry point, ensuring total privacy and security. A new expression of luxury - captivating interiors with effortless functionality. Beyond the gates, immerse yourself in the vibrant allure of Mayfair, a captivating neighbourhood adorned with renowned eateries, upscale bars, and exclusive boutiques. Experience a harmonious fusion of refined living, holistic wellness, and the vibrant spirit of the local area at Three Kings Mayfair. Residing behind Grosvenor Square and next to both Bond street and Oxford street, the development is in the very heart of Mayfair, a captivating neighbourhood with internationally acclaimed restaurant, bar or boutique. With meticulous attention to detail and an unwavering commitment to excellence, Three Kings Mayfair offers an array of amenities that elevate your lifestyle to extraordinary heights. Hospitality Services including full Concierge and portered service. Safety is assured with secure gated access, CCTV coverage, Underground parking, secure cycle storage Indulge in a smooth lifestyle where every detail is meticulously crafted for your peace of mind and utmost convenience. PRICE AVAILABILITY of APARTMENTS: £2,725,000, £3,100,000 & £3,995,000 Includes a 5 Star Amenity Package and elegant detailing complemented by contemporary finishes. Apartments come with share of freehold ownership. Private Viewings available through Fine & Country
…By Annonceur International


Tucked deep within its own sweeping grounds, this remarkable country retreat offers the kind of seclusion and tranquillity rarely found today. Approached by a long, meandering drive that gradually unveils the house in all its timeless beauty, the estate feels like a world apart, a private sanctuary where rural serenity, heritage, and refined living meet. At the centre of more than five acres of landscaped gardens, orchards, and sheltered paddocks, the historic home, dating back to 1648, exudes charm and presence. Its setting is enchanting, its atmosphere peaceful and while the main house would now welcome thoughtful updating, it remains a place of wonderful character, ready for its next chapter. Inside, the home unfolds through a sequence of elegant rooms, from atmospheric reception spaces perfect for hosting to relaxed, informal areas designed for everyday comfort. Original fireplaces, aged timbers, and historic details contribute to the unmistakable sense of authenticity that defines the property. Upstairs, five generous bedrooms and multiple bath/shower rooms provide ample accommodation for family and guests. The principal suite, overlooking the grounds, remains a highlight - a calming, sunlit retreat. Beyond the main house, the wider estate offers exceptional scope. A charming cottage provides ideal guest or multi-generational accommodation, while a collection of substantial outbuildings promise remarkable potential. Whether envisioned as dedicated office space, creative studios, wellness facilities, or leisure suites, they offer a rare flexibility seldom found in country properties. A short stroll through the gardens leads to the completely private outdoor swimming pool, bordered by sun terraces and sheltered seating areas that invite long summer gatherings. Elsewhere, a hard tennis court, croquet lawn, and open paddocks create a countryside lifestyle rich in space, freedom, and outdoor enjoyment. Secluded, picturesque, and filled with opportunity, this unique estate combines heritage, privacy, and extraordinary potential offering the chance to craft a truly exceptional country lifestyle, exactly as you imagine it. Local Area Cleeve is a desirable rural village with a strong sense of community, excellent schooling options and great transport links into Bristol and using the conveniently located Bristol Airport. Local amenities are within easy reach, while the surrounding countryside and green spaces add to the area's appeal for families, professionals and anyone seeking a quieter lifestyle with easy access to urban centres. With scenic spots nearby like Goblin Combe and Cleeve Hill, residents enjoy easy access to natural beauty, walking trails and open countryside.
…By Annonceur International


Cedar Lodge is one of three properties within the exclusive private grounds of Netherfield House which is a former country house built around 1860 for Sir Charles Booth. Constructed between 1997 and 2000 it is a superb example of a modern house that enjoys the character of a listed building with the practicality of a contemporary home. Step inside - the ground floor offers 1822 square feet of accommodation comprising a large drawing room, light and spacious orangery, kitchen, study, cloakroom and a further large family room presently used as a craft studio, all of which are accessible from the large entrance hallway which hosts a beautiful oak staircase leading up to the first floor and down to the lower ground floor. The orangery is of particular note, centrally located in the house, and from this room views of open fields can be enjoyed from all three aspects - it is a really nice place to sit and relax. The kitchen is impeccable and has been well thought out in terms of its layout and practicality with curved worktops and ample storage. There is access to the rear patio which is positioned perfectly to entertain or to soak up the evening sun. The lounge enjoys views to the front and rear and has a wonderful central fireplace with bespoke cupboards and casings on either side with one housing the wall mounted TV. The family room and office are proportionally perfect and offer more flexible use. The first floor offers 1474 square feet with a large galleried landing and four bedrooms each with their own en suite bathroom and generous fitted wardrobes. The principal bedroom has a superb dressing room fitted with floor to ceiling wardrobes and, including the ensuite and dressing room it is sizeable, measuring 25’2” x 17’3” with views to both front and rear gardens. The lower ground floor is vast and offers 2315 square feet of accommodation and makes Cedar Lodge a home with a lot to offer. It is indeed a quite spectacular leisure suite for entertainment and family gatherings, comprising a large cinema room, games room and bar, both of which could potentially be used as extra bedrooms if needed. The indoor swimming pool sits in a room measuring 47’8” x 22’. The pool is heated and has an electric retractable cover. The surroundings are light and clean with nonslip tiling. In addition, there is a shower room, changing room, toilet and pump room. Step outside - on arrival, Cedar Lodge is positioned to your left as you enter through tall wrought iron private gates. The driveway is gravelled and there is a huge amount of parking with the added benefit of a double detached garage equipped for charging electric vehicles. The rear garden is quite something as the house is elevated allowing the garden to benefit from some of the most amazing undulating views of the Lee Valley. The borders are planted with an array of pretty plants shrubs and small mature trees. The centre of the garden is laid with artificial lawn and the lower area left to natural lawn. Steps from the garden take you down to triple French doors giving outdoor access to the swimming pool and the lower patio. Location - Stanstead Abbotts is a bustling and popular village with a cafe style society having a good range of local shops, public houses and restaurants. Stanstead Abbotts sits in the heart of the Lee Valley conservation area with the River Lea running through the village and offers beautiful walks, cycle routes and bridleways through open countryside and several nature reserves. St. Margarets railway station in the village is a short walk and offers commuter services to London Liverpool Street and Cambridge. Excellent road links are available via the A10, A414 and the M25. First class schooling is found in the local area with Haileybury College, St. Edmunds, Heathmount and Duncombe schools being within easy reach. Other Information Local Authority - East Herts District Council EPC Band C, Council Tax Band H Main Electricity Mains Drainage Mains Gas
…By Annonceur International


Standout features: • Over 1,600 square feet • Three double bedrooms and two bathrooms • Private west facing garden • Conservatory • Off-street parking for two cars • Abundance of original features • Share of freehold • Fantastic location The Tour This exceptional garden apartment boasts a dynamic open plan living space offering an abundance of lateral accommodation blending the original 1930s charming features with its modern character. Enjoying a private and paved driveway accommodating two cars and a lovely front garden, you are invited into the property through the foyer which opens into the 21ft open plan kitchen diner. The kitchen boasts a plethora of storage, features built-in appliances, a large dining table to enjoy family meals and is flooded by natural light through its large bay windows. The bi-folding doors with the original Art Nouveau stained glass panels open into the 20ft reception area where one is drawn by the allure of the ornate detailing of the black iron fireplace, combining the contemporary and traditional décor styles. An abundance of light fills the room through the patio doors that lead out onto the stunning deck and carefully manicured garden. Offering lateral accommodation, the family area is connected to the two double bedrooms, family bathroom and the principal bedroom benefiting from an en-suite bathroom. Throughout, the apartment enjoys incredible high ceilings with ornate detailing, original parquet flooring and a fantastic amount of natural light further enhanced by the conservatory, ultimately bringing the outside in. The rebuilt deck is perfect for summer entertaining and al-fresco dining whilst overlooking the tranquil and secluded garden which features apple and pear trees and a play area for children to enjoy. The area: Menelik road is a beautiful and quiet residential street ideally located in proximity to the local and extensive amenities of both West End Lane and Mill Lane and their array of shops, bars, and restaurants. Menelik road enjoys a great community benefiting from exceptional local schools such as The Mulberry House School and Beckford Primary School. In addition, it profits from great transport links accessing both underground and overground rail links. The nearest railway stations are West Hampstead (Jubilee, Overground and National Rail), Cricklewood Broadway (National Rail) and Kilburn (Jubilee line). VIEWINGS - By appointment only with Fine & Country – West Hampstead. Please enquire and quote RBA.
…By Annonceur International


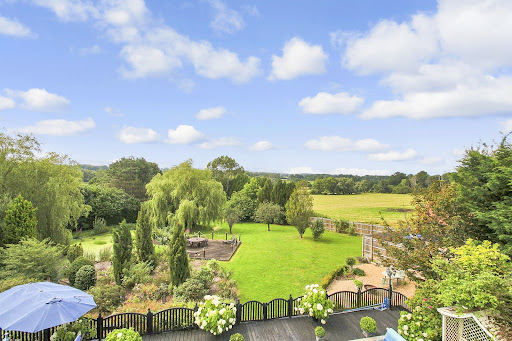

If your dream home is a lovely oast house surrounded by stunning countryside in an Area of Outstanding Natural Beauty, then look no further than this gorgeous twin oast and barn conversion nestling in 1.19 acres of grounds and with no forward chain. This lovely residence was originally and sympathetically converted in the 1990s to a very high standard by the current owners including the installation of a heat pump, but it also retains many of its original features giving it such a unique character. However, it could be developed further as there is enormous scope to increase the residential accommodation by going into the attic for potential loft conversion subject to building regulations. The oast house is located on the outskirts of Langton Green village in a very rural environment but is less than three miles from the historic Pantiles in Royal Tunbridge Wells. It is approached via a long private drive that leads to a spacious parking area with delightful shrub borders and is where you can begin to appreciate the property’s special charm. With its two oasts, mellow brickwork, traditional weatherboarding, diamond pane windows and French doors as well as an oak framed, pitched roof porch it has delightful external appeal, even before you cross the threshold. The front door opens directly in the characterful and well-proportioned dual aspect kitchen/dining room with its limestone tiled floor that flows through to the utility room, French doors to the rear terrace, a staircase to the first floor and exposed ceiling beams. The country style kitchen was created by London based and globally renowned kitchen designer Clive Christian and includes a three-oven electric Aga, hand crafted painted shaker style units housing with Nero worktops, a Miele fridge freezer and dishwasher, a larder and a bespoke central island/breakfast bar. While the spacious dining area is adjacent to the French doors that open onto a terrace and provides delightful views over the garden and beyond. Beautiful oak panelled doors lead from the kitchen/dining room into the sitting room and to the utility room that are situated in the two roundels. The impressive utility room includes a cloakroom and is designed like a second kitchen with a stove, hand-built wall cabinets and shaker style units with fossil shell worktops created by Chartwell kitchens, space for stand-alone laundry facilities and it also has a useful external door to the garden. The cosy and relaxing dual aspect circular sitting room is a delight with its central ceiling beam and wood flooring and is just the place for a quiet read or to watch television, while the fascinating triple aspect drawing room is ideal for entertaining friends and family. This charming room is accessed from the kitchen/dining room via a pair of French doors and is full of period character with its vertical, wall and ceiling beams as well as a spacious brick-built fireplace incorporating an impressive bressummer style beam and a log burner as well as two sets of French doors to the terraces. The beautiful staircase leads to a large galleried landing with enough room to create a study area, access to the loft and leads to the first-floor accommodation. This includes a family bathroom with a stand-alone claw foot bath and four delightful dual aspect double bedrooms with exposed ceiling beams, fitted cupboards and magnificent views over the garden and the countryside beyond as far as the eye can see. Two of the bedrooms are in the roundels including the principal suite with a stunning ensuite bathroom incorporating a circular bath, a separate shower and an attractive vanity basin. The gardens are another star feature of this very special property and back onto what was originally Groombridge Place. This is now being upgraded and will soon be opening as The Pig at Groombridge, an upmarket hotel and restaurant. There is a large, decked terrace and a gazebo surrounding the heated swimming pool, providing plenty of space for lounging in the sunshine and al fresco dining. There are also delightful specimen and mature trees, a lawn with shrub borders where the kids can play and, in order to be able to follow the sun all day and to enjoy every aspect of the garden, there are additional seating areas. These include another decked terrace with a small ‘jetty’ overlooking the very large wildlife pond framed by weeping willow trees.
…By Annonceur International


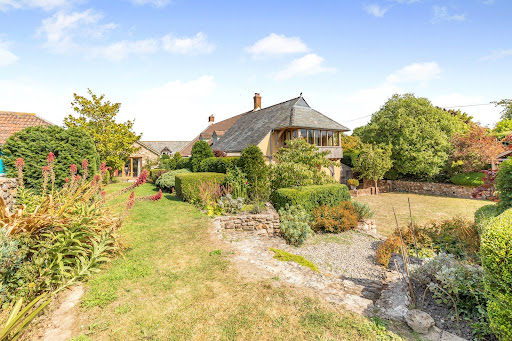
A charming farmhouse with four additional properties offering a rare and versatile lifestyle opportunity. Perfect for multi-generational living, guest accommodation, or a home-and-income arrangement, the properties sit in close proximity while still affording privacy and independence. A useful arrangement of outbuildings complements the setting, together with a swimming pool and pool house, all within over 7 acres of land featuring landscaped gardens old orchard and two enclosed fields. The whole enjoys stunning views towards Wellington Monument and across the surrounding Blackdown Hills, creating a truly exceptional country retreat. The owners have lovingly maintained and enhanced this Grade II listed farmhouse, with sympathetic improvements that create a harmonious blend of history, practicality and style. Listed consents are already in place for a number of further enhancements, offering an exciting opportunity for the next owners to add their own touches if desired. The farmhouse itself provides four double bedrooms and a wonderful balance of ground floor living space, thoughtfully arranged to make the most of the changing seasons while embracing the beautiful countryside setting of the Blackdown Hills. In addition to the main farmhouse, there are four further properties (including an annexe) arranged around the courtyard, together providing a current gross income of approximately £50,000 per annum. Among these, Budleigh Barn Cottage and Budleigh Farm Studio, both three-bedroom homes, are registered on separate title deeds, offering excellent flexibility for borrowing, investment, or independent ownership. A private heated swimming pool with an attractive pool house, together with a range of versatile agricultural and equestrian outbuildings, ensures that every lifestyle need is catered for. Whether you are seeking a home for a large extended family, wish to generate a healthy income, or simply want to enjoy the space and tranquillity of country living, Budleigh Farm truly offers the best of all worlds. Perfectly situated on the edge of the Blackdown Hills Area of Outstanding Natural Beauty, Budleigh Farm enjoys a peaceful rural setting while remaining highly accessible, just 3.5 miles from Junction 26 of the M5 and 4.5 miles from Taunton. Its location provides an ideal balance of countryside living with excellent educational, travel, and lifestyle opportunities close at hand. Budleigh Farm The main house is a beautiful Grade II listed home that perfectly blends style, character and charm. Its historic fabric is evident throughout, yet the property has been thoughtfully enhanced to meet the needs of modern living. At its heart lies a stunning open-plan kitchen, dining and family room, with a vaulted ceiling, oak-framed doors and windows opening to the gardens and views beyond. The bespoke kitchen is fitted with high-end appliances, making entertaining a pleasure, while a limestone floor with underfloor heating and a woodburner add warmth and comfort. A staircase rises to a mezzanine level, where an enclosed room provides a useful home office/occasional bedroom 5. The winter sitting room, with flagstone flooring and an inglenook fireplace, exudes traditional character, while the elegant drawing room, with oak French doors opening to the gardens, is perfect for entertaining. Completing the ground floor are a useful utility and a cloakroom. On the first floor, the stunning principal suite includes a dedicated bedroom with an oak-framed bay window enjoying views across the gardens towards Wellington Monument. A generous dressing room with excellent storage, a stylish en-suite shower room and a cosy reading area complete this exceptional retreat. Three further double bedrooms, each beautifully appointed with character features such as exposed beams and stone mullion windows, also enjoy lovely outlooks. A well-finished family bathroom serves these rooms, featuring a freestanding bath and a separate shower enclosure. The Cottages The four additional properties at Budleigh Farm provide exceptional flexibility, whether for extended family, guest accommodation, or as a business opportunity through letting or Airbnb. This versatility allows an owner to enjoy the benefits of multi-generational living while also creating valuable income potential. All four properties are currently let on assured shorthold tenancies . The Annexe Attached to the main house, this charming one-bedroom self-contained unit offers privacy and flexibility, ideal for guests, family, or rental use. Grooms Cottage Situated beside the pool house, this thoughtfully arranged one-bedroom studio provides a cosy retreat with easy access to leisure facilities. Budleigh Farm Studio Set within the courtyard, this three-bedroom, up-side down home features an inviting open-plan kitchen, dining, and family area, creating a spacious hub for modern living with great views. Budleigh Barn Cottage Adjoining the Studio, this delightful three-bedroom cottage combines character and practicality and private garden, perfectly suited for extended family or as an income-generating rental The Gardens Land and Outbuildings Set in just over seven acres, Budleigh Farm combines beautifully designed formal gardens with complete privacy. The gardens have been thoughtfully planned to follow the sun throughout the day, all while enjoying the stunning backdrop of the Blackdown Hills, where amazing sunsets are guaranteed. A balance of elegant design and relaxed spaces creates a seamless connection between the gardens and the main living areas of the home. The more time you spend in the gardens the more you become aware of the subtle designs that flow throughout the gardens. The private heated swimming pool enjoys spectacular views towards Wellington Monument and is complemented by a hot tub and a dedicated pool house and home office with a wet room, the perfect place to either host parties or unwind and make the most of the very best weather. Vehicular access through the courtyard, past the cottages and main house, leads directly to the land and outbuildings. Conveniently located close to the house are well-maintained stables for both ponies and horses, along with a secure store/tack room and workshop. Nearby, a turnout yard includes additional field shelters, while a track continues past an orchard to a useful pole barn and further shelter. This area opens onto two enclosed paddocks, together with an additional enclosure featuring a wildlife pond. A double carport is located opposite the farm house and there is an additional garage/workshop in the courtyard. The large field is currently rented to a neighbouring owner who keeps alpacas and has some adjoining land, and we understand they would be happy to continue this arrangement if desired. Sellers Insight Within moments of walking in through the back door, we were hooked, turning to see the first hint of the great views, framed by the Tudor inspired arch…. What is so surprising is that you get no inkling at all as you drive to the house, or from the outside. It’s only when you get to see the other side you get to appreciate the magic of what the elevated position gives. It’s not just a view , it’s a whole landscape…ranging over the Blackdown Hills, the Wellington Monument in the distance, across the end of the valley and west out to glimpses of Exmoor. And such big skies! Both inside and out, we have created spaces where we can sit and enjoy glimpses of the views, landscaping the garden in particular to be able to choose spots to follow the sun, and watch stunning sunsets. And, of course, the view ever changes with the seasons. Plenty of places for calm and quiet working or dreaming, but also great entertaining space. Having family and friends over for barbeques or pizza nights on the deck overlooking the pool, or, on colder nights, all together in the big kitchen for tray-bakes, followed by gathering in cosy rooms around the fires…and on warm summer evenings the big skies turn to dark skies, no light pollution, so plenty of stargazing, competing to find the constellations… Services Shared septic tank for all of the properties Mains water and electricity Oil fired central heating Broadband is currently sourced via Starlink. Directions Using what3words https://w3w.co/chess.tigers.flattered
…By Annonceur International
'%20stroke='%23DDAA3A'%20stroke-width='1.909'%20stroke-linecap='square'%20stroke-linejoin='bevel'/%3e%3c/svg%3e)
Receive by email any new listing that may match your search criteria
Your criteria :
By validating this form, you accept the general conditions of use of Le Figaro Properties.
These agencies offer a selection of luxury properties vente in England. Feel free to contact them for personalized assistance.
