

luxury real estate for sale Askham Richard, United Kingdom


House Askham Richard (United Kingdom)
An extraordinary Clock Tower residence set within gated parkland on the historic Askham Park estate. Beautifully reimagined to offer almost 3,000 sq ft of elegant living space, blending period craftsmanship with contemporary luxury. A Rare Landmark Home Within Private Parkland Drive along the private road to the principal gateway of the estate, winding through tranquil parkland, The Clock Tower reveals itself slowly and dramatically, a striking architectural landmark that immediately evokes the romance and craftsmanship of the Arts & Crafts era. Originally built in 1880 by Sir Andrew Fairbairn as part of the Askham Richard Estate, this remarkable building once formed part of the estate's working stable complex before being sensitively transformed in 2015 into five exceptional residences, with The Clock Tower standing proudly as the central flagship home. Today it offers nearly 3,000 sq ft of elegant accommodation, where historic architecture meets modern luxury. From the moment you arrive, there is a palpable sense of privacy, heritage and exclusivity, enhanced by its setting within gated private parkland. Homes of this calibre and character rarely come to market, particularly those combining such architectural significance with the comfort and efficiency of contemporary living. Grand Living with Character and Warmth Approach The Clock Tower across the gravelled courtyard to large double front doors surrounded by mullioned windows. Stepping inside, the home opens into a remarkable reception hall with generous proportions and soaring ceilings, immediately setting the tone for the rest of the property. The spaces throughout the home are beautifully balanced; light-filled yet cosy, impressive yet inviting. The main reception room was once the original tack room, and its heritage remains proudly on display. Here, an original fireplace framed by glazed brickwork, elegant period coving, and large windows framed by architectural imperfect arches, create a wonderfully atmospheric setting. Whether hosting guests, enjoying quiet evenings by the fire, or relaxing with family, this room feels both sophisticated and deeply comforting. A standout architectural feature is the original and beautifully restored, glazed wooden tack cabinetry which tells the story of the building's past while providing a striking visual contrast against the refined interior finishes. A Kitchen Designed for Entertaining At the heart of the home lies an exceptional kitchen, dining and breakfast space, an environment designed for entertaining, socialising and everyday living. The kitchen is beautifully crafted with bespoke handmade oak-lined, hand-painted cabinetry, complemented by natural stone flooring and striking glazed brick walls that echo the building's heritage finished with granite worktops. A large central island and breakfast bar provide the perfect place for informal gatherings, morning coffee or evening drinks while dinner is prepared. This room effortlessly combines architectural drama with warmth, creating a space where friends and family naturally gather. Thoughtful Design Across Every Floor The home's layout flows beautifully across three levels, linked by striking original and architectural features. From the original stone staircase leading from the ground to first floor to the contemporary floating American maple staircase rising to the upper level, every transition between floors feels deliberate and refined. Across the upper floors you will find four generously proportioned bedrooms, including a magnificent principal suite on the second floor featuring a walk-in closet, luxurious en-suite and captivating architectural lines beneath the roof structure. One of the most remarkable spaces lies within the clock tower itself, where part of the original clock mechanism remains concealed yet visible, with exposed cogwork offering a glimpse into the building's engineering heritage. The clock face allows natural light to filter into the space, creating an inspiring environment ideal for a study or creative workspace. Throughout the home, wet underfloor heating powered by a biomass system provides energy-efficient warmth across all floors, ensuring comfort and sustainability without compromising the property's character. Outdoor Setting & Grounds The Clock Tower sits within beautifully maintained private parkland, creating an atmosphere that feels more like a countryside retreat than a typical residential setting. A tree-lined driveway leads to the residence, enhancing the sense of arrival and exclusivity. The surrounding green space provides a peaceful backdrop for daily life, ideal for quiet walks, outdoor entertaining or simply enjoying the tranquillity of the setting. The property benefits from: .Private garage .Two allocated parking spaces .Additional visitor parking .Secure and peaceful surroundings within the estate grounds. .Private Garden Life in Askham Park Situated between the two villages of Askham Richard and Askham Bryan, just outside the historic city of York, the villages are two of North Yorkshire's most desirable rural communities. Known for their charming character, village duck ponds, welcoming atmosphere and strong sense of community, they provide the perfect balance between countryside living and city convenience. Residents enjoy access to traditional village amenities including a well-loved village pub, local farm shops and scenic countryside walks that stretch across the surrounding Yorkshire landscape. Community events, seasonal gatherings and local activities give the villages a warm and neighbourly feel. Families are particularly drawn to the area thanks to the proximity to highly regarded local schools, alongside York's renowned independent options, make the area highly desirable for families relocating to the region. Excellent Connectivity Despite its peaceful rural setting, Askham Park benefits from outstanding connectivity. The nearby city of York provides regular rail services from York Railway Station, offering direct routes to: .Leeds - approx. 25 minutes .Manchester - approx. 1 hour .London - approx. 2 hours .Edinburgh - approx. 2 hours The A64 and A1(M) also provide convenient road access to major northern cities, making this an excellent location for commuters who want countryside serenity without sacrificing connectivity. A Home That Truly Stands Apart The Clock Tower is far more than a house, it is a piece of Yorkshire heritage carefully reimagined for modern life. With its remarkable architecture, generous proportions, private parkland setting and refined interiors, it offers a lifestyle that is both elegant and deeply personal. As the current owners beautifully describe in their reflections on the home, living here feels both grand and intimate - a place where historic craftsmanship meets everyday comfort. For buyers seeking something genuinely unique, a home that inspires, impresses and provides a sanctuary just minutes from York, The Clock Tower represents a rare and extraordinary opportunity. Material Information Part A - Essential Information Tenure: Freehold Ground Rent: £0 Service Charge: £310 per month (management group of 5 households, includes sinking fund) Council Tax Band: G Asking Price: £1,250,000 Shared Ownership: No (property now being sold at 100% ownership by current owners) New Build: No - fully renovated in 2016, first occupied in 2017 Part B - Property-Specific Information Utilities & Services Heating: Underfloor heating powered by biomass (wood pellet system) Electricity Supply: Mains Water Supply: Mains Drainage: Septic tank Broadband: Ultrafast broadband currently being installed (currently using 5G mobile broadband) Mobile Signal: Strong, supported by internal boosters Parking Located within private parkland Parking Provision: Two parking spaces, detached double garage, plus visitor parking Building Safety & Legal Cladding: No EWS1 Form: Not applicable Asbestos: None known Legal Rights & Restrictions Restrictive Covenants / Rights of Way: Yes - historic (full details available on request) Nearby Planning Applications: One outstanding application on adjacent land (outside property boundary) Part C - Additional Information Flood Risk: No Coastal Erosion Risk: No Planning Permission Refusals: None Mining / Subsidence / Ground Movement: None known Structural Condition: No major renovations or structural work required Previous Use: Not previously used as an HMO, probate sale, repossession, or similar Neighbour / Boundary Disputes: None Listed / Conservation Area: No Accessibility Features / Limitations: None known Please be aware that both sellers and buyers will incur a £75 inc VAT fee per person, for the completion of Anti-Money Laundering verifications under the regulations we have to follow. Upon receipt of any offer these steps will follow. 1. Any offer put forward will be qualified by Anita, our independent financial advisor, who will give you a call to discuss how you will be funding this purchase. 2. We require proof of your finances for your purchase. This will be evidence of where your cash is held e.g. bank statement, proof of mortgage/mortgage in principal or if your finances are from a sale on a property, we will require details of your solicitor acting for you to confirm. 3. Once a sale is agreed, you will then be required to provide solicitor details. We can provide you with a competitive conveyancing quote. 4. Further documents required from you in person are: photo ID (passport/driving licence) and proof of current address dated within the last 3 months (utility bill, council tax or mortgage statement).
…By Annonceur International
35 listings near Askham Richard


House Tadcaster (United Kingdom)
Set within approximately 5 acres of land, Rose Cottage Farm is a beautifully presented and deceptively spacious detached family home, located down a private lane in the highly desirable village of Church Fenton. With a wealth of internal space, landscaped gardens, extensive parking, and superb equestrian facilities, this is a rare lifestyle opportunity in a rural yet well-connected location. The ground floor accommodation begins with a welcoming entrance hall that flows into a well-equipped, country-style kitchen/diner, perfect for family living and entertaining. A utility room, guest W.C, and practical storage cupboard add day-to-day convenience. A versatile home office or fifth bedroom provides flexibility for remote working, guests, or hobbies. The impressive dual-aspect living room offers an abundance of natural light and features a log-burning stove, creating a warm and welcoming hub for family relaxation. Upstairs, the light-filled landing with large Velux windows leads to four generous double bedrooms. The luxurious main bedroom enjoys its own walk-in wardrobe and stylish en-suite, complete with freestanding bath, walk-in shower, W.C., and wash hand basin. Bedroom three benefits from an en-suite bathroom, while bedrooms two and four are served by a contemporary house shower room. Approached via a private lane, the property opens onto a substantial gravelled driveway offering ample off-road parking. To the side is a neatly maintained lawned garden, perfect for family use or outdoor entertaining. A timber-built garage and storeroom provide excellent storage for vehicles, tools or tack, while the private rear garden offers a peaceful retreat with an open aspect across rolling countryside – ideal for soaking in the tranquil rural surroundings. For equestrian buyers, the property also includes stables, a menage, and extensive paddock land, making it ideally suited to horse owners or those seeking a country lifestyle with space to grow. Church Fenton is a highly sought-after and picturesque village located in the Selby district of North Yorkshire, just a short distance from the historic market town of Tadcaster. Combining charming rural surroundings with excellent connectivity, the village is popular with families, commuters, and those seeking a quieter pace of life while remaining within easy reach of major towns and cities. The village benefits from a strong sense of community, with a local shop, post office, two popular pubs, a café, and a well-regarded primary school. It also hosts a number of local events and clubs, making it an inviting and sociable place to live. One of Church Fenton’s key advantages is its train station, offering regular direct services to Leeds, York, and Selby—perfect for commuters or leisure travellers. Road connections are also excellent, with the A1(M), M1 and A64 all easily accessible, putting nearby towns like Tadcaster, Wetherby, and Sherburn-in-Elmet within convenient reach. For those who enjoy the outdoors, Church Fenton is surrounded by open countryside, offering plenty of scenic walks, cycling routes, and equestrian facilities. Tadcaster, just a short drive away, offers further amenities including supermarkets, shops, restaurants, and schools.
…By Annonceur International


House Leeds (United Kingdom)
A stunning and truly unique modern detached family home, beautifully positioned on the outskirts of the highly sought-after village of Aberford, enjoying picturesque countryside views, exceptional privacy and peaceful surroundings. This outstanding property offers an idyllic lifestyle perfectly suited to families and those seeking semi-rural living with space to entertain and unwind. The property is introduced by a striking entrance hall featuring a magnificent staircase with contemporary glass screening, creating an immediate sense of style and grandeur, together with a convenient guest W.C. Undoubtedly the heart of the home is the superb open-plan living dining kitchen, designed with both modern family living and entertaining in mind. The sleek contemporary kitchen incorporates high-end fitted appliances, stylish cabinetry, a central island and a spectacular floor-to-ceiling corner window framing the beautiful surrounding views. Open access leads seamlessly into the living area, with a modern fireplace and bi-folding doors which open directly onto the rear garden, effortlessly blending indoor and outdoor living. A further versatile reception room offers excellent flexibility and could be utilised as a family room, playroom or additional sitting room. Finishing the ground floor accommodation is the formal dining room, benefitting from its own external access and staircase to the first floor, this space lends itself perfectly to a variety of uses. To the first floor, the impressive landing is flooded with natural light from a panoramic picture window, perfectly positioned to capture the stunning countryside outlook. The luxurious principal suite is generously proportioned and enjoys far-reaching views, fitted wardrobes and a beautifully appointed en-suite bathroom. There are three further well-presented bedrooms, two of which benefit from built-in wardrobes, while one also enjoys a contemporary en-suite shower room. The remaining bedrooms are served by a stylish fully tiled shower room. Occupying the top floor is a wonderful office space, providing the ideal setting for home working whilst enjoying the breathtaking surroundings. The property also benefits from fibre broadband. Externally, the property continues to impress with gated access leading to a generous driveway to the front. To the rear is a superb, paved patio area, ideal for al-fresco dining, a decked entertainment terrace complete with hot tub and fire pit, together with an elevated seating area designed to maximise the spectacular views. In addition, the property has approximately ¾ of an acre of land enhancing the property's privacy and making it particularly appealing to those seeking additional outdoor space or extra privacy. The village of Aberford is ideally located for the national commuter being close to the region's motorway network, there are good schools for all ages within the local area as well as other local amenities. In the village there is a local pub and a village hall, with a friendly community. Leeds City Centre is within easy vehicular access as are the spa town of Harrogate and the market town of Wetherby.
…By Annonceur International


House Leeds (United Kingdom)
Set behind electric gates in one of Barwick in Elmet’s most sought-after residential positions, Ridgestone House is an impressive and beautifully appointed six-bedroom detached home, extending to approximately 2,928 sq ft. Designed with modern family living in mind, the property offers expansive, versatile accommodation arranged over two floors, with elevated reception space enjoying views across the garden. This is a home that perfectly balances style, space and flexibility — ideal for growing families, multi-generational living or those seeking generous guest accommodation. The first floor, the home opens into an impressive and light-filled entrance hall, with guest W.C. The principal living room is a striking space, centred around a log-burning stove, creating warmth and character. A large picture window frames views across the garden, flooding the room with natural light and enhancing the sense of elevation and privacy. The modern fitted kitchen is equipped with high-specification integrated appliances and sleek cabinetry, designed for both functionality and style. Flowing seamlessly into the dining room, this area provides an ideal setting for entertaining, family gatherings and everyday living. A second reception room offers further versatility as a snug, TV room or relaxation space. This room benefits from access to a balcony overlooking the garden, creating a wonderful indoor-outdoor connection. From here, stairs lead down to the private double bedroom suite below, offering flexible living arrangements. The ground floor offers exceptional bedroom accommodation, with six well-proportioned bedrooms, thoughtfully arranged to provide flexibility and privacy. All bedrooms are generous in scale, offering flexibility to create dressing rooms, home offices or hobby rooms if required. The main bedroom has storage and a beautiful en-suite shower room. There are four other bedrooms on this floor, which are all complemented by a house bathroom and one of the bedrooms enjoys sliding doors opening directly onto the garden, creating a wonderful guest suite or teenager’s retreat. In addition, there is another double bedroom with en-suite that is accessed via a staircase descending from the first-floor reception room. This layout lends itself perfectly to use as a private guest suite, au pair accommodation, entertainment room, or an independent living space. The property is approached via electric gates, opening onto a secure driveway providing ample parking for multiple vehicles. At the front there is a lovely, landscaped garden and at the rear is a private rear garden, being predominantly laid to lawn, offering an excellent space for children and pets. A covered patio area provides the perfect setting for al fresco dining and summer entertaining, while a garden shed offers useful additional storage. A wraparound terrace and balcony area further enhances the connection between the living accommodation and the garden, creating elevated views and additional outdoor seating areas. Ridgestone House offers a rare opportunity to acquire a substantial and versatile family home within one of Leeds’ most desirable villages. With flexible accommodation, generous proportions and secure gated grounds, this is a property that adapts beautifully to modern living. Barwick in Elmet is widely regarded as one of the most desirable villages on the eastern fringe of Leeds. With its charming village green, historic Maypole, well-regarded schooling and strong sense of community, it offers the perfect blend of countryside ambience and commuter convenience. Leeds city centre, the A1(M) and M1 motorway networks are all within easy reach.
…By Annonceur International


House Leeds (United Kingdom)
Set within approximately 10 acres of pristine grounds, Lowfield Farm is an outstanding equestrian property offering state-of-the-art facilities, including a floodlit ménage, exceptional stabling, and secure grazing paddocks. Perfectly positioned on the outskirts of the highly desirable village of Barwick-in-Elmet, the home enjoys a tranquil rural setting while remaining within easy reach of Leeds, York, and major transport links. This beautifully designed home showcases almost 4,000 square feet of luxurious and thoughtfully planned accommodation arranged over two floors. Blending contemporary design with refined country charm, it has been finished to an impeccable standard throughout, creating an exceptional family home with an abundance of space, flexibility, and style. Upon entering, you are welcomed by a spacious and light-filled reception hall, where a solid oak return staircase rises to the first floor. Underfloor heating, tiled flooring, inset floor lighting, and a guest WC set the tone for the high specification found throughout the home. The heart of the property is an impressive open-plan living kitchen, designed by Jeremy Wood Interiors, featuring a large Italian marble island, high-quality solid wood cabinetry, and granite work surfaces. Integrated appliances include multiple ovens, a steam oven, a microwave, an induction hob, a champagne sink, and a secondary sink, as well as built-in fridge freezers and dishwashers. This magnificent kitchen flows effortlessly into a family seating area with French doors that open onto the rear patio and gardens, creating a perfect space for both relaxed living and entertaining. Adjoining the kitchen is a fully fitted butler’s pantry with additional storage and integrated appliances, which leads to a stylish downstairs shower room and a spacious utility room or office with bespoke cabinetry, storage, and external access. The formal dining room is perfect for entertaining, with full height glazed side panels and French doors overlooking the garden. A beautifully appointed sitting room enjoys a large bay window to the front, a contemporary inset fireplace, and dual aspect windows, adding to the room's light and elegance. The property also offers an additional family living room to the rear, flooded with natural light from bi-folding doors on two sides and additional windows to the front. With underfloor heating, a wood-burning stove, and tiled flooring, this room provides a warm and inviting space to relax. A versatile snug at the front of the property provides additional flexibility and is ideal as a children’s playroom, home office, or quiet retreat. Upstairs, the galleried landing leads to five well-proportioned bedrooms. The principal suite enjoys far-reaching views through a large picture window, as well as a luxurious en-suite shower room and a generous walk-in wardrobe. A second double bedroom also benefits from a modern en-suite, while the remaining three bedrooms all have fitted wardrobes and are served by a stylish family bathroom featuring a freestanding bathtub, walk-in shower, and fully tiled walls. Externally, Lowfield Farm is approached through electric gates which open onto a sweeping driveway and turning circle, complete with a water fountain/pond and ample parking for multiple vehicles. To the rear, the property boasts a beautifully landscaped, south-facing garden which offers total privacy and is a true highlight of the home. An extensive stone-paved patio, accessible from the kitchen, dining room, and the family living room, creates the perfect setting for al fresco dining and summer entertaining. A purpose-built area has space for a hot tub, while steps lead up to a manicured lawn surrounded by mature trees, shrubs, and vibrant planting. Nestled within the garden is a timber-built summerhouse complete with a fully functioning bar, air conditioning, lighting, power, and water—an ideal space for year-round enjoyment. There is also a wooden gazebo, ideal for a peaceful reading spot. A vegetable garden lies to the rear, filled with a variety of home-grown fruit and vegetable beds. The equestrian facilities are of the highest quality and have been thoughtfully designed for both hobbyists and professionals. The land is well-maintained and securely fenced, while the floodlit ménage ensures year-round training and riding. Featuring three paddocks, a stable block incorporating six stables, a feed store and tack room. A converted barn opposite provides additional living space and incorporates a living room, kitchen, bedroom and shower room. A large, covered vehicle bay area is designed to house tractors, lawn mowers and trailers and there is also a large barn perfect for storage. Lowfield Farm represents a rare opportunity to acquire an exceptional home where equestrian excellence, luxurious living, and outdoor lifestyle meet in perfect harmony. *AGENT NOTE - Some images are AI generated* *There is an overage of the land* Barwick in Elmet is a highly popular village to the east of Leeds with excellent local amenities catering for daily needs, including primary school, general stores, Post Office, Public Houses and church, as well as the renowned and historic maypole. There are other outstanding amenities, including shopping in nearby Garforth, The Springs shopping centre and at the Sainsbury's retail park in Colton. For the commuter, the location is first class, with a local railway station at Garforth and ease of access to the nearby Leeds Orbital Road, A1, M1 and M62 motorways.
…By Annonceur International


House Leeds (United Kingdom)
Fine & Country are delighted to present Moat Hall, a magnificent and substantial detached family residence of outstanding quality, occupying approximately five acres of private grounds in one of North Leeds’ most prestigious and highly sought-after villages. Moat Hall occupies the site of a former 13th-century hall, once at the centre of the original medieval farming settlement of Scarcroft. The historic moat, visible on early maps, was filled in during the 18th century and local folklore suggests it may contain discarded swords from the Battle of Marston Moor. The original hall was later replaced by a row of cottages and barns, which have since been masterfully transformed into the substantial contemporary residence seen today, creating a rare blend of character, heritage and modern luxury. Enviably tucked away in the highly regarded village of Scarcroft, this outstanding four-bedroom home enjoys a peaceful rural setting with magnificent far-reaching views across open countryside. Beautifully reimagined and impeccably finished throughout, Moat Hall offers the finest example of contemporary family living, combining rich heritage with refined modern design. Upon entering the property, you are presented with a visual link to the vista of the uninterrupted views across the greenbelt. Elegant proportions, an abundance of natural light and carefully curated interiors create a home of sophistication, warmth and style. At the heart of the house lies a spectacular open-plan dining kitchen, designed for both everyday family life and entertaining on a grand scale. This outstanding space features bespoke fitted cabinetry, Corian work surfaces, a central island, limestone flooring with underfloor heating, a four-oven gas Aga, Miele dishwasher, Sub-Zero fridge/freezer, drinks fridges, Quooker boiling water tap and an integrated projector. A charming log burner adds warmth and character, while doors open directly onto the terrace, seamlessly connecting indoor and outdoor living. Adjoining the kitchen is a versatile room ideal as a home office, gym or studio, with direct access to the stable yard, together with a practical utility room. The formal dining room provides an elegant setting for entertaining, complete with oak flooring, bespoke shelving and views across the front gardens. Beyond lies a magnificent living room centred around a contemporary Fire Ribbon fireplace and framed by dramatic floor-to-ceiling glazing that captures breathtaking views across the surrounding countryside. Double doors open directly onto the gardens. Further ground floor accommodation includes an additional office with fitted shelving, a guest cloakroom appointed with Philippe Starck sanitaryware, a welcoming snug, and a stunning orangery. Flooded with natural light from an impressive ceiling lantern and four sets of doors, this remarkable space also features reclaimed stone flooring, air conditioning and a dual-sided open fire, creating an exceptional room for entertaining throughout the seasons. A substantial terrace, accessed directly from the orangery, provides an idyllic setting for al fresco dining and entertaining, complete with an outdoor fire. To the first floor are four generously proportioned bedrooms and beautifully appointed bathrooms. The principal suite is a luxurious private retreat, enjoying floor-to-ceiling windows with remote control blinds overlooking the grounds and countryside beyond. A bespoke dressing area with fitted wardrobes leads to an indulgent en-suite bathroom with Philippe Starck fittings. Three further bedrooms provide superb family accommodation, one benefitting from its own en-suite bathroom with limestone flooring. The family bathroom is finished to an exceptional standard and features a striking circular freestanding bath together with premium Philippe Starck fittings. There is also a charming stable block offering exciting potential for conversion, subject to the necessary planning permissions and regulations. Moat Hall is approached via an extensive driveway providing generous parking and access to a double garage with electric doors, power and lighting. The grounds extend to approximately five acres and have been beautifully landscaped to create a private and tranquil setting. Mature trees, established hedging and carefully planted borders frame sweeping lawns and outdoor entertaining spaces. Scarcroft is widely regarded as one of the most desirable residential addresses in North Leeds, ideally positioned for access to the renowned Golden Triangle of Leeds, York and Harrogate. Nearby Shadwell, Moortown and Alwoodley offer an excellent range of amenities, while Leeds city centre is within easy reach. The area is particularly well served by prestigious schools including The Grammar School at Leeds and Gateways School, together with several highly regarded golf courses. Leeds Bradford Airport is also approximately thirty minutes away. Moat Hall represents a rare opportunity to acquire a landmark home of distinction, where architectural heritage, exceptional design and idyllic countryside living combine in perfect harmony. Further land may be available subject to separate negotiation. Planning granted for additional bedrooms above kitchen if required.
…By Annonceur International


House Leeds (United Kingdom)
A rare opportunity to acquire this spacious and substantial detached property, with accommodation all on one level, occupying a superb plot within the highly desirable village of Scarcroft. Offering generous and versatile accommodation throughout, this wonderful home is perfectly suited to a variety of lifestyles, with beautifully maintained gardens and an exceptional degree of privacy. The property is entered via an entrance porch leading into a spacious reception hall, complete with useful storage. The impressive L-shaped living and dining room is a superb entertaining space, featuring exposed beams, a striking open fire with stone surround and ample space for both seating and dining areas. French doors open directly onto the garden, allowing an abundance of natural light to flow through the room and seamlessly connecting the indoor and outdoor spaces. A modern kitchen is fitted with an attractive range of shaker-style units, stylish work surfaces and integrated appliances. An internal door provides access to the garage, within the garage there is a useful utility area, with sink, kitchen units and space for washing machine and tumble dryer. Whilst bi-folding doors from the kitchen open into a delightful garden room enjoying lovely views over the rear garden and French doors leading onto the terrace. From the entrance hall, the generous principal bedroom enjoys French doors opening onto the garden, together with a dressing area fitted with built-in wardrobes. This is complemented by an impressive contemporary en-suite bathroom featuring a bath, walk-in shower, vanity unit, WC and underfloor heating. There are two further double bedrooms, one of which benefits from built-in wardrobes and an en-suite shower room, in addition to a further single bedroom and a modern house shower room. Externally, the property is approached via a beautiful sweeping driveway providing ample off-street parking, together with a car port and garage. At the rear lies a truly stunning south-facing private garden, predominantly laid to lawn and beautifully stocked with mature trees, well-established flower beds, several fruit trees, a vegetable patch and herb garden. A paved terrace provides the perfect setting for outdoor entertaining or simply relaxing and enjoying this peaceful and tranquil setting during the summer months. Ideally situated in The Golden Triangle, Scarcroft is a village to the North of Leeds City Centre between Leeds, Harrogate and the market town of Wetherby. The property allows quick access to Leeds City Centre with its designer shopping in the Victoria Quarter, Leeds Airport with flights to major locations (25 minutes) and the stunning Yorkshire countryside. There are numerous golf courses within minutes from the property. The Grammar School at Leeds is 10 minutes by car and the school bus route is within walking distance. The Market Town of Wetherby is within 6 miles offering excellent shopping and sporting facilities along highly regarded schooling.
…By Annonceur International


House Leeds (United Kingdom)
A substantial and beautifully appointed stone-built six-bedroom detached residence, set within the highly regarded village of Burton Salmon, offering an exceptional blend of countryside living with excellent access to Leeds and surrounding transport links. Offered chain free, this impressive home is ideal for families seeking space, versatility and a semi-rural lifestyle. The property is entered via a large and impressive entrance hall, setting the tone for the quality and scale found throughout. To the ground floor are two well-proportioned bedrooms, with one having its own en-suite bathroom, featuring both a bath and separate shower. Plus a versatile study which could be used as a home office, playroom or snug. A utility room provides ample fitted storage, sink, and plumbing for both washing machine and dryer, with direct access to the integral garage, and a guest W.C. To the rear of the home lies the heart of the property – a stunning open-plan kitchen, dining and snug living area, designed perfectly for modern family life and entertaining. The contemporary kitchen is fitted with high-quality units, black granite work surfaces, integrated appliances, a central island, underfloor heating, and space for a freestanding American-style fridge/freezer. This flows seamlessly into a generous dining and snug seating area, with patio doors opening onto the garden, creating a wonderful indoor-outdoor connection. In addition, there is a formal dining room with double doors leading through to the main lounge. The lounge is an inviting and elegant space, featuring a stone-built fireplace with wood-burning stove and French doors opening onto the garden patio. The first floor continues to impress. The principal bedroom suite, located at the rear, enjoys a private balcony overlooking the stunning garden, along with a dressing room and a luxurious en-suite bathroom. There are two further double bedrooms, both benefitting from Velux windows and fitted air conditioning, sharing a stylish Jack and Jill shower room. To the front of the property is an additional guest bedroom with its own en-suite bathroom, providing excellent accommodation for visitors or older children. Externally, the property is approached via a gated entrance leading to a private driveway, garage and a striking stone-built porch with stone pillars, creating a truly regal first impression. To the rear, a spacious paved seating area is ideal for summer evenings and al fresco dining, enjoying open views across the garden. The rear garden is predominantly laid to lawn with mature trees, established planting borders. With its generous size, it’s ideal for families wanting both adult and child outdoor areas.*This is a truly exceptional family home in a sought-after village location, combining character, space and modern living, Early viewing is advised*
…By Annonceur International


House Knottingley (United Kingdom)
The grounds are a particular highlight, featuring a well-maintained lawn area that provides an ideal setting for family life, alongside a charming courtyard garden that offers a more intimate and sheltered environment. In addition, a further section of garden laid to lawn sits adjacent to the courtyard, creating a seamless blend of open and enclosed spaces. These outdoor areas have been carefully considered to maximise enjoyment of the panoramic views, ensuring that the natural surroundings remain a constant feature of daily living. The property also benefits from excellent off-street parking, two single garages, and a selection of useful outdoor stores, providing ample space for vehicles, storage, gardening equipment or recreational items. This combination of practicality and convenience enhances the overall appeal for modern lifestyles. Internally, the home has been sympathetically modernised to a high standard, successfully combining contemporary comforts with the timeless character expected of a period property. The result is a harmonious balance where original features and charm are preserved, while modern finishes and improvements ensure the home is perfectly suited to modern living. The accommodation is well-proportioned and thoughtfully arranged, with a natural flow between the principal living spaces. A welcoming entrance hallway leads through to a selection of reception rooms, each offering its own unique atmosphere. The lounge provides a comfortable and inviting setting, while the sitting room offers additional flexibility, ideal for quieter moments or entertaining guests. A separate dining room creates a more formal space for gatherings and family meals. The kitchen is both functional and stylish, complemented by a useful utility area accessed via the hallway, ensuring practicality without compromising on design. Additional ground floor conveniences include a cloakroom, adding to the overall ease of living. To the first floor, a well-configured landing leads to a number of generously sized bedrooms, each enjoying pleasant aspects and an abundance of natural light. The principal bedroom offers a particularly attractive retreat, while the remaining bedrooms provide flexible accommodation for family, guests, or home working. Bathrooms are well-appointed and finished to a modern standard, continuing the theme of blending character with contemporary comfort. The location further enhances the appeal of the property, offering excellent access to commuter links including nearby motorways, making it an ideal choice for those needing to travel while still enjoying a peaceful, semi-rural setting. Overall, this is a rare opportunity to acquire a beautifully presented period home in a truly exceptional setting, where character, space, connectivity and scenery come together to create a highly desirable and versatile property.
…By Annonceur International


House Leeds (United Kingdom)
Behind electric gates and approached via an impressive carriage driveway, this substantial detached family residence presents an exceptional opportunity to acquire a distinguished home combining generous proportions, versatile accommodation, and beautifully private surroundings. The property immediately creates a lasting impression with its grand approach and expansive frontage, offering both privacy and convenience. Upon entering, a welcoming and spacious entrance hall sets the tone for the accommodation beyond, creating an elegant first impression for both family and guests. The heart of the home is the beautiful dining kitchen, thoughtfully designed with extensive space for both everyday living and entertaining. Featuring Siemens double ovens, a hob and integrated fridge freezer, the kitchen enjoys direct access onto the rear garden and patio areas, seamlessly connecting indoor and outdoor living. Adjacent to the kitchen is a practical utility room with space for washing appliances and internal access to the double garage, where the boiler is also situated. The bright and inviting principal living room enjoys an abundance of natural light, creating a wonderful environment for relaxation and family gatherings. Complementing this is a further reception room, currently arranged as a games room and gym space, complete with specialist gym flooring and a mirrored wall, offering flexibility to suit a variety of lifestyles. The ground floor also benefits from a generously proportioned bedroom and a private en suite bathroom, ideal for guests or independent family accommodation. A guest w.c. completes the ground floor layout. To the first floor are three further substantial bedrooms, all benefiting from fitted storage and private en suite facilities, ensuring exceptional comfort and privacy throughout. The magnificent principal suite serves as a luxurious retreat, enjoying attractive views over the rear garden and featuring an elegant dressing area, spacious en suite bathroom, and additional hidden storage cupboard. Externally, the rear gardens provide a truly stunning setting; private, mature and beautifully maintained, creating a peaceful backdrop for family life. A superb patio terrace offers an ideal space for outdoor dining and entertaining. This family home is ideally located for everyday convenience and lifestyle, with nearby amenities including a Marks & Spencer Food Hall and Sainsbury’s. Leisure opportunities abound with the David Lloyd Club just a short drive away and several championship golf courses in the area. Families will appreciate the proximity to some of Yorkshire’s most highly regarded schools, including the Grammar School at Leeds, which is within walking distance. Combining impressive proportions, versatile living accommodation and an enviable setting, this exceptional family home offers refined living in a highly desirable location.
…By Annonceur International


House Laytham (United Kingdom)
INVITING OFFERS BETWEEN £975,000 AND £1,025,000 VIDEO TOUR AVAILABLE! This property is Contract Ready, the legal work has already started, saving time, reducing risk, and helping your move go smoothly. See below for details. SummaryEnjoying a superb position in the charming hamlet of Laytham, this exceptional barn conversion combines character, generous living space and stunning countryside views. Offering over 3,300 sq ft of beautifully presented accommodation, the property features four bedrooms, four bathrooms and four reception rooms, making it an ideal choice for growing families or those who enjoy entertaining. With excellent road and rail connections close by, this home offers the best of country living with everyday convenience. From the Agent's PerspectiveApproached via a long private driveway, this impressive barn conversion enjoys an enviable position surrounded by open countryside while remaining part of an attractive farm-style development with a small number of neighbouring homes. Located in the Vale of York, midway between York and Beverley, the property is also well placed for Howden, Pocklington, Holme-on-Spalding-Moor and Market Weighton. The M62 is just over 10 minutes away, making Leeds, Hull, Doncaster and Sheffield easily accessible, while Howden's mainline railway station offers direct services to London King's Cross. Beautifully presented throughout, the property blends character with modern comfort. Original ceiling beams and an impressive galleried reception hall create a striking first impression, while the well-planned layout offers plenty of flexibility for family life. Four spacious reception rooms provide room to relax, work and entertain, including a superb games and bar room with two sets of French doors opening onto the south-facing garden. The four bedrooms are all generously sized and are complemented by four bathrooms, offering comfort and practicality for both family and guests. Outside, the south-facing garden provides an excellent space to enjoy the surroundings, while a separate outdoor entertaining area takes full advantage of the far-reaching views across the fields. Ample parking completes the property, adding to the practicality of this outstanding home. Offering character, space and an exceptional setting, this is a rare opportunity to enjoy a relaxed country lifestyle without compromising on accessibility. Agent’s NotesDrainage is via a septic tank shared with the neighbouring property. We are advised that there are plans for a solar panel farm nearby however, no solar panels will be visible from the house even they are approved. TenureThe tenure of the property is freehold. Council TaxCouncil Tax is payable to the East Riding of Yorkshire Council. From verbal enquiries we are advised that the property is shown in the Council Tax Property Bandings List in Valuation Band C.* Fixtures & FittingsCertain fixtures and fittings may be purchased with the property but may be subject to separate negotiation as to price. Disclaimer*The agent has not had sight of confirmation documents and therefore the buyer is advised to obtain verification from their solicitor or surveyor. ViewingsStrictly by appointment with the sole agents. MortgagesWe will be pleased to offer expert advice regarding a mortgage for this property, details of which are available from our Fine and Country office. Your home is at risk if you do not keep up with repayments on a mortgage or other loan secured on it. Important Buyer Information: To progress your offer, we are legally required to verify your identity, confirm your source of funds, and assess affordability. This process incurs a fee of £50 (inc. VAT) for sole buyers, or £100 (inc. VAT) for joint buyers, regardless of the number of individuals involved. What Contract Ready Means for You — the Buyer When a seller is Contract Ready, it means all the key legal documents are prepared before a sale is agreed, so everything’s ready to go as soon as the offer is accepted, with no cost to you. This includes:• Proof of ownership and authority to sell• Seller’s Property Information Forms (TA6, TA10)• Draft contract of sale Your solicitor usually receives the full legal pack within 48 hours, so they can get to work immediately. How this helps you:• Reduces the number of enquiries going back and forth• Smoother and potentially quicker sale • Lowers the risk of the sale falling through
…By Annonceur International


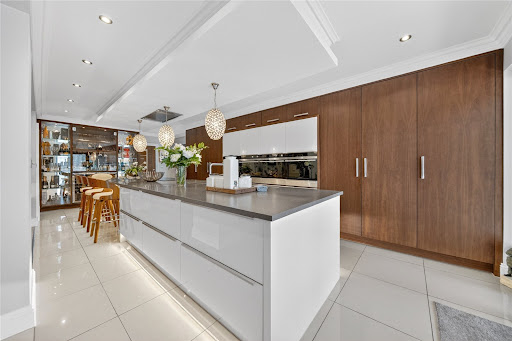


House Leeds (United Kingdom)
Tucked away within a private cul-de-sac in the highly sought-after Colton Village, this exceptional five-bedroom detached home offers an impressive blend of contemporary living, generous space and luxurious finishes throughout. With ample off-street parking and an integral double garage, this beautifully presented property is perfectly suited for modern family life. At the heart of the home is the stunning open-plan kitchen, dining and living space, thoughtfully designed for both everyday living and entertaining. Featuring underfloor heating and stylish bifold doors opening onto the garden from both the kitchen and dining areas, the space is flooded with natural light and seamlessly connects indoor and outdoor living. The high-specification kitchen is fitted with integrated appliances including a grill, two ovens, microwave, induction hob, Quooker hot tap, dishwasher and freezer box. The lounge area boasts a bespoke media wall, creating a cosy yet contemporary setting to relax and unwind. In addition, a second spacious living room offers a sophisticated retreat with a striking Venetian plaster feature wall, gas fire and doors leading through to the dining area. A further versatile reception room is currently utilised as a home office, ideal for modern working requirements. The property also benefits from a separate utility room with space for a washer and dryer, providing access through to the integral double garage. Upstairs, the home continues to impress with five well-proportioned bedrooms. The luxurious principal suite features fitted wardrobes, dual aspect windows, a Juliet balcony and a beautifully appointed ensuite complete with double sinks, bath and separate shower. Bedroom two also benefits from its own ensuite and generous dressing area, while the remaining three bedrooms all offer fitted wardrobes and excellent storage, serviced by the stylish house bathroom. Externally, the property enjoys a fantastic garden space designed for entertaining and relaxation. A fully powered garden room offers endless possibilities, alongside outdoor seating areas and the perfect spot for a hot tub, creating a true private oasis. Ideally positioned within the ever-popular Colton Village, the property benefits from excellent local amenities, well-regarded schools and superb transport links, including easy access to the A64 and Leeds city centre. The home is also conveniently located close to the beautiful grounds of Temple Newsam, offering acres of parkland, woodland walks and family attractions right on the doorstep, making this an exceptional location for both families and professionals alike.
…By Annonceur International


House West Yorkshire (United Kingdom)
Situated in the heart of the highly sought-after Alwoodley area of Leeds, within the desirable LS17 postcode, this substantial five-bedroom detached home presents an outstanding opportunity for families and professionals alike. Offered to the market with no onward chain, the property provides generous and highly versatile living space in a peaceful and well-established residential setting. Internally, the home features three well-proportioned reception rooms, offering excellent flexibility to suit a range of lifestyles. Whether used for formal entertaining, relaxed family living, or as a dedicated home office, these spaces adapt effortlessly to modern needs. At the heart of the home is a spacious wrap-around kitchen, overlooking the private garden and providing a bright and highly functional environment for everyday living and dining. The property comprises five well-sized bedrooms, thoughtfully arranged to accommodate larger households or visiting guests, and is served by three bathrooms, ensuring both comfort and convenience throughout. A particularly valuable addition is the ground floor en-suite annex, complete with its own separate entrance. This versatile space is ideally suited as guest accommodation, a private teenage suite, or an independent living area for elderly relatives. Externally, the property continues to impress with a private rear garden, perfect for outdoor relaxation, entertaining, or family enjoyment. A double garage, along with additional off-street parking, provides ample space for multiple vehicles. Ideally positioned for local amenities, excellent transport links, and well-regarded schools including The Grammar School at Leeds. The property combines convenience with a quiet residential setting. Early viewing is strongly recommended to fully appreciate the space, flexibility, and prime location this impressive home has to offer.
…By Annonceur International


House Leeds (United Kingdom)
Tucked away in one of the area's most exclusive developments, Lakestream House is a property of exceptional character and provenance. Not offered on the open market for over a century, this unique residence was once owned by the great-great-grandfather of Kate Middleton, the Princess of Wales. Now, it presents a once-in-a-lifetime opportunity to own a home of historic significance in a truly idyllic setting. Perfectly positioned a mere 100 yards away from the highly regarded, Ofsted outstanding, Roundhay Primary School, and just minutes from tranquil green spaces, prestigious golf courses, and a wide selection of acclaimed restaurants and lively bars. Lakestream House effortlessly balances peaceful, refined living with convenience and community. From morning walks in the park to evening dining in the city, everything is within easy reach. Set behind secure electric gates, this home is part of an intimate enclave of just five bespoke properties, offering a sense of privacy and seclusion rarely found so close to the city. Step inside and you’re welcomed by a stunning dining kitchen which is an expansive and beautifully designed space where everyday life unfolds in comfort and style. The kitchen, crafted by Nolte, is equipped with high-end integrated NEFF appliances, luxurious Silestone and laminate worktops, and a generous breakfast island. A large utility room, guest w.c. and a light-filled sunroom overlooking the garden add to the seamless flow of this impressive ground floor. Throughout the home, generous reception spaces cater to both entertaining and quiet retreat. The formal living room is a serene haven, flooded with natural light and warmed by a Dean Forge wood-burning stove, a perfect setting for both gatherings and quiet evenings. The house offers five spacious bedrooms, each thoughtfully designed with comfort in mind. One of these is currently enjoyed as a snug, complete with a Charnwood C4 stove, while a dedicated study provides an ideal home-working environment. The principal bedroom is a true highlight, sophisticated and serene, it features bespoke fitted wardrobes, a striking log-burning stove, and an elegant ensuite bathroom with a walk-in shower, offering a sense of calm and indulgence at the end of each day. The outside space is equally impressive. A south-facing garden provides a beautiful backdrop for entertaining or unwinding, with a stylish terrace ideal for alfresco dining. The property also benefits from a double integrated garage, adding further practicality to the home’s extensive list of features. What truly elevates Lakestream House is its connection to the surrounding landscape. As part of this exclusive development, owners enjoy shared access to a stunning two-acre private nature reserve. This includes one acre of ancient woodland, one acre of wildflower meadow, around 600 metres of stream frontage along the picturesque Wyke Beck, and a large wildlife pond. It’s a sanctuary for local wildlife and a daily invitation to enjoy the peace and rhythm of nature. Combining history, luxury, and a deep connection to the natural world, Lakestream House is more than just a home it’s a rare and beautiful legacy, ready to be cherished for generations to come.
…By Annonceur International


House Leeds (United Kingdom)
Set along one of the area’s most highly regarded residential cul-de-sacs, a superb six bedroom detached family residence, with impressive, elevated tree-lined views to the rear. Within walking distance to Roundhay St John’s Primary School and Roundhay Park, this home is ideal for families and outdoor leisure. A gated driveway to the front of the house provides ample off-street parking and leads to a generous entrance hall with inset floor-lighting, which in turn leads into the reception area. The living and dining rooms have an open plan feel to them, being light and airy, with high quality laminate flooring, feature radiators and pleasant views over the terrace to the rear. There is a further reception room to the rear of the property which is a versatile room with central heating and access out onto the terrace. The kitchen is fitted with contemporary black high gloss fronted units and includes an integrated double oven, five ring gas hob and dishwasher and this leads into the integral garage which has light and power and plumbing for an automatic washing machine. To the first floor the main bedroom has a modern en-suite shower room and enjoys views to the rear. The guest bedroom also has an en-suite shower room, there are three further bedrooms, a study/sixth bedroom, and a stylish recently refitted house bathroom. The property occupies a generous plot which is set back from the roadside by an attractive front garden, and the rear garden has been much improved by the current owners, with a tiered terrace ideal for BBQ's and summer entertaining, lawn with central water feature and balustrade, and again enjoys pleasant woodland views beyond. This home also features uncommonly generous grounds: an almost one-acre south-facing private garden, offering abundant scope for outdoor living, landscaping, and family use. Ideally placed for access to local schools and amenities, as well as Roundhay Park, viewing comes genuinely recommended to fully appreciate the standard and versatility of accommodation on offer. The property is within access of extensive amenities on Oakwood Parade, including restaurants, a variety of shops, a library and a supermarket. Additional facilities on Street Lane include popular restaurants, cafe bars and designer boutiques. Leafy Roundhay Park offers many recreational amenities including parkland walks, the lakes, the sweeping lawns and sports grounds on Soldiers Field, pretty Canal Gardens and Tropical World which is a particularly popular attraction with children. Regular transport services are available which provide access to the city centre and surrounding areas and the outer Ring Road is also close by, providing access to the business centres of Harrogate, York and Bradford and the A1-M1 link road for those commuting further afield. There is a range of schools for all ages and grades in the area, together with a choice of highly regarded children's nurseries.
…By Annonceur International


House Leeds (United Kingdom)
Nestled on one of North Leeds’s most exclusive and sought-after lanes, this imposing and individually designed detached home presents an extraordinary opportunity to acquire a residence of exceptional scale, style, and craftsmanship. Set within approximately half an acre of private, landscaped grounds, this home enjoys a southerly aspect to the rear, allowing natural light to flood through its elegant interiors and onto the expansive patio, perfectly designed for outdoor living and entertaining. Beyond the electronically operated double gates lies a broad block-paved driveway offering ample parking for numerous vehicles, complemented by landscaped front and side gardens. The driveway leads to a spacious triple garage fitted with remote controlled electric doors and an EV charging point, ideal for modern, sustainable living. Upon entering, you are welcomed into a light-filled grand reception hall featuring stunning porcelain tiled floors and a dramatic cathedral-style ceiling. The space is anchored by a bespoke staircase with decorative balustrades that rise to a galleried first-floor landing. From the hall, all the principal reception rooms are accessible, including a formal lounge and dining room, both of which overlook the rear garden and open out onto the full-width patio via elegant bifold doors. Additional ground floor rooms include a study/home office, a cinema room for relaxed evenings, and a stylish guest w.c. The heart of the home is undoubtedly the breathtaking open-plan kitchen and living area, custom-designed by Inspired Designs. This high-spec German kitchen features handleless lava black lacquered and knotty oak veneer units, integrated lighting, and lavish Antique Calacatta worktops. A large central island incorporates a bespoke dining table, bar seating, and an impressive media wall, creating the perfect hub for both family life and entertaining. Appliances are all top of the range and include a Bora Classic two-zone induction hob with Teppanyaki plate and integrated extractor, Studio Line ovens with warming drawers, a combi microwave with pulse steamer, a coffee machine, dishwasher, Liebherr Food Centre and the Liebherr wine cooler. This vast and versatile space is flooded with natural light via full-width bifold doors that seamlessly connect the interior with the rear patio and south-facing garden. Adjoining the kitchen is a practical utility room fitted with contemporary base and wall units, tiled flooring, a built-in washing machine and tumble dryer, and access to a boot room with panelled walls, integrated storage, and bench seating. A hallway leads to a separate staircase rising to a self-contained area above the garage. This adaptable space, complete with Juliet balcony and fully tiled bathroom, is ideal as a home office, gym, or annex. On the first floor, the main staircase opens to a galleried landing leading to four beautifully appointed bedrooms, three of which with en suite facilities. The principal suite is particularly impressive, featuring a generous bedroom with bifold doors opening onto a private south-facing balcony, a luxury en suite with freestanding bath, oversized walk-in shower, double vanity units, and heated towel rails. A spacious dressing room completes the suite with fitted wardrobes, a central island, display cabinets, dressing table and a full-length mirror. Two of the additional bedrooms share access to a south-facing balcony and have fully tiled en suite shower rooms, while the fourth bedroom, facing the front, also benefits from a luxurious en suite with walk-in shower and freestanding bath. A second staircase leads to the top floor, where two further double bedrooms are located. One enjoys access to a private balcony overlooking the rear garden and features space for a walk-in wardrobe and a stylish en suite bathroom. The sixth bedroom, also generously proportioned, offers views across the garden and benefits from its own luxurious en suite, making this upper-level ideal for older children or guests. Externally, the rear of the property is a true highlight, a stunning south-facing garden with manicured lawns and a full-width patio offering the perfect setting for al fresco dining, entertaining, or simply enjoying the peace and privacy of the surroundings. This outstanding family home is ideally located for everyday convenience and lifestyle, with nearby amenities including a Marks & Spencer Food Hall and Sainsbury’s. Leisure opportunities abound with the David Lloyd Club just a short drive away and several championship golf courses in the area. Families will appreciate the proximity to some of Yorkshire’s most highly regarded schools, including the Grammar School at Leeds, which is within walking distance.
…By Annonceur International


House Leeds (United Kingdom)
Situated in the heart of Roundhay, this exceptional four-bedroom, five-bathroom family home offers an outstanding blend of luxury, technology and versatile living space. Having been lovingly owned and continuously enhanced by the current family for the past eighteen years, the property presents a rare opportunity to acquire a truly bespoke residence designed for modern family life. From the moment you arrive, the home makes an impressive statement. A large driveway sits behind electric gates, providing ample off-street parking and excellent privacy. The property is flooded with natural light throughout, creating a warm and welcoming atmosphere across its four generous reception rooms and beautifully appointed living spaces. The principal reception room is a luxurious yet comfortable space centred around a contemporary gas fire. Electric blinds and curtains, controlled via the smart home system, complement bespoke fitted cabinetry and storage units, creating a stylish and highly functional living environment. The south facing conservatory offers a fantastic view of the garden with year-round comfort and access to the large patio area. A further reception room currently utilised as a gym or office offers flexibility for a variety of uses. The accommodation also includes a separate formal dining room, ideal for entertaining guests and hosting family occasions, providing an elegant setting positioned alongside the main living spaces. In addition, the dedicated home office has been thoughtfully designed with bespoke fitted furniture, extensive storage solutions and integrated technology systems, creating an exceptional workspace. At the heart of the home lies a stunning bespoke kitchen, expertly designed with both family living and entertaining in mind. Featuring a comprehensive range of integrated Miele & Siemens appliances, including a gas hob, wok flame, induction hob, single oven with combi steam functionality and double oven with steam functionality, microwave and warming drawer, the kitchen offers exceptional practicality alongside elegant design. A recently installed Gaggenau freezer further enhances the space, while extensive storage, under-counter ambient lighting and a plinth heater beneath the dining area provide additional comfort and convenience. Sliding glass doors move away opening directly onto the patio and garden, seamlessly connecting indoor and outdoor living. Furthermore, the property benefits from a separate utility room with plumbing for a washing machine and dryer, providing additional storage and practicality for busy family life. The property benefits from a sophisticated smart home system incorporating Lutron lighting and Control4 technology. Lighting, CCTV, heating, blinds, curtains and even the gas fire can all be controlled remotely via smartphone, sensors or from the central control system located on handsets throughout the property. Thoughtful touches include a bespoke switch by the front door which allows the owners to open the electric gates and simultaneously switch off lights and televisions throughout the house when leaving. The first floor continues to impress. The luxurious principal suite features fitted wardrobes, bespoke storage, electric blinds and a contemporary en-suite shower room. Air conditioning ensures comfort throughout the year and is also installed in two additional bedrooms. The children's bedrooms have been carefully designed with family living in mind, featuring en-suite marble bathrooms, while the fourth bedroom provides further versatile accommodation. The family bathroom is a true showpiece. Designed to create a spa-like experience, it features a stunning infinity bath filled via a ceiling-mounted laminar waterfall, a large walk-in shower with a six-valve system allowing multiple temperature zones, underfloor heating, integrated sound system, ambient lighting and a premium Kohler suite. F urther accommodation includes a ground floor WC with useful storage and an integral garage with electric door, parking for one vehicle and a fully fitted kitchen area, offering excellent potential for hobby, catering or entertaining purposes. A particularly valuable feature is the substantial loft space, accessed via both the landing and a bedroom. Fully boarded, carpeted and insulated, with drop-down ladders installed, the loft has been thoughtfully fitted out to provide a highly usable additional space. Outside, the south-facing rear garden offers an exceptional private retreat. Designed for both relaxation and entertaining, it includes an outdoor cooking area, architectural garden lighting and a tranquil pond. The garden enjoys a high degree of privacy and provides the perfect setting for family gatherings and summer entertaining. Throughout the property, integrated sound systems serve the lower ground floor and main bathroom, while the combination of bespoke joinery, premium fixtures, intelligent technology and carefully considered design creates a home that is both impressive and effortlessly practical. This is a rare opportunity to purchase a beautifully maintained and extensively upgraded family home in one of Roundhay's most desirable locations, offering luxurious accommodation, cutting-edge technology and exceptional indoor and outdoor living spaces. Situated on the doorstep of leafy Roundhay Park which offers many recreational amenities including parkland walks, the boating lake, the sweeping lawns and sports grounds on Soldiers Field and Tropical World which is a particularly popular attraction with children. The property is a few minutes from extensive amenities on Street Lane, including popular restaurants, cafe bars, designer boutiques and a variety of shops. Additional facilities on Oakwood Parade and Moortown Corner include restaurants, shops, banks and supermarkets. Regular transport services are available which provide access to the city centre and surrounding areas and the outer Ring Road is also close by, providing access to the business centres of Harrogate, York and Bradford and the A1-M1 link road for those commuting further afield. There is a range of schools for all ages in the area, together with a choice of highly regarded children's nurseries.
…By Annonceur International


House Leeds (United Kingdom)
This impressive six-bedroom detached family home is set within approximately 0.75 of an acre and is approached via twin electric gates, creating an immediate sense of prestige and arrival. Beyond the gates, an extensive carriage driveway provides ample parking for numerous vehicles and leads to a triple integral garage with electric doors. Upon entering the property, you are welcomed by a grand reception hallway featuring elegant oak flooring and a stunning bespoke sweeping staircase rising to a galleried landing. Double doors open into a generous dining room with views across both the front and rear gardens, while further doors lead into an imposing drawing room, ideal for entertaining on a large scale, complete with an inglenook fireplace, wood burner and dual aspect windows. An additional sitting room provides a more relaxed space, overlooking the rear garden. The heart of the home is the exceptional open-plan living and dining kitchen, designed with both family life and entertaining in mind. This space features a breakfast bar, granite work surfaces, a range of complementary wall and base units, and high-quality integrated appliances, along with a wood burner adding warmth and character. There is ample room for a large dining table and comfortable seating area. Double doors lead through to a conservatory with a further wood burner, as well as a fully fitted home office, both enjoying views over the south-facing garden. A utility room, guest W.C., and internal access to the integral garage complete the ground floor accommodation. The sweeping staircase continues to the first floor, where the principal bedroom suite spans the full depth of the house. This luxurious space includes a generous sleeping area with access to a private balcony overlooking the south-facing garden, a dressing area with extensive fitted wardrobes, and a beautifully appointed ensuite bathroom with a corner bath and walk-in shower. There are three further double bedrooms on this floor, all benefiting from fitted furniture, along with two high-quality family bathrooms. The second floor is accessed via two staircases and offers excellent versatility. Here you will find two additional double bedrooms, one of which benefits from an ensuite shower room. One of the bedrooms leads through to a further room currently used for storage, but equally suited as a games room or additional bedroom space. Externally, the grounds have been meticulously maintained, with the enclosed south-facing rear garden offering a high degree of privacy. The outdoor space is ideal for entertaining, featuring an extensive stone paved terrace and generous lawned areas. The property is ideally located in the heart of Alwoodley, one of North Leeds’ most sought-after residential areas. This exclusive suburb is particularly popular with families due to its excellent local amenities, highly regarded schools, and access to leisure facilities including golf courses, a premium health club, and nearby countryside. Leeds City Centre, Harrogate, and Wetherby are all easily accessible, along with Leeds Bradford International Airport, making this an exceptional home in a highly convenient location. This is a rare opportunity to acquire a substantial and beautifully presented family home offering both luxury and practicality in equal measure.
…By Annonceur International


House Leeds (United Kingdom)
Cleveland House is a wonderful much loved family home which dates back to around 1880 located within walking distance of the Oakwood Parade and Roundhay Park. Occupying an enviable plot with ample gardens is this exceptional eight bedroom detached residence that offers superb family accommodation throughout. This home offers period charm with high ceilings, bay windows and generous room proportions which are typical of the age. Double doors lead into an entrance porch and then to the spacious hallway. This then leads to the living room, dining room with original tiled fireplace, sitting room overlooking the garden, study with fitted furniture, breakfast room leading to the kitchen with fitted wall and base units and integrated appliances, utility room with plumbing for washing machine and a separate shower room with W.C. To the first floor the property has five bedrooms, two with fitted furniture and a family bathroom with wash hand basin, w.c. and shower. The master bedroom has a period feature fireplace. A further staircase leads to the second floor where three further bedrooms can be located, a house bathroom and a kitchen. This accommodation is well suited as a self-contained apartment or teenage suite. There is a basement with cellars which are currently used for storage with its own private entrance. A mature garden is found to three sides of the property, primarily laid to lawn with flowers, shrubs and fruit trees, with parking offered by a garage and driveway to the rear accessed via a private road. Cleveland House is conveniently placed for access to local amenities including highly-regarded schools for all ages. Local independent and supermarket shopping is available nearby, plus a selection of bars and restaurants to suit all tastes, giving a cosmopolitan feel to the renowned Oakwood Parade. Iconic Roundhay Park and Tropical World are within walking distance and provide family days out and outdoor activity. Also ideal for commuters, with easy access to public transport links, major routes to Leeds City Centre and Leeds and Bradford International Airport which is only ten miles away.
…By Annonceur International


House Leeds (United Kingdom)
Positioned on a prime corner plot in the heart of Roundhay, this exceptional family home offers an impressive combination of character, space, and modern convenience. Surrounded by beautifully maintained gardens to three sides, the property enjoys a sense of privacy while remaining perfectly placed for local amenities, schools, and green spaces. A welcoming hallway sets the tone upon entry, offering a sense of space and character that flows throughout the home. From the hallway, there is access to a cellar, which houses a recently installed boiler and provides generous storage. The ground floor is centred around a stunning front living room, showcasing original flooring, decorative coving, and elegant wall panelling that reflect the home’s period charm. A working gas fire creates a warm and inviting focal point, while a bespoke handmade bookshelf and integrated electric unit for a television add both practicality and style. A spacious open-plan kitchen and dining area benefits from an abundance of natural light via triple-aspect windows, creating an ideal space for family living. The kitchen is fitted with Siemens integrated appliances, including an oven, induction hob, and dishwasher. A bright family room provides a relaxed space for everyday living and seamlessly leads to a beautifully renovated conservatory. Originally a smaller, enclosed space, this area has been thoughtfully opened up and integrated into the main living accommodation to create a larger, open-plan family room. It now features French doors opening onto the garden, fitted storage, and a charming multi-fuel burner, offering a versatile setting for both family life and entertaining. Practicality is well considered, with a dedicated boot room featuring fitted storage, and a separate utility room with washing machine and dryer. Also on the ground floor is a bedroom with en suite facility, ideal for guests or elderly relatives. The accommodation is generously proportioned. The first floor comprises four double bedrooms, all with ensuite bathrooms, providing comfortable and private accommodation for family members. The second floor offers three further bedrooms, two of which have ensuite facilities, along with additional storage in the eaves. The principal suite is particularly impressive, featuring a large ensuite with freestanding bath and separate shower, as well as French doors leading onto a private terrace. Externally, the gardens wrap around three sides of the property, offering a private and versatile outdoor space. A standout feature is the handmade garden bar, complete with electricity, while additional enhancements by the current owners include the area above the garage and balconies, all contributing to the home’s excellent entertaining potential. Access is via secure electric gates leading to a double garage and ample off-street parking. The property also offers a private entrance to a further room above the garage, currently used as a bedroom, although it could serve as a home office. This room also has access to a balcony and plenty of storage. This outstanding home presents a rare opportunity to acquire a substantial and characterful property in one of Roundhay’s most sought-after locations, perfectly suited to modern family life.
…By Annonceur International


Apartment Leeds (United Kingdom)
This exceptionally refined apartment delivers a lifestyle of a private boutique residence rather than conventional apartment living. Positioned within the highly regarded Alwoodley district which is celebrated for its prestige, green surroundings and enviable amenities. Positioned within the highly regarded Alwoodley district which is celebrated for its prestige, green surroundings and enviable amenities. This apartment forms part of an exclusive development comprising just three residences, ensuring discretion and tranquillity throughout. The sense of quality is immediately apparent upon arrival, with an elegant, tiled reception hall setting a confident first impression. Beyond bespoke double doors lies a superb open-plan living environment where space, light and design combine effortlessly. The principal living, dining and kitchen area has been carefully curated to suit both refined entertaining and everyday comfort, extending seamlessly onto a covered, south-west facing balcony that captures the afternoon and evening sun. At the heart of this apartment sits a beautifully appointed kitchen, finished with granite surfaces, a striking three-metre central island and a full suite of integrated appliances including a Rangemaster cooker and wine cooler. Practicality is equally well considered, with the addition of a separate utility room and preparation kitchen, alongside a cosy snug, guest cloakroom and three generous storage cupboards discreetly positioned in the hallway. Underfloor heating runs throughout the apartment, providing consistent warmth and comfort in every room. This apartment continues to impress with a luxurious principal suite, offering a generous walk-in dressing room, its own private balcony and a hotel-style ensuite featuring a freestanding bath and rainfall walk-in shower. Two further bedrooms are equally well appointed, each benefitting from fitted storage, private outdoor space and their own beautifully finished ensuite bathrooms with double vanities and rainfall showers. Residents of High Winds enjoy the security of electric gated access, immaculately maintained south-west facing communal gardens and underground parking with three allocated spaces per apartment, with additional storage sections in the parking facilities, all conveniently served by lift access. A property of this calibre is rarely available. Combining privacy, architectural elegance and uncompromising quality, this outstanding apartment represents one of Yorkshire’s most distinguished residential offerings.
…By Annonceur International


House Leeds (United Kingdom)
Tucked away within a private and substantial plot in the heart of highly sought-after Roundhay, The Paddock is a truly unique detached bungalow offering generous and versatile accommodation, a self-contained annex, extensive wrap-around gardens, and a peaceful setting hidden from view. Approached via a private entrance, this exceptional home combines spacious single-storey living with beautifully maintained outdoor space, creating a rare opportunity in one of Leeds’ most desirable residential locations. The main bungalow welcomes you through a spacious entrance hall which sets the tone for the light and airy accommodation throughout. The elegant lounge enjoys attractive bay windows overlooking the stunning gardens, flooding the room with natural light and providing beautiful green views in every season. At the heart of the home is a superb kitchen dining room, thoughtfully designed with integrated Neff appliances and ample space for entertaining and family living. Adjoining the kitchen is a charming conservatory — the perfect place to relax and enjoy the tranquil surroundings all year round. The bungalow offers three well-proportioned bedrooms and two bathrooms, including an impressive principal bedroom featuring fitted wardrobes and a private ensuite. Additional accommodation includes a dedicated office space, ideal for home working, together with a separate utility room for added practicality. Complementing the main residence is a highly versatile self-contained annex, ideal for multigenerational living, guests, or independent accommodation. The annex comprises a bedroom, kitchen lounge area, two bathrooms, and two reception rooms, one of which could easily be utilised as an occasional bedroom if required. Externally, the grounds are a defining feature of the property. Occupying a substantial wrap-around plot, the gardens provide exceptional privacy, mature landscaping, and numerous areas for outdoor entertaining and relaxation. The property further benefits from a double garage and extensive parking. The Paddock offers an outstanding combination of privacy, versatility, and beautifully proportioned living accommodation in an exceptional Roundhay location.
…By Annonceur International


House Leeds (United Kingdom)
Set in the heart of Alwoodley, this stunning home offers an exceptional combination of space, style, and versatility, complemented by a beautifully landscaped garden. Perfectly suited for modern family living, the property provides a warm and welcoming atmosphere throughout. Homes of this calibre and in such a prime location are rarely available, making this a truly unique opportunity. Upon entering, you are greeted by an inviting entrance hall that leads to a well-proportioned family room, along with a convenient guest w.c. The contemporary dining kitchen forms the heart of the home, featuring a central island and ample space for both everyday living and entertaining. The kitchen is comprehensively fitted with a NEFF microwave, oven and warming drawer, a NEFF dishwasher, a Rangemaster oven, and an Elica extractor fan, offering a high-quality and well-equipped cooking space. A separate utility room is fitted with wall and base units, includes plumbing for a washing machine and dryer, and provides access to the integral double garage. The generous open plan living room offers a superb space for relaxing and entertaining, with direct access to the rear garden, allowing for a seamless connection between indoor and outdoor living. The living room also features a gas fire, creating a warm and inviting focal point. The ground floor hosts three good-sized bedrooms with bespoke fitted furniture and en suite facilities. The principal bedroom also benefits from a well-proportioned dressing area. To the upper floor, there is an additional spacious bedroom, featuring fitted wardrobes, a well-appointed family bathroom and a separate family room or bedroom - providing flexible accommodation for family members or guests. The property further benefits from double glazing throughout and a central heating system, ensuring comfort and efficiency year-round. Externally, the property is approached via an impressive, gated carriage driveway leading to the double garage, offering both privacy and ample off-street parking. The garage benefits from electric doors for added convenience. To the rear, the beautifully landscaped enclosed garden provides a private and tranquil setting, complete with a patio area and a charming entertainment room. The entertainment room is fully equipped with a fitted bar and electrics, making it an ideal space for entertaining or relaxing all year round. The garden further benefits from outdoor lighting, creating a wonderful ambience for evening use. This exceptional property presents a rare opportunity to acquire a substantial and stylish home in a highly desirable location.
…By Annonceur International


House West Yorkshire (United Kingdom)
Set behind secure electric gates, a sweeping driveway guides you towards a home that is nothing short of extraordinary. Finished to an impeccable standard throughout, this magnificent six-bedroom residence combines timeless elegance with contemporary family living, offering an unrivalled lifestyle in one of North Leeds' most prestigious locations. Occupying a prime position within the highly sought-after suburb of Alwoodley, the property enjoys access to an exceptional range of local amenities, outstanding schools, championship golf courses and picturesque green spaces, all contributing to the area's renowned quality of life. Upon entering, you are welcomed by an impressive entrance hall, where an abundance of natural light creates an immediate sense of space and grandeur. The home has been thoughtfully designed to embrace modern open-plan living, centred around a spectacular kitchen, living and dining area that forms the true heart of the property. The bespoke kitchen is beautifully appointed with granite work surfaces, an eye-catching central island and an immaculate adjoining utility room. Expansive bi-folding doors seamlessly connect the interior to the stunning rear south-facing gardens, creating the perfect setting for both relaxed family living and sophisticated entertaining. The ground floor further benefits from a versatile study or snug with direct garden access, a generous double bedroom complete with wet-room ensuite facilities, a guest w.c. and an integral double garage. Ascending to the first floor, the opulent principal suite provides a luxurious private retreat. This exquisite space features a lavish ensuite bathroom, two walk-in dressing rooms, a dedicated study area and elegant double doors opening onto a substantial private balcony overlooking the beautifully landscaped gardens. The first floor also hosts four further generously proportioned double bedrooms, each enjoying the comfort and privacy of its own stylish ensuite bathroom. Two of these bedrooms additionally benefit from direct access to a second expansive balcony, offering delightful, elevated views across the grounds. Externally, this remarkable residence is complemented by extensive mature gardens, thoughtfully landscaped to provide an exceptional degree of privacy. A superb rear patio offers the ideal backdrop for outdoor dining and unforgettable gatherings with family and friends, while a charming summerhouse nestled within the grounds provides a peaceful sanctuary away from the main house. This truly outstanding home represents a rare opportunity to acquire a residence of exceptional quality and distinction in one of Leeds' most desirable addresses.
…By Annonceur International


House Leeds (United Kingdom)
Nestled in a convenient and desirable residential location, this exceptional stone-built detached residence boasts a rich history dating back to the mid-18th century. Offering approximately 6000 sq ft of accommodation, this property presents a rare opportunity to own a piece of architectural heritage with superb potential for further alterations and extensions. Upon entering the property, you are greeted by a spacious dining hallway that leads onto a galleried landing, creating a grand and welcoming atmosphere. The main house features an excellent lounge, further sitting room, and a separate dining room with a bar area, ideal for entertaining guests. The modern dining kitchen is well-appointed and offers a delightful space for culinary endeavours, while a utility area and guest w.c. provide added convenience. Ascending to the first floor, you'll find six bedrooms, four of which boast en-suite facilities, ensuring ample comfort and privacy for residents. Additionally, there is a further shower room for added convenience. The property also features two separate annexes, offering the potential to be connected into the main house. Currently divided into five bedrooms, each with en-suite shower facilities and a separate self-catering one bed apartment. These annexes provide versatile living spaces that can adapt to various needs. Outside, a pleasant approach leads onto a spacious driveway, providing ample parking space for residents and guests alike. Immediate gardens surround the property, offering serene outdoor spaces for relaxation and enjoyment. Further parking is available, leading to a triple garage, providing ample storage space for vehicles and belongings. Undoubtedly a unique offering in the open market, this property must be viewed internally to be fully appreciated. Early internal inspection is highly recommended, and appointments should be arranged at your first convenience to seize this exceptional opportunity.
…By Annonceur International
'%20stroke='%23DDAA3A'%20stroke-width='1.909'%20stroke-linecap='square'%20stroke-linejoin='bevel'/%3e%3c/svg%3e)
Receive by email any new listing that may match your search criteria
Your criteria :
- For sale
- Askham Richard, United Kingdom, +30 km
By validating this form, you accept the general conditions of use of Le Figaro Properties.