Get early access to listings that match your criteria
Never miss an opportunity again. Our personalized alerts notify you instantly.

 English$ USD · m²


This red brick, barn style property finished just two years ago, offers beautifully finished rooms, a large and stunning kitchen, four bedrooms and two bathrooms. Not just a wonderful family home, it also comes with everything the smallholder needs – four paddocks, stabling, pig arks, equestrian fencing and kennels – and all in commuting distance to London!
…By Annonceur International


A Suffolk Home for Generations. Whether accommodating extended family, pursuing equestrian passions, generating additional income, or simply embracing the beauty of rural Suffolk, this remarkable home is designed to evolve with every stage of life. With 5 bedrooms and a wealth of entertaining space in the main house plus an independent annexe the possibilities are endless for work, rest, and play, being just minutes away from London rail links.
…By Annonceur International


A Suffolk Home for Generations. Whether accommodating extended family, pursuing equestrian passions, generating additional income, or simply embracing the beauty of rural Suffolk, this remarkable home is designed to evolve with every stage of life. With 5 bedrooms and a wealth of entertaining space in the main house plus an independent annexe the possibilities are endless for work, rest, and play, being just minutes away from London rail links.
…By Annonceur International


Living the Good Life. This wonderful barn conversion is a rare find, combining spacious living with the beauty of the countryside. It is an ideal choice for families or anyone seeking a peaceful retreat with easy access to urban amenities. Set in 2.27 acres (stms) with four bedrooms, three bathrooms, two separate garden studios and plentiful social space don’t miss the opportunity to make this exceptional property your own.
…By Annonceur International


On the market for the first time in more than half a century, this extraordinary Grade II Listed property is brimming with history and character. It’s also deceptively large with five bedrooms and room for more, plus the ability to have a separate self-contained annexe/cottage. And – quite unusually for a town centre location – it’s detached, has a large, enclosed south facing garden and plenty of off-street parking and garages.
…By Annonceur International


Country Life at a Gallop. Imagine a life where elegance meets equestrian excellence, where every day begins with the serenity of country living and ends with the thrill of riding at full gallop. Nestled within 14.45 acres (stms) of paddock, woodland and ponds, sits a two-year-old beautiful three-bedroom detached barn conversion offering a truly unique opportunity to live your equestrian dreams in style, with a 12-stable American Barn and professional standard menage offering potential for livery and training school. All Viewings Strictly by Appointment - please call the agent to book.
…By Annonceur International


Country Life at a Gallop. Imagine a life where elegance meets equestrian excellence, where every day begins with the serenity of country living and ends with the thrill of riding at full gallop. Nestled within 14.45 acres (stms) of paddock, woodland and ponds, sits a two-year-old beautiful three-bedroom detached barn conversion offering a truly unique opportunity to live your equestrian dreams in style, with a 12-stable American Barn and professional standard menage offering potential for livery and training school. All Viewings Strictly by Appointment - please call the agent to book.
…By Annonceur International


Magnificent Georgian Rectory. A beautiful period property with grace and space in equal measure which is not listed or within a conservation area – it honestly doesn’t get any better. With at least six, but potentially ten, bedrooms, four reception rooms, four bathrooms, and two kitchens, this glorious home will house everything and everybody. Should you need to travel further afield, however, trains to London and Norwich are just a five-minute drive away with the service to London running every 30 minutes you will be well connected.
…By Annonceur International


Magnificent Georgian Rectory. A beautiful period property with grace and space in equal measure which is not listed or within a conservation area – it honestly doesn’t get any better. With at least six, but potentially ten, bedrooms, four reception rooms, four bathrooms, and two kitchens, this glorious home will house everything and everybody. Should you need to travel further afield, however, trains to London and Norwich are just a five-minute drive away with the service to London running every 30 minutes you will be well connected.
…By Annonceur International


Country Character. Welcome Home! This wonderful 6-bedroomGrade II Listed barn conversion offers character and versatility, with soaring vaulted spaces, meticulous joinery, exposed brickwork, and warm wood burners, combining authentic barn character with comfortable family living. The versatile layout offers potential for multi-generational living, guest accommodation, home working, or creative use, while generous outbuildings present exciting possibilities for further development (STPP).
…By Annonceur International


Country Character. Welcome Home! This wonderful 6-bedroomGrade II Listed barn conversion offers character and versatility, with soaring vaulted spaces, meticulous joinery, exposed brickwork, and warm wood burners, combining authentic barn character with comfortable family living. The versatile layout offers potential for multi-generational living, guest accommodation, home working, or creative use, while generous outbuildings present exciting possibilities for further development (STPP).
…By Annonceur International


A Distinctive Country Residence. Steeped in history and architectural distinction, this impressive, circa 1842, Grade II Listed former rectory offers a substantial and characterful country residence surrounded by approximately five acres of beautiful grounds, within three miles of commuter links and the amenities of Diss town. The generous proportions and layout are perfectly suited to both refined entertaining and family life, offer opportunity for further development, and the home is offered chain free for an easy transition.
…By Annonceur International


A Distinctive Country Residence. Steeped in history and architectural distinction, this impressive, circa 1842, Grade II Listed former rectory offers a substantial and characterful country residence surrounded by approximately five acres of beautiful grounds, within three miles of commuter links and the amenities of Diss town. The generous proportions and layout are perfectly suited to both refined entertaining and family life, offer opportunity for further development, and the home is offered chain free for an easy transition.
…By Annonceur International


Georgian Splendour. This striking Grade II* listed Georgian home, believed to have 16th-century origins, and of rare character, scale and presence, offers historic significance and exceptional lifestyle appeal. Occupying 3.77 acres (stms) it blends architectural heritage with generous contemporary living, and highly versatile accommodation, including up to eight bedrooms and a wealth of elegant reception spaces, all set in a vibrant village close to commuter links and day to day amenities.
…By Annonceur International


Georgian Splendour. This striking Grade II* listed Georgian home, believed to have 16th-century origins, and of rare character, scale and presence, offers historic significance and exceptional lifestyle appeal. Occupying 3.77 acres (stms) it blends architectural heritage with generous contemporary living, and highly versatile accommodation, including up to eight bedrooms and a wealth of elegant reception spaces, all set in a vibrant village close to commuter links and day to day amenities.
…By Annonceur International


A Superb Country Retreat. This Victorian red brick former farmhouse exudes character with solid 9-inch walls (plus internal insulation) under a traditional slate roof. The house benefits from four spacious reception rooms, a welcoming garden room, and four bedrooms, offering ample living space plus offers two self-contained holiday lets, presenting opportunity for those seeking additional income Set in approximately 4.78 acres (stms), the property enjoys a tranquil countryside setting yet remains well-connected via nearby transport links.
…By Annonceur International


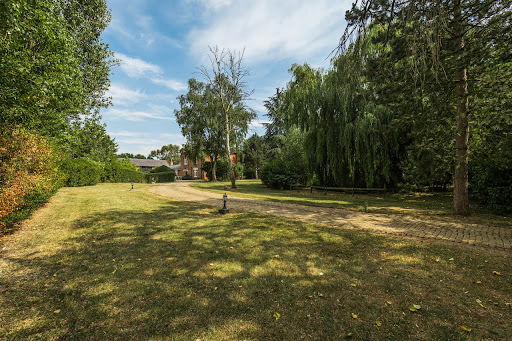


A Superb Country Retreat. This Victorian red brick former farmhouse exudes character with solid 9-inch walls (plus internal insulation) under a traditional slate roof. The house benefits from four spacious reception rooms, a welcoming garden room, and four bedrooms, offering ample living space plus offers two self-contained holiday lets, presenting opportunity for those seeking additional income Set in approximately 4.78 acres (stms), the property enjoys a tranquil countryside setting yet remains well-connected via nearby transport links.
…By Annonceur International


If you love traditional homes but want state-of-the-art living and immaculate presentation, this five-bed-four-bath detached house will certainly deliver it. With a large garden, distant views and a terrific location on the edge of one of the region’s best-loved villages, it’s hard to see how it could be improved upon. Move in, unpack, and live the dream!
…By Annonceur International


THURLOW HOUSE Thurlow House is an exceptional Victorian residence occupying a wonderfully private position within the sought-after semi-rural hamlet of Long Thurlow, surrounded by established gardens and grounds extending to just over one acre (subject to survey). Constructed of traditional Suffolk materials, including locally sourced Woolpit White brick beneath a Welsh slate roof, the property has evolved over the centuries from its Victorian origins through a series of sympathetic extensions and enhancements, culminating in a number of stylish contemporary improvements by the current owners. Offering substantial and highly versatile accommodation arranged over three floors, this distinguished family home successfully combines elegant period character with modern comforts. The property enjoys beautifully proportioned reception rooms, six bedrooms and extensive ancillary accommodation, complemented by outstanding south-facing gardens, a range of useful outbuildings and excellent parking facilities. Thurlow House presents a rare opportunity to acquire a substantial country home of considerable charm and character in one of Suffolk's most attractive rural settings. A welcoming reception hall sets the tone for the accommodation beyond, where high ceilings, period detailing and generous room proportions reflect the home's rich heritage. The principal reception rooms comprise an elegant drawing room, a formal dining room and a comfortable sitting room, each offering an ideal setting for both family living and entertaining. Further enhancing the versatility of the ground floor is a separate study, perfect for home working, together with a charming garden room that enjoys delightful views across the grounds and provides a seamless connection to the outdoors. A dedicated breakfast room serves the kitchen, creating an informal space for everyday dining. The well-appointed kitchen is fitted with an extensive range of oak-fronted cabinetry complemented by granite work surfaces and incorporates a combination of integrated and freestanding appliances. Adjacent to the kitchen is a practical laundry room together with a ground-floor shower room, adding further convenience for modern family life. The first and second floors provide six well-proportioned bedrooms, all presented to a high standard and enjoying attractive outlooks over the surrounding gardens and countryside. These are served by two en-suite and three well-appointed family bathrooms (both with twin basins), creating flexible accommodation suitable for both family occupation and visiting guests. The gardens and grounds are a particularly outstanding feature of Thurlow House and contribute greatly to its appeal. Extending to approximately one acre, the grounds have been thoughtfully established over many years and provide an exceptional level of privacy and seclusion. To the rear, formal south-facing gardens create a delightful setting for outdoor entertaining and relaxation, with expansive lawns interspersed by mature trees, shrubs and well-stocked borders. Beyond the formal gardens lies an area of meadow and orchard together with a former paddock, offering excellent potential for a variety of recreational or lifestyle pursuits. A twin stable block further enhances the property's versatility. Approached via an extensive and discreet 'in and out' driveway, the property benefits from ample parking for numerous vehicles. The driveway serves a substantial double cart lodge and a detached double garage incorporating a gym or hobbies room, together with an attached workshop, making the property equally suited to those seeking space for leisure interests, storage or home-based activities. LOCATION Long Thurlow is a charming and highly regarded Suffolk hamlet surrounded by unspoilt countryside and renowned for its peaceful rural atmosphere. The hamlet enjoys a strong sense of community and is characterised by an attractive mix of traditional cottages, period homes and individual modern residences. The surrounding countryside offers excellent opportunities for walking, cycling and horse riding, while the nearby River Stour provides additional leisure pursuits including fishing and boating. Everyday amenities can be found in the neighbouring villages of Walsham-le-Willows and Badwell Ash. At the heart of Badwell Ash stands its historic 14th-century church, while the village itself offers a range of local facilities including a well-stocked village shop, popular takeaways, village hall and recreational areas. The highly regarded White Horse Inn is particularly renowned for its excellent cuisine and welcoming atmosphere. Long Thurlow lies approximately 12 miles north-east of the historic market town of Bury St Edmunds. There is convenient access to the A14, which links Cambridge, Ipswich and the wider regional road network. Elmswell station provides railway links to Cambridge and Stowmarket, (approximately nine miles away), which in turn offers mainline rail services to London Liverpool Street and Norwich. Bury St Edmunds is widely recognised as one of Suffolk's finest market towns, boasting over a thousand years of history alongside an exceptional range of amenities. The town offers an excellent selection of independent boutiques, restaurants, cafés and leisure facilities, together with cultural attractions including the magnificent St Edmundsbury Cathedral, the beautiful Abbey Gardens, the renowned The Apex and the historic Theatre Royal Bury St Edmunds. Its rich heritage, vibrant cultural scene and outstanding quality of life have earned it a reputation as one of East Anglia's most desirable places to live. Bury St Edmunds is also the location for West Suffolk general hospital. ENTRANCE LOBBY Radiator; travertine tiled flooring; secondary staircase leading to first floor. SITTING ROOM 14' 2 x 14' 2 (4.33m x 4.32m) Cast iron Victorian fireplace with painted wooden surround and mantle, Victorian tiled hearth and inset stove; two radiators; UPVC sealed unit double glazed windows to front and side aspect; engineered oak flooring. Part glazed door leading to: STUDY/OFFICE 12' 4 x 7' 9 (3.78m x 2.37m) With UPVC sealed unit double glazed sash windows into bay to side aspect; radiator and underfloor electric heating; engineered oak flooring; INNER LOBBY With engineered oak flooring; understairs storage cupboard; door giving access to: DINING ROOM 12' 11 x 12' 2 (3.94m x 3.71m) Radiator; sealed unit double glazed softwood framed sash windows into bay to front aspect; open fireplace with painted wooden surround and tiled hearth - incorporating woodburning stove; alcove cupboards with glass displays and shelving; fitted carpet. Door to front entrance lobby. REAR HALLWAY With primary staircase leading to first floor; radiator; travertine tiled floor; door giving access to: CELLAR 14' 1 x 4' 6 (4.31m x 1.38m) With light; wine storage racks. DRAWING ROOM 20' 0 x 15' 0 (6.10m x 4.58m) With single glazed softwood framed sash windows to front aspect and bay window at side with UPVC sealed unit double glazed bay windows; open fireplace with Adam's style surround, marble inset and hearth; three radiators; high ceilings and period coving and skirtings; solid oak flooring. SHOWER ROOM 7' 9 x 7' 1 (2.37m x 2.16m) Tiled shower cubicle with thermostatically controlled plumbed-in shower including overhead rain shower and handheld shower attachment, glass shower screen; vanity wash basin and WC; ladder style towel rail; UPVC sealed unit double glazed sash window; part tiling to walls, ceramic tiled floor. Door leading to: UTILITY ROOM 7' 1 x 6' 11 (2.18m x 2.11m) Fitted range of matching wall and floor cupboard units with oak block work surfaces over. Washing machine and tumble dryer included; radiator; UPVC sealed unit double glazed sash window; ceramic tiled floor. ORANGERY/GARDEN ROOM 15' 10 x 10' 0 (4.85m x 3.06m) With oak French glazed double doors off rear hallway; three sets of UPVC sealed unit double glazed French doors to outside as well as UPVC sealed unit double glazed sash windows to rear aspect; UPVC sealed unit double glazed lantern above; travertine tiled floor with underfloor electric heating. KITCHEN 14' 6 x 12' 2 (4.44m x 3.71m) Well-appointed with range of matching oak fronted wall and floor cupboard units with granite work surfaces over incorporating 1 1/2 bowl sink unit with mixer tap; integrated dishwasher and fridge freezer; dual fuel Leisure Rangemaster 110 range oven with four gas Burners (LPG), electric hot plate and warming plate, electric twin ovens and grill - extractor hood over; UPVC sealed unit double glazed window to rear aspect; radiator; ceramic tiled floor; door giving access to inner lobby and door leading to: BREAKFAST ROOM 16' 9 x 9' 8 (5.12m x 2.96m) With range of oak fronted fitted cabinets; floor mounted Grant Oil fired boiler (serving two zone central heating and domestic water); Velux window - automated with remote control and rain sensor; vertical radiator; UPVC sealed unit double glazed French doors (with integral blinds) to rear paved terrace; freestanding American size fridge freezer (included); ceramic tile floor. PRIMARY STAIRCASE LEADING FROM REAR HALLWAY TO FIRST FLOOR: LANDING With UPVC sealed unit double glazed sash window to rear aspect; staircase leading to second floor; fitted carpet. BEDROOM ONE 16' 9 x 10' 0 (5.12m x 3.05m) Radiator; softwood framed sealed unit double glazed bay window to front aspect and bay window to side aspect with UPVC sealed unit double glazed bay windows; fitted carpet. ENSUITE BATHROOM 5' 6 x 4' 5 (1.68m x 1.36m) Panelled bath with shower mixer over and folding shower screen; vanity wash basin and WC; wall light; ceramic tiled floor and fully tiled walls. BEDROOM TWO 10' 10 x 10' 4 (3.32m x 3.16m) Radiator and heated towel rail; matching wall lights; bay with UPVC sealed unit double glazed sash windows to rear aspect; fitted carpet. ENSUITE SHOWER ROOM 7' 1 x 3' 0 (2.17m x 0.93m) Tiled shower cubicle with thermostatically controlled plumbed-in shower and folding glass screen; vanity wash basin and WC; tiled floor. Steps leading down from landing to: HALF LANDING Recess with shelving and cupboard below radiator; fitted carpet. Secondary staircase leading down to front entrance lobby. BEDROOM THREE 14' 1 x 12' 10 (4.31m x 3.93m) Softwood framed sealed unit double glazed sash window; alcoves with shelving; radiator; fitted carpet. GUEST BATHROOM ONE 11' 8 x 7' 7 (3.57m x 2.32m) Enamel bath with shower mixer over and folding glass screen; twin vanity wash basins with large mirror above, WC; ladder style heated towel rail; part tiling to walls; sealed unit double glazed sash window to rear aspect; tiled floor. BEDROOM FOUR 12' 5 x 8' 3 (3.81m x 2.53m) Softwood framed sealed unit double glazed bay window; built-in wardrobe; radiator; laminate flooring. GUEST BATHROOM TWO 9' 11 x 9' 8 (3.03m x 2.97m) Enamelled roll top claw footed bath with shower mixer tap; tiled shower enclosure with electric shower unit, glass screens and glass pivot door; twin pedestal wash basins and WC; softwood framed sash window to rear aspect; radiator with heated towel rail; airing cupboard with hot water cylinder and immersion heater as well as hot water 'solar boost' (for solar panels); cushion Flooring. STAIRCASE FROM MAIN LANDING LEADING TO SECOND FLOOR: LANDING With sloping ceiling; fitted carpet. BEDROOM FIVE 14' 10 x 10' 5 (4.53m x 3.19m) With sloping ceilings; UPVC sealed unit double glazed window to front aspect; radiator; built-in wardrobe cupboards; laminate flooring. BEDROOM SIX 10' 4 x 6' 9 (3.17m x 2.08m) With sloping ceilings; UPVC sealed unit double glazed window to side aspect; radiator; laminate flooring. BATHROOM 9' 3 x 4' 5 (2.84m x 1.35m) With sloping ceiling; modern suite comprising panelled bath with shower mixer, vanity wash basin and WC. UPVC sealed unit double glazed window; cushion flooring. OUTSIDE Approached via an extensive shingled carriage driveway, Thurlow House immediately conveys a sense of arrival. The sweeping 'in and out' driveway provides generous parking for numerous vehicles and is framed by mature hedging, creating an impressive approach whilst ensuring a high degree of privacy from the lane. To one side, double gates provide wide vehicular access to the rear grounds, while an attractive arched brick wall and pedestrian gate offer a charming secondary entrance to the gardens. A detached double garage is complemented by an adjoining gymnasium or hobbies room, creating a versatile space ideally suited to fitness, home working or leisure pursuits. To the rear, a useful timber workshop and store provides additional practical storage. DOUBLE GARAGE 17' 9 x 17' 5 (5.43m x 5.31m) Brick, block & Tiled; With twin side hung doors. Door at rear to: GYM/ HOBBIES ROOM 17' 1 x 8' 11 (5.21m x 2.73m) personnel door at side; inverter for solar panels- decorated room with light, power and electric panel radiator. Butler sink with cold water tap. Cushion flooring. REAR TIMBER STORE/WORKSHOP 15' 9 x 6' 3 (4.81m x 1.92m) The gardens and grounds are a particularly outstanding feature of the property, having been carefully cultivated and nurtured over many years. Immediately adjoining the house is a generous paved terrace, providing an ideal setting for outdoor entertaining and al fresco dining whilst enjoying views across the beautifully landscaped gardens. Beyond, expansive lawns are interspersed with established beds and borders that are richly stocked with a wide variety of ornamental shrubs, mature trees and seasonal planting. A raised alpine bed adds further interest, whilst an abundance of roses, elegant Acers and climbing plants create colour and texture throughout the seasons. Arbours draped with mature climbing specimens, including a magnificent wisteria, provide focal points and sheltered seating areas within the garden. Amongst the many mature trees stands a remarkable pear tree, believed to date back to the property's earliest origins. This impressive specimen overlooks an ornamental wildlife pond, creating a tranquil haven for both wildlife and garden enthusiasts alike. A charming timber summer house is discreetly positioned within the formal gardens, providing a peaceful retreat from which to enjoy the surroundings. Beyond the formal gardens lies an area of pasture, formerly utilised as a paddock and enclosed by established deciduous trees. Within this area is a traditional orchard planted with a selection of fruit trees, further enhancing the property's quintessential country appeal. To the side of the grounds stands a twin stable block, offering excellent potential for equestrian, recreational or ancillary use. Beyond this is a further expanse of pasture and lawn, also enclosed by mature trees, creating an attractive and private setting. A productive vegetable garden, complete with aluminium-framed greenhouse, provides an opportunity for those seeking a more sustainable lifestyle. Backing directly onto open farmland and unspoilt Suffolk countryside, the grounds enjoy a wonderful sense of space, privacy and connection with the surrounding landscape, making them a truly exceptional complement to this distinguished family home. SERVICES Mains water and electricity is connected. Mains drainage. Oil fired central heating. Fibre broadband connected to house. SOLAR VOLTAIC PANELS Solar panels fitted to the garage roof provide supplemental power, with direct conversion to immersion heater in hot water tank, and solar export payments for power exported to grid. ENERGY RATING (EPC) Rated C COUNCIL TAX BAND Band G TENURE Freehold
…By Annonceur International


A Legacy of Living. Steeped in history and beautifully positioned within the heart of the village, Breckland House is an exceptional Grade II Listed, 5-bedroom residence dating back to the 16th century. This distinguished timber-framed home offers approximately 4,000 sq.ft. of character-filled accommodation, seamlessly blending centuries of heritage with carefully considered modern enhancements in a central village location.
…By Annonceur International


SITUATION & LOCATION Believed to date in part from the medieval period, Honeysuckle Farm-formerly known as Dagwood Farmhouse-is a truly enchanting Grade II listed thatched residence, set well back from the road within an exceptional private setting. Surrounded by exquisitely landscaped gardens of approximately one acre (subject to survey), the property forms part of a small cluster of distinguished period homes, including Willow Farm, Mulberry Farm and Oak Farm, each reflecting the area's rich architectural heritage. Historically, the house is thought to have been of notable status, associated with the neighbouring farmstead, with land once owned and cultivated by the monks of nearby Bury St Edmunds Abbey. The grazing land to the front, with its frontage onto Ashfield Road, was originally the village green, enhancing the sense of history and openness that defines this unique setting. The accommodation is both generous and versatile, beautifully blending period charm with thoughtful modern improvements. Character features abound throughout, including exposed timbers and impressive fireplaces. The elegant drawing room enjoys delightful views across the gardens and is centred around a striking fireplace, while the cosy sitting room features a substantial inglenook fireplace with a Bressemer beam and intricate carvings, creating a wonderfully atmospheric retreat. The ground floor further comprises a well-appointed kitchen, utility room and shower room, while the first floor offers four bedrooms, a family bathroom and an additional shower room, all accessed via two separate staircases, adding to the home's inherent character. The property is served by a gas heating system. The gardens are undoubtedly a defining feature of Honeysuckle Farm, having been meticulously designed and maintained to provide year-round colour, texture and interest. A series of thoughtfully arranged spaces offer both sun and shade, creating a tranquil and ever-changing landscape. Beyond, far-reaching views stretch across open countryside and farmland, while the historic village moat, which runs along side the eastern boundary to the property, attracts an abundance of wildlife and enhances the overall sense of peace and seclusion. Honeysuckle Farm presents a rare opportunity to acquire a home of considerable character and historical significance, offering privacy and charm without compromising on convenience. The property lies within easy reach of the well-served village of Elmswell, with its range of local amenities, as well as nearby market towns. Early viewing is highly recommended to fully appreciate the setting and lifestyle on offer. Elmswell itself is a thriving Suffolk village, ideally positioned approximately eight miles east of the historic market town of Bury St Edmunds, five miles north-west of Stowmarket and within convenient reach of Ipswich and London. The village benefits from a railway station on the Ipswich to Ely line, along with excellent access to the A14, making it well connected for both commuting and leisure. Rich in history, Elmswell is referenced in the Domesday Book of 1086, its name derived from the Old English elm and wella, meaning a spring or stream where elm trees grow. Among its notable landmarks is the impressive St John the Divine Church, dating back to the 14th century, alongside the iconic Elmswell Windmill, a rare surviving example from the early 19th century. Today, Elmswell offers a welcoming and vibrant community, with a range of local shops, pubs and amenities, as well as regular events such as the annual Elmswell Show. Surrounded by beautiful countryside, it provides an impressive balance of rural charm and modern convenience, making it a highly desirable place to call home. ENTRANCE HALL With Oak entrance door to front and rear; exposed beams, joists and stud work; radiator; ceramic tiled floor. THE SNUG 13' 1 x 16' 9 (4.00m x 5.12m) Inglenook brick fireplace with Bessemer beam and brick hearth incorporating wood burning stove, double aspect windows, oak floor, radiator. DRAWING ROOM 16' 11 x 15' 5 (5.16m x 4.72m) With part glazed oak entrance door; exposed joists, beams and stud work; beautiful open brick fireplace with brick hearth, grate and fire canopy; triple aspect windows with secondary glazing; three radiators; wall lights; oak flooring. DINING ROOM 10' 11 x 17' 4 (3.34m x 5.30m) Exposed beams, joists and stud work; secondary glazing to double aspect windows; two radiators; fitted carpet. KITCHEN 9' 7 x 14' 11 (2.94m x 4.56m) Fitted range of bespoke handmade cabinets with beech block work surfaces over incorporating Butler sink with mixer tap and filtered water tap; slot-in range master electric oven with extractor/expelaire above; recess for small fridge/freezer; larder cupboards with shelving; exposed joists, beam and stud work; windows to front and rear aspect; ceramic tiled floor. UTILITY ROOM 8' 2 x 14' 2 (2.50m x 4.34m) Butler sink and plumbing for washing machine; space for tall fridge freezer; wall mounted gas fire boiler (serving central heating and domestic hot water); fitted storage cupboards with shelving; exposed joists and stud work; radiator; ceramic tile floor; secondary staircase leading to first floor; door to outside. SHOWER ROOM 2' 7 x 7' 5 (0.80m x 2.28m) With tiled shower cubicle and plumbed-in shower, W.C and hand basin; ceramic tiled floor. Main staircase leading from entrance hall to first floor: LANDING Exposed joist, beams and stud work; radiator; fitted book shelving; oak flooring; secondary glazing to sash window to front aspect. PRINCIPAL BEDROOM ONE 17' 2 x 14' 8 (5.24m x 4.49m) With exposed stud work and joists; sloping ceilings; secondary glazing to triple aspect windows including original timber mullions; two radiators; open brick fireplace with oak Bessemer beam and brick hearth; built-in double wardrobe cupboard and alcove storage cupboard; fitted carpet. BEDROOM TWO 10' 7 x 17' 5 (3.23m x 5.32m) Exposed joists, beams and stud work; window to side aspect; two radiators; recessed book display; sloping ceilings; oak flooring. INNER LANDING Exposed joists and stud work; radiator; built-in storage cupboards; airing cupboard with pressurised hot water cylinder and immersion heater; exposed pine flooring. BATHROOM 5' 8 x 6' 11 (1.73m x 2.13m) Panelled bath with thermostatically controlled shower over and glass shower screen, vanity wash basin and W.C; part tiling to walls; heated towel rail; exposed joists; sloping ceiling and window to rear aspect; stripped pine floor. SHOWER ROOM 4' 5 x 9' 7 (1.36m x 2.93m) Corner approach tiled shower cubicle with thermostatically controlled plumbed-in shower; vanity wash basin and W.C; sloping ceiling and window to rear aspect; exposed ceiling joists; stripped pine floor. BEDROOM THREE 9' 8 x 14' 3 (2.96m x 4.35m) With steps leading down from inner landing; feature brick fireplace; exposed beams, joists and stud work; sloping ceilings and window with secondary glazing to rear aspect; fitted carpet. Door leading to: SECONDARY INNER LANDING With steps leading down from bedroom three and then up to bedroom four. Also secondary staircase continues down to ground floor, laundry room. BEDROOM FOUR / OFFICE 7' 8 x 14' 2 (2.36m x 4.34m) With exposed joists; radiator; window to side aspect; feature brick fireplace; fitted carpet. OUTSIDE Set well back from the road and enjoying a wonderfully private setting, the gardens form an integral part of this enchanting Grade II listed thatched home, offering a quintessentially English country backdrop with far-reaching views across open countryside. Extensively laid to lawn, the grounds are interspersed with a rich tapestry of mature deciduous and evergreen trees, including striking magnolias that bring early seasonal interest, while established shrubs and carefully curated borders provide colour and texture throughout the year. In spring, drifts of naturalised bulbs emerge beneath the trees, creating a picturesque scene alive with movement and colour. Vehicular access is off Ashfield Road over a long private shingled driveway which leads to a five bar field gate through which the driveway continues into the formal gardens. A shingled parking area provides good parking and leads to a useful timber framed single cart lodge. The garden has been thoughtfully designed to balance open, sun-drenched spaces with areas of dappled shade, perfectly suited to both relaxation and entertaining. A favourable south-westerly aspect ensures the grounds enjoy sunlight well into the evening, enhancing the sense of tranquillity and connection with the surrounding landscape. Wildlife is naturally drawn to this peaceful haven, with birdsong and pollinators adding to the charm of the setting. The result is a beautifully established and secluded garden that complements the historic character of the property while offering a serene and ever-changing outdoor environment. SERVICES All mains services connected. Mains water, electric and drainage. Gas central heating. COUNCIL TAX BAND F TENURE Freehold
…By Annonceur International


SITUATION & LOCATION Tucked away on a peaceful no-through country lane on the edge of the charming village of Stanton, Stanton Manor is a substantial and beautifully presented period-style residence offering versatile and spacious family accommodation. Originally constructed in the late 1960s, this distinctive home successfully combines the timeless character of exposed oak timbers and beams with the comfort, efficiency, and practicality of modern enhancements. Set within approximately 2.4 acres of landscaped gardens and grounds, the property enjoys far-reaching countryside views, extensive outbuildings, a swimming pool complex, and a wonderfully tranquil rural setting. The interior has been thoughtfully designed to balance traditional charm with contemporary living. The front door opens into an impressive reception hall, immediately drawing the eye to the striking galleried landing, exposed oak beams, and elegant herringbone wood flooring. This welcoming space forms the heart of the home and creates a memorable first impression. The principal sitting room is a particularly impressive feature. Bright and spacious, it benefits from a triple aspect that fills the room with natural light throughout the day. A grand fireplace provides a focal point, adding warmth and character, while French doors open directly onto a sun-drenched patio, creating a seamless connection between indoor and outdoor living. The room offers excellent flexibility as both a formal lounge and an entertaining space. Positioned at the front of the property, the family room-currently arranged as a formal dining room-showcases attractive period-style details, including exposed beams, and provides ample space for family gatherings and dinner parties. Across the hall, the cosy snug enjoys dual-aspect windows and French doors opening onto the garden, making it an ideal retreat for relaxation or quiet reading. The bespoke kitchen/dining room is both stylish and practical, featuring a comprehensive range of fitted units, integrated appliances, and a generous dining area for everyday family living. Large windows frame panoramic views across the gardens and surrounding countryside, while French doors provide direct access to the terrace, perfect for al fresco dining and entertaining. Upstairs, the impressive galleried landing continues the sense of space and grandeur, providing access to five well-proportioned bedrooms and two bathrooms. The principal bedroom suite is particularly noteworthy, enjoying triple-aspect views and a private balcony overlooking the rolling countryside. This peaceful sanctuary also benefits from an adjoining WC. Bedroom two is a spacious double room with fitted wardrobes and attractive views across the landscaped front gardens. Bedroom three occupies a quiet position to the rear of the property and benefits from triple-aspect windows and built-in storage. Bedroom four is generously proportioned, enjoys a sunny southerly aspect, and also features integrated storage. The fifth bedroom is currently utilised as a home office, offering flexibility to suit a variety of lifestyle needs. The property is served by two well-appointed bathrooms. The main family bathroom comprises a panelled bath, WC, and wash hand basin set within a vanity unit. A recently refurbished shower room offers contemporary styling and includes a corner shower cubicle, bath, WC, vanity basin, and heated towel rail. Situated within the sought-after village of Stanton, Stanton Manor enjoys excellent transport connections via the A143 between Bury St Edmunds and Diss. The village benefits from a strong community spirit and offers a wide range of everyday amenities, including a primary school, nursery, church, public house, post office, newsagent, fish and chip shop, petrol station, and hair salon. Convenient access to the A14 and A11, together with rail services from Stowmarket, provides excellent links to Cambridge, London, and beyond. RECEPTION HALLWAY 18' 0 x 18' 2 (5.49m x 5.54m) With oak entrance door and feature window; UPVC sealed unit double glazed to rear; exposed oak joists and beams; exposed feature brickwork; radiator; cloaks cupboard and cupboard housing water softener; herringbone oak flooring. CLOAKROOM With vanity wash basin and WC; radiator; exposed oak joists; fully tiled walls and tiled floor; oak feature window. TV ROOM/SNUG 14' 6 x 11' 7 (4.42m x 3.53m) With UPVC sealed unit double glazed window to rear aspect and UPVC sealed unit double glazed French doors to front; two radiators; exposed oak beam and joists; fitted carpet. FAMILY ROOM 26' 7 x 18' 10 (8.1m x 5.74m) Leading off reception hallway with UPVC sealed unit double glazed Windows including bow window to front; exposed oak beam and joists; radiator; continuation of oak herringbone flooring. SITTING ROOM 24' 1 x 21' 3 (7.34m x 6.48m) Baronial fireplace with carved stone surround and mantle, flagstone hearth- incorporating wood burning stove; exposed oak beams and joists; oak herringbone flooring; two radiators; triple aspect UPVC sealed unit double glazing including French doors to paved Sun Terrace. KITCHEN/BREAKFAST ROOM 22' 11 x 14' 8 (6.99m x 4.47m) With glazed panelled door from reception hall. Extensively fitted with quality bespoke handmade cabinets in Canadian maple with green goddess granite work surfaces incorporating Butler sink with mixer tap (including filtered drinking water tap); integrated appliances, including larder fridge and dishwasher, freestanding wine cooler and slot-in Britannia electric range oven with induction hob and extractor canopy over; illuminated display cabinets; ceramic to floor with underfloor electric heating; radiator; part Metro tiling to walls; access to loft space, partly boarded with light and ladder; UPVC sealed unit double glazed windows including door to side and French doors to paved sun terrace. Staircase with Oak balustrades leading from reception hallway to first floor: GALLERIED LANDING 18' 2 x 18' 0 (5.54m x 5.49m) With UPVC sealed unit double glazed windows to front and rear aspect; exposed oak joists; radiator; access to eaves storage and cloaks cupboard; airing cupboard with lagged copper cylinder and immersion heater; further double storage cupboard with shelving; access to partly boarded loft space with light, power and ladder; fitted carpet. PRINCIPAL BEDROOM 21' 5 x 14' 3 (6.53m x 4.34m) With UPVC seal unit double glazed window and UPVC seal unit double glazed door onto balcony; eave storage cupboard; two radiators; fitted carpet. ENSUITE CLOAKROOM With vanity corner wash basin and WC; concealed sliding entrance door with full height, ornate mirror. BEDROOM (OFFICE) 11' 8 x 9' 8 (3.56m x 2.95m) UPVC sealed unit double glazed windows to front aspect; radiator; wardrobe/storage cupboard; fitted carpet. BATHROOM 9' 7 x 8' 7 (2.92m x 2.62m) Double ended egg-shaped bath, vanity wash basin with drawers below and WC. Corner approach shower cubicle with thermostatically controlled Plumb in shower (overhead rain, shower and handheld), glass screens and doors; part tiling walls; tile effect laminate flooring; contemporary heated towel rail; UPVC silver unit double glazed window. BEDROOM 15' 10 x 13' 9 (4.83m x 4.19m) Extensively fitted with range of wardrobe cupboards, some mirror fronted with hanging rails and shelving, matching drawers, bedside cabinets and dressing table; UPVC sealed unit double glazed windows to front and side aspect; radiator; fitted carpet. BEDROOM 14' 9 x 10' 10 (4.5m x 3.3m) UPVC sealed unit double glazed window to side aspect; built-in double wardrobe cupboard with hanging rails and shelving; wash hand basin with illuminated mirror over; fitted carpet. BATHROOM TWO 8' 11 x 8' 5 (2.72m x 2.57m) Panelled bath with shower mixer tap; vanity wash basin with cupboards below, WC; radiator; fully tiled walls; UPVC sealed unit double glazed window; laminate flooring. BEDROOM 14' 2 x 13' 9 (4.32m x 4.19m) UPVC sealed unit double glazed windows to rear and side aspects; radiator; large walk-in storage cupboard; fitted carpet. OUTSIDE A five-bar gate opens onto a sweeping driveway, leading to an extensive parking area, integral double garage, and adjoining carport. Beyond, double doors provide vehicular access through the archway to an attractive shingled courtyard. Set within approximately 2.4 acres of beautifully landscaped grounds, the property enjoys expansive lawns interspersed with mature trees, established planting, and a variety of paved terraces, perfectly suited to al fresco dining and outdoor entertaining. To the rear, a private swimming pool with cover is complemented by an excellent pool house, incorporating a changing room, fully equipped gym, and a versatile first-floor studio. For those with equestrian interests, the grounds offer considerable potential for stabling, paddocks, or the creation of a small arena, subject to any necessary consents. Existing outbuildings include a substantial workshop and an additional multi-purpose building, both providing excellent storage facilities and offering further potential for conversion or alternative uses, subject to the relevant permissions. INTEGRAL DOUBLE GARAGE 21' 4 x 18' 8 (6.5m x 5.69m) Twin electric automated roller doors; light and power. DETACHED BUILDING HOUSING: GARAGE /GYM 17' 1 x 10' 4 (5.21m x 3.15m) POOL CONTROLS/CHANGING ROOM 14' 3 x 6' 10 (4.34m x 2.08m) With shower and basin; controls & pump for pool- air source heat pump, filter system and chlorinator. EXTERNAL METAL STAIRCASE TO: FIRST FLOOR STUDIO UPVC double glazed sliding doors and single door with Juliette balcony, UPVC double glazed window. Access to water supply and separate septic tank. There is a walled garden and orchard including apple, pear, plum and greengage trees. There are also three walnut trees . A separate vehicular access through a five bar field gate to the: BRICK BUILT BARN/OUTBUILDING 41' 4 x 17' 10 (12.6m x 5.44m) Garage entrance doors, light & power, WC Within this part of the garden there is a wildlife pond. Towards the bottom of the garden is a: GARAGE/ WORKSHOP Steel framed, metal clad with workshop. SERVICES ??? Mains Electricity ??? Mains Water ??? Private Drainage ??? Air Source Heat Pump ??? Swimming Pool ??? EPC – E ??? Council Tax Band - G
…By Annonceur International


STEP INSIDE Exceptionally presented modern detached family home set within its own substantial plot approaching 2 acres in a sought after location backing onto a woodland. The property itself was built and has been finished by the present owners to the highest of standards in 2009 offering substantial accommodation of almost 4000 square foot. Attention to detail includes solid oak internal and external doors, underfloor heating to the ground and first floor, sound ceiling system, handmade Georgian glazed windows, handmade skirting and coving, LED lighting and house alarm system. The accommodation on the ground floor comprises; Reception hall with porcelain tiles, oak staircase to first floor with storage cupboard underneath, galleried landing, ceiling height of 5.6 metres with skylight above. Music room with marble fireplace, porcelain tiles, sash windows to front aspect. Sitting room with marble fireplace, sash windows to rear aspect, and doors entering into the garden room. Garden room is a fantastic space which wraps around from the side of the property to the rear allowing for splendid views over the garden and woodland area. There are double doors out leading to the patio area. The Dining hall has a marble fireplace, sash windows to front the aspect and leads through to the kitchen. The kitchen has been fitted with Miele appliances which include induction hob, eye level double oven with grill and microwave, steamer and coffee machine. There is also an integrated dishwasher and fridge freezer. There is an instant hot water tap. The kitchen is a superb room within the property with granite work surfaces and modern wall and base mounted units, sash windows to rear aspect. Breakfast area with double doors which lead to the rear garden. Utility room with plumbing for washing machine and tumble dryer, matching wall and base units and water softener. There is also a cloak room to the ground floor with low level WC and wall mounted wash hand basin. The first floor comprises; Galleried landing over the reception hall, three fitted cupboards, window to front aspect, stairs to second floor, Flemish style light fitting. There are five bedrooms off the landing, two with ensuites and fitted double wardrobes. The master bedroom has an ensuite bathroom with Jacuzzi bath and double shower. There are fitted oak wardrobes to the master bedroom. The bedrooms all have oak flooring and windows over either the rear garden and woodland or the front aspect which offers field views. There is also a family bathroom to the first floor with a four piece suite. The second floor comprises; The landing which has three rooms leading off it along with family bathroom and eaves storage. The front bedroom has a dormer window, built in wardrobe, eaves storage and loft access. The back room could either be used as another bedroom or kitchen. The current vendor has set the room up with plumbing, wiring and an extractor in place. There is again eaves storage. There is a third room again either to be used as a bedroom or sitting room with a dormer window to the front and rear aspect and built in storage cupboard. The bathroom on this floor has a three piece suite. STEP OUTSIDE You approach the front of the property on a tarmac drive allowing ample parking. There is a hedge to the front for privacy. The rest of the front garden is mainly laid to lawn with flower borders. There is also an Indian sandstone patio area with a gate leading through to the rear garden. If you continued on the driveway you will come to a second parking area with a double garage. There are also double doors here allowing access into the rear garden. The rear garden has a large sandstone patio area which is a fantastic space to entertain with a pizza oven and brick built bbq making this area ideal for al fresco dining. There is an outside toilet with low level WC and pedestal wash hand basin The rest of the garden is mainly laid to lawn with mature trees including oak, walnut and chestnut. The garden is fully enclosed and backs onto a woodland. There are two wooden outbuildings one with power and light connected. The plot comes close to two acres. LOCATION Borley Green is an unspoilt rural hamlet just to the west of the thriving and well served village of Woolpit known for its pretty central square and fine street scene of period properties. The historic cathedral town of Bury St Edmunds lies about 9 miles distant which affords excellent shopping facilities with the recently opened arc shopping centre and twice weekly open air market, together with educational, recreational and cultural amenities including the famed Theatre Royal and renowned Abbey Gardens with its ancient ruins. The market town of Stowmarket is about 4 miles to the east with its main line rail link to London's Liverpool Street. The A14 is easily accessed providing convenient links to Ipswich, the East Coast, Cambridge and London via the M11. SERVICES •EPC – C •Council Tax Band – G •Mains Electricity •Mains Water •Mains Drainage •Ground Source Heat Pump •Fibre Optic Broadband
…By Annonceur International


GUIDE PRICE £900,000 - £950,000. This wonderful home is packed with ECO FEATURES, which makes it super ECONOMICAL to run, with a ground source heat pump, underfloor heating throughout, SOLAR PANELS with a feed in tariff that covers the vendors energy costs and rainwater harvesting with a 'B' EPC rating. A stunning and sociable property, filled with light and beautifully proportioned, where your energy bills are pretty much non-existent, this really is a gem.
…By Annonceur International


Nestled in a generous and secluded plot of around half an acre, in the highly desirable village of Ketteringham, this picturesque thatched detached property offers a unique opportunity to own a piece of Norfolk’s heritage. With origins believed to date back to the 17th Century, this Grade II listed home seamlessly blends timeless character with modern comfort. And all just moments from the A11 and 3 miles from a train station for easy commutability.
…By Annonceur International
'%20stroke='%23DDAA3A'%20stroke-width='1.909'%20stroke-linecap='square'%20stroke-linejoin='bevel'/%3e%3c/svg%3e)
Receive by email any new listing that may match your search criteria
Your criteria :
By validating this form, you accept the general conditions of use of Le Figaro Properties.