The agencies at Sutton-under-Brailes
These agencies offer a selection of luxury properties vente at Sutton-under-Brailes. Feel free to contact them for personalized assistance.

 English$ USD · m²


Situated on the edge of a highly sought-after village, this spacious and beautifully presented converted barn extends to 4,093 sq ft, enjoying far-reaching views over breathtaking open countryside. The ground floor is dedicated to entertaining and leisure. The principal reception room is an impressive space, defined by vaulted ceilings, an open fireplace and herringbone hardwood floors. French doors open directly onto the garden, flooding the room with natural light and framing picturesque rural views. Adjacent is a versatile study and sitting room – currently serving as a fifth bedroom – alongside a billiard room. The kitchen is a particular standout, with double-height ceilings, exposed beams, stone walls and uninterrupted views across the surrounding landscape. It is appointed with bespoke cabinetry, a matching central island and a four-oven Aga. A utility room, downstairs cloakroom and reception hall with space for a dining table complete the ground floor. All four bedrooms are located on the first floor, served by a family bathroom, with two rooms benefiting from en suite facilities. The principal suite is exceptionally generous in its proportions and features well-considered built-in storage throughout. The grounds extend to approximately 1.6 acres and are a real highlight of the property. The garden is mostly laid to lawn with a charming rill water feature, and a post-and-rail fence divides the formal garden from a generous paddock, which opens out onto open fields beyond. At the end of the drive sits a substantial timber outbuilding, housing a garage, two stables and a large storage room. Located in the northern Cotswolds, the property is perfectly placed for those seeking the very best of country living. The village enjoys an enviable position next to a well-regarded golf club, complete with a gym, restaurant and wellness facilities, while several characterful local pubs are close at hand. The wider area is equally well served, with Bamford, Soho Farmhouse and other prestigious private members' clubs all within easy reach, alongside Daylesford Farm, RH England and the Cotswolds Distillery. The region's celebrated quintessential villages are on the doorstep, making this a rare opportunity to immerse oneself fully in the very best of Cotswold country life.
…By United Kingdom Sotheby's International Realty


A beautifully presented family home which has been much improved by the current sellers. The property comprises entrance hall, cloakroom/WC, outstanding open plan kitchen, dining room, sitting room with bi-fold doors to the garden, four first floor bedrooms, one with en-suite bathroom, family shower room, ground floor fifth bedroom with utility room/potential kitchen and shower room which is ideal for an elderly relative or guest. Also benefiting from a superb rear garden with mature trees, lovely seating areas and extended views, and off-road parking for three cars, this home must be viewed to be appreciated. Please click on the property brochure and the video tab for full details of this property, or for more information or to arrange a viewing please contact Terry Robinson. Services, Utilities & Property Information: Tenure: Freehold Council Tax Band: E Local Authority: Cherwell District Council EPC Rating: E Property Construction: Standard construction – Hornton stone and slate roof Electricity Supply: Mains Water Supply: Mains Drainage & Sewerage: Mains Heating: Oil fired central heating Broadband: FTTH/FTTP Ultrafast broadband is available with a download speed of 950mbps. We advise you to check with your provider. Mobile Signal/Coverage: 5G mobile signal is available in the area. We advise you to check with your provider. Parking: Off road parking available for 3 cars Total Internal Floor Area:1,907 sq.ft Special Note: The property is located within a conservation area. Please contact the Agent for further information.
…By Annonceur International


Portman Square is one of Marylebone's most distinguished addresses, and this beautifully refurbished fourth-floor apartment occupies a coveted position within one of the square's landmark Art Deco buildings. Extending to approximately 1,552 sq ft, the residence has been thoughtfully redesigned throughout, pairing generous proportions with bespoke contemporary finishes. Residents benefit from 24-hour porterage, concierge services and key access to the private gardens and tennis courts of Portman Square. The reception and dining room forms the heart of the home, spanning more than 21 ft in width and providing an impressive setting for both everyday living and entertaining. Engineered timber flooring runs underfoot, while a marble fireplace creates a striking focal point. The dining area sits beneath a sculptural statement chandelier, and large windows flood the room with natural light. A separate kitchen has been finished with striking blue cabinetry, brushed brass detailing and Calacatta marble worktops. Fully integrated appliances are neatly concealed within the bespoke joinery, creating a highly functional workspace with a refined contemporary aesthetic. The principal bedroom is arranged as a private suite with a walk-in dressing room and a marble ensuite bathroom. Two further bedrooms provide flexible accommodation for guests, children or staff and are served by a second bathroom. A guest cloakroom and separate utility area complete the accommodation. The apartment also benefits from a private storage unit held on a 35-year lease, conveniently located adjacent to the porter's desk, providing secure and easily accessible additional storage. Portman Square occupies an enviable position between Marylebone, Mayfair and Hyde Park. Residents are moments from the boutiques and restaurants of Marylebone High Street, the luxury shopping of Oxford Street and Bond Street, and the open green spaces of Hyde Park. The private gardens at the centre of the square are a rare privilege in Prime Central London, with manicured lawns, mature planting and a residents-only tennis court.
…By United Kingdom Sotheby's International Realty


Approached via a sweeping avenue of mature trees and set within approximately 6.6 acres of beautifully maintained grounds, Martlett House is a substantial Cotswold estate that brings together a handsome principal residence, guest cottage, extensive leisure facilities and an exceptional collection of ancillary buildings. Thoughtfully rebuilt and meticulously maintained, the property combines the enduring appeal of traditional Cotswold architecture with the practicality and comfort required for modern country living. The principal house extends to approximately 4,265 q ft and is arranged around a generous entrance hall that immediately establishes the scale and character of the home. Formal and informal reception spaces provide flexibility for both entertaining and everyday family life. The drawing room enjoys elegant proportions and a peaceful outlook over the gardens, while the sitting room offers a more relaxed setting with direct access outside. A separate study provides a dedicated workspace away from the main living areas. At the heart of the house is a striking kitchen and breakfast room with vaulted ceilings, bespoke cabinetry and a substantial central island. French doors on either side connect the room to the surrounding terraces and gardens, creating a seamless relationship between inside and out. A walk-in pantry and adjoining utility room ensure the practical demands of country living are equally well considered. The first floor accommodates five bedrooms, including a generous principal suite with fitted wardrobes and an ensuite bathroom. Four further bedrooms are served by a combination of ensuite and family bathrooms, providing ample accommodation for family and guests. Above, a substantial attic offers excellent storage and potential for further accommodation, subject to the necessary consents. Separate from the main house, a charming detached cottage extends to approximately 1,126 sq ft and provides independent guest accommodation. Comprising a reception room, kitchen and dining area, two bedrooms and a bathroom, it is ideally suited for visiting family, staff, multi-generational living or holiday letting potential. The estate's ancillary buildings are equally impressive. A substantial garage and carport block incorporates a self-contained apartment above, complete with kitchen and living space, while a dedicated gym and studio provide excellent facilities for fitness, creative pursuits or home working. A stable block and additional stores further enhance the versatility of the property. The grounds have been carefully designed to complement the architecture, with expansive lawns, mature trees, established planting and traditional stone boundaries creating a landscape that feels both structured and natural. To one side of the house, a heated outdoor swimming pool is framed by a charming pool pavilion and entertaining terrace, while a newly installed En Tout Cas tennis court occupies a discreet position within the grounds. Beyond, a paddock and stable complex complete a quintessentially Cotswold setting. Evenlode is one of the North Cotswolds' most desirable villages, positioned between the market towns of Moreton-in-Marsh and Stow-on-the-Wold. The surrounding countryside is among the most picturesque in England, characterised by rolling farmland, honey-coloured stone villages and an abundance of walking and riding routes. Excellent restaurants, country pubs and farm shops are found throughout the area, while nearby Daylesford, Kingham and Chipping Norton provide a wealth of amenities. Direct rail services from Moreton-in-Marsh reach London Paddington in approximately 90 minutes, making Martlett House equally suited as a full-time residence or a country retreat.
…By United Kingdom Sotheby's International Realty


Windrush House is a beautifully renovated Cotswold stone house with a self-contained annexe, generous gardens and extensive private parking in the sought-after village of Adlestrop. Believed to date from 1843, the house has been extended over time and now offers approximately 2,200 sq ft of characterful accommodation, including the annexe. Exposed beams, timber doors and substantial stone fireplaces preserve its period character, while soft colours and natural materials lend the interiors a warm, contemporary feel. On the ground floor, the main reception room is arranged around a large stone fireplace fitted with a wood-burning stove. French doors open directly onto the garden, and white-painted ceiling beams draw light through the room. A separate snug has a second stone fireplace and wood burner, making it an inviting space for quieter evenings. The kitchen and dining room lies on the opposite side of the house. Shaker-style cabinetry is paired with pale stone worktops, flagstone flooring and a range cooker, while windows on two sides overlook the gardens. Built-in bench seating creates a relaxed dining area, and a practical boot-room section provides additional storage. A guest WC completes this floor. Upstairs are three bedrooms and two bathrooms. The principal bedroom has built-in wardrobes and an ensuite bathroom with a freestanding bath, walk-in shower and twin basins. Two further bedrooms include a generous double with fitted storage, while the family shower room is finished with herringbone tiling and a walk-in shower. Exposed beams and deep-set windows continue throughout the first floor. A detached Cotswold stone outbuilding has been converted into a self-contained one-bedroom annexe of approximately 283 sq ft. It includes a kitchen and reception room, bedroom with fitted wardrobes and a shower room, making it well suited to guests, older children or use as a home office. The enclosed gardens wrap around the house, with lawns, mature planting and several terraces for outdoor dining. Cotswold stone walls border the grounds, while a large gravelled parking area provides off-street space for approximately six to eight cars. Adlestrop is a small North Cotswolds village surrounded by open countryside, with walks available from the doorstep. Daylesford Organic is approximately one mile away, while Stow-on-the-Wold, Moreton-in-Marsh and Kingham offer a broad choice of shops, restaurants and pubs. Kingham station is around three miles away, with direct trains to Oxford and London Paddington. Soho Farmhouse is approximately 13 miles from the house.
…By United Kingdom Sotheby's International Realty


An outstanding detached home situated on a private road within the sought after village of Bloxham. The property comprises of a double height entrance hall, cloakroom/wc, superb open plan kitchen with dining area, utility room, formal dining room, sitting room and a most excellent orangery. To the first floor there are four double bedrooms, two en suites and a family bathroom, whilst outside there are stunning private gardens, a double car port and off road parking for three cars. Accommodation Summary Situated in the sought after village of Bloxham stands this outstanding detached residence which is presented to the highest of standards and offers wonderful family accommodation. Situated on a private road this exceptional home has been lovingly cared for by the current owner and is ideal for anybody who likes to entertain. Upon entering the double height hall has a wonderful galleried landing above, whilst access is provided to the cloakroom/wc. The superb open-plan kitchen and dining room is a beautifully light and sociable space, designed with entertaining and everyday living in mind. The generous proportions allow for dedicated cooking, dining and seating areas, creating a versatile setting where family and guests can comfortably gather, dine and relax together. The kitchen has granite work surfaces, a range of integrated appliances including two ovens, a hob, dishwasher, microwave, fridge/freezer and a wine fridge. The dining area has space for a table to seat eight guests and access is also provided to the utility room which has space for appliances and a door to the side. From the dining area of the kitchen access is provided to an outstanding orangery which, like the kitchen, has underfloor heating, central roof lights, windows overlooking the beautiful gardens and bi-fold doors which open out to the sun terrace. The dining room is the ideal setting for more formal occasions and has space for a table to seat six guests and a window to the rear. The sitting room is also of a good size and is perfect to retire to after a dinner party. There is a window to the front and bi-fold doors to the rear. To the first floor the landing has a lovely view over the entrance hall and two windows to the front. The feature bedroom has built in wardrobes, a window to the rear and access to an en suite with a walk-in double shower. There are two further double bedrooms, both with built in wardrobe cupboards, one having a window to the front and one having a window to the rear. Completing the first floor accommodation is the superb family bathroom/ There are built-in Sonos speakers which provide excellent sound throughout the entire home. Outside The south facing rear gardens are absolutely beautiful and have mature trees, additional trees providing excellent privacy and lovely seating areas. Access is provided to the front of the property which has off road parking for three cars and a double car port. An exceptional home which must be viewed to be appreciated. Services, Utilities & Property Information: Tenure: Freehold Council Tax Band: F Local Authority: Cherwell District Council EPC Rating: C Property Construction: Standard construction – brick and tiles Electricity Supply: Mains Water Supply: Mains Drainage & Sewerage: Mains Heating: Gas fired central heating Broadband: FTTH/FTTP Ultrafast broadband connection available with a download speed of 1,800mbps. We advise you to check with your provider. Mobile Signal/Coverage: 5G mobile signal is available in the area. We advise you to check with your provider. Parking: Off road parking for three cars Internal Floor Area: 2007 sq ft The property forms part of a private residential development, with the private road and communal areas managed by a management company. The current estate management charge is approximately £535 per annum. The property is also subject to the rights, covenants and restrictions contained within the registered title. Further details are available from the selling agent and will be confirmed during the conveyancing process. The seller has advised that two trees within the grounds are protected by Tree Preservation Orders. Please click on the property brochure and the video tab for full details of this property, or for more information or to arrange a viewing please contact Terry Robinson.
…By Annonceur International


An exquisite country home set in beautiful gardens with superb views on the edge of a delightful Warwickshire village. Property Information Services Mains water and electricity. Calor gas tank, underground. Sewage treatment plant. Local Authority Stratford-on-Avon District Council. Mobile Phone Coverage - Mobile phone coverage checker - 4G and 5G mobile signal appears to be available in the area. We advise you to check with your provider. Broadband Availability - FTTP Ultrafast Broadband Speed appears to be available in the area. We advise you to check with your provider. Tenure: Freehold | EPC: D | Tax Band: G For more information or to arrange a viewing, contact Nigel Plaskett at Fine & Country Stratford-upon-Avon.
…By Annonceur International


A very distinctive Grade II listed house situated in a prime location on the village green of this charming Warwickshire village. Dating in parts from the 17th century, Holly Cottage is a spacious village house requiring modernisation. There is a main 4-bedroom house, a separate 1 bedroom two-storey annexe, double garage, extensive parking, 2/3-acre total plot with a beautiful north-west rear garden. Warmington is a very pretty village, and the house is being sold for the first time in 44 years with vacant possession. Please click on the property brochure for full details of this property, or for more information or to arrange a viewing please contact Chris Mobbs. Services, Utilities & Property Information Tenure: Freehold Council Tax Band: G Local Authority: Warwickshire County Councul & Stratford on Avon District Council EPC: E Property construction: Standard construction - stone Electricity supply: Mains Water supply:Mains Drainage & Sewerage: Mains Heating:Oil fired central heating Broadband: Superfast Broadband is available in this location. We advise you to check with your provider.) Mobile signal/coverage: 5G mobile is listed as available indoors and outside from Lycamobile, 02 & EE. We advise you to check with your provider.) Parking: Off road parking for 10+ cars
…By Annonceur International


A beautiful and highly individual character residence, believed to have originated as a pair of 16th-century thatched cottages and later serving as a public house from 1743 for over 250 years, now transformed into an exceptional family home. Rich in historical provenance, the property has been carefully adapted for modern family life, offering versatile and well-balanced accommodation that blends period charm with thoughtful contemporary design, all set within a most sought-after village location. The layout lends itself equally well to everyday living, entertaining and home working. The accommodation includes a welcoming entrance hall, ground floor shower room, generous kitchen with dining area, sitting room, TV room, study, five bedrooms, three bathrooms and an impressive mezzanine room. Outside, there is a traditional oak-framed double carport with rear shed and a home office above, parking for four vehicles and a stunning rear garden. A rare opportunity to acquire a home of such character and provenance in this highly regarded village, best appreciated on internal viewing. Please click on the property brochure and the video tab for full details of this property, or for more information or to arrange a viewing please contact Terry Robinson. Services, Utilities & Property Information: Tenure: Freehold Council Tax Band: G Local Authority: Oxfordshire County Council and Cherwell District Council EPC Band: D Property Construction: Standard construction – stone and tile Electricity Supply: Mains Water Supply: Mains Drainage & Sewerage: Mains Heating: Gas fired central heating. Underfloor hearting to the ground floor (except study). Broadband: FTTH/FTTP Ultrafast broadband connection available. Ultrafast broadband is available with a download speed of 2,000mbps. We advise you to check with your provider. Mobile Signal/Coverage: 5G mobile signal is available in the area. We advise you to check with your provider. Parking: Off road parking available for 4 cars Special Note: The Property sits within the Chancel repair area of St Marys, Adderbury and is suitably insured and will be passed to the insured’s successors in title. Rights & Easements: Small area of shared driveway with the next-door neighbour, separated by a 5 bar gate. . The property is located within a conservation area. Please contact the Agent for further information. The property is located within a parish where chancel repair liability may apply. Buyers are advised to seek legal advice and consider indemnity insurance.
…By Annonceur International


An outstanding Grade II* listed home of grandeur with internal space of nearly 7,000 square feet to include five superb reception rooms, private chapel and priest hole, ten bedrooms, four bathrooms, further barns and outbuildings, wonderful gardens and parking for around ten cars. Set within high stone walls and behind high stone walls, this country home sits in around two acres of grounds and is available with NO UPWARD CHAIN. Please click on the property brochure and the video tab for full details of this property, or for more information or to arrange a viewing please contact Terry Robinson. Services, Utilities & Property Information: Tenure: Freehold Council Tax Band: H Local Authority: Cherwell District Council and Oxfordshire County Council EPC Rating: E Property Construction: Standard construction – stone and tile Electricity Supply: Mains Water Supply: Mains Drainage & Sewerage: Mains Heating: Oil fired central heating Broadband: FTTH/FTTP fast broadband connection available. We advise you to check with your provider. Mobile Signal/Coverage: 5G mobile signal is available in the area. We advise you to check with your provider. Parking: Off road parking for ten cars Total Internal Floor Area: 6,537 sq.ft Restrictions: The property is located within a conservation area. Please contact the Agent for further information.
…By Annonceur International


Nether Swell Manor is a semi-detached Grade II-listed property set within an exclusive gated estate. The estate benefits from a joint maintenance scheme covering the communal grounds, which include beautiful wooded areas and tranquil ponds. The manor itself sits within approximately 1.5 acres of private garden, featuring a formal lawn with a pond and gazebo, a generous in-and-out driveway, and a raised terrace with a barbecue and outdoor dining area – all set against a breathtaking backdrop of open Cotswold countryside. On entering, a grand reception hall sets the tone for the extraordinary proportions throughout, leading to a magnificent 40-foot drawing room with soaring ceilings, an ornate original fireplace, and period features that speak to the manor's distinguished heritage. Bay windows frame sweeping views over the formal gardens and rolling countryside beyond. The bespoke kitchen and breakfast room is a masterpiece in its own right, fitted by the renowned Gullo of Florence with a large central island and top-of-the-range integrated appliances. Double-height windows bathe the space in natural light while framing views over the terrace and gardens. The first floor offers five generous double bedrooms, three with en-suite bathrooms and an additional family bathroom, all enjoying stunning views of the surrounding landscape. The second floor provides a remarkable 37-foot games and playroom with adjoining storage. Nether Swell Manor is situated just outside Stow-on-the-Wold, one of the Cotswolds' most celebrated and sought-after market towns. Stow is renowned for its handsome honey-coloured stone buildings, bustling market square, excellent antique shops, and the ancient St Edward's Church. The town offers a superb range of independent shops, restaurants, and country pubs, while its central position within the Cotswolds makes it an ideal base for exploring the wider region. The area is well regarded for country pursuits, horse riding, and private members' clubs.
…By United Kingdom Sotheby's International Realty


Pitmans is a rare Cotswold country property extending to approximately 12.9 acres in the sought-after village of Lower Swell, with frontage to the River Dikler and planning consent for the conversion of three agricultural barns into individual homes. Set within its own land, the property enjoys an idyllic position surrounded by open countryside, where mature trees frame the landscape and the river winds gently through the grounds. The land extends in a single ring-fenced parcel, creating an exceptional sense of privacy, space and connection to the surrounding landscape. At the heart of the estate sits the existing house alongside a collection of three agricultural barns. The house enjoys an attractive outlook across its own land and presents an exciting opportunity to create a bespoke country home. Subject to the necessary planning permissions and consents, there is potential to extend, remodel or reconfigure the accommodation to suit individual requirements, complementing the considerable opportunity offered by the approved barn conversions. Planning permission has been granted by Cotswold District Council (under application reference 25/03050/FUL) for the change of use of agricultural land to residential and the conversion of three modern barns into residential dwellings with associated garaging. The approved scheme comprises Barn One, a four-bedroom home with garaging; Barn Two, a three-bedroom home; and Barn Three, a four-bedroom home. The consent provides exceptional flexibility, whether creating a family compound, guest accommodation, private residences or an income-generating opportunity, depending on the purchaser's vision. The River Dikler and surrounding meadows provide a beautiful natural setting and a haven for wildlife, bringing colour and interest to the landscape throughout the seasons. Lower Swell is one of the North Cotswolds' most sought-after villages, lying just over a mile from Stow-on-the-Wold. Characterised by handsome Cotswold stone houses and surrounded by rolling countryside, it offers a quintessential village setting with excellent access to Cheltenham, Oxford and London. Opportunities of this scale are exceptionally rare, combining river frontage, substantial acreage and valuable planning consent in one of the Cotswolds' most desirable locations.
…By United Kingdom Sotheby's International Realty


Spanning 3,963 sq. ft., Manor Farm Barn is a thoughtfully converted period barn set in the heart of the Oxfordshire countryside. It combines the charm of traditional Cotswold architecture with a well-balanced layout, suitable for both family living and weekend use alike. The main house offers generous accommodation arranged across two storeys. The principal reception space is a striking vaulted sitting room featuring exposed timbers and generous ceiling heights, creating a wonderful sense of volume and light. A well-appointed kitchen and breakfast room sits adjacent, the two together forming the heart of the house and ideal for entertaining and everyday life. The upper floor comprises three bedrooms, including a principal suite complete with a dressing area and a galleried landing overlooking the main living space. A ground floor bedroom offers flexibility for guest accommodation, a home study or an additional reception room. The property is set within approximately four acres of grounds, comprising gardens, paddocks and a range of outbuildings. These include stabling, a workshop and an attached barn, offering excellent versatility and potential for a variety of uses, subject to the necessary consents. The land is well suited to equestrian or smallholding purposes, while remaining manageable in scale, and enhances the overall sense of privacy and rural appeal. Ascott-under-Wychwood is a particularly attractive Cotswold village set within the Evenlode Valley and surrounded by undulating countryside. The village has a strong sense of community, with day-to-day needs well served by a village shop and post office, alongside the popular Swan Inn. More extensive facilities can be found in nearby Charlbury and Chipping Norton, with Daylesford Organic Farm Shop also within easy reach. Charlbury station offers a mainline rail service to London Paddington. Altogether, a rare opportunity to acquire a genuinely characterful Cotswold barn conversion with land, in a wonderful village setting.
…By United Kingdom Sotheby's International Realty


An incredible opportunity to acquire a six bedroom farmhouse located on the former Warkworth Castle Estate. The house was built c.1690 and offers three reception rooms and an indoor swimming pool. The property also benefits from a range of facilities to include stables, menage, paddocks, annexe potential, workshops, garaging and a beautiful lake. All in around seven acres. Please click on the property brochure and the video tab for full details of this property, or for more information or to arrange a viewing please contact Terry Robinson Services, Utilities & Property Information: Utilities: Mains water, private sewerage, oil fired central heating, electricity supply. Tenure: Freehold Property Type: Equestrian Family Home Construction Type: Standard - local stone with slate roofs Council Tax: South Northamptonshire Council Tax Band: G Parking: Off road parking for twelve cars Mobile phone coverage: 5G mobile signal is available in the area but we advise you to check with your provider. Internet connection - Ultrafast Fibre Broadband FTTP connection available - we advise you to check with your provider.
…By Annonceur International


Standing on the edge of Wyck Rissington with far-reaching views across the surrounding countryside, Wyck House is an exceptional modern country estate extending to approximately 14,596 sq ft, set within 21.23 acres of gardens, paddocks and equestrian facilities. Rebuilt and comprehensively reimagined between 2010 and 2012, the property combines substantial family accommodation with outstanding leisure amenities and a first-class equestrian offering. Approached via a long private driveway, the house sits at the heart of beautifully maintained grounds. Constructed in honey-coloured Cotswold stone, it offers extensive accommodation arranged over three floors, designed around modern family life and entertaining. The ground floor comprises a series of generous reception rooms, including a drawing room, study and conservatory, together with an impressive kitchen and breakfast room that forms the heart of the home. Supporting spaces include a pantry, utility room and boot room. A particular highlight is the dedicated leisure complex. Connected to the main house via a substantial conservatory-style entertaining space, the indoor swimming pool enjoys a glazed roof lantern and direct access to the surrounding terraces and gardens, creating a superb setting for year-round relaxation and entertaining. The principal bedroom suite comprises a spacious bedroom, dressing room and ensuite bathroom, while four further bedrooms and additional bathrooms provide excellent accommodation for family and guests. The property has been finished to an exceptional standard throughout and benefits from underfloor heating, Gigaclear fibre broadband, Control4 smart home automation, integrated audio and video distribution, CCTV, a high-security alarm system, PVT solar panels, an energy-efficient heat pump and a back-up generator. Approximately four acres are devoted to formal gardens and grounds, with expansive lawns, mature planting and far-reaching rural views. Beyond lie the equestrian facilities, including six loose boxes, a tack room, rug room, wash box, feed room and kitchenette arranged around a practical courtyard. A substantial feed barn, triple carport and garage provide further ancillary accommodation. The land is divided into six paddocks enclosed by post-and-rail and electric fencing, together with a 60m x 40m Martin Collins manège, creating an outstanding equestrian facility suitable for both private and competitive riders. Available separately or together with the principal holding, Lot 2 extends to approximately 5.60 acres and comprises three paddocks situated opposite the main property. Wyck Rissington is one of the North Cotswolds' most desirable villages, surrounded by rolling countryside and within easy reach of Stow-on-the-Wold, Bourton-on-the-Water and Moreton-in-Marsh. Combining substantial accommodation, exceptional leisure facilities and extensive equestrian amenities, Wyck House represents a rare opportunity to acquire a fully equipped country estate in an exceptional setting. Please note: The property may be subject to an agricultural and equestrian occupancy condition imposed on the original development.
…By United Kingdom Sotheby's International Realty


Pebworth Manor is a delightful family home rich in period features such as timber and tile flooring, open fireplaces and high ceilings. Large windows throughout allow natural light to flood the interiors while framing super views across the gardens and surrounding countryside. The spacious layout provides exceptional versatility with a range of reception rooms ideal for both everyday living and entertaining. Ground floor. The drawing room with large windows, French doors, stunning views, and a beautiful fireplace, a cosy sitting room with woodburning stove, the study with fitted furniture, French doors to the patio and fireplace and the elegant dining room, with feature bay window and fireplace. The kitchen/family/breakfast room is beautifully fitted and includes an Everhot range and pantry. French doors open to the south facing patios and gardens. There is a separate summer kitchen, laundry room and fitted boot room. The cellar is tanked and dry. There is a wine room, gym and the boiler room. First floor. The bedroom accommodation is equally impressive. The main suite enjoys gorgeous views, a luxury bathroom and fitted dressing room. There are three further bedrooms and two shower rooms. Second floor. A versatile floor with four rooms suitable for a multitude of uses. Outside A sweeping drive leads to the front of the house with a fork to the rear and proposed garage area. Beautiful gardens, patios and grounds surround The Manor. There is a large vegetable garden and greenhouse. In all 5.89 acres. There is also ample space to the side, with a Certificate of Lawfulness in place for proposed outbuildings to provide garaging and storage (Ref: W/24/00365/CLPU). Location On the edge of the delightful village of Pebworth which has many social events and clubs, a church, primary school, public house, village hall and recreation park. Despite its peaceful seclusion it is exceptionally well connected. Honeybourne Station offers direct services to London Paddington, while Stratford-upon-Avon, Chipping Campden, Broadway and Cheltenham are all within easy reach. (All times and distances are approximate) Tenure: Freehold | Council Tax Band: G | EPC: E Services, Utilities and Property Information Tenure: Freehold Council Tax Band: G EPC - E Local Authority: Wychavon Electricity Supply: Mains, National Grid Water Supply: Mains, Severn Trent Water Drainage & Sewerage: The property is served by a private septic tank. Date last emptied 04th December, 2025. Any enquiries or investigations should be raised via the purchaser’s solicitor. Heating: Oil Mobile Signal/Coverage: 4G great data and voice mobile signal is available in the area - we advise you to check with your provider. Total Internal Floor Area: 4,912 sq ft Parking: Driveway for: 4+ cars. Property has multiple titles Conservation: Occupying a desirable position within a designated Conservation Area, the property forms part of an attractive and well-preserved setting, where the area's historic character and architectural heritage are carefully protected for future generations. Broadband: Superfast broadband connection available - we advise you to check with your provider.
…By Annonceur International


An elegant Grade II listed Cotswold house, thoughtfully restored and set within beautifully landscaped gardens and paddock extending to approximately 2.15 acres. Occupying an idyllic position along a country lane in the charming hamlet of Fossebridge, Elm Villa is a distinguished Grade II listed Cotswold stone house, thoughtfully restored and beautifully enhanced to create an elegant country home. The current owner has undertaken an extensive programme of improvements, carefully preserving the house's original character while introducing high-quality modern comforts. Significant investment has also been made to the gardens and grounds, which have been beautifully landscaped to complement the setting, while a new private treatment plant has been installed to ensure the property is well equipped for modern living. Inside, the house is filled with natural light and retains a wealth of period features, including sash windows, open fireplaces, parquet flooring and flagstone floors. The well-balanced accommodation offers a wonderful blend of character and practicality, creating a home that is equally suited to everyday family life and entertaining. The accommodation has been thoughtfully arranged to provide well-balanced living spaces, with elegant reception rooms that are ideal for both entertaining and everyday family life. Upstairs, three generously proportioned double bedrooms are served by two well-appointed bathrooms, creating comfortable and practical accommodation for both family and guests. Beyond the house, beautifully maintained gardens, traditional Cotswold stone outbuildings and an adjoining paddock and orchard combine to create an idyllic setting, offering both privacy and a strong connection to the surrounding countryside. Fossebridge lies in the heart of the Cotswolds, close to the River Coln and approximately three miles from Northleach. Cirencester is around seven miles away, while Cheltenham, Stow-on-the-Wold and Burford are also within easy reach. Road connections are available via the nearby A40, and rail services to London Paddington run from Kemble and Kingham.
…By United Kingdom Sotheby's International Realty


Offered with NO UPWARD CHAIN is this outstanding country home. Originally a threshing barn and having been greatly extended over the years by the current owners, the property comprises a grand entrance hall, superb kitchen with large circular dining area, utility room, six reception rooms, large study, seven bedrooms and six bathrooms. With wonderful grounds and part of the property standing proudly over a pond, the home benefits from The Old Dairy which offers separate two ensuite bedroom, kitchen diner and lounge. There is a double garage and parking for around twelve cars, This exceptional home must be viewed to be appreciated. Please click on the property brochure and the video tab for full details of this property, or for more information or to arrange a viewing please contact Terry Robinson. Services, Utilities & Property Information: Tenure: Freehold Council Tax Band: H Local Authority: Cherwell District Council EPC Rating: House D Annexe E Property Construction: Standard construction - Brick, wood framed, tiled roof, partly Glulam framed Electricity Supply: Mains Water Supply: Shared mains water Drainage & Sewerage: Shared sewerage treatment plat Heating: Two ground source heat pumps, solar panels and 10Kw battery. Oil fired Aga. Broadband: FTTH/FTTP Ultrafast broadband connection available with a download speed of 950mbps. We advise you to check with your provider. Mobile Signal/Coverage: 5G mobile signal is available in the area. We advise you to check with your provider. Parking: Off road parking available for 12 cars Total Internal Floor Area: 8,230 sq.ft
…By Annonceur International


Formerly an 18th century stone-built barn, Foxhill Barn has been carefully converted to offer flexible, and contemporary living space, on an enviably private plot, surrounded by open countryside, whilst still being a short drive to excellent commuter links and amenities. Tucked away in an enviable position amidst the rolling Oxfordshire countryside, Foxhill Barn is an exceptional detached barn conversion offering complete privacy, uninterrupted rural views and an inspiring lifestyle opportunity. Hidden away from the main village between the sought-after villages of Souldern and Fritwell. Formerly a derelict agricultural barn, the property has been transformed into a striking contemporary home that successfully balances open-plan living with warmth, comfort and character. Designed around the stunning central living space, the barn embraces modern country living with an abundance of natural light and extensive glazing that frames the surrounding countryside from almost every angle. A stunning entrance hallway, which takes in the far reaching countryside views the moment you enter leads to the heart of the home with a spectacular open-plan living, dining and kitchen area, where full-width bi-folding doors seamlessly connect the interior with the expansive timber terrace beyond. Whether entertaining family and friends around the large kitchen island, or enjoying peaceful evenings beside the wood-burning stove, every aspect of the home has been designed to celebrate its exceptional setting. The generous proportions provide clearly defined spaces whilst maintaining an effortless flow throughout, creating an atmosphere that is both impressive and inviting. Leading off the central living space are a number of versatile rooms that provide flexible accommodation to suit a variety of lifestyles. Bedrooms, reception rooms, home office space, a media room, or hobby rooms can all be configured to meet the changing needs of modern family life, making Foxhill Barn as practical as it is beautiful. Outside, the extensive decked terrace stretches across the rear of the property, making for the perfect space for outside entertaining. The gardens blend naturally into the surrounding countryside, and seating areas around the property allow you to make the most of the ever-changing rural landscape, which provides a spectacular backdrop throughout the seasons. A particularly valuable feature is the opportunity to have a self-contained annexe, offering outstanding flexibility for multi-generational living, independent guest accommodation or the opportunity to generate additional income through holiday letting or long-term rental, subject to any necessary consents. Despite it's secluded location, Foxhill Barn remains exceptionally well connected. The nearby villages of Souldern and Fritwell offer welcoming community life, village pubs and local amenities, whilst the thriving market towns of Bicester and Banbury provide an excellent selection of shopping, restaurants and leisure facilities. For commuters, junction 10 of the M40 is only a short drive away, providing direct access to Oxford, Birmingham and London. Rail services from Bicester North, Bicester Village and Banbury offer regular services into London Marylebone, making the property an ideal countryside retreat for those seeking connectivity without compromising on peace and privacy. Families are equally well served by an excellent selection of highly regarded schooling, including primary schools in the surrounding villages together with renowned independent schools such as Tudor Hall, Bloxham School, Winchester House, Stowe School and The Carrdus School, all within comfortable driving distance. Foxhill Barn presents a rare opportunity to acquire a bespoke countryside home where contemporary architecture, flexible accommodation and complete rural seclusion combine to create an exceptional place to live. In accordance with current Money Laundering Regulations, prospective purchasers will be required to provide identification documentation and complete an electronic identity verification and anti-money-laundering check. A charge of ?35 plus VAT per purchaser will apply for these checks.
…By Annonceur International


A truly exceptional Grade II Listed 17th-century converted barn, beautifully reimagined to create over 3,400 sq. ft of remarkable family accommodation. Combining magnificent original character with striking contemporary design, the property showcases exposed brickwork, soaring vaulted ceilings, ancient oak beams, and impressive roof trusses, seamlessly blended with luxurious modern finishes throughout. Designed for modern family life, the spectacular open-plan living space forms the heart of the home, whilst four generous bedrooms, versatile ancillary accommodation, extensive garaging, and approximately 3.5 acres of gardens and grounds create a rare lifestyle opportunity in a wonderful rural setting. Ground Floor From the moment you arrive, it is immediately apparent this is a home unlike any other. Traditional double entrance doors open into a beautifully designed boot room where bespoke bench seating follows the elegant curve of the original wall, incorporating cleverly concealed storage beneath. This practical yet beautifully crafted space perfectly balances everyday functionality with thoughtful design and is complemented by a luxurious shower room finished to an exceptional standard. Beyond, the reception hall provides a glimpse of what lies ahead with the exposed brickwork, ancient timbers, and the dramatic spiral staircase off the central living space immediately drawing the eye. To one side lies a wonderfully versatile family room, where exposed beams and original brickwork create a warm and inviting atmosphere. Full-width bi-fold doors open directly onto the terrace, allowing the room to flow effortlessly into the gardens during the warmer months. The true centrepiece of the home is undoubtedly the magnificent open-plan kitchen, dining, and living space. Extending beneath an impressive, vaulted ceiling with exposed oak trusses and flooded with natural light from rooflights and extensive glazing, this extraordinary room has been thoughtfully designed with clearly defined zones for cooking, dining, and relaxation whilst maintaining an exceptional sense of openness and connection. The bespoke shaker-style kitchen is beautifully appointed around a substantial central island incorporating breakfast bar seating. Featuring a bank of integrated ovens, induction hob, premium integrated appliances, and an abundance of cabinetry, it combines timeless craftsmanship with every convenience expected of a contemporary family home. Positioned beneath the dramatic double-height ceiling, the generous dining area creates an impressive setting for both formal entertaining and relaxed family gatherings, framed by the architectural beauty of the original barn. Large areas of glazing and bi-fold doors continue the seamless relationship between the interior and surrounding gardens. Adjoining the dining area, the elegant sitting room provides a more intimate place to unwind, whilst still remaining visually connected to the principal living space. A further versatile area lends itself perfectly as a study, library, or children's playroom, offering valuable flexibility for changing family needs without compromising the open-plan feel. Completing the ground floor is a substantial, fully fitted utility room offering extensive storage, additional preparation space, and its own external entrance from the driveway, making it ideal for busy family life and country living. Throughout the ground floor, an abundance of skylights together with extensive bi-fold doors flood the home with natural light whilst effortlessly connecting the interior with the surrounding terraces and gardens. First Floor A striking galleried landing overlooks the magnificent, vaulted living space below, allowing the spectacular oak roof structure to become a defining architectural feature throughout the upper floor. Occupying one side of the barn, the superb principal suite provides a luxurious retreat comprising a spacious double bedroom, an impressive dressing room, and a beautifully appointed en-suite featuring a freestanding bath, large walk-in rain shower, and contemporary fittings finished to an exceptional standard. Across the landing, a second generous bedroom suite also benefits from its own dressing room together with an equally impressive en-suite incorporating both a bath and separate shower. Two further well-proportioned double bedrooms complete the accommodation. These rooms share a beautifully finished en-suite bathroom and, importantly, one benefits from its own private staircase rising independently from the utility room below. This unique arrangement creates excellent potential for a self-contained one-bedroom annexe, guest accommodation, multi-generational living, or semi-independent accommodation whilst remaining fully integrated with the main residence if desired. Outside The Barn occupies an exceptional plot extending to approximately 3.5 acres, enjoying beautiful open countryside views and offering a wonderful sense of privacy and tranquillity. Immediately adjoining the principal living accommodation are expansive paved terraces which provide exceptional spaces for outdoor dining, entertaining, and relaxing. Extensive bi-fold doors from both the family room and principal living area create an effortless transition between inside and outside, allowing the gardens to become a natural extension of the home. Beyond, the gardens and grounds extend into open paddocks and lawned areas, perfectly complementing the property's rural setting while offering enormous potential for families, gardening enthusiasts, or those seeking an equestrian lifestyle (subject to any necessary consents). To the front, a substantial gravel driveway provides off-road parking for eight or more vehicles and leads to an impressive, detached triple cart barn extending to approximately 744 sq. ft, offering outstanding storage, workshop space, or further potential subject to the necessary permissions. Location Situated on a peaceful country lane, the property enjoys an enviable position surrounded by Warwickshire countryside whilst remaining exceptionally convenient for nearby Stratford-upon-Avon, Warwick, Leamington Spa, and Henley-in-Arden. The surrounding area is renowned for its picturesque villages, excellent walking and riding routes, and an abundance of country pubs, whilst everyday amenities are available within easy reach. Stratford-upon-Avon provides an excellent range of independent shops, restaurants, cafés, and leisure facilities together with the world-renowned Royal Shakespeare Theatre. The area is particularly well served by highly regarded state, grammar, and independent schools including King Edward VI School, Stratford Girls' Grammar School, The Croft Preparatory School, Warwick Prep, King's High School, and Warwick School. For commuters, the nearby M40 provides excellent access to Birmingham, the Midlands motorway network, and London, whilst rail services from Stratford-upon-Avon, Warwick Parkway, and Leamington Spa offer regular direct services to London Marylebone and Birmingham. Freehold | Council Tax Band G | EPC Rating B Services, Utilities & Property Information Tenure - Freehold Council Tax Band G - Stratford-on-Avon District Council Property Construction - Brick with timber frame and clay tiled roof Electricity Supply - Mains Water Supply - Mains Drainage & Sewerage - Private sewage treatment plant Heating - Ground source heat pump with underfloor heating throughout Broadband - FTTP Broadband connection available - we advise you to check with your provider. Mobile Signal/Coverage - Limited 4G and 5G mobile signal is available in the area - we advise you to check with your provider. Parking - Detached triple carbarn and extensive driveway parking for 8+ cars Note - The property is reached via a shared driveway, with no maintenance charges. The property benefits from and is subject to various covenants, rights, and easements - please speak with the agent for more information
…By Annonceur International


A fantastic opportunity to purchase a substantial period home dating back to 1890, providing 3,286sqft of flexible accommodation in the main house, and a further 1,487sqft in a separate cottage. Boasting a delightful wrap-around mature garden, an enviable outdoor entertaining area, and stunning views over open countryside, this exceptional property enjoys a rural location, whilst still having easy access to commuter links and amenities. Cheesemans Barn occupies an enviable plot, which also takes in views in all directions. Carefully extended over the years, it now offers contemporary living space for modern family life, with large double bedrooms, a stylish kitchen at the heart of the property, and three reception rooms. A covered porch leads to the entrance hallway, which also has stairs to the first floor and a cloakroom. The sitting room is dual aspect, with exposed beams, oak flooring, and an impressive Inglenook fireplace. With French doors to the garden, it makes for the perfect space for entertaining. The dining room is adjacent to the kitchen. Also dual aspect, with views over the garden, oak flooring, and plenty of room for a large table and chairs, it offers a stylish setting for both formal dining and relaxing weekend lunches alike. The kitchen itself has been refitted with a generous number of painted country-style floor and eye-level units, integrated appliances, including a Rangemaster oven, a traditional Belfast double sink, and a large central island, all complemented by quartz worktops. A utility room with further storage is also accessed from the kitchen. A third reception room accessed from an inner hallway next to the dining room offers yet further flexibility to be used as a family room, large study, games room, or just a quiet space to enjoy a good book. The hallway at the end of the house also has a cloakroom and a second set of stairs leading to the first floor. The first floor is just as impressive, with five well-proportioned double bedrooms, each one is double aspect, and the principal bedroom has a walk-in wardrobe. The views from the landing and bedrooms to the front of the property stretch for miles over open countryside, and showcase the exceptional setting this fabulous family home enjoys. Two modern bathrooms serve the five bedrooms, with one featuring a stylish freestanding bath. Outside: In a secluded position towards the rear of the property, there is a charming detached stone-built cottage with a fitted kitchen, large reception room, two bedrooms, and a bathroom, along with a study accessed via the reception room. Offering huge potential for self-contained annexe accommodation, a more than generous space to work from home, space for a large gym, impressive guest accommodation or an income generator, this is a fantastic opportunity. For parking, there is a double garage and a large driveway accessed on the right-hand side of the property. The garden is worthy of special note, mainly laid to lawn and wrapping around the property, it is fully enclosed by mature trees and hedging, making it incredibly private. For those who enjoy outdoor entertaining, there is an expansive patio to the rear, along with a secluded spot at the bottom of the garden with a fully enclosed heated outdoor pool. Relaxation does not stop there, the adjacent pool house contains a sauna, hot tub and a gym. The amenities at nearby Heyford Park include Heyford Park Free School, which opened in 2013. A selection of sporting facilities, a neighbourhood centre with retail outlets and a pub. Britain's number one shopping destination, Bicester Village, is less than 6 miles' drive away from Heyford Park. Bicester Village is both a tourist attraction and the UK's leading designer outlet village. Nearby Bicester town centre offers a variety of retail outlets and eateries, a Sainsbury's, a leisure centre, and a 7-screen cinema where you can watch the very latest blockbuster film. More extensive facilities can be found in Banbury, Oxford and Milton Keynes. Bicester North and Bicester Village offer a train service to London Marylebone in 45 minutes. The property is approximately 16 miles north of Oxford town centre, 6 miles northwest of Bicester, 16 miles southeast of Banbury and 3.5 miles to the southwest of Junction 10 of the M40,
…By Annonceur International


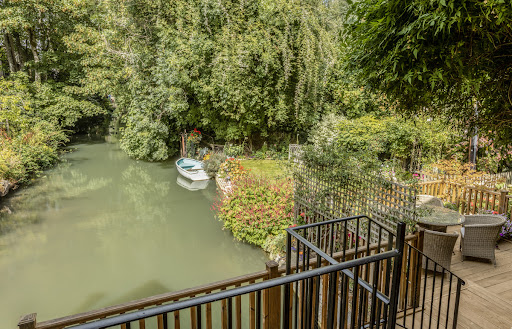

There are Cotswold houses with river views, and then there are houses quite literally shaped by the water around them. The Mill is one of the latter. Occupying an extraordinary position astride the mill race on the eastern edge of Burford, this handsome former mill is a property of genuine character and individuality. Dating from 1790, with origins believed to extend considerably further back as the former Colliers Mill, the property is steeped in the history of this celebrated Cotswold town. Today, The Mill has evolved into an exceptionally versatile home, combining characterful principal accommodation with three individually arranged, self-contained, award-winning holiday lets, creating the opportunity to enjoy an enviable Cotswold lifestyle alongside an established income stream. Water is at the heart of the property. The mill race flows alongside and beneath the buildings, with balconies, terraces and gardens positioned to take full advantage of this magical setting. From the principal sitting room, doors open directly onto a balcony above the water, while elsewhere there are delightful places to sit, dine and simply watch life on the river drift by. Perhaps most remarkable is the combination of this wonderfully private waterside setting with the convenience of being within a level walk of Burford High Street. The property also benefits from generous private parking, a double garage and workshop/store, while the gardens provide a peaceful retreat beside the water. The result is something increasingly difficult to find: an historic Cotswold home with space, privacy, income potential, and parking, all within walking distance of one of the most desirable market towns in the Cotswolds. Freehold | Council Tax Band G & commercial rates apply | EPC Rating E Services, Utilities & Property Information Tenure: Freehold Council Tax Band G – West Oxfordshire District Council. Cider Press & Lime Tree – Commercial council tax current rateable value £5,600. Property Construction: Standard – stone & tile. The property includes a timber-framed balcony - buyers are advised to satisfy themselves regarding any relevant consents, construction details and ongoing maintenance requirements. Electricity Supply: Mains Water Supply: Mains Drainage & Sewerage: Mains Heating: Oil-fired central heating – there will be maintenance costs involved so please speak with the agent for more information. Broadband: FTTP Broadband connection available - we advise you to check with your provider. Mobile Signal/Coverage: 4G and some 5G mobile signal is available in the area - we advise you to check with your provider. Parking: Double garage and driveway parking approximately 4 cars. Total Internal Floor Area: 2,920 sq. ft Notes: The land to the front of the property is subject to shared access arrangements, with neighbouring properties contributing towards its upkeep. The access was re-gravelled last year at a cost of approximately £300 per property. Such works are understood to be required only periodically. The property is situated in Burford Conservation Area. Holiday Lettings Prospective purchasers should satisfy themselves as to the planning status, business rates/council tax position, historic income, future bookings and any licences or consents relating to the holiday accommodation.
…By Annonceur International


At the centre of one of the Cotswolds’ most sought-after villages, Swinbrook Place is a beautifully remodelled Grade II-listed house, formed from two 17th-century cottages. It now reads as a confident and cohesive home, where period character is balanced with thoughtful, modern design. The ground floor is arranged with both entertaining and day-to-day living in mind. Two generous reception rooms sit either side of the plan: one centred around a full-size snooker table for long evenings in, the other cleverly divided, with a log burner to each side. At the heart of the house, a striking media room with an open hearth is framed by twin staircases rising in tandem, creating a strong architectural focal point. To the rear, a handmade kitchen with pale granite worktops is anchored by a three-oven Aga and Gaggenau appliances, flowing into a generous dining space that opens directly onto the garden, well suited to larger gatherings and summer months. Upstairs, four bedrooms are arranged across the first floor, each with its own ensuite bathroom finished with roll-top baths and walk-in showers. The principal suite sits centrally and can be reached via either staircase. Bedrooms two and three each feature log burners in both the bedroom and bathroom, an indulgent and unusual detail. A further study area connects to an additional twin bedroom with its own shower room. In the garden, a detached bothy provides a fifth bedroom suite, offering a degree of privacy for guests. The house sits within approximately one acre of landscaped gardens, where terraces lead onto lawns, an orchard and established planting. Winding paths draw the garden down towards the ford, where a separate studio sits beside the water, shaded by a mature weeping willow. Dry-stone walls and painted picket gates frame the setting, giving a strong sense of arrival and enclosure. Swinbrook is widely regarded as one of the Cotswolds’ most desirable villages, set along the River Windrush and known for its picture-postcard setting. The Swan Inn and cricket ground are a short walk away, while nearby Burford offers a good selection of independent shops and restaurants. Daylesford, Soho Farmhouse and Estelle Manor are all within easy reach. Charlbury and Oxford Parkway provide direct rail links to London, and the surrounding area is well served by highly regarded schools.
…By United Kingdom Sotheby's International Realty


This exceptional Grade II Listed townhouse, believed to date back to the 16th century, occupies a prime position in the heart of Warwick’s historic High Street. Beautifully restored, the property blends period character with versatile modern living, extending to over 4,000 sq. ft and including a self-contained annexe, walled garden, sun terrace, garage, and off-road parking. Rich in heritage, the home retains a wealth of original features including high coved ceilings, period fireplaces, sash windows, and exposed beams, all carefully preserved and enhanced to create a warm and elegant family home. The flexibility of the accommodation makes it ideally suited to multi-generational living, guest accommodation, or income potential. Ground Floor The property is approached via steps leading to a wooden and part-glazed front door opening into a vestibule and a spacious entrance hall, finished with limestone flooring, and providing access to the principal reception rooms and cellar. To the front, the sitting room is a beautifully proportioned space featuring original sash windows with secondary glazing and an open fireplace with marble surround, creating a refined yet comfortable setting. The drawing room is equally impressive, designed for entertaining and enhanced by a striking floor-to-ceiling bay window that fills the room with natural light while enjoying views across the garden. The dining room is centrally positioned within the home, linking effortlessly to the kitchen/breakfast room at the rear and creating a natural flow for both everyday living and entertaining. A cleverly concealed bookcase reveals a hidden staircase to the first-floor annexe, offering internal access while allowing the space to remain fully self-contained if desired. The bespoke kitchen has been crafted by a local specialist and is fitted with high-quality cabinetry, black granite worktops, and a range of integrated Miele appliances, including double ovens, microwave, and induction hob, alongside integrated fridge/freezer. Adjoining the kitchen is a versatile family room featuring double doors opening directly onto the garden, along with a kitchenette and bathroom. This flexible space could be adapted to incorporate a utility area alongside an additional reception room or home office, or retained in its current form as semi-independent living accommodation. Lower Ground Floor A cellar provides useful additional storage and practical space, supporting the day-to-day running of the home. First Floor The first floor is arranged around a generous landing and provides two well-proportioned bedroom suites. The principal bedroom enjoys a front aspect and benefits from an adjoining dressing area with extensive fitted wardrobes, leading through to a well-appointed en-suite bathroom. A second double bedroom also benefits from built-in storage and its own en-suite, offering excellent guest or family accommodation. Second Floor The second floor offers three further double bedrooms, all full of character with exposed beams and elevated views across Warwick’s historic rooftops towards St Mary’s Church. These bedrooms are served by a beautifully finished family shower room, providing a well-balanced upper floor ideal for family living. Annexe A key feature of the property is the self-contained one-bedroom annexe, which can be accessed internally from the main house or independently via steps from the garden. Comprising a kitchen, living area, and bathroom, this space offers complete flexibility, ideal for guests, independent living, home working, or as an income-generating opportunity. Outside The property enjoys a beautifully maintained walled garden, providing a private and peaceful retreat rarely found in such a central location. Thoughtfully landscaped, it offers the perfect setting for outdoor dining, entertaining, or quiet relaxation. The roof terrace is a particularly special feature, capturing sunlight throughout the day and offering an elevated space to unwind. To the rear, the property benefits from a tandem garage and off-road parking, an invaluable asset in this central Warwick location. Location Warwick High Street is one of the town’s most desirable and historic addresses, offering a unique blend of heritage architecture, boutique shopping, cafés, restaurants, and everyday amenities all within walking distance. Warwick itself is steeped in history, renowned for its iconic castle, charming streets, and vibrant community, while also offering excellent access to neighbouring Leamington Spa and Stratford-upon-Avon. The area is particularly well regarded for its schooling, including Warwick School, King’s High School, Warwick Prep, and a range of highly rated state options. For commuters, Warwick and Warwick Parkway stations provide direct rail services to London Marylebone, while the M40 (Junction 15) offers convenient access to Birmingham, Oxford, and beyond. Freehold | Council Tax Band G | EPC Rating D Services, Utilities & Property Information Tenure - Freehold Council Tax G - Warwick District Council Property Construction – standard – brick & tile Electricity Supply - Mains Water Supply - Mains Drainage & Sewerage - Mains Heating – Mains gas Parking – Tandem Garage with off-street parking for two cars. The driveway has a separate arrangement of £100 per year with the charity that owns it. There is a parking permit required - currently £25 per annum. Broadband - FTTC Broadband connection available - we advise you to check with your provider. Mobile Signal/Coverage – 4G and 5G mobile signal is available in the area - we advise you to check with your provider. Notes – The property is Grade II Listed. The property is situated in Warwick Conservation Area. The property is subject to a right of way benefiting a neighbouring property – please speak with the agent for further information. The property benefits from and is subject to rights and easements including access and drainage. Directions - Postcode: CV34 4AX / what3words: ///scout.chip.rise
…By Annonceur International


Occupying a prominent position along Warwick’s historic High Street, this elegant Grade II Listed Georgian townhouse offers substantial accommodation combining beautiful period detailing with exceptional proportions and versatile living spaces arranged across four floors. Retaining a wealth of original character, the property features high ceilings, sash windows, fireplaces, and generous room dimensions throughout, creating a home of significant presence and charm in one of Warwick’s most desirable central locations. Ground Floor The property is entered through a welcoming rear porch leading through to the lobby with its beautiful wooden staircase leading to both the cellar and the upper floors, and providing access through to the principal reception rooms. Positioned to the front of the property, the formal dining room is an elegant space featuring a large sash bay window which floods the room with natural light and highlights the excellent ceiling height and period detailing. Adjacent is a further drawing room of equally generous proportions, centred around a feature fireplace and offering excellent flexibility as an additional formal reception room, family room, or home office if required. To the rear of the property is the spacious sitting room, a wonderfully comfortable everyday living space enjoying views towards the garden and direct access through to the kitchen. The kitchen itself is a beautiful country style kitchen featuring a range style cooker, Belfast sink and room for informal dining within the adjoining breakfast area. Flooded with natural light, the breakfast area opens out onto the terrace and garden beyond seamlessly connecting the inside and outside spaces. The ground floor also benefits from a generous guest cloakroom/WC and access is available to the front through the original front doorway. Lower Ground Floor The extensive cellar provides two substantial chamber rooms presenting excellent versatility for wine storage, hobbies, workshop space, or further ancillary accommodation subject to any necessary consents. First Floor The first floor offers three generous double bedrooms, and a spacious family bathroom all featuring, high ceilings, sash windows, and fireplaces continuing the elegant feel of the accommodation. Second Floor The second floor provides three further generous bedrooms and a family bathroom with separate bath and shower, creating highly versatile accommodation ideal for larger families, guest accommodation, or home working requirements. The generous proportions continue throughout this floor with each bedroom offering excellent natural light and flexibility of use. Outside The property enjoys a wonderfully private walled garden which creates a peaceful and sheltered setting rarely found within the centre of Warwick. A substantial paved terrace extends directly from the house, providing an ideal space for outdoor dining and entertaining during the warmer months. Beyond the terrace, the landscaped garden is mainly laid to lawn and bordered by mature planting and established shrubs which enhance both privacy and colour throughout the seasons. A pathway leads through the garden to a charming courtyard area at the rear, which in turn provides access to a useful workshop and the garaging with adjoining parking. Location Warwick High Street is one of the town’s most historic and sought-after addresses, positioned within the heart of this renowned county town and surrounded by beautiful period architecture, independent boutiques, cafés, restaurants, and excellent everyday amenities. Warwick is perhaps best known for the magnificent Warwick Castle and its rich history, whilst also offering a vibrant town centre atmosphere with an excellent selection of shops, bars, and leisure facilities. Nearby Leamington Spa provides further extensive shopping and dining opportunities, whilst the surrounding Warwickshire countryside offers beautiful walks and outdoor pursuits. The area is exceptionally well regarded for schooling with a wide range of highly respected state, grammar, and independent schools nearby including Warwick Prep, Warwick School, King’s High School, and Arnold Lodge. For commuters, Warwick and Warwick Parkway railway stations provide direct services to London Marylebone, whilst the nearby M40 offers convenient access to Birmingham, Oxford, and the wider motorway network. Freehold | Council Tax Band G | EPC Rating D Services, Utilities & Property Information Tenure – Freehold Council Tax Band G – Warwick District Council Property Construction – Standard – brick & tile Electricity Supply – Mains Water Supply - Mains Drainage & Sewerage - Main Heating – Mains gas central heating Broadband - FTTC Broadband connection available - we advise you to check with your provider. Mobile Signal/Coverage – 4G and some 5G mobile signal is available in the area - we advise you to check with your provider. Parking – Double garage with adjacent driveway parking. Total Internal Floor Area - 3,327 sq. ft plus 333 sq. ft for garages and 86 sq. ft for outbuildings Notes – The property is Grade II Listed. The property is situated in Warwick Conservation Area. Sale subject to grant of probate.
…By Annonceur International
'%20stroke='%23DDAA3A'%20stroke-width='1.909'%20stroke-linecap='square'%20stroke-linejoin='bevel'/%3e%3c/svg%3e)
Receive by email any new listing that may match your search criteria
Your criteria :
By validating this form, you accept the general conditions of use of Le Figaro Properties.
These agencies offer a selection of luxury properties vente at Sutton-under-Brailes. Feel free to contact them for personalized assistance.
