The agencies at Hernani
These agencies offer a selection of luxury properties vente at Hernani. Feel free to contact them for personalized assistance.

 English$ USD · m²


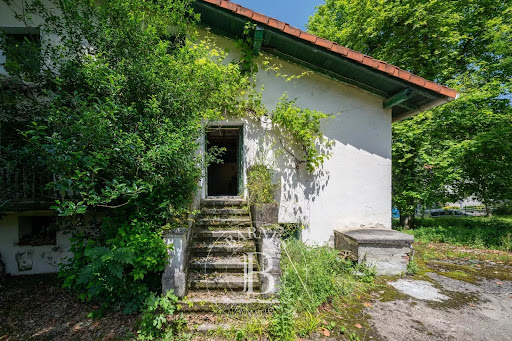

Barnes presents an authentic Basque farmhouse with rural charm and great potential in the heart of Ereñotzu. With a built area of approximately 654 m2 distributed across three floors of 218 m2 each, this property offers a flexible layout with the possibility of creating up to two independent homes. The farmhouse sits on a flat, urban plot of 5,621 m2, surrounded by landscaped gardens and lush greenery—perfect for private, recreational, or landscaping use. The estate also includes 37,150 m2 of adjoining rural land, divided into several plots that open the door to a wide range of uses: from organic farming or tourism projects to equestrian activities or a second home immersed in nature. All this in a peaceful setting with easy access and a bus stop just two minutes away on foot. Located in a beautiful rural enclave in Hernani, only 15 minutes from San Sebastián, this property offers generous space, a natural environment, and exceptional potential for either residential or business development. A truly unique opportunity for those looking to carry out a personal or family project in full harmony with nature, while remaining close to the city and its conveniences.
…By Barnes Biarritz


This magnificent property consists of 2 buildings to be renovated of 520m and 280m respectively plus 50,000 meters of land of which 4000m are completely flat around the buildings. In addition there is also a third building for a possible barbecue area with terrace and spectacular views of a protected area of scenic interest.It is in a private urbanization and is accessed by a private road to a parking area with plenty of space and garden area. We are on the right hand side with a three-storey villa: Semi-basement floor of 200m with direct access, noble floor of 200 meters with access from the garden and the floor under deck with 120m useful. The second building is located next to the first one which consists of 2 completely open floors of 140m each. The upper floor has impressive south-facing windows. Each floor has its own private access. The third building is accessed from the left and is about 25m with a semi-outdoor bathroom with access to a spectacular viewpoint. Perfect for receiving friends and dining while enjoying the privileged views.Facing east, south and west, we receive light and warmth all dayIt is the ideal place to carry out the life project of your dreams or make an investment with great possibilities and great profitability.If it fits what you are looking for, do not hesitate to contact us and we will be happy to show you.It is 3 minutes from Hernani and 200m from the motorway that takes you to the centre of San Sebastian in 10 minutes or to Pamplona in 45 minutes. To the airport in 20 min and to France in 30 min. You have public transport 200m away. Surrounded by nature but very close to shops and restaurants. Privacy and nature without giving up all the comforts and the beautiful Cantabrian coast.
…By Annonceur International


Total surface area 450 m², detached villa plot area 675 m², usable floor area 450 m², single bedrooms: 3, 4 bathrooms, age between 20 and 30 years, ext. woodwork (pvc), internal carpentry, fireplace, dining room, state of repair: in good condition, garage (2), garden (own), utility room, furnished, floor no.: 3, swimming pool (own), reinforced door, sunny, telephone, terrace, double glazing, pets accepted se aceptan.
…By Annonceur International


Atlantic Realty presents this semi-detached villa must be built with a spectacular and ultra-modern design. This prestigious project is located in an exclusive residential area of San Sebastian, surrounded by an extraordinarily green and quiet environment, just 10 minutes from the heart of the city and the iconic La Concha beach.The villa is distributed in a spacious and functional way, designed to amaze with ceilings up to 10.5 meters high, huge windows and several terraces. The main floor houses a bright living-dining room and a spacious kitchen. On the first floor, there is a magnificent master suite with beautiful views, a private bathroom and an additional living room. The second floor has two spacious bedrooms that share a full bathroom and a practical dressing area. The villa also includes its own private garden and a parking area.Equipped with energy efficiency systems such as aerothermal energy, this villa has state-of-the-art thermal and acoustic insulation. In addition, there is the option of integrating home automation systems that allow lighting, air conditioning and security to be controlled from any mobile device. The materials used are of the highest quality, such as driftwood floors, ceramic cladding in wet areas and large windows with solar control, all designed to maximise natural light and comfort.The complex offers premium class community services, including an outdoor swimming pool with solarium and chill-out areas, garden areas with exotic plants, as well as multipurpose spaces ideal for barbecues and informal meetings. The urbanization will have video intercom and video surveillance systems for greater security. Committed to sustainability, the villa offers excellent connections to the city centre and quick access to major motorways, ensuring a comfortable and practical lifestyle.Atlantic Realty is a comprehensive group specialising in high-end premium properties in Donostia - San Sebastián. We offer complete services through our real estate agency, construction company and holiday rental agency. We take care of the purchase and sale of exclusive properties, carry out high-quality renovations and constructions, and manage holiday rentals to maximise the return on your investment. Contact us or visit our office at Paseo de la Concha nº23 for more information about our services.
…By Annonceur International


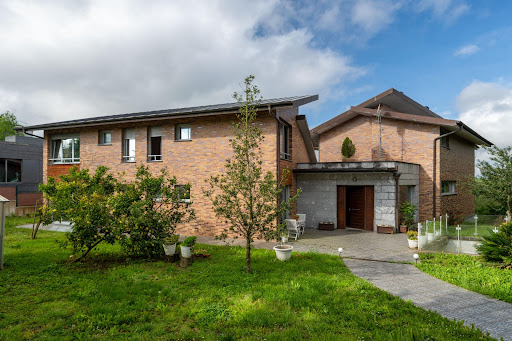


A villa that stands out for what really matters: distribution, light and comfort. This two-family villa on Paseo Oriamendi offers a particularly comfortable layout, where the connection with the outside and functionality make the difference from the first moment. Upon entering, a cosy hall leads to a home designed for day-to-day use. On the right-hand side, we find a large kitchen, overlooking the garden and direct connection to the dining area, allowing a fluid and very practical circulation between spaces. The living-dining room, divided into two rooms, also opens from the hall itself, creating a feeling of spaciousness and continuity. One of the great values of this house is located on the main floor: it has two large bedrooms with direct access to the garden, something unusual and in high demand, along with two full bathrooms. The master bedroom, located at the back for greater privacy, has an en-suite bathroom and dressing room, configuring a comfortable and well-resolved space. On the upper floor is the additional rest area, with three large bedrooms and two full bathrooms. From the hallway, the house surprises with an open view of the living room, thanks to its great height, providing a unique architectural feeling and a lot of personality to the whole. The property is completed with a large common area that includes a garage with capacity for several vehicles, a large choco ideal for meetings and celebrations, as well as an additional space perfect as a gym or leisure area, and a garden. Located on Paseo Oriamendi, one of the most valued residential areas of San Sebastian, this property combines tranquillity, privacy and quality of life without sacrificing proximity to the centre. Surrounded by nature and with open views, it is an ideal location for those looking for space and calm in their day-to-day lives, with all services and connections just a few minutes away.
…By Annonceur International


Located on a privileged hillside, this majestic palace offers breathtaking panoramic views of the entire valley, allowing you to enjoy an unparalleled landscape. The 4,800 m² plot, with extensive gardens surrounding the property, offers a space of tranquility and natural beauty. The unobstructed views allow you to appreciate the grandeur of the valley, with its hills and vegetation that extend on the horizon.Main Construction and Interior EnvironmentsThe palace, in a classic architectural style, is distinguished by its high ceilings that give a feeling of spaciousness and luminosity in all its spaces. On the ground floor, a large main living room with fireplace offers the ideal place for family or friends gatherings, creating a cozy atmosphere. The spacious rooms, also with raised ceilings, allow for fluid circulation between rooms, such as the dining room and living rooms, all of which are designed to make the most of the views and natural light.The kitchen has a separate space for a rekitchen, allowing the work of preparing food in a comfortable and functional environment.Annexed Construction for Chicken Coop and Outdoor AreaAt the back of the property, there is an annex construction intended for the chicken coop, ideal for those looking to have their own space for the production of organic food. This area integrates perfectly with the rest of the land and does not interfere with the scenic beauty of the area.Accesses and House for the GuardThe main access to the property is from the main road, ensuring comfort and privacy at the same time. A small annex building houses the guard's house, which is strategically located to provide security and maintenance to the property without interfering with the private lives of the owners.From the bay windows, terraces and balconies, you can enjoy the horizon unobstructed, whether it's a mountainous landscape, a sprawling countryside or even a river winding through the valley.This palace is not only a luxury residence, but a perfect refuge for those who seek to be close to nature without sacrificing the comfort and elegance of a home of large proportions. Ideal for a family that values privacy, space and the beauty of the surrounding landscape.Living in this palace not only means enjoying the proximity to San Sebastian and France, but also taking advantage of a quieter and more exclusive life, with the possibility of enjoying activities both on the beach and in the city. Michelin-starred restaurants, film and music festivals, and proximity to nature make this place an ideal retreat for those looking for the best of both worlds: the serenity of the countryside and the cultural energy of a coastal town.The property has access from a main road, but is kept hidden from prying eyes thanks to its strategic location and a private driveway leading up to the front door. The guard's house could be located near the entrance to ensure the safety and maintenance of the place without invading privacy.
…By Annonceur International


Total surface area 300 m², semi-detached house usable floor area 250 m², single bedrooms: 4, 3 bathrooms, age less than 5 years, garage (2), garden (own), floor no.: 3, swimming pool (own), sunny, terrace, built-up, pets accepted , corner, lighting, inner courtyard, energy emission rate: A, 15, energy consumption rate: A, 58.
…By Annonceur International


In the neighborhood of Ibaeta, semi-detached corner villa. It is a 10-year-old villa, located in a quiet residential area, with magnificent unobstructed views and very close to the old town and the beach of Ondarreta.The house consists of four floors. The basement floor with a useful area of 73.75m2, distributed in a garage for two cars, a storage room or txoko, toilet and the staircase to communicate with the first floor, where there is also a space to put an elevator.The ground floor, where the main access is located, has an area of 67.13m2, distributed in a hall, living room with double height, kitchen, bathroom and a bedroom. First floor, with 51.67m2, with three bedrooms and two bathrooms, one of them incorporated into the master bedroom. Ground floor under the roof, with access to a large terrace of 48.73m2, with magnificent unobstructed views, where the gas boiler, washing machine with sheltered drying area and solar panel for obtaining hot water, with its corresponding tank and forced ventilation motors for the kitchen and bathrooms are located.The villa also consists of a plot of 328m2 that surrounds the house with a garden area facing south, east and north. In the southern area there is an 8x 3.5 m automatic control saline chlorination pool with a large solarium area and a living area with formwork awning and on the east side, a protected dining area with a 4x3 m pergola with motorized adjustable slats. The garden is illuminated in a domotic way.The house is equipped with careful materials both on the outside, façade with ventilated granite, and on the inside. Piped music with speakers integrated into the ceiling in all rooms, bathrooms and kitchen, central vacuum. It has alarm and intelligent outdoor security cameras.Also noteworthy is its proximity to shops, schools and universities.
…By Annonceur International


Housed in an emblematic concrete building in excellent condition, this elegant 184 m² floor apartment is located on the fourth floor with access via two lifts from a stately doorway. In addition, the building has a communal roof terrace perfect for enjoying the outdoors and magnificent views. It is noteworthy that the approach of this type of housing does not skimp on square meters, and that is why it presents a spacious living room divided into two rooms, a fully equipped kitchen with very good ventilation, with a laundry area, an area to hang clothes and a storage pantry.It has four spacious bedrooms, one of them en suite with an en-suite bathroom and exterior along with the living room. In addition, it offers an additional storage room in the basement of the building accessible by elevator and central heating with individual meters. All services and individual consumption are included in the community fees.A spacious, stately home in a privileged location and already assimilable to the city center Zona Llana, with all imaginable services very close. Transparency Clause and Breakdown of ExpensesIn compliance with Law 10/2025, of 28 December, on customer service and transparency, and current sectoral regulations, it is hereby stated that the price indicated does not include the following expenses and taxes, inherent to the acquisition:PROPERTY TRANSFER TAX (ITP) EXPENSE: General rate 4%•Reduced rate 2.5%: As long as it is going to constitute the buyer's main residence, does not have more than 120 m2 built and/or 96 m2 useful and does not own another home in the same city in a percentage of more than 25% (unless it is transferred within a period of 2 years).•Rate at 6%: If the buyer owns more than 5 homes in a percentage greater than 50%. Check the current rates here: Website of the Provincial Council of GipuzkoaNOTARY FEES: Their fees will be calculated in accordance with the Notarial Fee regulated in Annex I, of Royal Decree 1426/1989, of 17 November.LAND REGISTRY EXPENSES: Fees in accordance with the official tariff established in Annex I, of Royal Decree 1427/1989, of 17 November.MANAGEMENT EXPENSES for document processing of deeds and payment of services according to their rates.Marketing FEES of the Real Estate Agency, included in the P.V.P. (On behalf of the Selling Party).
…By Annonceur International


Floor 2nd, townhouse total surface area 350 m², usable floor area 296 m², double bedrooms: 9, 9 bathrooms, air conditioning (sí), age over 50 years, built-in wardrobes, heating (sí), garden (sí), facing south, terrace (sí), energy emission rate: B, 15, energy consumption rate: C, 88.
…By Annonceur International


Exclusive corner-fronted townhouse in Berio, one of the most sought-after residential areas of San Sebastián, known for its peaceful atmosphere, privacy and excellent connection to the city centre. The development has a communal swimming pool and very low community fees, of approximately 55 € per month, making it an attractive option both as a family home and as a long-term investment. The property offers 286 m² built and 272 m² usable, spread over four floors designed to make the most of the space and provide a comfortable, well-organised family home with a clear separation between day and night areas. The main floor houses the day area, made up of an independent kitchen, a full bathroom and a bright south-east-facing living-dining room that leads directly onto the terrace and the private garden, creating a pleasant space to enjoy the outdoors and to entertain family and friends. The first floor holds the night area, with four spacious bedrooms and two full bathrooms. Two of the bedrooms also have access to a balcony, adding extra natural light and outdoor space to the sleeping quarters. The attic floor is a fully open-plan and highly versatile space, perfect for use as a home office, study, leisure room, playroom or even an additional bedroom, and can easily be adapted to the needs of each family. Pleasant sea views can be enjoyed from this floor, adding a further layer of appeal to the home. Another of the property's great attractions is its large private garage of 90 m², located on the basement floor and fitted with a toilet. In addition to offering space for several vehicles, it can be turned into a storage area, a gym, a workshop, a meeting room or any other multifunctional space, depending on the needs of each buyer. Outside, the home has a very pleasant space between terrace and garden, which partly surrounds the house and allows different orientations to be enjoyed throughout the day, as well as open sea views that are hard to find elsewhere in the area. Berio is a quiet, mainly residential neighbourhood on the western side of San Sebastián, appreciated for its green surroundings, its low-density housing and its easy access to both the city centre and the main road connections to the rest of Gipuzkoa, which makes it particularly convenient for family living. Thanks to its excellent location, its views, the generous size of its rooms and the quality of its indoor and outdoor spaces, this property is a magnificent opportunity for anyone wishing to live in one of the residential areas with the highest quality of life in San Sebastián.
…By Annonceur International


Discover this detached detached villa, a real gem located on the prestigious Paseo de la Fe in the heart of Miraconcha, San Sebastián. Built in 1957 currently located in an urbanization designed by the renowned architect Peña Ganchegui, this property offers unparalleled views of La Concha Bay and an exceptional lifestyle. With a total area of 277 m² distributed over four floors of approximately 45 m² each, the villa combines a distinctive design with an enviable location.The urbanization is equipped with a 24-hour video surveillance system, guaranteeing maximum security. In addition, it has an elevator that facilitates direct and comfortable access to Miraconcha. Access to the villa is without the need to cross the city center, ensuring a quick and hassle-free arrival. It also has a private closed garage for a vehicle and a motorbike within the urbanisation, included in the price.On the main floor, accessible via an external staircase, you will find a spacious hall-distributor that leads to a generous living-dining room and a functional kitchen with sea views and access to a terrace, perfect for enjoying the surroundings. This floor includes a full bathroom on the landing of the staircase. On the first floor there are four bedrooms and a full bathroom, offering an ideal space for a family or to receive guests.The ground floor, currently not enabled, has high sloping ceilings and great potential. It can be transformed into a spectacular solarium, taking advantage of the panoramic views and natural light, thus creating a versatile space to relax or entertain. In addition, the villa has a separate entrance to the semi-basement floor, which includes a large txoko, a storage room and an additional bathroom, providing flexibility for storage or recreational activities.Despite its age, the villa has recently passed the Technical Building Inspection (ITE) in a completely satisfactory way, guaranteeing its good structural condition. As it is not listed, it offers the possibility of carrying out renovations on the façade and roof, allowing large windows to be opened to maximise the views or adapt the interior to your preferences. Attached are photos of the current state and renders showing possible transformations; These images are illustrative and non-binding only.Don't miss the opportunity to reside in one of the most sought-after locations in San Sebastian. Contact us for more information and to schedule a visit to this stunning villa, the authentic jewel of La Concha Bay. Discover your dream home and enjoy an unbeatable lifestyle!Paseo de la Fe is one of the most prestigious and sought-after areas of San Sebastian, offering a luxury residential setting with unrivalled panoramic views of La Concha Bay. Located on a hill that dominates the skyline, this exclusive neighborhood combines the elegance of its architecture with the serenity of its natural surroundings.Residents of Paseo de la Fe enjoy a prime location that provides direct access to the beach, located just a few minutes' walk away. The proximity to the sea allows you to enjoy relaxing walks along the shore and take advantage of the various water activities offered by the bay. In addition, the area is surrounded by green spaces, ideal for those looking for an active and outdoor lifestyle.
…By Annonceur International


Real Estate San Sebastian (RESS) presents this exclusive property located in La Perla. This property stands out for its location, the views over La Concha Bay and its large terrace.The property offers a functional layout, bright spaces and top quality finishes, making it the perfect property for those looking to combine the beach, relaxation, comfort and the city.It is distributed in a large living-dining room with views of La Concha Bay as well as the master bedroom that includes an en-suite bathroom. The kitchen is independent with access to the courtyard of the building. In the southern part of the property, there is a large terrace of 20m2 and accessed from the second and third bedrooms. Finally we find the second full bathroom.The house is located in a concrete building and in perfect condition to move into.There is the possibility of buying a garage space in the same building.Don't miss out on this real estate gem! Contact us now for more information and to schedule a personalized visit.
…By Annonceur International


Floor 3rd, flat total surface area 160 m², usable floor area 150 m², single bedrooms: 4, 3 bathrooms, age over 50 years, lift, balcony, heating (natural gas), kitchen, state of repair: reformed, facing east, exterior, energy emission rate: E, 36,7, energy consumption rate: E, 173,5.
…By Annonceur International


A unique villa in San Sebastián, located on Paseo de la Fe with the finest views over the Bay of La Concha. A detached single-family villa, located in the development designed by the renowned architect Peña Ganchegui, offering an exceptional lifestyle. Equipped with a private lift up from Miraconcha and a 24-hour video surveillance system, this property provides the best views over the bay, security and comfort. It also has a private, enclosed garage within the development. It is worth noting that access to the house does not require passing through the city centre, ensuring a quick and comfortable arrival. Built in 1957, this singular residence has incomparable charm and views. With 277 m² built and a garage of approximately 15 m², the villa is currently laid out over 4 floors of 45 m² usable each, together with the garage located within the development. The house has recently and successfully passed its Technical Building Inspection (ITE), confirming its sound structural condition. Despite its age, and since it is not a listed building, there is scope to modify the façades and roof, making the most of the breathtaking views offered by this privileged location. This provides the opportunity to carry out a partial renovation to suit the new owner's taste, or to turn it into a blank-canvas project, creating one of the most iconic homes in San Sebastián. Photos of the property's current condition are attached, along with renders showing possible transformations. These images are purely illustrative and not binding. Peña Ganchegui was one of the most influential Basque architects of the 20th century, celebrated for landmark public works such as the Peine del Viento sculptural ensemble in San Sebastián, and this residential development is a rare example of his work available in private ownership. A front-line position over La Concha bay with a private lift connection to Miraconcha, combined with round-the-clock security and direct access away from city traffic, makes this an exceptionally private and secure address for a landmark San Sebastián residence.
…By Annonceur International


A designer semi-detached villa with 420 m² usable, laid out over several floors connected by a lift, and surrounded by a well-kept garden that provides privacy and a pleasant connection with the outdoors. Fully renovated and updated, with every comfort imaginable: games room, home cinema, swimming pool, sauna, air conditioning, underfloor heating, lift and more. A house designed for enjoying family life to the full. The home stands out for the sheer scale of its spaces. It has two separate living rooms: one conceived as a leisure area with a home cinema, and another centred around a fireplace and a large picture window framing open views. There are also two fully equipped kitchens with natural light, one of them integrated into the txoko (traditional Basque social/dining room). The sleeping quarters comprise four exterior-facing bedrooms with fitted wardrobes, several of them with a large picture window bringing in plenty of natural light. The home has four bathrooms in total, all finished with quality materials in keeping with the house's contemporary aesthetic. Outside, several terraces make the most of different orientations and times of day. One of the property's most distinctive features is its heated indoor swimming pool, connected directly to a terrace and the garden, creating an especially pleasant wellness space all year round. The house is completed by a large gym area, a garage with space for several vehicles, underfloor heating and an air-conditioning system with a heat pump. Located in a residential area close to all amenities, shops and schools, and well connected, with nearby access to public transport and fast links to the A-8 motorway. A peaceful, residential setting that remains perfectly well connected. This is a truly exceptional family home: the combination of a home cinema, an indoor heated pool, a sauna and a dedicated gym area is rarely found together in one property, let alone within a private, gated villa on the outskirts of San Sebastián. The dual-living-room concept, with a cinema/leisure space on one side and a fireplace-centred sitting room on the other, allows the whole family to enjoy different activities at once without ever feeling short of space. An outstanding option for a family looking for a turnkey luxury home with genuine leisure and wellness facilities, all within easy reach of the city centre via the A-8.
…By Annonceur International


Magnificent home with views over La Concha in San Sebastián — optional parking. We present this exclusive property located in the sought-after Miraconcha area, one of the most privileged spots in San Sebastián. With 140 m² usable, this bright and elegant home offers an unbeatable quality of life thanks to its orientation, excellent condition and, of course, its unrivalled views over the bay. A gem by the sea, ready to move into. Built with a concrete structure and fully renovated in 2014, this home combines functionality, contemporary design and the comfort you're looking for in your new home. Highlights: Dream views: the spacious living room and main bedroom look directly out over the iconic La Concha bay, flooding the space with natural light and offering a daily visual spectacle. Large south-facing terrace: enjoy the sun and fresh air on its 20 m² private terrace, perfect for relaxing or sharing special moments. Three spacious bedrooms: the main bedroom has an en-suite bathroom and sea views. The other two, bright and spacious, have direct access to the terrace and share a full bathroom. Full renovation, impeccable condition: although the building dates from 1982, its complete renovation ensures a modern, functional home in excellent condition. An unbeatable location: opposite the La Perla thalassotherapy centre and just steps from the city centre, living here means enjoying the tranquillity of the sea without giving up the convenience of having every service close at hand. Optional parking space in the same building. A unique opportunity to live in one of the most iconic areas of San Sebastián. Contact us and come discover your future home by the sea. La Perla thalassotherapy and spa centre, right across the promenade, has been a symbol of La Concha since the early 20th century, and the seafront walk it sits on is one of the most iconic strolls in Europe, running the full length of the bay from the old town to Ondarreta. Living on Miraconcha means being within a few minutes' walk of both the historic centre, with its shops and pintxo bars, and the calmer, more residential streets around the Miramar Palace gardens.
…By Annonceur International


Areizaga Real Estate: an exclusive home with spectacular views, perfect orientation and segregation potential in a landmark building. For sale is a truly unique property in terms of location, size and potential, situated in one of the city's most prestigious and iconic buildings, designed by the renowned architect Rafael Moneo. A high-quality construction with excellent upkeep, a concierge service, and every element needed to enjoy comfort and tranquillity in a privileged setting. The home offers 238.5 m² built (194 m² usable), fully exterior-facing and extremely bright, with unbeatable orientation and views over the Urumea River and the María Cristina and Victoria Eugenia theatres, as well as the natural landscape framing the city. One of its greatest advantages is that it can be segregated, since it originally comprised two independent dwellings that were later merged in the land registry. This feature offers an interesting opportunity for both families and investors, allowing it to be easily converted back into two independent flats with separate entrances. Features: Impressive views of the Urumea River and the Victoria Eugenia Theatre. The best possible orientation, south-west facing (very sunny). Located in one of the city's most highly regarded buildings. Direct private, key-operated lift access. Spacious, easy-to-manoeuvre parking space in the same building. Optional, at 125,000 €. Concierge service at the entrance. A property with privileged views, natural light in every room, and located in an iconic building of great prestige and construction quality. Discover the value and possibilities of this magnificent home in one of the best locations in the city. The building stands beside the Victoria Eugenia and María Cristina theatres, the two grand belle-époque venues that host the San Sebastián International Film Festival every September, one of the most prestigious film events in Europe. The Urumea River flows right in front of the property, its promenades and bridges — among them the ornate María Cristina bridge — forming one of the most elegant walking routes in the city, linking the area directly to the historic centre and La Concha bay. Rafael Moneo, the architect behind the building, is one of Spain's most internationally recognised architects, winner of the Pritzker Prize, whose work is known worldwide for combining contemporary design with deep respect for its urban context. An unrepeatable opportunity to own a residence of exceptional architectural pedigree in the very heart of San Sebastián.
…By Annonceur International


Miraconcha — a home with stunning views over La Concha bay. Segregable. A home located in Miraconcha, with direct sea views. The property has been renovated and has a large private terrace with direct views, as well as a second rear terrace, plus access to a communal rooftop terrace on the building. The home is segregable. We have included with this listing a plan of the current layout and two segregation proposals, prepared by our architect. The home: 192 m² usable interior + 64 m² of terraces (22 m² sea-view terrace, 41 m² very quiet, south-facing rear terrace). Located on the main (piano nobile) floor of a classic building, the most prestigious floor of the property. It stands out for its high ceilings and for a bay window with frontal views over La Concha bay. From this room there is direct access to the terrace, which serves as an everyday outdoor extension of the home. Condition: the home is renovated and in good condition, ready to use. It has heating and hot water via an individual gas boiler. Building: a mixed-structure building, with a recently renovated entrance hall and lifts. The property is in good general condition overall, with no known pending works. Ground-level lift access. As a distinctive feature, the building has a communal rooftop terrace, with panoramic views over the city and the sea. Garage: there is the option to purchase, separately, an enclosed garage space in a nearby building (50,000 €). Few properties in San Sebastián combine frontal La Concha bay views, a classic piano nobile floor and genuine segregation potential all in one — a rare combination of prestige and flexibility. With both a current-state plan and two architect-prepared segregation proposals already in hand, buyers can evaluate creating two separate homes without having to commission this groundwork themselves. The communal rooftop terrace, with panoramic views over the city and the sea, is a genuinely exceptional shared amenity, adding further value to an already outstanding property.
…By Annonceur International


A 698 m² usable single-family farmhouse (caserío), set on a 3,500 m² plot in a natural setting surrounded by gardens, meadows and farmland, with unobstructed views of the nearby mountains and hills. Built in 1900, the property retains the charm of traditional architecture and allows for adaptation to the buyer's needs. The home is laid out over three floors, with generous, versatile spaces. The ground floor, 229 m² usable, is divided into three distinct zones that can be put to different uses. The main floor, of the same size, has three bedrooms, a living room, a fitted kitchen, a double bathroom with shower and bathtub, plus a large open space with a fireplace, ideal for gatherings and shared moments. The attic floor, 160 m² usable (229 m² built), is an open-plan space that can be configured according to the buyer's needs. To the side of the property there is an annex building originally used to store fodder. This space can be used as storage or for any other complementary purpose without disrupting the surrounding landscape. Heating and hot water are provided via a fireplace running through the two upper floors, warming the space quickly. The farmhouse retains classic architectural features, such as fine wood and treated stone flooring, that highlight its historic character. Numerous windows ensure excellent natural light throughout every space. Set on a hillside within Ametzagaina Park, the surroundings offer tranquillity and direct contact with nature, with easy access from the Txomin neighbourhood. Just 15 minutes by car from San Sebastián, it combines the calm of the countryside with proximity to the city. The property has a well-maintained paved access road, suitable for any type of vehicle, ensuring privacy and comfort. The panoramic views and natural landscape make this an ideal place for those seeking a balance between rural living and urban services. With its generous plot and flexible layout, the farmhouse offers multiple options for renovation and customisation. It can be used as a family home or for projects such as a rural guesthouse or agritourism venture. The surroundings also offer plenty of outdoor activities, such as hiking in Ametzagaina Park or day trips to the nearby coast. Proximity to San Sebastián provides easy access to a rich cultural and gastronomic scene. This is a property with history and great potential, located in a privileged setting, ideal for those seeking a space with character in a natural environment. Ametzagaina Park is one of San Sebastián's largest green lungs, a protected hillside area of pastures and woodland offering sweeping views over the city and the bay, and one of the most popular spots among locals for walking and hiking close to home.
…By Annonceur International


Right in the heart of the city, facing the iconic La Concha beach, a spectacular home with panoramic sea views. A recently and completely renovated apartment, with a high-end, full renovation, meticulously finished down to the smallest detail and featured in specialist interior design magazines. The condition is impeccable. Premium finishes stand out throughout, with a selection of top-quality materials and execution designed for maximum comfort and style. The home has 179 m² built / 158.24 m² usable, with two parking spaces and a storage room included. It has outstanding thermal and acoustic insulation, double-glazed windows, full home automation, an in-wall integrated sound system, a home cinema system, vapour fireplaces and integrated air conditioning. Designer kitchen and bathrooms with a bathtub and shower, bespoke furniture and the latest generation of technological equipment. The building: reinforced concrete construction, with full accessibility and a concierge service. Recently renovated ventilated façade and roof, ensuring maximum insulation and energy efficiency. The building is in perfect condition. In addition to the included parking spaces, the building has an outdoor visitor parking area, a genuine privilege in this location. An exceptional home that has it all: an unbeatable location, unique views, a magazine-featured renovation and the highest level of comfort and exclusivity facing La Concha beach. Few properties in San Sebastián combine a magazine-featured renovation, full home automation and vapour fireplaces with direct frontal views over La Concha — this is a genuinely rare opportunity for buyers seeking the very best the city has to offer. The visitor parking area, on top of the two private spaces already included, is an unusually thoughtful amenity for a building in this location, where parking is otherwise extremely scarce. With every technical and aesthetic detail resolved to the highest standard, this is a true turnkey trophy home for buyers who want nothing left to do but move in and enjoy the view.
…By Annonceur International


San Antonio, next to Gaiztarro. A semi-detached villa on a 982 m² plot. Currently laid out over two floors as two separate homes: ground floor, 138 m² usable; first floor, 151 m² usable. An independent garage of 68 m². A large garden/terrace surrounding the whole building. The existing building has no heritage protection. This means it would be possible to build a new development of up to 3 storeys and a maximum of 4 homes (450 m² above ground level and 450 m² below ground level). This is a rare development opportunity in San Sebastián: a large plot in a well-established residential area, with an existing income-producing building (currently two separate homes) that can continue to be used as-is, or be redeveloped from scratch into a new building with up to four independent units. The absence of heritage protection on the current structure gives buyers genuine flexibility, whether the plan is to renovate and let the two existing homes, occupy one and let the other, or start a full redevelopment project taking advantage of the generous buildable area both above and below ground. With a plot of nearly 1,000 m², a garden that wraps around the entire building, and its own independent garage, this property offers a scale and level of privacy that is increasingly hard to find within San Sebastián itself. An excellent option for developers, investors or families looking for a large plot with genuine building potential in a well-connected, established residential neighbourhood. San Antonio, next to Gaiztarro, is a quiet, mainly residential pocket of the city with a strong mix of single-family homes and low-rise buildings, offering a village-like atmosphere while remaining within easy reach of central San Sebastián. Buyers evaluating the redevelopment scenario should note the potential to create up to four independent homes, an outcome that could suit either a family compound, a build-to-sell project, or a long-term rental portfolio, subject to the relevant planning permissions. A genuinely rare land opportunity within the city itself.
…By Annonceur International


Centre - Next to La Concha beach. Calle San Bartolomé. Magnificent, fully renovated home, ready to move into, right by La Concha bay. It offers partial views of La Concha beach and the island from inside the property, and is just a few steps — around 50 metres — from the beach. Located on the second floor of a stately building with a protected façade of outstanding architectural quality, it features high ceilings, an ideal dual aspect for cross-ventilation, and a spacious entrance hall with a lift as well as a platform lift to overcome the stairs. Layout: The street-facing side, with views towards La Concha, comprises a large 50 m² living room, 2 bedrooms (originally three), 1 full bathroom and a guest toilet. This is a highly sought-after home for being right in the city centre, next to La Concha, with an ideal size for both families and investors looking for a safe long-term asset with strong rental potential. A full renovation was carried out under an architect's project, reinforcing the structure, fitting new Climalit double-glazed windows, and adding acoustic and thermal insulation to the walls, floors, ceilings and façade, both to reduce noise from outside and to keep heating consumption to a minimum. The result is a maximum-comfort home that feels calm and relaxing to live in. Top-quality materials were used throughout, together with bespoke, functional designer furniture and numerous large fitted wardrobes providing generous storage space. Doors, appliances and bathroom fittings are all of premium quality. If desired, the property can be delivered fully furnished and equipped, ready to move straight into. Calle San Bartolomé sits in the very heart of Donostia-San Sebastián's Centro district, just a short walk from La Concha beach and promenade, the Miraconcha area, the old town and the city's main shopping streets. It is an extremely well-connected, highly walkable location, close to public transport, top restaurants, boutiques and everyday services — one of the most prestigious and consistently in-demand addresses in the city. Given its unbeatable location, generous room sizes, high-end renovation and flexibility of use, this property represents an excellent opportunity both as a primary residence in the very centre of San Sebastián and as a secure, high-potential investment.
…By Annonceur International


An exclusive villa with privileged views on Paseo del Faro – San Sebastián. An unbeatable location in San Sebastián, just metres from Ondarreta beach and the iconic funicular railway up Monte Igeldo. Situated on the lower stretch of the prestigious Paseo del Faro, this villa enjoys one of the best possible orientations (south), guaranteeing natural light and sun all day long, as well as offering stunning panoramic views over La Concha bay, Ondarreta beach and the whole city. The home is in an exclusive, quiet residential area, very close to the shops of the Antiguo neighbourhood, with every service within reach and excellent connections to the rest of the city. The villa — detached, single-family, with a protected (listed) façade and roof — offers multiple possibilities for renovation and improvement, in a truly privileged setting. Plot: 490 m². Total usable area: 375 m². Semi-basement floor: 126 m². Ground floor: 95 m². First floor: 77 m². Second floor: 77 m². Potential to create a further, spacious basement level for a garage, txoko and more — up to two additional floors of 250 m² each. The property stands out for its privacy, unique views and its great potential to become a singular residence in one of San Sebastián's most coveted locations. An exceptional opportunity for those seeking a truly unique home, full of character and potential, in a privileged setting. Few plots on Paseo del Faro combine south-facing sun, panoramic bay views and genuine expansion potential below ground — this is a rare chance to shape a landmark property from an already outstanding starting point. The listed façade and roof protect the villa's historic character, while the possibility of adding up to 500 m² of further basement space offers a scale of redevelopment potential seldom available this close to Ondarreta beach. An outstanding opportunity for buyers or developers seeking a statement property in one of San Sebastián's most exclusive and sought-after addresses. A rare opportunity to secure a landmark address on Monte Igeldo's lower slopes.
…By Annonceur International


An exclusive, spacious home in Ondarreta with stunning sea views and large terraces. Urbanización Erregenea, a privileged setting surrounded by nature and tranquillity, with communal swimming pools. Right next to Ondarreta beach. A fully exterior-facing home with two large sea-view terraces and a balcony. In need of renovation, and segregable (can be divided into two separate homes). We have included with this listing plans of the current layout as well as a proposed segregation plan. Area: 235 m² built / 211.62 m² usable. Fully exterior-facing. The price includes a parking space and a storage room. Communal motorbike parking. A development with a concierge. Ondarreta is San Sebastián's most exclusive residential beach neighbourhood, backing directly onto the sand and offering some of the finest sea views available anywhere in the city. The Erregenea development is particularly prized for its combination of resort-style amenities — communal swimming pools, concierge service, secure motorbike parking — with genuine residential privacy, all a short walk from the beach and Miramar Palace. Because the home is both in need of renovation and legally segregable, it represents a rare double opportunity: a buyer can either create one spectacular sea-view family home from the existing 235 m², or split it into two independent units, using the current-state and proposed segregation plans already provided. An outstanding project for buyers or investors who want a blank canvas in one of the most desirable beachfront settings in Spain, with the flexibility to design the outcome that best suits their needs. The two large sea-facing terraces are a particular highlight, offering the kind of outdoor living space that is exceptionally rare so close to the water in San Sebastián. With both a renovation and a segregation plan already prepared, much of the groundwork has been done, letting a buyer move straight from purchase to project without months of preliminary planning. A genuinely unique proposition on the San Sebastián market.
…By Annonceur International
'%20stroke='%23DDAA3A'%20stroke-width='1.909'%20stroke-linecap='square'%20stroke-linejoin='bevel'/%3e%3c/svg%3e)
Receive by email any new listing that may match your search criteria
Your criteria :
By validating this form, you accept the general conditions of use of Le Figaro Properties.
These agencies offer a selection of luxury properties vente at Hernani. Feel free to contact them for personalized assistance.
