

luxury real estate for sale Gonderange, Luxembourg


House with garden and terrace Gonderange (Luxembourg)
RE/MAX is proud to present this charming detached house, ideally located in Gonderange, in the highly sought-after municipality of Junglinster. Built in 2008, the property offers 188 m² of living space and a total surface of 233 m². Its well-thought-out layout, generous volumes and natural brightness make it a welcoming home with plenty of potential. On the ground floor, a spacious living room with an adjoining dining area forms the heart of the house and opens directly onto the private garden, ensuring both comfort and conviviality. The separate kitchen, practical and light-filled, can easily be updated or customised to meet modern standards and personal preferences. Upstairs, the property offers three bedrooms, ideal for family living, as well as a family bathroom. Each room enjoys natural light and can be adapted to suit individual needs. The basement and garage are another highlight, providing space for up to four vehicles as well as a laundry room, boiler room and additional storage areas, making the home highly functional for everyday life. Outside, the property benefits from a garden surrounding all four façades, offering privacy, tranquillity and outdoor space for leisure or entertaining. A sunny terrace enhances the living experience. Technical details: gas heating, energy class E/E, with only minor cosmetic renovations required. The location is another key advantage: a peaceful residential neighbourhood, just 15 minutes from Kirchberg and close to Junglinsters schools, shops and amenities. This house represents a rare opportunity to acquire a freehold property in a calm environment, perfectly connected to the city of Luxembourg.
…By Annonceur International
243 listings near Gonderange


House with garden Oberanven (Luxembourg)
Nestled in the highly sought-after residential neighbourhood Bei der Aarnescht in Oberanven, this detached family home enjoys a peaceful, green setting that is ideal for family life. Set on an elevated 16-are plot, it offers a wonderful sense of privacy while remaining close to nature. Originally built in 1981 and thoughtfully renovated in 2004 and again in 2022, the property offers approximately 278 sqm of total floor space, including 203 sqm of living accommodation, arranged over two floors and a spacious basement. The ground floor opens onto an inviting entrance hall leading to a bright and generous living area. The double reception room, centred around a fireplace, features a sitting room, a TV lounge and a dining area. A separate kitchen with direct access to the rear terrace and garden, a bedroom, an office and a bathroom complete this level. Upstairs, the sleeping quarters comprise a principal bedroom with an en-suite shower room, two additional bedrooms with an adjoining office or play area, a separate shower room and a fourth bedroom. The basement includes a two-car garage, a large multi-purpose room that can easily be adapted as a gym, games room, home office or leisure space, as well as a utility room with the boiler and a storage room. Outside, the beautifully landscaped garden surrounds the house, creating a peaceful and private setting. Thanks to the generous plot and the home's setback position, the property enjoys an exceptional level of privacy in a tranquil environment where nature is ever-present.
…By Luxembourg Sotheby's International Realty


House with garden and terrace Niederanven (Luxembourg)
Timeless elegance on the edge of the forest Exceptional home in Hostert, Niederanven Directly bordering the protected communal forest, this semidetached home with three free façades offers a rare living environment: peaceful, lightfilled and deeply connected to nature. Here, tranquility isnt an idea its part of everyday life. Spread across 276m², the house impresses with generous volumes, open views and a natural sense of calm in every room. The westfacing garden and façade bring beautiful lateafternoon light, perfect for enjoying the terrace or the covered veranda with the trees as your backdrop. A cycling path links Hostert to Kirchberg in 1520minutes, blending nature, soft mobility and professional life. Ground floor Warmth and openness A flowing living space connects the kitchen, dining area and lounge. The recently renovated kitchen features a Lacanche cooker, a solid marble island and a fully fitted pantry/utility room. A marble guest WC and direct access to the garage complete this level. First floor Comfort and outdoor living Two bedrooms, two bathrooms (Villeroy & Boch), a refined custom-built office and a gym open onto a large covered veranda, creating an allseason extension of the home. Second floor A private retreat Entirely dedicated to the primary suite: a soft, quiet bedroom, spacious dressing room, marble bathroom with freestanding tub and separate shower, plus an integrated laundry area. Flexible layout for future needs. Garden and surroundings The forest as a neighbour The westfacing garden borders the protected forest, ensuring lasting privacy, greenery and serenity. Terrace, veranda, garage, outdoor parking and the option for a second space complete the property.
…By Annonceur International


House with pool and garden Imbringen (Luxembourg)
We offer this exceptional property for sale in Imbringen (Commune de Junglinster), just 12km from Luxembourg-Kirchberg. Ideal for nature lovers and set on a plot of +/- 21.21 ares, this property of over 800 m2 comprises : A dwelling house entirely renovated in 2004 with inner courtyard, as well as an adjoining barn with annex and stables. Offering +/- 390 m2 of living space, the house is composed as follows: First floor: entrance hall, study, lovely living room with fireplace, exposed beams and high ceilings, bright dining room with unobstructed view over a large terrace and garden, separate fitted kitchen, second living room, guest bedroom and shower room. Upstairs: a mezzanine area, a master suite with dressing room and bathroom with toilet, a second bedroom with shower room. A small living room and a hall leading to two further bedrooms and a bathroom are in the other wing. Outside: heated swimming pool and sauna, outbuilding, barn, garage, utility room and laundry room. Great potential for extension or conversion: - the barn and annex as offices (mixed village zone) or as an 8-unit residential complex (+/-550 m2 net living area), - the stables as carport parking (x7) and around 13 outdoor parking spaces, - land to be subdivided to separate the existing house from the adjoining barn (building plot).
…By Barnes Luxembourg


House with pool and terrace Imbringen (Luxembourg)
We offer this exceptional property for sale in Imbringen (Commune de Junglinster), just 12km from Luxembourg-Kirchberg.Ideal for nature lovers and set on a plot of +/- 21.21 ares, this property of over 800 m2 comprises :A dwelling house entirely renovated in 2004 with inner courtyard, as well as an adjoining barn with annex and stables.Offering +/- 390 m2 of living space, the house is composed as follows:First floor: entrance hall, study, lovely living room with fireplace, exposed beams and high ceilings, bright dining room with unobstructed view over a large terrace and garden, separate fitted kitchen, second living room, guest bedroom and shower room.Upstairs: a mezzanine area, a master suite with dressing room and bathroom with toilet, a second bedroom with shower room.A small living room and a hall leading to two further bedrooms and a bathroom are in the other wing.Outside: heated swimming pool and sauna, outbuilding, barn, garage, utility room and laundry room.Great potential for extension or conversion:- the barn and annex as offices (mixed village zone)or as an 8-unit residential complex (+/-550 m2 net living area),- the stables as carport parking (x7) and around 13 outdoor parking spaces,- land to be subdivided to separate the existing house from the adjoining barn (building plot).
…By Annonceur International


Apartment with terrace Eisenborn (Luxembourg)
HIGHLIGHT:!!! Invest in the future: Exclusive duplex (A-class) – your sustainable home for 2020 !!!________________________________________________________________+ Energy class A with heat pump and underfloor heating+ Lift to the flat+ Premium location & transport links+ Built in 2020+ Private outdoor area+ Garage and cellar + Electric car charging station+ High-quality kitchen (Möbelhaus Thiex)+ 2 TERRACES+ GARDEN >>> approx. 120 m²________________________________________________________________** Maximum energy efficiency thanks to Class A and heat pump – minimum utility costs guaranteed. **________________________________________________________________ This state-of-the-art duplex apartment in the sought-after premium location of Eisenborn (municipality of Junglinster) combines the best of both worlds: rural tranquillity and excellent urban connections. Built in 2020, the 165 m² property is in mint condition and meets all the requirements of contemporary living. Its outstanding unique selling point is its energy class A rating, which, in combination with an efficient heat pump and cosy underfloor heating, ensures sustainably low operating costs and maximum living comfort.The fittings and fixtures are testament to exclusive taste and quality. The open-plan living area is perfectly complemented by a high-quality kitchen from the Thiex furniture store – ideal for discerning amateur chefs and convivial evenings. You will also benefit from a private outdoor area consisting of your own garden and a terrace, which are perfect for relaxing on warm days. Practical details such as a garage and a spacious cellar round off the overall package and ensure maximum comfort and storage space.Despite its quiet village location in Eisenborn, the transport links are excellent: you can reach both Junglinster and Luxembourg City extremely quickly. Enjoy the tranquillity of a premium location and the flexibility of excellent transport links. This duplex apartment is the ideal choice for anyone looking for a combination of maximum energy efficiency, luxurious amenities and a strategically convenient, quiet location. Arrange your viewing appointment today and see this dream property for yourself!
…By Annonceur International


House with garden Eisenborn (Luxembourg)
is pleased to offer for sale this splendid luxury home, located in Eisenborn, Luxembourg. Nestled in the heart of an exceptional natural setting, this property boasts high-end finishes and unparalleled living comfort. With a total surface area of 328 m² and a living area of 262 m² on a plot of 5.99 ares, its modern architecture, superior quality finishes, and privileged environment make it a unique opportunity on the real estate market. Spread over three levels, the house comprises 4 bedrooms, 1 office, and 1 fitness room (which can be converted into additional bedrooms), 4 bathrooms, and 2 separate toilets. The house is designed around various spaces to maximize comfort: - Spacious Living Room: Flooded with natural light through large bay windows, offering a stunning view of the garden. A modern fireplace adds charm to this room. - Modern Kitchen by LAGO: Equipped with the latest appliances and a central island, ideal for family moments. - Storage: There is a spacious, custom-made pantry behind the kitchen. - Master Bedroom: Consisting of a beautiful sleeping area, an open custom-made dressing room, and a private shower room. - Bright Bedrooms: Each bedroom is a peaceful haven, offering generous spaces and a serene atmosphere, including a guest bedroom with a private shower room. - Laundry Room: A laundry room with custom furniture on the first floor of the house, convenient for all your washing and maintenance needs. - Technical Room and Storage on the second floor. - Garage: A large space for 2 vehicles, bicycles, and ample storage. This superb house stands out with: - Wine Cellar: Ventilated and temperature-controlled for optimal wine preservation. - Security System: The house is equipped with a state-of-the-art internal and external security system. - Home Automation: For daily comfort, the house is fully equipped with smart systems. - High-Quality Materials: Every detail has been carefully selected and custom-made to offer an elegant, warm, and durable atmosphere. - Energy Passport: A-A-A. Exterior and Environment: The environment of this house includes: - Spacious Terrace: Ideal for outdoor dining and relaxation moments. - Landscaped Garden: A beautifully designed outdoor space, perfect for relaxation and outdoor activities, superbly oriented to the west. - Ongoing Exterior Transformation Project: Including a garden shed and a custom-designed summer kitchen by an architect. - Outdoor Parking: Possibility to park 3 vehicles in front of the house. - Solar and Photovoltaic Panels: The house is equipped with solar panels for water heating and photovoltaic panels covering almost all the house's electrical needs. - Forest: Located near the largest forest in Luxembourg (Müllerthal) and other trails and hiking paths. Amenities and Accessibility: This property benefits from a strategic location, offering easy access to various amenities: - Public Transport: Direct bus access to the European Investment Bank in 19 minutes and to the city center in 15 minutes. A bus stop for the European School is also available. - Proximity to Services: Just minutes away from shops, restaurants, and essential services, while enjoying the tranquility of a natural setting. This house represents the perfect balance between luxury, comfort, and a natural environment. For your purchase/sale/rental projects, trust experienced professionals. Enjoy tailored, high-quality services and our expertise in real estate. Our appraisals are written, detailed, and realistic. All offers are subject to the sellers' acceptance.
…By Mbm Group Real Estate


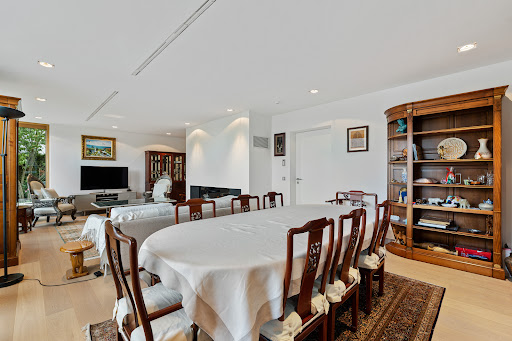

Villa with terrace Niederanven (Luxembourg)
Engel & Volkers is delighted to offer for sale this remarkable contemporary detached house, built in 2017 on a plot of 8 ares 92 centiares, in the highly sought-after Mielstrachen district of Niederanven. Designed and built by Jans Groupe, a renowned Luxembourg-based construction company, the house benefits from the expertise of local craftsmen selected for their reputation and high standards. The complete list of contractors is available on request. With a total area of approximately 423.40 m², including ±354 m² of living space, the property is spread over four levels served by a lift. It currently offers three bedrooms, as well as a top floor that could be converted into an exceptional master suite with unobstructed views. With a total area of ±116.20 m², the ground floor opens onto an entrance hall of ±12.10 m². This leads to a generous living-dining room of ±47.40 m², featuring a large gas fireplace, and a kitchen of ±22.50 m². Designed by Le Couturier de la Cuisine, the kitchen is fully equipped with Siemens appliances: conventional oven, microwave oven, warming drawer and imposing American-style refrigerator. A fitted utility kitchen provides particularly valuable storage space and is directly accessible from the kitchen. A winter garden floods the living areas with natural light and creates a harmonious transition between indoors and outdoors, opening onto a beautiful terrace of ±58.80 m². A separate WC completes this level. The first floor comprises three bedrooms, each with its own bathroom and WC. The main bedroom, measuring approximately 35.80 m², includes a bathroom, a separate WC and a dressing room of ±9 m², perfectly arranged with numerous custom-built cupboards. The other two bedrooms, measuring ±22.20 m² and ±17.20 m², each benefit from a private shower room and WC. The top floor currently houses a spacious library of ±34 m², together with an adjoining workshop of ±12.20 m², an office of ±5.60 m² and a separate WC. Large glazed windows provide exceptional natural light and unobstructed views of the surrounding area. A wraparound terrace of ±73 m² extends around the floor, allowing full enjoyment of the panorama and privileged surroundings. This level is ideally suited to the creation of a sumptuous master suite, an independent workspace or a floor dedicated to leisure activities. The basement includes a wellness area of ±28.20 m², equipped with a Villeroy & Boch Jacuzzi, a Klafs sauna and an adjoining shower. A utility room of ±20.30 m² features fitted cupboards, a sink, and a Miele washing machine and tumble dryer. Finally, the garage of ±42.80 m², equipped with a motorised door, accommodates two vehicles, while two outdoor parking spaces complete the property. Additional features: - Domus Lift elevator serving all levels, installed and maintained by ThyssenKrupp. - Custom-built cupboards and main staircase by OST Concept. - Triple-glazed windows, with aluminium exteriors and wooden interiors, combining thermal performance and aesthetics. - Solar panels for hot-water production. - Viessmann heat pump combined with a cooling system. - Cooling system using an air heater on the ground floor and chilled ceilings on the upper floors. - Two independent Hoval ventilation systems, one dedicated to the living areas and the other to the wellness area. - Water filtration and limescale-treatment system. - Automatic outdoor irrigation system. - Electric entrance gate and garage door. This property stands out for the quality of its construction, its carefully executed finishes, its high-end equipment and the great flexibility of its spaces. It represents a rare opportunity in one of the most sought-after residential municipalities in the immediate vicinity of Luxembourg City. The property enjoys an ideal location in the highly sought-after Municipality of Niederanven, particularly due to its proximity to the motorway network, Luxembourg City, Kirchberg and the airport. A free shuttle service for residents is al
…By Engel & Völkers Luxembourg


House with terrace Roodt-sur-Syre (Luxembourg)
RE/MAX Prestige is proud to present this distinguished four-level residence in Roodt-sur-Syre, offering +400 m² of versatile living space designed for comfort, functionality, and modern family living. With 5 bedrooms, 4 bathrooms, expansive reception areas, a fully equipped Siemens kitchen, and an independent top-floor suite, the home is ideal for families, guests, or multi-generational living. Built in 2024 with high-standard components and a Class A energy performance rating, it combines contemporary efficiency with everyday convenience, including a laundry chute on every floor, a large four-car garage, and beautifully arranged indoor and outdoor living spaces. The first floor is the heart of the home, with a welcoming living room and open living area that create a warm, sociable atmosphere. The fully equipped Siemens kitchen features an island with sink and dining space, with extra storage available in the adjacent cellar. This level also includes a bathroom with Italian shower and a bedroom that can alternatively serve as an office, library, or gaming space. Step outside to enjoy the quiet countryside setting and open views from the garden or the large bluestone terrace, sheltered by the awning. The second floor offers two individual guest rooms, a bathroom with Italian shower, and a parental suite with a connecting room, dressing area, and private bathroom. The parental bathroom features an open Italian shower and a central bathtub, creating an inviting space for pure relaxation. The third floor adds a fully independent 130 m² living space with another bedroom or multipurpose room, a bathroom with shower, and adaptable kitchen space, offering excellent privacy for guests, extended family, or a separate living arrangement. On the ground floor, you'll find a practical technical room, a laundry room, and a spacious four-car garage with two automatic doors. With its substantial layout, thoughtful room distribution, and flexible living spaces, this property is a wonderful opportunity to create a comfortable and stylish home in a sought-after Luxembourg location.
…By Annonceur International


Contemporary house with garden and terrace Niederanven (Luxembourg)
Welcome to your dream home nestled in the heart of Niederanven, a charming city in the Grand Duché de Luxembourg, where contemporary design meets serene suburban living. This stunning detached villa, new to the market and thoughtfully designed, offers an expansive living space of 215 square meters across three floors, perfectly complementing the tranquil community it resides in on route de Trèves. Boasting four to five generous bedrooms and four modern bathrooms, this home provides ample space for family living, while the additional four toilet rooms ensure convenience for guests. One of the standout features of this property is its contemporary architecture, harmoniously blending sleek, roof top terrace, clean lines with functional living spaces. Step outside and discover the beautifully landscaped garden, the ideal spot for al fresco dining or simply relaxing and soaking in the breathtaking exterior views. Offering a private sanctuary, the garden enhances the villa's aesthetic appeal and provides a delightful outdoor retreat. Owner-occupied and impeccably maintained, this villa represents a rare opportunity to own a piece of luxury in the highly sought-after region of Centre, Luxembourg. Whether you are entertaining friends, enjoying family time, or indulging in tranquil solitude, this villa will cater to your every need with elegance and sophistication. Experience the perfect blend of modern living and peaceful surroundings. Schedule a viewing today and step into the lifestyle youve always desired in this exceptional Luxembourg property.
…By Annonceur International


House with terrace Roodt-sur-Syre (Luxembourg)
Hektar offers you Lot 19C, a semi-detached single-family house with superior quality finishes, now fully completed. It charms with its generous volumes and contemporary equipment, providing a comfortable and well-designed living environment.The HEKTAR real estate agency offers you Lot 19, a semi-detached single-family house with superior quality finishes, now fully completed. It stands out for its generous volumes and contemporary amenities, offering a living environment that is both comfortable and neat.Developing a living area of 253 m², this property has been designed to meet the expectations of families in search of space, comfort, and quality. The bright and welcoming living rooms open onto a terrace of 36.54 m² as well as a private garden of 210.77 m², ideal for fully enjoying the beautiful days in complete serenity.The house consists, in particular, of three large bedrooms on the first floor, including a master suite with a private bathroom and dressing room. The converted attic accommodates two additional bedrooms as well as a bathroom. A double garage of 36.90 m², complemented by two outdoor spaces, completes the set. Built on a cadastral plot of 445 m², the house benefits from a calm and green environment.Energy class: AAA, a mark of efficiency and sustainable comfort, heat pump and underfloor heating, slate roofing, for an elegant and timeless aesthetic.Price including VAT 3%*: 1,825,370.26 euros (*subject to approval by the competent authority). Price including VAT 17%: 1,875,370.26 euros.A fully furnished show house can be visited, allowing for a better appreciation of the volumes, finishes, and overall atmosphere of the project.The HEKTAR real estate agency offers selected items tailored to your needs.Feel free to visit our website hektar.lu to discover our other properties or contact us directly at: (+352) 27 85 80 40.If you have a property to sell or rent, the HEKTAR real estate agency is at your disposal and offers professional listings as well as an extraordinary service to present your property as it deserves.
…By Hektar Sarl


House with terrace Roodt-sur-Syre (Luxembourg)
ROODT-SUR-SYRE - NEWLY BUILT SEMI-DETACHED HOUSE WITH HIGH-QUALITY FINISHING, 3 BEDROOMS, OFFICE AND LEASURE RECREARE ROOM WITH TERRACE, GARDEN, BASEMENT, AND GARAGE Location: Charming village in the municipality of Betzdorf, nestled in a green setting and close to Niederanven. It has a quick access to the A1 motorway, Luxembourg City, Kirchberg, and the airport. Ideally located near cycling paths, the Luxembourg Moselle region, and a wide range of amenities and services, including supermarkets, bakeries, and restaurants, it offers a pleasant and convenient living environment for everyday life. Layout: Ground floor: a spacious entrance with a guest restroom, leading to a bright living area featuring a large, fully equipped open kitchen of the brand LEICHT and SIEMENS electrical appliances plus a practical storage room, all opening onto a sunny terrace and a pleasant garden. First floor: 1 master suite with a walk-in closet and a bathroom featuring double sinks, a bathtub and a walk-in shower; 2 large children's bedrooms with a shower room and a separate toilet Second floor: a large office and a leasure room both with high ceilings and exposed wooden beams, as well as a laundry room wich could be completed as an additional shower room. Basement: 2 large cellars with utilities and laundry connexion and possibility to make a fitness or a hobby room Newly built home, ready to move in immediately! The finishing are high-end with a fully equipped kitchen (55'463,92 euros), wooden staircase and hardwood floors with a safe metal railingson the first and second floors (68206,71 euros), pre-wiring available for adding air conditioners on the upper floor (18957,60 euros), although the house already has an A+ thermal insulation rating.
…By Move-in Immobilier


House with pool and garden Senningen (Luxembourg)
is pleased to offer for sale this charming character house, ideally located in Senningen, municipality of Niederanven, in the heart of a peaceful and green residential area. Set on a plot of 8.37 ares, the property has a total surface of approximately 477 m², of which about 376 m² are livable, spread over several levels. It offers 7 bedrooms, numerous bathrooms, spacious living areas, as well as several facilities dedicated to comfort, relaxation, and well-being. Renovated with particular care, this property elegantly combines the charm of the old with contemporary comfort. Its generous volumes, careful finishes, and large openings to the outside create a refined atmosphere, bathed in light and particularly pleasant to live in. The garden, completely fenced, wooded, and shielded from view, constitutes a true relaxation area. It allows fully enjoying an intimate and pleasant outdoor setting. The property also features two large terraces, a large outdoor pool, as well as a wellness area set up in a veranda with a jacuzzi and traditional sauna. The house consists of different spaces designed to provide comfort, functionality, and quality of life, including: In the basement: - A 15 m² wine cellar offering a lovely storage capacity - A large laundry room of 21 m², equipped with a washing area, drying zone, integrated storage, sink, and technical/computer bay. On the ground floor: - An entrance of ± 6 m² - A hall benefiting from a ceiling height of ± 5 m - A spacious living room of ± 44 m², bathed in light, featuring a wood fireplace and open to the terrace as well as the garden - A dining room of ± 21 m², with a ceiling height of about 7 m, large bay windows, and direct access to the terrace and garden - An open-plan fully equipped kitchen dining area of approximately 41 m², with direct access to the cellar - A bedroom of about 21 m² - A shower room of ± 6 m² On the 1st floor: - A pleasant 14 m² living area - A second 12 m² living area, ideal as a TV room or relaxation space - Two bedrooms of 22 m² and ± 12 m², each benefiting from a 6 m² dressing and an integrated wardrobe, as well as their private bathrooms - Three bedrooms of 15 m², 17 m², and 11 m², accompanied by their bathrooms On the 2nd floor: - A large dressing area of 13 m² - A hallway with storage - A master bedroom of 28 m² with an ensuite bathroom It is important to note that this house stands out for its remarkable volumes, harmonious interior distribution, and versatile spaces, perfectly suited for a large family or buyers looking for a spacious, comfortable, and functional property. Exterior and Environment - A landscaped garden, fully fenced and with no overlooking. - Two large terraces to fully enjoy the outdoors. - A generously sized outdoor pool. - A wellness veranda with a jacuzzi and traditional sauna. - A fitness room. - A closed garage of about 30 m² with a motorized door. Amenities and Accessibility This property enjoys a privileged location in Senningen, offering a peaceful and green living environment while remaining only about ten minutes from Luxembourg City and close to all essential infrastructures. Schools, shops, transportation, daily services, and main road networks are easily accessible, thus providing an excellent balance between tranquility, comfort, and mobility. For your buying/selling/renting projects, trust experienced professionals. Benefit from tailor-made quality services and our real estate experience. Our estimates are written, detailed, and realistic. All offers are subject to the acceptance of the sellers.
…By Mbm Group Real Estate


House with terrace Betzdorf (Luxembourg)
HIGHLIGHT: -- Sunny, premium home: exclusive terraced house featuring state-of-the-art technology, self-sufficiency and high-quality materials --________________________________________________--> 10 mins to KIRCHBERG--> 15 mins to JUNGLINSTER--> 15 mins to GREVENMACHER________________________________________________+ Sought-after premium location in Mensdorf (right on the footpath)+ 221 living space+ 3.28 ar plot+ Exceptional sense of space+ Underfloor heating+ Electric slatted roller shutters+ Perfect south-facing aspect+ High-end fittings and fixtures for a sense of well-being+ Insulated XXL garage (space for 2 SUVs & 2 motorbikes)+ Modern architectural style (completed in 2021)________________________________________________+++ 100% fossil-free: A rating, heat pump, solar panels & 8,000L cistern +++________________________________________________*** The perfect symbiosis of modern architecture, fine materials and complete independence from fossil fuels, designed to meet the highest standards. ***Situated in one of the most sought-after premium locations in Mensdorf, Luxembourg, this terraced house, completed in 2021, stands out as an architectural highlight that perfectly combines modern design with well-thought-out functionality. Even at first glance, the property captivates with its elegant exposed concrete features, which lend the building a contemporary, urban character. Nature lovers will be in their element here: the house is situated in the immediate vicinity of a picturesque footpath – ideal conditions for leisurely walks and perfect for keeping pets. The exclusive outdoor facilities include a lovely south-facing garden, which enjoys sunshine all day long, as well as a high-quality, insulated garage. This features an electric roller door and offers extremely generous space for two SUVs and two motorbikes.Inside the house, 221 m² of living space unfolds, conveying an unrivalled sense of spaciousness thanks to exceptionally high ceilings and generous, light-filled rooms. This sense of space is further enhanced by the underfloor heating installed throughout the house: not only does it ensure a pleasant indoor climate, but it also allows for completely free and unrestricted interior design, entirely without any unsightly radiators. Light and shade can be conveniently controlled via electric slatted roller shutters. The design consistently prioritises high-quality materials. At the heart of the inviting living area is a stylish wood-burning stove, which creates a cosy atmosphere on cooler evenings.In terms of sustainability and future-proofing, this property is a true showcase project: the house is 100% independent of fossil fuels and boasts a first-class A energy rating. The combination of a modern heat pump and its own photovoltaic system guarantees excellent energy efficiency. Another outstanding feature is the 8,000-litre water cistern. This allows the toilets, sink and washing machine to be supplied with rainwater when needed, thereby drastically reducing service charges. A particularly clever detail: in winter, the pool water can simply be pumped into the cistern, ensuring that no valuable resource is wasted. Thanks to this perfect interplay between the cistern, solar panels and heat pump, life here – especially during the summer months – is at times completely self-sufficient.This exclusive home combines environmental responsibility, state-of-the-art living comfort and a prime location into a harmonious whole that leaves nothing to be desired.
…By Annonceur International


House with garden and terrace Senningerberg (Luxembourg)
Just 5 minutes by car from Kirchberg, tucked away from the street in the heart of a leafy residential environment, this 1975 Bauhaus-inspired home stands out for its minimalist architecture. Built in concrete, it showcases a distinctly modern character, enhanced by simple volumes and raw materials such as exposed concrete ceilings. Set on a beautiful 13.52-are wooded plot, the house benefits from large openings that flood the interiors with natural light and offer stunning, unobstructed views of the garden. Access to the property is via an elegant gravel driveway, reinforcing the discreet charm and privacy of the setting. The ground floor opens onto an entrance hall leading to a kitchen and a spacious living–dining room with a fireplace, the true heart of the home. This light-filled living space extends seamlessly onto the terrace and garden. A first bedroom with a shower room completes this level. Upstairs, reached by a striking suspended concrete staircase, are three additional bedrooms, a storage room, and a bathroom. The property also includes a garage accessible from the rear, as well as a basement with technical rooms, a cellar, and a laundry room. Offering a peaceful and privileged living environment, the house is ideally located in a quiet area while remaining in immediate proximity to a tram stop and major motorway access. This property offers excellent potential, whether for extending the existing house, rebuilding a villa, or constructing two semi-detached houses.
…By Luxembourg Sotheby's International Realty


Apartment with terrace Munsbach (Luxembourg)
In the heart of Munsbach, Résidence Via Cappello embodies a new vision of contemporary living — combining refined architecture, high-end specifications and exemplary energy performance.On the top floor of this exceptional residence, the 137.39 m² Penthouse offers a unique and privileged living experience. The vast, light-filled 49.05 m² living/dining room with open kitchen opens onto no fewer than three private terraces totalling 62.04 m², including a main terrace of 39.96 m² with an exceptional open view. Each bedroom has direct access to the outdoors, making this penthouse a rare property on the market.The sleeping quarters comprise four spacious bedrooms and two elegantly appointed shower rooms, one of 8.04 m², completing this exceptional property designed down to the smallest detail.In terms of specifications, Résidence Via Cappello makes no compromises: underfloor heating via a Viessmann geothermal heat pump, dual-flow ventilation with heat recovery (>80%), Schüco aluminium triple glazing, motorised external shutters, Villeroy & Boch sanitary fittings with Hansgrohe taps, Koralle walk-in showers, and a choice of Imola tiling or Kährs parquet flooring. All AAA-certified.Private lift access.Private cellar of 8.73 m² included. An underground parking space is available separately for €40,000 excl. VAT.7 minutes from the airport, a 5-minute walk from the train station (15 minutes by train to Luxembourg City) and 400 m from the Smatch supermarket.3% VAT subject to primary residence conditions. Expected delivery Q1 2027.
…By Annonceur International

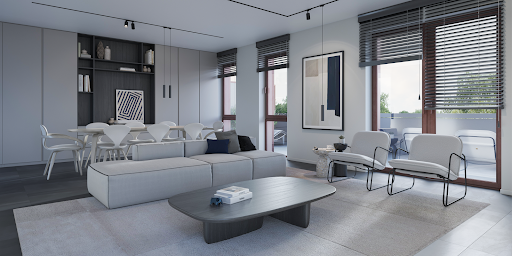


Apartment with terrace Munsbach (Luxembourg)
HEKTAR presents the new ''CUBE'' residence, ideally located in Munsbach, a quiet village just 8 minutes from Luxembourg City. Set in verdant surroundings, the project comprises just 6 exceptional apartments with an extraordinary view over the fields. The duplex 06, accessible by elevator, is located on the 2nd and 3rd floors and offers 207.97 m2 of living space. The 2nd floor comprises an entrance hall with separate toilet and storage room, leading to the night level: bathroom, two bedrooms, a 37.29m2 master suite with access to an 11.42m2 balcony. Finally, a second master suite with an office area and a 3.05m2 loggia. On the 3rd floor is a second entrance with storage space, a storeroom and a separate toilet. A spacious 65.29m2 living room with open-plan kitchen, bathed in light thanks to large bay windows giving access on either side to a terrace (30.67m2 and 17.71m2). A cellar completes this beautiful ensemble. Possibility of obtaining in supplement: - Two indoor parking spaces. All advertised prices include 3% VAT. The CUBE project is a 300-meter walk from the Munsbach train station, and numerous local shops are within easy reach. With easy access to major roads, it takes just 8 minutes to reach the financial district of Luxembourg-Kirchberg.
…By Hektar Sarl


House with garden and terrace Helmdange (Luxembourg)
REMAX, a real estate agency specializing in Luxembourg, presents this house in need of renovation in Helmdange for sale. The house, which is detached on all four sides, consists of an entryway, a very bright living/dining room, a kitchen opening onto the terrace and garden, 4 bedrooms, a bathroom, and a separate toilet. The attic (+/- 45 m²) can be converted. A single-car garage in the basement and several storage rooms complete this property. The house can also be demolished to make way for a multi-unit apartment building project. Located close to all amenities, including shops, daycare centers, schools, access to the A7 highway, and public transportation (train, bus). Interior photos are not available. The square footage listed is for reference only.
…By Annonceur International


House with garden and terrace Schuttrange (Luxembourg)
Stunning 2010 house ideally located on the edge of the forest in a quiet street in the village of Schrassig, just 5 km from Luxembourg City This detached home is set on a beautiful plot of nearly 13 ares bordering the forest. The house opens into a striking double-height entrance hall with cloakroom and guest WC. This leads into the main living areas: a spacious double living room with gas fireplace, play area, reading nook, dining room, and a separate fully equipped kitchen opening onto a lovely west-facing terrace. Large south-facing floor-to-ceiling windows flood all living spaces with natural light and offer breathtaking views of the forest and the beautifully landscaped garden featuring a heated swimming pool. Two bedrooms, each with en-suite shower rooms, complete the ground floor. Upstairs, a generous mezzanine currently used as an office leads to the impressive master suite of 67m² with two terraces, dual walk-in wardrobes, and an en-suite bathroom. A fourth bedroom is also located on this level. The basement includes a fitness room and wellness area with shower and sauna, as well as a spacious, climate-controlled wine cellar. A double garage, multiple storage rooms, a technical room, and laundry area complete this level. The home is in excellent condition and boasts high-end features and amenities: insulated façade, rainwater collection system, solar panels, underfloor heating, dual-flow ventilation system, wood/aluminum window frames, central vacuum system, alarm system, and a heat pump for the pool. An idyllic setting just 15 minutes from the city center.
…By Luxembourg Sotheby's International Realty


House with terrace Heffingen (Luxembourg)
An exceptional opportunity has arisen in Heffingen, in the canton of Mersch, with this new tri-façade house built on a 4.95-acre plot. Heffingen is a village appreciated for its tranquility, natural environment and privileged location. Situated at the gateway to the Mullerthal, also known as Luxembourg's Little Switzerland, this address allows you to enjoy remarkable landscapes while remaining in the immediate vicinity of Larochette and its amenities. The area harmoniously combines serenity, nature and easy access to the main roads linking Luxembourg City, Mersch and Echternach.The house has a gross floor area of approx. 260 m², designed to meet today's demands for comfort, space and modernity. The first floor opens onto a welcoming entrance hall that leads to a vast 51 m² living space, incorporating a bright living room, a convivial lounge and an open-plan kitchen. Large picture windows provide direct access to a sunny terrace and private garden. This level is completed by a separate toilet and a double garage to make everyday life easier.Upstairs, the night hall leads to four well-appointed bedrooms. The master suite has its own shower room, offering comfort and privacy. Another bedroom benefits from access to a 5.7 m² loggia, ideal for enjoying additional outdoor space. An independent bathroom and separate toilet complete this level.The second floor offers a further 60 m² of attic space, fully convertible as required. This space can accommodate an office, a recreation room or additional bedrooms, offering real flexibility in the organization of the house.This tri-façade house for sale in Heffingen meets all the criteria for a modern real estate project in Luxembourg: a green setting, elegant architecture and generous volumes. Future buyers benefit from comprehensive support, from a detailed presentation of the project to a financing study, thanks to a network of trusted partners.Visuals and data presented are non-contractual and subject to change. The surface areas shown are subject to final measurement. Pour plus d’infos sur www.carmoimmo.lu. contactez David CARMO au +35220600816 ou [email protected]
…By Annonceur International


House with terrace Heffingen (Luxembourg)
A rare opportunity has arisen in Heffingen, in the heart of the canton of Mersch, with this tri-façade house project set on a 5.35 ares plot. Located in a peaceful, leafy village, this development combines quality of life, residential calm and proximity to essential everyday amenities.Heffingen enjoys a privileged location, nestling at the gateway to the Mullerthal, known as Luxembourg's Little Switzerland. This exceptional natural setting makes it possible to enjoy remarkable landscapes and rejuvenating walks, while remaining just a few minutes from Larochette and its green spaces. This geographical location offers a unique balance between serenity and accessibility, with easy access to Luxembourg City, Mersch and Echternach.The planned three-façade house has a gross floor area of approx. 265 m². Carefully designed, it combines space, functionality and elegance. The first floor features a 57 m² living room bathed in light, integrating lounge and kitchen with direct access to a quiet terrace and garden. This level also includes a separate toilet and a double garage.Upstairs, the night hall leads to four bedrooms, including a master suite with private shower room. Another bedroom has direct access to a 5 m² loggia, providing a pleasant opening onto the outside world. An independent bathroom and separate toilet complete the layout of this floor.The second level offers an additional 60 m² of attic space that can be fully converted. This versatile space offers the possibility of creating an office, leisure room or additional bedrooms, meeting all personalization requirements.This tri-façade house project in Heffingen is accompanied by personalized support throughout the entire process. From detailed presentation to financing solutions, reliable and experienced partners are mobilized to ensure tailor-made support and optimal conditions.Visuals and plans are provided for information only and may be subject to change. Surface areas are subject to final measurement. Pour plus d’infos sur www.carmoimmo.lu. contactez David CARMO au +35220600816 ou [email protected]
…By Annonceur International


House with terrace Heffingen (Luxembourg)
A rare opportunity has arisen in Heffingen, in the canton of Mersch, with this semi-detached house project set on a 4.39 ares plot. Nestled in a green and peaceful environment, the village of Heffingen is appreciated for its unique character, tranquility and quick access to essential services, offering its residents a harmonious quality of life between nature and modernity.Its privileged location in the heart of Luxembourg is a major asset. Situated in the immediate vicinity of the Mullerthal, also known as Luxembourg's Little Switzerland, the commune enjoys an exceptional natural setting. Larochette, with its shops, hiking trails and village charm, is just a few minutes away, guaranteeing a serene daily life without compromising on proximity to amenities.This planned semi-detached house has a gross floor area of approx. 310 m². It can be purchased with or without a construction contract, offering total flexibility to adapt the layout and finishes to the purchaser's preferences.The first floor opens onto an entrance hall that leads to a vast 62 m² living space, integrating living room, lounge and kitchen in a bright, convivial atmosphere. Large bay windows provide direct access to a terrace and garden, creating a natural link between indoors and outdoors. This level also includes a separate toilet, a storage area and a double garage for added everyday comfort.The second floor features four bedrooms, including a master suite with private shower room. One bedroom has access to a 6.5 m² loggia, ideal for enjoying unobstructed views and additional outdoor space. An independent bathroom and separate toilet complete the layout of this floor, designed to meet the needs of a family.The second level offers around 70 m² of attic space. This modular space can be used to create an office, leisure room, additional bedroom or even a wellness area.This Heffingen real estate project stands out for its modernity, privileged location and potential for personalization. Purchasers benefit from comprehensive support, from planning to financing, thanks to a network of reliable partners who guarantee the best market conditions.Visuals and plans are indicative and subject to change. Surface areas are subject to final measurement. Pour plus d’infos sur www.carmoimmo.lu. contactez David CARMO au +35220600816 ou [email protected]
…By Annonceur International


House with terrace Heisdorf (Luxembourg)
Are you looking for space, comfort and top-of-the-range features in a peaceful setting within easy reach of the capital? This rare property, completely renovated and extended in 2012 (roof, insulation, finishes), will win you over with its generous surface area of 504 m² in total (394m² living space) and its quality amenities. Composition of your home: Ground floor: - Welcoming entrance hall - Spacious 55 m² living/dining room with fireplace and mood lighting - Main, separate fully equipped kitchen of 28 m² with access to balcony and garden - 2 bedrooms (19 and 21 m²), one with en-suite shower room and the other with bathtub and shower. - Separate study - Built-in wardrobes - Separate WC in addition to WC in bathrooms First floor: - Night hall, the staircase also has its soft lighting for the night and the floor has its videophone for the main entrance. - A 43m² master suite (18m² bedroom), with a 7.7m² made-to-measure dressing room and a 17m² bathroom with Italian shower, bidet WC and connections for a bath or jacuzzi or laundry room, in short, it's up to your imagination (the bath in the photo is a suggestion). - a 4th bedroom (19m²) with shower room (10m²) (here fitted out for a child) - a 5th bedroom (29m²) with balcony access and a shower room with WC, - a recreation room of approx. 43m², currently empty, with a cinema-style layout as shown in the photo (you could also make 2 more bedrooms or any other space you can imagine); Fully finished basement: - Hall - Fitted summer kitchen with direct access to the garden - 6th bedroom with small shower room and WC - 7th bedroom with bathroom including whirlpool bath, shower and WC - A large 55m² garage with 2 independent remote-controlled doors, - a separate WC, - a large utility room - a boiler room (gas boiler) Outside: The land is 7a45ca to which must be added 2a34 provided by the commune in return for a rent of approximately 50euros per year in exchange for maintenance, making 9a79 of happiness and unobstructed views! Well-tended garden with fruit trees, terrace and fish pond. Just waiting to be personalised! Cycle path, footpaths, schools and nurseries in the immediate vicinity. Additional equipment : - separated WC added to the ones in the bathrooms - Photovoltaic panels - Alarm system - Ceiling-mounted audio system - Electric shutters with wall-mounted remote controls - Reversible air conditioning throughout the house, - Water softener - Central hoover - Triple glazing Ideal location in Heisdorf (commune of Steinsel): 5 minutes from all amenities and just 15 minutes from Luxembourg City and Kirchberg. Ask your RE/MAX advisor for details! Commission payable by the vendor. A rare property waiting to be discovered!
…By Annonceur International


Contemporary house with garden and terrace Heffingen (Luxembourg)
New development Houses and land plots for sale 6 units Description A new real estate project in the heart of LuxembourgAn intimate, exclusive development is taking shape in Heffingen, a charming village just minutes from Larochette and the emblematic landscapes of the Mullerthal, also known as Luxembourg's Little Switzerland. This development blends harmoniously into its unspoilt natural surroundings, offering a serene atmosphere and a high-quality residential environment.A rare and confidential projectThe development comprises just three units, designed to preserve the privacy and comfort of future residents. The layout of the buildings on plots ranging from 4.3 to 5.3 ares ensures balanced integration with the surrounding landscape.Generous, modern floor plansThe homes in this new residential project in Luxembourg have gross floor areas of between 260 and 310 m². Each unit is designed to offer spacious volumes, pleasant terraces, double garages and private gardens, combining functionality with contemporary aesthetics.Heffingen: between nature and accessibilityThis development benefits from the privileged location of Heffingen, a locality sought after for its calm and proximity to essential amenities. Its central location provides quick access to the main roads linking Luxembourg City, Mersch and Echternach, while retaining an exclusive, peaceful residential character.A modern vision of living in LuxembourgThis residential development in Heffingen illustrates a new approach to local urban planning: modern living spaces, integrated into a remarkable natural environment, with particular attention paid to architectural quality and sustainability.Visuals shown are non-contractual and may differ from the final product. Pour plus d’infos sur www.carmoimmo.lu. contactez David CARMO au +35220600816 ou [email protected] Units For sale 85982909 House • 4 Bed. • 31000m² 85982851 House • 4 Bed. • 26500m² 85982949 House • 4 Bed. • 26000m² 86336401 Building land • 439m² 86336393 Building land • 535m² 86336386 Building land • 495m²
…By Annonceur International


Villa with garden and terrace Schuttrange (Luxembourg)
Charming detached house, built in 1996 and completely renovated with taste in 2017. With a total surface area of approximately 450 m², including 270 m² of living space spread over three levels, it also benefits from a large basement, all located on a plot of 6.32 ares. Facing south, the house benefits from an exceptional luminosity. The large recently extended terrace, equipped with a double canopy, offers a totally unobstructed view of the garden and the surrounding forest. The property is in an impeccable state of maintenance. On the ground floor: • A spacious living room of about 60 m² with fireplace • A fully equipped modern kitchen • A separate office • A bedroom with en-suite shower room On the 1st floor: • Four large bedrooms • A large central hall of approximately 28 m² • Two bathrooms • A master suite of approximately 19 m² with large private bathroom (shower, bath, WC) On the 2nd floor: • Two additional rooms ideal for a games room, relaxation area or office In the basement: • Fitness room • Laundry room • Two large cellars • WC • Shower room (to be renovated) Garage for three cars with maintenance pit and charging socket for electric vehicle. Quality services: semi-solid parquet flooring, ceiling height of 2.60 m, double glazing, optimized insulation. Additional equipment: remote opening of entrance and garage doors, robotic lawn mower, automatic watering system. Located in a particularly quiet residential environment, in the immediate vicinity of all amenities (schools, nurseries, shops, restaurants, playgrounds, sports complex, swimming pool, public transport). Luxembourg City can be reached in just 13 minutes. The school bus stops in front of the house. Rare property on the market – exceptional opportunity to seize.
…By Annonceur International
- 1
- …
'%20stroke='%23DDAA3A'%20stroke-width='1.909'%20stroke-linecap='square'%20stroke-linejoin='bevel'/%3e%3c/svg%3e)
Receive by email any new listing that may match your search criteria
Your criteria :
- For sale
- Gonderange, Luxembourg, +30 km
By validating this form, you accept the general conditions of use of Le Figaro Properties.