Get early access to listings that match your criteria
Never miss an opportunity again. Our personalized alerts notify you instantly.

 English$ USD · m²


Authentic Norman property with outbuildings on 8000 m2 of land from an old farmhouse.Ideally located in a quiet area, in the heart of an orchard, this authentic Norman property from an old farmhouse will charm you with its character and potential.Set on a wooded plot of more than 8000 m2, the house has retained all its original features: terracotta tiles, woodwork, fireplaces, and a very beautiful ceiling height.It comprises on the ground floor: two entrances, a kitchen with dining area and fireplace, a living room with fireplace, a shower room with toilet, a laundry room, and another independent toilet, two bedrooms.Upstairs, a large space remains to be developed, offering great potential for creating several bedrooms or a master suite according to your needs.The property also has two outbuildings, including an old cider press, ideal for a gîte project, workshop, or storage.A rare property for lovers of the countryside, the charm of old buildings, and characterful Norman properties.Price: 286,000 EUR including agency fees, of which 270,000 EUR excluding agency fees and 6% agency fees payable by the buyer. Estimated amount of annual energy expenses for standard use between 4,760 EUR and 6,490 EUR. Information on risks to which this property is exposed is available on the Géorisques website: www.georisque.gouv.frThis description has been automatically translated from French.
…By Inter Immo


The Charentonne Agency exclusively offers you this charming long house of 114 m2 with careful finishes, located in a quiet dead end 20 minutes north of Bernay and only 3 km from a village with shops. On the ground floor it has a warm living room of 38 m2 with an open fireplace, a fitted kitchen, an independent toilet, and a hallway leading to a master bedroom of 21 m2 with a bathroom and toilet. For the upstairs, a landing distributes an independent toilet, a shower room, and three bedrooms, two of which are in a row and one with a dressing room.On the exterior, you will enjoy a terrace facing south overlooking a closed and wooded garden of 7220 m2, sheltered from view. Highlights: No work required // Possibility to acquire with furniture // A typical Norman atmosphere with today's comfort...This description has been automatically translated from French.
…By Inter Immo


Leforestier Immobilier presents this contemporary house for sale in Clères. Set in a green, preserved environment, this charming character house offers 185 m² on a fenced 2,500 m² plot, facing due south. Wooden cladding, slate roofing and a contemporary extension create a distinctive architecture rarely seen on the market. Living-dining room of 53 m² with wood-burning stove, fitted kitchen with utility room, and a bedroom with shower room on the ground floor. Upstairs: master suite with dressing room and bathroom, 3 bedrooms, shower room with sauna. Geothermal heating, terrace, workshop. Clères train station 5 minutes away (Rouen line). More information on our website. Référence agence : 5799
…By Leforestier Immobilier


Sébastien Amieil, a specialist in charming properties at DE LA COUR AU JARDIN, presents this elegant 232 m² Norman residence situated in the heart of Nonancourt, just one hour from Paris – Porte d’Auteuil. Set on a 440 m² enclosed plot, this characterful property combines the authentic charm of Norman architecture with the comfort of a family home. It features spacious living areas, six bedrooms, a fully fitted self-contained studio, a swimming pool, a motorised garage, a workshop and two cellars. Sheltered behind a superb half-timbered façade, the property is organised around three buildings forming a harmonious ensemble full of character. From the moment you enter, the main house captivates with its spaciousness and warm atmosphere. The living area, with its high ceilings, comprises a lounge with a fireplace fitted with a wood-pellet stove, a dining room and a large kitchen-diner. A utility room serving as a laundry and boiler room, a ground-floor bedroom, a bathroom with a shower, and two cellars complete this level. Two separate staircases lead to the various areas, offering great flexibility in how the space is organised. The first floor is organised around two distinct areas. A first landing, fitted out as an office, leads to a living room and a bedroom. A second, particularly elegant cathedral-style landing features reading, storage and work areas, and leads to two further bedrooms and a shower room. On the second floor, a landing leads to two further bedrooms, one of which features a charming alcove, ideal for fitting out as a walk-in wardrobe or a small shower room. The property also benefits from an inner courtyard with a vegetable garden and two outbuildings. The first is used for storage and gardening. The second houses a garage-workshop as well as a separate area comprising a lounge, a space designed to accommodate a kitchenette, a shower room and a mezzanine bedroom. This arrangement offers an ideal solution for entertaining, working from home or running a hospitality business. Outside, the enclosed, landscaped garden offers a peaceful and unspoilt setting. Lawns, flowerbeds, rose bushes, a spacious terrace and a swimming pool fitted with a solar cover combine to create a particularly pleasant environment. An old well serves as a reminder of the property’s authenticity and history. A rare find on the market, this property is ideal for lovers of beautiful, characterful homes, families seeking a privileged lifestyle, and those with professional or tourism-related projects wishing to combine charm, comfort and potential. Key features: south-facing aspect, well and outdoor water points, outdoor lighting, fibre-optic broadband, motorised gate and garage door, quick access to the N12, close to schools, shops and transport links, and an SNCF railway station with connections to Paris-Montparnasse. Sébastien AMIEIL | 06 75 05 74 57 | [email protected] | Consultant for Eure, Eure-et-Loir and Yvelines DE LA COUR AU JARDIN | France’s leading network specialising in charming properties | RCS Paris 811 493 162 | Tax Card: 7501 2017 000 015 964 In accordance with Article L.561.5 of the Monetary and Financial Code, you will be asked to present proof of identity when arranging your viewing.
…By De La Cour Au Jardin - Immobilier


Contemporary villa for sale - Octeville-sur-Mer Town Center - 275 m² - 7 bedrooms - Contemporary property on 2,000 m² LEMAISTRE IMMOBILIER presents this elegant contemporary property ideally located in Octeville-sur-Mer, in a sought-after residential area, just steps from the town center, shops, and amenities. Built on a plot of approximately 2,000 m² with a beautiful south-facing aspect, this property is distinguished by its generous proportions, abundant natural light, and exceptional flexibility. Offering approximately 275 m² of living space, it currently comprises two independent dwellings that can be kept separate or combined to create a large family home. The first house offers beautiful open-plan living spaces opening onto the garden, including a large, bright living room, a cozy lounge with a wood-burning stove, an open-plan kitchen, four bedrooms, a shower room, a bathroom with shower, two separate toilets, and a dressing room. Its layout also allows for convenient single-level living. The second house, entirely on one level, is a real asset. It comprises an entrance hall, a pleasant living area with an open-plan kitchen, three bedrooms, a shower room, and a separate toilet. This space would be ideal for a professional practice, accommodating family and friends, a tourism-related business, or a rental investment. You will also benefit from high-quality features: double garage, ample outdoor parking, aluminum window and door frames, rainwater harvesting tank, landscaped grounds of approximately 2,000 m², south-facing orientation ensuring optimal sunshine. This property offers an exceptional living environment, combining comfort, privacy, and proximity to amenities. The spacious and meticulously maintained grounds allow you to fully enjoy a peaceful, verdant setting while remaining close to all conveniences. Rare on the market, this property will appeal to buyers seeking a home with multiple possibilities, suitable for both family living and professional activities. Its prime location, generous size, and potential make it a unique opportunity in the Octeville-sur-Mer area. Living area: 275 m² Land area: 2,000 m² Price: 770 000€ Ref: 1183BG Brigitte GRANCHER - RSAC LE HAVRE 980 955 389
…By Lemaistre Immobilier


Norman property just minutes from Pont-Audemer, in the heart of a sought-after commune in the Boucles de la Seine, this property will charm lovers of character and authenticity. The main house, about 130 m², offers on the ground floor a bedroom with shower room, a separate kitchen, and a beautiful living room enhanced by a hearth fireplace. Upstairs, the landing leads to 3 bedrooms and a bathroom. Outside, two beautiful outbuildings complete the property, currently used as a workshop and garage, set in a charming and lush garden. Half-timbering, thatch, ancient beams, and period materials. Fees are to be borne by the seller. Energy class E, Climate class C. The estimated average annual energy expenses for standard use, based on energy prices from 2021, range from €3100.00 to €2700.00. Information on the risks to which this property is exposed is available on the Géorisques website: georisques.gouv.fr. This property is offered by a commercial agent (Individual business). Your advisor for NORMAN PROPERTY: Pierre AUBERT, Commercial agent (Individual business).This description has been automatically translated from French.
…By Propriete Normande


Built in 1588, this 16th-century manor embodies the architectural tradition of the Pays de Caux region. Its ground floor, constructed of dressed stone and blue-hued flint, supports an upper level featuring orderly timber framing, all sheltered beneath an imposing thatched roof. Nestled in the heart of the Pays de Caux countryside, the property sits within a traditional *clos-masure* (an enclosed farmstead). This secluded, preserved natural setting encompasses a flower-filled garden and numerous mature trees. The grounds also feature period outbuildings, including former stables that retain their original structure and a cart shed serving as a carport for two vehicles. The main level opens onto an entrance hall leading to a dining room with a fireplace insert, a separate fitted kitchen, a spacious living room featuring an impressive carved stone fireplace, and a second, more intimate sitting room. The layout of these rooms and the adjacent study make it easy to envision creating a ground-floor bedroom. This level also includes a bathroom and a functional laundry room. The upper floor is dedicated to the sleeping quarters, comprising four bedrooms and a shower room. Above, a convertible attic space of approximately 100 m² offers potential for further expansion or customization. The property’s strategic location combines the tranquility of the Normandy coast with proximity to major roads and urban centers. It is situated 20 minutes from the city of Le Havre, 30 minutes from both the cliffs of Étretat and the charming streets of Honfleur (via the Normandy Bridge), and is within a two-hour drive of Paris. Agency fees payable by the seller. Presented by Laurie de Bagneux Independent Sales Agent Information on the risks to which this property is exposed is available on the Géorisques website: www.georisques.gouv.fr
…By Barnes Proprietes & Chateaux


Built in 1588 during the reign of Henry IV, this authentic timber-framed residence is one of the rare structures from the medieval era to have survived through the centuries. With a living area of 132 m², it stands as a significant heritage property in the heart of the historic sailors' quarter. Its jettied façade reveals ancient coats of arms carved directly into the oak posts—one of which appears to display three fleurs-de-lis. This well-preserved architecture makes it arguably the oldest half-timbered house in the town. On the ground floor, the entrance leads to a separate kitchen and a spacious living room featuring a period fireplace. The upper floors house three bedrooms, a bathroom, and a shower room. The overall layout offers remarkable potential for renovation and enhancement, ideal for customizing the living spaces while preserving the property's original character. Additionally, a private garage and a bicycle shelter, located in a neighboring building, are available for purchase. The building enjoys a prime location just 150 meters from town-center shops and the marina. With 550 berths, this sheltered harbor accommodates vessels year-round. Nestled in the heart of the Alabaster Coast, Saint-Valery-en-Caux is distinguished by its attractive and enduring quality of life. Thanks to its infrastructure, water-based activities, weekly market, and local amenities, the town maintains a vibrant local atmosphere every day, extending well beyond the summer season. Price with agency fees: 290 000 € Price excluding agency fees: 275 000 € Agency fees payable by purchaser: 5% TTC Information on the risks to which this property is exposed is available on the Géorisques website: www.georisques.gouv.fr
…By Barnes Proprietes & Chateaux


Ideally located in a quiet environment while offering easy access on foot to shops and amenities, this Norman house comprises, on the ground floor, a bright living room with a wood stove, a kitchen, and a beautiful master suite.Upstairs, a large landing that can accommodate additional sleeping quarters leads to two bedrooms, one of which has an en-suite shower room and toilet.Outside, you will enjoy a plot of land surrounding the house as well as a storage shed.You will appreciate the tranquility of the setting, the charm of this Norman house, and the immediate proximity to shops and services.Fees payable by the seller. Energy class D, Climate class B Estimated amount of annual energy expenses for standard use: between €1690.00 and €2320.00 in the years 2021, 2022, and 2023 (subscriptions included). Information on risks to which this property is exposed is available on the Géorisques website: georisques.gouv.fr.This description has been automatically translated from French.
…By Propriete Normande


Only 5 minutes from a town with all shops, in a calm and nuisance-free environment, this magnificent Norman residence enchants with its charm and generous volumes. The living space, approximately 80 m², is flooded with light and enhanced by a fireplace, creating a warm and friendly atmosphere. Authenticity lovers will particularly appreciate the terracotta tiled floors, true witnesses of Norman charm. The house also includes a fitted and equipped kitchen, a back kitchen, as well as 8 large bedrooms, 3 of which are on the ground floor, and 4 bathrooms. The landscaped park, with an area of 9,000 m², accommodates a large garage.Fees included of 4.31% VAT at the expense of the buyer. Price excluding fees 478,400 €. Energy class D, Climate class B Average estimated annual energy expenditure for standard use, established from the energy prices of the year 2023: between 6,686.00 and 9,047.00 €. Information about the risks to which this property is exposed is available on the Géorisques website: georisques.gouv.fr.Your adviser NORMAN PROPERTY: Pierre AUBERT Commercial agent (Individual business)
…By Propriete Normande


Located in the sought-after village of Arnières-sur-Iton, 5 minutes from Évreux south, this family home is a first-hand property built in 1974 and meticulously maintained. Overlooking a plot bordered by the Iton, sheltered from view, it offers a privileged vantage point over nature: calm and serenity are guaranteed. The spaces are organized practically: three bedrooms on the ground floor, a vast light-filled living room, and a semi-open kitchen; upstairs, an open area of nearly 30 m², to be imagined according to your projects – playroom, workshop, library, office... Two additional bedrooms await completion, according to your pace and desires. The roof has been redone, the windows are recent double glazing, the shutters are electric: everything is solid and functional. The house rests on a full basement designed for everyday life: laundry room, workshop, parking for several vehicles, and endless storage. A place for those seeking space, light, and tranquility, without giving up the proximity to the city.Visit now in video on our YouTube channel 'Orpi Select'Immo' via the 'virtual visit' button and contact us at 02.32.33.26.26 for more information! Agency reference: 16735This description has been automatically translated from French.
…By Orpi - Select' Immo


Located about an hour from Paris and less than 10 minutes from a train station with connections to the capital, this property enjoys a prime location in the heart of the Seine Valley. Easily accessible yet offering a true sense of being in the great outdoors, it is set in a remarkable and unspoiled environment, perched high above the river with private access to the Seine. Built in the 1930s, the home immediately stands out for its unique architectural style. Its modernist design, layout featuring multiple wings, and very large windows were conceived to maximize natural light and offer multiple views of the grounds and the valley. Nearly a century after its construction, the house retains a rare charm thanks to the preservation of numerous period features: herringbone parquet floors, built-in woodwork and storage, original window shades, bathrooms with colorful ceramic tiles, and a remarkable central staircase. These elements give the property a strong identity and an authentic atmosphere. The ground floor is organized around a spacious central hall and a spectacular reception room of approximately 90 m², bathed in light thanks to its large windows. A large kitchen of approximately 50 m², a spacious office, and a more private wing—featuring a kitchen, living room, bedroom, and bathroom—complete this level. Upstairs, the central section features a remarkable master bedroom of approximately 50 m², complete with a bathroom, walk-in closet, and ample period-style storage. In addition, five other bedrooms, each with its own bathroom, provide ample space to comfortably accommodate family and guests. The spacious garden level includes a garage that can accommodate approximately six to seven vehicles, a workshop, a wine cellar, and various storage areas. An estate intimately connected to the Seine The surroundings are one of the property’s main assets. The residence is nestled in the heart of a wooded park dotted with large, mature trees. Its elevated position offers remarkable views of the Seine and its valley from both the house and the park. The home’s large windows were designed to fully take advantage of this landscape and let in light at all hours of the day. Most notably, the property features approximately 150 meters of private riverfront, with direct access to the river—a particularly rare feature just one hour from Paris. The construction of a dock could be considered, subject to obtaining the necessary permits. A wooded area contributes to the estate’s natural and unspoiled character and also provides a source of firewood. A well equipped with a pump completes the outdoor amenities. Two outbuildings offer additional potential for hosting family and guests, creating independent living spaces, or developing various projects to complement the main house. The property thus offers a particularly rare combination of proximity to Paris, a preserved natural environment, distinctive architecture, and a privileged connection to the Seine. This property is ideal for those who appreciate places with character, 1930s architecture, and expansive landscapes, and who are seeking a family home near the capital while enjoying the tranquility and privacy of a true estate on the banks of the Seine. Price: €2,330,000, including broker’s fees. Energy Performance Rating (DPE): G – Greenhouse Gas Emissions (GES): G Information on the risks associated with this property is available on the Géorisques website.
…By Barnes Proprietes & Chateaux


Ideally situated in the lush, green setting of the Pays de Bray, just moments from Forges-les-Eaux, this exceptional equestrian property spans 11 hectares in a setting of absolute tranquility. It features a meticulously maintained brick main residence offering 390 m² of living space, blending period charm with modern comfort. The ground floor comprises a spacious, welcoming kitchen, a vast living room warmed by a magnificent fireplace, a study, and a first bedroom, allowing for single-level living. Upstairs, the sleeping quarters include three bedrooms—including a master suite—a second study, and modern bathrooms. The equestrian facilities are designed with animal welfare and rider comfort in mind, capable of accommodating a large number of horses under optimal conditions. A building of character housing 17 very spacious stalls (30 m² each)—perfectly suited for foaling or housing sport horses—complemented by a grooming area. A barn featuring a loose-housing area and ample storage space for forage and equipment. For daily training and care: a 19m x 50m outdoor arena, an outdoor wash rack, and four shelters distributed across the pastures. Functional amenities ensuring the estate's self-sufficiency, including automatic waterers and a working well. The estate also offers a comprehensive range of buildings, presenting numerous opportunities for additional business ventures: A renovated 25 m² annex with a completely independent entrance—ideal for a holiday rental, bed and breakfast, or accommodation for visiting riders. A detached building housing a studio apartment for staff or interns, alongside fitted offices for the administrative management of a business or equestrian operation. A workshop and an enclosed garage. Two additional traditional brick buildings offering further renovation potential to expand accommodation capacity or create new living spaces. Strategically located 40 minutes from Rouen and two hours from Paris, the estate enjoys excellent accessibility via major roads and highways (A28 / N31), greatly facilitating the movement of horse trailers and heavy goods vehicles (horse trucks). This prime location makes it an ideal setting for developing a prestigious breeding operation, a livery stable, or a stopover facility perfectly positioned on the route to major national and international equestrian competitions. "Information on the risks to which this property is exposed is available on the Geo Risks website: www.georisques.gouv.fr"
…By Barnes Proprietes & Chateaux


Situated in the heart of a village with a well-preserved setting, this château—built in the 18th century by Count François de Sarcus—stands in the middle of a park spanning over two hectares. This former hunting lodge is distinguished by its history, evidenced by the wolf-shaped weather vane on the roof, which recalls the site's past association with the "Captain of the Wolf Hunt" (an official responsible for wolf control). With a living area of 343 m², the main building is arranged over three levels: Ground floor: The entrance hall leads to two reception rooms featuring marble fireplaces, a dining room, and a separate kitchen. First floor: A spacious central corridor provides access to four bedrooms and two bathrooms. Second floor: A large attic area offers additional space that can be adapted to suit specific needs. Regarding the building's condition, some renovations have already been carried out: all windows have been replaced with PVC double-glazed units, and the roof is well-maintained. The rest of the building requires renovation. The estate also includes a range of outbuildings, comprising a caretaker's house, former stables, a barn, and a dovecote. These annexes require complete restoration but offer significant development potential—whether for creating additional guest accommodation, holiday rentals, or spaces dedicated to hosting events and functions. The park, covering over 20,000 m², provides a preserved natural setting right in the center of the village. This location combines the benefit of a large private green space with immediate proximity to local amenities. Located two hours from Paris, 40 minutes from Amiens, and 20 minutes from Forges-les-Eaux, the property's layout and scale make it equally suitable for use as a spacious family home or for a tourism-based or professional venture. Price including agency fees: €599,000 Price excluding agency fees: €570,000 Agency fees of 5% (incl. tax) payable by the buyer. Property presented by: Laurie de Bagneux Commercial Agent (EI). Information on the risks to which this property is exposed is available on the Géorisques website: www.georisques.gouv.fr Property with excessive energy consumption.
…By Barnes Proprietes & Chateaux


Situated in a typical village on the edge of the Eu Forest—at the crossroads of Normandy and the Bay of Somme—this property has been part of local history since the 18th century. A fine example of Normandy’s architectural heritage, the estate blends the elegance of traditional brickwork with the comfort of contemporary renovations. The entrance gate opens onto the outbuildings, while the manor’s façade is revealed further back, screened by a curtain of trees. The ground floor of the manor features an entrance hall, a main living room with an office area, a second living and dining room, a fully fitted kitchen, and a laundry room. The first floor is arranged around a landing leading to four bedrooms, a dressing room, and two shower rooms. The top level offers a spacious attic area with conversion potential. The grounds, spanning approximately one hectare, include an orchard, a heated 10x4-meter swimming pool, and a dedicated pétanque court. The fully renovated outbuildings—totaling around 340 m²—offer a turnkey tourism business ready for immediate operation, located just five minutes from local shops and ten minutes from the beaches. The first building houses three independent holiday cottages (gîtes) with capacities of 4, 6, and 12 people. The second building contains a cottage for two, a breakfast room with a fitted kitchen, a workshop, and a garage. Strategically set back and visually screened from the manor by vegetation, these structures ensure complete privacy for the main residence, making it ideal for maintaining a family life separate from the commercial activity. Ideally located just 2.5 hours from Paris and 1.5 hours from Beauvais-Tillé Airport, this prime property in the heart of the Normandy-Picardy coast benefits from the area's major tourist appeal, driven by the enduring popularity of the Bay of Somme and the Normandy coast among visitors from the Paris region and abroad. Agency fees payable by the seller. Property presented by Laurie DE BAGNEUX Independent Sales Agent (EI) Information on the risks to which this property is exposed is available on the Géorisques website: www.georisques.gouv.fr
…By Barnes Proprietes & Chateaux


Prime location just steps from the sea and shops for this house for sale in Yport 76111. Very bright, with a south-facing terrace, this property comprises: an entrance hall with built-in wardrobe, a large open-plan living room/kitchen with access to the terrace, a bedroom, a shower room, a WC, and a utility room. Upstairs, there are two bedrooms and an office. Ideal as a second home, for conversion into a holiday rental, or as a first-time purchase. Contact Nathalie Durozey, sales agent, 81280213000011. Pour plus de photos et d'informations, consultez notre site www.agenceducentre.net ou appelez nous au 02.35.28.66.66. L'Agence du Centre à Fécamp 76400, votre référence immobilière de la Côte d'Albâtre et du Pays des Hautes Falaises !
…By Durozey Immobilier


For sale: a multi-unit investment property in the heart of Fécamp, comprising a 146 sq m commercial space built above a 90 sq m cellar (estimated rent EUR1,500 excluding VAT), a rented 83 sq m apartment including a living room, kitchen, three bedrooms, bathroom, WC, and a parking space (current rent EUR770), a rented duplex apartment including a living room, kitchen, three bedrooms, bathroom, and WC (current rent EUR770), and a rented 61 sq m apartment including a living room, kitchen, two bedrooms, bathroom, and WC (current rent EUR575). Contact Nathalie Durozey, sales agent, 81280213000011. Pour plus de photos et d'informations, consultez notre site www.agenceducentre.net ou appelez nous au 02.35.28.66.66. L'Agence du Centre à Fécamp 76400, votre référence immobilière de la Côte d'Albâtre et du Pays des Hautes Falaises !
…By Durozey Immobilier


Ideally located in Brionne, this single-story house will charm you with its generous volumes and functionality. Upon entering, you are welcomed by a vast living area of 62 m² combining kitchen, dining room, and living room. The house has three bedrooms as well as a utility room that can be adapted to your needs. Comfort is enhanced by a bathroom equipped with a bathtub and shower, as well as a separate toilet. On the exterior, a landscaped garden surrounds the property. A terrace extends the living space to enjoy the beautiful days. The house includes a dependency for use as a workshop and garage.VIRTUAL TOUR available on our Orpi website. 3D plans available on request.ORPI Bernay, a real estate agency specializing in buying, selling, renting, and managing all types of properties. BERNAY, a Norman town classified as a City of Art and History, is 1 hour from the coast and 1h20 from PARIS by train, will charm you with its both traditional and contemporary architecture. Museum, abbey, basilica, church, theater, cinema. So many assets to discover in a complete file on our website. We remind you that in accordance with article L. 561-5 of the Monetary and Financial Code, an identity document from all visitors will be requested before the visit. Agency reference: 7728This description has been automatically translated from French.
…By Orpi - Agence Bernay Immobilier


LE HAVRE-AVENUE FOCH | PRESTIGE APARTMENT TO RENOVATE-158 m²-4 BEDROOMS-TERRACE-GARAGE LEMAISTRE IMMOBILIER is delighted to present, EXCLUSIVELY, this spacious 158 m² through apartment, ideally located on Avenue Foch, in the heart of one of Le Havre’s most sought-after areas, halfway between the Town Hall and the beach. Enjoying a prime location, just a few minutes’ walk from the seafront, shops, and the city centre, this property stands out for its generous proportions, abundant natural light and outstanding potential for transformation. Located in a well-maintained residence with a lift, the apartment offers an exceptional layout for creating an elegant, high-standard main residence, entirely tailored to your tastes and lifestyle. From the entrance, the impressive proportions immediately set the tone. The apartment comprises a spacious living area, four bedrooms, two bathrooms/shower rooms, as well as numerous additional spaces offering a variety of layout possibilities, depending on your needs and plans. With its dual aspect, the apartment benefits from beautiful natural light and a wonderful sense of space. A terrace further enhances the property, providing a genuine outdoor extension to this exceptionally spacious apartment. The property also includes a private garage, a large cellar and lift access highly sought-after features in the city centre. Modernisation works are required to fully reveal the potential of this exceptional property. They offer the opportunity to rethink the existing volumes, enhance the generous spaces and create a refined, contemporary interior reflecting the style of its future owners. With its exceptional 158 m² of living space, four bedrooms, generous proportions, terrace, garage and, above all, its privileged location between the city centre and the beach, this apartment represents a rare opportunity on the Le Havre property market. A property ideally suited to buyers seeking a prime location and a renovation project with the potential to create a prestigious and characterful residence in Le Havre. Floor area: 158 m² Price: €585,000 Ref.: 15215 FS LEMAISTRE IMMOBILIER Network of 7 agencies in Normandy Since 1998, our family-run company has been supporting buyers and sellers with all their property projects. Free property valuation.
…By Lemaistre Immobilier


BOIS-GUILLAUME TOP FLOOR SOUTH-FACING TERRACE PANORAMIC VIEWIn Bois-Guillaume, in a calm environment, within a secure and well-maintained condominium with a landscaped enclosed park, discover this superb crossing apartment of 98 m², including 10 m² of terrace, located on the 2nd and top floor with elevator.Facing due south, with no overlooking neighbors, it benefits from exceptional brightness and a panoramic view of 180° over Rouen.Fully renovated and decorated by an interior designer, no work is required.It includes: Living room of 54 m² with entrance and closets, living room with custom storage, dining room and fitted kitchen 10 m² south-facing terrace 2 bedrooms, including a master suite with shower and sink Bathroom with Italian shower and bathtub Laundry room Private parking space in the basement Cellar and bike storage Closed garage available for an additional chargeIdeal location: train station and city center of Rouen 10 minutes away, bakeries 5 minutes on foot, shops 5 minutes by car, and lines F1 and 11 5 minutes on foot.Energy performance diagnosis: CA bright, quiet apartment with no overlooking neighbors and turn-key, with an exceptional view of Rouen.Agencies, please refrain, thank you.This description has been automatically translated from French.
…Private owner


Located in the heart of the village of Frichemesnil, this exceptional estate?set on a plot of approximately 3,800 m²?offers a harmonious blend of period charm and authentic, high-quality Norman materials. This rare property comprises a reimagined main residence and an independent guest house, creating a remarkable total living area of ??300 m². Upon entering, the authentic brickwork and exposed beams set the tone. The entrance hall leads to a ground-floor bedroom and the staircase to the upper levels. The home's focal point is the vast living area, housed in a stunning extension attached to the main building. Showcasing a timber framework and exposed beams, it combines a welcoming kitchen, a dining area, a lounge with a fireplace, and a bar area perfect for socializing. Flooded with light through large picture windows, this room opens onto a lovely, flower-filled terrace. Adjoining the lounge is a versatile room (suitable as a bedroom or office) featuring its own independent entrance and a direct view of the pool area. This layout is ideal for a quiet workspace or a ground-floor guest room, allowing visitors to enjoy complete independence. On the first floor, a landing leads to two spacious bedrooms, a dedicated dressing room, and two shower rooms. The second floor offers over 90 m² of convertible attic space, presenting remarkable potential to bring your projects to life?whether for additional bedrooms, a playroom, a relaxation area, and more. Outside, the heated indoor pool can be enjoyed year-round, allowing for swimming in any season?winter or summer?while overlooking the terrace and garden. It stands out as a true asset for comfort and leisure. Adjoining the main residence and featuring its own private garden, a detached 100 m² house is fully ready for immediate occupancy or rental, requiring no renovation work (ideal for housing a family member, generating immediate rental income, or running a charming gîte). Three enclosed garages complete the property, providing vehicle storage?including one attached to the guest house. A unique living environment in Frichemesnil, combining period charm, spacious interiors, and an exceptional lifestyle. Energy Class D / Climate Class C Estimated average annual energy costs for standard use, based on energy prices from 2021, 2022, and 2023: between euros2,860 and euros3,930. Information regarding the risks to which this property is exposed is available on the Géorisques website: georisques.gouv.fr. Marion Petit (EI) Commercial Agent RSAC No. 533 014 544 ? Rouen Contact: 06 77 57 47 67
…By Espaces Atypiques Rouen


Located 1 km from the town center of Pont-Audemer and its shops, this residence built on a 975m2 garden is composed on the garden level of an entrance serving a summer kitchen, a billiard room, a laundry, a workshop and a boiler room. The ground floor consists of an equipped and fitted kitchen, a living room with fireplace, two bedrooms, a dressing room, a bathroom and a toilet. On the first floor you find a landing, an office, four bedrooms, a toilet and a bathroom. You will appreciate the space of this house, benefiting from shops and schools on foot. Fees to be paid by the seller. Energy class D, Climate class D Estimated average amount of annual energy expenditure for standard use, based on the year's energy prices 2000: between 4200.00 and 5760.00 . Information on the risks to which this property is exposed is available on the Geohazards website: georisques.gouv.fr.
…By Propriete Normande


In the heart of the charming village of Vaudreuil, sheltered from view and in a particularly peaceful and green environment, this elegant family property offers 255 m² of living space within a beautiful enclosed and wooded park of 3,337 m².The house reveals generous volumes and a harmonious layout. The ground floor features an entrance, an elegant living room enhanced by a library, as well as a spacious lounge with an insert, offering a warm and friendly reception area. A fully equipped kitchen, complemented by a back kitchen and a laundry room, perfects this living space. A bedroom and a boiler room also complete this level.Upstairs, the sleeping area offers four bedrooms, designed to preserve everyone's privacy. Two have their own shower room, while a third benefits from a bathroom. The master suite constitutes a true private space with its bathroom, shower, and dressing room. An office and separate toilets complete this floor.The property also benefits from several annex areas: a cellar and pantry, a 26 m² garage, a workshop, and a shed, providing numerous storage or development possibilities.Designed for contemporary comfort, the house is equipped with air/water heat pump heating as well as a thermodynamic water heater and is connected to the collective sanitation system.A rare property due to its volumes, its beautiful landscaped grounds, and its privileged location in the heart of the village, offering an elegant and serene living environment, ideal for a family in search of space, comfort, and nature.Close to A13 (100 km from Paris)SNCF station 5 minutes awayGolf du Vaudreuil just a stone's throw awayInformation on the risks to which this property is exposed is available on the Géorisques website: www.georisques.gouv.frInformation and visits 7 days a week.Agency fees payable by the seller. +33610071308This description has been automatically translated from French.
…By La Sauvage Immobiliere


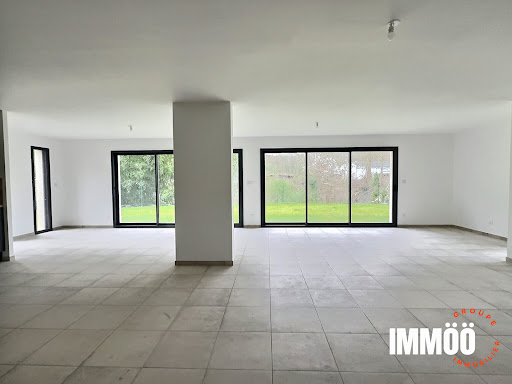

Discover this stunning contemporary house of 164.93 m², built in 2024, blending elegance and modernity. Located in a peaceful setting, this high-standing property offers an exceptional living environment. On the ground floor, a spacious living room of 58 m² flooded with natural light welcomes you. Imagine enjoying convivial moments in this spacious room, opening onto a 512 m² garden, perfect for sunny days. The American kitchen, fitted and equipped, is a real asset for cooking enthusiasts. Upstairs, you will find four comfortable bedrooms, including a master suite with a private bathroom. The interior finishes are in excellent condition, reflecting particular care given to every detail. The flat roof and aluminum openings add a contemporary touch to this property. Individual heating ensures optimal thermal comfort all year round. Outside, enjoy a lush garden and a terrace for unforgettable evenings. Two indoor parking spaces and two outdoor parking spaces complete this exceptional property. The nearest amenities are a few minutes away: several shops within 5 minutes, a school within 10 minutes, and a park within 15 minutes. Fees to be paid by the seller. Energy class A, Climate class A Estimated amount of annual energy expenditure for standard use: between 790.00 € and 1130.00 € for the years 2021, 2022, and 2023 (including subscriptions). Information on the risks to which this property is exposed is available on the Geohazards website: georisques.gouv.fr.
…By Immoo - Propriétés De Normandie


In Saint-Pierre-du-Vauvray, this characterful residence unfolds its 328 m² over three levels, nestled in the heart of a wooded park and a nearly two-hectare natural area. This manor house, which only requires a complete makeover to restore its former glory, embodies prestigious real estate with its spaciousness and elegant architecture, complemented by a perfectly oriented 360° terrace. The entrance hall, with its authentic checkerboard flooring, leads to a kitchen and a dining room with refined woodwork. The 49 m² living room, bathed in light, boasts incredible ceiling heights, offering a noble foundation for a contemporary reinterpretation. The first floor comprises three bedrooms, two dressing rooms, and two bathrooms. On the top floor, four bedrooms and three shower rooms are arranged around a central room enhanced by an octagonal skylight, a true architectural signature awaiting restoration. The 19,630 m² grounds offer complete immersion in nature, while remaining just a seven-minute walk from shops. An outbuilding awaiting renovation completes this property. Ideally located near the A13 motorway and Val-de-Reuil train station, this property offers exceptional development potential. This rare property presents a unique opportunity for those passionate about distinctive real estate and looking to breathe new life into an incredible home. A viewing is essential to fully appreciate the spirit of this historic place. ENERGY RATING: E / CLIMATE RATING: E Estimated average annual energy costs for standard use, based on 2021, 2022, and 2023: between euros7,670 and euros10,430. Information on the risks to which this property is exposed is available on the Géorisques website: www.georisques.gouv.fr E.I. Laetitia Fauconnier RSAC No.: 988 045 829 - Evreux Contact: +33 7 49 44 67 36
…By Espaces Atypiques Pacy-sur-eure
'%20stroke='%23DDAA3A'%20stroke-width='1.909'%20stroke-linecap='square'%20stroke-linejoin='bevel'/%3e%3c/svg%3e)
Receive by email any new listing that may match your search criteria
Your criteria :
By validating this form, you accept the general conditions of use of Le Figaro Properties.
These agencies offer a selection of luxury properties vente in Haute-Normandie. Feel free to contact them for personalized assistance.


