Get early access to listings that match your criteria
Never miss an opportunity again. Our personalized alerts notify you instantly.

 English$ USD · m²


Ideally located in the heart of a peaceful and preserved environment free from any nuisance, this property consists of a main house offering, on the ground floor, an entrance, a beautiful living area, a kitchen, a dining room, two bedrooms, a shower room, an office, and a boiler room.On the first floor, the landing serves two additional bedrooms as well as two spaces that can be arranged according to your needs.Outside, the property benefits from numerous outbuildings including a stable, a large barn, a cart shed, and several other buildings offering significant potential for use or storage.You will be charmed by the proximity to shops, the tranquility of the environment, and the many possibilities this property offers.This property will be perfect for a permaculture project, a cider-making activity, light agricultural use, or an artisan looking for large storage and workspaces.Fees to be borne by the seller. Energy class E, Climate class C Estimated annual energy expenditure for standard use: between €3210.00 and €4390.00 for the years 2021, 2022, and 2023 (including subscriptions). Information about the risks to which this property is exposed is available on the Géorisques site: georisques.gouv.fr.This description has been automatically translated from French.
…By Propriete Normande


Residential house from 2004, with an extension dating from 2008. Entrance with wardrobes, equipped kitchen with dining area of over 63 m². Living room with a dome of 75 m² and pellet stove. This house consists of 5 bedrooms, an office, playroom, a master suite with bathroom + shower and dressing room. Two adjoining shower rooms to the bedrooms. A total basement of over 180 m² (playroom). Enclosed garden of 3645 m². Underfloor heating + wood + pellets. Heated swimming pool. Summer kitchen. Carport. Energy performance rating: C. Reference: 36202This description has been automatically translated from French.
…By L'adresse De Prestige


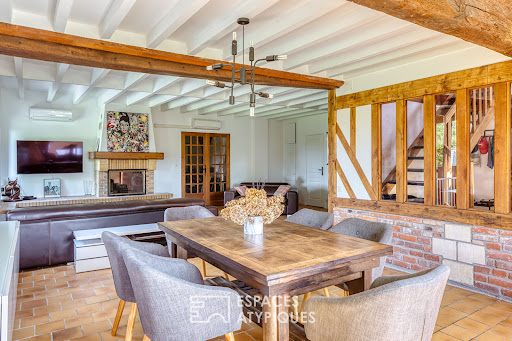
Hidden from view in a haven of unspoiled nature, this former Norman cider press exudes charm just minutes from Saint-Georges-du-Vièvre, 15 minutes from Pont-Audemer, and 25 minutes from Bernay, connecting to Paris in 1 hour and 20 minutes. Completely renovated, this unique property offers spacious rooms and sits on a 2,500 m² wooded plot, ensuring complete privacy. A secluded living space where the authenticity of period materials blends seamlessly with contemporary amenities. From the cathedral-style entrance, the spacious rooms are revealed beneath exposed beams. The ground floor features a large, bright, and inviting living room with a retractable wood-burning stove, a family kitchen equipped with an open fireplace for cozy wood-fired dinners, a laundry room, a WC, and a room of approximately 60 m² with a separate entrance, ready to be converted to suit your needs (master suite, guest room, office, or professional practice). Upstairs, a large landing with exposed beams leads to five comfortably sized bedrooms, one with an en-suite shower room, a separate bathroom, and a self-contained apartment with its own shower room, ideal for guests. Outside, the garden invites relaxation in a protected environment, surrounded by protected natural areas, guaranteeing lasting tranquility. Completely private, it offers a multitude of possibilities: an outdoor dining area, a play area, or landscaping. An electric gate, ample parking, and a storage room complete the property. For comfort, everything has been carefully considered: a brand-new roof, triple-glazed windows, reversible air conditioning, a solar/thermodynamic water heater, a water softener, and a compliant septic tank ensure peace of mind and energy savings. Close to amenities, this unique property is appealing thanks to its charm, potential, and privileged setting. A rare find, ideal for a large family and/or a bed and breakfast. ENERGY RATING: B / CLIMATE RATING: A Estimated annual energy costs for standard use: between euros2,176 and euros2,944 per year. Average energy prices indexed as of December 31, 2021 (including subscription fees). Information on the risks to which this property is exposed is available on the Géorisques website: www.georisques.gouv.fr E.I. Messaline Dubosc RSAC No.: 989 733 605 - Bernay Contact: +33 6 32 90 47 69
…By Espaces Atypiques Pacy-sur-eure


IMMÖÖ offers you this pleasant individual house ideally located in the municipality of Bihorel, in the sought-after and residential sector of Chapitre, appreciated for its calm and green environment as well as its immediate proximity to shops, schools, and transportation. Upon entering, you will discover a welcoming hall with a closet, opening onto a bright living room adorned with a fireplace, as well as a fitted and equipped kitchen open to the living area, providing a friendly and warm space for the whole family. The ground floor also includes a separate WC. The living room provides direct access to a beautiful terrace with a pergola, perfect for enjoying the nice days, overlooking a closed and tree-filled garden of 485 m², perfectly maintained and with no overlooking neighbors. Upstairs, a landing leads to four spacious bedrooms, a bathroom with a double sink and WC, as well as a large dressing room of more than 5 m². This house also offers comfortable and sought-after amenities: double-glazed PVC windows, motorized gate, attached garage, carport, and garden shed. Some updating work is expected in the bedrooms, providing the opportunity to personalize the spaces according to your desires. A great opportunity for a family looking for a peaceful and privileged living environment at the gates of Rouen. Contact me now to arrange a visit and discover all the charm of this property. Francisca ROUYER Fees included of 2.87% including tax charged to the buyer. Price excluding fees 349,000 €. Energy class D, Climate class D Estimated annual energy expenses for standard use: between €2040.00 and €2820.00 for the years 2021, 2022, and 2023 (subscriptions included). Information on the risks to which this property is exposed is available on the Georisques site: georisques.gouv.fr. Your IMMÖÖ advisor: Francisca ROUYER Commercial agent (Sole proprietorship) RSAC 88510303600012 RCP 176121201H001This description has been automatically translated from French.
…By Immoo - Propriétés De Normandie


iad France - Christel Vallet offers you: Character Norman property – 175 m² – Landscaped park of 3,800 m² – Heated pool and outbuildings.Just a few minutes from Rouen, in Saint Martin de Boscherville, discover this elegant Norman property built on the historic site of the former Château des Sept Échos, of which several stone walls still remain. This character home of 175 m² living space (197 m² on the ground) charms with its authenticity: exposed beams, flint walls, beautiful volumes, and cross light create a warm and timeless atmosphere. It includes a spacious living room with a lounge and dining area, a separate kitchen to customize, 4 comfortable bedrooms, and a basement of approximately 50 m². Outside, the landscaped park of 3,800 m² offers a privileged living environment with a heated pool measuring 9x4.5, its heat pump (2024), a new pool house (2025), a large terrace, numerous outbuildings and workshops, as well as generous storage spaces. Recent features also include a heat pump for the house and an energy performance rating of D. A rare property, ideal for lovers of charm, space, and nature, in a calm and sought-after environment.Agency fees payable by the seller. Presentation of a valid ID will be required at the visit, in accordance with article L.561-5 of the Monetary and Financial Code. Information on the risks to which this property is exposed, including the legal obligation for brush clearance, is available on the Géorisques website: http://www.georisques.gouv.fr. This real estate advertisement has been written under the editorial responsibility of Ms. Christel Vallet, independent real estate agent (without holding funds), commercial agent of SAS I@D France registered with the Rouen RSAC under number 492209960, holder of the real estate solicitation card on behalf of I@D France SAS.This description has been automatically translated from French.
…By Iad France


Close to Pacy sur Eure 5km / HECOURT / ForestIDEAL REAL ESTATE PROJECTS offers you this very beautiful Longère of 140m2 consisting on the ground floor of a living room with fireplace, facing west onto a beautiful courtyard, a fully equipped kitchen, one bedroom, a shower room, separate WC, and a laundry room. Still on the ground floor but on the other side of the building, a dining room with a glass roof overlooking a superb enclosed garden of 1300m2. On the first floor, 3 bedrooms with exposed beams. Additionally, next to the house, in another building, there is a garage, a room to be developed, as well as another room used as a gym, ideal for independent living. A HEARTSTROKE! Close to all shops 5km away.This description has been automatically translated from French.
…By Ideal Projets Immobiliers


Just 1 hour and 30 minutes from Paris, discover this authentic Norman house nestled in a cul-de-sac, offering a peaceful and green living environment. You will enjoy a particularly quiet atmosphere, on the edge of a forest, while remaining close to amenities and without any feeling of isolation. The house consists, on the ground floor, of a pleasant living room bathed in light with its magnificent hearth fireplace, ideal for friendly evenings. A fitted and equipped kitchen, a shower room with toilet, and two bedrooms complete this level. Upstairs, a landing leads to a third bedroom and a shower room with toilet. Outside, you will be charmed by a flat and wooded plot of about 1,500 m², perfect for enjoying sunny days in complete serenity. A charming half-timbered outbuilding completes the ensemble, offering many possibilities: workshop, storage space, or development project according to your wishes. A property full of charm, ideal as a main residence or a country house, for nature lovers looking for calm and authenticity. Fees payable by the seller. Housing with excessive energy consumption: Energy class F, Climate class C Estimated annual energy expenses for standard use: between €2841.00 and €3843.00 for the years 2021, 2022, and 2023 (subscriptions included). Information on the risks to which this property is exposed is available on the Géorisques website: georisques.gouv.fr.This description has been automatically translated from French.
…By Propriete Normande


In the heart of Aumale, just steps from shops, schools, and all amenities, this remarkable Art Deco residence, designed in 1932 by architect Devillers, offers 233 square meters of living space in a setting as rare as it is elegant. Behind its distinctive facade, the property reveals a world where time seems to have stood still. Here, every original detail has been preserved with remarkable care. Ornate ironwork, solid oak paneling, travertine, fireplaces, generous proportions, and period decorative elements all testify to the architectural refinement of the 1930s and the impeccable maintenance the house has received over the decades. Spread over two levels, this family home offers nine main rooms, including six bedrooms, making it ideal as a prestigious primary residence or an elegant family home for multiple generations. The reception areas immediately captivate with their light, spaciousness, and welcoming atmosphere. The fine materials, the quality of the finishes, and the authenticity of the setting combine to create a rare gem where the charm of the past is fully expressed. Outside, the approximately 600 m² landscaped garden is a true haven of greenery in the heart of the city. Bisected by the Bresle River, whose gentle murmur accompanies the seasons, it offers a peaceful and bucolic atmosphere that is particularly sought after. The flowerbeds, trees, and various relaxation areas invite you to fully enjoy this privileged setting where nature is an integral part of daily life. At the far end of the garden, a separate workshop harmoniously complements the property. Whether used as a creative space, a home office, a dedicated area for artistic pursuits, or simply for storage, it lends itself to a multitude of uses, depending on individual needs and projects. A subtle blend of architectural heritage, character, and quality of life, this unique property will appeal to lovers of beautiful homes seeking a place steeped in history, remarkably well-preserved, and boasting an exceptional setting in the heart of the city. A rare address where Art Deco elegance blends seamlessly with nature, along the water's edge. ENERGY RATING: D / CLIMATE RATING: D Estimated average annual energy costs for standard use, based on 2021 energy prices: between euros3,730 and euros5,090. Information on the risks to which this property is exposed is available on the Géorisques website: www.georisques.gouv.fr EI Camille DUPLESSY Sales Agent RSAC No. 985 127 133 Dieppe Contact: +33 7 65 60 22 32
…By Espaces Atypiques Rouen


BERNAY - THIBERVILLE axis, discover this pleasant recent single-storey house, set on a plot of approximately 1,000 m².It consists of an entrance leading to a beautiful living space with a living room and open kitchen, fitted and equipped. A hallway leads to three bedrooms, a shower room, independent toilets, as well as an attached garage.You will also enjoy a terrace facing South, perfect for enjoying sunny days and the garden.Individual sanitation by a water-sealed pit.Ready to welcome its new owners, it is just waiting for your suitcases and your personal touch to become your new home.VIRTUAL TOUR available on the ORPI website.ORPI Bernay, a real estate agency specializing in buying, selling, renting, and managing all types of properties. BERNAY, a Norman town classified as a City of Art and History, located 1 hour from the seaside and 1 hour and 20 minutes from PARIS by train, will charm you with its both traditional and contemporary architecture. Museum, abbey, basilica, church, theater, cinema. So many assets to discover in a complete file on our site. We remind you that in accordance with article L. 561-5 of the Monetary and Financial Code, an identity document from all visitors will be required before the visit.Agency reference: 7664This description has been automatically translated from French.
…By Orpi - Agence Bernay Immobilier


In Normandy, in the Eure department, in the Bernay region, Rouen Sotheby's International Realty, offers for sale a pretty 19th century castle with its heated swimming pool of about 241m² and its vast outbuilding of about 235m². Located in a protected natural area, on a plot of about 5900m², the castle consists of a beautiful entrance, a bathroom, a toilet, a laundry room, a dining kitchen, a dining room, two living rooms in a row and a bedroom on the ground floor. On the first floor, a landing opens to three bedrooms, one with a balcony overlooking the surrounding countryside, toilet and a bathroom. On the second floor, the landing serves two bedrooms on either side of the staircase as well as a bathroom bathed by a well of natural light and toilets. The moldings, the fireplaces, the staircase marrying the roundness of the tower make the place both chic and pleasant. The outbuilding, completely revisited, consists on its ground floor of an entrance, a kitchen and a living-dining room open to a veranda with a view of the entire property and a bedroom. The floor consists of two vast beautifully organized suites. The right wing houses a discotheque. The latter benefits from a bedroom upstairs that dominates the valley with a large glass opening on the meadows. A carport for 4 vehicles and an annex complete the property. A place that combines calm and serenity in a neat setting, on a preserved area two hours from Paris. @Credit photos Julien Tragin Photographe
…By Rouen - Sotheby's International Realty


Évreux Center – Elegant private hotel from the 19th century in the heart of a wooded park of 2,200 m² Just a few steps from shops, private schools, and family-oriented amenities, this remarkable character residence dating from 1870 benefits from a privileged environment, entirely enclosed by walls and sheltered from prying eyes. Developing approximately 400 m² of living space, complemented by nearly 200 m² to be developed, this property flourishes within a magnificent landscaped park of 2,200 m², without any direct view from neighbors. From the entrance, the charm operates thanks to carefully preserved period elements: impressive ceiling heights reaching 4.30 meters, solid oak flooring, marble fireplaces, and elegant original moldings testify to the refinement of this residence. Ground floor A spacious entrance hall serves several reception areas including a living room, a dining room with a fireplace, a large family kitchen also adorned with a fireplace, offices, and a billiard room. The entire space opens directly onto a spacious terrace overlooking the garden. First floor The main floor hosts seven bedrooms, a lounge dedicated to home cinema, two bathrooms, two shower rooms, and an additional lounge area. Second floor: A plate of approximately 200 m² remains to be reimagined according to your needs: additional bedrooms, professional space, independent apartment, or recreational area. The property also includes a large basement with several cellars, a laundry room, and a boiler room. A garage, an outbuilding consisting of two rooms, and a garden shed with a wash area complete the ensemble. Technical features The house benefits from recent and efficient equipment: Renovated plumbing network; Two heat pumps AUER; Thermodynamic water heaters; Insulation of the attics and the basement; Ceiling insulation; Renovated framework; Copper and slate roof; Motorized gate; Alarm system. This rare property elegantly combines the charm of the old, beautiful volumes, remarkable brightness, and absolute calm, while enjoying an exceptional location in the city center. Paris is accessible in just one hour via the SNCF railway station (Saint-Lazare line) or by the A14 motorway. An additional advantage: possibility of parcel division and property development with the creation of a building, subject to administrative approvals.This description has been automatically translated from French.
…By Kretz Real Estate


At the end of an elegant, tree-lined driveway, this authentic property, meticulously renovated, seems to have stood the test of time without losing any of its charm. Nestled in a protected environment, just 25 minutes from Pont-l'Évêque, 10 minutes from Cormeilles, and 40 minutes from the coast, it offers a rare living environment where peace, nature, and conviviality blend seamlessly into everyday life. Currently arranged around a main house and two gîtes, the spaces can easily be reconnected to restore the property to its original purpose: that of a spacious family home. The main house boasts generous proportions and, like the rest of the ground floor, benefits from abundant natural light. Original terracotta tiles, exposed beams, fireplaces, and open-plan spaces create a warm and authentic atmosphere. The fitted and equipped kitchen, open to gatherings around the fireplace, extends into a utility room and a beautiful living room with a wood-burning stove. The first floor comprises three bedrooms, a separate toilet, and a bathroom, while the second floor offers a bedroom, an attic room, and a second bathroom. Each of the two wings houses a self-contained gîte, providing comfortable living spaces, several bedrooms, offices, and bathrooms. Numerous renovations have been undertaken over the years to ensure a comfortable living environment. Insulation, windows and doors, the facade, part of the roof, electrical wiring, and plumbing all attest to the care taken in maintaining this property. The decor, with its soft and timeless tones, further enhances the feeling of a truly inviting home. Outside, the charm is immediately apparent. A barn, sheepfold, workshop, boiler room, greenhouse, and garden shed enrich the property with a multitude of possibilities. But the true treasure of the estate lies in its exceptional orchard and vegetable garden. Kiwis, persimmons, plum trees, apple trees, pear trees, fig trees, cherry trees, blackcurrant bushes, serviceberry trees, apricot trees, peach trees, mulberry trees, walnut trees, chestnut trees... compose a rare and bountiful garden, inviting bountiful harvests, homemade jams, and shared memories throughout the seasons. This unique property offers much more than a house: a way of life. An inspiring address where new chapters can be written, amidst large family gatherings, the pleasure of welcoming guests, and the gentle charm of the Normandy countryside. ENERGY RATING: C / CLIMATE RATING: C Estimated annual energy costs for standard use: between euros4,440 and euros6,090 per year. Average energy prices indexed to the 2021, 2022, and 2023 rates (including subscription fees). Information on the risks to which this property is exposed is available on the Géorisques website: www.georisques.gouv.fr E.I. Messaline Dubosc RSAC No.: 989 733 605 - Bernay Contact: +33 6 32 90 47 69
…By Espaces Atypiques Pacy-sur-eure


In an exceptional environment, just 5 minutes from BERNAY, come and discover this Norman house composed of an entrance, living room (possible bedroom), open kitchen leading to the dining area with fireplace, and a bathroom. Upstairs, a landing/office leading to 3 bedrooms and a shower room. Cellar. Outbuilding used as a garage and sauna. Independent garage. A partly wooded plot of over 4 hectares. Heating by heat pump. Compliant sanitation.An ORPI EXCLUSIVITY. VIRTUAL TOUR available on our website.ORPI Bernay, a real estate agency specializing in the purchase, sale, rental, and management of all types of real estate. BERNAY, a Norman town classified as a Town of Art and History, just 1 hour from the coast and 1 hour and 20 minutes from PARIS by train, will charm you with its architecture that is both traditional and contemporary. Museum, abbey, basilica, church, theater, cinema? So many assets to discover in a complete file on our site. Please note that in accordance with Article L. 561-5 of the Monetary and Financial Code, an identification document from all visitors will be requested before the visit.Agency reference: 7677This description has been automatically translated from French.
…By Orpi - Agence Bernay Immobilier


Beautiful volumes for this 116 m² apartment located on the 1st floor of a small condominium.It consists of an entrance, a double living room of 45 m², an independent fitted kitchen, 3 bedrooms including one with a private shower room, another shower room with toilet, and a laundry room.It also has a private parking space.Virtual visit and plan available on our website.ORPI Bernay, a real estate agency specializing in the purchase, sale, rental, and management of all types of real estate. BERNAY, a Norman town, classified as a City of Art and History, just 1 hour from the coast and 1h20 from PARIS by train, will charm you with its architecture that is both traditional and contemporary. Museum, abbey, basilica, church, theater, cinema. So many assets to discover in a comprehensive dossier on our website. We remind you that in accordance with article L. 561-5 of the Monetary and Financial Code, an ID from all visitors will be requested before the visit.Agency reference: 7683This description has been automatically translated from French.
…By Orpi - Agence Bernay Immobilier


Secluded away in unspoiled green surroundings, this charming Norman-style thatched cottage sits on approximately 3,365 sq.m of leafy grounds. The ground floor comprises a separate kitchen and a delightful open-plan living area. The latter is made up of a lounge and a dining room featuring a wood-burning stove in the centre, creating a warm and inviting atmosphere. Upstairs, a landing leads to three bedrooms and a bathroom. Outside, the expansive landscaped garden is the perfect setting from which to appreciate the charm of the Normandy countryside. Also presenting a garage, this characterful cottage would make the perfect country retreat, close to its local amenities and surrounded by the beautiful landscapes of the Risle Valley.
…By Emile Garcin - Normandie


This property is set in the heart of open countryside, within a walled parkland of 6 acres. The 18th-century manor house is built over three storeys, with a dual-aspect ground floor that lends the reception and living rooms remarkable volume and light, offering an immersive view across the verdant parkland. The quality of the renovations provides this house with modern comforts that blend beautifully with the charm of the old, from the herringbone parquet flooring to the generous proportions of the ground-floor reception rooms laid out en enfilade. On the upper floors, where the original terracotta floor tiles serve as a reminder of the building's history, residents enjoy spacious bedrooms, modern bathrooms, and numerous dressing rooms. The small adjoining outbuilding houses the boiler room and a log store, complete with a period bread oven. Set around a sweeping lawn, the grounds further comprise: a rocaille-style former water tower; elegant period stables with 4 loose boxes; a charming two-storey caretaker's cottage of 80 sqm, superbly renovated for use as a gîte or guest house; and a modern, well-appointed stable block with 6 garages, 7 loose boxes, and a tack room. A former outbuilding converted into a gîte has its own independent entrance gate and enclosed garden, offering complete privacy and the possibility of bringing pets. This gîte (rated 3 épis by Gîtes de France) is sold furnished and fully equipped. The grounds are laid out with equestrian pursuits in mind, featuring 2 paddocks and an Olympic-size arena in close proximity to the house, allowing owners to keep a watchful eye on their horses and share in their daily life. For rides out, simply pass through the gate and the countryside opens up before you, towards the Avre valley. Thanks to excellent road links via the N12, Paris is reachable in just over an hour, whilst Verneuil d'Avre et d'Iton (Verneuil-sur-Avre), only minutes away, offers all local amenities: schools, a railway station, a hospital, and shops of every kind.
…By Junot Châteaux & Patrimoine


In the heart of the Eure Valley - just a few minutes from the A13 access. In a privileged environment, discover this magnificent Norman-style property, built in 1995 with high-quality materials, offering more than 276 m² of living space and very beautiful volumes.On the ground floor, a spacious entrance hall leads to a fully equipped kitchen and a large L-shaped living room with a fireplace, ideal for entertaining family and friends. A 21 m² bedroom, a bathroom, and a WC complete this level, allowing for single-level living.Upstairs, you will be charmed by an impressive room of 66 m² on the floor, perfect for a games room, a leisure area, or the creation of additional bedrooms according to your needs. This level also includes two large bedrooms of 19 m² and 35 m² on the floor, a bathroom, a shower room, and two WCs.The complete basement offers many amenities with several parking spaces, a laundry room, a boiler room, and a workshop area.Outside, the 14,100 m² plot is a real asset. Beautifully landscaped and entirely located in a buildable area, it has a tennis court and offers multiple possibilities for development or enhancement.A rare property on the market, combining the charm of Norman architecture, construction quality, generous volumes, and exceptional potential.To discover without delay!DPE: DFees payable by the seller. Average prices of energy indexed on the years 2021, 2022, 2023 (subscription included). Estimated annual energy costs for standard use: between €3,550 and €4,860 per year. Information on the risks to which this property is exposed is available on the georisque website: www.georisque.gouv.frThis description has been automatically translated from French.
…By L'immobiliere Normande


In a calm and elegant environment, this house stands out for its charm and its unusual volumes. Located out of sight on a plot of over 5,000 m2, it is resolutely family-oriented: a master suite on the ground floor and 4 bedrooms upstairs. It is just as practical for everyday life: an office, a veranda, a back kitchen/laundry room, a storage room right at the entrance, a garage, a cellar, a workshop, and attics to exploit according to your desires. Charm and practicality combine to offer a rare living environment close to major routes and shops. The living room is remarkable for its volumes, the graceful and elegant fireplace, and it is bathed in light. The garden features numerous species ranging from fruit trees (apples, plums, cherries, walnuts) to flowering plants. A unique place where one immediately feels at home. Don't hesitate to call us for more details.Visit us now in video on our YouTube channel 'Orpi Select'Immo' via the 'virtual visit' button and contact us at 02.32.33.26.26 for more information! Agency reference: 16939This description has been automatically translated from French.
…By Orpi - Select' Immo


In the heart of the Boucles de la Seine Normande Regional Natural Park, in the village of Rougemontiers, this 18th-century house seamlessly blends period charm with modern comfort. The traditional timber-framed facade (colombages et torchis) is enhanced by anthracite window frames, adding a contemporary touch to the building. The main entrance features ample storage and leads into a living area of approximately 50 sq.m. The lounge area, centered around an open fireplace, opens onto the dining room. Through the open timber beams, the kitchen is visible, offering direct access to the garden and a partial cellar. On the other side of the hall, set away from the reception rooms, is a ground-floor master suite. Upstairs, a living space with high ceilings serves as a landing between two distinct sleeping areas. The first includes two adjoining bedrooms and a third on a mezzanine level. Opposite these are a large bedroom, a shower room, and an additional mezzanine bedroom. Set within a 2,450 sq.m garden, outdoor life revolves around a majestic weeping willow. An old barn, awaiting renovation, offers great potential for a workshop, a garage, or a boutique guesthouse project (micro-hôtellerie). Located within the Regional Natural Park, the village of Rougemontiers offers the perfect balance between the tranquility of the Eure countryside and proximity to local business hubs. This village provides a preserved environment while remaining well-connected to the region’s strategic routes. Just a few minutes from Bourg-Achard and access to the A13 motorway, the property is 25 minutes from Rouen and less than an hour from the Côte Fleurie (Honfleur, Deauville). Price including agency fees: €398,000 Agency fees to be paid by the seller. Presented by: Laurie de Bagneux Commercial Agent (EI) Information on the risks to which this property is exposed is available on the Géorisques website: www.georisques.gouv.fr
…By Barnes Proprietes & Chateaux


In the heart of Fécamp, discover this sumptuous residence from the late 19th century, a true testament to elegance and authenticity, having preserved all the charm of its era. From the entrance, the character of the house imposes itself: original stained glass allowing light to delicately filter through, herringbone parquet flooring, cement tiles with refined patterns, and a majestic solid oak staircase. Each element has been carefully preserved, offering a warm and timeless atmosphere. Its superb brick facade, enhanced by magnificent moldings framing the windows, as well as its splendid slate roof, give it a remarkable appearance and undeniable charm. Ideally located in the city center, this property benefits from a privileged location: fully enjoy beautiful walks by the sea while having quick access to shops, schools, and transportation. Another rare and particularly appreciated asset for a house of this era: its energy classification. Its energy performance certificate (DPE) is rated D, a remarkable performance considering the age of the building, offering an excellent compromise between the charm of the old and modern comfort. The house unfolds over four levels: On the ground floor: A spacious and elegant entrance leads to an office, a bright living room with parquet flooring, an independent kitchen, and a WC. On the first floor: A large landing distributes three beautiful bedrooms, a bathroom, and a dressing room. On the second floor: The landing leads to three additional bedrooms, a shower room with WC, and attics, one of which can easily be transformed into an additional bedroom according to your needs. In the basement: You will benefit from a garage, a heating room, a laundry room, a wine cellar, and two additional rooms that can accommodate a workshop, storage spaces, or any other renovation project. Outside, a courtyard allows parking for three vehicles, a rare asset in the city center. This amazing family home offers beautiful volumes and an ideal capacity for a large family or a blended family. We strongly invite you to come and discover this exceptional property. We remain at your complete disposal to answer your questions and organize a visit.This description has been automatically translated from French.
…By Jma Immo


A guaranteed favorite for this magnificent contemporary house from 2023, combining modernity, comfort, and quality features. With 145 m² of living space on a completely enclosed plot of about 515 m², it offers a master suite on the ground floor, an entrance leading to a spacious, bright living area with an open-plan fitted and fully equipped kitchen, and a WC. The first floor includes 3 bedrooms, a dressing room, and a bathroom with a WC. A home perfectly suited for ground floor living. Underfloor heating and a thermodynamic water heater for optimal comfort. Garage and electric gate.Beautiful tiled terrace, ideal for enjoying the sunny days. A recent, elegant house ready to welcome its new owners... all you have to do is unpack your bags! Energy performance rating C. Contact us now to arrange a visit.Fees including VAT charged to the seller. Information on the risks to which this property is exposed is available on the georisque website: www.georisque.gouv.fr. Fees charged to the seller. Average energy prices indexed for the years 2021, 2022, 2023 (subscription included). Estimated amount of annual energy expenses for standard use: between €1,157 and €1,565 per year. Information on the risks to which this property is exposed is available on the georisque website: www.georisque.gouv.frThis description has been automatically translated from French.
…By L'immobiliere Normande


Located in La Saussaye, in the heart of a protected natural environment, this remarkable property enjoys a privileged location between Paris and Deauville. Set within approximately 5,200 m² of enclosed grounds, this exceptional property offers over 300 m² of living space and provides a rare and peaceful living environment, sheltered from any disturbances and completely private. A true estate of character, it will appeal to those who appreciate prestigious residences and seek authenticity, space, and serenity. The estate is centered around a former 19th-century manor house with approximately 295 m² of living space. A former farmhouse, fully restored to the highest standards, it has retained all the charm and character of its history. The generous proportions and elegant reception rooms reflect the prestige of the property and offer warm and refined living spaces. Upstairs, seven bedrooms, a dressing room, and three bathrooms provide optimal comfort for family and guests. Adjoining the manor house is a longère (traditional long farmhouse) of approximately 70 m², further expanding the property's potential uses. It currently houses a pleasant reception room, ideal as a summer lounge, as well as several spaces that can be converted to suit individual needs and projects. A second, independent outbuilding of approximately 280 m² completes the property, featuring four garages and a large room offering remarkable potential for development. Outside, the estate reveals a particularly well-preserved environment where peace and privacy reign. Surrounded by majestic trees and centuries-old species, the property benefits from an exceptional green setting that invites relaxation and contemplation. The various outbuildings contribute to the charm and functionality of the property, with the possibility of acquiring adjacent land currently used for equestrian activities, opening the door to numerous additional projects. This prime location perfectly combines tranquility and accessibility thanks to its proximity to major roads: Rouen is just 30 minutes away, Paris 1 hour 30 minutes, and the Normandy beaches less than an hour. Steeped in history and meticulously maintained, this unique property has retained all its former splendor while offering the comfort necessary for a spacious family home. Its exceptional size, potential for expansion, remarkable surroundings, and authentic character make it a rare opportunity on the market. An extraordinary place where the elegance of Normandy's heritage meets the tranquility of a privileged living environment. Information on the risks to which this property is exposed is available on the Géorisques website: www.georisques.gouv.fr ENERGY RATING: D / CLIMATE RATING: D Estimated average annual energy costs for standard use, based on 2021 energy prices: between euros4,160 and euros5,670. Francis Bécus Sole Proprietorship (EIRL) Contact: +33 6 15 02 55 86 Sales Agent No. RSAC: 882 170 970 RCS Evreux
…By Espaces Atypiques Pacy-sur-eure


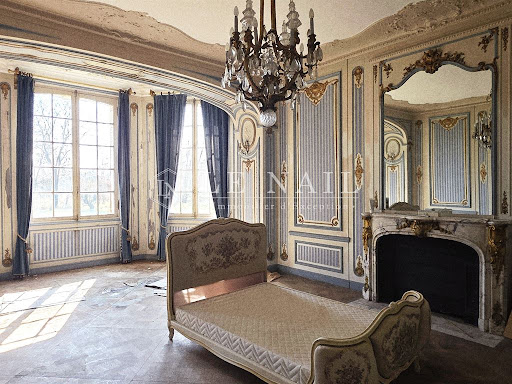
Ref.4875 : 19th-c. château, holiday cottages and outbuildings, set in 9,8 acres (4 hectares), Normandy region In the heart of the Eure department, in Normandy, nestled between the towns of Bernay, Brionne and Beaumont-le-Roger, stands an imposing château, overlooking and commanding the Risle valley, the final tributary of the Seine. Set in a rural setting, just outside a small village of some 800 inhabitants, this illustrious 19th-century building shares the grounds with elegant outbuildings in a distinctively Norman style, which enhance and shape the surroundings. With easy, quick and direct access to the civilised world, this property nevertheless offers a genuine sense of escape, of belonging to that long-sought-after world of well-being… we are in Normandy, just 1½ hours from the capital… Daily shopping needs are catered for in Beaumont-le-Roger (5km), perfectly complemented by the town of Bernay, just three leagues away. Thanks to its geographical location and its rich property potential, this residence lends itself to all kinds of private or professional projects, the sort of which anyone might dream of… as time goes by… The château has known its moments of glory… now it is time to write a new chapter in its history…. The property features a complex architectural design, particularly on its northern side, comprising a main body flanked by two projections, a bulbous tower with a lantern, and a watchtower. The other façade is more understated, featuring two projecting sections topped by terraces with balustrades. Built on a basement, with four storeys and an attic, topped by a slate roof featuring dormers and brick chimneys, the building is enlivened by a large number of arched windows with scalloped decorations, arranged in a lantern-like pattern to ensure plenty of light. The construction comprises ochre-coloured rendered rubble stone, cut stone and brick cladding. With a living area of over 700 sqm, the property is laid out as follows: Ground floor: central entrance to the north via a beautiful canopy covering a generous stone stepway with carved balusters. T-shaped gallery running the length of the house – decorative mosaic flooring – moulded ceilings with arabesques; Former kitchen and scullery – cement tiles; Living room (formerly an office) – panelling and decorative mouldings – marble fireplace – stained-glass window – beautiful projecting bay window; Dining room – panelling – trumeaux – fireplace; Large living room with parquet flooring (Versailles style) – marble fireplace – wall decorations – ceiling mouldings; Bedroom; Study, WC, and access to the cellar Wooden staircase with decorated balusters. Stained-glass windows. First floor: hallway leading to 5 bedrooms, a bathroom and two shower rooms; toilet, a study, and a walk-in wardrobe. Second floor: hallway leading to 6 bedrooms, two bathrooms, and a toilet. Third floor: hallway leading to 4 bedrooms. Fourth floor: attic Basement: large full basement, accessible via two staircases at the gable end. It comprises numerous storage rooms, as well as the boiler room (and fuel tank). OUTBUILDINGS : There are around ten outbuildings scattered at a reasonable distance from the château. Three of these have been converted into holiday cottages or guest houses, varying in style and size. The last one is a recent build (2014), recently completed, featuring a modern design and layout. THE HOLIDAY COTTAGES : COTTAGE 1: Solid walls and partitions with sprayed render, under slate roofing; Franco-Belge gas boiler (2001) + electric water heater; 64 sqm of living space over two floors. COTTAGE 2: Walls and partitions constructed of dressed stone and rubble stone, with sprayed render, topped with slate roofing; De DIETRICH gas boiler (2002) + electric water heater; Living area: 239 sqm spread over 4 floors. COTTAGE 3: Walls of dressed stone and rubble stone with sprayed render, topped with slate roofing. Half-timbering. VAILLANT TURBOTECH-PRO gas boiler (2021) + wood-burning stove. Hot water supplied by the boiler; Living area 68 sqm over 2 floors. THE STABLE : Former stone barn with a rendered exterior, covered with interlocking tiles. Built over two storeys, including an attic with four dormer windows. THE HORSES STABLES: Former stables built of rough-hewn stone with brick cladding and a slate roof, comprising 5 wooden-panelled stalls; Brick flooring. Water troughs. Small storage area. Stall dimensions: 3.60 x 3.70 m. High ceilings with exposed joists. Windows. THE CARRIAGE HOUSE : Outbuildings to the stables, built of rubble stone and brick with a slate roof, on two levels: Ground floor: Carriage house / Saddlery / Garage / Workshop; First floor: former grooms’ quarters, accessed via an external staircase, comprising four rooms – in need of restoration. Elegant small canopy outside. OTHER OUTBUILDINGS : 2 small outbuildings in poor condition, likely to have been kennels and/or a henhouse. GARDENER’S COTTAGE : small stone cottage with a slate roof, situated in the large vegetable garden. In need of restoration. LAND : The property is set in natural surroundings shaped by the meandering course of the Risle, which winds its way through the park, bringing light to the far reaches. A charming footbridge spans the river, marking the boundary of the property, yet inviting you to go and say hello to the neighbours… A bear with its arms full awaits you there, reminding you that the Risle is considered the most beautiful river in Normandy, where spotting salmonids is no mere legend…. The estate is flat, laid out in the English style, dotted with meadows interspersed with trees and wild bushes. An imposing stone balustrade invites you down to the river, lending a touch of prestige to the property, dotted here and there with pedestals supporting elegant MEDICIS vases. The property has several entrances, one of which, on the roadside, offers a glimpse of a festooned gate, supported by tall stone pillars of the finest presence. The eye is drawn into the distance towards the wooded banks of the Risle, the verdant pastures that accompany it towards civilisation; nothing can disturb the magic of the place, a magic that the centuries have preserved. The torch is waiting to be taken up…… Cabinet LE NAIL - Lower-Normandy - Mr Eric DOSSEUR : +33 (0)2.43.98.20.20 Eric DOSSEUR, Individual company, registered in the Special Register of Commercial Agents, under the number 409 867 512 . We invite you to visit our website Cabinet Le Nail to browse our latest listings or learn more about this property.
…By Cabinet Le Nail


Located in the charming village of Clères?renowned for its 13-hectare zoological and botanical park (home to 1,500 animals), market hall, rivers, and quaint bridges?this property captivates visitors with views overlooking fields and forests. The entrance to the approximately 2,400 m² estate reveals a beautifully wooded parkland featuring an authentic mid-19th-century Norman house and an 88 m² barn awaiting renovation. This notable 19th-century building boasts a roof in excellent condition and spacious interiors, offering a blank canvas to create a personal slice of paradise. A second Norman house, dating back to the 1860s, blends seamlessly into this majestic landscape. Expertly renovated and converted into a bed and breakfast, it delights guests with its architecture?featuring a façade of red brick and half-timbering?and its refined décor. Designed with meticulous attention to detail, the property offers five lovely suites, along with shared living areas, a relaxing 70 m² covered terrace, and a wellness area with a sauna. Sold fully furnished and offering numerous assets, the property includes guest parking and a fully equipped concierge/reception room. Highly appreciated by a loyal clientele who consistently rate the venue highly, the property also comes with a dynamic website and excellent visibility on specialized travel sites. Situated just two hours from Paris and 40 minutes from the coast, this charming property combines the comforts of country living with proximity to amenities, schools, and major transport routes. It is perfectly suited for various hospitality ventures, notably offering the potential to renovate the adjacent barn into a fully independent home. Energy rating: D / Climate rating: B. Estimated average annual energy costs for standard use, based on 2021 energy prices: between euros3,060 and euros4,220. Marion Petit (Sole Trader) Commercial Agent (RSAC No. 533 014 544) Contact: 06 77 57 47 67
…By Espaces Atypiques Rouen


Discover this 125 m² house, well located in a sought-after area of Évreux, offering beautiful volumes and strong development potential.The entrance leads to the right to a pleasant and bright dining/living room. To the left, you will find the first bedroom. Continuing from the entrance, a kitchen leads to a bathroom.The house extends through a lovely veranda, bringing light and additional space, accompanied by a second kitchen, perfect for entertaining or considering an independent layout. A hallway with ample storage allows access to the second bedroom.Outside, you can enjoy a magnificent 700m² garden, a rare asset in this area, offering tranquility and numerous development possibilities. You will also be able to park a vehicle securely under a lovely porch, next to an electric gate.The property also includes a large outbuilding of about 200m² with a cellar. Currently raw, it offers multiple possibilities: workshop, storage, professional activity, additional housing, or a custom project according to your needs.The house is rated DPE F.A property with beautiful volumes, featuring remarkable potential, ideal for a family or a project requiring space!Contact us quickly at 02.32.33.26.26 to learn more! Agency reference: 16867This description has been automatically translated from French.
…By Orpi - Select' Immo
'%20stroke='%23DDAA3A'%20stroke-width='1.909'%20stroke-linecap='square'%20stroke-linejoin='bevel'/%3e%3c/svg%3e)
Receive by email any new listing that may match your search criteria
Your criteria :
By validating this form, you accept the general conditions of use of Le Figaro Properties.
These agencies offer a selection of luxury properties vente in Haute-Normandie. Feel free to contact them for personalized assistance.




