Get early access to listings that match your criteria
Never miss an opportunity again. Our personalized alerts notify you instantly.

 English$ USD · m²


Elegant apartment located on the sixth and top floor of an elegant period building on Via Alessandro Manzoni, in the heart of Milan's Quadrilatero della Moda. The historic building was already mentioned in eighteenth-century city guides as one of Milan's finest palazzi. This exceptional penthouse offers approximately 180 sqm of internal space and requires renovation, providing an opportunity to restore its original character. The apartment is available immediately. The property features five small terraces offering panoramic views over the Duomo, the gardens of Via Bigli and the Quadrilatero della Moda. Thanks to its triple exposure, the interiors are bright throughout the day. The layout is well proportioned and includes a welcoming living room opening onto a terrace overlooking the Duomo and the surrounding greenery, a spacious dining area with a separate fully equipped kitchen, a service area with laundry facilities, two bedrooms, both with access to the terraces, and two bathrooms. The property is completed by a renovated 15 sqm vaulted cellar and a convenient garage, available separately, located on Via Borgonuovo. Residents may also park cars in the building's courtyard on a rotating basis. A charming property, set within one of the city's most prestigious settings, just steps from Via Montenapoleone, combining elegance and privacy in the heart of authentic Milan. The building is protected by the Italian Ministry of Culture and Fine Arts.
…By Italy Sotheby's International Realty


In Corso Italia, within a charming 19th-century historic building featuring daily concierge service and double elevators, Barnes International is pleased to exclusively offer for sale a prestigious apartment of generous size. Located on the second floor, the property stands out for its double entrance, triple exposure, and a particularly functional layout. The entrance opens onto an impressive living area enhanced by a stone fireplace and a bespoke solid oak boiserie bookcase. The south-facing exposure, combined with high ceilings and large windows, ensures beautiful natural light throughout the day. The kitchen is separate and features a delightful balcony overlooking the internal courtyard, as well as a convenient laundry area. A hallway leads to the well-separated sleeping quarters, comprising four bedrooms, two bathrooms, and a study. The second entrance provides additional flexibility, making the property ideal for those wishing to reinterpret the layout or create a clearer distinction between living and private areas. The property also includes a private cellar. Generous ceiling heights, decorative ceiling moldings, and cast-iron radiators preserve the home’s authentic character, enhancing its charm and potential. For further information or to arrange a viewing, please contact our offices at +39 02 3653 3371 or email [email protected]
…By Barnes Milan


In an elegant residential setting, just steps from the church that houses Leonardo da Vinci’s famous Last Supper, we present a bright, recently renovated residence offering 260 sq m of interior living space and more than 400 sq m of terraces, occupying the top two floors of a 1950s building. The property offers a harmonious and well-balanced layout, with a clear distinction between the entertaining areas and the more private living spaces. Its privileged position on the uppermost floors ensures exceptional natural light, complete privacy and open views across the city. Fifth Floor The entrance opens onto the spacious living area, comprising a generous dining room, an elegant sitting room, a kitchen, a study and a guest powder room. The sleeping quarters include a refined principal bedroom with walk-in closet and en-suite bathroom, together with three further bedrooms, each with its own en-suite bathroom. The floor is complemented by a magnificent terrace of more than 80 sq m, directly accessible from the kitchen, dining room, study and principal bedroom. The open views offer a unique panorama over Milan’s skyline, the dome of Santa Maria delle Grazie and the Duomo. Sixth Floor A private internal staircase leads to the uppermost level, where an elegant, heated and air-conditioned veranda accommodates a bright living room of approximately 60 sq m, enjoying complete privacy and fitted with automated awnings. The living room opens onto a second, exceptionally spacious private panoramic terrace, without neighbours, complete with an outdoor kitchen. Its elevated position and the absence of overlooking properties provide sweeping and highly evocative views across the city, extending as far as the Alps on clear days. The property features two entrances and also includes a cellar, an outdoor parking space and a private garage, all included in the asking price. A rare residence offering an exceptional quality of life, combining elegance, privacy and generous proportions, further enhanced by expansive terraces and outstanding views over the city of Milan.
…By Barnes Milan


Located in one of the city's most exclusive districts, on Viale Monte Santo, within an elegant 1990s residential building, Barnes International Realty is pleased to present for sale a splendid apartment distinguished by its exceptional natural light. The property comprises a welcoming entrance hall, a spacious living room with dining area opening onto a pleasant balcony, and a large eat-in kitchen with its own balcony. The sleeping area features a generous master bedroom with an en-suite bathroom equipped with a Jacuzzi bathtub, a second bedroom, a large second bathroom with shower, a convenient laundry area, and a practical storage room. The apartment is fitted with air conditioning and is presented in good condition, ready for immediate occupancy. The property is complemented by a cellar and a generously sized private garage, available for purchase separately. The building benefits from a 24-hour concierge service, nighttime security, and a video surveillance system, ensuring a high level of comfort, privacy, and security. For further information or to arrange a viewing, please contact Dr. Facciolà at +39 349 5637531 or by email at [email protected].
…By Barnes Milan


Located within an elegant modern building with concierge service and well-maintained common areas, Barnes International Realty is pleased to offer for sale a bright apartment situated on a high floor. Measuring approximately 156 sqm, the property stands out for its excellent layout and exceptional natural light throughout. The apartment comprises a spacious entrance hall, an elegant living room with a pleasant balcony and dining area, a generous primary bedroom with a large en-suite bathroom and walk-in closet, two additional bedrooms, and a second bathroom. The apartment is presented in good condition and is further complemented by a private storage room in the attic. For further information or to arrange a viewing, please contact Dr. Facciolà at +39 349 5637531 or by email at [email protected].
…By Barnes Milan
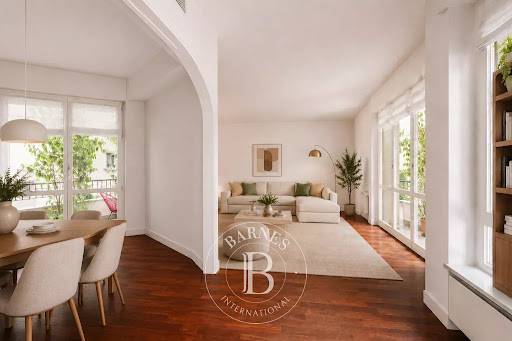


In the heart of Corso Magenta, just a few steps from Santa Maria delle Grazie and Piazza Sant’Ambrogio, Barnes International Realty is delighted to offer for exclusive sale a refined apartment of approximately 250 sqm, set on the first floor of an elegant period building with lift and cellar. The apartment, available for completion within a short timeframe, has recently been renovated to an exceptional standard, with premium finishes and materials of the highest quality. Features include state-of-the-art windows, bespoke fitted cabinetry designed to enhance each room, and walnut and oak parquet flooring. The property benefits from ducted air conditioning and central heating. Thanks to its dual internal exposure, the residence enjoys exceptional peace and quiet. The entrance hall leads into a spacious living room with a dual aspect and access to both a balcony and an approximately 8 sqm terrace suitable for outdoor seating. Separated by an elegant archway, the dining room can comfortably accommodate 8–10 guests and is conveniently connected to the kitchen, which also benefits from a separate service entrance and a dedicated laundry area. The sleeping area comprises two double bedrooms, one of which features an en-suite bathroom, a single bedroom and a spacious study, as well as two additional bathrooms with windows and three balconies. The building itself has also undergone a very recent and comprehensive renovation, including the restoration of the façades and roof and the refurbishment of all building systems. A cellar completes the property, while two garages located within the same building are also available — a particularly valuable asset in one of the most sought-after areas of Milan’s historic centre. For further information, please contact Dott. Marco Garbuglia at the Barnes International office in Milan by calling 0236533371 or by email at [email protected].
…By Barnes Milan


In the heart of Cadore, one of the most sought-after residential neighborhoods in Milan, Barnes International presents a refined residence of about 180 m², where contemporary architecture, comfort, and technology meet in a very elegant balance. The interiors, spacious and bright, have been conceived with an essential and sophisticated language. The property consists of six rooms, with four bedrooms, three bathrooms, and a laundry area, offering an ideal space distribution for contemporary family life. The living area is the true heart of the house: a large and scenographic environment where the living room, dining area, and open-plan kitchen coexist in perfect continuity. Light-colored wooden parquet, clean lines, and generous natural light define a warm, harmonious, and timeless atmosphere. Four balconies accompany the main rooms, creating a natural continuity between indoor and outdoor spaces and offering additional breathing space for the residence. Particular attention has been paid to comfort and efficiency. The apartment is equipped with an advanced yet intuitive home automation system, air conditioning in every room, wooden and aluminum window frames with triple glazing, and a smart thermostat. The CasaClima R certification confirms the high level of energy requalification, ensuring excellent insulation, sustainability, indoor welfare, and consumption containment. The property benefits from a privileged position in a quiet and refined residential setting, close to services, schools, boutiques, restaurants, and connections to the center of Milan. A residence designed for those who wish to live the city with style, prioritizing spaciousness, air quality, technology, and comfort. The property also includes a spacious cellar and a double garage, which can be purchased separately for a total price of €100,000,00. For more information or to arrange a private visit, contact Dr. Giovanni Monti at Barnes International Milan at +39 02 36533371 or at [email protected].
…By Barnes Milan


Located at 16 Viale Monte Grappa, within a modern residential building with concierge service, Barnes International Realty offers for sale a spacious one-bedroom apartment with terrace. The property, finished with high-quality materials and refined furnishings, is arranged over three levels. The independent entrance on the ground floor opens onto a versatile space, ideal as a study, hobby area, or multifunctional room according to individual needs. The upper floor hosts the main living area, featuring a spacious living room with large windows that provide beautiful natural light throughout the space and direct access to the terrace, a fully equipped custom-made kitchen, a master bedroom with walk-in closet and second access to the terrace, as well as a designer bathroom with window. The terrace is a true added value of the property: a private and pleasant green outdoor space, ideal for relaxing moments outdoors, particularly rare and highly appreciated in such a central location. From the living room, a spiral staircase leads to an additional area currently used as a second bedroom. The property is an ideal pied-à-terre and also represents an excellent investment opportunity. A cellar completes the property. A large double garage within the building is available for separate purchase. The area is very well connected by public transportation, including metro and surface transport, and offers a wide selection of shops, services, and restaurants nearby. For further information or to arrange a viewing, please contact our offices at +39 02 3653 3371 or email [email protected]
…By Barnes Milan


Exceptional 516 sqm property with a private terrace and unique views over the internal greenery . Bright and quiet , with private parking within the building; triple entrance, triple living room, dining area, fully equipped eat-in kitchen, five possible bedrooms plus a staff room, and five bathrooms . Immediate availability.
…By Italy Sotheby's International Realty


On the noble floor (piano nobile) of an elegant building with a concierge and elevator, this refined 210 sqm apartment has been fully renovated with great attention to detail. The property combines the charm of historic architecture with the comforts of a modern home: careful interior insulation, triple-glazed windows, and air conditioning ensure impeccable living comfort in every season. The living area unfolds into a large triple living room, bright and open, flowing into an open-plan kitchen with central island, designed for everyday living. From here, access leads to a small terrace overlooking the park and the beautiful university — a rare view that offers space and quiet in the heart of the city. The sleeping area, well separated from the reception rooms, features an elegant master bedroom with en-suite bathroom and walk-in closet, plus a second generously sized bathroom with both shower and tub. Completing the floor are a bedroom with private bathroom and balcony overlooking the tennis court, and a third bedroom with balcony, served by an additional bathroom. A convenient storage room completes the layout. An apartment that combines history, light, and comfort, in one of the most prestigious areas of Milan. Disclaimer: The information is purely indicative and is in no way attributable to a contractual obligation. All data is subject to verification before starting any form of compromise. Energy Performance Certificate (APE) not available, delivered to the deed. - For further information, please contact the BHHS Lake Maggiore Palazzo Estate office at +39.345. 4639511or via email at [email protected].
…By Berkshire Hathaway Homeservices Palazzo Estate


A splendid residence, full of charm and personality, that combines the allure of period architecture with a bohemian spirit, offering a refined yet welcoming retreat. Located on the top attic floor, is characterized by intimate corners that give warmth and uniqueness to every room. The spacious entrance opens onto a bright double living room enriched by evocative windows, which fill the space with natural light and create an airy, relaxing atmosphere, perfect for moments of creativity or social gatherings. The charming sleeping area consists of three elegant and personalized bedrooms, each with skylight windows offering picturesque views of Milan's rooftops, enhancing the feeling of being in an exclusive yet romantic home. The three en-suite bathrooms, designed with refined taste and high-quality materials, provide a daily escape of wellness and relaxation. A delightful small terrace with an internal view complete the picture; perfect for moments of relax that adds an intimate and poetic touch to the residence. The property is equipped with air conditioning and independent heating, ensuring comfort in every season. The condominium fees, amounting to €3,600 per year, include the impeccable maintenance and management of the building's common areas.
…By Italy Sotheby's International Realty


Just off Piazza Duse, in one of Milan's most elegant and understated residential area, this distinguished residence spans approximately 600 sqm on the fifth floor of an elegant period building with concierge. The entrance hall sets the tone, opening onto a series of well-proportioned reception rooms. The triple living room, centered around a fireplace and facing a colonnaded balcony, is filled with natural light from tall French windows. The adjoining dining room, also featuring a fireplace, supports both formal receptions and everyday use. The kitchen is arranged around a central island, with bespoke cabinetry and top of the line appliances, complemented by a separate pantry. A secondary entrance provides discreet access to the service quartiers, comprising laundry, staff bedroom and bathroom. The private accommodation is arranged with privacy in mind: a generous study, three double bedrooms each with en suite bathrooms, and a principal suite conceived as a self-contained domain, with bedroom, two dressing rooms, bathroom with sauna and steam room. An internal staircase leads to the upper sixth floor, where a further living room and two en suite bedrooms with bathrooms offer flexible accommodation for guests. The property has been carefully refurbished with a focus on continuity and restraint. Herringbone timber flooring, bespoke joinery, boiserie and original plasterwork have been preserved and enhanced, while modern systems, including ducted air conditioning, are seamlessly integrated. Two garages, one parking space and two cellars are included in the property. A rare central Milan residence, defined by scale, proportion and a quietly assured sense of place.
…By Italy Sotheby's International Realty


Panoramic Super Attic with Private Pool in Milan, San Siro In the heart of the most exclusive and green area of San Siro, in Milan, we offer for sale a luxury super attic of 700 sq.m. internal space, spread over the 7th, 8th, and 9th floors of a high-profile building with elevator, 24-hour concierge, private park, and atomic shelter. Originating from the merging of two attics, it offers four open sides, unobstructed views, terraces, a private panoramic pool, home gym, and 5 parking spaces. The condition is excellent, and the spaces allow for contemporary living, rare for their size, privacy, light, and comfort. Internal Spaces and Layout The main living area is on the 7th floor, featuring a spacious entrance, a panoramic lounge with home cinema, crystal billiard table, bar, lounge area, and access to the terrace. The kitchen with a bar island is adjacent to the dining room with a terrace. The sleeping area includes 6 bedrooms, including a master suite with walk-in closet and double bathrooms, four bedrooms with en-suite bathrooms and walk-in closets, plus a service bedroom. The level is completed by a laundry room and two bathrooms for the living area. Terrace, View, and Comfort The 8th floor is dedicated to relaxation, with a panoramic private pool and service bathroom. The 9th floor houses a private gym with a terrace. The attic enjoys open views and a strong connection with the surrounding greenery, in a quiet and well-served setting. Equipment includes alarm system, air conditioning, elevator, safe, electric gate, double-glazed windows, dual entrances, data network, video intercom, and a garage for 5 vehicles. Residential Potential and Investment Due to its size, layout, and location, this panoramic attic represents a prestigious apartment suitable as a main residence or as a luxury investment in Milan. The presence of multiple entrances and dedicated spaces for service, relaxation, and work allows flexible management of the areas, with a level of privacy rarely found in the high-profile urban market. Carratelli Luxury Homes enhances each property through careful evaluation of its character, location, and potential. With multiple offices in Italy and a network aimed at a national and international clientele, we support every phase of property enhancement and sale with a confidential, market-oriented consulting approach.
…By Carratelli Real Estate


In a characteristic 1920s building, occupying the entire noble floor and being the only apartment on the level, this charming residence welcomes you with its high ceilings and a Parisian atmosphere. The spacious and bright living room offers both a comfortable sitting area and a large dining table, ideal for entertaining friends. The apartment's classic layout unfolds along a practical hallway that separates the various rooms: a fully fitted eat-in kitchen, a small yet convenient laundry room, and, well separated from the living area, the sleeping quarters consisting of two double bedrooms, two bathrooms (one of which is en suite), and a walk-in closet. Renovated and furnished in a contemporary eclectic style by the current owners, the apartment can be delivered fully furnished, making it a turnkey solution ready to move into. Its east-west exposure, the proximity to a beautiful city park and schools of all levels, as well as the presence of supermarkets, state-of-the-art fitness centers, and numerous public transport connections, make the location particularly strategic. From here, Piazza San Babila can be reached in just a 20-minute walk. Garage parking spaces are available for rent in the immediate vicinity.
…By Italy Sotheby's International Realty


Located in the sought-after Via Marina area, just a few steps from the Quadrilatero della Moda, this property boasts unique and original features within a prestigious period building. The generous surface area, approximately 550 sqm, offers numerous possibilities, making it ideal for creating a stylish private residence, a showroom, or a representative office. The property is situated on the ground floor of an elegant and exclusive historic setting. Ceiling heights range from 4.80 m in the main open space to 2.30 m in the mezzanine area. Large windows overlook a charming courtyard with 19th-century colonnades and cobblestone paving. There is also a second view onto a small and pleasant communal garden. Completing this prestigious property is a spacious renovated basement with vaulted ceilings, ideal for creating a spa area and service spaces. Additionally, there is a small garage within the courtyard, currently used as storage. The property benefits from a daily concierge service and independent heating.
…By Italy Sotheby's International Realty


WASHINGTON 1 - MILAN'S FIRST SKYSCRAPER PALAZZO SANT’AMBROGIO In the charming Piazza Piemonte, among the famous “twin skyscrapers”, inside the historic Palazzo Sant’Ambrogio — the first skyscraper in Milan, designed in 1923 by architect Mario Borgato — BARNES International Realty exclusively offers a refined residence of 177 sqm on the first noble floor. The building, an icon of Milanese architecture, stands out for its scenographic stone facade, ornamental garden, monumental entrance with doorman, original elevator, and majestic main staircase enriched with stained glass and high-relief decorations. The apartment retains the charm of the era thanks to original parquet and Venetian terrazzo floors, Liberty-style doors, and historic windows. The spaces include a large entrance, a bright double living room with balcony and open views onto via Elba, three bedrooms, two windowed bathrooms, and a spacious kitchen served by service stairs and elevators. The property includes an attic. A rare residence that combines history, elegance, and a strategic location, just minutes from CityLife, one of the most exclusive European projects. In the immediate vicinity of tree-lined avenues and shopping on Corso Vercelli.
…By Barnes Milan


Penthouse in the sought-after Corso Magenta area, just a few steps from Piazza Castello, set in a beautifully renovated period building. The apartment is arranged over two levels-sleeping and living areas-connected by both an elevator and a striking glass spiral staircase overlooking the historic Church of San Nicolao. The living area features a lounge opening onto a terrace, a dining area, kitchen, TV room, study, and guest bathroom. From the terrace, a spiral staircase leads to an additional rooftop terrace with views of the Duomo. The sleeping area includes a master bedroom with en-suite bathroom and walk-in closet, all overlooking a charming terrace facing the church; two additional bedrooms with a shared bathroom, and a fully equipped laundry room. The penthouse is in excellent condition, very bright and quiet, finished with high-end materials and equipped with smart home technology. The property also includes a cellar and the option to purchase a garage.
…By Italy Sotheby's International Realty


In the quiet Via Rigola, in the heart of the Isola district and just a 10-minute walk from the Bosco Verticale, there is a stunning apartment located on the first floor of a three-story building, overlooking the beautiful park behind the Santuario di Santa Maria alla Fontana and its cloister. The property has a surface area of 225 sqm, benefits from triple exposure, and is composed as follows: entrance hall, master area with bathroom and walk-in wardrobe, living room, eat-in kitchen, dining room, two bedrooms and two bathrooms, a dressing room, and a laundry bathroom. The apartment also features two separate entrances, a main elevator, and a service elevator. The property is completed by a cellar and two garages-one double and one small single-accessible directly by elevator, with an additional price of €100,000. The building also offers a half-day concierge service.
…By Italy Sotheby's International Realty


In an elegant, well-maintained period building in the highly sought-after Brera district, this refined one-bedroom apartment of approximately 89 sqm features impressive 3.5-metre-high ceilings. Tastefully furnished in a contemporary-classic style, the property offers a spacious living room with a fireplace and pleasant views over Via Ponte Vetero, as well as a separate fully equipped kitchen overlooking the inner courtyard. The apartment further comprises a generous master bedroom with a walk-in wardrobe and an elegant, sophisticated bathroom. Built-in wardrobes provide excellent storage solutions while maintaining the home's clean and harmonious aesthetic. Boiserie, decorative details, soaring ceilings and fine marble finishes give each room a strong and distinctive character, making this home ideal for those who appreciate period charm combined with contemporary touches, always with elegance at its core. A convenient cellar completes the property.
…By Italy Sotheby's International Realty


In an elegant 1920s Liberty-style villa, this bright duplex apartment, recently renovated and furnished with a functional yet sophisticated design, is located on the second and top floor of an exclusive and charming residence. Distinguished by its exposure on all four sides, which ensures abundant natural light throughout the day and creates a serene and welcoming atmosphere, the apartment opens onto an elegant double living room, ideal for entertaining, enhanced by an original period fireplace. The spacious kitchen, complete with a balcony, flows seamlessly from the living area and is complemented by a practical laundry room. The sleeping quarters feature a master bedroom with an en-suite bathroom and private balcony, two additional double bedrooms, and two bathrooms. On the upper level, a fourth bedroom with its own private bathroom provides an intimate and secluded retreat, with access to a large attic space currently used as a walk-in wardrobe. The property is complemented by a cellar of approximately 28 sq m and a covered parking space within the courtyard. The beautifully maintained communal garden, carefully landscaped and furnished in keeping with the building's original style, offers a peaceful green oasis that enhances the sense of tranquility, creating a setting where the pace of city life gives way to genuine relaxation.
…By Italy Sotheby's International Realty


Within an elegant 1960s building, well maintained and private, Barnes International Realty offers for sale a generously sized apartment located on the first floor. The property opens onto an entrance leading to a well-proportioned and bright double living room. The internal layout includes three bedrooms, a separate kitchen with dining area, and two bathrooms. A key feature is the approximately 100 sqm terrace, a rare outdoor space by size, suitable for both everyday living and entertaining. The apartment requires renovation, and the absence of load-bearing walls allows for a flexible layout, ideal for modern reconfiguration. The property also includes a cellar. There is the possibility to purchase a garage within the building, subject to separate negotiation. The location, set in a well-served and well-connected residential area, offers a balanced combination of privacy and accessibility. For further information or to arrange a viewing, please email [email protected] or call +39 345 890 6220.
…By Barnes Milan


Set within a period building in a convenient and well-connected location, this second-floor apartment has recently undergone a complete renovation, including both finishes and systems, resulting in a refined and cohesive interior. The entrance opens onto a spacious, well-proportioned living area, filled with natural light and overlooking a large, fully usable terrace that extends the indoor space outdoors. The kitchen features a marble worktop, integrated fittings and high-end appliances. The sleeping area comprises five bedrooms, all with en suite bathrooms. Three bedrooms benefit from private loggias, while the master suite is further enhanced by a balcony and a bespoke walk-in wardrobe. Finishes are consistent and carefully selected throughout, including prestigious flooring and wall finishes and bathrooms with wall-mounted sanitary fittings and coordinated tap fittings. The renovation follows a contemporary approach, maintaining balance and continuity across all spaces. Systems have been fully upgraded and include ducted air conditioning, wooden window frames and motorised shading systems. A cellar and a spacious garage complete the property. A rare apartment for its size, layout and quality of outdoor spaces, within a period setting.
…By Italy Sotheby's International Realty


In the heart of Milan, on Corso Monforte, a bright third-floor apartment set within an elegant period building. The interiors are well balanced and arranged around a fluid layout that connects the different rooms with ease. The main sitting room is the heart of the home: a generous, airy and particularly bright space, enhanced by decorated ceilings, stucco details and large windows overlooking the historic rooftops of the city. Natural light highlights the proportions, the parquet flooring and the refined atmosphere of the reception rooms. The living area also includes a separate dining room and a study with bespoke bookshelves, which could easily be converted into an additional bedroom with en suite bathroom. The eat-in kitchen is finished in marble and benefits from good natural light. The night area comprises a principal bedroom with balcony, walk-in wardrobe, dressing room and en suite bathroom in green marble, as well as a second bedroom with private bathroom and balcony. The service area includes a laundry room, bathroom and ironing room. The property is completed by a cellar and a large garage within the building.
…By Italy Sotheby's International Realty


In one of the most elegant and private buildings in the city, nestled in the timeless charm of a period setting enriched by meticulously maintained inner gardens, lies a prestigious representative residence, unique for its charm, spaciousness, and refined layout. The property spans a generous and harmoniously arranged surface: the oval entrance opens into a magnificent double living room, distinguished by large windows overlooking the building's gardens. Completing the living area is a sophisticated dining room, ideal for entertaining guests in an atmosphere of absolute elegance. The master quarters offer a private and secluded oasis, consisting of a master bedroom with an elegant study, en suite bathroom, and a spacious walk-in wardrobe. The sleeping area also features three additional bedrooms, one of which is exceptionally large, served by two ample bathrooms. The service area is perfectly integrated and includes a comfortable eat-in kitchen with a secondary entrance, a staff room, and a dedicated bathroom. The property also includes two private parking spaces within the building and a cellar. A rare opportunity of timeless elegance-perfect for those seeking an exclusive residence to tailor to their personal taste.
…By Italy Sotheby's International Realty


In Piazza Sant'Ambrogio, one of Milan's most prestigious and historic addresses, this penthouse and duplex penthouse spans a total of 350 sqm and is distinguished by its exceptional panoramic views and highly functional layout. The property features two generously sized terraces with open exposures, offering remarkably expansive views and uninterrupted perspectives over the surrounding urban landscape, stretching from the Alpine arc to some of Milan's most iconic architectural landmarks, including the Duomo, Santa Maria delle Grazie, Castello Sforzesco, and Torre Velasca. While the property requires renovation, it offers outstanding potential for customization and value enhancement, thanks also to its structure and highly prestigious setting. The interiors benefit from exceptional natural light and a seamless continuity between indoor and outdoor spaces, elements that significantly enhance both the quality of living and the overall spatial experience. There is also the possibility to purchase a parking space or garage in the immediate vicinity.
…By Italy Sotheby's International Realty
'%20stroke='%23DDAA3A'%20stroke-width='1.909'%20stroke-linecap='square'%20stroke-linejoin='bevel'/%3e%3c/svg%3e)
Receive by email any new listing that may match your search criteria
Your criteria :
By validating this form, you accept the general conditions of use of Le Figaro Properties.
These agencies offer a selection of luxury properties vente at Milan. Feel free to contact them for personalized assistance.


