Get early access to listings that match your criteria
Never miss an opportunity again. Our personalized alerts notify you instantly.

 English$ USD · m²


Extraordinary penthouse located in the heart of Brera, one of Milan's most sought-after and charming neighborhoods. This turnkey apartment, fully furnished with designer furniture, has undergone a complete and prestigious renovation, offering a unique living experience that combines elegance and functionality within a recently refurbished building. Furnishings include pieces by Cassina, Poliform, Flexform, Antonio Lupi, and Viabizzuno, along with a Bang Olufsen sound system. The penthouse is spread across two levels, featuring a 200 sqm (2152,78 sq ft) residence on the sixth floor, complemented by an additional 45 sqm (484,376 sq ft) on the seventh floor. This level also includes a stunning 41 sqm (441,32 sq ft) veranda designed to fully enjoy Milan's natural light. On the seventh floor, a spacious 110 sqm (1184,03 sq ft) terrace with a magnificent private swimming pool creates an atmosphere of exclusivity, complemented by an 11 sqm (118,403 sq ft) storage area dedicated to the pool. Every detail of this apartment reflects exceptional quality and craftsmanship. The spacious living area, complete with an open-plan kitchen, opens onto a terrace through sliding glass doors, creating a seamless extension of the living space - perfect for entertaining and relaxing. The sleeping area consists of three bedrooms, each with its own en-suite bathroom; the master suite also features a sauna. A service area includes a storage room and laundry room. Upstairs, an additional TV lounge and a gym overlook the large terrace, offering a private and serene retreat. This floor, equipped with both a private staircase and elevator, ensures independent access. This exclusive residence is completed by a 67 sqm (721,182 sq ft) guest house on the first floor of the building, fully renovated and elegantly furnished, featuring a kitchen, bedroom, bathroom, living room, and walk-in closet. Two garages - one double garage measuring 28 sqm (301,389 sq ft) and one single garage measuring 14 sqm (150,695 sq ft) - provide additional convenience and security. Set in one of Milan's most prestigious areas, the property combines excellent connectivity with a rare sense of privacy and tranquility.
…By Italy Sotheby's International Realty


Prestigious 149 sqm attic, spread over two levels, on the fourth floor with elevator of an elegant building in the heart of Milan. An upscale, luminous, and private residence with an enchanting 52 sqm terrace equipped with views over the city rooftops. Description The apartment spans two levels, with a layout designed to ensure comfort, privacy, and functionality. The entrance leads to the main living area, a welcoming and representative space enhanced by a fireplace, relaxation corners, and bright external views. The kitchen, separate and well organized, integrates harmoniously with the social areas. On the same level, there is a practical service/laundry bathroom. The sleeping area includes two bright bedrooms, served by two well-finished bathrooms. The interiors are enhanced by parquet floors in both the living and sleeping areas, exposed wooden beams ceilings in some rooms, and details that give the home a warm, elegant, and timeless atmosphere. The upper floor hosts a large second living room, ideal as a private lounge, study, guest area, or relaxation zone, with direct access to the terrace. The property includes a cellar of about 20 sqm. Outdoor spaces The 52 sqm terrace is the true heart of the property: a rare outdoor space in central Milan, private, lush, and perfectly livable. Decorated with flower boxes, climbing plants, and a pergola, it is ideal for outdoor dining, relaxation, reading, or socializing. The elevated position ensures tranquility, privacy, and a suggestive view of Milanese rooftops, making the terrace an authentic extension of the living space. Status and finishes The property is in good overall condition, with classic finishes and distinctive details. The parquet flooring provides continuity and elegance to the rooms, while the fireplace and exposed beams add charm and personality. The electrical, plumbing, and sewage systems are compliant and connected. Heating is autonomous with methane radiators, air conditioning is independent, and hot water is centralized. Potential uses The property is ideal as a prestigious main residence for families, professionals, or couples seeking to live in the city center without sacrificing outdoor spaces, privacy, and comfort. The two-level distribution allows flexible organization of spaces for various needs, such as study, guest, or relaxation zones. It also represents an appealing high-profile real estate investment, suitable for premium rentals, corporate clients, or representative use. Location Situated in one of Milan’s most prestigious and sought-after areas, the Attic benefits from a central yet quiet position, close to services, boutiques, restaurants, schools, and public transport. An exclusive solution for those looking for a luxury attic in Milan city center, with a livable terrace and architectural charm.
…By Carratelli Real Estate


In the area of the Arch of Peace / Sforza Castle, in a private and quiet setting, a splendid 200 sqm apartment with a large garden, located in a prestigious period building. The property consists of a spacious entrance hall, a study with fireplace, a double living room with bow window, a fully habitable kitchen, 3 bedrooms, and three bathrooms. The timeless charm, the beautiful views from the entire house overlooking the large garden, and the original period details and finishes, carefully restored, give this residence a unique and refined character. The property also includes a garage within the building and a cellar.
…By Italy Sotheby's International Realty


Extraordinary furnished penthouse and super-penthouse with terraces, set within a charming historic building. Recently renovated, the apartment enjoys breathtaking views over the city, embracing iconic landmarks such as the Bosco Verticale, Piazza Gae Aulenti, CityLife and the entire Milan skyline. Arranged over two levels, the property extends across more than 300 sqm. On the fifth floor, a welcoming entrance leads to a bright living area distinguished by four large windows that beautifully frame the panoramic views. The space also features an elegant bar corner and a study, as well as a master bedroom with an en suite bathroom and a spacious walk-in wardrobe. Two additional bedrooms, each with a private bathroom. Another guest bathroom complete this level. Ascending to the sixth floor, the large custom-designed open kitchen opens onto a service area with staff bedroom and separate service entrance. Two terraces provide exceptional outdoor spaces with remarkable views, complemented by an additional bathroom. The apartment has been finished with meticulous attention to detail, featuring bespoke furniture and lighting, including models by Occhio and Flos. The kitchen is equipped with Bora cooktops and two wine cellars. The dining table, crafted from a single slab of green marble, adds a distinctive element of elegance and design, while bathrooms by Nic Design and refined microcement finishes further enhance the property's sophisticated character. The building benefits from a concierge service and enjoys an excellent location just steps from Corso Garibaldi, in the heart of the Porta Nuova district. Thanks to its outstanding connectivity, the historic center can be reached in just a 15-minute walk. The property also includes a spacious cellar. This residence represents the very essence of luxury and design, ideal for those who wish to live in the heart of Milan without compromising on comfort and style.
…By Italy Sotheby's International Realty


In the heart of the Fashion District of Milan, at one of the city's most iconic addresses, this elegant 175 sqm apartment is located on the third floor of a distinguished building with concierge service, designed by Luigi Caccia Dominioni. Some properties are simply bought, others are reimagined. This residence already reveals a strong architectural identity, designed by Angelo Mangiarotti: a generous living and dining area with double exposure, defined by a monumental fireplace and soft curved lines that shape the space. Original seminato floors preserve an authentically Milanese atmosphere. The layout currently includes a separate eat-in kitchen with service entrance, two bedrooms, one with a second fireplace and balcony overlooking the quiet inner courtyard, three bathrooms, with the sleeping area hallway designed to accommodate extensive built-in wardrobes. This apartment offers an ideal canvas for a bold and contemporary renovation, capable of enhancing its volumes and architectural character. A cellar and an automated parking space within the building complete the property, a valuable asset at such central address, allowing car access to the restricted area of Quadrilatero.
…By Italy Sotheby's International Realty


Prestigious apartment set within an elegant period building with a private garden, just moments from Via Montenapoleone and San Babila. This bright and distinguished residence features charming architectural details, including high ceilings, original period doors, and refined parquet flooring. With triple exposure, the property enjoys abundant natural light throughout the day. The common areas are beautifully maintained and preserve the building's historic character, highlighted by an impressive grand staircase leading to this remarkable residence of approximately 330 sqm (commercial area). A full-time concierge service ensures comfort and security for residents. Upon entering, you are welcomed by a spacious foyer that opens onto a formal reception room with a balcony overlooking the garden, creating a serene and elegant atmosphere. In addition to the main entrance, the apartment benefits from two further entrances, offering enhanced flexibility and convenience. The living area includes a large double-aspect lounge adorned with original wood paneling. The dining room, distinguished by its rare oval layout and a charming frescoed ceiling, is complemented by a service area and a generous eat-in kitchen. The sleeping quarters comprise six bedrooms, each with its own en-suite bathroom, offering exceptional versatility. The layout allows for various customization possibilities, such as expanding the reception areas or creating a dedicated entertainment space or a refined private study. Completing this outstanding property are a 37 sqm private garage within the building and a spacious cellar, ideal for wine storage. The location is superb - just a short walk from the Duomo - with immediate access to luxury shopping, renowned restaurants, museums, and direct connections to the airports.
…By Italy Sotheby's International Realty


Elegant apartment located on the third floor of a prestigious building in a refined residential setting, just a short walk from Milan's Duomo and only a few meters from the 'Missori' metro station. The property spans 61 sqm and features a spacious living area, a well-equipped kitchen, a charming bedroom, and a full bathroom. Monthly condominium fees amount to €300 and include water consumption and concierge service. Thanks to the signature design by architect Luigi Caccia Dominioni and its strategic location, this elegant residence is ideal for those seeking a comfortable home with excellent connections to the city center.
…By Italy Sotheby's International Realty


In one of the most exclusive and peaceful areas of Milan, this stunning 245 sqm apartment is located on the fourth floor of an elegant building. The property offers spacious, well-distributed interiors and features a bright living area, characterized by large windows that provide views of the historic Torre Velasca and an open panorama, thanks to the lower height of the surrounding buildings. The sleeping area includes two generously sized bedrooms-one with large windows and the other with a small balcony. The apartment also boasts three bathrooms, a practical and functional service area, and numerous spaces dedicated to storage and built-in wardrobes. Despite its central location and excellent connections to the city's main points of interest, the area is exceptionally quiet and serene. A private cellar completes the property.
…By Italy Sotheby's International Realty


Just steps from the Castello Sforzesco, in the prestigious Corso Magenta district, stands a rare free-standing period building, elegantly restored. Dating back to the early 1900s, it spans four floors and blends historic charm with modern comfort. The ground floor hosts an income-generating retail unit, while the upper levels feature three independent residences with private terraces. The two-level penthouse includes a rooftop loggia overlooking Milan's skyline. Renovated in 2022, the property combines timeless elegance with premium finishes, advanced systems, and excellent energy efficiency. Three garages opposite the building and three cellars complete this exclusive opportunity, ideal as a refined home or investment.
…By Italy Sotheby's International Realty


Exclusive property immersed in greenery in the heart of Milan, arranged over three levels. This fully independent residence was renovated a few years ago by a prestigious international architecture firm. The interiors are exceptionally spacious, allowing for the creation of a truly one-of-a-kind home. Expansive floor-to-ceiling windows cover much of the facades, flooding the spaces with natural light throughout the day. The outdoor areas are tastefully designed and highly enjoyable; the rooftop features a panoramic teak terrace overlooking one of the most beautiful parks in the city center. The area of this property, unique for its location, extends over a large space, spread across three levels, also connected by an internal elevator. The regular floor plan offers outstanding flexibility in layout customization, making it possible to create both a prestigious, spacious residence and a separate apartment ideal for staff or guests. The generous dimensions also allow for dedicated wellness areas, including a fitness and spa zone, as well as a home cinema and entertainment area. There is the potential to create a covered parking space within the property itself, and additional garages are available nearby.
…By Italy Sotheby's International Realty


This unique penthouse is situated in the heart of Milan, just steps away from Piazza San Babila and the prestigious Quadrilatero district. Offering the chance to reside in one of the city's most central residential areas, the property is housed in an early 20th-century building with an elevator and a private parking space. It spans two levels on the fifth and sixth floors. Upon entry, you are welcomed into a spacious and luminous double living room with a fireplace and large windows overlooking a 25 sqm terrace. The terrace seamlessly transitions into a balcony that runs alongside the apartment, providing an ideal outdoor space for dining al fresco. A fully furnished, eat-in kitchen with a separate laundry room is adjacent to the living room, complemented by a guest bathroom. The first level also features two double bedrooms, one with a walk-in closet, both serviced by two elegant marble-clad bathrooms. A large glass conservatory on the second level leads to the second expansive terrace, offering panoramic views of Milan's rooftops, historic courtyards, and notable landmarks like the Duomo and Porta Nuova skyscrapers. This property presents a rare opportunity for individuals seeking a private and exclusive residence in the heart of Milan, with the added luxury of generous private outdoor spaces.
…By Italy Sotheby's International Realty
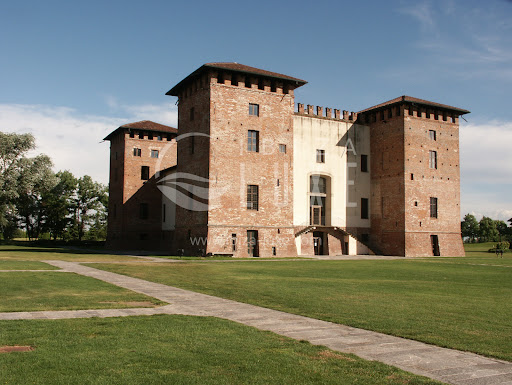


A majestic 16th century castle nestled within a golf, one of the most exclusive golf clubs in Italy, which has hosted five Italian Open and covers 110 hectares. This castle is a remarkable testimony of the architecture of the fortified farms of the southern countryside of Milan in the Renaissance period. Following a meticulous restoration supervised by the Superintendence of Fine Arts, the castle has retained its historic grandeur and authentic look, preserving the original details and materials. The ground floor of the Château offers a restaurant with a spacious central nave and adjoining rooms, accommodating up to 50 guests. , a professional kitchen, an outdoor accessible bar and other essential amenities. The first floor offers the majestic ballroom, as well as other spaces such as the conversation room, billiard room and reading room, all elegantly furnished with refined details, several of which are adorned with charming fireplaces. With two more floors currently awaiting renovation, the castle presents a promising opportunity to create around 20 modern rooms and suites equipped with contemporary comforts. Lots of potential to transform this historic gem into a secluded haven for discerning travelers looking for an unforgettable experience amidst the exclusive beauty of this club golf. Located 12 kilometers from the city center of Milan and less than half an hour from Milan-Linate airport.
…By Ibiza-luxe


In one of Milan's most prestigious streets, Corso Magenta, just a short walk from Milano Cadorna Station and the Sforza Castle, this elegant apartment is located on the second floor of a recently and fully renovated building. The apartment, newly completed, stands out for its high-quality materials and state-of-the-art systems, ensuring maximum living comfort. Features include independent heating and cooling, an induction cooktop, latest-generation windows, mosquito screens, and automated shading systems that provide privacy while maintaining excellent natural light. The layout is well-designed and welcoming: an entrance opens onto a living area with an open-plan kitchen, overlooking a pleasant balcony-ideal for a small table and outdoor relaxation. A hallway leads to the sleeping area, which includes a double bedroom and a bathroom. The property is tastefully furnished with a cohesive style, with the possibility of removing the furniture upon request. The building, modern and elegant, offers exclusive amenities such as a concierge service, a residents' gym, and a refined waiting lounge. This apartment is ideal as a sophisticated pied-à-terre in the city center, set within a refined and contemporary context in one of Milan's most authentic and sought-after areas.
…By Italy Sotheby's International Realty


BRERALuxury residence with magnificent furnished and planted garden. In an exclusive period building of great historical value, prestigious residence of great representation with independent entrance. The property, of approximately 400 sqm, stands out for its large spaces, very high-quality finishes, and an atmosphere of refined elegance. Equipped with all comforts, it offers bright and welcoming rooms, designed to ensure the highest level of privacy. This extraordinary residence is completed by a magnificent large private garden, furnished and finely planted. In the heart of Brera, it enjoys rare tranquility and maximum privacy. The property also includes a private garage with space for multiple cars.
…By Annonceur International


In the heart of the elegant CityLife / Amendola district, we offer for sale a refined period villa from the 1930s, recently undergoing a meticulous renovation that has successfully combined the original architectural charm with the most advanced standards of energy efficiency and living comfort. The property, served by an internal elevator, is spread over multiple levels and features elegant, bright, and perfectly distributed spaces. On the mezzanine floor we find a large living area with fireplace and guest bathroom. The basement, with its own entrance, houses an eat-in kitchen, laundry room, utility room, bedroom, and bathroom, also ideal as a staff space or guest area. The sleeping area is located on the upper floors: on the first floor two bedrooms and a bathroom; on the second and top floor, a charming double suite with fireplace, en suite bathroom and access to the private terrace. The villa has been renovated according to the most modern energy criteria: thermal insulation, photovoltaic panels, heat pump, underfloor heating and cooling with air recirculation system. The property includes a pleasant private courtyard/garden with automatic irrigation system, as well as two parking spaces equipped with a column for charging electric cars. An exclusive, private, and contemporary residence in the heart of one of Milan's most sought-after areas.
…By Annonceur International


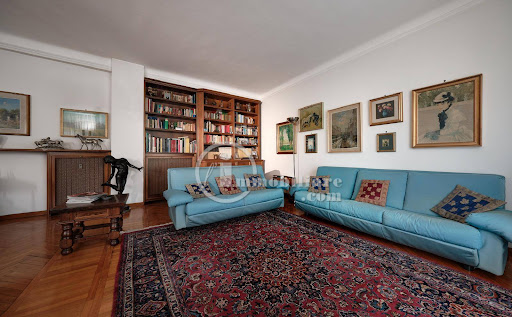

Milan, in the immediate vicinity of Via Monte Bianco and a few steps from the Fiera Milano City Life complex, we offer for sale a large and bright apartment of approximately 140 m2, located on the fourth floor of a 1950s building with a lift.The property enjoys a double exposure to the north-east and south, a feature that guarantees excellent natural light throughout the day.The functional and well-organized layout includes an entrance hall, a large living room with access to the balcony, a hallway, a practical and functional semi-diner kitchen with a second balcony, a master bathroom, a spacious closet, and three double bedrooms, one with a balcony and one with a private bathroom with a window.The property includes a private attic and a single garage inside the building, an element of particular value and convenience.The location is particularly strategic, close to the MM1 subway line, with two stations roughly equidistant from each other, and the MM5 subway line, also easily accessible with two stops. Access to the main highways is also convenient.The neighborhood offers a wide and complete range of services: supermarkets, banks, shops, restaurants, schools, parks, sports facilities and recreational facilities, as well as important clinical institutions and hospitals.An ideal solution for those seeking spaciousness, brightness, comfort, and a strategic location, just steps from City Life and well-connected to the rest of the city.For information and inspectionsL'immobiliare.com Milano AgencyMilano P.le Arduino, 1 - MM1 Amendola - MM5 Tre [email protected]. +39 02 8900173 === Mob. +39 392 1430000 === Mob. +39 340 6404288You can also contact us via WhatsApp at +39 334 1960048
…By Annonceur International


John Taylor Exclusive - In an elegant, stately setting with a large communal garden and concierge service all day, high floor, bright and quiet apartment of great charm, approx. 200 sqm., excellently arranged, consisting of: large entrance hall, large eat-in kitchen, triple living room - dining room, four bedrooms, triple bathrooms. Two covered balconies. Cellar. Energy class G. The property is completed by a garage in the building with separate cost.
…By Annonceur International


John Taylor Exclusive – Strategically located in one of the most sought-after and well-served areas of Milan, in an elegant and refined residential setting with concierge service, exclusive prestigious residence of approximately 220 sqm situated on a high floor, particularly bright and quiet, with a splendid panoramic view over the city. The property has been completely and finely renovated with materials and finishes of the highest quality and is equipped with every modern comfort. The property consists of a large entrance hall, a magnificent formal living room, kitchen, three bedrooms, and two bathrooms. Adjacent to the main residence there is a second independent unit composed of an entrance hall, living room with open-plan kitchen, double bedroom, and bathroom; a unique and highly prestigious housing solution. A large garage completes the property with separate cost.
…By Annonceur International


John Taylor Exclusive - Exclusive villa in one of the most luxurious and picturesque locations on Lake Como, a 300 sqm residence with a breathtaking panoramic view, 1,800 sqm garden with large furnished terraces and planted areas overlooking the lake, and the possibility to build a panoramic swimming pool. An exclusive residence that combines privacy, comfort, and charm. Private garage. Possibility of a boat mooring. Energy class G.
…By Annonceur International

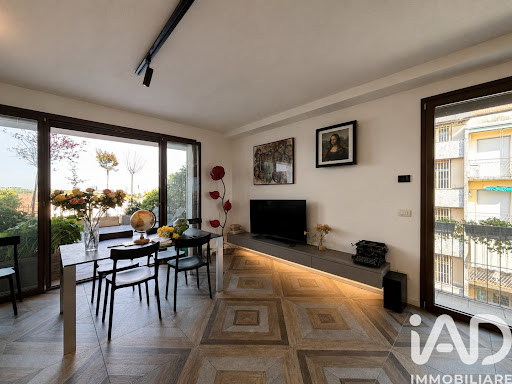


Unique and Spectacular: Penthouse and Super Penthouse with Skyline View and Hanging Garden In the northwest quadrant of Milan, just steps from the Certosa entrance and perfectly connected by public transportation (lines 12, 14, 19, 90, and 91), an exceptional residence is located on the seventh and eighth floors. This penthouse, completely and tastefully renovated with high-quality materials, is a masterpiece of contemporary design and absolute comfort. The Living and the Hanging Gardens The entrance opens onto a monumental 60 square meter hall, flooded with natural light. The true jewel of the property is the incredible outdoor space: four terraces totaling 160 square meters, transformed into a private botanical oasis. Fifty tubs host lush vegetation and a veritable urban vegetable garden, capable of providing fresh vegetables year-round for at least two people. The space is scented with jasmine, wisteria, oleander, hydrangea, and calla lilies, and enriched by maples, palms, plum trees, and over a hundred flowering geraniums. Author's Details and Elite Cuisine The kitchen, designed by Maistri, is a monumental piece of furniture with a large central island featuring a concrete-effect HPL countertop, covering a generous 4.2 square meters. It features a flush-mounted induction hob, wine cellar, integrated oven, and microwave. Each finish tells a story of craftsmanship and design: Artistic Stairs: Connect the floors via a scenic Mobirolo wooden staircase. Tailored surfaces: Sant'Agostino stoneware floors, frameless flush-fitting sliding doors, and a striking Japanese-style bamboo sliding door. Artistic Walls: The seventh-floor ceilings and eighth-floor walls are hand-decorated with a refined formwork effect. A spectacular 9-meter wall on the eighth floor is tiled floor-to-ceiling in oak-effect porcelain stoneware. A Private Bathroom and Wellness Room The wellness area includes an extraordinary, almost 4-square-meter shower, clad in Patricia Urquiola's renowned ceramics and equipped with a dedicated hydromassage jet for the neck. A double whirlpool tub and cutting-edge glass fixtures complete the space. Technology and Appliances Included The apartment features independent underfloor heating in every room (with additional radiators in the bathrooms) and is pre-wired for a photovoltaic system. Included in the sale price: A 14m2 garage on the ground floor. The exclusive 44 m2 roof terrace on the ninth floor. A Breathtaking 360-Degree View The dominant position offers a poetic and ever-changing panorama: on one side, the majesty of the Grigna and Resegone mountains, on the other, the thrill of sunsets over Monte Rosa. Looking towards the city, the view extends across the Milan skyline, offering a privileged view of the Unicredit Tower, the Bosco Verticale, and the Gioia 22 Tower. An unmissable residence, designed for those seeking privacy, nature, and design in the heaven of...
…By Annonceur International


SAN SIRO - VIALE CAPRILLI: For those who want to live in Milan but in a context surrounded by greenery, silence, and open spaces, 500 meters from the MM5 Segesta stop and just 600 meters from the MM1 MM5 Lotto / FieraMilanocity stop, 500 meters from the French school and close to all essential services, we offer for sale in a high-quality building, with half-day concierge and a large communal garden, a triple-exposure apartment of approximately 153 square meters in excellent condition. The apartment comprises: double entrance hall, large living room with balcony and 18 square meters of terrace, eat-in kitchen, laundry room, three bedrooms (including the master bedroom with en suite bathroom), two bathrooms, garage, and cellar. Custom-made kitchen and wardrobes, parquet flooring throughout, a fireplace, and independent heating complete the finishings. Available upon deed. Option to purchase an 18m2 garage in the same building for 60,000, along with a cellar and optional custom-made furniture (including a kitchen with appliances). Energy class F IPE 181.91 kWh/m2a. The information in this announcement does not constitute a contractual obligation.
…By Annonceur International


PRESENTATIVE PROPERTY WITH PANORAMIC TERRACE MILAN REPUBBLICA / PORTA NUOVA In a prestigious 1950s building, we offer for sale a wonderful penthouse of approximately 285 square meters, embellished with a magnificent 20 square meter panoramic terrace with a suggestive view of the Porta Nuova skyline, located on the eighth floor with a lift. The building stands out for its elegant and refined finishes, the meticulously designed common areas, and the precious mosaic by Lucio Fontana.The master elevator with direct access to the apartment leads to the spectacular living area: a large, bright living room with large windows, flanked by a generously sized dining room.A functional and spacious office leads to the terrace and separates the living area from the service area, consisting of a large eat-in kitchen, maid's bedroom and bathroom/laundry room.The sleeping area includes a private master bedroom with two walk-in closets and an en suite bathroom, two further bedrooms, two bathrooms, and two walk-in closets, ensuring comfort and privacy.Internally it is completely renovated with high-quality materials and attention to the smallest details.The property includes an attic and a cellar.Possibility to purchase a convenient double garage for 250,000. An elegant area characterized by historic buildings, contemporary skyscrapers, luxury hotels, restaurants, and high-end services. It is one of the most sought-after areas for both residential and investment purposes.It is located in a very central position, in the neighborhood between Piazza della Repubblica and the Porta Nuova district, one of the most modern and prestigious areas of Milan.The road is well served:Repubblica Line M3 (yellow), a few minutes' walkCentral Station Lines M2 (green) and M3 (yellow), national and high-speed rail connectionsThe Duomo, Porta Romana, Garibaldi and the city's main routes can be reached in just a few minutes.The location is also very convenient for those travelling by car:Quick access to the Eastern Ring Road Quick connections to the A1 (MilanBologna), A4 (MilanVenice/Turin) and A7 (MilanGenoa) motorways via city junctions
…By Annonceur International


Luxury Loft Ex Richard Ginori, Via Morimondo 26, MilanSurface area: 400 sqm across two levels | Bedrooms: 4 double | Bathrooms: 5 | Terrace | Parking space / garage available separatelyVia Morimondo 26 is one of Milan's most sought-after addresses. What was once the Milanese headquarters of Richard Ginori a manufactory founded in 1735, synonymous for three centuries with excellence in Italian ceramics and decorative arts is today an exclusive industrial heritage complex, sensitively and rigorously restored, home to showrooms, ateliers and studios from the worlds of fashion, design and creativity. A discreet, secure setting with generous green spaces and 24-hour concierge service, 7 days a week: a standard of living rarely found in Milan's residential landscape.The location is further enhanced by its proximity to the Canottieri Milano and Canottieri dell'Olona, two of the city's most prestigious sports clubs, reachable on foot: tennis courts, swimming pools and high-end fitness facilities just steps from home.Within this iconic setting, we present a loft residence of approximately 400 sqm spread across two levels, on the first floor, where the expressive power of industrial architecture meets the finest finishes and technologies of an absolutely first-class home.First level entertaining and welcomeThe entrance opens onto a living area of approximately 120 sqm, conceived as a grand reception space: lounge and dining room flow seamlessly into one another in a wide, light-filled environment. At the centre of the scene, a striking corten steel staircase a material that echoes the industrial memory of the complex connects the two levels with powerful aesthetic impact.The eat-in kitchen features Kerakoll resin worktops, glass-fronted doors with metallic fabric inlays and walnut drawers a bespoke design that balances aesthetics and functionality. Completing the level: a double bedroom with en suite bathroom, an independent guest bathroom and a dedicated laundry room.Second level sleeping, wellness and movementOn the upper floor, a crystal-floored walkway connects the bedrooms: an architectural element of rare elegance, a contemporary reinterpretation of the gallery corridors found in Milan's historic courtyard buildings, creating a continuous visual dialogue with the living space below.This level is entirely devoted to rest and wellbeing. The master suite of approximately 48 sqm features a walk-in wardrobe and a private wellness area with a hydromassage bath, sauna and steam room. Two further double bedrooms, each with en suite bathroom, ensure comfort and privacy for every guest.Completing the level: a spacious gym and yoga studio a rare and precious feature in an urban residential setting and a terrace with automatic irrigation.Finishes and technologyThe flooring is in three-dimensional herringbone parquet, with different wood essences for the living and sleeping areas. The smart home system controls underfloor heating divided into independent zones, ceiling cooling, air circulation, whole-home audio, and automated blinds and windows with programmable scheduling. On the upper floor, motorised Velux skylights with integrated blinds and shutters. Security is provided by volumetric and perimeter alarm systems, surveillance cameras throughout, and a video intercom manageable via app.
…By Annonceur International


Entire Building with Private Courtyard, Garage and Large Accessory Spaces In the heart of Milan, just a few steps from the new MM4 Bolivar stop, stands this elegant detached building — a rare example of Milanese urban architecture that perfectly combines privacy, functionality and redevelopment potential. Description of the Property The property consists of two connected bodies: Main Body (facing the street): Four floors above ground served by an internal lift. Currently configured as a mix of office and residential, the layout offers considerable design flexibility and is already prepared for a complete residential conversion. Bright and spacious rooms, with large windows and a rational distribution of space, make it ideal for the creation of several apartments or for a prestigious private residence. Rear Body (courtyard side): Connected to the main body via a charming private patio, this two-storey building also combines residential and office use. It can be easily reconfigured into elegant living spaces overlooking the tranquil interior courtyard. Outdoor Spaces and Accessories The private courtyard forms the heart of the property — an oasis of light and tranquility in the heart of the city, perfect for a private garden, an outdoor lounge area or an outdoor dining area. The basement houses a large garage with an automated gate (capable of accommodating several vehicles) and additional spaces such as cellars, tavern and hobby areas — ideal for home gyms, wine cellars or entertainment areas. Strategic Location with Strong Growth Potential Via Romolo Gessi is located in the elegant Washington district, one of the most sought-after residential areas of Milan, now undergoing a significant redevelopment process thanks to the arrival of the M4 subway. Just 200 meters from Bolivar station, the property enjoys quick connections to the city center, San Babila, Linate Airport and the main business centers — a factor that significantly increases its value in the long run. A Rare and Versatile Investment This property represents an exceptional opportunity for both investors and individuals: High potential for conversion and subdivision into premium apartments Rare features such as private outdoor spaces, garage, and cellars Perfect balance of historic charm and modern comfort Whether it is a development project or a refined urban residence, it is a unique proposal in one of the most sought-after neighborhoods of Milan.
…By Annonceur International


In one of the most popular residential areas of Milan, between Viale Corsica and XXII Marzo, Zampetti Immobili di Pregio offers for sale a detached villa from the thirties, free on four sides and surrounded by a private garden that envelops the entire property, cared for and enriched with palms, maples, cherry trees and olive trees, guaranteeing privacy and charm. The villa has four entrances to the garden: two pedestrian entrances, as well as two driveways that lead to the garages, from Viale Corsica and from the private road. The property is spread over several levels connected internally by a double staircase; • Basement with independent entrance and windows overlooking the garden, large cellar, tavern, laundry room and other versatile customizable rooms. • Ground floor with double entrance, also ideal for a subdivision into two units, quadruple living room with bow window overlooking the garden, large kitchen with dining area, guest bathroom and wardrobe. • First floor with three bedrooms, walk-in closets, two bathrooms, three terraces and a balcony. • Second attic floor with two further bedrooms, bathroom and ancillary spaces. The property includes a covered garage in the garden for two cars side by side, with a mechanized system for two additional cars, as well as two additional parking spaces in the side street. Independent heating and air conditioning, double glazing, wooden shutters, opening railings; A solution of rare availability, ideal for those who want a detached villa with garden in Milan, in an elegant and well-connected context. FOR INFORMATION CALL 373 7368362 OR WRITE TO [email protected] VILLA WITH PRIVATE GARDENIn one of Milan's most sought-after residential districts, between Viale Corsica and XXII Marzo, Zampetti Immobili di Pregio is pleased to offer for sale an independent 1930s villa, free on all four sides and surrounded by a private garden that embraces the entire property.Beautifully landscaped and enriched with palms, maples, cherry trees and olive trees, the garden ensures exceptional privacy, charm and a true sense of tranquillity.The villa benefits from four garden entrances: two pedestrian gates, as well as two driveway entrances leading to the garages, accessible from Viale Corsica and from a private side street.The property is arranged over multiple levels, internally connected by a double staircase:Lower ground floor with independent access and garden-facing windows, featuring a spacious cellar, a taverna, laundry room and additional versatile spaces to be customized.Ground floor with dual entrance, ideal also for division into two separate units, comprising a quadruple reception room with bow window overlooking the garden, a large kitchen with dining area, guest bathroom and cloakroom.First floor with three bedrooms, walk-in wardrobes, two bathrooms, three terraces and a balcony.Second floor (attic level) offering two further bedrooms, a bathroom and additional ancillary spaces.The property is completed by a covered garage within the garden for two cars side by side, with a mechanized system accommodating two additional vehicles, as well as two extra parking spaces along the adjacent street.Independent heating and air conditioning, double-glazed windows, wooden shutters and opening security grilles enhance comfort and security.A truly rare opportunity, ideal for those seeking an independent villa with private garden in Milan, within an elegant and well-connected setting. FOR INFORMATION CALL 373 7368362 OR WRITE TO [email protected]
…By Annonceur International
'%20stroke='%23DDAA3A'%20stroke-width='1.909'%20stroke-linecap='square'%20stroke-linejoin='bevel'/%3e%3c/svg%3e)
Receive by email any new listing that may match your search criteria
Your criteria :
By validating this form, you accept the general conditions of use of Le Figaro Properties.
These agencies offer a selection of luxury properties vente at Milan. Feel free to contact them for personalized assistance.


