Get early access to listings that match your criteria
Never miss an opportunity again. Our personalized alerts notify you instantly.

 English$ USD · m²


Experience exceptional living on four private acres in Credit River with no HOA restrictions. A private drive leads to a grand circular driveway and welcoming covered front porch. Step inside to soaring 12 foot ceilings, expansive Andersen windows, and a dramatic wall of glass framing breathtaking views of the patio, pool, and peaceful natural surroundings beyond. The impressive great room flows seamlessly into the gourmet kitchen featuring expansive counter space, double islands, a bar with separate wine and beverage refrigerators, and large pantry. Glass doors open to a spacious family room with a gas fireplace and continue into the sun room, where dramatic multi-slide, glass doors fully retract to create a seamless indoor-outdoor living experience overlooking the patio and in-ground pool with fountains. The owner's retreat occupies its own wing and features a spa-inspired bath with the soaking tub taking center stage, tiled walk-in shower, dual vanities, double walk-in closets, sitting room with heated floor, and direct access to the sun room, patio, and pool. A private office or fifth bedroom includes a walk-in closet and adjoining full bath. The opposite wing offers a junior suite, two additional bedrooms connected by a Jack and Jill bath, a spacious laundry room, and access to the oversized finished 3-car garage with floor drain. A spectacular 1,300 square foot entertainment loft offers the perfect place for movie nights, recreation, and entertaining with a full bar and half bath. Enjoy exceptional privacy, peaceful natural surroundings, and the craftsmanship, quality, and fresh feel today's buyers seek without the time and uncertainty of building. A home with unmistakable personality for those who appreciate distinctive architecture and meaningful spaces. Acreage living, while quick access to restaurants, shopping, golfing, and more. Easy commuting from Hwy 35 or 169.
…By Annonceur International


Welcome to one of Sauk Lake's most treasured properties-a custom-built, one-owner lake home that has been lovingly cared for and meticulously maintained from day one. Nestled on 215 feet of private lakeshore at the end of a quiet dead-end road, this exceptional property offers stunning lake views, timeless craftsmanship, and space for every stage of life. From the moment you step through the front door, you'll be captivated by breathtaking views of Sauk Lake and the soaring vaulted ceilings that create an open, inviting atmosphere. The thoughtfully designed main level features a spacious primary suite, a convenient laundry room, formal and informal dining areas, and a beautiful four-season porch where you can enjoy lake views year-round. The custom kitchen is a true showpiece, featuring cabinetry that extends to the ceiling, Italian travertine tile, abundant storage, and quality finishes throughout. Upstairs you'll find two additional bedrooms, a charming book nook, and a 3/4 bath, while the lower level offers another bedroom and bathroom, a second kitchen area, and ample storage space. With over 3,000 finished square feet and no wasted space, every inch of this home was designed with purpose and attention to detail. Recent updates include a new furnace, air conditioner, and septic system, providing peace of mind for years to come. Turtle Glass windows offer enhanced privacy while preserving the beautiful natural surroundings. Outside, the meticulously maintained grounds are enhanced by an in-ground sprinkler system, a boathouse, an included dock, and endless opportunities to enjoy lake life. Located near Greystone Golf Club, this property combines recreation, relaxation, and convenience. In addition to the attached finished two-car garage, the property includes an impressive additional garage with its own bathroom and space for up to four vehicles, boats, recreational equipment, or workshop needs. Above the garage is finished living space ideal for guests, a bunkhouse, a hobby room, a home office, or whatever your heart desires. This is more than a home-it's a legacy property built to last, offering exceptional lake views, privacy, quality construction, and room for all of your hobbies, toys, and gatherings. Opportunities like this on Sauk Lake are truly rare.
…By Annonceur International


This home feels like a deep breath, even on the days that don't. Tucked at the end of a quiet cul-de-sac on 3.13 wooded acres, 45 Cristofori Circle gives you real privacy, trees on every side, no neighbors in view, just birdsong and the leaves rustling in the wind. And for the kids, those same woods are an entire world. Forts, hide and seek, the kind of unstructured outdoor time that's harder and harder to find, right outside the back door, safe and self-contained. You can watch from the screened porch while they invent whatever adventure they're on that day, close enough to keep an eye on them, far enough that it actually feels like your own moment too. Inside, the calm continues without asking too much of anyone. Custom millwork, warm built-ins, and masonry fireplaces create spaces that feel grounding rather than showy, the kind of rooms that can hold homework at the counter and a movie on the couch at the same time. The kitchen is spacious and unhurried, big enough for everyone to be in it at once without stepping on each other. A separate office gives you room to actually focus when you need to, away from the noise of the rest of the house. Upstairs, the primary suite is a true retreat, private, quiet, and far enough from the rest of the home to feel like a reset button when you need one. At 6,209 square feet across four bedrooms, there's room to be together and room to close a door, which might be the most valuable square footage in the whole house. 45 Cristofori is just as solid as it feels. Built by Kyle Hunt & Partners and designed by Michaela Mahady with Sala Architects, every detail was carefully thought through with the intention of building a home to last. Just a short drive from Minneapolis or downtown Wayzata, but a world away from it. Homes like this don't come around often. We'd love to welcome you to our open house or a private showing.
…By Annonceur International


Immaculate 5-bedroom, 6-bath, 2+ story estate offering approximately 5, 650 finished square feet on 3 private acres backing to Pioneer Creek Golf Course. Extensively improved through a comprehensive recent upgrade, this distinctive property combines executive-level living, flexible multigenerational space, panoramic nature views, and exceptional garage capacity. The main level is designed for both everyday comfort and entertaining, featuring a gourmet kitchen with a large center island, breakfast bar, walk-in pantry, granite countertops, and a brand-new suite of stainless steel appliances. Formal living and dining spaces showcase hand-scraped, wide-plank pine flooring and flow into a sun-filled family room. A dramatic living room with a vaulted wood ceiling, stone fireplace, and expansive windows captures peaceful views of the wooded setting. Three decks, a scenic covered front porch, and surrounding patio areas extend the living space outdoors. The classic primary suite offers a tray ceiling and spa-inspired bath configuration with dual primary bath areas. Additional upper-level bedrooms, multiple baths, laundry, generous closets, and a flexible office or family room provide room for work, guests, and recreation. The upper bonus area also offers access for a potential future deck. The finished walkout lower level is ideal for guests, in-law living, movie nights, or game-day entertaining, with a second kitchen-style area, a spacious sitting room with a fireplace, a guest bedroom, a bath, a sauna, a premium wine cellar, and abundant storage. Direct walkout access enhances the home's versatility and connection to the property. Garage space is a standout feature. The home includes a 4-car tandem attached garage, an executive-style circular concrete driveway, and a detached 3-stall garage measuring approximately 28' x 38' with an additional connected 12' x 20' workshop. Partially finished space above the detached garage offers excellent potential for a future apartment, guest suite, studio, office, or private hideaway. Located next to Pioneer Creek Golf Course, Windsong Farm Golf Club, Timber Creek Golf Course, Crooked Water Golf Club, Hazelwood Farm and Stable; not far from Lake Minnetonka public boat access; and approximately 20 minutes from Wayzata, this remarkable estate delivers privacy, recreation, flexibility, and a truly exceptional amount of finished living, garage, and storage space. A must-see property for buyers seeking a luxury acreage home near golf, boating, equestrian amenities, and the western Twin Cities.
…By Annonceur International


Stunning custom home featured in the AIA Home Tour, located in Wayzata's highly sought-after Locust Hills neighborhood and complete with a 36-foot covered boat slip on Lake Minnetonka. Beautifully designed by James McNeal and masterfully crafted by Charles Cudd, this exceptional home blends timeless architecture, sophisticated finishes, and a low-maintenance lifestyle. The open main level features 12-foot wood-paneled and beamed ceilings, floor-to-ceiling windows, and expansive covered patio access, all overlooking panoramic, private nature views across the wetlands. The spacious owner's suite offers a vaulted ceiling, direct access to the covered patio, luxurious bath, and generous walk-in closet. Additional main-level amenities include a screened porch with a stone-surround fireplace, private den, laundry room, and mudroom with custom lockers. The recently finished upper level features a beautifully appointed shiplap-paneled loft, bedroom, and bath, providing flexible additional living space. The lower level with in-floor heat is designed for entertaining and everyday living, offering a spacious family room, game room, wet bar, exercise room, and two additional bedrooms. The three-car heated garage features an epoxy floor and abundant additional storage. Meticulously maintained and thoughtfully cared for, the property features extensive landscaping and exceptional attention to detail throughout. Ideally located across from the neighborhood clubhouse and pool, with two miles of walking trails, a lakeside gazebo, and firepit. Locust Hills offers a low-maintenance lifestyle with lawn care and snow removal included. An incredible location just minutes from downtown Wayzata, with its renowned shopping, restaurants, entertainment, and lakeside amenities.
…By Annonceur International


This stunning Swanson Homes built rambler in Hollydale neighborhood offers the highest level of craftsmanship set on a private cul-de-sac lot with peaceful nature vistas. Soaring 12-foot ceilings and a wall of windows greet you with impressive views and privacy. The open floorplan is ideal with an expansive great room featuring custom built-ins and seamlessly flows into the gracious kitchen and dining room. The chef's kitchen will amaze with large double islands, Thermador professional appliances, Cambria countertops, and a separate large butler's pantry with even more counter space and cabinetry. Cozy up in the family room with stone surround gas fireplace. The main level primary suite features a private spa-inspired bathroom with heated floors and large walk-in closet. An office with custom white oak built-ins with desk and another bedroom complete the main level. The lower level includes radiant in-floor heat throughout with three additional bedrooms, a playroom, an exercise room and sauna. Entertain in the spacious amusement room with wet-bar and screened porch featuring phantom screens and infrared heaters. Not to be missed - lower level garage storage room with heated floors is perfect for all your storage needs. Something for everyone! Enjoy luxury living and the sought-after Hollydale neighborhood amenities with pool, clubhouse, and playground.
…By Annonceur International


An extraordinary opportunity to build your dream home on 6.5 private acres in the prestigious community of Sunfish Lake. Nestled among mature trees, this exceptional homesite offers a rare combination of privacy, natural beauty, and convenience. The property features ideal walkout potential with picturesque treeline views, creating the perfect backdrop for seamless indoor-outdoor living. This tobe-built offering showcases a thoughtfully designed custom home by Urban Edge Homes, featuring exceptional craftsmanship, timeless design, and luxurious finishes throughout. Buyers can build this stunning plan as designed or collaborate with the builder to create a completely custom home tailored to their vision and lifestyle. A rare opportunity to create a one-of-a-kind luxury retreat surrounded by natural privacy in one of the Twin Cities' most sought-after communities.
…By Annonceur International


Executive Cape Cod charmer in the heart of the Lake Minnetonka area! Beautifully situated in the sought-after Pheasant Lawn neighborhood, this classic 5-bedroom, 4-bath home rests on a private, beautifully landscaped one-acre lot surrounded by mature trees. Thoughtfully renewed and expanded for today's lifestyle, the home retains all of its warmth, character and timeless Cape Cod appeal. The inviting main level features beautiful hardwood floors, custom millwork, three wood-burning fireplaces and a spacious primary suite with private bath and his and hers closets. An updated kitchen, fresh paint, updated interior doors and windows, and thoughtful improvements throughout make this home truly move-in ready. Completed in 2025, a gorgeous addition above the new attached 3-car garage offers exceptional flexibility. Designed to flow seamlessly with the existing home, the new space includes a family room, casual dining/game area, eat-in kitchen, bedroom with bath, and a large private deck overlooking the pool and grounds. With its own exterior stairway, the suite can also be closed off from the rest of the upper level, creating wonderful private quarters for in-laws, a nanny, live-in help, extended-stay guests, or a second primary suite. Step outside and the property becomes your own private retreat. A generous main-level deck overlooks the in-ground pool and lushly landscaped grounds, creating a natural extension of the home for outdoor dining and entertaining. The pool is complemented by a charming, screened gazebo and a separate pool house/cabana with serving windows, an incredible setting for summer entertaining, relaxed afternoons by the pool and evenings with family and friends. A garden shed, fully irrigated landscaping, including irrigation to the flower boxes, and the wooded one-acre setting complete the picture. Adding to the property's unique character, one of the home's entrances is marked by the historic entrance monument to Pheasant Lawn, a distinctive reminder of the neighborhood's past. The property also enjoys a second deeded driveway access from Pheasant Road. Additional highlights include two laundry rooms, one upstairs and one downstairs; a dry, partially finished lower level ready for your finishing touches; new roof in 2025; newer furnaces; and all new pool equipment in 2020. A rare combination of classic Cape Cod charm, beautifully updated living spaces, exceptional flexibility and a resort-like backyard, all in a sought-after Lake Minnetonka location with convenient access to both Hwy 7 and I-394 and there is just 1 Stop/Yield sign between the property and Highway 12 all the way to Downtown Minneapolis. Agent and/or buyer to verify all measurements and information.
…By Annonceur International


An extraordinary custom two-story masterpiece by Wooddale Builders, this exceptional estate offers truly unparalleled south-facing panoramic views overlooking the breathtaking Minnesota River Valley. Perfectly nestled on 1.14 remarkable acres, this private oasis showcases stunning scenery from nearly every window, creating a setting that is both serene and unforgettable. With over 7,000 finished square feet of exquisitely designed living space, this home masterfully blends timeless elegance, luxury craftsmanship, and everyday comfort. Designed for both lavish entertaining and elevated daily living, the home features 6 spacious bedrooms, 5 beautifully appointed bathrooms, and expansive formal and informal gathering spaces filled with natural light. The spectacular gourmet kitchen is thoughtfully designed with premium finishes, high-end appliances, and every luxury detail imaginable, seamlessly flowing into inviting dining and living areas ideal for hosting on any scale. A sophisticated executive-style main floor office offers the perfect work-from-home retreat, while gleaming hardwood floors, extensive custom millwork, and exceptional craftsmanship elevate every space throughout the home. The luxurious primary suite is a true sanctuary, complete with breathtaking valley views and a lavish spa-inspired en suite bath designed for ultimate relaxation. Convenience abounds with both main level and upper-level laundry spaces, ample storage throughout, and thoughtfully curated finishes at every turn. Car enthusiasts and hobbyists alike will appreciate the expansive heated 5-car garage featuring heated floors with drains, two vehicle lifts, a private staircase to the home, and an impressive finished loft suite above the garage offering endless flexibility for guests, recreation, or additional workspace. Step outside to professionally landscaped grounds featuring beautiful orchard fruit trees including apple, apricot, and pear varieties, all perfectly complementing the home's peaceful and picturesque setting. Ideally located near top-rated Eden Prairie Schools, premier shopping, restaurants, parks, and scenic trails, this remarkable property offers luxury living at its finest in one of the area's most sought-after locations. A rare opportunity to own an extraordinary home where breathtaking views, impeccable craftsmanship, and sophisticated living come together to create a truly unforgettable experience both inside and out.
…By Annonceur International


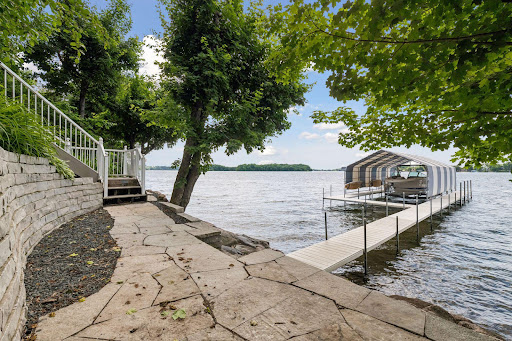

Stunning Lake Minnetonka home with 180' of A-grade lakeshore on the upper lake. Steiner and Koppelman-built and designed for main-level living with soaring vaults, hardwood floors and walls of windows showcasing miles of big water views and dramatic sunsets. Main floor primary suite, wood-paneled study and lakeside sunroom with fireplace. Multiple outdoor gathering spaces include upper and lower verandas - each with a fireplace. Walkout lower level features a family room with fieldstone fireplace, full bar and 600-bottle wine cellar. Three additional bedrooms, exercise room and two baths. Private setting dotted with maple trees located in a quiet neighborhood just minutes from downtown Excelsior, parks and the LRT Trail. Award-winning Minnetonka Schools.
…By Annonceur International


Absolutely the best that Minneapolis has to offer. Proudly presenting The Charles Frederick Keyes House, recognized in 2017 for meticulous and thoughtful attention to detail while maintaining the architectural integrity of this designated historic home. Inspired architecture, an exquisite setting and a remarkable residence that is structurally and mechanically perfect. You can have it all! This historic Lake of the Isles residence is simply enchanting. The location provides unsurpassed views of the lake that celebrate sunsets from the western exposure. To the south, the home enjoys walls of glass presenting inspired gardens infused with sunlight, that blend seamlessly into the home. The original home was renovated and enhanced by the acclaimed Rehkamp Larson Architects, creating a home that transcends brick and mortar and achieves a presence that is both art-form and elegant function. The spaces invite entertaining while also offering intimate and comfortable rooms to gather and enjoy the storybook setting that surrounds the home. Every level, and surface, has been updated thoughtfully with carefully selected materials, design and detailing. The primary suite is a virtual sanctuary with soaring windows providing morning light. The suite is complimented with a spa like marble bathroom. The second floor has two additional bedrooms and bathrooms, one ensuite. The third floor provides a sanctuary/studio/home office. The lower level is perfection as both a comfortable living space while showcasing pristine mechanicals including geo-thermal heating/cooling. This home is better than new! Virtually every surface and element has been restored & reimagined, resulting in the rare combination of a classic Isles residence, comprehensively updated mechanically and structurally. Every detail will delight..including a translucent basswood stairwell. This is the very best Minneapolis has to offer, and it can be yours. Come see!!!
…By Annonceur International


Here's your Grand Opportunity to Own Your Own 40 Acre Estate Just minutes South of Lakeville - near Chub Lake..! Lakeville Schools! Heavily Wooded, Private and Secluded 40 Acre Parcel. Appx. 10 Tillable Acres. Luxury 5 Bedroom, 4 Bath Walk-Out Rambler w/Nearly 4000 FSF. Kitchen Features Vaulted Ceilings, Hardwood Floors, Granite C-Tops & More. 4 Season Porch. Main Floor Primary Ensuite w/Full Bath & Walk Out to Deck. Main Floor Laundry. Fully Finished Walk Out Lower Level features 2 Large Bedrooms, 3/4 Bath, Large Family Room w/Wood Stove. 2nd Kitchenette, an Abundance of Storage and Additional Garage Access. Appx. 56 x 56 Poleshed. (A Working Man's Shed as the Kids call it) The Home Features a Full Brick Exterior. Full Asphalt & Concrete Driveway! Propane Gas and Additional Exterior Wood Burning Stove for Supplemental Heat. You Will Not have a problem finding wood to burn! So Many Unique Opportunities w/this Property! Home is in need of some Updates, but Priced Accordingly.
…By Annonceur International


Timeless cottage home in the heart of Wayzata, thoughtfully remodeled by Stonewood/Revision and showcasing exceptional craftsmanship, refined architectural details, and custom finishes throughout. The open-concept main level features a coffered ceiling, stone-surround gas fireplace with built-ins, and flows seamlessly into the remodeled kitchen with a waterfall island, custom cabinetry, and a spacious dining area. The upper level offers a beautifully remodeled owner's suite with a spa-like bath and custom built-in closet, along with three additional bedrooms-one easily used as a large bedroom, bonus room, or exercise space-and a convenient laundry room. The lower level includes in-floor heating and features a large family room with tile-surround gas fireplace, a spacious bedroom or exercise room, 3/4 bathroom, and a wine closet. Additional highlights include a concrete driveway, heated three-car garage, mudroom with extensive built-in storage, and integrated speaker system. Outdoor living spaces include an inviting front porch, a spacious composite deck, and a professionally landscaped yard with paver patio and walkways, pergola, fenced yard, and storage shed. Ideally located just steps from downtown Wayzata and Lake Minnetonka, with walkable access to upscale dining, boutique shopping, entertainment, trails, and Klapprich Park.
…By Annonceur International


Set on 1.3 private acres with 130 feet of south-facing sandy shoreline on Lake Minnetonka, this timeless residence blends classic architecture with exceptional lakeside living. Thoughtfully designed for both everyday comfort and effortless entertaining, the home offers expansive gathering spaces, refined finishes, and stunning lake views throughout. A grand foyer and rich hardwood floors welcome you into the open-concept main level, where soaring two-story windows fill the home with natural light. The main-floor primary suite is a true retreat, complete with dual spa-inspired baths and walk-in closets, heated floors, and private laundry. Designed with flexibility in mind, the main level also features two private offices with gas fireplaces, elegant formal and informal living spaces, a screened porch, lakeside decks, and a spacious eat-in kitchen that seamlessly connects to the dining and family rooms. Upstairs, four generously sized bedrooms feature private lakeview balconies, and an additional laundry area. The walkout lower level includes heated tile floors, a large family room with fireplace, theater room, exercise studio, wet bar, and direct access to the lake. A dedicated lakeside bath, changing room with lockers, and storage for lake toys, make summer days on the water effortless. Outside, the resort-style setting is equally impressive, with a pool, hot tub, expansive lawn, and breathtaking panoramic views creating the ultimate Lake Minnetonka retreat.
…By Annonceur International


Timeless Design. Inspired by the Lake. The beauty of the property shaped every detail of this home. Expansive windows invite the outdoors in, framing big views of the water and surrounding landscape while filling the home with natural light. A refined blend of modern design and Old-World character creates a warm, timeless atmosphere that feels naturally connected to its surroundings. The gourmet kitchen with adjoining scullery flows into the dramatic two-story great room, creating a welcoming space for everyday living and entertaining. A screened porch with fireplace extends the living space outdoors, while the walkout lower level offers room to gather with a family room, wet bar, game room, indoor athletic court, and guest suite. Every space was designed to help you enjoy life on the lake-from relaxed evenings at home to weekends filled with family and friends. Beautifully landscaped and treed site with a gradual slope to the lake.
…By Annonceur International


Experience refined, timeless design in this thoughtfully crafted 5,507 sq. ft. home offering 5 bedrooms, 5 baths, and beautifully curated finishes throughout. The thoughtfully appointed kitchen, featuring premium integrated appliances, flows seamlessly into the dining room, great room, and vaulted 3-season porch, creating inviting spaces for gathering and entertaining. Rich white oak, natural stone, custom millwork, and layered designer finishes create an inviting atmosphere defined by warmth and understated elegance. The lower level is designed for entertaining, featuring a custom bar, spacious rec. room, and sport court, while the expansive owner`s suite and Craft Homes` signature loft create memorable spaces for relaxation and connection. Thoughtful design, timeless style, and spaces created for everyday living and effortless entertaining reflect Craft Homes` signature balance of beauty and livability.
…By Annonceur International


Exceptional residence offering 6,400 finished square feet of thoughtfully designed living space on a private lot surrounded by lush, mature landscaping. Meticulously maintained and recently refreshed with fresh paint and refreshed carpeting, this 6-bedroom, 7-bathroom home blends timeless design, quality craftsmanship, and everyday functionality. The upper level features five spacious bedrooms, each with its own private bathroom, providing exceptional comfort, privacy, and convenience for family and guests alike. From the inviting 3-season porch with fireplace to the impressive sport court, the home is designed for both sophisticated entertaining and comfortable daily living. Expansive spaces, elevated details, and carefully considered finishes create a sense of quality throughout, while the beautifully landscaped grounds provide privacy and a serene backdrop. A truly special home that delivers exceptional space, thoughtful design, and craftsmanship.
…By Annonceur International


Where History and Modernity Converge: Apartment 304 at 510 Groveland A rare opportunity awaits in one of Minneapolis's most iconic residences. Apartment 304 at 510 Groveland is the result of a visionary renovation that combined two former units-304 and 310-along with reclaimed hallway space, into a seamless, double-corner residence. Rebuilt from the studs in 2014 by Welch Forsman and further refined in 2022, this exceptional home offers a graceful union of historic character and modern sophistication. With windows on three sides, the apartment is bathed in natural light throughout the day. Views extend across the neighborhood and toward the downtown skyline, offering a striking urban backdrop from the kitchen and entertaining spaces. The interiors are crisp and contemporary, defined by white walls, cabinetry, and ceilings that create a serene, gallery-like atmosphere. Nearly all lighting has been upgraded to designer fixtures, with the notable exception of the original chandelier preserved in the primary suite-a quiet tribute to the building's 1920s origins. At the heart of the home is a chef's kitchen designed for beauty and performance. Sub-Zero, Wolf, and Asko appliances are paired with Dornbracht fixtures, a beverage fridge, and an oversized island that anchors the space. The adjacent dining and lounge areas flow naturally, framed by elegant double doors that offer flexibility and privacy for entertaining. Rich Italian herringbone hardwood floors and custom millwork run throughout, while the living room features a pressure-fitted wood ceiling for added architectural interest. A Lutron-controlled lighting system and whole-home audio elevate the daily living experience, and custom built-ins provide discreet, integrated storage across every room. Both bedrooms are tucked away from the main living areas, creating quiet, private retreats. The primary suite features a rare wood-burning fireplace and a custom walk-in closet. Its ensuite bath, clad in marble, includes heated floors, a curbless walk-in shower, soaking tub, and double vanities illuminated by natural light. The guest suite is equally refined, with a generous footprint, ample closet space, and a private bath finished in timeless materials and neutral tones. A separate powder room near the main living area adds further convenience without compromising the privacy of the bedroom suites. 510 Groveland continues to distinguish itself through both historic charm and forward-thinking stewardship. Recent capital improvements include full window replacement in 2019, roof replacement and tuck-pointing in 2020, a major drainpipe lining project in 2023, LED lighting retrofits, and ongoing common area renovations including new hallway carpet and repainting throughout 2024 and 2025. These updates ensure long-term reliability and mechanical efficiency while preserving architectural integrity. Residents enjoy 24/7 front desk service and an on-site caretaker, along with well-maintained fitness and laundry rooms. The garage includes a car wash bay and secure bike storage with an air pump. A fenced west lawn offers outdoor relaxation, and a private rooftop terrace recently opened with stunning views of the Minneapolis skyline-the paid membership is already included and transferable. Additional private storage is also included. As a unique benefit, residents enjoy a discount at PS Steak, located conveniently on the building's first floor. Apartment 304 is more than a home-it is a carefully curated living experience in one of Minneapolis's most storied and sought-after addresses. Every element, from its bespoke interiors to its enduring architectural framework, reflects a commitment to design, craftsmanship, and livability. This is a residence to be experienced-and cherished-for generations.
…By Annonceur International


Experience East Edina urban elevated living in this exceptional custom-built residence where timeless architecture, refined finishes, open floorplan and thoughtful design come together in one of Edina's most desirable neighborhoods. Built in 2014, this beautifully crafted two-story home offers over 3,600 finished square feet with 4 bedrooms, 4 bathrooms, and a seamless blend of luxury and functionality. The light-filled main level showcases rich hardwood floors, soaring ceilings, a private office, elegant formal and informal dining spaces, and an open-concept living room anchored by a striking two-sided gas fireplace. The gourmet kitchen is designed to impress with premium appliances, custom cabinetry, an oversized center island, and generous gathering space-ideal for both everyday living and effortless entertaining. Upstairs, retreat to the luxurious owner's suite featuring a spa-inspired bath and walk-in closet, complemented by additional spacious bedrooms. The walkout lower level expands the home's living space with a large family room, with wet bar and wine cellar, guest bedroom currently used as a fitness room, bathroom, and endless possibilities for recreation or entertaining, all opening directly to the beautifully fenced backyard-perfect for relaxing, pets, or outdoor gatherings. Ideally situated in the award-winning Edina School District, this home offers an unbeatable lifestyle with convenient access to Southdale Center, the Galleria, 50th & France, Minneapolis' chain of lakes, parks, restaurants, and shopping. Commuters will appreciate the quick access to major highways and Minneapolis-St. Paul International Airport, making every destination easily within reach. A rare opportunity to own a meticulously designed home that perfectly balances sophisticated style, modern comfort, and an exceptional location. Welcome home. See MLS supplements for Sellers property improvement list, 3D virtual walkthrough, floorplans and property video.
…By Annonceur International


Discover an exceptional lakefront retreat on beautiful Birch Lake near Hackensack. This impressive log-style home blends timeless Northwoods character with spacious, comfortable living, featuring soaring windows, warm wood finishes, and captivating lake views. The generous upper-level loft/family room, complemented by two additional bunk areas, creates an ideal setting for hosting family and guests. Step outside to a beautifully maintained waterfront setting designed for enjoying everything lake life has to offer. A private dock provides direct access to Birch Lake, while the expansive grounds offer plenty of space for outdoor entertaining and relaxation. Multiple garage spaces provide exceptional storage for vehicles, boats, recreational equipment, and lake toys. **An unfinished loft above the garage offers even more potential and could be finished to create additional sleeping quarters, guest space, or a private retreat.** Equally suited as a year-round residence, luxury lake retreat, or **investment opportunity**, this property offers exciting potential as a vacation rental or income-producing getaway. With abundant gathering and sleeping space, room for future expansion, direct waterfront access, and a desirable Hackensack-area location, this is a distinctive opportunity to own an exceptional piece of Minnesota lake country.
…By Annonceur International


Beautifully remodeled turn-key home in highly sought-after Edina schools! Enjoy the open flowing floorplan with natural light-filled spaces; living room with 2-sided fireplace; gourmet kitchen with 12' center island, high-end appliances and soapstone countertops ; dining area with sliding glass door that opens to the private backyard creating the perfect blend of indoor + outdoor living! The upper-level features a large loft with storage; laundry room; three guest bedrooms and spacious primary suite with spa-like bath and two walk-in closets with custom built-ins! The lower-level offers a family room + recreational space; wet bar; 5th bedroom and guest bath. Additional features: main-level office with custom built-ins; recently added paver patio, and full privacy fence. Less than a block from Strachauer Park and ideally located close to all the amenities 50th & France and the Southdale area have to offer! Truly a must-see!
…By Annonceur International


Construction is complete! We are now MOVE_IN READY! Welcome to The WAZI, an exclusive collection of just four private luxury residences in the heart of Downtown Wayzata. Designed for those who value exceptional craftsmanship, sophisticated design, and true lock-and-leave living, each residence occupies its own half floor with no shared residential walls, offering an extraordinary level of privacy rarely found in condominium living. Every residence features its own professionally curated selection package with distinctive, high-end finishes, creating a unique and refined living experience. Expansive Marvin windows on three sides fill each home with natural light, while generous covered or open-air terraces extend your living space outdoors. Thoughtfully designed floor plans offer two bedrooms plus a den, exceptional entertaining spaces, premium appliances, custom cabinetry, luxurious stone surfaces, and designer lighting throughout. Private elevator access, heated underground parking, and concrete post-tension construction provide unmatched comfort, security, and sound isolation. Located just one block from Lake Minnetonka, The WAZI places you within walking distance of Wayzata's acclaimed restaurants, boutique shopping, parks, trails, and waterfront. With only four residences available and construction nearly complete, this is a rare opportunity to enjoy brand-new luxury living in one of Minnesota's most desirable communities. Private tours are now available. Experience The WAZI before final completion and secure your residence before this one-of-a-kind opportunity is gone.
…By Annonceur International


Set on 2.15 private acres with 202 feet of coveted Lake Superior Big Bay shoreline, this beautifully maintained 3-bedroom, 3-bath custom log home captures the essence of North Shore living. Surrounded by mature trees and breathtaking lake views, the property offers a rare combination of privacy, comfort, and connection to the natural beauty of Lake Superior. Authentic log walls, solid oak doors and trim, wood flooring, and in-floor heat create a warm and inviting atmosphere throughout. Designed to maximize its spectacular setting, nearly every room enjoys a view of Lake Superior. The open-concept main level features a dramatic great room with a massive stone fireplace and soaring two-story windows overlooking the water. The kitchen is both functional and elegant, offering rich pecan cabinetry, granite countertops, a warming drawer, bar seating, and seamless flow into the dining area for easy entertaining. The main-floor primary suite provides a private lakeside retreat with a walk-in closet, jetted tub, and spacious bath. A half bath is conveniently located off the foyer, while the laundry room and pantry create an efficient connection between the kitchen and the attached two-car garage with workshop space. A bright four-season porch opens to an expansive Ironwood deck that stretches along the lakeside of the home. Watch spectacular sunrises, passing freighters, and the ever-changing moods of Lake Superior from one of the property's most exceptional gathering spaces. Upstairs, a versatile loft overlooks the great room below and offers the perfect space for a home office, reading nook, or additional gathering area. Two generously sized bedrooms and a beautifully tiled full bath complete the upper level. The shoreline is equally inviting, with a staircase leading to a beautifully landscaped lakeside setting featuring walking trails, a firepit, and a swing overlooking the water. Nearby Horseshoe Bay provides convenient boat access, while area hiking trails offer endless opportunities to explore the surrounding North Shore landscape. Whether you're seeking a year-round residence, a private getaway, a short-term rental opportunity, or a property to enjoy for generations, this remarkable Big Bay offering captures the very best of life on Lake Superior.
…By Annonceur International


Beautifully designed by Sharratt and built by John Kraemer & Sons, this private residence offers timeless architecture, unparalleled details + finishes and modern amenities! Enjoy the flowing floorplan showcasing walls of windows looking out to 190' of level lakeshore! Gourmet kitchen with formal + informal dining, high-end appliances, prep pantry and access to the screened-in porch. The primary suite features a fireplace, beverage/coffee bar, private screened-in porch, and spa-like bath with heated floors. Additionally, the upper-level features four junior suites; bonus room; library and access to the rooftop deck offering panoramic lake views! The walkout lower-level was designed for entertaining with recreational area; wet bar; wine cellar; exercise room; sport court and movie theater! Additional features: main-level guest suite with fireplace; elevator to access all 3 levels; and heated 4-car garage. Serene 2.5+ acre estate setting on highly sought-after Bohns Point! Premier Orono School District.
…By Annonceur International


Terrific light filled multi-level contemporary with excellent views of Lake Bde Maka Ska with freshly painted interior rooms, May 2026. High ceilinged main level features a gorgeous Euro kitchen with generous center island open to deck and fenced rear yard, as well as dining room and living room with fireplace. One half flight up is the vaulted primary bedroom with fplc, new carpet & blinds, as well as remodeled & skylit bath. The upper level offers lake facing office, laundry & 2 additional bedrooms and full bath. A 4th bedroom, bath, media & amusement rooms are located on the lower level. Attached 2-car garage. Just steps to the lake.
…By Annonceur International

Receive by email any new listing that may match your search criteria
Your criteria :
By validating this form, you accept the general conditions of use of Le Figaro Properties.
These agencies offer a selection of luxury properties vente in Minnesota. Feel free to contact them for personalized assistance.
