Get early access to listings that match your criteria
Never miss an opportunity again. Our personalized alerts notify you instantly.

 English$ USD · m²


Meticulously maintained 3 bedroom, 2 bath home that boasts one level living with high end finishes and an open concept for a very welcoming and comfortable home. Located right next to the tee box of the 13th hole of the Whitefish Golf Club, a recently renovated primary suite with custom tile and walk in closet, beautiful granite in the spacious kitchen, formal dining area, hardwood floors, family room with vaulted tongue and groove ceilings and fantastic views that lead out to the newer deck, with a lawn featuring in-ground irrigation! Whether enjoying a morning cup of coffee on the deck, watching wildlife pass through the neighborhood, or taking an evening walk along the quiet streets, there is a sense of calm that is difficult to find elsewhere. The mature trees, beautifully maintained homes, and golf course surroundings create a Northwoods atmosphere that is both relaxing and inviting. The Whitefish Golf Club has become an extension of the neighborhood. It offers an enjoyable round of golf, a welcoming clubhouse, and a variety of social events throughout the season. Even if you're not an avid golfer, the course adds beauty and open green space that everyone can appreciate. The location is another attraction to this gorgeous property.... The home is only minutes from the Whitefish Chain of Lakes, with potential to rent a slip at Bertha Boatworks a mile away, excellent restaurants, shopping, healthcare, and the many recreational opportunities that make the Brainerd Lakes Area such a desirable place to live.
…By Northland Sotheby's International Realty


Immaculate home on the Whitefish Golf Course situated beautifully between the Whitefish and Gull Lakes Chains for the best golfing, fishing and recreation in the state! Custom-built 3 bed 3 bath home has gorgeous hardwood throughout- cabinets, flooring, trim. The welcoming open concept easily flows between living room, dining room, kitchen, perfect for entertaining or family gatherings. Also, some personal favorites are the vaulted ceilings, spacious kitchen and pantry and there's an abundance of storage. The main floor primary bedroom ensuite and the main floor 2nd bedroom both overlooks the golf course for serene views. This home has both a front and back porches. The lower level is fully finished and equipped with your very own golf green for extra practice on rainy days! Few homes are as well built and show as well as this property. If you are looking for a quality home, with minimal maintenance, new roof, and located on the golf course and close to a handful of the best lakes in the state this is the one for you!
…By Northland Sotheby's International Realty


Extraordinary Lake Vermilion legacy estate featuring nearly one mile of pristine shoreline and approximately 62 private acres at Stone Ridge Shores. This remarkable Northwoods compound includes a meticulously handcrafted four bedroom, 2.5 bathroom log main lodge and separate three bedroom, one bath guest cabin, offering exceptional privacy and elevated living in one of Minnesota’s most sought-after lake destinations. The main residence showcases timeless log construction and extraordinary craftsmanship throughout, including custom brass architectural details, massive Montana stone fireplaces, Diamond Willow accents, native rockwork, and handcrafted finishes that create a true luxury lodge experience. Designed for entertaining and recreation, the home also features multiple game rooms, private theater, fitness area, hot tub retreat, wine cellar, and expansive gathering spaces with stunning lake views. Additional improvements include two substantial boathouses, oversized boat garages capable of accommodating large watercraft, mainland access with caretaker’s cabin, extensive trail and UTV systems throughout the property, and a comprehensive fire suppression system protecting the estate. Offered fully furnished, including a significant Native American art collection, boats, jet skis, UTVs, tractor, and recreational equipment, this is a rare turnkey opportunity on Lake Vermilion. A truly one-of-a-kind waterfront estate combining unmatched shoreline, acreage, craftsmanship, privacy, and recreational amenities in an irreplaceable Northern Minnesota setting.
…By Lakes Sotheby's International Realty


It’s rare when a home that exemplifies the perfect blend of design, construction quality, attention to detail and location becomes available. This is one of those times. Tucked into one of Edina’s most sought-after neighborhoods, and perfectly positioned on a prominent corner lot across from a charming city park, this striking new residence blends timeless architecture with bold modern character. Examples of the attention to detail in the design present themselves via the dramatic black exterior and steep architectural rooflines, the oversized black-framed windows that are virtually floor-to-ceiling and flood the interior with natural light, and the thoughtful layout with three ensuite bedrooms up, guest quarters down, and amazing entertaining spaces on the main floor. The construction quality is visible through the perfectly positioned elements like box vault ceilings with inlaid rift and quartered white oak, Taj Mahal quartzite waterfall island, site finished fluted cabinetry in the kitchen and perfectly crafted wood flooring, trim, casings, and lighting throughout the home. The entire home features exceptional detailing from the deep kitchen cabinets that provide 35% more storage space than standard cabinets to the quiet close doors and drawers throughout the house, epoxy garage flooring, Duravit toilets, marble sinks, and solid core doors. Don’t miss the entire home automation system from Lutron which can be run via your phone including all lighting and sound via the Sonos system and the high-end appliances like the SubZero fridge/wine/freezer combo and the La Corneau range. The location is unrivaled. Located within walking distance of three schools (Concord, Normandale, Southview) and Edina’s premier park (Pamela which features baseball, softball, football and soccer fields, playground, tennis courts, and ice skating and hockey boards) as well as 50th and France and Edina Country Club you have a multitude of options for enjoying your new home and neighborhood. If exceptional craftsmanship, proportional execution, thoughtful design and proximity are what you’re after then look no further. This is it. Welcome home!
…By Lakes Sotheby's International Realty


Welcome to 5220 Maddox — a hidden gem in the heart of Edina's charming Birchcrest neighborhood, offering both an ideal layout today and genuine flexibility for tomorrow. The current four-bedroom, three-bath, two-car floor plan lives beautifully as-is, but there's real room to grow: extend out the back of the garage to add a two-car tandem and a primary suite above, and you've got a five-bedroom, four-bath, four-car home whenever the time is right. Inside, an oversized mud room off the garage and kitchen keeps everyday life organized, while the open-concept kitchen, dining, and family room — paired with a formal living room — create warm, natural spaces for both daily living and entertaining. The lower-level suite offers one primary or exceptional guest space option or can function as a gathering or gaming room, while the largest upper-level bedroom offers another — both deliver generous space and privacy, giving buyers the flexibility to choose the layout that best fits how they live. Out back, a private yard with a gracious patio and a pebble play area rounds out the lifestyle appeal. Walkability is the real theme here. Four parks - Birchcrest, Countryside, Tingdale, and Normandale -- and four schools - Countryside, Concord, Normandale, and Southview - sit within easy reach, and the Wyman Avenue bridge over Highway 62 opens up the Southdale business district, Cornelia Park, the Edina Public Pool, the Galleria, Lifetime Fitness Edina, and endless dining options, all just moments away. If you're looking for a home that fits your life now and grows with it later, this is it. Welcome home!
…By Lakes Sotheby's International Realty


This thoughtfully designed home that takes advantage of the topography of this stunning, wooded lot is ready for its next owner to bring their creativity and touch and make it their own. Vaulted ceilings, walls of windows, wrap-around decks and other touches create a treehouse in the sky vibe. Exit out the back and be surrounded by nature including deer, fowl, foxes and a variety of birds and other animals. Access Minnehaha Creek for canoeing and other fun in the warmer months. Get to 50th and France in less than 10 minutes to enjoy all the shopping and dining options. If you’re looking for a private spot with city vibes but not the city taxes, great location, and a unique floor plan look no further. Welcome home!
…By Lakes Sotheby's International Realty


Seller to offer $50,000 kitchen allowance! Set on a highly sought-after stretch of the Whitefish Chain, this rare 2-acre generational retreat boasts a Main home and an additional cabin, 200 feet of hard-bottom, sandy frontage with exceptional privacy!The main home offers 4 bedrooms with the primary on the main level, 3 bathrooms with soaring vaulted ceilings, hardwood floors, open concept, a cozy wood fireplace, breathtaking big waters views for the lakeside sunroom. Walkout lower level complete with a spacious rec room, oversized bedrooms, and abundant storage throughout. The seasonal guest cottage offers 2 bed, 1 bath, wood fireplace, original wood floors, and an original wood burning fireplace—perfect for guests, extended family and overflow. This home was custom built and has great bones! Minor cosmetic updates could make this absolutely spectacular! Located just 15 minutes from Crosslake, with access to over 14,000 acres of premier boating and fishing waters, this is lake living at its finest. Owners on Big Whitefish Narrows also have access to 40+ acres of undeveloped association land at the end of the peninsula for beach walking, duck hunting, or just enjoy the wildlife and peace.
…By Northland Sotheby's International Realty


Nestled on a beautifully wooded homesite overlooking a tranquil pond, this exceptional home offers a rare combination of privacy, nature, and meticulous care. Lovingly maintained and thoughtfully updated, the property is truly move-in ready. The beautifully remodeled peninsula kitchen features quality cabinetry, solid surface countertops, a designer mosaic tile backsplash, and an open layout that flows seamlessly to the maintenance-free 10' x 18' deck. From here, enjoy peaceful, elevated views of the pond, mature trees, and abundant wildlife, an ideal setting for morning coffee or evening relaxation. The inviting main level offers a spacious living room highlighted by a charming bay window, recessed lighting, and a cozy wood-burning fireplace. A separate dining area captures additional scenic pond views, creating the perfect backdrop for everyday living and entertaining. The private primary suite includes an ensuite bath, while two additional bedrooms and a full bath complete the upper level. The walkout lower level expands the living space with a generous family room featuring lookout windows and a warm gas fireplace. A versatile bonus area with custom built-in shelving opens directly to the patio and backyard, making it ideal for a home office, hobby space, or recreation room. A convenient half bath and abundant storage complete the lower level. Significant recent improvements. Easy conversion for fourth bedroom and 3/4 bath in lower level. Ideally located this home offers an easy commute to downtown Minneapolis while enjoying the serenity of a truly picturesque setting.
…By Lakes Sotheby's International Realty


Hidden beneath a canopy of mature trees along 300 feet of pristine Long Lake shoreline, this extraordinary English Tudor estate is a rare expression of timeless architecture, remarkable privacy, and effortless lakeside living. Set across 8.4 breathtaking acres in one of Stillwater's most peaceful enclaves, the property offers an uncommon opportunity to enjoy the serenity of a private retreat without sacrificing proximity to the boutiques, restaurants, marinas, and historic charm of downtown Stillwater, the St. Croix River, and convenient access to Hwy 36. Designed to embrace both intimate moments and grand entertaining, the residence unfolds with exceptional scale and warmth. Soaring vaulted ceilings, rich natural woodwork, oversized windows, and five wood-burning fireplaces create interiors that are at once refined and inviting, while every principal room is thoughtfully positioned to capture tranquil views of the lake and surrounding landscape. Elegant formal spaces transition effortlessly into comfortable gathering areas, anchored by a beautifully appointed chef's kitchen with generous workspace and seamless connections to the rest of the home. Privately situated in its own wing, the Owner's suite is a sanctuary overlooking the water, complete with a fireplace, exclusive balcony, and a spa-inspired bath with heated floors and a steam shower. Four additional bedrooms serviced by two baths, inviting living spaces, and a finished bonus room provide exceptional accommodations for household members and guests, while the walkout lower level offers an outfitted setting for recreation, entertaining, and relaxation with a wet bar, cigar and game rooms, and fitness space. Outdoors, the estate is nothing short of extraordinary. Sweeping lawns extend gracefully to the lake's edge, creating an unforgettable backdrop for celebrations large and small, summer evenings and quiet mornings, and generations of memories to be made. A private dock, resort-inspired pool, multiple Trex terraces, and a charming pine three-season porch invite effortless indoor-outdoor living, while frequent visits from deer, fox, wild turkey, and native birds underscore the remarkable connection to nature. With garage space for 12 vehicles, exceptional craftsmanship throughout, and a setting that feels both secluded and enduring, this is more than a distinguished residence—it is a legacy estate. Rarely does a property so seamlessly unite architectural character, uncompromising privacy, and an elevated lifestyle in one of the St. Croix Valley's most coveted waterfront settings.
…By Lakes Sotheby's International Realty


Experience luxury lakeside living at its finest in this exceptional custom-built 2020 retreat on the pristine shores of Love Lake (Gull Chain of Lakes), nestled in the heart of Minnesota’s premier vacation destination. Thoughtfully designed with timeless elegance and modern sophistication, this residence offers four distinctive bedrooms, five luxurious baths, and a gourmet kitchen crafted for culinary excellence. The serene primary suite features a spa-inspired bath with a walk-in tile shower and soaking tub. Entertain effortlessly with an expansive screened porch complete with a built-in grill, and enjoy year-round relaxation in the second screened porch featuring a sunken hot tub. The fully finished walkout lower level includes a secure safe room, exercise room, two guest suites, and seamless access to the beautifully landscaped grounds. Outdoor amenities include an in-ground heated pool with automated cover, natural gas tabletop fireplace, 118 feet of private shoreline, in-ground sprinkler system and dual garages—both a heated attached 2-car garage and a tuck-under lakeside garage. Additional features include a backup generator, beamed ceilings, main floor laundry, and walk-in pantry. Every detail reflects exceptional craftsmanship and meticulous care, offering a rare opportunity to own a truly refined Gull Lake Chain estate.
…By Northland Sotheby's International Realty


Calonett has never been offered for sale. Set on 75 private acres in Waseca, Minnesota, Calonett is one of the Midwest's most remarkable equestrian estates. The property features an 11,000 square foot luxury residence, a heated horse barn with finished living quarters, fenced paddocks, open pasture, and a private six acre stocked pond surrounded by mature trees. Offered publicly for the first time, this extraordinary horse property represents a rare opportunity to own one of Minnesota's premier equestrian farms. For nearly four decades, Calonett was home to Walter Mishek, founder of The Arabian Horse Times. What began in a room above his family's garage in Waseca became the publication of record for the Arabian horse industry. As the magazine grew, so did the estate. The horses and the home evolved together, creating a property where every decision reflects a lifetime devoted to the Arabian breed. The approach sets the tone. A long private drive winds past the pond, with mature trees to one side and rolling pasture to the other, before revealing the residence. Built without compromise, the home showcases Brazilian onyx, handcrafted cherry millwork, and a custom bar beneath mirror finished walls and ceiling. The primary suite lives as a private residence within the home, overlooking the water through a wall of windows. Separate his and hers dressing rooms, a private laundry, and generous living space create a true owner's retreat. Throughout the home are six bedrooms, nine bathrooms, two executive offices, a private gymnasium, a lounge, a sunroom, four separate laundry rooms, and a temperature controlled cold storage room, ideal for wine, furs, seasonal storage, or preserving collectibles. Designed for entertaining on a grand scale, a substantial lower level expansion completed in 2023 introduced an impressive gathering room alongside a commercial style catering kitchen. Behind the scenes, the home's infrastructure is equally exceptional, featuring a passenger elevator, whole house backup generator, zoned in floor radiant heat, and integrated security systems. The heated horse barn offers finished living quarters creating flexibility for guests, trainers, caretakers, or an evolving breeding and training operation. While currently configured for horses, the estate barn is equally compelling as a home for a distinguished automobile collection, specialty vehicles, recreational equipment, creative workshops, or future custom amenities. Like the estate itself, it was built to accommodate both grand ambitions and everyday enjoyment. Yet the defining feature of Calonett is not found in its finishes or amenities. It is the quiet. Morning fog rises from the private pond while horses graze in the nearby paddocks. The only sounds are birds, wind through the trees, and the rhythm of the farm. It is a place built for horses, designed for entertaining, and meant to be experienced. Located in Waseca County in southern Minnesota, Calonett is approximately one hour from Rochester and 30 mins to Mankato, and about seventy minutes from Minneapolis, Saint Paul, and Minneapolis Saint Paul International Airport. This luxury horse farm and private equestrian estate is offered for sale publicly for the very first time, presenting an exceptional opportunity for buyers seeking luxury acreage, equestrian property, or legacy estate in Minnesota.
…By Lakes Sotheby's International Realty


First time available in more than 60 years! Nestled in the heart of Minnesota’s Northwoods, this extraordinary 10+ acre parcel offers a rare combination of privacy, recreational opportunity, and unspoiled natural beauty. Surrounded by approximately 6,000 acres of pristine USDA forest land within the renowned Chippewa National Forest, the property provides an exceptional sense of seclusion and the feeling of owning a private wilderness sanctuary. Boasting over 1,000 feet of shoreline on scenic East Smith Lake, this remarkable offering captures everything buyers envision in a classic Up North setting. Towering pines, abundant wildlife, and breathtaking lake views create a landscape that feels untouched by time. A gentle slope leads to a beautiful hard-sand shoreline, providing outstanding access to the water and countless possibilities for enjoying the lakefront environment. East Smith Lake is one of northern Minnesota’s hidden gems—a 152-acre recreational lake with five miles of shoreline and depths reaching thirty-eight feet. Enjoy excellent fishing, boating, kayaking, paddleboarding, swimming, and endless opportunities for outdoor adventure. Beyond the shoreline, thousands of acres of surrounding public land offer outstanding hunting, hiking, snowmobiling, and year-round exploration. Whether envisioned as a private wilderness retreat, future lakefront estate, recreational basecamp, or legacy property to be enjoyed for generations, this exceptional parcel presents a once-in-a-generation opportunity. Rarely does a property of this size, privacy, shoreline, and setting become available—especially one that has been held and cherished by the same family for more than six decades. A truly remarkable opportunity to own a significant piece of Minnesota's treasured Northwoods.
…By Lakes Sotheby's International Realty


Rates as low as 3.5% — or up to $30,000 in incentives when you finance with our preferred lender! Trinity Artisan Homes and Indigo Designs are pleased to present the Pinecrest floorplan in Brookeview. Soaring ceilings, white-oak hardwood floors, oversized kitchen island, primary suite with large bathroom and walk-in closet, multiple living spaces, and much more! Open and flowing floorplan allows natural light to fill all living spaces. Tiled bathrooms, Anderson windows, luxury appliances, Moen fixtures, and custom lighting make this home truly special.
…By Lakes Sotheby's International Realty


ELEVEN offers luxurious living with all the amenities of a five-star hotel without the hassle of hotel guests. Panoramic views of the city, Mel ruins Park, and the Mississippi river. Interiors by Martha Dayton Design. The gracious open plan features a chef's kitchen with a large center island, double oven, Wolf and Sub-Zero appliances. Eleven foot ceilings and huge windows throughout offer lots of natural light and panoramic views from every room. Two expansive 273 square feet outdoor loggias that are heated and covered. ELEVEN marks the first residential condominium tower in the heart of Minneapolis by Robert A.M. Stern Architects. Set along the Mississippi riverfront, ELEVEN works beautifully within the fabric of the Mill District. It provides world-class design, unmatched finishes, thoughtful amenities and services, as well as stunning views of Gold Medal Park, Stone Arch Bridge and the Minneapolis skyline.
…By Lakes Sotheby's International Realty


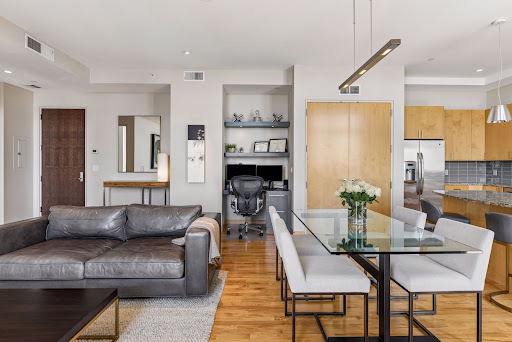
Spacious pied-a-terre at The Hotel IVY + Residences, a Luxury Collection Hotel. Skyway connected for easy access to all of your favorite places. This Flatiron floor plan features an open layout. Amenities in the building include Breva Bar & Grill, Masa Agave Cantina, a vibrant lobby bar, Anda Spa, a large fitness center, and valet parking.
…By Lakes Sotheby's International Realty


Welcome to 15280 Canyon Way in Pine City, MN! Enjoy peaceful riverfront living in this move-in-ready waterfront property featuring a three-season screened porch with beautiful tongue-and-groove woodwork, a spacious primary suite with private full bath and deck overlooking the secluded backyard, fresh paint, and new flooring throughout. An additional three quarters bath if off the other bedroom. The versatile main-level family room overlooks the patio and can easily serve as a third bedroom and a home office, or flex space plus a three quarters bath. Head outside and enjoy kayaking or canoeing on the Snake River, with Cross Lake just one mile away offering additional boating, fishing, and outdoor recreation. Conveniently located just minutes from Pine City with easy access to I-35 for a convenient Twin Cities commute. Additional updates include a newer well (2019), furnace and central A/C (2020), gas water heater (2021), and a chain-link fenced area ideal for pets and play. A wonderful opportunity to own an updated riverfront property offering privacy, recreation, scenic views, and year-round enjoyment.
…By Lakes Sotheby's International Realty


Welcome to this gorgeous property nestled on 2.5 acres on a corner lot, just minutes away from town. This charming property offers a perfect blend of comfort and convenience, situated in a quiet, friendly neighborhood adorned with trees and abundant wildlife. As you step inside, there are custom built-ins, vaulted ceilings and a welcoming atmosphere- With four spacious bedrooms and three full baths, including a master ensuite, there's ample room for both relaxation and space for company. The heart of this home is its open-concept multi-level design, which seamlessly integrates the living, dining, and kitchen areas, ideal for both casual family gatherings and entertaining. In the lower level you will find a spectacular custom bar in the family room, which is the perfect place to hang out in the evenings with a glass of wine, winding down for the day! In addition to the family friendly home, there is also a newly built 30x36 heated garage. This one checks all of the boxes!
…By Northland Sotheby's International Realty


Discover a rare opportunity to own a private peninsula on Pierson’s Lake, where panoramic lake views and endless possibilities come together. Positioned on the southwest side of the lake, this south-, north-, and east-facing peninsula offers a truly unique setting with water views from multiple angles and a quiet, secluded feel that makes it easy to unwind. With electric hookup available, the land is well suited for a variety of recreational uses: a private camping retreat, weekend gathering place, fishing and boating basecamp, or long-term investment opportunity. No permanent structures may be erected beyond what is currently present, but temporary structures, such as a fifth-wheel or ice house, are acceptable, offering plenty of flexibility for enjoying the lake setting. Spend summer days on the water, evenings gathered around the fire as boats pass by, and quiet mornings surrounded by lakefront scenery. Pierson’s Lake is known for its excellent fishing and boating, making this an ideal destination for outdoor enthusiasts. Just minutes from downtown Victoria, the property offers a peaceful escape with convenient access to dining, shopping, trails, and everyday amenities. With its peninsula setting, lake access potential, and flexible use, this property is an invitation to create a lake retreat lifestyle entirely your own.
…By Lakes Sotheby's International Realty


Nothing left untouched! Completely updated and perfected in the last few years- roof, appliances, gas boiler, water softener, heat pump/AC, updated electrical panel with household surge protection, windows, flooring, epoxy garage floor, flooring and paint! This one level 2-bedroom 2 bath open concept home is move in ready and is full on comfort with in-floor heat, lots of light and peace and quiet! Situated on a dead end, one acre lot with beautiful trees and wildlife only minutes to Pequot. This home is a perfect home for anyone looking for a minimal maintenance, inviting home with tons of storage and capability to expand your space.
…By Northland Sotheby's International Realty


Welcome to an exceptional opportunity to experience lake life on the Whitefish Chain where refined lake living meets remarkable value. Perfectly positioned in the heart of Crosslake, this beautifully reimagined 2 bedroom 2 bath residence has been thoughtfully renovated from top to bottom, offering an assigned boat slip at shared access to Cross Lake and the Whitefish Chain. Set on nearly one private acre, the home blends modern comfort with Northwoods charm. An inviting open-concept design showcases a functional new kitchen with stainless steel appliances, new flooring, lighting, beautifully updated baths, and a spacious primary suite, creating a sophisticated yet relaxed atmosphere ideal for both year-round living and weekend retreats. Beyond the home, the Cross Lake access lot includes boat slip, providing convenient access to miles of pristine shoreline, exceptional boating, fishing, and waterfront dining throughout the Whitefish Chain. Whether enjoying a quiet morning on the water or an evening cruise at sunset, every day offers the opportunity to embrace the lake lifestyle. The generous homesite provides exceptional flexibility for future expansion, including the potential for a detached garage or storage building. Offering an uncommon combination of quality, location, and value, this is a rare opportunity to own a beautifully renovated home with access to one of Minnesota's most sought-after lake systems. Discover the ease, beauty, and enduring appeal of life on the Whitefish Chain.
…By Northland Sotheby's International Realty


Nestled in the heart of the Lakes Area, this beautifully maintained 4-bedroom, 2-bath residence offers the ease of main-floor living and an exceptional opportunity to enjoy the coveted Gull Chain lifestyle. Set on a private 1/2 acre wooded lot in Nisswa, the home features a thoughtfully designed floor plan with spacious living areas, abundant natural light, and comfortable accommodations. The inviting main level provides convenient everyday living with main floor laundry, and three bedrooms offering flexibility for entertaining & guests, remote work, or recreation. Outdoor spaces invite relaxation and enjoyment of Minnesota’s natural beauty. A rare added benefit is deeded access to pristine Round Lake, one of the most sought-after lakes on the Gull Chain of Lakes. Recent updates include, new exterior paint, new a/c, new washer/dryer, Completed lower level with 4th bedroom and jetted tub, wet bar, all granite countertops, in-ground sprinkler system, heated insulated garage, luxury vinyl flooring, new carpet, gutters and railing. Neighborhood dock included with property
…By Northland Sotheby's International Realty


Big water. Big views. Big opportunity. Experience lake living on a grand scale with this impressive Mille Lacs Lake retreat offering 106 feet of shoreline, 5 bedrooms, 3 bathrooms, and over 5,400 square feet of thoughtfully designed living space. Situated on a private 0.52-acre lot, this home delivers the space, comfort, and flexibility today's buyers are searching for. Designed for gathering, the expansive floor plan features multiple living and entertaining areas, soaring amounts of natural light, and stunning lake views that bring the outdoors in. Whether you're hosting weekend guests, creating lasting family memories, or simply enjoying a quiet morning overlooking the water, this home offers room for every occasion. Outside, embrace everything that makes Mille Lacs legendary. Spend your days fishing, boating, swimming, and soaking in spectacular sunsets from your own stretch of shoreline. With ample space for guests and year-round enjoyment, this property is equally suited as a luxury lake retreat, full-time residence, or income-producing investment. Properties of this size and caliber on Mille Lacs are increasingly difficult to find. If you've been waiting for a lake home with space to spread out, room to entertain, and frontage on one of Minnesota's most iconic lakes, this is the opportunity you've been waiting for.
…By Northland Sotheby's International Realty


Welcome to 2520 Crestview Lane in Brainerd, Minnesota - a beautifully maintained and recently updated home nestled in one of Brainerd's desirable residential neighborhoods. Some of the recent updates include rain gutters, vinyl plank flooring, quartz counter tops in kitchen and bathrooms, new appliances, new light fixtures, new ceiling fan in living room, new bathroom mirrors and paint throughout. Step inside to discover a bright and welcoming interior featuring spacious living areas, large comfortable bedrooms, and a layout designed for everyday living. Large windows fill the home with natural light, creating a warm and inviting atmosphere. The 4 season sunroom offers a great back yard view and relaxing sitting area. Outside you will appreciate the well-kept yard, mature landscaping and outdoor patio space perfect for that quiet evening outside.
…By Northland Sotheby's International Realty


Nestled on over 7.5 scenic acres, this exceptional property offers the perfect blend of privacy, space, and versatility. Inside, you’ll find a spacious and inviting home featuring an open concept with vaulted ceilings with a center kitchen island, a beautifully finished basement ideal for entertaining, relaxing, or creating the ultimate recreation area. A mother-in-law suite provides flexible living options for guests, extended family, or potential rental income. Outside, the detached 30x48 shed offers ample storage or workshop space, while the acreage gives you endless possibilities for hobbies, animals, gardening, or simply enjoying peaceful country living. Whether you’re looking for room to grow or a private retreat with modern conveniences, this one-of-a-kind property delivers it all.
…By Northland Sotheby's International Realty


Perched atop the sought-after Lexington-Riverside Condominiums, this elegant Lilydale residence sits atop the river bluff near the confluence of the Minnesota and Mississippi Rivers. Although this unit is not on the river side, the open floor plan features a white kitchen with granite countertops, an inviting living room with word burning fireplace, and an enclosed porch for year-round enjoyment. A gorgeous primary suite and a versatile second bedroom with a classic Murphy bed, two bathrooms, and in-unit laundry provide exceptional comfort and flexibility. Residents enjoy an outstanding collection of amenities, including a heated indoor pool, whirlpool, sauna, fitness center, tennis courts, game room, and a beautifully appointed party room with river views. Surrounded by scenic walking paths, ponds, and riverfront beauty, this is effortless living in one of Lilydale's most desirable communities. Beyond your front door, enjoy an exceptional collection of amenities including a heated indoor pool, fitness center, stylish party room, heated underground parking, and a secure entrance for peace of mind. Ideally located in the highly desirable Lilydale community, you're just minutes from both downtown Minneapolis and St. Paul, with convenient access to MSP International Airport, making commuting and travel remarkably easy. Whether you're entertaining or enjoying a quiet evening overlooking the river from the rear grounds, this is luxury living with convenience, sophistication, and an unbeatable location.
…By Lakes Sotheby's International Realty
'%20stroke='%23DDAA3A'%20stroke-width='1.909'%20stroke-linecap='square'%20stroke-linejoin='bevel'/%3e%3c/svg%3e)
Receive by email any new listing that may match your search criteria
Your criteria :
By validating this form, you accept the general conditions of use of Le Figaro Properties.
These agencies offer a selection of luxury properties vente in Minnesota. Feel free to contact them for personalized assistance.
