Get early access to listings that match your criteria
Never miss an opportunity again. Our personalized alerts notify you instantly.

 English$ USD · m²


Welcome to your blank canvas! An opportunity to design your perfect home awaits on this charming lot set in the heart of Edina in the award-winning Edina School District. Walk to all Edina has to offer including schools, shops, dining, Pamela Park and the Edina Aquatic Center. City Homes, lot holder and builder, is a multi-year Best of Twin Cities award winner who specializes in working with clients to design their dream home not only in terms of style, finish and space but also budget. Each home is custom tailored to the individual clients' needs and wants. Previously built floor plans are available and can be reinterpreted for today's lifestyle, or work with one of the excellent architects who's designed for past clients. All images are of past projects to show the breadth and depth of capabilities. City Home can design for aging in place or any specific client needs now or in the future. Don't be beholden to the specifications presented here. While they can be delivered for the list price, simply put if you can dream it, we can build it!
…By Lakes Sotheby's International Realty


Located on a quiet cul-de-sac and set on a point, this 1.35-acre site has 220 feet of spring-fed water on Indianhead Lake. An extensive $300,000 remodel and update included adding the largest Marvin windows with views of the lake, 400+ bottle refrigerated wine cellar, wood floors in the basement, and the entire house inside and exterior painted. A blend of hand-crafted finishes blends both rustic yet modern symmetry. The open floor plan offers very high ceilings. A highlight is certainly the large main level deck with phantom screens, gas fireplace, television, stairs to the lakeside fire pit, and space for an outdoor dining and living room setup. The fully appointed main level primary suite is very private, while the upper level is dedicated to secondary bedrooms, an office, and plenty of space to stretch out. The walkout lower level features a sport court with an "About Golf" simulator as well as a fitness room, sauna, family room, and dedicated theatre room. Heated floors throughout many parts of house including the garage, basement and primary bath. This highly automated home can be run from your cell phone. The neighborhood is a great area for walking and biking, and is close to the Braemar sports complex, highly rated Edina Schools, and shopping and dining.
…By Lakes Sotheby's International Realty


Experience refined one-level living in this newly completed twin home, thoughtfully designed for comfort, efficiency, and timeless style. This 2-bedroom, 2-bath residence showcases exceptional craftsmanship with in-floor heat, ductless mini splits for year-round comfort, and a low-maintenance exterior for effortless ownership. The open-concept living space features a gourmet kitchen with stainless steel appliances, elegant finishes, and seamless flow to the private rear patio—perfect for morning coffee or evening gatherings. An attached garage adds convenience, completing this ideal blend of modern design and practical luxury. A perfect opportunity to enjoy brand-new construction in a serene, low-maintenance setting.
…By Northland Sotheby's International Realty


Rates as low as 3.5% — or up to $30,000 in incentives when you finance with our preferred lender! Don’t miss this rare opportunity to build a custom home on approximately three private acres. This to-be-built residence will feature modern finishes, an open layout, and expansive windows that bring the outdoors in. Enjoy complete customization and the freedom to shape every detail to your vision. With wooded privacy and wildlife, this property offers an unmatched setting for your dream home. Closed neighborhood with fully custom homes, allowing buyers to build their dream home. Eight lots remain, ranging in size from three to six acres. The final pricing for the package is subject to change based on the buyer's desired floor plan and finish selections.
…By Lakes Sotheby's International Realty


Limited opportunity to own one of ELEVEN’s most sought-after residences. Residence 12E is part of an exclusive collection— in the coveted E-stack—set on the southeast corner of this architectural landmark. With sweeping north and east views of the Mississippi River and the University of Minnesota campus, this 1,616-square-foot home blends architectural refinement with modern luxury. Inside, you’ll find hardwood floors throughout, a seamless open-concept kitchen and living space, and two private bedroom suites designed for flexibility. The primary suite features a walk-in closet and spa-inspired marble bath. A heated, glass-railed terrace extends your living space year-round—perfect for grilling, entertaining, or simply enjoying the skyline and river views. ELEVEN is more than a residence—it’s a lifestyle defined by world-class amenities and impeccable design by Robert A.M. Stern Architects: 24/7 Doorman & Concierge, 75-Foot Lap Pool, Outdoor Spa, Infrared Sauna & Steam Rooms, State-of-the-art Gym, Private Training Spaces & Sport Court, ½ Acre Rooftop with Outdoor Kitchens, Dining & Fireplaces, Private Chef’s Kitchen, Library & Main Floor Restaurant, Pet Spa, Motor Court & Destination Dispatch Elevators Completed in 2022, ELEVEN is the crown jewel of Minneapolis’ riverfront. Thoughtfully crafted with the highest quality materials and timeless design, it offers only 120 residences—each delivering unparalleled privacy and sophistication. Set in the heart of the Mill District, residents enjoy immediate access to the city’s cultural and culinary scene: the Guthrie Theater, St. Anthony Main, Northeast’s restaurants and galleries, the University of Minnesota, and endless riverfront trails. With farmers markets, sporting events, shopping, and award-winning dining just steps away, this location is unmatched. From its heated terraces and European-style motor court to its curated collection of amenities, ELEVEN offers all the luxuries of a private estate within the ease of a downtown residence. Here, every detail has been considered, and life flows as seamlessly as the river views below.
…By Lakes Sotheby's International Realty


To be built. This is one of our design options in the Firewatch Way development. 3-bedroom 2 bath, one level home. Primary suite with custom tiled shower and walk-in closet, open concept with natural light, gas fireplace in the living area, in floor heat throughout the home and garage, and unfinished bonus room for future expansion above the garage. The design is chosen and major decisions made and the buyers get to do the fun stuff! Buyers choose interior paint color, cabinet finish/color, tile/backsplash, flooring color, light fixtures, and appliances! We have a handful of options available, and two (1) acre lots left~ if you are looking for a luxury build, this development is what you have been searching for!
…By Northland Sotheby's International Realty


Impeccably set on the 18th fairway of the award winning Deer Run Golf Course. This beautifully updated townhome boasts stunning westerly views from floor to ceiling windows, flooding the home with gorgeous, natural light. With no homes to the northwest of the property, you enjoy more light and privacy than other units. A brand new stunning ivory limestone fireplace and Heat and Glo insert are a perfect focal point in the living room. The warmth of the kitchen is complemented by the rich wood cabinetry, granite countertops, undermount lighting, and well appointed appliances. A main floor primary suite offers incredible flexibility with layout, spacious walk in closet, and a bathroom featuring a double sink vanity clad in granite, and a separate soaking tub and shower. French doors welcome you to a main floor office, den, second bedroom, or flex space. The lower level offers ample entertaining space with a wall of daylight windows, charming wet bar, large third bedroom, 3/4 bath, huge laundry room, and storage. The oversized heated garage is fully finished including a durable epoxy floor. The maintenance-free deck is set to afternoon light and expansive golf course views. Minutes away from Downtown Victoria with its darling dining and boutiques.
…By Lakes Sotheby's International Realty


Charming, turnkey walkout rambler set on a beautifully landscaped, private lot at the quiet, low-traffic end of the neighborhood. Enjoy an exceptional location near Interlachen Golf Club, Todd Park, Highlands Park, Jerry’s Foods, and a wide variety of nearby shops and restaurants. Lovingly updated and meticulously maintained, the home features fresh interior paint, new lighting, and a new furnace, air conditioner, and water heater, all completed in 2026. Great curb appeal is highlighted by brick paver landscaping beds, retaining walls, and front stairs, along with a hand-cut wood shake roof and cedar shake siding. The main level features a spacious east-facing living room with hardwood floors, an eat-in kitchen with granite countertops and a delightful breakfast area overlooking the backyard, a flexible bedroom that has also been used as dining space, two additional bedrooms, and a large full hallway bath. Downstairs, you’ll find a generous family room with bar area and new carpet, a full bath with separate soaking tub, a laundry room with sink and storage, and an incredible three-season porch. Fully conditioned and finished with Trex decking, full-size windows, wainscoting, and beautiful backyard views, it’s the perfect place to enjoy the changing seasons—and with the addition of a baseboard heater, it could easily be enjoyed year-round. The fully fenced backyard is serene and private, with in-ground sprinklers, perennial landscaping, and a spacious patio. The oversized one-stall garage is fully finished and trimmed, with large storage closets at the rear. A beautifully cared-for home in a peaceful setting with an outstanding location.
…By Lakes Sotheby's International Realty


Welcome to resort-style 55+ living at sought-after 7100 Metro Blvd! This beautifully updated two-bedroom, two bath residence offers approximately 1,200 finished square feet with fresh contemporary appeal throughout. Recent improvements include new carpet and fresh paint, creating a clean, brand new move-in-ready feel. The spacious main-level walkout floor plan opens directly to a private screened in patio/deck, perfect for relaxing or entertaining. The thoughtfully designed layout features generous living spaces, abundant natural light, and a comfortable primary suite with private bath and walk-in closet. Building common areas were extensively updated in 2005 with an elegant modern aesthetic that compliments the luxury lifestyle offered here. Residents have a broad list of amenities: heated indoor pool, sauna, hot tub, fitness center, golf simulator, library, business center with conference room, pub, billiards room, theater, fireside gathering space, and a beautifully landscaped courtyard with patio. Additional benefits include a car wash bay, workshop, and two rentable guest suites. Residents enjoy outstanding resort-style amenities in a prime Edina location close to shopping, dining, walking trails, parks and convenient freeway access. A rare opportunity for luxury, convenience, and carefree living in one of Edina's premier communities
…By Lakes Sotheby's International Realty


LOCATION LOCATION LOCATION!!!! Very close to Bloomington's west campus of fine public schools, Olson Elementary, Olson Middle, and Jefferson High School- all just a few blocks away. Nestled on a beautifully landscaped lot in one of Bloomington’s most desirable established neighborhoods, this impeccably maintained residence offers an exceptional combination of thoughtful updates, functional living spaces, and rare garage amenities. Fully remodeled in 2008 and presented in mint condition, the home blends timeless design with modern comfort throughout its spacious and highly livable floor plan. The heart of the home is the expansive kitchen and informal dining area, designed for both everyday living and entertaining, featuring abundant workspace, generous cabinetry, and seamless connection to the home’s gathering spaces. Hardwood floors, main-floor laundry, and beautifully maintained finishes create a warm and refined atmosphere throughout the main level. The lower level offers exceptional additional living space, including a large family room, a fourth bedroom with egress, and a newer luxury bath designed with elevated finishes and comfort in mind. Two fireplaces with gas inserts add warmth and character to both levels of the home. This is a fully finished lower level with room to run. One of the property’s most special features is the stunning full-width screened porch overlooking the beautifully terraced rear gardens — a private outdoor retreat perfect for relaxing, entertaining, or enjoying the surrounding landscape. The setting is further enhanced by the unique location with no homes directly across the street, offering an uncommon sense of openness and privacy. Car enthusiasts, hobbyists, and buyers seeking exceptional utility will appreciate the oversized heated and insulated garage featuring an additional third stall, workshop space, abundant storage, and an oversized garage door designed to accommodate taller trucks, SUVs, and specialty vehicles — a truly rare offering in this price range and location. With exceptional care, meaningful updates, quick closing availability, and an outstanding Bloomington location close to parks, shopping, dining, and transportation, this is a rare opportunity to own a turnkey property offering both comfort and versatility in an established neighborhood setting.
…By Lakes Sotheby's International Realty


Welcome home to this charming and character-filled bungalow in the heart of Saint Louis Park. From the moment you enter the home, gleaming hardwood floors and abundant natural light set a cozy, inviting tone throughout the main level. The pride of ownership shows in a long list of recent improvements, so you can move in with confidence: New roof (2023), New fence (2022), New A/C unit (2021), New water heater (2020), Backyard patio addition + newly stained deck — perfect for summer evenings and weekend entertaining. Out back, the fully fenced yard offers a private retreat with plenty of room to relax, garden, or gather. Location, location, location. Just moments from Bronx Park and minutes to the Cedar Lake Regional Trail, you'll love the easy access to green space, biking, and everything Saint Louis Park has to offer. Enjoy close proximity to neighborhood favorites, with convenient access to Hwy 100 and I-394 for quick trips to Uptown, Downtown Minneapolis, and the West End. Character, updates, and an unbeatable location - this one checks all the boxes. Schedule your showing today!
…By Lakes Sotheby's International Realty


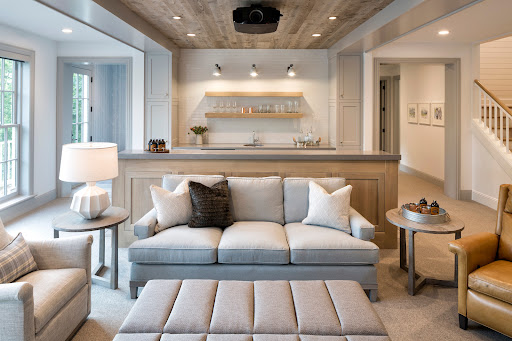
*Interior photos are of past projects, not related to this project or home.* Welcome to your blank canvas! An opportunity to design your perfect home awaits on this charming lot set in the heart of Edina in the award-winning Edina School District. Walk to all Edina has to offer including schools, shops, dining, Pamela Park and the Edina Aquatic Center. City Homes, lot holder and builder, is a multi-year Best of Twin Cities award winner who specializes in working with clients to design their dream home not only in terms of style, finish and space but also budget. Each home is custom tailored to the individual clients' needs and wants. Previously built floor plans are available and can be reinterpreted for today's lifestyle, or work with one of the excellent architects who's designed for past clients. All images are of past projects to show the breadth and depth of capabilities. City Home can design for aging in place or any specific client needs now or in the future. Don't be beholden to the specifications presented here. While they can be delivered for the list price, simply put if you can dream it, we can build it!
…By Lakes Sotheby's International Realty


Welcome to this wonderful three-bedroom, two-bath home in the heart of Shakopee, packed with updated space and charm you will love. From the moment you step inside, you’ll appreciate the warm hardwood floors, natural light flowing through the quality Pella windows. The layout offers both comfort and flexibility for everyday living. The main level features a bright kitchen with plenty of cabinets, stainless steel appliances, a water filtration system. An open dining area, living room as well as a family rooms perfect for movie night, gatherings, or creating separate hangout spaces. Cozy up by the fireplace or walk out to the deck and fenced backyard. Gardeners will love the raised garden beds, and the shed adds extra storage for tools and outdoor gear. The oversized two-car garage provides room for vehicles, hobbies, and storage, with three parking spots next to the garage. The finished lower level expands your living space with a bar, built-in entertainment center, a room which could be used as an office, craft room or workout space, and potential to make it a fourth bedroom by adding an egress window. The unfinished bathroom gives you room to grow as your needs change. And as a bonus, the pool table and equipment can stay if you like, ready for instant fun. This home blends comfort, updates, and future potential. Close to parks, shopping, and everything Shakopee has to offer. A fantastic opportunity for buyers looking for a place that feels like home the moment you walk in.
…By Lakes Sotheby's International Realty


Set on nearly a half-acre along the shores of Colby Lake, this timeless Wedgwood retreat blends elegance, warmth, and an exceptional location. Freshly updated with brand-new carpet and paint throughout, the home showcases pristine cherry woodwork, a beautiful traditional floor plan, private gym, and relaxing sauna. Nestled in one of Woodbury’s premier neighborhoods, just moments from Prestwick Golf Club and The Wick Pub & Grill, this serene lakeside setting offers mature beauty, refined living, and everyday convenience. A rare opportunity to make it yours. Top of the line HSA warranty already purchased for the buyer.
…By Lakes Sotheby's International Realty


Get a lower rate on this house! Seller will consider a 2/1 rate buy down with an acceptable offer! One hundred and twenty-six years of gracious living in this charming, spacious, and characterful home just a few blocks from Powderhorn Park. The house has been updated with a Brand-new garage ($50k) with designated wiring (100 amp) for an electric vehicle-no plug installed yet and keyless entry. Other upgrades in the last five years; $16k for Mini-splits, (super energy efficient)$18k in new windows-significantly reduced heating costs and outside noise, $25k for a complete replacement of the main sewer and $8k for chimney rebuild. The open-plan main level and yard were a great place that hosted gatherings and BBQs. The four upper-level bedrooms have been used as a walk-in closet and office space, with room for a guest bedroom to boot. The second-floor bathroom boasts a large walk-in shower with rock-tiled walls, double shower heads, and a heated floor. The basement and/or attic can be finished for extra living space or used for storage.
…By Lakes Sotheby's International Realty




New construction by Great Neighborhood Homes in the heart of Highlands, just one block from Highlands Park and within close distance of Highlands School. Interlachen Country Club, shopping, and an extensive network of biking and walking trails are also nearby. Situated on a quiet, tree-lined street with a spacious backyard, this exceptional homesite offers the opportunity to customize a home to reflect your vision. The proposed design showcases an elegant façade, expansive walls of windows, and an open-concept floor plan filled with natural light. The main level is centered around an impressive great room that flows seamlessly into formal and informal dining areas. The gourmet kitchen features high-end appliances, an oversized center island, and a generous walk-in pantry. A screened porch extends the living space outdoors. Upstairs, four spacious bedrooms include a vaulted primary suite with a spa-inspired bath and expansive walk-in closet. The second bedroom offers a private en-suite bath, while bedrooms three and four share a Jack-and-Jill bath. A spacious laundry room adds convenience. The lower level is designed for entertaining and relaxation, with a television and recreation area, wet bar, space for billiards or ping-pong, and a generous exercise room. A fifth bedroom suite provides comfortable accommodations for guests. Optional enhancements may include a sport court or golf simulator. The image shown is a conceptual rendering representing one possible design for the lot. The future owner will have the opportunity to make personalized selections. Photos are representative of the builder’s work.
…By Lakes Sotheby's International Realty


In the heart of historic Cathedral Hill, this exceptional custom residence seamlessly blends timeless architectural character with the comfort, efficiency, and amenities of modern luxury living. Built in 2022 and impeccably maintained, this is a rare opportunity to own a nearly new home in one of Saint Paul's most coveted neighborhoods, just moments from renowned restaurants, charming cafés, boutique shopping, parks, and cultural attractions. The thoughtfully designed open-concept main level serves as the heart of the home, offering an effortless flow for both everyday living and entertaining. A welcoming front porch creates a warm first impression. The chef's kitchen is a true showpiece, featuring an oversized center island, premium Thermador appliance package, custom wine bar, with storage for more than 200 bottles. A striking three-sided fireplace crafted with reclaimed wood from trees originally on the property anchors the living spaces and adds warmth and character throughout. Upstairs, four generously sized bedrooms provide exceptional comfort and privacy. The luxurious primary suite is a private retreat, complete with a heated bathroom floor, separate soaking tub and shower, and exclusive access to a private balcony. A secondary ensuite bedroom and two additional bedrooms connected by a dual-access bath create an ideal layout. The lower level is designed for relaxation and entertainment, offering expansive recreation and media spaces, a stylish bar area, a fifth bedroom, and bathroom, perfect for overnight guests or additional flexibility. Outdoor living is equally impressive with a fully fenced backyard, electronic remote controlled gate, and a beautifully designed patio oasis that provides privacy and space for gathering, dining, and enjoying Minnesota's seasons. Enhanced with forward-thinking technology, the home features a whole-house electric shade system, EcoFlow smart panel with backup battery capability, and solar-ready infrastructure, combining luxury living with energy-conscious design. A truly one-of-a-kind offering that delivers the best of Cathedral Hill living—historic charm, modern craftsmanship, and an unmatched lifestyle in one of Saint Paul's most prestigious neighborhoods.
…By Lakes Sotheby's International Realty


Escape to the country on 10.63 acres just 3 miles south of Maynard! Whether you’re looking for a hunting basecamp, weekend getaway, hobby farm, or simply room to spread out, this rural property offers plenty of possibilities. Mature trees and an established grove create privacy, wildlife habitat, and protection from northwest winds, while apple and pear trees, an asparagus patch, garden areas, chicken coop, and multiple outbuildings add to the country lifestyle. The charming 3-bedroom, 2-bath home features a freshly painted interior, updated kitchen, hardwood floors, and original woodwork and trim. Outside, the impressive 36' x 45' Morton building is insulated and heated with two vehicle bays, generous workbench space, plus room for a hunting lounge, game room, workshop, or hobby space. A second two-bay garage/shed provides even more storage for ATVs, hunting gear, equipment, or recreational toys. Secluded enough to enjoy the peace and quiet of rural Minnesota, yet conveniently located between Marshall and Willmar with easy access to main roads. Bring your ideas and make this acreage your own country retreat. Property is being sold AS IS. Private well and non-compliant septic.
…By Lakes Sotheby's International Realty


A Rare Lake Koronis Legacy Property. Just 90 minutes northwest of the Twin Cities, this extraordinary property presents an opportunity that is rarely found. Set behind a private gated entrance on 1.65 remarkable acres with approximately 600 feet of hard-sand shoreline, the property feels like a private compound from another era, offering an exceptional combination of land, shoreline, multiple dwellings, and panoramic lake views. Elevated dramatically above the water, the approximately 2,300-square-foot main cabin commands extraordinary panoramic views across Lake Koronis, creating an unparalleled vantage point to experience the lake from every principal living space. A remarkable time capsule, the cabin features a 500-square-foot enclosed porch, a spectacular 25-by-20-foot living room anchored by a massive stone fireplace, four bedrooms, two full baths and a tandem two-car tuck-under garage. Two additional lakefront cottages sit directly at the water’s edge on a level shoreline, offering exceptional flexibility for family and guests. One features a bedroom, kitchen, and full bath, while the second offers two bedrooms, a full kitchen and full bath—each with easy, direct access to the lake. A separate boathouse provides covered boat storage below with a two-bedroom cottage above, creating an extraordinary collection of spaces for guests. The possibilities are extraordinary—create a spectacular new compound or a one-of-a-kind trophy lake property, thoughtfully designed around this exceptional setting, expansive shoreline, and panoramic views. Opportunities with this combination of acreage, shoreline, multiple structures, and location are exceptionally rare. Lake Koronis spans nearly 3,000 acres with approximately 16 miles of shoreline and depths reaching 132 feet, offering outstanding boating, fishing, swimming, and watersport, all just minutes from Paynesville.
…By Lakes Sotheby's International Realty


Wedgewood Heights Golf Community. Live where the fairways meet everyday luxury. Tucked into the exclusive enclave of Wedgewood Heights, this beautifully updated home delivers modern living at its finest — integrated LED lighting sets a sophisticated tone throughout, while the fully upgraded kitchen is ready for everything from quiet weeknights to full-scale entertaining. Step outside to your own private retreat: half an acre of space to breathe, anchored by a stunning 20x40 pool built for long summer days and golden-hour swims. Every detail here has been thoughtfully refreshed, so all that’s left to do is move in. And the location doesn’t just deliver a beautiful property — it puts all of Woodbury within reach, from top dining and shopping to easy access around the metro and a short commute to the MSP International Airport. New roof and new Pella windows throughout the property.
…By Lakes Sotheby's International Realty


Welcome to 1839 Quebec Street—an inviting and well-maintained split-level home with a walkout basement, situated on a scenic .54+ acre lot backing to a peaceful pond in the highly sought-after Centennial School District. Built in 1998, this spacious home features three bedrooms and three bathrooms with a versatile layout designed for comfortable living and entertaining. The main level offers a welcoming living and formal dining area with a gas fireplace and flexible space for a home office, while the separate living area features an updated kitchen with granite countertops and a touch-free faucet, eat-in dining area, and bright four-season family room with a second gas fireplace. Exit from the family room onto the 24' x 12' deck overlooking the expansive backyard and pond. The main floor also includes a half bath, spacious mudroom with abundant storage, and access to the oversized three-car garage. Upstairs are all three bedrooms and a full bathroom, with new carpet throughout the upper level. The finished lower level provides a large recreation room, three-quarter bathroom, and sliding door access to the backyard. Additional highlights include a welcoming front porch, newer driveway, updated roof, and newer furnace and A/C. Move-in ready and offering space, functionality, updates, and a beautiful pond-side setting, this is a wonderful opportunity to call Centerville home.
…By Lakes Sotheby's International Realty


Nestled on over 7.5 scenic acres, this exceptional property offers the perfect blend of privacy, space, and versatility. Inside, you’ll find a spacious and inviting home featuring an open concept with vaulted ceilings with a center kitchen island, a beautifully finished basement ideal for entertaining, relaxing, or creating the ultimate recreation area. A mother-in-law suite provides flexible living options for guests, extended family, or potential rental income. Outside, the detached 30x48 shed offers ample storage or workshop space, while the acreage gives you endless possibilities for hobbies, animals, gardening, or simply enjoying peaceful country living. Whether you’re looking for room to grow or a private retreat with modern conveniences, this one-of-a-kind property delivers it all.
…By Northland Sotheby's International Realty


Tucked away on a quiet street in Edina’s sought-after Brookside neighborhood, this beautiful five-bedroom, four-bath home offers the perfect mix of style, comfort, and functionality. New construction in 2014, the open-concept main level features a gourmet kitchen with high-end appliances, a warm and inviting living room, a dedicated office with French doors, and a stylish powder room with statement wallpaper. Upstairs, you’ll find four spacious bedrooms all on one level, including a generous primary suite with a private bath, plus a versatile loft area and convenient laundry room. The lower level provides even more room to gather, with a family room, wet bar/kitchenette, exercise room, fifth bedroom, and full bath. Step outside to the private, fully fenced backyard—an ideal setting for relaxing, entertaining, or play. Within minutes of all Edina has to offer, including both the 44th and 50th and France neighborhoods, Todd Park, Edina and Interlachen Country Clubs, and both Highland elementary and Our Lady of Grace. Quick highway access to greater MSP including 12 minutes to DT Minneapolis and 14 minutes to MSP airport. If you're looking for a home that is thoughtfully designed for both everyday living and entertaining this is it! Welcome home.
…By Lakes Sotheby's International Realty


Fantastic opportunity to build in a coveted location. Steep hillside lot offers unique opportunity to build and have total privacy. Surrounded by other modern and mid-century homes +1M. Minutes from downtown and steps to The West End. See ideas for a modern house in the listing details. Owner agent has additional information and details. Please schedule an appt. to walk the lot.
…By Lakes Sotheby's International Realty


Set on approximately 10 wooded acres, with Savanna Portage State Park bordering the east property line and the Glacier Lake Aquatic Management Area along the south, this property offers an exceptional setting for outdoor recreation, wildlife and room to roam. Public access to Big Sandy Lake is just minutes away. A 40x80 pole building with lean-to, 26x32 workshop with in-floor heat and attached heated two-stall garage offer substantial space for storage, equipment and hobbies. The well-maintained home offers warm wood tones and Northwoods character throughout. A two-sided brick fireplace anchors the upper living and dining areas, with a kitchen featuring stainless appliances and breakfast bar seating. The main level includes laundry and a half bath. The finished lower level offers a second living area with stone fireplace, custom bar and walkout access. A Generac whole-home backup generator adds peace of mind year-round. Outside, enjoy the deck and firepit seating area surrounded by mature trees. With room for recreation and everyday living, this property combines acreage, substantial outbuilding space and easy access to the outdoors.
…By Northland Sotheby's International Realty
'%20stroke='%23DDAA3A'%20stroke-width='1.909'%20stroke-linecap='square'%20stroke-linejoin='bevel'/%3e%3c/svg%3e)
Receive by email any new listing that may match your search criteria
Your criteria :
By validating this form, you accept the general conditions of use of Le Figaro Properties.
These agencies offer a selection of luxury properties vente in Minnesota. Feel free to contact them for personalized assistance.
