Get early access to listings that match your criteria
Never miss an opportunity again. Our personalized alerts notify you instantly.

 English$ USD · m²


Exceptional Lake Minnetonka homesite offering 410 feet of prime shoreline on East Upper Lake. 1.45-acre setting provides a rare blend of tranquility, privacy, and a central lake location. Remodel this older three bedroom/three bathroom one-story home and boat house, or build new. Open to all builders! Enjoy access to the lifestyle and amenities of both downtown Excelsior and Wayzata. Located in the Westonka School District. The Dakota and Minnetonka regional trails are just minutes away. Please do not enter the property without an appointment.
…By Lakes Sotheby's International Realty


Almost a quarter-acre, corner lot, in the coveted Armatage neighborhood, providing a rare opportunity in South Minneapolis, you will find this charming and impeccably maintained rambler. Beautiful hardwood floors flow throughout the main level, while the updated kitchen features new cabinets, countertops, new refrigerator and a fresh, functional design. Situated on a prominent corner lot, the home offers an open, welcoming setting with convenient access to neighborhood parks, shops, dining and everyday amenities. The expansive lower level extends the home’s living space with tremendous flexibility for recreation, guests, hobbies or fitness, plus a full dedicated home office. A detached two-car garage provides excellent parking and storage, while the quaint patio creates an inviting spot for outdoor dining and relaxation. Thoughtfully cared for and move-in ready, this delightful home blends classic character, modern updates and exceptional versatility in one of Southwest Minneapolis’ most desirable neighborhoods.
…By Lakes Sotheby's International Realty


Welcome to this 4 Bedroom, 2 Bathroom home on 13 acres of wooded privacy, with a finished lower level, attached garage and additional garage/workshop space. Recent upgrades to include new roof in 2023, newly painted deck, all new windows, water heater, pressure tank and water pump. This inviting floor plan has a very spacious Kitchen, Dining and Living room space. The large deck located off of the kitchen space it is perfectly set for your bar-b-que, outdoor dining and entertainment. Outside you will find room to roam, hunt, garden or simply enjoy the serenity of country living. If you have been searching for acreage, privacy, and a move in ready home close to Brainerd's lakes, trails, shopping and amenities this property is a must see!
…By Northland Sotheby's International Realty


Welcome to this beautifully updated home in Plymouth and the award-winning Wayzata School District! Set on a spacious .39-acre lot, this well-cared-for home offers a bright, open floor plan designed for comfortable everyday living and entertaining. The updated kitchen features newer cabinetry and countertops, generous workspace, and spacious dining room. Three bedrooms are conveniently located on the upper level, while the lower level features a spacious family room with fireplace, two additional bedrooms and ¾ bath. The home has been thoughtfully improved over the years, including replacement windows and gutters, updated kitchen cabinetry and countertops, remodeled main and primary bathrooms, newer water heater and appliances. Exit outside to the deck overlooking the spacious backyard, an inviting setting for outdoor dining, entertaining or simply relaxing. The insulated three-car garage provides plenty of room for vehicles, storage and hobbies. Conveniently located near parks, trails, shopping, dining and recreation, this is a wonderful opportunity to enjoy a move-in-ready home in a desirable Plymouth location.
…By Lakes Sotheby's International Realty


Spacious corner 1.07 acre lot just outside of town offers a peaceful setting with plenty of room for an extra garage, gardening, a play area, or outdoor enjoyment. This updated three bedroom, two bath home features vaulted ceilings in the living room, dining area, upper loft and sunroom. The three-season sunroom is a bonus area for relaxing or watching football. Recent updates include new kitchen cabinets, brand-new LVP flooring, paint throughout, updated bathroom flooring and a new shower. The lower level offers an additional shower for added convenience near the workshop area in the tuck under garage. A wraparound deck provides wonderful outdoor living space, while the garage features durable epoxy flooring. New furnace in 2022. A wonderful combination of space, privacy and modern updates. This cozy home offers the best of both worlds: a peaceful setting on a spacious one acre lot with the convenience of being close to town and several nearby amenities.
…By Lakes Sotheby's International Realty


Welcome to your own private Northwoods retreat on beautiful Hartley Lake. Set on an impressive 1.32 acres with 312 feet of shoreline, this property offers an exceptional combination of privacy, land, and lakefront, an ideal setting for creating years of memorable summers at the lake. This inviting seasonal cottage features three bedrooms, an updated kitchen and bath, and a comfortable living room with a wood stove and wall of sliding glass doors overlooking the lake. The doors open to more than 700 feet of deck, creating exceptional outdoor living space with panoramic lake views and an easy connection to the water. Most of the plumbing has been replaced, the septic system is newer, and a newer storage shed provides convenient space for lake gear, toys, and equipment. Hartley Lake is approximately 280 acres, offers the classic Northwoods experience with opportunities for boating, fishing, swimming, and wildlife watching. Its diverse fishery and peaceful wooded setting make it a wonderful place to unplug and enjoy the outdoors. If you are looking for a place to spend spring, summer and fall this Hartley Lake property offers the shoreline, land and setting to make your lake life remarkable.
…By Lakes Sotheby's International Realty


Updated 2-bedroom, 1 bath home with modern kitchen and bath, newer patio and fenced yard, four season porch, neat and clean. Quiet neighborhood close to everything!
…By Northland Sotheby's International Realty


Beautifully updated four-level home tucked into a quiet Edina neighborhood, offering a thoughtful floor plan designed for everyday living and effortless entertaining. The main level features refinished hardwood floors, a vaulted living room, formal dining area, inviting hearth room, spacious kitchen, and seamless flow between gathering spaces. Three bedrooms are conveniently located on one level, including a comfortable primary suite with refinished hardwood floors, plantation shutters, crown molding, and an updated private bath. Fully remodeled kitchen with an enlarged footprint, added pantry, recessed lighting, built-in desk/serving area, updated windows, hardwood flooring, and KitchenAid appliances including refrigerator, dishwasher, cooktop, double oven, and warming drawer. Multiple living areas provide flexibility, from the warm family room with beadboard detail and new carpet to the lower-level amusement room. The walkout lower level was remodeled to open it up into one large space with recessed lighting, built-in media cabinetry, gas fireplace line, new window, and 9-foot glass patio doors. Extensive updates throughout the home include refinished hardwood floors on the main and upper levels, replaced baseboards, updated windows, new blinds, closet systems, fresh paint, remodeled bathrooms, French doors and new flooring in the office, and a lower-level bedroom with egress window and window well. Recent mechanical and utility updates include a 2026 Bryant furnace, 2025 Rheem 50-gallon water heater, LG washer and gas dryer, updated water softener, and fiber installation. Enjoy a large, flat, fenced backyard with wooded privacy, landscaping, fire pit, and plenty of space for outdoor entertaining. Located near Heights Park and the Nine Mile Creek trail system, this home offers the best of quiet neighborhood living with convenient access to shopping, restaurants, parks, trails, and natural areas. A rare opportunity to enjoy an updated Edina home with flexible living spaces, extensive improvements, and a private backyard setting.
…By Lakes Sotheby's International Realty

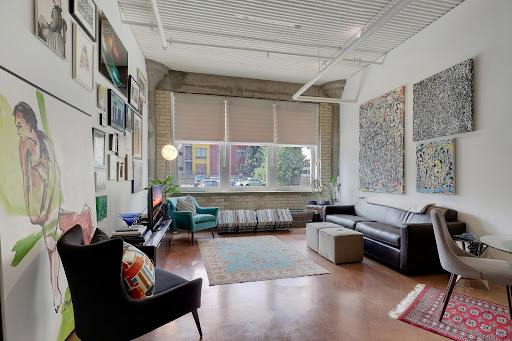


Welcome to the 9th Street Lofts, one of St. Paul’s most unique and desirable urban communities. Originally home to a historic printing press, this distinctive building has been thoughtfully transformed into modern loft-style residences that blend character, history, and contemporary living. Located at 225 9th Street E, Unit 107 offers more than 1,500 square feet of thoughtfully designed living space with an ideal combination of style, comfort, and functionality. Enter inside and you’ll immediately appreciate the open, inviting feel of the main level. The gourmet kitchen features stainless steel appliances and plenty of workspace, making it the perfect place to prepare meals, entertain guests, or enjoy your morning coffee. The generous living area provides plenty of room to gather, relax, and make yourself at home. Downstairs, discover a spacious private bedroom, a beautifully renovated bathroom, and a walk-in closet offering excellent storage. The lower level also provides additional flexible space that can easily be used as a home office, lounge, workout area, or whatever fits your lifestyle. And for city living, the parking is a true luxury. This unit includes two garage stalls, along with an EV charging station—a rare and highly desirable feature in downtown St. Paul. But the real magic is the location. Exit outside and you’re just moments from the best of downtown St. Paul. Enjoy incredible restaurants, coffee shops, entertainment, parks, sporting events, and everything this vibrant neighborhood has to offer all right outside your door. Whether you’re catching a game, meeting for dinner, exploring local shops, or simply taking a stroll through the neighborhood, you’ll love the convenience of having so much within easy reach. 9th Street Lofts offers something truly special: historic character, modern comfort, incredible space, and an unbeatable urban lifestyle. If you’ve been looking for a home that feels distinctive and puts you in the heart of everything St. Paul has to offer, this is the one you’ve been waiting for.
…By Lakes Sotheby's International Realty


Tucked into one of Plymouth's most sought-after neighborhoods and just minutes from Wayzata High School, this luxury home offers a rare private, indoor-outdoor entertaining experience — with five bedrooms on one level, sweeping wetland views, and a walkout level built for gathering. The thoughtfully designed floor plan balances everyday comfort with effortless entertaining: spacious gathering areas, a formal dining room, private office, library, and a chef-inspired kitchen with a large center island and butler's pantry. A newer three-season porch, anchored by a striking stone fireplace, offers a year-round spot to unwind and take in the natural surroundings. The walkout lower level is made for hosting, with a custom gathering space, full wet bar, and private guest suite. Upstairs, all five bedrooms sit on one level, including a luxurious primary suite and a versatile loft ideal as a study or media room. The three-car garage goes well beyond the basics, with an extra-deep stall, a convertible roof hoist, a workbench with storage, and an EV charger. Outside your door: neighborhood amenities including a community pool, parks, trails, and pickleball courts. More than a home, it's a lifestyle built around comfort, connection, and views you won't want to leave.
…By Lakes Sotheby's International Realty


Rare lofted layout nestled in one of Woodbury's quietest most desirable townhome communities. This over 2000sqft home features a dramatic vaulted great room with skylights and an open loft overlooking the main living area, filling the home with natural light throughout the day. The functional floor plan offers three bedrooms and three bathrooms, main floor laundry and primary with an attached two-car garage. Outside, enjoy a grassy yard, mature trees, space to relax, or entertain. Meticulously maintained by the current owner, this home comes with a detailed maintenance record spanning nearly two decades. Major updates already done- Andersen Windows and Patio door (2016), Lennox air conditioner(2017), water heater(2018), roof(2019), stainless steel appliances(2020), Bryant furnace(2022), water softener(2022), new concrete patio(2024), LeafGuard gutters with lifetime warranty. Located near Woodbury's parks, trails, and top rated schools, this home offers an exceptional opportunity. Bring your design vision and personalize the interior finishes with confidence knowing the costly mechanical improvements are already behind you. Lofted layouts like this don't come available often!
…By Lakes Sotheby's International Realty


3180 Bella Terra Lane NE is a new construction Dartmouth Rambler resting on a generous 0.44-acre corner lot in Rochester's Century Valley neighborhood. Designed for those who gather, host, and live fully, this home offers 3,210 finished square feet across two beautifully composed levels, five bedrooms, and three baths. The result is a rare combination of architectural ambition and genuine warmth. The main level opens into a sophisticated great room defined by a custom coffered ceiling and a gas fireplace framed in shiplap and walnut. The eye travels naturally toward the heart of the home: a gourmet kitchen finished in Cambria quartz, anchored by an oversized island, double ovens, stainless steel appliances, and a hidden pantry that quietly handles the work of entertaining without interrupting the view. Just beyond, a 22-foot screened porch and expansive patio extend the living space outdoors, ideal for everything from quiet morning coffee to long evenings with friends. The primary suite sits on the main level, offering a spa-style bath with tiled walk-in shower, a generous walk-in closet, and the privacy of a true retreat. Two additional main-floor bedrooms provide flexibility for a home office, nursery, or guest accommodations. Downstairs, the finished lower level is its own entertaining wing: a sophisticated wet bar with wine cooler, a spacious family room, and two more bedrooms with a full bath. Room for a home gym, a media lounge, or whatever the next chapter requires. A three-car finished garage with concrete drive, in-ground sprinklers, custom millwork, tile flooring, and energy-efficient HVAC complete a residence built without compromise. Located on a corner lot in Century Valley, walkable to Jefferson Elementary, served by Kellogg Middle School and Century High School, and just minutes from Mayo Clinic and downtown Rochester. 3180 Bella Terra Lane NE. The home where the table gets longer, the evenings get richer, and the everyday becomes something worth celebrating.
…By Lakes Sotheby's International Realty


Remarkable East Edina Colonial set in one of the area’s most private and picturesque locations directly on Minnehaha Creek. Tucked along a hidden stretch of West 55th Street this exceptional property offers a rare combination of timeless architecture, sophisticated updates, and extraordinary natural beauty. Meticulously maintained and updated the main level features a gracious traditional living room with a wood-burning fireplace, elegant formal dining room and a white chef’s kitchen appointed with high-end appliances and a substantial center island with generous seating. Adjacent to the kitchen, the inviting family room features a gas fireplace creating an ideal gathering space overlooking the tranquil setting. Between the garage and family room is a thoughtfully designed mudroom with direct access to the deck, providing an exceptional transition between everyday living and the outdoors. A main-level den/office with heated floors offers a quiet and comfortable workspace or den. The upper level offers four bedrooms and two beautifully updated bathrooms, including a luxurious primary bath with heated floors. The walkout lower level expands the living space with a spacious family room, dedicated exercise area and convenient three-quarter bath. This is a truly special East Edina setting where privacy, architectural character and extraordinary natural beauty converge. Enjoy the ever-changing landscape and abundant wildlife of Minnehaha Creek from this remarkable and secluded location.
…By Lakes Sotheby's International Realty


Enjoy an affordable investment opportunity or owner-occupied gem! This charming duplex features two spacious two-bedroom, one-bath units—perfect for those looking to live in one unit while earning rental income from the other, or an investors next cash flow property. Don’t miss this chance to secure a versatile property in a desirable location—schedule your showing today! Enjoy being moments from Powderhorn Park just blocks away!
…By Lakes Sotheby's International Realty


A rare private estate setting in the heart of Edina, this distinctive Hilldale residence offers nearly 5,000 finished square feet on more than half an acre, tucked behind automated gates and an impressive circular drive. Expansive windows and abundant natural light highlight soaring ceilings, contemporary updates, and gracious living spaces designed to feel both elevated and current. The large, private backyard creates a sense of retreat that is increasingly difficult to find in Edina. Beautifully updated throughout, the home blends architectural character with a fresh, contemporary approach to everyday living. The oversized main-floor primary suite features a spacious walk-in closet and spa-like bath, while a generous main-level den or bedroom adds flexibility and function. Three additional bedrooms are located upstairs. The finished lower level expands the home’s versatility with a wine room, private sauna, and flexible space ideal for a home gym or wellness area. With an attached, heated three-car garage, automated gates, circular drive, expansive yard, and exceptional privacy, the property offers the scale and presence of an established estate without feeling dated or overly traditional. Ideally located just moments from Todd Park, Interlachen Country Club, and the shopping, dining, and entertainment of 50th & France, the home offers convenient access to some of Edina’s most desirable amenities.
…By Lakes Sotheby's International Realty


A timeless classic two story on a quiet street in the high demand Minikahda Vista area of St. Louis Park. Set within the city's most treasured neighborhood, it has the look and feel of an Edina Country Club home. This well cared for three-bedroom, two-bath home offers timeless character, architectural details, custom screened-in gazebo in the private backyard. This lovely home captures the romance, character, and quiet elegance of 1937 - where beautiful architecture, mature trees, and a true sense of place endure. Close distance to the elementary school, shops and dining at Excelsior and Grand. This is a gem.
…By Lakes Sotheby's International Realty


Lakeside, south facing, private log sided 3-bedroom 2 bath one level home on a picturesque setting on 5.5 acres on Kraemer Lake, and option for a dock on the Gull River for a minimal fee. ($141/year) This is an ideal year-round getaway cabin, perfect for all seasons to enjoy everything northern MN has to offer! Hardwood plank flooring, open concept, oversized bedrooms, newer roof, central air, and water softener, lakeside deck, oversized two stall finished garage. This property has the most tranquil, peaceful feeling... one of the last affordable ways to water access in a home that is move in ready! This is Minnesota Power Leased Land
…By Northland Sotheby's International Realty


Welcome to this exceptional custom-built NIH Homes former showcase model, perfectly situated on a picturesque .57-acre walkout homesite in the prestigious Woodland Hill Preserve of Medina. Nestled on a quiet cul-de-sac and surrounded by mature trees, wetlands, and a private wooded backdrop, this thoughtfully designed residence combines timeless architecture, outstanding craftsmanship, and luxury finishes throughout. Designed for both comfortable everyday living and exceptional entertaining, the spacious floor plan features a dramatic great room with fireplace, formal dining room with butler's pantry, captivating sun room, and a gourmet chef's kitchen appointed with premium finishes and exceptional attention to detail. A screened porch with a fireplace extends the living space outdoors while offering peaceful views of the surrounding natural landscape. A covered front porch, informal dining, office, mudroom, and four-car garage finish off the main level. The upper level offers four spacious bedrooms, highlighted by a luxurious primary suite with a box-vault ceiling, expansive walk-in closet, and spa-like bath. A conveniently located laundry room and a generous bonus room—perfect as a fifth bedroom—provide exceptional flexibility for today's lifestyle. The walkout lower level is designed for entertaining and relaxation, featuring a large family room with fireplace and TV area, pub-style bar, gorgeous new wine room, sport court, exercise room, additional bedroom, 3/4 bath, and ample storage. Extensive custom detailing is showcased throughout the home, including rich wood ceiling treatments, elegant wainscoting, crown molding, Cambria quartz surfaces, marble tile, Andersen windows, and numerous designer upgrades. Outdoor living spaces include a maintenance-free deck, large patio, and fenced backyard with mature landscaping. A meticulously maintained home in a fantastic location! Minutes from parks, trails, shopping, dining and recreation, as well as downtown Wayzata, Lake Minnetonka, Medina Golf & Country Club, Wayzata Country Club, and highly regarded public and private schools, including Providence Academy. See the virtual tour, video, and property write-up for additional details.
…By Lakes Sotheby's International Realty


GARAGE SPACES FOR UP TO EIGHT VEHICLES! If you’ve been looking for a move-in-ready home with serious garage and shop space, this one deserves your attention. Set on an acre with open country views, this updated three-bedroom, two-bath home offers a great combination of comfortable living, usable outdoor space and an impressive setup for cars, hobbies or projects. The bright, open interior features vaulted ceilings and a kitchen redone in 2024 with custom soft-close cabinetry, new appliances, barn wood detailing and three ovens—a great bonus for anyone who loves to cook or entertain. Just off the dining area, a new deck creates an easy connection to the large backyard and peaceful surroundings. Two bedrooms, primary with walk-in closet and a full bath are located on the upper level. Downstairs, a large bedroom enjoys its own updated ¾ bath, along with additional space that can easily handle storage, hobbies or whatever your lifestyle calls for. All three of the bedrooms include walk-in closets. The real bonus is outside. Along with an attached three-car garage, the property features a 30' x 40' heated and finished shop built in 2025 with capacity for approximately six+ additional vehicles—giving you room for up to eight vehicles in total. The shop includes concrete flooring, 100-amp service, two 50-amp outlets and a 30-amp outlet, with the structure designed to accommodate equipment such as a vehicle lift, welder or compressor. There’s even an insulated loft with power and lighting for additional storage or workspace. Nearly an acre, a nicely updated home, easy access to town and I-35—and garage and shop space for up to eight vehicles. Whether you collect cars, need room for toys and equipment, or simply want space to spread out, this property offers a combination that’s not easy to find. UPDATES INCLUDE: New shed/shop 2025, Basement completed 2024, New Kitchen 2024, New upstairs bathroom 2024, New deck 2024, New furnace 2023,New water heater 2023, New water softener 2023,Roof 2011.
…By Lakes Sotheby's International Realty


High-end renovations completed within the past two years enhance this classic townhome in Breconwood. The updated kitchen features stainless steel appliances, Cambria countertops, and modern finishes. Additional improvements include a new full-size washer and dryer, Andersen windows, custom blinds throughout, updated light fixtures, Trex deck, paver walkway, upgraded electrical service, new roof, new furnace, and garage door, along with many other thoughtful updates. Breconwood offers convenient access to nearby restaurants, fitness centers, Lake Minnetonka, and Highway 494, located approximately two miles away. The community features generous green space between townhomes, providing an open setting with opportunities for outdoor enjoyment and gardening.
…By Lakes Sotheby's International Realty


Welcome home to this three-bedroom, three-bathroom, move-in ready townhome! Enter inside to a bright, open-concept design ideal for comfortable everyday living! The freshly painted main level features generous natural light and high ceilings. The living and dining areas flow seamlessly. The main level has a breakfast bar, laundry and an oversized two-car attached garage. Upstairs, you'll find two bedrooms, a full bath, and a spacious loft - perfect for a home office. The finished lower level offers even more versatility with a third bedroom, a large 3/4 bathroom and a walk-in closet, or it can serve as a family room. Located in the Mounds View School District, close to restaurants, nearby parks, shopping, and major highways. A fantastic opportunity in a prime location - come take a look!
…By Lakes Sotheby's International Realty


Thirteen acres and nine meticulously restored buildings surround a 1911 farmhouse reimagined for how people live today, just 40 minutes from the Twin Cities. Every restoration respected the home's original character — the materials, the craftsmanship, the detail — while layering in the conveniences today's homeowners expect. The main residence offers four bedrooms, three bathrooms, and over 4,200 square feet. The additional structures bring rare flexibility: room for a home office, hobby space, guest accommodations, or space suited to hosting events. A truly distinctive property with room to grow into whatever comes next.
…By Lakes Sotheby's International Realty


Welcome to this beautifully renovated two bedroom & two-bath townhome, offering a peaceful setting and exceptional move-in-ready appeal. The well-appointed kitchen features granite countertops, custom cabinets, and stainless steel appliances, while generous living and dining spaces provide an ideal setting for everyday living and entertaining. Enjoy tranquil views of mature trees and wildlife from the private deck and direct access to Elm Creak Park Preserve biking/walking trails. The walkout lower level features a spacious family room and separate guest quarters, offering excellent flexibility for guests or additional living space. Tucked away on a quiet cul-de-sac, this exceptional Maple Grove residence is ready to be enjoyed.
…By Northland Sotheby's International Realty


Buy with confidence with newer three-year old roof, two-year old furnace and water heater and newer owned water softener. Clean TISH report. Newly tuck-pointed and waterproofed chimney. Plus, an over engineered rear wall foundation earth anchor system installed by American Water Works with a lifetime transferable warranty. Sewer line has been cleared to city street connection by Midway Sewer. Receipt and sewer scope available upon request. All this and the charm of a 1938 South St. Paul home with two bedrooms and lower level party room with the homage to the history of the stockyards! Feast your eyes on the LIVESTOCK LOUNGE - holding pen for pregame fun and pre dinner beverages! Enjoy the retro feel of the room and the bar and let the good times roll.
…By Lakes Sotheby's International Realty


Welcome to this bright, beautifully updated walkout rambler set on nearly a half-acre in the award-winning Edina school district. Recent improvements—including a newly refinished walkout level, refreshed deck, new siding, fresh paint, and thoughtful finishing touches throughout—give the home a polished, move-in-ready feel. The layout is both practical and inviting, with private bedroom spaces set apart from the central living areas, where abundant natural light and easy deck access create a comfortable flow for everyday living and entertaining. The walkout level offers flexible guest, family, or recreation space with direct access to a generous 36x18 patio. The oversized lot offers room to play, garden, entertain, or dream bigger with space for a future pool, pickleball court, or sport court. Just moments from the home, enjoy access to the Nine Mile Creek Regional Trail System and Heights Park, featuring a playground, green space, basketball court, and baseball diamond. Within short distance to Valley View Middle School and Edina High School, and with immediate access to Highway 62, this location offers exceptional convenience to downtown Minneapolis, MSP Airport, 50th and France, Lake Minnetonka, and beyond.
…By Lakes Sotheby's International Realty
'%20stroke='%23DDAA3A'%20stroke-width='1.909'%20stroke-linecap='square'%20stroke-linejoin='bevel'/%3e%3c/svg%3e)
Receive by email any new listing that may match your search criteria
Your criteria :
By validating this form, you accept the general conditions of use of Le Figaro Properties.
These agencies offer a selection of luxury properties vente in Minnesota. Feel free to contact them for personalized assistance.
