Get early access to listings that match your criteria
Never miss an opportunity again. Our personalized alerts notify you instantly.

 English$ USD · m²


Welcome to your ideal Up North retreat on the coveted shores of Horseshoe lake. Nestled right in the heart of the Brainerd, Nisswa and Crosslake areas this inviting property offers a great cabin feel with amazing lake views and a premier sand beach. This nostalgic cabin has two bedrooms, one bathroom, a spacious living room with a cozy gas fireplace, dining room area and amazing lake views from the lakeside sunroom. Step outside onto the large side deck with terrific outside lake views and privacy. Enjoy your evening campfire at your own private fire pit area, large yard and beach. If you are searching for a great Minnesota lake cabin getaway at a great price on a premier lake this one is for you!
…By Northland Sotheby's International Realty


Beyond the gates, 48 extraordinary acres unfold in the heart of the St. Croix River Valley—a private sanctuary where architecture, craftsmanship, and nature exist in remarkable harmony. Tucked at the end of a long private drive, this landmark barndominium estate is enveloped by wooded acreage and expansive 360-degree views, offering a rare sense of seclusion just minutes from Woodbury, Stillwater, and the historic village of Afton. From the moment you arrive, the scale is undeniable, yet it is the feeling that lingers. Astounding reclaimed barn timbers lend the residence a warmth and authenticity that cannot be replicated, while impeccable craftsmanship transforms every detail into something worthy of admiration. Reclaimed hardwood floors, barn doors, cabinetry, and trim tell a story of another era, thoughtfully reimagined for a life of extraordinary comfort. Walls of glass and expansive sliding doors invite the surrounding landscape indoors, shifting the experience of the home with every season and every hour of the day. At its heart, the great room rises beneath a grand vaulted, beamed ceiling, anchored by a dramatic floor-to-ceiling stone fireplace. It is a setting equally suited to quiet mornings and unforgettable evenings. The chef’s kitchen, centered around a generous island and exquisite Quartzite, flows effortlessly into the open living and dining spaces, creating an environment made for gathering without ever feeling formal. Beyond, a three-season porch opens to a terrace overlooking the resort-style pool and built-in fire pit—a private stage for long summer afternoons, twilight cocktails, and evenings that naturally extend well beyond sunset. The private quarters are equally considered. A serene main-level primary suite offers a spa-like retreat, while additional bedroom suites and a separate living residence provide remarkable flexibility for household members, guests, extended stays, or staff. A world-class private fitness studio elevates the everyday, complete with a wet bar, amusement room, and additional garage stall or storage. Its possibilities are limited only by imagination: guest house, creative studio, entertainment pavilion, party barn, or something entirely your own. Here, there is room to pursue every version of life. Work in privacy. Train without leaving home. Create. Entertain. Retreat into nature and disappear into your own adventures. Give the dogs their own space. Gather around the fire. Swim beneath an open sky. Or simply do nothing at all. An indoor dog kennel, impressive bunker/storage room, heated six-car attached garage, and countless flexible spaces ensure that this estate adapts effortlessly to the way you live—not the other way around. And then there is the land. The sights and sounds of nature surround you, uninterrupted. Woodland, open sky, changing seasons, and the quiet rhythm of the valley create an atmosphere increasingly difficult to find—and nearly impossible to reproduce. A residence of this caliber is rare. A setting of this scale is rarer still. Together, they create something beyond luxury: a legacy property with the presence, privacy, and possibility to become whatever you envision. This is more than a home. It is a way of life few will ever experience—and an opportunity that may never present itself again.
…By Lakes Sotheby's International Realty


Discover the rare combination of new construction, effortless main-level living, and wooded privacy in this beautifully designed three-bedroom, two-bath residence in Breezy Point. Set within a peaceful setting, the property includes an additional lot, creating approximately one acre of privacy and an exceptional opportunity for future expansion—including the potential to add an additional garage or build another home. Designed for both everyday comfort and relaxed entertaining, the home offers inviting spaces! Step outside to the patio for morning coffee or unwind in the evening beside the stone firepit. Ideally positioned near Breezy Point’s renowned lakes, golf, dining, recreation, and year-round amenities, this property is offered as a year-round residence, seasonal retreat, or investment opportunity! Schedule your private showing today.
…By Northland Sotheby's International Realty


Experience elevated downtown living in this sleek, modern eighth-floor condo showcasing stunning views of the Mississippi River and University of Minnesota campus. This 2 bed, 2 bath home features an open-concept layout with floor-to-ceiling windows that fill the space with natural light. Enjoy everyday convenience with in-unit laundry, exceptional storage, custom closet systems throughout, and two side-by-side parking spaces, including an already-installed EV charging station. The warm, moody color palette adds a sophisticated and inviting feel throughout. At The Legacy, resort-style amenities make every day feel like a retreat. Residents enjoy access to a pool, hot tub, sauna, playground, fitness center, golf simulator, library, fire pits, grilling areas, dog park, and more. With the HOA covering nearly all utilities, downtown living is effortless. Ideally located near the Stone Arch Bridge, Mill District, North Loop, Northeast Minneapolis, riverfront trails, dining, entertainment, and everything Minneapolis has to offer. Don’t miss this incredible opportunity to own a premier condo in the heart of the city.
…By Lakes Sotheby's International Realty
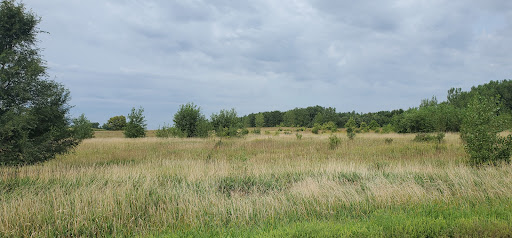


** 153 Acres of Premier Minnesota Hunting & Recreation Lane - Renville County** Escape to your own private hunting paradise on **153 breathtaking acres with 10 acres tillable** just outside Maynard in Renville County. Conveniently located on the corner of the paved township road and gravel road, this remarkable property offers outstanding year-round access while providing the seclusion wildlife loves. A winding creek runs through the heart of the land, creating an exceptional habitat for whitetail deer, turkey, waterfowl, and countless other native species. Dense woods, natural cover, open meadows, and diverse terrain combine to create ideal travel corridors and bedding areas for mature bucks. Whether you’re looking for premier hunting property, a recreational retreat, camping getaway, or a long-term investment, this land offers endless opportunities to enjoy the beauty of Minnesota outdoors. Properties with this combination of acreage, natural water, road frontage, and wildlife habitat are increasingly hard to find. Experience the peace, privacy, and adventure only a property like this can offer. Don’t miss this rare opportunity to own your own slice of Minnesota wilderness. The property is in the RIM conservation program to preserve the natural beauty of this land for generations to enjoy.
…By Lakes Sotheby's International Realty


Discover a rare combination of updated interiors, exceptional shared waterfront, and easy access to everything the Whitefish Chain has to offer with this freshly renovated manufactured home in the Whispering Pines Association including access to Island Lake of the Whitefish Chain! Dock with space for 2 boats and 300’ of shared sandy shoreline! Seasonal home features spacious great room with vaulted ceilings and hard wood floors, primary bedroom with ensuite full bath and custom barn door, second bedroom and bath make for plenty of room for guests. The large screen porch faces the lake and a shared firepit is steps from the home. Large lakeside deck over a shared boat house for storing lake toys makes for a lovely morning coffee area! Shared access provides two stairways down to the lake (or utilize the operational hill lift). Great location by boat or car to Crosslake’s fabulous restaurants, shopping, and amenities. Schedule your showing today!
…By Northland Sotheby's International Realty


Stunning new construction by Great Neighborhood Homes in an A-plus Edina location, just two short blocks from Arden Park and 50th & France and a short stroll to Edina Country Club. Set on a quiet, tree-lined street, this exceptional homesite offers the future owner the opportunity to customize a dream home to their exact specifications. The conceptual rendering showcases an elegant brick façade with expansive window walls and a Juliet balcony. Inside, the thoughtfully designed open floor plan centers around an impressive great room and includes both formal and informal dining spaces. The showcase gourmet kitchen is designed to impress, featuring high-level appliances, an oversized center island, and a generous walk-in pantry. The main level also offers a private library and a screened porch. Upstairs, four spacious bedrooms include a luxurious primary suite with vaulted ceilings, a spa-inspired bathroom, and an enormous walk-in closet. The second bedroom features its own junior suite, while bedrooms three and four share a Jack-and-Jill bath. A spacious upper-level laundry room adds everyday convenience. The expansive lower level is designed for entertaining and recreation, with a large TV and recreation area, wet bar, billiards/ping-pong space, and a generous exercise room. A fifth bedroom suite provides an ideal space for guests. Additional possibilities include a rare three-car garage or a main-level primary suite, as well as a sport court or golf sim. The image shown is a conceptual rendering of the proposed home and represents one possible design for the lot. Owner can make own selections. Photos are a representation of builder’s work.
…By Lakes Sotheby's International Realty


The Ultimate Lake Minnetonka Retreat is an extraordinary lake house at 5940 Loring Drive in Minnetrista, where every season feels like a vacation. Set on a quiet cul-de-sac along the open waters of Upper Lake, this beautiful retreat combines classic lake living with the comforts of a substantial year-round home. Offering nearly 6,500 finished square feet, the residence includes five bedrooms and six bathrooms with spaces designed for both everyday living and effortless entertaining. Sweeping lake views become part of the experience throughout the home, while the main-level primary suite provides the ease and privacy of one-level living. The property features a large, level yard beautifully framed by mature perennial gardens and lush landscaping. It is an ideal setting for entertaining, outdoor celebrations or simply giving children and grandchildren room to run and play. The peaceful cul-de-sac setting adds another layer of privacy and is especially appealing for families with young children. At the water’s edge, approximately 120 feet of Lake Minnetonka shoreline includes a hard-sand beach perfect for swimming and enjoying direct access to the lake. A triple-canopy boathouse with a spacious veranda overlooks Upper Lake, creating a spectacular setting for sunset views, morning coffee and long summer days on the water. Inside, the home has two distinct personalities. The main level captures the spirit of the ultimate summer beach house, filled with natural light and a relaxed lake-house feel. The great room and expansive kitchen create inviting gathering spaces, complemented by formal and informal dining areas and a dedicated home office. The walkout lower-level transforms into the ultimate winter cabin, warm and cozy after a day spent skating, snowshoeing or enjoying the frozen lake. A spacious family room centers around the fireplace, while a wet bar, pool table area, media room and wine cellar make this level equally suited for entertaining family and friends. Whether you’re boating, swimming, or entertaining in the expansive yard this home captures everything that makes Lake Minnetonka special. Located in the Westonka School District and just minutes from the shopping, dining and everyday conveniences of nearby Minnetrista, Mound and the western Lake Minnetonka communities, your new home offers a rare combination of substantial shoreline, open-water views, privacy and year-round lake living. This is more than a lake house. It is a true Lake Minnetonka retreat with everything you need to make memories year-round.
…By Lakes Sotheby's International Realty


This charming 1908 cottage has all the things one wants in a vintage home. A three season porch facing a tree lined street. A screened porch overlooking the more private back yard. Unpainted vintage woodwork and a built-in buffet. The fine grained wood flooring in the living/dining is newer-and not laminate. The kitchen and bathroom have been remodeled. Seward neighborhood abuts the river and is close to downtown, the university and freeways. West River Parkway a few blocks away, connects one to the 'Grand Rounds', 50 miles of biking/running/walking paths that snake along the lakes, Greenway. You have a food coop and restaurants two blocks north on Franklin.
…By Lakes Sotheby's International Realty


Rates as low as 3.5% — or up to $30,000 in incentives when you finance with our preferred lender! Trinity Artisan Homes and Indigo Designs are pleased to present the Hollow floorplan as a quick move-in home in Brookeview. Soaring ceilings, white-oak hardwood floors, oversized kitchen island, primary suite with large bathroom and walk-in closet, multiple living spaces, and much more! Open and flowing floorplan allows natural light to fill all living spaces. Tiled bathrooms, eight-foot doors, Anderson windows, wet bar, soaking tub, luxury appliances, Moen fixtures, and custom lighting make this home truly special. Immediate occupancy available!
…By Lakes Sotheby's International Realty


Rates as low as 3.5% — or up to $30,000 in incentives when you finance with our preferred lender! Trinity Artisan Homes and Indigo Designs are pleased to present the Pinecrest floorplan as a quick move-in home in Brookeview. Soaring ceilings, white-oak hardwood floors, oversized kitchen island, primary suite with large bathroom and walk-in closet, multiple living spaces, and much more! Open and flowing floorplan allows natural light to fill all living spaces. Tiled bathrooms, Anderson windows, luxury appliances, Moen fixtures, and custom lighting make this home truly special. Immediate occupancy available!
…By Lakes Sotheby's International Realty


Mortgage rate promotions starting as low as 3.5% on all houses with builder’s preferred lender! Trinity Artisan Homes and Indigo Designs are pleased to present the Briarwood floorplan as a quick move-in home in The Homes at Fremont. Soaring ceilings, oversized kitchen island, primary suite with large bathroom and walk-in closet, multiple living spaces, and much more! Open and flowing floorplan allows natural light to fill all living spaces. Tiled bathrooms, luxury appliances, and custom lighting make this home truly special. Immediate occupancy available!
…By Lakes Sotheby's International Realty


Privately gated and completed just four years ago, this exceptional French Country estate offers direct access to Lake Minnetonka’s coveted North Arm and showcases the quality, craftsmanship, and condition of like-new construction. A remarkable collaboration between David Charlez Designs, Brooke Voss Interior Design, and Zehnder Homes, the residence seamlessly blends timeless architecture with fresh, modern finishes throughout. Thoughtfully designed for both everyday living and entertaining, the home features white oak hardwood floors, a dramatic double-height great room, designer lighting, and beautifully curated spaces at every turn. The chef’s kitchen is appointed with Wolf and Sub-Zero appliances, custom cabinetry, and an effortless connection to the home’s expansive indoor and outdoor gathering areas. Resort-inspired amenities include a private gym, sauna, steam shower, spa, large outdoor pool, and professionally landscaped grounds with a fully fenced yard. Offering privacy, luxury, and direct North Arm access, this turnkey residence presents a rare opportunity to own one of the area’s most thoughtfully designed and impeccably executed homes.
…By Lakes Sotheby's International Realty


This thoughtfully designed residence blends modern comfort with spaces created for connection and entertaining. Located in the heart of the Brainerd Lakes Area, the home offers a seamless balance of open gathering spaces, flexible living areas, and exceptional outdoor living. The open-concept layout centers around the kitchen, dining, and living areas, complemented by custom finishes and thoughtful upgrades throughout. A spacious primary suite enhances the main-level layout, while expansive windows and patio doors at the stair landing bring natural light throughout the home. The finished daylight lower level extends the living space with a large family room and dedicated entertaining area featuring a hospitality bar with island seating. Outdoor living is a defining feature of the property, with three covered gazebo areas, an outdoor kitchen, hot tub, natural gas fire pit, water feature, extensive paver patios, and a fully fenced backyard. Set on 2.5 acres, the property also offers additional space and flexibility for future use. An insulated four-stall garage and a 20' x 60' 6-inch reinforced concrete parking pad with 50-amp electrical service complete the property.
…By Northland Sotheby's International Realty


Welcome to this beautifully maintained four-bedroom, two-bath multi-level home nestled on a private 0.4-acre lot in Savage. Surrounded by mature trees, this property offers the perfect blend of comfort, space, and outdoor enjoyment. Inside, you'll find an updated kitchen featuring stainless steel appliances, white cabinets, and plenty of workspace for everyday living and entertaining. The inviting family room is highlighted by a cozy gas fireplace, creating the perfect place to relax year-round. A lower-level flex room offers endless possibilities as a home office, workout space, playroom, or hobby area. After a long day, unwind in your own private sauna. Exit outside to enjoy the fully fenced backyard, where you'll find a spacious deck overlooking the beautifully treed lot and an outdoor firepit that's ideal for gathering. With generous indoor and outdoor living spaces, this home is ready to enjoy in every season. Located in the desirable Savage community with convenient access to parks, trails, shopping, dining, and major commuting routes, this home is one you won't want to miss.
…By Lakes Sotheby's International Realty


Beautiful Lakeshore Development with Breathtaking Sunset Views! Nestled on picturesque Farquar Lake, this spacious one-acre lot offers stunning lakeshore views and enviable privacy. What’s your vision for your dream home? This is the perfect opportunity to make your custom home a reality in an ideal site within the award-winning 196 School District. Located just 17 minutes from the airport or 25 minutes from downtown, with close proximity to Valleywood Golf Course, the Minnesota Zoo, Lebanon Hills, and The Shops and Restaurants at Promenade. It’s virtually minutes from anywhere you need to be….but feels miles away from everything!
…By Lakes Sotheby's International Realty


Sold before print.
…By Lakes Sotheby's International Realty


Multiple offers received. Incredible opportunity in Cottage Grove. Fully-fenced private backyard with storage shed is people and pet friendly. Large deck for grilling and entertaining. Easy one level living with 3BRs and 2BAs on the main. Open concept from kitchen, dining and living room. 2 car attached garage with concrete driveway. 3/4 of the basement is unfinished to add more bedrooms and baths. Take your own private 3D Tour online today!
…By Lakes Sotheby's International Realty


Exceptional three bed, two bath, storybook home just one block from Minnehaha Creek! No detail has been spared in this thoughtfully updated yet classic 2-story home. The main level boasts gleaming hardwood floors, spacious living room with wood burning fireplace, four season sunroom, separate formal dining room with built-ins, plus the stunning chef’s kitchen with professional-level appliances and custom cabinetry. Upper level features 3 spacious bedrooms, large full bathroom with period charm intact, plus amazing balcony for morning coffee! Spotless lower level offers large family room with gas fireplace, renovated ¾ bath with steam shower, laundry room and plenty of storage. Newer 2+ car heated garage is ready for EV. Professionally landscaped yard features custom bluestone patio, sprinkler system and privacy fence. Superb walkability to creekside trails and to neighborhood shops and restaurants. Extensive list of updates available. Truly a phenomenal home! Offers due 3/12 at 5 PM
…By Lakes Sotheby's International Realty


Incredible townhouse in downtown Chaska! Walk to the Minnesota River, dining and entertainment right from your new home. Large two bedrooms up with upper level laundry and full bath. Main level features living room, dining, kitchen and ½ bath. Lower level has 3rd bedroom or could be used as a large office. Two car insulated attached garage. Newer flooring and paint. Kitchen features stainless appliances. Lots of light. Front porch is great for relaxing in the warmer seasons! Take your own private 3D Tour today. Offer deadline is 03/06/2023 at 12 noon.
…By Lakes Sotheby's International Realty

Set on 62 acres with a mix of open ground, wooded acreage, and room to spread out, this property offers versatility and a setting well suited for hobby farm living, horses, hunting, or simply enjoying a more rural lifestyle. The home features 3 bedrooms, a full bath, kitchen with breakfast nook, dining area, and multiple living spaces across the main and upper levels. The lower levels add a second family room, half bath, laundry, bonus rooms, and generous storage. Outbuildings include a 36x75 agricultural building with horse stall, chicken coop, Ritchie waterer, and open equipment storage, along with a 30x54 pole barn built in 2015 for additional storage, workshop, or hobby use. Raised garden beds, fenced areas, and open pasture space add to the property’s functionality and flexibility. The back portion of the acreage offers hunting opportunities and a natural landscape that attracts wildlife. Located minutes from Staples and about 30 minutes from the Brainerd/Baxter area, the property offers the space and flexibility to support a wide range of rural living needs.
…By Northland Sotheby's International Realty


The Briar Home Plan - An Extraordinary Expression of Luxury Living! Experience breathtaking architecture, impeccable craftsmanship, and sophisticated design in this spectacular two-story masterpiece offering 5,594 square feet of beautifully designed living space. Thoughtfully crafted for those who appreciate exceptional quality and refined elegance, The Briar showcases stunning high-end finishes, expansive living spaces, and an extraordinary floor plan designed for both luxurious everyday living and effortless entertaining. The impressive main level features beautifully appointed gathering spaces and a private office, while the upper level offers four spacious bedrooms designed for comfort and privacy. The spectacular walkout lower level is an entertainer's dream, featuring an expansive family room, sophisticated wet bar with generous seating, dedicated exercise room, fifth bedroom, and the exciting opportunity to incorporate your very own indoor sport court. From its striking architectural design to its thoughtfully curated living spaces, every detail of The Briar reflects timeless elegance and exceptional livability. A truly remarkable opportunity to build the luxury home you've always envisioned. Your dream home begins here! *Live above the ordinary. Discover an exceptional opportunity in one of Eden Prairie's most exclusive and picturesque settings. Nestled among scenic bluff views, rolling landscapes, mature trees and preserved natural beauty, Marshall Farms offers a rare combination of privacy, tranquility and convenience, surrounded by the Riley Creek Conservation Area and some of the area's most beautiful open spaces. A rare opportunity in Eden Prairie. Marshall Farms represents one of the final undeveloped areas in Eden Prairie-an extraordinary setting where nature takes center stage and the possibilities are yours to create. Imagine building your dream home amid peaceful surroundings, expansive green space and stunning natural views, while remaining close to everything that makes Eden Prairie so desirable. Prime location. Enjoy easy access to highly regarded Eden Prairie schools, Bryant Lake Regional Park, Riley Lake, Richard T. Anderson Park Preserve and an extensive network of nearby trails. Explore the beauty of the Minnesota River Valley and surrounding conservation areas, or enjoy shopping, dining and entertainment at Eden Prairie Center. With convenient access to major highways, downtown Minneapolis and MSP Airport are approximately 20 minutes away. Marshall Farms is more than a homesite-it is a rare opportunity to create a lifestyle surrounded by nature, privacy and the best of Eden Prairie.
…By Annonceur International


Custom Landschute shake Cottage style home on a spectacular 5+acre estate setting. Some of the special features include: numerous updates, open floor plan with fabulous living and entertaining spaces, notable architectural and finishing details, main-level living, hardwood floors, enameled millwork, vaulted ceilings, Chef's kitchen, walls of windows, crown moldings, beadboard accents throughout, 4-car heated attached garage with a one-bedroom apartment over the garage, and an additional 2-car detached garage with Majic stairs and Versa Lift access to upper-level storage (could be finished into a great studio or office space). The grounds offer complete privacy, a 20' x 40' heated pool, fire pit, and spaces for every outdoor recreational activity. A magical setting and property with convenient access to Highway 12 and located in the Orono School system
…By Annonceur International


Completed in May 2024, this nearly new home is located at the end of a cul-de-sac in the Mayo Prairie area of SW Rochester. The home offers 4 bedrooms, 4 bathrooms, and a heated 3-car garage with Polyurea floors, along with a utility room that also features durable Polyurea flooring. The thoughtfully designed layout provides both functionality and comfort. The main level features a spacious office with built-ins, formal dining room, an open family room that connects seamlessly to the kitchen and sunroom. The kitchen includes a walk-in pantry with an additional stove, offering excellent space for cooking and hosting. Upstairs includes three bedrooms, highlighted by a primary suite with separate walk-in closets and a private bathroom. Two additional bedrooms, a full bathroom, and upper-level laundry add everyday convenience. Outdoor living shines with a large maintenance-free deck and a paver patio with a gas fire pit-ideal for relaxing or entertaining. Move-in ready with modern finishes throughout.
…By Annonceur International


One of a kind, at top of Cul de sac on .44 acre site in Golden Valley. Step into an open concept home, warm white oak & alder hues compliment this home designed for comfortable living and entertaining. From the main level library/study complete with ladder, which makes for a great workspace, to the 3-season porch, a relaxing place to unwind morning or night. Retreat to the primary suite on the upper level or one of the other three-bedroom suites on this level for rest and relaxation. The lower-level family room features one of two heat n glow fireplaces in the home, and an ample recreation area as well as a 5th bedroom ensuite. Super location convenient to shopping at West End and excellent highway access.
…By Annonceur International
'%20stroke='%23DDAA3A'%20stroke-width='1.909'%20stroke-linecap='square'%20stroke-linejoin='bevel'/%3e%3c/svg%3e)
Receive by email any new listing that may match your search criteria
Your criteria :
By validating this form, you accept the general conditions of use of Le Figaro Properties.
These agencies offer a selection of luxury properties vente in Minnesota. Feel free to contact them for personalized assistance.
