Get early access to listings that match your criteria
Never miss an opportunity again. Our personalized alerts notify you instantly.

 English$ USD · m²


Perched to capture a wide 180 degrees panorama, this stunning pool home looks across layers of desert beauty-from soft morning light over golf course greenery to sweeping Strip, city & mountain views. Imagine relaxing by the pool & spa as light shifts across the valley, the sunset glows & city lights come alive... That same openness carries indoors, where natural light fills the home & views remain part of everyday living. The floor plan offers 2 BR plus a den & flex room with 3rd-BR potential, separate living & family room with fireplace, built-ins, crown molding, skylights & custom details. The remodeled kitchen showcases quartz counters, expansive island, wine cooler & high-end custom cabinetry. Spacious primary suite with beautiful views, separate tub & shower & large walk-in closet creates a peaceful retreat, while guest BR offers a dual-suite setting. Rare 3-car garage with A/C, new tankless water heater, whole-house drinking water system, updated dual HVAC & high-capacity solar system.
…By Annonceur International


One of wedzt tleadz Vegadz's raredzt finds - a luxury waterfront townhome with seamless indoor-outdoor living and breathtaking lake and mountain views. Enter the dramatic two-story entry and spiral staircase that opens to an entertainer's dream, a chef's kitchen with euro cabinets, onyx waterfall island, commercial gas range, wet bar w/ dishwasher and walk-in pantry. Great room with statement fireplace framed by folding glass doors that open to extended brick patio; in-ground saltwater spa, built-in BBQ, and private boat dock. Enjoy sunrise and sunset views from the Primary Suite w/ vaulted ceilings, balcony, fireplace separating the spa-style bath with dual vanities, soaking tub + large shower. Secondary bedrooms are en-suite with walk-in closets & vaulted ceilings, balcony and views. Gated with pool, security, and front landscaping. All new HVAC/Furnace and ductwork done in 2023, whole house water filtration and more!
…By Annonceur International


Exceptional gated estate offering privacy, versatility, and 9,305 SF of total living space on 1.37 fully fenced acres with NO HOA! This unique compound features a spacious 7,240 SF primary residence, two separate guest suites, a detached three-car garage with studio, and a separate casita-ideal for multi-generational living, guests, work-from-home needs, or private business use. The single-story main residence features soaring vaulted ceilings, a tiled gas fireplace, 4 bedrooms, 3 full baths, 2 half baths, two living areas, and a formal dining room with tray ceiling. The spacious kitchen offers granite countertops, center island, skylight, and ample workspace. Designed for entertaining, the family and game rooms include a wet bar, pool table, projector and screen, and surround sound. Plantation-style and security shutters add comfort and functionality. Near the pool, the guest house offers two separate 1,061 SF suites, each with a private entrance, living room, kitchenette, laundry room, and 2 bedrooms. The detached three-car garage is connected by a breezeway and includes a 928 SF studio with bathroom. A separate 1,132 SF casita provides office space, waiting area, and half bath, offering excellent flexibility for professional or business use. Enjoy a private resort-style backyard with an in-ground pool, integrated spa, waterfall, tiled covered patio, and private basketball court. The fully fenced grounds also feature multiple driveways, dedicated RV parking with dump area, and a storage building. A rare Las Vegas estate offering exceptional space, privacy, multiple living areas, and outstanding amenities, all conveniently located near the Strip, shopping, dining, and healthcare. Schedule your private showing today!
…By Annonceur International


LOOKING FOR ATTENTION TO DETAIL ! THIS EXQUISITE 2272 SQFT HOME. OFFERS BREATH TAKING STRIP VIEWS. DOUBLE BLINDS/SHADES IN LIVING ROOM, TO THE BLUE BAHIA GRANITE COUNTERTOPS, BACK SPLASH TO THE BAR, LIGHT FIXTURES AND CHANDALIERS. 3 BEDROOM 3 BATHROOM THAT SITS ON A POOL SIZE LOT WITH STRIP VIEWS FROM LIVING ROOM/KITCHEN/DINING ROOM AND PRIMARY BEDROOM. BALCONY OFF THE LIVING ROOM WITH FIREPLACE, 2ND BALCONY, OFF PRIMARY BEDROOM. BOTH WITH STRIP VIEWS!. 1ST FLOOR HAS TWO BEDROOMS 3/4 BATHROOM AND LAUNDRY ROOM. ACCESS TO THE BACK YARD. TAKE THE UPGADED FLOATING STAIRS TO THE LIVING ROOM ,DINING ROOM AND KITCHEN WITH A STRIP VIEW AND BALCONY. CONTINUE UP THE FLOATING STAIRS TO THE 3RD FLOOR WHERE YOU FIND THE PRIMARY BEDROOM AND BATHROOM. YOU WILL ENJOY A PRIVATE BALCONY WITH STRIP VIEW , SEPARATE SHOWER, CUSTOM TUB . YOU WILL ENJOY A STUNNING CUSTOM WALK IN CLOSET. PICTURES ARE WORTH A 1000 WORDS. SAVOR THESE SPECTARULAR PICTURES. YOUR CLIENT WILL NOT BE DISAPPOINTED.
…By Annonceur International


47 Moonfire sits on an oversized cul-de-sac lot within the prestigious guard-gated community of The Ridges in Summerlin. Designed for both grand entertaining & everyday luxury, the home welcomes you w/ soaring ceilings, an open-concept floor plan & views of the resort-style pool immediately upon entry. Thoughtfully upgraded throughout, the residence features a temperature-controlled wine display wall, custom wet bar w/ multiple beverage refrigerators, a spacious office/flex space & a dramatic floor-to-ceiling fireplace accented by fluted wood ceiling details. The chef's kitchen is equipped with a Sub-Zero refrigerator, Wolf range, pot filler, warming drawer & abundant storage. Pocket sliding doors seamlessly connect the interior to a private backyard retreat. A tranquil waterfall feature sets the tone for the outdoor oasis, highlighted by the large pool w/ wet deck, elevated spa, built-in fire pit lounge & expansive granite outdoor kitchen. Mature landscaping surrounds the property, including a peaceful bamboo-lined garden area. The covered patio is equipped w/ built-in heaters & roller shades, creating year-round comfort & usability. The primary suite featuring direct backyard access & a two-way fireplace connecting the bedroom to a dedicated office or lounge space. The primary bath offers a jetted soaking tub, bidet & custom California Closets. Two additional ensuite bedrooms are positioned in separate wings of the home, providing exceptional privacy for family & guests. Additional highlights include a fully owned solar system that powers both the home & pool, Tesla backup batteries, central vacuum, integrated home audio & automated Hunter Douglas shades w/ blackout curtains throughout. Residents of The Ridges enjoy access to one of Las Vegas' most sought-after luxury golf course communities, which has recently transitioned to a fully private club & is undergoing significant enhancements that further elevate the community's exclusivity and appeal.
…By Annonceur International


If you love to entertain - this is it! Highly upgraded home on almost 1/2 Acre with Indoor Pool! Backyard features gazebo with fire pit, putting green, and an outdoor bar for your enjoyment. The expansive floor plan offers plenty of room for gatherings, complete with surround sound. Beautiful wood beams frame theliving areas. Kitchen features gorgeous waterfall island and upgraded appliances. Large secondary bedroom and loft. Primary quarters boast luxurious soaking tub and balcony. Exterior includes RV Parking, circular driveway and is privately gated.
…By Annonceur International


Gorgeous Summerlin Stunner in the Desirable, Virtually Guard-Gated Delano Community in the Paseos! Your staycation paradise awaits...Enjoy this Resort-Style backyard oasis featuring an expansive Saltwater PebbleTech Pool and Sparkling Spa that is solar heated and self cleaning. Multiple spacious covered patios are perfect for entertaining. Nestled on a quiet, over-sized Cul-de-Sac for maximum privacy. You'll love this home's Gated Front Courtyard Entry into elegant Open-Concept living areas with soaring ceilings, German hardwood flooring, Italian tile fireplace & seamless Indoor-Outdoor Living facilitated by multiple 12-foot sliding doors. The airy Gourmet Kitchen is a Chef's dream, boasting massive Cambria Quartz island, white cabinetry, a built-in 72-inch refrigerator-freezer, Monogram appliances, and large Pantry. The versatile layout features 5 Bedrooms and 4.5 Baths, including a downstairs Guest Suite for Multi-Gen living. The romantic Primary Suite Offers a separate Sitting Retreat, a spa-like Bath with a soaking tub, huge walk-In closet, and a Private Balcony with breathtaking views. This home is immaculately cared for, with $300k in upgrades, including an Entire-House Ecosystem Water Filtration, Softener, and Reverse Osmosis, plus 3-car garage w/Epoxy & overhead storage. Steps away from direct Gated Access to Fox Hill Park & Vasiliadis Elementary. An ideal location near lovely Parks & Trails, Red Rock Casino, & Downtown Summerlin. Top-Rated Schools, Restaurants & Shopping & Entertainment...You'll never want to leave. Be sure to explore the Virtual walkthrough tour of the Exceptional Property!
…By Annonceur International


This stunning Toll Brothers home offers 4,036 sq. ft. plus a 506 sq. ft. detached casita, situated on an expansive .49 acre lot. New finishes throughout include a gorgeous kitchen with Calacatta quartz waterfall countertops and custom backsplash, dramatic 24x48 herringbone tile, and waterproof laminate flooring in the bedrooms. The remodeled primary bath features custom mirrors, upgraded showers, and a freestanding tub, while custom fireplace tile adds a designer touch. Enjoy the huge, covered patio overlooking a custom Pebble Tec pool and spa. The detached casita offers a private bedroom and full bath-perfect for guests or multigenerational living. The oversized driveway provides ample room for vehicles, RVs, boats, and recreational toys. A beautifully remodeled home with space, luxury, and versatility!
…By Annonceur International


An exceptional 3 bedroom, 3 bath plus den residence spanning 2,511 square feet on the 40th floor at Allure. Floor to ceiling windows showcase sweeping, panoramic views of the Las Vegas Strip, Downtown, surrounding mountains, and dramatic desert sunsets, a view that truly transforms from day to night. Recently remodeled and upgraded throughout, The open-concept living and kitchen area creates an ideal environment for relaxing and or entertaining, all framed by stunning Downtown scenery. The primary suite opens to the expansive city, downtown and mountain views. The two additional bedrooms also offer vibrant Downtown views. Residents of Allure enjoy a resort-style lifestyle with premium amenities including a sparkling outdoor pool and spa, BBQ area, valet service, guard-gated security, state-of-the-art fitness center, and more—all just moments from the energy of Downtown Las Vegas.
…By Annonceur International


Now Offered at an Incredible New Price! Welcome to the gated community of Estates at Elkhorn Ridge, where this DR Horton Emerald Model Home offers luxurious single-story living. Five bedrooms and four bathrooms span 4,226 square feet, all positioned on an oversized premium homesite with owned solar that helps trim energy costs. The versatile floor plan stands out, easily functioning as a Next Gen-style layout perfect for multigenerational living, visiting guests, or a private home office.At the center of the home, the gourmet chef's kitchen impresses with granite countertops, a 60-inch Electrolux built-in refrigerator, a pot filler faucet, abundant cabinetry, and an expansive island that invites gathering. Natural light fills the space, creating a bright and welcoming atmosphere. The resort-style backyard is built for year-round enjoyment, featuring a spacious covered outdoor living area overlooking a sparkling pool and spa. Motorized custom drop shades provide privacy and relief from the sun at the touch of a button. Over $100,000 in professional landscaping completes the polished grounds.
…By Annonceur International


Exceptional guard-gated Palisades Christopher semi-custom home situated on nearly 1/2 acre at the end of a cul-de-sac, offering an impressive combination of privacy, space & resort-style living. A secure courtyard with fountain creates a memorable entry & sets the tone for this thoughtfully designed home. The spectacular backyard is an entertainer's dream with pool & spa, sunken swim-up BBQ area, lighted private tennis court, expansive lawn, in-ground trampoline, fire pit & generous covered patio. The chef's kitchen is appointed with separate 36 Sub-Zero refrigerator & freezer, 48 Viking 6-burner/griddle range, double ovens, built-in microwave, separate convection oven, Fisher & Paykel dish drawers, trash compactor, marble countertops, dining area, built-in desk, courtyard access and walk-in pantry with custom built-ins. A wet bar with wine refrigerator is ideal for entertaining. The family room features a fireplace, shutters and beautiful views of the resort-style grounds, while the spacious living/dining areas offer a second fireplace, built-in cabinetry and sliders opening to the covered patio for seamless indoor/outdoor living. Two full bedroom suites are conveniently located downstairs, along with a media room featuring floor-to-ceiling built-ins. Upstairs there are two more bedrooms including the expansive primary retreat offering a private sitting room, two balconies and unique exterior access from the courtyard staircase. The primary bath features dual closets, dual vanities, jetted tub and oversized separate shower. Every bedroom enjoys its own en-suite renovated bath. Additional highlights include a downstairs laundry room with sink, abundant cabinetry and marble folding counter, plus a 3-car garage with built-in storage and epoxy floors. Community amenities include a playground, splash pad, picnic & BBQ areas, basketball and sports courts. A distinctive property offering exceptional amenities and a true private-resort lifestyle.
…By Annonceur International


LUXURY AT ITS BEST! This completely remodeled 8120 model home with separate casita on a private 1/3-acre lot directly across from the golf course in Siena's guard-gated community. The extensive upgrades were completed by the prior owner, creating a truly exceptional residence with timeless luxury and sophisticated design. Custom features include coffered ceilings, crown molding, Taj Mahal quartzite, marble flooring and shower tile, custom cabinetry, cafe appliances, Sherle Wagner hardware, Anderson sliders and windows, automated shades, a 72 Thermador refrigerator, custom fireplace, and more. The open floor plan includes a spacious great room, formal sitting and dining areas, and a chef's kitchen. The luxurious primary suite offers dual vanities, a freestanding soaking tub, and oversized shower. The private casita has its own bathroom, while the courtyard entry and expansive covered patio create an ideal setting for entertaining. Mature landscaping completes this exceptional property. A truly one-of-a-kind luxury home in Siena!
…By Annonceur International


Highly upgraded Vittoria model with pool, spa, and panoramic Strip views from the second floor, located in the exclusive gated community of Carmel Cliff. This 5-bedroom, 5.5-bath home blends modern architecture and luxury living throughout. A floating staircase with glass rail detailing leads into an open-concept floorplan designed for entertaining. The chef's kitchen features a waterfall island, custom cabinetry, premium appliances, and dining space flowing into the great room. Sliding glass doors create effortless indoor/outdoor living. The main level includes a dining room, private office, and guest suite with bath and walk-in closet. Upstairs offers four bedrooms, a loft/game room, and a luxurious primary suite with spa-inspired bath, freestanding tub, and walk-in shower. Resort-style backyard features a pool, spa, fire feature, BBQ area, and multiple entertaining spaces.Finished 4-car garage with epoxy floors. Minutes from Downtown Summerlin, Red Rock Casino, shopping, and dining.
…By Annonceur International


DISCOVER UNPARALLELED MODERN LUXURY IN THIS FULLY REMODELED ESTATE, PERFECTLY NESTLED AT THE END OF A PRIVATE CUL-DE-SAC WITHIN THE HIGHLY SOUGHT-AFTER SERRANO AT SUMMERLIN. THIS SOPHISTICATED RESIDENCE OFFERS AN EXPANSIVE 5,156 SQUARE FEET OF LIVING SPACE, SITUATED ON ONE OF THE FINEST OVERSIZED LOTS IN THE COMMUNITY. THE MAIN LEVEL IS THOUGHTFULLY DESIGNED FOR BOTH GRAND ENTERTAINING AND COMFORTABLE EVERYDAY LIVING, BOASTING A CHIC LIVING ROOM LOUNGE WITH A MARBLE FIREPLACE, A FORMAL DINING ROOM, AND A SPACIOUS FAMILY ROOM. AN EXPANSIVE MEDIA ROOM PROVIDES A UNIQUE ENTERTAINMENT EXPERIENCE WITH ITS SUNKEN CONVERSATION PIT AND CUSTOM OVERSIZED LOUNGER-SOFA. THE HEART OF THIS HOME IS A SPECTACULAR CHEF'S KITCHEN, FEATURING AN OVERSIZED MARBLE WATERFALL ISLAND, A HIDDEN WALK-IN PANTRY, AND AN INVITING BREAKFAST NOOK, MAKING IT A CULINARY DREAM. THE DUAL-LEVEL FLOOR PLAN PROVIDES EXCEPTIONAL VERSATILITY WITH FIVE GENEROUSLY SIZED BEDROOMS AND FIVE BATHROOMS, INCLUDING A PRIVATE DOWNSTAIRS GUEST ENSUITE. TWO DEDICATED OFFICES, ONE ON EACH LEVEL, OFFER IDEAL SPACES FOR PRODUCTIVITY AND FOCUS. THE UPSTAIRS PRIMARY RETREAT IS A TRUE SANCTUARY, FEATURING TWO SEPARATE WALK-IN CLOSETS, A SPA-INSPIRED BATHROOM WITH DUAL VANITIES AND SEPARATE COMMODES, AND AN ADJACENT LAUNDRY ROOM EQUIPPED WITH DUAL STACKED WASHER AND DRYER SETS. STEP OUTSIDE TO A RESORT-CALIBER BACKYARD, COMPLETE WITH A SPARKLING POOL AND SPA, A REFRESHING COLD PLUNGE, A RELAXING SAUNA, A BUILT-IN OUTDOOR KITCHEN, A BASKETBALL COURT, AND A PRIVATE, FULL-SIZED, FULLY LIT PICKLEBALL COURT. ADDITIONAL HIGHLIGHTS INCLUDE A SECURE ENTRY COURTYARD, SPLIT MULTI-CAR GARAGES WITH ABUNDANT STORAGE, AND FULLY PAID-OFF SOLAR PANELS, ENSURING OPTIMAL ENERGY EFFICIENCY. THIS TURN-KEY RESIDENCE OFFERS A RARE BLEND OF LUXURY, LIFESTYLE, AND PRIVACY IN ONE OF LAS VEGAS'S MOST COVETED GATED SUMMERLIN COMMUNITIES.
…By Annonceur International


Stunning custom home in gated Dzection 10! This impressive residence features soaring ceilings, a spacious floor plan and abundant windows providing beautiful natural light. The large office includes custom built-ins, while the massive family room showcases a unique tray ceiling, fireplace and wet bar. The generous kitchen offers double ovens, a built-in refrigerator, walk-in pantry and oversized breakfast bar. Retreat to the luxurious primary suite featuring a three-way fireplace, sitting area, dual walk-in closets, marble shower, soaking tub and a large balcony perfect for watching fireworks. The huge theater/game room is equipped with 7-channel surround sound, and every bedroom is generously sized. Enjoy a spacious four-car garage with epoxy flooring, custom cabinets and plenty of room for vehicles, hobbies and storage. Thoughtful storage is found throughout the home, keeping every space organized and functional. Outside, enjoy a tropical backyard retreat with synthetic grass, a covered patio and a beautifully maintained pool and spa. RV Parking on side of the home with gate. Convenient location with easy access to shopping, restaurants and a short drive to the Las Vegas Strip. So much more to this amazing property. Don't miss this truly one-of-a-kind custom home!
…By Annonceur International


Luxurious Palomino Estate in the desirable Historic District near Historic Bel Aire Estates, Downtown Las Vegas, and minutes from the Las Vegas Strip. This custom estate sits on 1 acre behind its own private gate with a circular driveway and offers 6,711 sqft of living space, 6 bedrooms, 5.5 bathrooms, a 3-car garage, a separate 4-car garage with room to park a coach and trailers, and a covered carport for 1 additional vehicle. The expansive garage capacity is ideal for a muscle car or Supercar collection. Grand double front doors open to an entertainer's delight with vaulted ceilings and floor-to-ceiling windows overlooking the lush grounds. The open concept connects the family room, chef's kitchen, and dining area. The primary retreat features direct backyard access, two custom closets, a glass shower, custom tub, and separate vanities. Multigenerational living includes two upstairs 2-bedroom suites with common rooms and a downstairs 1-bedroom suite with its own living room. Separate laundry offers a sink, storage, and counter space. Expansive grounds feature fruit trees, mature landscaping, an outdoor kitchen with custom pizza oven, large covered patio, water features, fire pits, and abundant seating overlooking the large resort-style swimming pool and multi-sport/tennis court. Tennis courts were updated in 2024. Additional amenities include a game room, wet bar, office area, outdoor storage building, and RV parking. HVAC systems have been serviced and upstairs flooring was replaced in 2023. All of this with NO HOA.
…By Annonceur International


Welcome to The Waterfront Estate at Canyon Gate A rare waterfront estate behind two layers of private security in Canyon Gate Country Club. Set within an exclusive enclave beyond Canyon Gate’s guard-gated entrance, 2221 Glenbrook Drive was taken to the studs, re-engineered and completely reimagined into a modern luxury residence where design, privacy and waterfront living converge.Expansive living spaces open through fully pocketing glass sliders that disappear into the walls, creating a seamless indoor-outdoor connection to the zero-edge pool, spa and tranquil water beyond. The chef’s kitchen features warm full custom cabinetry, full-natural slab stone surfaces, professional-grade appliances and an oversized island.Elevated materials continue throughout, including oversized Titanium Sandstone flooring on the main level, real hardwood natural Sugar Oak flooring upstairs, extensive Lymra limestone throughout the primary baths and natural-stone countertops featuring honed Kalahari and Bronze Fantasy stone. Luxart plumbing fixtures add another layer of refinement throughout the baths.The great room is anchored by a statement fireplace and designed for effortless entertaining, with natural textures, soft neutral tones and elevated architectural details throughout. Outside, the redesigned and brand new zero-edge pool and spa, modern hardscape, refreshed landscaping and contemporary glass garage doors complete the transformation.Double gated. Waterfront. Fully re-engineered. Completely reimagined. A rare opportunity to experience modern resort-style living in one of Las Vegas’ premier guard-gated country club communities.
…By Annonceur International


Experience Elevated Las Vegas Living. Extraordinary beauty & scale of this spectacular 5,610 square feet double penthouse at prestigious Turnberry Place. Perched high on the 31st floor, this Rare residence offers an exceptional combination of privacy, space, sophistication, and breathtaking views-creating a lifestyle that is truly in a class of its own. Featuring 5 bedrooms, 5 bathrooms, a private conference room, abundant storage, large spacious primary suite & 4 expansive balconies. A remarkable home designed to embrace the very best of high-rise living. From nearly every room, sweeping panoramic views create a stunning backdrop. Enjoy dazzling views of the Las Vegas Strip, the vibrant downtown skyline, majestic mountain ranges, and the lush nearby golf course-all from the comfort & privacy. This one-of-a-kind double penthouse is more than an extraordinary home-it is an experience, a statement, & a rare opportunity to own a truly spectacular piece of the Las Vegas skyline. Residents of Turnberry Place enjoy an impressive collection of amenities including fitness room, resort-style pool, BBQ area, pet park, guest accommodations, & more. Guest suites are also available for an additional fee. The HOA fee includes water, cable, gas, internet, valet parking, concierge services, limo service, security, management, & more. The Stirling Club Located right on the property grounds offers an extraordinary private-club lifestyle, w/ membership available separately. Members can enjoy an impressive array of services, including spa treatments, salon/barber services, nails, facials, a state-of-the-art fitness center, Pilates/yoga classes, tennis/pickleball courts, sauna, indoor/ outdoor pools, restaurant, bar, cigar lounge, wine tasting room, private-event spaces & more. Make Nevada your tax residence and enjoy the exceptional lifestyle this one-of-a-kind property has to offer.
…By Annonceur International


Enhanced with approximately $1,000,000 in recent capital improvements, this rare offering is set within an exceptional gated enclave of just eight parcels, one block from the Hyatt Regency and two blocks from Lakeshore. Situated on a private .891-acre homesite with no road noise, the residence showcases exceptional craftsmanship with stone, metal, glass, and hardwood finishes. Features include a chef’s commercial kitchen with adjacent dining, office, game room, great room, library, and formal living spaces. All five bedrooms are ensuite, including a private in-law suite with separate garage access and full kitchen. Additional highlights include a four-car garage with lift for a fifth vehicle, wine cellar, five fireplaces, in-floor heating, ridge skylights, air conditioning, and a secured room within the primary suite. A premier low-elevation Incline Village offering combining high quality finishes and exceptional privacy at low elevation.
…By Annonceur International

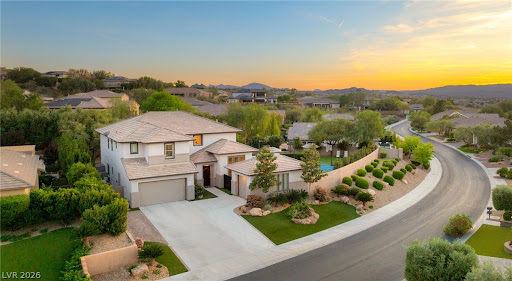


YOUR OWN PRIVATE RESORT IN ANTHEM COUNTRY CLUB! Set on an oversized .41-acre lot, this beautifully upgraded residence offers exceptional privacy, expansive indoor-outdoor living and one of the most unique backyard settings in the community. Enjoy a heated pool and spa, mature landscaping, outdoor fireplace and a rare private pickleball/sports court--perfect for entertaining, recreation and everyday resort-style living. Inside, the thoughtfully designed floor plan offers 5 bedrooms, a den, loft and spacious living areas ideal for both casual living and hosting guests. The remodeled kitchen features updated finishes, generous prep and storage space and opens seamlessly to the main living areas. The luxurious primary suite is a private retreat with a beautifully remodeled bath, spacious accommodations and a balcony showcasing Strip and city views. Additional highlights include a 3-car air-conditioned garage, abundant storage and multiple flexible spaces for a home office, fitness room or guest accommodations. The oversized lot provides a level of privacy and outdoor versatility that is difficult to duplicate in Anthem Country Club. Located within one of Henderson's premier guard-gated golf communities, residents enjoy an exceptional setting with access to nearby dining, shopping, recreation and entertainment. A rare opportunity to own a distinctive luxury home that combines privacy, recreation, entertaining and resort-style living.
…By Annonceur International


Picture a modern home nestled in a serene, upscale gated community in West Las Vegas—it’s truly a treasure! This incredible property boasts top-notch finishes and a custom modern design that’s hard to find in homes under $3 million. The bright house features an open and practical floor plan brimming with natural light, thanks to the glass walls that create a luxurious and inviting atmosphere as soon as you step inside. With five bedrooms, three bathrooms, a three-car garage, a glass elevator, a glam room with a beauty chair, and a fantastic tropical backyard with lush, water-smart landscaping, mature trees, a sports court, a tropical pool, a spa, a water slide, a deck, a balcony overlooking everything, and a covered patio, this property is perfect for enjoying California’s indoor/outdoor lifestyle all year round. The spacious family areas and entertaining rooms flow seamlessly into the various dining spots, a welcoming wet bar serving the living room and patio, and the well-designed European-style kitchen, complete with custom cabinets, natural stone counters, and LED lighting to set the mood, is finished with high-tech hidden appliances and a smart layout, designed for practicality, comfort, and entertaining in style. The elevated upper level main suite boasts a balcony with stunning mountain views, an en-suite bathroom, and plenty of closet space.
…By Annonceur International


Snug Harbor Lakefront - Glenbrook, Nevada. Experience the very best of Lake Tahoe waterfront living from this exceptional Snug Harbor residence, ideally positioned on nearly half an acre with 86 feet of pristine sandy beach frontage. Nestled within a protected harbor, this remarkable property offers calm waters, a private pier with a boat lift, legal buoy and spectacular year-round westerly sunsets. Originally constructed in 1991 and extensively remodeled approximately 15 years ago, the home blends timeless Tahoe character with refined finishes and exceptional craftsmanship throughout. The great room is anchored by a striking floor-to-ceiling granite fireplace with a wood-burning hearth, creating a warm and inviting gathering space. Expansive walls of glass frame breathtaking lake views and open to a generous waterfront deck—ideal for entertaining or simply taking in the ever-changing beauty of Lake Tahoe. The adjoining gourmet kitchen, dining area, and family room form an open and comfortable floor plan designed for both everyday living and effortless entertaining. The residence offers four bedrooms, including two luxurious suites—one conveniently located on the main living level and another on the lower level—along with two additional guest bedrooms and a full bath. Rich knotty alder doors, baseboards, and trim complement beautiful solid acacia hardwood flooring throughout much of the home. The welcoming entry features an impressive white staircase and dramatic foyer, immediately drawing the eye toward the lake beyond. The lower level opens directly to an expansive lakeside deck, while the primary suite enjoys a private deck overlooking the water, creating a peaceful and secluded retreat. Outside, beautifully landscaped grounds feature mature aspen trees, lush rolling lawns extending to the water's edge, and an impressive boulder staircase leading to the private pier. Recently rebuilt with low-maintenance composite decking, the pier includes a 6,000-pound boat lift, making it easy to enjoy boating and all that Lake Tahoe has to offer. Rarely does a property combine a protected harbor, expansive sandy beach, nearly half an acre of land, a private pier with boat lift, and unforgettable year-round sunsets in one of Glenbrook's most coveted waterfront settings. All of this is located just 10 minutes from world-class entertainment, skiing, golf, acclaimed restaurants, and the best nightlife Lake Tahoe has to offer.
…By Annonceur International


Welcome to the luxury enclave of Eagle Chase in Somersett. This exceptional home offers breathtaking views, 4 spacious bedrooms (3 on the main floor, each with its own en suite bathroom), and an additional 2 half baths, plus a versatile bonus den perfect for a home office, theater, or playroom. The main living area showcases sweeping unobstructed mountain views, soaring ceilings, a beautiful gas fireplace, a chef's kitchen, and panoramic glass doors opening to a covered balcony with a gas stub ready for an outdoor kitchen or fire pit. The kitchen features premium finishes, double ovens, abundant storage, and an oversized pantry. The primary suite features views, a dedicated mini-split for precise climate control, and west-facing blackout power blinds. Downstairs, enjoy a massive secondary living space, home gym, and a $25,000 Saunum sauna on your covered patio. A second primary suite provides flexibility for guests or multigenerational living. Outside, extensive retaining walls and paver work create the perfect setting to enjoy the incredible views. The finished garage includes built-in storage and a workbench, 2 level 2 EV chargers (50a), a dog wash station, and a water softener system. This is a rare opportunity to experience luxury, comfort, and thoughtful design in one of Somersett's premier communities.
…By Annonceur International


Experience elevated living in this spectacular, fully remodeled 5-bedroom, 5-bathroom estate, perfectly situated on just under two private acres. Surrounded by breathtaking 360-degree views of the Sierra Nevada, Pine Nut Mountains, and the picturesque Carson Valley, this exceptional property offers a rare blend of luxury, privacy, and natural beauty. The elevated setting captures abundant natural light and panoramic vistas from nearly every room. At the heart of the home is a stunning chef's kitchen designed to impress. Featuring a professional-grade 48-inch, 8-burner dual-fuel range with double ovens, an additional built-in oven with integrated microwave, dual dishwashers, dual sinks, a built-in ice maker, two striking Denali quartzite waterfall islands, a dedicated coffee and wine bar, dual wine refrigerators, and an oversized refrigerator/freezer, this custom kitchen is perfectly equipped for both everyday living and grand-scale entertaining. Thoughtful upgrades continue throughout the home, including luxury vinyl plank flooring, marble topped bathrooms, dual on-demand water heaters, and three independently controlled HVAC systems for exceptional comfort and efficiency. An oversized three-car garage provides ample room for vehicles, storage, and recreational gear. Home is set up for multi gen living with full bar, game room and separate on suite. Whether you're enjoying the peaceful privacy of the expansive grounds or taking in the unmatched mountain and valley views, this remarkable property offers an extraordinary lifestyle in one of the area's most desirable settings. Opportunities to own a home of this caliber are rare-don't miss your chance to make it yours in tax friendly Nevada with world class hiking, biking, skiing, fishing and golfing.
…By Annonceur International


INCREDIBLE OPPORTUNITY TO LIVE BEHIND THE GUARD GATE AT THE RIDGES AT THIS PRICE!! Welcome to 20 Garden Rain Drive-an exquisite contemporary two-story home thoughtfully refreshed with designer finishes offering a seamless blend of luxury & comfort. Featuring one of Sterling Ridge's most sought-after floor plans, the home delivers an effortless flow between living spaces. The bright & airy great room is highlighted by soaring volume ceilings & abundant natural light. A true chef's kitchen is equipped with premium Viking and Sub-Zero appliances & an oversized center island. The entire upper level is dedicated to a private primary retreat, complete with a spacious bedroom, sitting area, & a versatile flex space ideal for a fitness room or office & balcony. The spa-inspired bath features dual vanities, a makeup counter, soaking tub, expansive walk-in closet, and a second balcony. Step outside to a resort-style backyard featuring a large covered patio with ample space for dining and lounging, an impressive negative-edge pool, perfect for both relaxing and entertaining.
…By Annonceur International
'%20stroke='%23DDAA3A'%20stroke-width='1.909'%20stroke-linecap='square'%20stroke-linejoin='bevel'/%3e%3c/svg%3e)
Receive by email any new listing that may match your search criteria
Your criteria :
By validating this form, you accept the general conditions of use of Le Figaro Properties.
These agencies offer a selection of luxury properties vente in Nevada. Feel free to contact them for personalized assistance.
