Get early access to listings that match your criteria
Never miss an opportunity again. Our personalized alerts notify you instantly.

 English$ USD · m²


Welcome to 10941 Rejuvenate Place, located in the gated Reverence community of Summerlin. Set on a 5,663-square-foot lot, this 2,390-square-foot home offers an open and functional floor plan with high ceilings, oversized windows, and mountain views. The main level centers around an open kitchen, living, and dining area designed for both everyday living and entertaining. Quartz countertops and stainless steel appliances anchor the kitchen, while the adjoining living spaces take advantage of the natural light and views. A downstairs den provides a separate space for a home office, study, or quiet retreat with California Closets build out including a Murphy bed. Upstairs, three bedrooms are joined by a generous loft, creating flexibility for how the home is used. The primary bedroom offers Mountain View's, oversized walk-in shower, dual sinks, and a large walk-in closet. Generously sized secondary bedrooms, one with a walk-in closet and Mountain View's. The loft can easily function as a media room, second office, or additional living area. Laundry room features SS washer/dryer and built in cabinets with a wash sink. The backyard extends the living space outdoors with a heated pool, built-in BBQ, and pizza oven. The oversized covered patio and landscaped setting provides room to relax, dine, and entertain, with the pool serving as the centerpiece of the outdoor space. It is a setting that can be enjoyed throughout the year, from summer afternoons in the pool to evenings around the outdoor kitchen. Throughout the home, tile flooring on the main level offers easy maintenance, while carpet upstairs adds comfort to the bedrooms and loft. The home has been lightly lived in and is positioned for immediate occupancy. Reverence offers easy access to Summerlin’s extensive network of parks and walking trails, with Downtown Summerlin, shopping, dining, and recreational amenities nearby.
…By Las Vegas Sotheby's International Realty


The view is the star of the show. Nestled within the gated Bella Fiore community at Lake Las Vegas, this fully furnished, move-in ready luxury residence overlooks the golf course with unobstructed views of the fairways, mountains, and city lights. Offering 4,249 square feet, the home features 5 bedrooms, a loft, a den, 4 full baths, and 1 half bath. A grand two-story entry, sweeping wrought-iron staircase, soaring ceilings, and floor-to-ceiling sliding glass doors create a dramatic first impression and seamless indoor-outdoor living. The chef's kitchen features custom cabinetry, designer finishes, a wine refrigerator, and direct access to the resort-style backyard complete with a pool, spa, waterfall, outdoor kitchen, fire pits, mature palms, and multiple entertaining areas overlooking the golf course. The upstairs primary suite enjoys a private balcony and breathtaking views. Additional highlights include a custom home theater, surround sound, security system, golf course access gate, fully paid solar, and over $200,000 in upgrades and electronics. A turnkey Lake Las Vegas retreat where luxury living meets unforgettable views.
…By Las Vegas Sotheby's International Realty


Welcome to The Verdi Villa, a rare Mediterranean-inspired riverfront retreat nestled among towering pines along the Truckee River in Verdi, Nevada. Set on more than an acre of beautifully landscaped grounds, this distinctive 3 bedroom, 4 and 1 half bath residence spans approximately 3,256 square feet, blending timeless architectural character with the natural beauty of the Sierra Nevada. Framed by mountain views and mature pine forests, the home offers an atmosphere more reminiscent of a private European villa than a traditional Northern Nevada residence. Designed for both relaxation and entertaining, the estate features resort-style outdoor living, including a sparkling pool, multiple gathering areas, and tranquil spaces to enjoy the sights and sounds of the Truckee River. Expansive windows and inviting interior spaces create a seamless connection between indoor comfort and the surrounding landscape. What makes The Verdi Villa truly exceptional is its rare combination of privacy, river frontage, mountain scenery, and accessibility. Located just minutes from Reno and conveniently positioned between Truckee and Lake Tahoe, the property offers the perfect balance of secluded retreat and modern convenience. Whether enjoying summer evenings beneath the pines, entertaining poolside, or embracing the year-round Tahoe Sierra lifestyle, The Verdi Villa delivers a living experience that is both distinctive and unforgettable. A rare opportunity to own a private riverfront estate where Mediterranean charm meets Sierra Nevada beauty.
…By Sierra Sotheby's International Realty


Imagine starting your morning with mountain views from one of two private balconies in the primary suite and ending your evening watching the city lights sparkle in the distance. Tucked away on a quiet cul-de-sac adjacent to parks and walking trails in this highly desirable gated community, Desert Trails, this custom residence was designed for both everyday comfort and exceptional entertaining. Warm wood floors, inviting gathering spaces, and two fireplaces create an atmosphere that is both elegant and welcoming. The chef's kitchen features custom cabinetry, granite countertops, a Viking gas cooktop and a Sub-Zero wine refrigerator with a seamless flow into the living and entertaining areas. A custom wet bar with an ice maker makes hosting effortless. Thoughtfully designed, the home offers a private first-floor guest suite and an enclosed office, and a paved front patio. Upstairs, you will find two spacious bedroom retreats, each with its own bath and walk-in closet, a unique loft with stage and lighting providing the perfect space for movie nights, exercise, performances, or creative pursuits. Step outside to your own private oasis featuring a sparkling pool and spa, water slide and waterfall, sport court, covered patio, and mature landscaping. A finished garage with a unique pass-through bay offers exceptional flexibility for vehicles, hobbies, and storage. Combining luxury, comfort, and unforgettable indoor-outdoor living, this is a home designed for making memories with family and friends for years to come.
…By Las Vegas Sotheby's International Realty


Experience elevated high-rise living at Palms Place in this beautifully appointed studio residence showcasing breathtaking views of the iconic Las Vegas Strip. This thoughtfully designed studio offers an open-concept layout that maximizes space and natural light, with floor-to-ceiling windows framing the dazzling city skyline. The full kitchen is equipped with modern cabinetry, sleek countertops, and built-in appliances. The spacious living and sleeping area flows seamlessly, creating a comfortable retreat high above the city. The well-appointed bathroom features contemporary finishes and a spa-inspired feel, ideal for relaxing after a vibrant day or evening out. An extra feature is the private owner’s closet—providing secure storage and flexibility for personal use or rental opportunities. Located just a minutes from Las Vegas Strip, Palms Place offers luxury amenities including a resort-style pool, fitness center, valet, and concierge services.
…By Las Vegas Sotheby's International Realty


Experience elevated loft-style living in the full-service Newport Lofts, just moments from the vibrant Las Vegas Arts District in the heart of Las Vegas. This modern high-rise residence showcases sweeping views of the downtown skyline, surrounding mountains, and the iconic Strip, paired with an open-concept design featuring European-style cabinetry, granite countertops, stainless steel appliances, a gas cooktop, custom lighting, and a sleek bathroom. Thoughtfully designed like a studio with a defined sleeping area, the layout offers added privacy while maintaining an open, airy feel, complete with a custom brick accent wall for true loft character. Newport Lofts delivers a true lifestyle experience with 24-hour security and front desk concierge, a sky lounge, assigned parking, and premier amenities on the 24th floor including a rooftop pool and spa overlooking the Las Vegas Valley, plus a fitness center with stunning downtown views—all just minutes from dining, art, and entertainment.
…By Las Vegas Sotheby's International Realty


Set high atop the prestigious mountainside of MacDonald Highlands, adjacent to the iconic Dragon Spine, this extraordinary architectural masterpiece is a rare expression of luxury, artistry, and nature in perfect harmony. Designed to blend seamlessly into its breathtaking surroundings, the residence captures sweeping panoramic views of the Henderson Valley, championship golf course, and majestic mountains from nearly every room. From the moment you step through the grand entrance, you're greeted by an unforgettable sense of arrival. As you enter the expansive great room, walls of glass disappear, revealing an uninterrupted horizon where indoor and outdoor living become one. Every sunrise, sunset, and sparkling city light become part of your everyday lifestyle, creating the feeling of a private world-class resort. Crafted with uncompromising quality, every detail reflects exceptional design and craftsmanship. Rich walnut flooring, stone-clad walls, soaring ceilings, and dramatic architectural lines create timeless sophistication throughout. Pocketing glass doors seamlessly connect the interior with the spectacular outdoor living spaces. The gourmet kitchen is both stunning and functional, featuring top-tier appliances, sleek custom cabinetry, and a fully equipped back kitchen for effortless entertaining. The luxurious primary retreat features corner pocketing glass doors, a spa-inspired bathroom, and an impressive custom walk-in closet. Outside, your private sanctuary awaits. The infinity-edge pool appears to merge into the valley below, showcasing dazzling city lights and endless mountain vistas. Additional amenities include a state-of-the-art movie theater, executive office with a private courtyard, floor-to-ceiling showcase wine cellar, Crestron smart-home automation, and an oversized four-car garage. More than a home, this is an architectural masterpiece offering extraordinary design, unparalleled privacy, and a lifestyle without compromise.
…By Las Vegas Sotheby's International Realty


Welcome to Homesite 7 at Wild Roan Estates—a premium 5-acre parcel in Carson Valley's newest luxury community, thoughtfully designed for those ready to build without the usual delays. Located on Currant Court, this exclusive development features just seven spacious homesites, each with exceptional infrastructure already in place. Unlike typical vacant land purchases, Wild Roan Estates offers a rare opportunity to begin building immediately. Grading and building pads are complete, with recommended well and designated septic locations thoughtfully mapped out. A permitted on-site irrigation well supports the community landscaping, ensuring lush surroundings for years to come. Utility infrastructure is already aligned for convenience and cost savings: a transformer power box allows for easy electricity connections, Southwest Gas is ready to be routed post-construction, and Spectrum utility plans are fully approved, ensuring future internet and cable service availability. For those envisioning more than just a home, Homesite 7 also benefits from recommended barn or workshop building sites and planned equestrian and walking paths throughout the community—ideal for those seeking the best of country living with a modern touch. With unmatched preparation, sweeping views, and easy access to Gardnerville, Minden, and Lake Tahoe, Homesite 7 at Wild Roan Estates is ready for your dream home to take shape without the typical land development wait. Seller is in the process of creating a CIC and will provide all CIC information, including monthly dues, upon completion of the CIC documents
…By Sierra Sotheby's International Realty


Welcome to Homesite 4 at Wild Roan Estates—a 5-acre parcel in Carson Valley's newest luxury community, thoughtfully designed for those ready to build without the usual delays. Located on Currant Court, this exclusive development features just seven spacious homesites, each with exceptional infrastructure already in place. Unlike typical vacant land purchases, Wild Roan Estates offers a rare opportunity to begin building immediately. Grading and building pads are complete, with designated well and septic locations thoughtfully mapped out. A permitted on-site irrigation well supports future community landscaping, ensuring lush surroundings for years to come. Utility infrastructure is already aligned for convenience and cost savings: a transformer power box allows for easy electricity connections, Southwest Gas is ready to be routed post-construction, and Spectrum utility plans are fully approved, ensuring future internet and cable service availability. For those envisioning more than just a home, Homesite 4 also benefits from recommended barn or workshop building sites and planned equestrian and walking paths throughout the community—ideal for those seeking the best of country living with a modern touch. With unmatched preparation, sweeping views, and easy access to Gardnerville, Minden, and Lake Tahoe, Homesite 4 at Wild Roan Estates is ready for your dream home to take shape without the typical land development wait. Seller is in the process of creating a CIC and will provide all CIC information, including monthly dues, upon completion of the CIC documents.
…By Sierra Sotheby's International Realty


Welcome to Homesite 6 at Wild Roan Estates—a premium 5-acre parcel in Carson Valley's newest luxury community, thoughtfully designed for those ready to build without the usual delays. Located on Currant Court, this exclusive development features just seven spacious homesites, each with exceptional infrastructure already in place. Unlike typical vacant land purchases, Wild Roan Estates offers a rare opportunity to begin building immediately. Grading and building pads are complete, with recommended well and designated septic locations thoughtfully mapped out. A permitted on-site irrigation well supports the community landscaping, ensuring lush surroundings for years to come. Utility infrastructure is already aligned for convenience and cost savings: a transformer power box allows for easy electricity connections, Southwest Gas is ready to be routed post-construction, and Spectrum utility plans are fully approved, ensuring future internet and cable service availability. For those envisioning more than just a home, Homesite 6 also benefits from recommended barn or workshop building sites and planned equestrian and walking paths throughout the community—ideal for those seeking the best of country living with a modern touch. With unmatched preparation, sweeping views, and easy access to Gardnerville, Minden, and Lake Tahoe, Homesite 6 at Wild Roan Estates is ready for your dream home to take shape without the typical land development wait. Seller is in the process of creating a CIC and will provide all CIC information, including monthly dues, upon completion of the CIC documents
…By Sierra Sotheby's International Realty


Welcome to Homesite 1 at Wild Roan Estates—a 5.46 acre parcel in Carson Valley's newest luxury community, thoughtfully designed for those ready to build without the usual delays. Located on Currant Court, this exclusive development features just seven spacious homesites, each with exceptional infrastructure already in place. Unlike typical vacant land purchases, Wild Roan Estates offers a rare opportunity to begin building immediately. Grading and building pads are complete, with designated well and septic locations thoughtfully mapped out. A permitted on-site irrigation well supports future community landscaping, ensuring lush surroundings for years to come. Utility infrastructure is already aligned for convenience and cost savings: a transformer power box allows for easy electricity connections, Southwest Gas is ready to be routed post-construction, and Spectrum utility plans are fully approved, ensuring future internet and cable service availability. For those envisioning more than just a home, Homesite 1 also benefits from recommended barn or workshop building sites and planned equestrian and walking paths throughout the community—ideal for those seeking the best of country living with a modern touch. With unmatched preparation, sweeping views, and easy access to Gardnerville, Minden, and Lake Tahoe, Homesite 1 at Wild Roan Estates is ready for your dream home to take shape without the typical land development wait. Seller is in the process of creating a CIC and will provide all CIC information, including monthly dues, upon completion of the CIC documents.
…By Sierra Sotheby's International Realty


Welcome to Homesite 2 at Wild Roan Estates—a 5.48 acre parcel in Carson Valley's newest luxury community, thoughtfully designed for those ready to build without the usual delays. Located on Currant Court, this exclusive development features just seven spacious homesites, each with exceptional infrastructure already in place. Unlike typical vacant land purchases, Wild Roan Estates offers a rare opportunity to begin building immediately. Grading and building pads are complete, with designated well and septic locations thoughtfully mapped out. A permitted on-site irrigation well supports future community landscaping, ensuring lush surroundings for years to come. Utility infrastructure is already aligned for convenience and cost savings: a transformer power box allows for easy electricity connections, Southwest Gas is ready to be routed post-construction, and Spectrum utility plans are fully approved, ensuring future internet and cable service availability. For those envisioning more than just a home, Homesite 2 also benefits from recommended barn or workshop building sites and planned equestrian and walking paths throughout the community—ideal for those seeking the best of country living with a modern touch. With unmatched preparation, sweeping views, and easy access to Gardnerville, Minden, and Lake Tahoe, Homesite 2 at Wild Roan Estates is ready for your dream home to take shape without the typical land development wait. Seller is in the process of creating a CIC and will provide all CIC information, including monthly dues, upon completion of the CIC documents.
…By Sierra Sotheby's International Realty


Directly across from Burnt Cedar Beach on prestigious Lakeshore Boulevard, this classic Tahoe chalet offers a rare opportunity to own in one of Incline Village's most coveted locations. Set on a generous 0.48 acre homesite, the residence was designed to embrace its Lake Tahoe setting, with the kitchen, living, and entertaining spaces upstairs where walls of windows capture sweeping views of the lake and surrounding scenery. One bedroom is also located on the upper level, with four additional bedrooms downstairs, creating natural separation between gathering and sleeping spaces. Step outside and Burnt Cedar Beach is just across the street, placing swimming, sunsets, and days by the lake remarkably close to home. With 5 bedrooms, 3 baths, beautiful lake views, and an exceptional Lakeshore Boulevard address, this is a special opportunity to experience the best of Incline Village living.
…By Sierra Sotheby's International Realty


Welcome to 9986 Joshua Foothills Street, an impressive single story residence built in 2023 and located within a gated community in Mountains Edge. Offering 2,467 square feet with 3 bedrooms and 2.5 bathrooms, this beautifully designed home combines modern finishes with an exceptionally spacious open floor plan. The expansive great room flows seamlessly into the kitchen, featuring rich cabinetry, quartz countertops, stainless steel appliances, an oversized center island with seating and a large walk in pantry. Generous windows and sliding glass doors fill the living space with natural light and connect effortlessly to the outdoors. The spacious primary suite features a beautifully appointed bath with dual sinks, separate tub and shower and walk in closet. Outside, enjoy a covered paver patio, artificial turf, low maintenance landscaping and mountain views. Additional highlights include solar and the highly desirable oversized RV garage, providing incredible space for an RV, recreational vehicles, additional parking or storage. Modern, spacious and move in ready in a desirable Southwest Las Vegas location.
…By Las Vegas Sotheby's International Realty


Tucked quietly at the end of a cul-de-sac, this spacious contemporary home offers a rare combination in Incline Village: gratifying peeks of Lake Tahoe, exceptional privacy, and a uniquely large .62-acre parcel — an increasingly uncommon offering that provides both immediate enjoyment and meaningful future potential. Set on a gently sloping mountainside surrounded by towering pines, the property delivers a sense of space seldom found in today's market. With more than 1,600 square feet of remaining Bailey's 4 impervious coverage, the parcel presents a compelling opportunity for future expansion or additional outdoor living enhancements, making this not only a beautiful home for today but a flexible investment for tomorrow. Multiple outdoor living areas invite connection to the Sierra environment — a welcoming front lawn ideal for play, peaceful hammock afternoons beneath mature trees, and a full-width deck off the great room designed for effortless entertaining, dining, and relaxation. Above the garage, a large roof deck becomes a natural gathering place for sunset skies and unforgettable stargazing nights. Inside, the great room glows with rich wood ceilings and the warmth of a wood-burning fireplace, creating an inviting alpine atmosphere. The kitchen blends sophistication and functionality with cherry cabinetry and trim, high-end appliances, and a double oven suited for both entertaining and everyday living. The lower level expands the home's versatility with a junior suite, gym or meditation space, and multiple utility rooms with additional laundry hookups. A dedicated home office/library functions as a third bedroom, while the fourth bedroom has been thoughtfully designed as a state-of-the-art surround-sound recording studio. The family room doubles as a home theater, enhanced by a striking 300-gallon reef aquarium and a cozy gas fireplace. Modern infrastructure supports today's lifestyle with Gigabit Ethernet service, a whole-house generator, and three mini-split air-conditioning systems for year-round comfort. Built-in televisions and a drop-down projection screen are included.
…By Sierra Sotheby's International Realty


Located in highly desirable gated community of Summerlin West, this extensively upgraded residence offers approximately 3,700 sq ft with 5 bedrooms (1 down), 5 bathrooms, office, spacious loft, and 2 balconies. Enjoy breathtaking Strip and mountain views from the second floor and over $150K in upgrades throughout. The open-concept floor plan features Monogram appliances, upgraded cabinetry, custom oversized island, quartz countertops throughout, Santa Fe drywall texture, recessed LED lighting, luxury vinyl plank flooring, and stacking sliding glass doors for seamless indoor-outdoor living. Additional upgrades include designer lighting, premium motorized shades, contemporary glass entry door, iron stair railing, dual fireplaces in the great room and office, and built-in indoor/outdoor speakers. The backyard is designed for entertaining with premium turf, limestone pavers, custom gazebo, and natural gas firepit. Minutes from Downtown Summerlin, parks, shopping, dining, and entertainment.
…By Las Vegas Sotheby's International Realty


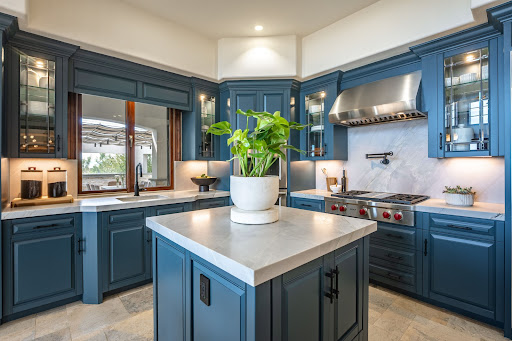
Commanding Championship Estate - An extraordinary 6,733 sq. ft. luxury estate set on 2.11 private acres within The Reserves of ArrowCreek, this commanding residence captures some of Reno’s most breathtaking, unobstructed panoramic views—sweeping across the glittering city skyline, expansive valley floor, Sierra Nevada and iconic Mt. Rose. Thoughtfully conceived for elevated living and unforgettable entertaining, the home blends architectural sophistication, exceptional craftsmanship and timeless luxury with four private en-suite bedroom suites, three designer powder rooms and beautifully separated living spaces ideal for guests, extended stays or multigenerational living. The heart of the residence is an expansive open-concept chef’s kitchen showcasing imported soft leathered Dumont quartzite, bespoke cabinetry, two siligranit deep sinks, kitchen island, island seating and a premier collection of Wolf, Thermador, Miele, Monogram and Bosch appliances, complemented by additional culinary spaces for effortless entertaining and guest accommodations. Distinguished by an extraordinary collection of bespoke appointments, the residence features a private home theater, executive office, temperature-controlled wine room and an unrivaled spa inspired primary retreat with cathedral ceilings, rich hardwood flooring, fireplace, dual custom closets, heated travertine floors, oversized dual steam shower and a sculptural avalon pearl stone soaking tub. Seamless indoor-outdoor living unfolds across an impressive collection of intimate lounges, dining terraces and sophisticated entertaining spaces, including a fully equipped outdoor kitchen, illuminated retractable awnings, integrated water features and a dedicated fire-pit gathering area—all embracing the estate’s commanding surroundings. Advanced smart-home technology seamlessly integrates lighting, music, climate, automated shades and security, while radiant heated flooring, two fully appointed laundry rooms and extensive custom storage further elevate everyday living. Professionally curated mature landscaping, adjoining BLM and undeveloped land, and multiple covered and open-air terraces create an extraordinary sense of privacy and openness. A grand 180+ ft. heated paver driveway with snow-melt system leads to a dramatic circular motor court, oversized four-car heated garage and additional RV parking. Located within prestigious guard-gated ArrowCreek and further secured by the secondary gated entrance to The Reserve, this exceptional estate represents a rare convergence of scale, privacy, craftsmanship and resort-caliber amenities— defined by an effortless lifestyle and truly commanding Reno-Tahoe views.
…By Sierra Sotheby's International Realty


This two-story townhouse situated across from community pool and spa and firepit in the Lake Las Vegas, Vita Bella, gated community, next to Reflection Bay Golf Course and close to the waterfront, offers 2 beds 2 baths, powder room, loft and 2 car garage. The exterior presents a covered porch with space for a BBQ looking into the interior walkway, while a balcony off the second floor primary bedroom offers elevated outdoor space. The front door opens into a double volume great room with wooden flooring and gas fireplace creating ambiance and warmth. On the second level, an open plan living room flows into a modern kitchen, creating an inviting setting for daily activities. The kitchen features granite counter tops, stainless steel appliances, a microwave, water conditioner-looped, and a wine refrigerator, with lake views enjoyed from the kitchen and dining room. The upstairs loft includes office built-ins, centrally positioned between two ensuite bedrooms. The primary suite offers an ensuite bathroom, walk-in closet, and a covered balcony. A second bedroom provides views of the lake along with its own ensuite bathroom, while the upstairs laundry room contains a sink and cabinetry. Two car garage with water softener and lots of storage. Tranquil views of a resort-style pool and spa, the lush fairways of Reflection Bay Golf Club, the beach, the marina, and the lake can be observed from the property. Residents can enjoy community amenities supported by HOA dues of $458, which include water, security, a community pool/spa, and a firepit. Additionally, a Lake Las Vegas Sports Club Membership Initiation Certificate valued at $25,000 is transferred to the buyer, offering fitness, social, and recreational privileges.
…By Las Vegas Sotheby's International Realty


Tucked at the end of a peaceful cul-de-sac in Cold Springs, this beautifully maintained 5-bedroom, 2.5-bath two-story home offers generous space, thoughtful upgrades, and inviting indoor-outdoor living, great for entertaining. Ideally situated near walking paths and a dog park, this home offers both tranquility and connection to the outdoors. The recently landscaped backyard is truly turnkey and designed for year-round enjoyment. Newly xeriscaped in 2023 by a licensed contractor, the outdoor space features a hot tub set beneath a gazebo complete with a pull-down screen and projector for movie nights under the stars. A fire pit table, two barbecues, and stylish outdoor furnishings — all added in 2024 — create the perfect setting for relaxed evenings or lively celebrations. All included in the sale of the home at Buyers request. Step inside to a welcoming front living room and formal dining area, perfect for gatherings both large and intimate. The kitchen opens seamlessly to a comfortable family room with a gas fireplace and convenient half bath—creating an easy flow for everyday living and entertaining. A spacious 3-car garage provides ample room for vehicles, storage, and hobbies. Upstairs, you'll find all five bedrooms and two full bathrooms, offering flexibility for guests or dedicated office/exercise room space. Many windows throughout the home capture scenic mountain views, bringing natural beauty into your daily routine. A rare opportunity to enjoy space, comfort, and mountain views in a thoughtfully cared-for Cold Springs home.
…By Sierra Sotheby's International Realty


Welcome to 18 on Lakeside, a brand-new townhome community in one of Reno's most walkable, sought-after locations. Just steps from your door, you'll find local restaurants, shops, and the open space of Virginia Lake Park, all framed by striking mountain views. Choose from a few thoughtfully designed floor plans, each with 2-3 bedrooms, up to 3.5 baths, a private garage, and outdoor living space, including options with a living room deck, or a third-floor loft with rooftop deck. Every home is built for contemporary, low-maintenance living without sacrificing space or style. Beyond your front door, the neighborhood delivers: an on-site pickleball court, easy access to Bartley Ranch Regional Park, the Moana Springs Aquatics & Fitness Center, Washoe Golf Course, and the Reno Tennis Center, plus quick access to skiing, hiking, biking, and Lake Tahoe itself. Live close to everything that matters, schedule your tour of 18 on Lakeside today.
…By Sierra Sotheby's International Realty


Panoramic Strip views, over an acre of land, and true resort-style living come together at this exceptional privately gated estate. Situated on a rare 1.08-acre, Strip-facing lot, this nearly 4,000-square-foot home offers an extraordinary combination of privacy, space, entertainment, and breathtaking views—all in the heart of Las Vegas. A long, private driveway welcomes you through mature palm trees and lush, established landscaping, creating a secluded oasis from the moment you arrive. The impressive circular driveway and porte cochere provide a grand entrance and ample parking, while the traditional garage and oversized RV/toy garage offer exceptional space for vehicles, recreational equipment, storage, or a car collection. Inside, the home features four bedrooms and three bathrooms, with generous living spaces designed for both everyday comfort and entertaining. The expansive upstairs game room includes a bar and opens to a large private patio where panoramic views of the Las Vegas Strip create the perfect backdrop for gatherings, celebrations, or relaxing evenings beneath the city lights. The spacious primary suite is a private retreat featuring remarkable Strip views, direct balcony access, dual closets, and a spa-inspired bathroom. Additional bedrooms offer flexibility for family, guests, a home office, or a fitness space. Step outside to your own private resort. The expansive backyard features a pool and spa, mini golf, a large covered patio, mature palms, and beautifully established landscaping. With more than an acre of land, there is still abundant room to customize the property with additional outdoor amenities, sports courts, entertainment areas, gardens, or other recreational spaces. Offering rare acreage, panoramic Strip views, extensive parking, multiple garage options, and an entertainer’s backyard, This home is a unique opportunity to enjoy privacy and resort-style living just minutes from everything Las Vegas has to offer.
…By Las Vegas Sotheby's International Realty


Creekside setting! Stunning mountain-modern condo with spacious deck overlooking year-around creek. Open floor plan is perfect for entertaining friends and family. Living room features stone gas log fireplace, wet bar and access to deck. Kitchen is open to dining area/living room and features stainless steel appliances, quartz countertops, breakfast bar and access to second deck that is perfect for BBQ! Primary bedroom overlooks creekside setting and features double-sink vanity, natural stone shower/tub and walk-in closet. New furnace and water heater installed in 2025. Convenient storage closet at front entry for skis and outdoor gear, and assigned covered parking. Nestled in the Championship Golf Course Subdivision with easy access to recreational amenities. A pleasure to show!
…By Sierra Sotheby's International Realty


Welcome to 18 on Lakeside, a brand-new townhome community in one of Reno's most walkable, sought-after locations. Just steps from your door, you'll find local restaurants, shops, and the open space of Virginia Lake Park, all framed by striking mountain views. Choose from a few thoughtfully designed floor plans, each with 2-3 bedrooms, up to 3.5 baths, a private garage, and outdoor living space, including options with a living room deck, or a third-floor loft with rooftop deck. Every home is built for contemporary, low-maintenance living without sacrificing space or style. Beyond your front door, the neighborhood delivers: an on-site pickleball court, easy access to Bartley Ranch Regional Park, the Moana Springs Aquatics & Fitness Center, Washoe Golf Course, and the Reno Tennis Center, plus quick access to skiing, hiking, biking, and Lake Tahoe itself. Live close to everything that matters, schedule your tour of 18 on Lakeside today.
…By Sierra Sotheby's International Realty
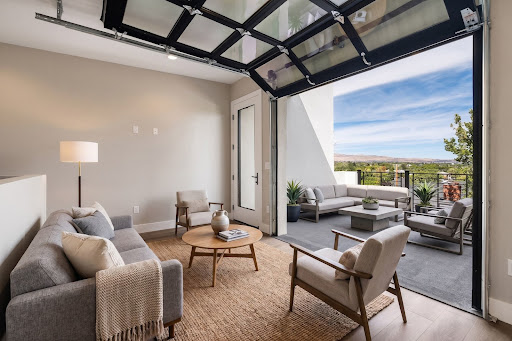


Welcome to 18 on Lakeside, a brand-new townhome community in one of Reno's most walkable, sought-after locations. Just steps from your door, you'll find local restaurants, shops, and the open space of Virginia Lake Park, all framed by striking mountain views. Choose from a few thoughtfully designed floor plans, each with 2-3 bedrooms, up to 3.5 baths, a private garage, and outdoor living space, including options with a living room deck, or a third-floor loft with rooftop deck. Every home is built for contemporary, low-maintenance living without sacrificing space or style. Beyond your front door, the neighborhood delivers: an on-site pickleball court, easy access to Bartley Ranch Regional Park, the Moana Springs Aquatics & Fitness Center, Washoe Golf Course, and the Reno Tennis Center, plus quick access to skiing, hiking, biking, and Lake Tahoe itself. Live close to everything that matters, schedule your tour of 18 on Lakeside today.
…By Sierra Sotheby's International Realty


Welcome to 5621 Lost Tree Circle, located in the desirable guard-gated Los Prados community! This inviting 3-bedroom, 2-bath home offers a comfortable, functional layout with updated doors and a private yard perfect for relaxing, entertaining, or enjoying the Las Vegas sunshine. Los Prados is known for its welcoming atmosphere, convenient location, and active social environment, offering residents a true sense of community. Enjoy easy access to shopping, dining, entertainment, and everyday conveniences while coming home to the privacy and security of this established neighborhood. A wonderful opportunity to enjoy the Los Prados lifestyle in a home that combines comfort, privacy, and convenience.
…By Las Vegas Sotheby's International Realty
'%20stroke='%23DDAA3A'%20stroke-width='1.909'%20stroke-linecap='square'%20stroke-linejoin='bevel'/%3e%3c/svg%3e)
Receive by email any new listing that may match your search criteria
Your criteria :
By validating this form, you accept the general conditions of use of Le Figaro Properties.
These agencies offer a selection of luxury properties vente in Nevada. Feel free to contact them for personalized assistance.
