Get early access to listings that match your criteria
Never miss an opportunity again. Our personalized alerts notify you instantly.

 English$ USD · m²


Welcome to Suite #16046 at Vdara Hotel & Spa—one of the most sought-after condo-hotel residences in the Las Vegas Resort Corridor. Take in spectacular views and begin each day anticipating everything Las Vegas has to offer. Enjoy the elevated lifestyle of a five-star boutique hotel while being just moments from world-class entertainment, dining, shopping, and nightlife, with T-Mobile Arena and the nearby Aria, Bellagio, and Cosmopolitan resorts just steps away. This elegant, fully furnished studio showcases contemporary design, sophisticated finishes, and effortless luxury. Whether your ideal Las Vegas escape includes award-winning shows, headline concerts, premier sporting events, fine dining, or simply relaxing in style, this residence places you at the center of it all. As an owner at Vdara, you'll enjoy access to exceptional amenities, including a rooftop pool and cabanas, fitness center and spa, concierge service, valet parking, and 24-hour security. Owners also have the flexibility to participate in nightly or long-term rental opportunities, making this an ideal personal retreat, investment, or both. Experience the very best of Las Vegas living—schedule your private showing today and discover why Suite #16046 is truly exceptional.
…By Las Vegas Sotheby's International Realty


One of the few exceptional single-story residences situated behind three private gates, this expansive home offers exceptional privacy, comfort, and sophistication. Designed for entertaining, the residence welcomes you with striking polished concrete floors that lead into a dramatic great room highlighted by soaring 14-foot ceilings. The impressive kitchen is appointed with stainless steel appliances, abundant preparation space, and a separate catering area complete with its own sink and dishwasher. Expansive pocket doors disappear to create a seamless transition to the serene backyard retreat, where a resort-style pool and spa, oversized covered patio, fire pit, and equipped outdoor kitchen provide the perfect setting for year-round indoor-outdoor living. A beautifully appointed pool cabana, enhanced by full pocket doors, opens completely to the outdoor setting and creates an inviting extension of the home for relaxing, entertaining, or hosting guests poolside. The primary suite is a private sanctuary featuring a spa-inspired bath and an exceptionally spacious custom walk-in closet. A separate multigenerational living area includes a private living room, bedroom, and full bath, making it ideal for extended family or staff quarters. Each secondary bedroom is generously proportioned and includes an en-suite bath and walk-in closet. A spacious, thoughtfully designed laundry room offers abundant functionality and includes a dedicated dog-washing station an ideal convenience for pet owners. For the automotive enthusiast, the remarkable conditioned four-car garage offers ample ceiling height to accommodate vehicle lifts, along with an adjacent private workspace or office designed for pursuing personal interests and passions. Residents of this exclusive neighborhood also enjoy access to a private beach, beautifully maintained park, and scenic walking trails—completing an exceptional lifestyle offering in one of the area’s most private and distinguished communities.
…By Las Vegas Sotheby's International Realty


Experience stylish Summerlin living in this beautifully appointed 2-story townhome located within Vista Dulce, a gated community, offering resort-style amenities. Thoughtfully designed the open-concept layout allows seamless flow between the living, dining & kitchen spaces, feat sleek modern cabinetry, quartz counters & a SS appliance suite. A main level guest suite offers convenience & flexibility. Upstairs offers a generous loft, guest suite & primary suite with walk in closet & oversized shower. Step outside to enjoy the private rear patio, ideal for relaxing or outdoor dining, along with the convenience of a private 2-car garage. Perfectly positioned within the community just moments from the clubhouse and amenities, incl a refreshing pool, fitness center. This residence offers easy access to nearby parks, shopping, dining & everything Summerlin has to offer. A rare opportunity to enjoy low-maintenance living in one of Las Vegas’ most sought-after master-planned communities.
…By Las Vegas Sotheby's International Realty


Welcome home to 2675 Tuscan Way! A single-story 4-bedroom, 3.5-bath in D'Andrea that backs right up to the golf course, with mountain views you'll actually stop and look at. At 2,742 square feet, this one has room to breathe: hardwood floors, a kitchen made for real cooking (granite counters, good cabinetry), and a dual-primary layout that's perfect for guests, in-laws, or a home office setup, all on one level, no stairs to think about. The backyard is the real showstopper, opening straight onto the fairway on a quiet .20-acre lot. If you're moving to Reno-Sparks from out of state, D'Andrea is one of the easiest neighborhoods to land in — established, well-kept, close to shopping and the freeway, with trails and parks woven right through the community. It's the kind of place that feels settled from day one, not like you're still figuring out where anything is. Come see it in person, homes with this view and this floor plan don't sit long.
…By Sierra Sotheby's International Realty


Well-positioned condominium in the Summit Tahoe Village area offering mountain and valley views just moments from Heavenly Ski Resort and Lake Tahoe. This move-in-ready residence has been recently refreshed with new carpeting and interior paint, creating a clean and inviting living environment. The main living space is anchored by a fireplace, adding warmth and character, while the elevated setting brings in natural light and surrounding views. The kitchen includes a built-in dishwasher, an electric cooktop, a single oven, and a garbage disposal. Additional features include natural gas heating, a pitched composition shingle roof, and common area parking. Ideally located for year-round recreation, this property presents an opportunity as a primary residence, second home, or investment.
…By Sierra Sotheby's International Realty


Large open lot in the Peavine Mountain foothills and the end of street with sweeping meadow views that can be subdivided into 3 parcels or build your dream home with the privacy 8+ acres provide. Room for horses or toys and enjoy this country living opportunity while still being close to all Reno has to offer.
…By Sierra Sotheby's International Realty


Introducing a resort-inspired residence where refined design meets effortless luxury. This exceptional home offers seven bedrooms, eight bathrooms, and two powder rooms, along with a private elevator, dual-island chef’s kitchen, two wet bars, multiple fireplaces, and a four-car garage. Designed for both relaxation and entertaining, the home features a rooftop deck, private theatre, wine cellar, and a wellness space with a meditation/yoga room and wet/dry sauna. The outdoor grounds are equally impressive, with a pool and spa, outdoor fireplaces, putting green, full outdoor kitchen with BBQ, and multiple lounge areas perfect for hosting or quiet retreat. Seamlessly blending indoor and outdoor living, the home captures stunning golf course and Las Vegas Strip views from one of the community’s premier vantage points. A rare opportunity to experience elevated, resort-style living with exceptional privacy, prestige, and timeless architectural appeal. Images are virtual renderings.
…By Las Vegas Sotheby's International Realty


Step into refined luxury with this brand-new custom residence by Altmann Builders, ideally situated on a .92-acre homesite within the guard-gated community of Arrowcreek. With over 40 years of award-winning craftsmanship, including a Builders Association of Northern Nevada "Builder of the Year" honor, Altmann Builders has built a reputation for homes where thoughtful design meets uncompromising quality. Spanning 4,261 square feet, this single-story residence offers 4 bedrooms, 4 bathrooms, and an oversized 3-car garage, thoughtfully laid out for both everyday living and effortless entertaining. The dream kitchen is outfitted with a full suite of Monogram appliances and Brizo fixtures throughout, including a dedicated pot filler, prep sink, plus a filtered water tap at the kitchen sink and a generous island with full storage. The adjoining butler's pantry adds another layer of function for hosting with ease including a refrigerator and sink. The primary suite is a private retreat, complete with its own balcony framing sweeping mountain and valley views. The spa-inspired bath features Brizo fixtures, an adjustable rain shower head, a boutique soaking tub, a trough-style vanity sink, and Toto toilets. The other bathrooms continue the elevated palette with a trough sink, winemaker vanity, and matching Brizo faucets and towel bars, while the downstairs bathrooms feature Palomar vanity tops paired with Solace vanities in Sunrise Oak, each finished with Brizo hardware and Toto toilets throughout. The oversized laundry room adds everyday luxury with a sink, Brizo faucet, and abundant cabinetry. Exterior finishes are equally considered: a striking mix of stucco and cedar siding with a tobacco brown stain, patina steel garage and front doors, a dark bronze metal roof, and statement 12" wall sconces come together for timeless curb appeal. Beyond the front gates, Arrowcreek delivers a lifestyle few communities can match, 24/7 guard-gated security, a Residents' Center with a pool, a fitness center, and miles of scenic trails winding into the Sierra foothills, all within minutes of local conveniences. New construction. Uncompromising finishes.
…By Sierra Sotheby's International Realty


Nestled within the highly coveted 55+ Sierra Canyon community in Somersett, this exceptional residence is the largest floor plan offered in the neighborhood. Designed with both comfort and entertaining in mind, the home features spacious living areas along with a desirable casita-style bonus room, perfect for guests, a private office, hobby space, or separate retreat. Filled with natural light, the home is perfectly positioned to capture stunning south and southwest-facing mountain views through expansive rear windows. Inside, thoughtful upgrades and timeless finishes include elegant stone accents, crown molding, custom built-ins, under-cabinet lighting, and an oversized chef's kitchen with abundant storage and prep space. The generous primary retreat offers a relaxing escape with a massive walk-in closet and spa-like feel. A dedicated office/study, three full bathrooms, and a three-car garage add to the home's impressive functionality. The serene backyard is designed for easy outdoor living and showcases beautiful sunset views over Northwest Reno, creating the perfect setting to relax and unwind. Low-maintenance landscaping allows more time to enjoy the unmatched Somersett lifestyle, complete with golf, pickleball, fitness amenities, social activities, and more. Additional highlights include a premium 98% efficiency furnace for outstanding comfort and energy savings. With countless upgrades and an unbeatable location in one of Northern Nevada's premier active adult communities, this is a rare opportunity not to be missed.
…By Sierra Sotheby's International Realty


Nestled on an expansive 0.80-acre homesite within prestigious Queensridge, this exceptional estate offers over 7,200 square feet of luxurious living space designed with both grandeur and functionality in mind. A dramatic two-story entry welcomes guests with soaring ceilings, sweeping architectural details, and an impressive sense of scale that immediately sets the tone for the residence. Designed for entertaining on a grand level, the home's spacious formal and casual living areas flow effortlessly, creating the ideal setting for intimate gatherings or large-scale events. The first-floor primary retreat is thoughtfully positioned as a private sanctuary, separate from the secondary bedrooms, offering a peaceful escape complete with a spa-inspired bath, oversized walk-in closets, soaking tub, dual vanities, and generous living space. Upstairs, all guest suites are privately situated, providing excellent separation while allowing family and visitors to enjoy their own dedicated spaces with comfort and privacy. The chef's kitchen serves as the heart of the home, opening to multiple gathering spaces and seamlessly connecting indoor and outdoor living areas. One of the property's most remarkable features is its expansive rear yard. Surrounded by mature landscaping and generous setbacks, the backyard offers an exceptional sense of privacy rarely found in luxury homes. Whether hosting elegant outdoor gatherings, enjoying al fresco dining, or creating your own resort-style retreat, the grounds provide ample space for entertaining while maintaining a serene and secluded atmosphere. Additional highlights include spacious secondary bedrooms, oversized entertaining areas, abundant natural light, and an oversized garage. Combining timeless architecture, impressive volume, and one of Queensridge's most desirable oversized homesites, this estate presents a rare opportunity to experience luxury living with privacy, scale, and sophistication.
…By Las Vegas Sotheby's International Realty


Impeccably renovated and move-in ready, this stunning home in the sought-after Glenbrook community of Summerlin South offers elevated living in one of Las Vegas’ most desirable locations. Spanning just under 3,000 sq ft, the thoughtfully designed floor plan includes 5 bedrooms and a spacious loft; including a full bedroom with bath on the first level- ideal for guests or multi-generational living. Designed with a modern aesthetic, the home features LVP flooring throughout most areas, a sleek updated stair railing, and contemporary light fixtures. The kitchen is beautifully upgraded with ceiling-height cabinetry, delivering both style and functionality. The primary suite is enhanced with a custom-designed closet, creating a refined and organized retreat. Significant system upgrades provide added value and peace of mind, including a brand new AC unit and system, new water heater, as well as new shutters and window coverings throughout. The oversized backyard is designed for effortless indoor-outdoor living, complete with a new patio cover and ample space to relax or entertain. Ideally located near Downtown Summerlin, premier shopping and dining, Whole Foods, and the Las Vegas Ballpark, this home also benefits from highly sought-after school zoning. A rare opportunity to own a fully upgraded, turn-key home in the heart of Summerlin South.
…By Las Vegas Sotheby's International Realty


Set against a peaceful forest backdrop, this three-bedroom Stateline condo captures beautiful lake and valley views in a prime Tahoe location. The interior has been updated, including a fully renovated kitchen and full bathroom with new lighting, fixtures, and finishes throughout. A spacious deck extends the living space outdoors, creating the perfect setting to relax and take in the surrounding scenery. Additional highlights include a new water heater and an outdoor storage closet for added convenience. Previously operating as a turnkey long-term and short-term rental, the property offers an excellent opportunity for a vacation retreat, income-producing investment, or combination of both. Furnishings are negotiable.
…By Sierra Sotheby's International Realty


There is a distinct moment, just as the road begins to wind into the foothills of the Eastern Sierra, where the rush of the world simply fades away. Here, set privately among the pines within the gated community of Jobs Peak Ranch, lies a newly completed 2025 mountain residence that offers refined new construction on 6.23-acres in one of Carson Valley's most scenic settings. Designed for timeless elegance and ease of living, the home captures sweeping unobstructed views of the Carson Valley & Sierra Nevada range, anchored by Jobs Peak and a year-round creek. The architecture is mountain modern in its clarity, yet rooted in an enduring tradition. Earthy tones, warm wood, and custom craftsman detailing give the home an organic warmth that feels both elevated and inviting. Every material choice is intentional: Montana Ledge Stone at the fireplaces and exterior wainscot, wide-plank white oak floors, and wood-framed picture casement window - culminating in a definitive forever home. Though the residence spans two levels, it was thoughtfully designed for single-level living. The main level draws the eye outward through generous glass, capturing 360-degree views from the vaulted great room, dining area, and kitchen. A wood-burning fireplace creates a natural gathering point for conversation and the slow rhythm of mountain life. While the kitchen is undeniably a design showpiece, it was intentionally crafted as a welcoming hub. A generous oak island naturally invites guests to linger while dinner is prepared, while a cozy breakfast nook offers the perfect vantage point for a quiet morning coffee. Tempest Blue quartzite countertops bring depth and movement to the workspace, beautifully balanced by custom inset cabinetry, refined lighting by Hubbardton Forge, and tactile Rocky Mountain Hardware chosen for its artisan beauty. The primary suite serves as a serene sanctuary with a private deck perfectly positioned to capture the morning light and sweeping valley views. For family and guests, the walk-out lower level features a secondary living room anchored by a cozy gas fireplace and two guest suites—each complete with an en-suite bath and direct access to the pristine Nevada landscape. Outside, an expansive wrap-around deck with a sleek, stainless-steel cable rail system extends the living space for al fresco entertaining. Here, you can sit and listen to the gentle murmur of the year-round creek and take in the majestic views. Embracing the natural environment, the grounds feature curated, deer-resistant landscaping filled with native, water-wise plants that thrive effortlessly in this mountain setting. Crafted by a master builder with over 45 years of luxury experience across Lake Tahoe & the Carson Valley, the property reflects a profound understanding of premium mountain construction. Every element speaks to longevity and efficiency—from fire-retardant exterior materials, a 50-year Class A roof, and a fire suppression system, to radon mitigation, redundant heating with in-floor radiant heat and dual forced-air conditioning. Fully pre-wired for advanced AV and security, the home allows an owner to effortlessly lock, leave, and travel with total peace of mind. As a final nod to the mountain lifestyle, the property features a finished three-car garage with a dedicated RV bay, perfectly suited for four-season adventurers. Complete with curated decor and high-end furnishings, the estate stands entirely move-in ready. Located just minutes from the pristine shores of Lake Tahoe, this Jobs Peak Ranch offering presents a rare privilege: the opportunity to acquire brand-new, premier construction in a legendary mountain setting.
…By Sierra Sotheby's International Realty


Located at the end of a peaceful cul-de-sac in the gated community of The Classics within Double Diamond, 10548 Bliss Court offers a combination of privacy, convenience, and effortless single-level living. From the moment you arrive, mature neighborhood trees and established community landscaping create an inviting first impression. Inside this 1,398sf home, tall ceilings and abundant natural light enhance the open great room floor plan where spacious living and dining areas flow seamlessly together around a cozy gas fireplace creating an atmosphere that feels both warm and relaxed. The kitchen opens to the main living space, making everyday living and entertaining equally enjoyable. The spacious primary suite serves as a peaceful retreat with a ceiling fan, double sinks, large dual closets and plenty of room to unwind after a long day. Two additional bedrooms provide flexibility for guests, family, or a dedicated home office. This easy and manageable lot offers the perfect balance of outdoor enjoyment without the maintenance of a larger property. Beyond the front door, you'll discover why Double Diamond remains one of Reno's most sought-after communities. Parks, walking trails, shopping, dining, and top-rated schools are all nearby, with convenient access to Lake Tahoe, Mt. Rose Ski Resort, and Reno-Tahoe International Airport. Whether you're downsizing without compromise, purchasing your first home, or simply looking for the ease of single-story living in an exceptional neighborhood, 10548 Bliss Court delivers a lifestyle that's difficult to find and easy to love.
…By Sierra Sotheby's International Realty


Rare Strip View Facing home in Tresor! Discover unparalleled luxury within the prestigious gated community of Tresor, where this exquisite residence offers a lifestyle of sophistication and comfort. This magnificent home features a desirable Strip-facing orientation, providing a captivating backdrop to everyday living. With five spacious bedrooms and four and a half bathrooms, including a full Next Gen suite with its own private entrance, this home offers exceptional flexibility for multigenerational living, guests, or a private home office setup. Spanning two stories, the impressive 4,280 square feet of living area is thoughtfully designed, blending elegance with everyday functionality. Situated on a generous 0.23-acre lot, the property boasts a resort-style backyard complete with a sparkling pool, spa, fire pit, and covered pergola—creating the perfect setting for relaxing or entertaining. A huge grassy area offers endless possibilities for personalization, whether you envision a putting green, sport court, outdoor kitchen, or expanded recreation space. The grounds are further enhanced by mature lemon and fig fruit trees, adding both charm and character to the outdoor experience. Tresor residents enjoy an elevated sense of community and security, making it an ideal setting for discerning homeowners. This exceptional property presents a rare opportunity to enjoy privacy, luxury, breathtaking Strip views, and an incredible outdoor lifestyle all in ideal setting for discerning homeowners. This exceptional property presents a rare opportunity to enjoy privacy, luxury, breathtaking Strip views, and an incredible outdoor lifestyle all in one of Henderson's most desirable gated communities.
…By Las Vegas Sotheby's International Realty


Experience elevated high-rise living in this beautifully appointed 8th-floor residence at One Queensridge Place. Perfectly positioned in a central location within the building, this 2-bedroom home captures breathtaking views of the Las Vegas Strip, surrounding mountains, and overlooks the resort-style community pool and grand fountain entrance. The thoughtfully designed floor plan offers spacious living and dining areas enhanced by elegant lighting fixtures and abundant natural light. The gourmet kitchen showcases stunning zebra wood laminate cabinetry, creating a sophisticated and contemporary aesthetic. Floor-to-ceiling windows frame the spectacular vistas, seamlessly blending indoor comfort with the beauty of the surrounding landscape. The private primary suite serves as a tranquil retreat, featuring dual closets and a well-appointed ensuite bath. A generous secondary bedroom provides flexibility for guests, a home office, or additional living space. Residents of One Queensridge Place enjoy world-class amenities including 24-hour guard-gated security, valet, fitness center, indoor and outdoor pools, wine cellar, theater room, and more. Conveniently located near Tivoli Village, Boca Park, Red Rock Casino, premier dining, shopping, and entertainment.
…By Las Vegas Sotheby's International Realty


Endless possibilities await within this extremely versatile home. First floor living offers the option to be privately closed off, creating an ideal retreat for guests. This level features a spacious open living area, laundry room with washer and dryer, two comfortable bedrooms and bathroom enhanced by custom cabinetry. On the second floor, a bright and warm living room is illuminated by skylights that invite sunlight to pour in throughout the day. A welcoming fireplace enriches the ambiance of mountain living, while walls of windows create a seamless connection to the wraparound deck, which extends from the living room to the kitchen and offers access to both the upper and lower levels. The great room on the opposite side of this floor flows into a spacious kitchen and charming dining nook. Sliding glass doors open to the wraparound deck and lead upward to the third level. Additional skylights and oversized windows bathe the breakfast nook and dining area in natural light, while lake and mountain views from the kitchen lend a serene and picturesque touch. Two oversized bedrooms complete the middle level. The primary suite features mountain views, an extra large, deep closet, along with an en-suite bathroom offering custom cabinetry, double vanities, a walk-in shower, and a distinctive soaking tub, together creating a truly special and private retreat. The second bedroom on this floor is well-suited as either a guest room or a refined home office and is complemented by a Jack-and-Jill bath with ample custom storage. A large laundry room is also conveniently located on this level. The third floor is equally captivating, showcasing beautiful lake views, an additional spacious living area, and two more bedrooms and bathroom. Windows surround the living space, and sliding doors open to a third level deck with exterior access to the kitchen deck below. The finished two-car garage is both deep and well-equipped, complete with a utility sink. Adjacent to the garage is an expansive flexible space, housing the boiler system that provides warmth throughout this area. Whether envisioned as a workshop, craft studio, game room or storage for outdoor equipment, this versatile space offers exceptional potential. The extra large parking pad leaves room for many vehicles. Situated in the desirable Lakewood Knolls neighborhood, this distinctive home is ready to welcome its next owner, one who appreciates space, flexibility, and room to grow.
…By Sierra Sotheby's International Realty


Within Montreux, Reno's most coveted gated community and home to Northern Nevada's only Jack Nicklaus Championship golf course, natural light is often the first thing people notice when they walk through the door at 16925 Rue Du Parc and the last thing they stop thinking about after they leave. Spectacular windows frame sweeping Mount Rose views from nearly every room, flooding the open floor plan with light from morning through sunset. The layout is generous and intuitive, built for everyday living and effortless entertaining alike, with high ceilings and a flow that feels both grand and comfortable. The kitchen and living spaces reflect the finish level Montreux buyers expect, with high-end appliances, exceptional built-in cabinetry, and materials chosen with care throughout. The library and office features custom built-in shelving and cabinetry from floor to ceiling. Outside, the oversized two-thirds acre lot is one of the largest and most usable in the community, lushly landscaped with a built-in BBQ, mature trees, and room to breathe that most Montreux properties cannot offer. Views of Mount Rose, ski runs, greenbelt, and tree canopy fill the horizon in every direction. Three bedroom suites, four bathrooms, a loft for bonus space, and a three-car garage.
…By Sierra Sotheby's International Realty


Welcome home, where exceptional craftsmanship meets an elevated lifestyle. Completely reimagined, this handcrafted Summerlin residence offers 4,479 square feet of refined living on a 6,970-square-foot lot. The open-concept floor plan is filled with natural light from a dramatic corner sliding glass wall, creating seamless indoor-outdoor living and effortless entertaining. The custom chef's kitchen is appointed with Wolf appliances, dual Sub-Zero refrigerators with a built-in wine cooler, a wet bar with beverage cooler, and stunning quartzite and marble finishes throughout. Upstairs, three secondary bedrooms provide exceptional comfort, including two with private en-suite baths and walk-in closets. The luxurious primary suite is a true retreat, featuring a private balcony with breathtaking Strip and mountain views, along with a custom spa-inspired bath complete with a steam shower. A main-level Next Gen suite offers the ideal space for guests, extended family, or multigenerational living. Outside, enjoy your own private resort with a modern heated pool and spa, creating the perfect setting for relaxing or entertaining. Located within a gated Summerlin community near top-rated schools, parks, hiking trails, golf, shopping, dining, and Downtown Summerlin, this exceptional home offers luxury living in one of Las Vegas' most desirable locations.
…By Las Vegas Sotheby's International Realty


This former Les Maisons model home is one of the most distinctive properties ever to come to market within Montreux - Reno's most prestigious gated community and home to Northern Nevada's only Jack Nicklaus Championship golf course. French cottage architecture of this caliber is rare anywhere. To find it paired with soaring vaulted ceilings, exposed wood beams, an open floor plan built for grand entertaining, and finishes at this level is unheard of. The La Cornue French range and matching limestone hood anchor a chef's kitchen that is as functional as it is beautiful, surrounded by rich hardwood floors, double-pane wood-framed windows, and craftsmanship that reveals itself in every room. What elevates this property above everything else in its class is the complete and total privacy. No rear neighbors. Ever. Instead, serene greenbelt views of the HOA-maintained common area with walking trails, a water feature, and a dry creek — a backdrop that is nearly impossible to find in a home of this style and finish level. The expanded covered patio with its massive rock fireplace, sunken hot tub, and fire pit surrounded by aspens and maple trees is not just an outdoor space. It is an experience. From the moment you step through the signature archway entry, the attention to detail is unmistakable. Custom wood trim, designer fixtures, California closets, heated copper gutters, and a three-car garage with epoxy floors round out a home that has been considered at every turn.
…By Sierra Sotheby's International Realty


Clean lines, open volume, & refined design set the tone for this 2023 custom home in a private enclave inside Southern Highlands without being part of the master planned community. Ideally located w/ quick access to I-15, the Las Vegas Strip, and Harry Reid Airport. Spanning over 5,000 sqft, the home features a grand 22 ft entry, floor-to-ceiling fireplace & built-in bar, creating a striking yet functional living space. The kitchen is designed for both everyday use & entertaining, w/ custom cabinetry, quartzite counters & a double waterfall island. Upstairs, the primary retreat offers a private sitting area, balcony, spa-style bath, & generous walk-in closet, while additional suites & a versatile flexspace provide flexibility for guests, media, or fitness. Set on a spacious half-acre lot with a resort-style pool, spa & water features, RV/boat parking, & 3-car garage, this home delivers privacy, comfort & connectivity.
…By Las Vegas Sotheby's International Realty


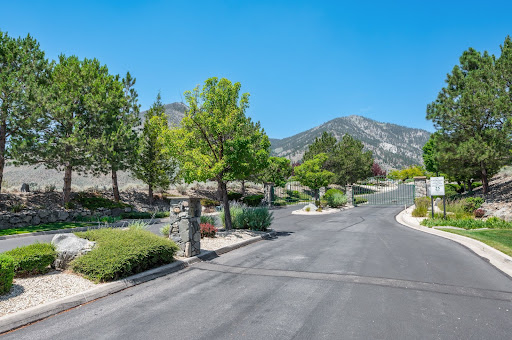


Custom Build w/ Panoramic Views | Enjoy breathtaking panoramic views from this coveted 2.28-acre cul-de-sac homesite in the gated Canyon Creek Estates community. Surrounded by stunning 360-degree vistas of the Carson Valley, Job's Peak, and the majestic Sierra Nevada, this exceptional property offers the perfect setting to build your dream home. Ideally located with convenient access to Lake Tahoe, Reno and surrounding Eastern Sierra. The property combines privacy, natural beauty, and accessibility. Residents can enjoy an abundance of year-round outdoor recreation, including golf, skiing, hiking, biking, boating, and more. Architectural plans for a custom 5,000-square-foot residence are included, making it even easier to bring your vision to life.
…By Sierra Sotheby's International Realty


Welcome to Homesite 5 at Wild Roan Estates—a premium 5-acre parcel in Carson Valley's newest luxury community, thoughtfully designed for those ready to build without the usual delays. Located on Currant Court, this exclusive development features just seven spacious homesites, each with exceptional infrastructure already in place. Unlike typical vacant land purchases, Wild Roan Estates offers a rare opportunity to begin building immediately. Grading and building pads are complete, with recommended well and designated septic locations thoughtfully mapped out. A permitted on-site irrigation well supports the community landscaping, ensuring lush surroundings for years to come. Utility infrastructure is already aligned for convenience and cost savings: a transformer power box allows for easy electricity connections, Southwest Gas is ready to be routed post-construction, and Spectrum utility plans are fully approved, ensuring future internet and cable service availability. For those envisioning more than just a home, Homesite 5 also benefits from recommended barn or workshop building sites and planned equestrian and walking paths throughout the community—ideal for those seeking the best of country living with a modern touch. With unmatched preparation, sweeping views, and easy access to Gardnerville, Minden, and Lake Tahoe, Homesite 5 at Wild Roan Estates is ready for your dream home to take shape without the typical land development wait. Seller is in the process of creating a CIC and will provide all CIC information, including monthly dues, upon completion of the CIC documents.
…By Sierra Sotheby's International Realty


Build your dream home in the heart of the world-renowned Spring Mountain Motor Resort & Country Club. This premium vacant homesite offers a rare opportunity to create a custom residence within one of the nation's premier motorsports communities. Enjoy a unique lifestyle that combines luxury living with access to a private country club, world-class road racing facilities, dining, fitness amenities, social events, and an unmatched community of automotive enthusiasts. Located just an hour from Las Vegas, Spring Mountain offers the perfect balance of excitement, recreation, and desert beauty. Whether you're envisioning a weekend retreat, full-time residence, or the ultimate motorsports getaway, this exceptional lot provides the ideal setting to bring your vision to life.
…By Las Vegas Sotheby's International Realty


This beautiful 1952 farmhouse perfectly blends vintage charm with modern luxury across a total of ±5,728 square feet of immaculate living space. Reclaimed barn beam work from Genesee grounds the main 4,928-square-foot residence in rich history, flowing seamlessly into a fully remodeled, modern farmhouse kitchen that serves as the heart of the home. The expansive main layout incorporates three spacious bedrooms, three full bathrooms, and two convenient half baths, with one of the half baths ideally located just inside the back door for easy poolside use. Recent 2021–2022 upgrades brought massive functional enhancements to the estate, including a new roof, updated home systems, and a newly constructed 218-square-foot mudroom positioned perfectly upon entry from the garage. This expansion also introduced a four-car garage boasting two new oversized bays designed to accommodate large trucks or tractors, topped by a private, open-concept ±800-square-foot studio loft. This separate space features a spacious living area, a dedicated studio bedroom space, a kitchenette, and a full bathroom, making it an incredible setup for in-law quarters, long-term guests, or a premium home office. The estate doubles as a private resort, anchored by a massive 20’ x 40’ swimming pool and a dedicated sports court lined for both basketball and pickleball. Beyond the resort-style backyard lies an agricultural paradise, complete with a private, mature orchard producing fresh peaches, apples, pears, plums, and cherries. The working acreage across two separate, fully fenced parcels totaling nearly six pristine acres features a functional three-stall barn and dual active alfalfa fields fed by ten valuable acre-feet of water rights on the Last Chance Ditch, creating an authentic, lush country atmosphere. Combining historic integrity with extensive modern upgrades, this is a true heritage estate, a private retreat, and one of the finest luxury offerings ever to come to market in Reno, Nevada. For the discerning buyer, this is the opportunity of a lifetime.
…By Sierra Sotheby's International Realty
'%20stroke='%23DDAA3A'%20stroke-width='1.909'%20stroke-linecap='square'%20stroke-linejoin='bevel'/%3e%3c/svg%3e)
Receive by email any new listing that may match your search criteria
Your criteria :
By validating this form, you accept the general conditions of use of Le Figaro Properties.
These agencies offer a selection of luxury properties vente in Nevada. Feel free to contact them for personalized assistance.
