The agencies at Manhattan
These agencies offer a selection of luxury properties vente at Manhattan. Feel free to contact them for personalized assistance.

 English$ USD · m²


Newly renovated and thoughtfully laid out, this charming two-bedroom is located in The Andrada, an intimate pre-war building in Kips Bay. The open-concept kitchen and living area create a welcoming, bright space, while the split-bedroom floor plan offers flexibility and privacy. The kitchen features stainless-steel appliances, including a gas stove and microwave. Throughout the apartment, warm-toned engineered floors, 9’2” ceilings, and elegant moldings add warmth and character. The living room is filled with natural light from its three large windows. Both bedrooms feature large windows and closets, and the smaller bedroom offers flexibility to serve as a home office or mixed-use room. The renovated bathroom features elegant white marble tile complemented by darker mosaic accents, a large window, and a showerhead-and-hand-shower combination, creating a sophisticated and timeless finish. The Andrada is a six-story co-op residence, built in 1910 and converted in 1984, with only 23 residential units. The building is pet-friendly and offers an elevator, a live-in superintendent, a central laundry room, bike storage, and common storage. Co-purchasers, guarantors, and pied-à-terre ownership are permitted. Located on a quiet, tree-lined block, 139 East 30th Street is steps away from the 6 train at 28th and 33rd Streets, with easy access to the N, Q, R, and W lines, as well as Grand Central Terminal. The residence is conveniently near dining, bars, grocery stores such as Trader Joe’s, Fairway Market, and Madison Square Park. Note: There is currently a monthly assessment of $140.16 for capital work, in addition to a monthly tax assessment of $373.25, with no stated end date.
…By Sotheby's International Realty - Downtown Manhattan Brokerage


Sun-Filled, Elegant and Large Corner Residence with Panoramic Stunning Views at Madison House This exceptional two-bedroom, two-and-a-half-bath corner residence offers approximately 1,650+/- square feet of refined living, 11 ft ceilings, wrapped in South, East, and West exposures that flood the home with natural light and showcase sweeping panoramic city views. An elegant entry foyer sets the tone, leading into a dramatic living and dining space framed by soaring ceilings and oversized windows. Designed for both entertaining and everyday living, the open chef’s kitchen with huge windows is a striking centerpiece, featuring custom rift-cut cabinetry by Gachot, a honed Calacatta Borghini marble waterfall island and backsplash, and a full suite of integrated Gaggenau appliances, including a cooktop, combi-steam oven, convection double oven, refrigerator, and wine refrigerator. A private vestibule thoughtfully separates the living spaces from the primary suite, enhancing privacy. The serene bedroom retreat features a generous walk-in closet and a spa-caliber bath clad in honed Bianco Dolomiti marble, complete with a custom Gachot-designed vanity, Dornbracht fixtures, Kaldewei soaking tub, and Duravit fittings with Radiant heated floors. The second bedroom offers its own en-suite bath and equally compelling city views. Additional highlights include white oak plank flooring, solid walnut doors, floor-to-ceiling windows, washer/dryer, electronic window treatments, and a beautifully appointed powder room finished in Calacatta Nuevo and Absolute Black marble. A large deeded storage unit comes with the apartment! Designed by Handel Architects, Madison House is a striking NoMad tower that redefines modern luxury living. Residents enjoy over 30,000 square feet of curated amenities, including a double-height attended lobby, a spa with a 75-foot lap pool, cold plunge, hot tub, steam room, sauna, and treatment suite, as well as a landscaped roof garden. Entertain in the Gachot-designed private lounge and bar, host in the 14-seat dining room with catering kitchen, or relax in the sports lounge with golf simulator and billiards. A state-of-the-art fitness center, yoga studio, conference room, card room, reading room, and children’s playroom complete this exceptional lifestyle offering.
…By Sotheby's International Realty - Downtown Manhattan Brokerage


LUXURY HIGH FLOOR TWO BEDROOM IN NoMAD! Perched on the 30th floor of Twenty9th Park Madison, this corner two-bedroom, two-bathroom abode is the epitome of modern sophistication. The home features floor to ceiling windows, which bathe the home in light throughout the day and offer three exposures, granting breathtaking views of some of Manhattan’s most iconic buildings. The south facing living room imparts open city skyline views of the Flatiron Building, the New York Life Building, the New York Merchandise Mart and the Met Life Tower while the Northern facing bedrooms provide views of the Empire State Building and Chrysler Building. The gracious primary bathroom features a double sink, large soaking tub, shower stall, polished limestone floors. The windowed gourmet kitchen features an oversized island, Wenge cabinetry, Crystal white countertops, Wenge wood-paneled Sub-Zero refrigerator, Thermador oven and cooktop, and Fisher & Paykel dishwashers. Other notable features include high ceilings, Teak hardwood floors, Bosch stacked washer/dryer and ample storage throughout. Twenty 9th Park Madison is a luxury full-service condominium close to Fifth Avenue and is within close proximity to some of Manhattan's finest restaurants and liveliest nightspots. Building amenities include a Boutique Hotel Inspired Lobby with Espresso Bar and WiFi access, 24-hour doorman and concierge, a 360-degree rooftop lounge fitted with lounge chairs, beautiful landscaping, outdoor shower and four kitchen/BBQ areas, on-site parking, refrigerated storage, state-of-the-art fitness center and yoga room, and bike and individual storage. Located in the heart of NoMad between Madison Ave and Park Avenue, and around the corner from Madison Square Park, Twenty9th Park is world-class building which gives owners access to some of the best restaurants, shopping, and nightlife downtown Manhattan has to offer. Centrally located in the Flatiron and NoMad neighborhoods with easy access to all of the city via the 6 and R/W trains.
…By Sotheby's International Realty - Downtown Manhattan Brokerage


This iconic NoMad penthouse loft was designed by acclaimed AD100 architect and designer Daniel Romualdez, and crowns 105 East 29th Street. Occupying the full top two floors of this boutique loft cooperative—approximately 3,400 square feet—the home is complemented by a penthouse bulkhead and a substantial private rooftop terrace spanning over 1,000 square feet. With four exposures, wraparound views, and exceptional privacy, the residence offers a rare combination of scale, light, and turnkey condition. A key-locked elevator opens directly into a private foyer, leading to a dramatic great room defined by 11-foot ceilings and expansive southern and eastern light. The open living and dining areas are thoughtfully proportioned for both everyday living and large-scale entertaining. The south-facing living room is anchored by a custom built-in library wall and offers ample space for multiple seating arrangements, while the adjacent dining area enjoys bright eastern exposure. The open kitchen is equipped with stainless steel appliances by Gaggenau, generous pantry storage, and integrated laundry. The bedroom wing is privately situated along the northern side of the home. The primary suite occupies a corner position with protected northern views, a substantial custom closet, and a spa-quality bath featuring a soaking tub, double vanity, separate shower, and enclosed water closet. Two additional bedrooms and a full bath complete this level. A sculptural iron spiral staircase leads to the glass-enclosed penthouse level, offering a flexible suite of spaces including a lounge, office area, wet bar, and full bathroom. Multiple sliding doors open to the expansive rooftop terrace, which wraps the residence and is designed for seamless indoor-outdoor living. Features include mature plantings with irrigation, an outdoor shower, and multiple areas for dining and lounging. Additional highlights include multi-zone central air conditioning, automated lighting and shade systems, and extensive storage throughout. Built in 1913, 105 East 29th Street is an intimate 11-residence cooperative with a newly renovated lobby and virtual doorman. The building is moments from some of the city’s most notable dining destinations, including Eleven Madison Park, Gramercy Tavern, and Union Square Cafe, as well as everyday conveniences like Whole Foods Market. Madison Square Park is just a short distance away.
…By Annonceur International


Elevated high above the city on the 30th floor, this spectacular corner one-bedroom residence offers breathtaking, unobstructed North and East skyline views through dramatic wraparound windows, filling the home with natural light and spectacular sunsets. A true design lover’s dream, the apartment features a custom floating wall that effortlessly transforms the layout from an expansive 36-foot loft-like entertaining space to a private bedroom retreat. Elegant custom built-ins, over 20 linear feet of closets, hidden storage throughout, lava stone floors, designer lighting, and a discreet built-in office reflect exceptional attention to detail. The sleek windowed kitchen features stainless steel appliances and granite countertops, while the spacious bathroom offers both a soaking tub and separate walk-in shower. Central Air throughout. This move-in-ready home is equally suited as a primary residence, pied-à-terre. There is a permanent assessment in place equal to 10% of the monthly common charges used to fund capital projects. Designed by renowned architect Michael Graves, the award-winning 425 Fifth Avenue condominium offers exceptional full-service amenities, including a 24-hour doorman and concierge, fitness center, indoor pool, landscaped courtyard, roof deck, residents’ lounge, business center, private cinema, children’s playroom, and meeting room. Perfectly positioned near Bryant Park, this residence sits at the heart of one of Manhattan's most dynamic and rapidly evolving neighborhoods. The areahas been transformed by the redevelopment of the iconic Lord & Taylor flagship into Amazon's New York headquarters and looking into the future the City of New York has committed approximately $402 million (one of the largest public-realm investments in Midtown Manhattan in decades) to reimagine Fifth Avenue from Bryant Park (42nd Street) to Central Park (59th Street). The project will introduce dramatically wider sidewalks, landscaped public spaces, more than 200 new trees, expanded outdoor dining, enhanced lighting, and a world-class pedestrian experience, further elevating one of the city's most prestigious corridors.
…By Sotheby's International Realty - Downtown Manhattan Brokerage


Residence 16E offers a rare sense of openness, light, and quiet sophistication in the heart of NoMad. With south and west exposures, this oversized one-bedroom, one-bathroom residence is bathed in natural light throughout the day and enjoys sweeping city views. Designed by Handel Architects with interiors by Gachot Studios, every detail reflects a thoughtful approach to refined, modern living. A gracious entry foyer leads into an expansive living and dining area framed by floor-to-ceiling windows and soaring ceilings, creating an impressive setting for both everyday living and entertaining. The custom kitchen pairs exceptional craftsmanship with sophisticated design, featuring rift-cut oak cabinetry, a striking Calacatta Borghini marble waterfall island and backsplash, and a suite of fully integrated Gaggenau appliances, including steam and convection ovens, a wine cooler, and gas cooktop. Privately positioned beyond its own vestibule, the bedroom offers a serene retreat with two fully outfitted closets. The spa-like bathroom is clad in Bianco Dolomiti marble and appointed with a custom Gachot-designed vanity, Dornbracht fixtures, and a Duravit toilet. Additional details throughout the residence include 5-inch white oak plank flooring, solid walnut doors, and an in-unit washer and dryer. Residents of Madison House enjoy an exceptional collection of resort-style amenities designed for wellness, recreation, work, and entertaining. Highlights include a 75-foot lap pool, hot tub, cold plunge, steam room and sauna, a state-of-the-art fitness center and yoga studio, and an array of beautifully designed resident lounges. Additional offerings include a rooftop garden and a sports lounge complete with a golf simulator and game room. Ideally situated in the heart of NoMad, moments from Madison Square Park, Eataly, and some of Manhattan’s best dining, shopping, and transportation, Residence 16E presents an exceptional opportunity to own a beautifully designed home in one of the neighborhood’s most distinctive modern developments.
…By Annonceur International


The Most Impressive Indoor-Outdoor Living Experience in NoMad.A NoMad Oasis beckons in this one-of-a-kind combined duplex townhome designed by preeminent architect, West Chin.Spanning over 6,000 square feet of combined indoor-outdoor living space, this gut-renovated 6-bedroom, 4.5-bathroom condo combines ultra-luxurious interiors with a tranquil manicured park-like escape in the heart of Manhattan.Entering the LOWER LEVEL of the home, an automated retracting steel and glass privacy door opens from a lovely foyer with closet space and a Boffi/Toto powder room to reveal the massive living, dining and media rooms - all with floor to ceiling sliding glass walls that flow out to a 1,700-square-foot multi-level backyard with a water wall, floating concrete slab steps, lush lighted landscaping, Brazilian hardwood fencing, built-in speakers, a raised pergola, mature 8-story tall trees, and an outdoor kitchen with an infrared grill.The Boffi kitchen is outfitted with a 16-ft island of bold Carrara marble and an eat-in peninsula with Corian slab countertops, an appliance nook, full walk-in pantry, and integrated Gaggenau appliances. The living room has a concealed wet bar, integrated ice maker and a 99-bottle dual-temperature Gaggenau wine column.Modern stairs with glass railing are illuminated by a Bocci chandelier lead to the UPPER LEVEL where the master bedroom enjoys the privacy of its own wing, with 4 windows receiving wonderful sunset light. The master suite has a cavernous walk-in closet, and a windowed spa bathroom with a floating double vanity, a walk-in rainfall steam shower, and a freestanding soaking tub. The King-size bedroom has two walls of built-in storage, and separate sitting area and step-up sleeping space.The remaining five bedrooms sit in a separate wing with southern exposure, each with custom built-ins and storage. Two of the bedrooms are currently configured as a single large den/gym/office area with two custom hidden queen-size murphy beds. Another bedroom serves a wonderful guest suite with a walk-in closet and full en-suite bath. Two pristine full bathrooms, a full laundry room, and a mudroom complete the upper level.Additional highlights include a state-of-the-art Savant home automation controlling in-ceiling all-room music, surround sound TV, lighting, HVAC, and security systems and private 600-square-foot deeded storage room.Located in NoMad, 120 East 29th Street is a distinctive boutique condominium converted from a row of turn-of-the-century townhomes. The building has part-time door attendants, video intercom, a bicycle room, and a shared rooftop deck. It is close to exciting dining and nightlife options and is around the corner from a new Whole Foods. Madison Square Park, Eataly, and Koreatown are a few blocks away. Accessible subway lines include the 6, R, and W. Pets are welcome.
…By Annonceur International


Welcome to your newly renovated, bright and peaceful retreat in the heart of Midtown Manhattan! Residence 10H at Fifth AvenueTower Condominium has just been meticulously renovated and is flooded with light from walls of east and north-facing oversized windows. This 675 square foot home, with an extremely well-proportioned layout, has a generously sized Living Room and Bedroom, along with three closets. There is beautiful new wide plank flooring throughout the apartment. The Kitchen has been thoughtfully updated with top-of -the-line appliances by Miele, Bosch and Liebherr, modern white cabinetry with ample storage space, and stunning stone countertops. The marble-wrapped Primary Bathroom, which also functions as a Powder Room for guests, features a brand new walnut and stone vanity, brass hardware and a chic, crystal and brass light fixture. Fifth Avenue Tower is a full-service, pet-friendly condominium offering a 24-hour doorman and concierge service, beautifully landscaped roof terrace with panoramic city views, state-of-the-art 1,700-square-foot fitness center, children’s playroom, bike storage, laundry room, and storage available for rent. Perfectly located just off of Fifth Avenue, the building is right by iconic landmarks including Bryant Park, Grand Central Station, the New York Public Library, and the Empire State Building. You’ll also be right by the city’s best restaurants, shopping and all major transportation. Pied-a-terres and pets are both permitted. Call now for your private viewing of this special, mint-condition home!
…By Sotheby's International Realty - East Side Manhattan Brokerage


TWO-FAMILY TOWNHOUSE OFFERING EXPANSION POTENTIAL AND PRIVATE OUTDOOR SPACES Situated on a quiet block between Third and Lexington Avenues, 151 East 29th Street is a beautiful two-family townhouse offering immediate usability and meaningful upside. With approximately 2500 square feet of unutilized air rights (to be independently confirmed), the property provides an opportunity for future growth while already generating strong rental income. The home is configured as a legal two-family residence J-3 consisting of a newly created & remodeled duplex in Unit 1 producing $6,800/month. A spacious triplex, unrenovated, in Unit 2 currently listed at $10,000/month. Each apartment enjoys its own private outdoor area. New mechanical system as of 2024, including sealed lower level with new electric and gas connection to the home. Details to be provided if interested. The mechanicals room & storage has a separate entrance. There is an app controlled video doorbell for each unit. Whether purchased as an income-supported primary residence or as a long-term asset, both with significant expansion potential internally & externally, this townhouse offers versatility in a central Manhattan location. UNIT 1: MODERN DUPLEX WITH GARDEN RETREAT Unit 1 is a beautifully conceived two-bathroom, one-bedroom duplex offering approximately 1041 interior square feet and a peaceful 480-square-foot private garden. High ceilings, a striking glass partition wall, and access to outdoor space from both levels create a bright and airy feel. It is totally new innards and materials & appliances as of 2024, The upper level bedroom accommodates a king bed or bunk beds and includes an en-suite Carrara marble bathroom with a soaking tub. The kitchen, finished with premium appliances and Carrara counters, opens directly onto the garden for effortless indoor–outdoor living. The lower level features a flexible suite with generous closets, two built-in workstations, and a Carrara marble bathroom with a walk-in shower. This floor also includes a full-size WASHER/DRYER in its own laundry room and maintains a comfortable 7'3 ceiling height. The glass door can remain open for light and flow or be fitted with a privacy curtain. Thoughtfully designed with functionality in mind, Unit 1 offers both convenience and serenity. UNIT 2: SPACIOUS TRIPLEX WITH PRIVATE TERRACE Unit 2 extends across three full floors, beginning with a nearly 50-foot-long open living and dining level that leads to a private terrace off the large eat-in kitchen, offering approximately 1581 interior square feet . The scale and flow of this level allow for multiple living arrangements and abundant natural light. The two upper floors each offer two spacious bedrooms and one full bathroom, providing excellent separation and flexibility. An oval SKYLIGHT brightens the top floor and staircase, enhancing the sense of openness throughout the home. Exposed brick, recessed lighting, and high ceilings contribute to the home's character, while extensive closet space and an in-unit WASHER/DRYER support everyday comfort. With outdoor space and generous proportions, Unit 2 is an exceptional triplex residence offering room to grow and live comfortably in the heart of Manhattan.
…By Annonceur International


Moments from Fifth Avenue and Bryant Park, this approximately 3,100-square-foot, two-bedroom, two-and-a-half-bath duplex home combines the privacy, industrial texture, and outdoor space of a downtown loft with the convenience of central Midtown. Originally a manufacturing space, the home features a Workshop/APD renovation that preserves its industrial character while shaping it into a warm, highly functional home for daily life. Across two light-filled levels, oversized picture windows and north, south, and west exposures keep the interiors open and bright. Aged, smoked Chambord oak floors; satin glass; dark patina steel; and custom lighting give the home its distinctive balance of warmth, edge, and architectural restraint. The lower level is reserved for retreat. The primary suite includes a large dressing room, a bedroom anchored by a stone-framed gas fireplace, and a distinctive bath finished with split-faced diamond grey limestone, teak flooring, dark chocolate stainless steel, and custom acid-etched glass partitions and shower enclosures. The second bedroom suite adds generous proportions, strong natural light, and a crisp, skylit bath where warm teak flooring, frosted glass, and clean architectural lines create a calm, spa-like feel. Upstairs, the mood opens. A floating staircase leads to a full living and dining level with a wood-burning fireplace and a windowed chef's kitchen appointed with Sub-Zero, Viking, and Miele appliances, along with Caesarstone countertops. Integrated Lutron lighting and surround sound add comfort, control, and ease throughout the home. Outside, the loft reveals one of its strongest advantages. A landscaped deck with surround sound and a gas grill creates an easy setting for evenings above the city, while a metal and ipe staircase leads to an additional roof terrace with sweeping Manhattan skyline views and a direct view of the Empire State Building. With its scale, Workshop/APD renovation, manufacturing history, two-level layout, three exposures, two private bedroom suites, and private outdoor space, this is not a conventional Midtown apartment. It has the texture and individuality of a downtown loft, with Fifth Avenue and Bryant Park just moments away. 26-28 West 38th Street is a 12-story, 30-unit co-op with video security and an on-site full-time superintendent. Pets are permitted. A capital assessment of $500.50 per month is currently in place, and there is a 1.5% flip tax payable by the seller. A freight elevator upgrade is planned, funded from building reserves.
…By Annonceur International


Located on the 17th floor, with city views, 17B is a 3,668 sqft two-bedroom, 2.5-bathroom residence. It boasts open-plan living with a seamlessly connected kitchen, dining area, and living space enhanced by floor-to-ceiling windows and a sleek fireplace. The primary bedroom features its own fireplace, a walk-in closet, and a luxurious bathroom with a soaking tub and rain shower. The second bedroom includes an en-suite bathroom and ample closet space. Perched atop the Crown Building, Aman Residences offers 22 exclusive homes blending Beaux-Arts architecture with Aman’s signature design. Residents enjoy a private entrance on 56th Street and access to the 25,000-square-foot Aman Spa with a 20-meter pool, fitness center, and Spa Houses. Dining options include the Italian-inspired Arva, Japanese Nama, and access to a Garden Terrace and Jazz Club. Aman Residences combines Midtown Manhattan’s energy with Aman’s hallmark tranquility, offering unmatched luxury, and privacy.
…By Daniel Gale Sotheby's International Realty


Sky-High MINT 2 BD 2Bth CONDO Park Avenue South $2.495 This stunning 2-bedroom, 2-bathroom home with features floor-to-ceiling windows with flooding every room, showcasing dramatic views of Manhattan's skyline. The open-concept living/ dining area with totally open eastern vistas of the skyline is perfect for both countertop dining or a stylish buffet off your deluxe granite Island.. A chef's kitchen anchors this exciting home with ultra modern cabinetry, top-of-the-line appliances, in addition to the oversized island that is the focal point of most homes nowadays! The primary suite is totally private as this split layout creates 2 serene retreats. The master complete with a spa-inspired ensuite bath and generous walk-in shower and a super long double sink vanity that houses a myriad of storage. The master bedroom closet space is par none with one of the largest walk in closets you will ever see. The second bedroom, positioned across the home for privacy, is ideal for guests or a home office houses another huge walk in closet and a super contemporary bathroom that is not ensuite but conveniently located right by the bedroom door.. - both bedrooms offer sunny skyline views.. Highlights: Expansive layout with split-bedroom design Floor-to-ceiling windows and breathtaking natural light In-unit washer/dryer in place Full-service, pet-friendly condominium with 24-hour concierge and doorman Flexible ownership: pieds-andagrave;-terre, subletting, and financing allowed Live right in the middle of the Flatiron area to enjoy, Madison Square Park offering seasonal art installations, tree-lined paths, dog parks and a lovely setting for a morning walk. Foodies will love the neighborhood's unmatched dining - from Zaytinya, Portale Restaurant and too many others to mention to Eataly where you can shop or dine under one roof. rooftop bars. Multiple subway lines nearby so that at 400 Park Avenue South the entire city, work or play, is within your reach. This full-service, Doorman and Concierge luxury condominium designed by Pritzker Prize-winning architect Christian de Portzamparc is a 40-story glass tower with 81 residences and a suite of world-class amenities, including: Sky lounge with landscaped terrace Private garden courtyard Residents lounge, screening room, and media room Children's playroom and golf simulator, full sized gym Business conference room, ping pong table State-of-the-art fitness center with a lap pool, hot tub, yoga studio, spin room, and steam room
…By Annonceur International


Welcome to Residence 21R, a bright corner Junior 4 (convertible 2-bedroom) with 1.5 baths, southern exposure, and skyline views. This white-glove CONDOP offers condo-like rules allowing pied-à-terre, co-purchasing, gifting, subletting, and parents buying for children. Spanning approximately 1,100 sq. ft., the home features abundant storage with five closets, including a walk-in. A formal foyer leads to a sun-filled living room with access to a balcony facing west. The dining area can easily convert to a second bedroom. The windowed kitchen offers custom cabinetry, modern appliances, and partial East River views. The spacious primary bedroom includes a renovated, windowed en-suite bath, while additional highlights include hardwood floors, radiant heated bathroom floors, crown molding, and tasteful neutral finishes throughout. South and west exposures provide exceptional natural light all day. The Churchill offers full-service amenities, including a 24-hour doorman/concierge, fitness center with saunas, landscaped roof decks, outdoor pool, garage, valet, lounge, storage, bicycle room, and laundry on every floor. It has an onsite dry cleaning service. Pets up to 30 lbs. are welcome. Ideally located in Murray Hill, close to Grand Central, shopping, and dining. Assessment - $586 till 10/31/2026
…By Annonceur International


Designed by Pritzker Prize–winning architect David Chipperfield, residence 20B at The Bryant is a corner one-bedroom home defined by exceptional light, views, and refined design. Nine floor-to-ceiling Vitrocsa windows flood the space with natural light from eastern and northern exposures, offering sweeping views over Bryant Park and Fifth Avenue. The custom marble terrazzo facade transitions seamlessly to the interiors, creating crisp architectural frames to the windows and a border for the heated oak herringbone floors. The windowed custom kitchen features sleek white lacquer millwork, Calacatta Gold marble countertops, backsplash, and side panels, along with a full suite of Gaggenau appliances and a fully vented range hood. The well-proportioned bedroom sits just off the living area and offers convenient access to a luxurious bathroom features Statuarietto marble walls, complete with a double vanity and a rain shower within an enclosed wet room. Additional highlights include 9’4” ceilings and an in-unit Bosch washer and dryer. The Bryant, residents have access to a full range of building amenities including: - Full-service condominium with 24-hour attended lobby. - Lobby lounge with terrazzo floors and leather paneled walls. - State-of-the-art fitness center with sauna. - The Terrazzo lounge on the 6th floor featuring a full bar, stunning double height ceilings, a fireplace and a heated terrace overlooking Bryant Park
…By Sotheby's International Realty - Downtown Manhattan Brokerage


Presenting Penthouse 2 - the Crown Jewel of 76 Madison Avenue Perched atop a historic NoMad condominium lies a contemporary masterpiece. This triple mint, full-floor Penthouse with wraparound terrace was fully designed as a new build by its current owners. The private keyed elevator opens directly into the spacious great room, where floor-to-ceiling windows frame the verdant landscaped terrace and flood the main living space with natural light. Dramatic, 11-foot ceilings and an open layout complement the seamless indoor-outdoor design scheme, creating a rare sense of tranquility in the heart of Manhattan. The highlight of this impressive Penthouse is its 850 square feet of private outdoor space. Ideal for entertaining, the expansive terrace is accessible via French doors from each room in the apartment. With open skyline views to the north, east, and west, it offers a balance of sun and protected shade. Lush, mature dwarf birch trees, hornbeam, and boxwood on view from each room create a unique sense of privacy; an irrigation system is included. The stylish chef's kitchen is fully equipped with top-of-the-line stainless steel appliances, including a Sub-Zero refrigerator, separate wine refrigerator, and a Miele suite complete with gas range, double ovens, and dishwasher. Luxury custom finishes such as five-inch white oak hardwood floors and natural stone countertops bring warmth to the contemporary aesthetic. The professional lighting design and ample gallery space provide the perfect setting to showcase a substantial art collection. The acoustic design features a smart HEOS system as well as concealed speakers and subwoofers throughout the home, both indoors and out. A powder room is conveniently tucked just off of the corner of the main living space. The ideal floorplan positions the primary and secondary bedrooms along the corridor just beyond the main living space, providing privacy and seclusion to owner and guests. The primary suite's peaceful northeastern double exposures flank a central Venetian plaster gas fireplace. French doors provide unfettered access to a serene nook of the terrace, perfect for morning coffee. The lavish en-suite bathroom includes a large wet room with double rain showers as well as a freestanding soaking tub. A large custom-finished walk-in closet completes the primary retreat. The secondary bedroom and bathroom are equally as splendid. This exceptional residence incorporates many luxury conveniences, including a second private keyed elevator direct to the primary suite corridor, dual-zoned central air, power blackout shades with sheer privacy curtains, and an in-unit stacked Miele W/D. A large private storage unit located in the basement transfers with the Penthouse. 76 Madison Avenue was built in 1911 and pays homage to the Renaissance Revival period. This full-service condominium includes a 24-hour doorman, Resident Manager, and a landscaped rooftop terrace featuring a wet bar, an outdoor kitchen, and a fireplace. Located just steps away from Madison Square Park and the coveted Flatiron District, with gourmet coffee downstairs and a new Whole Foods directly opposite, there is no shortage of transportation, shopping, and upscale dining.
…By Annonceur International


Pay No Common Charges for 12-months! Located high above vibrant Bryant Park in the heart of New York City, Penthouse South is one of just two Penthouses crowning The Bryant, David Chipperfield's new modernist landmark on Bryant Park. Penthouse South is spread over three floors of refined living and entertaining space with a double-height loggia and incomparable views of the Empire State Building and the New York City skyline. At 4,078 sq. ft. (379 sq. m.), this 3-bedroom home with private roof terrace offers an expansive floor plan with an abundance of natural light and ultra-luxurious design by Pritzker Prize winning David Chipperfield Architects. The Bryant's signature marble terrazzo facade wraps all the way to the interiors, framing floor-to-ceiling windows, and transitioning seamlessly to radiant-heated terrazzo floors throughout the entertaining levels and fumed oak herringbone floors on the bedroom level. On the 32nd floor entertaining level, enter into a 70' wide great room with 10'6 ceiling heights, and living and dining areas that are divided by a dramatic Jet Mist granite gas fireplace, open on both sides. Victrosa sliding glass doors span the entirety of the southern exposure, opening onto a double-height colonnade and second terrace. The chef's kitchen features custom designed fumed oak millwork cabinetry and is outfitted with a full suite of Gagganeau and Sub-Zero appliances including a built-in espresso maker and integrated full height wine storage. A second prep kitchen is conveniently located next to the service entrance and features an additional cooktop, oven, sink, dishwasher and refrigerator drawers. A private internal elevator connects the entertaining level, bedroom level, and the 875 sq. ft. (81 sq. m.) wraparound roof terrace with adjacent solarium. The bedroom level includes a 40' wide primary bedroom suite with heated oak herringbone floors, a large windowed dressing room, and a primary bath with a striking freestanding hand-carved Statuarietto marble tub. The second and third bedrooms each have their own en-suite baths, clad with slabs of honed Statuarietto marble and fitted with Dornbracht fixtures, Bendheim glass doors, and custom vanities. At the rooftop level, the elevator opens to a solarium with wet bar and powder room, wrapped by a massive open-air terrace with incredible city skyline views to the west, south and east. Residences at The Bryant, located at 16 West 40th Street, sit atop a boutique hotel and amenities include a 24-hour attended lobby, lounge, fitness center with sauna, and access to the Branch Club with double-height lounges and full bar overlooking Bryant Park. Immediate Occupancy.
…By Annonceur International
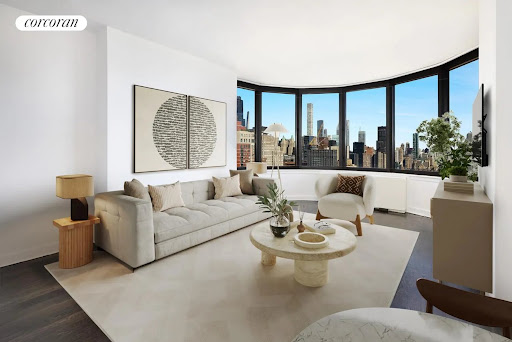


Bask in amazing city views perched high above in this grand one-bedroom, two-bath home with private balcony in a luxurious, amenity-driven condominium. An entrance foyer leads you into this beautifully appointed home, where stunning wood floors enhance the elegant atmosphere. The large living room, with oversized bay windows, invites an abundance of natural light and offers breathtaking views. With low carrying costs, this condominium presents an exceptional opportunity as both a distinguished home and a savvy investment. The Corinthian Condominium exudes luxury, offering 17,000 square feet of top-tier amenities. Residents enjoy a state-of-the-art fitness center, a 60-foot heated pool enclosed in glass, steam and sauna rooms, and a dedicated yoga space with complimentary daily classes. Additional features include a resident's lounge, billiards room, golf simulator, conference room for remote work, and an outdoor running track that wraps around the building. The property also boasts over 5,000 square feet of private outdoor space, complete with a sun deck and lush gardens. For added convenience, the Corinthian offers an on-site garage and valet services. Plus, this pet-friendly community welcomes your furry companions, making it a true home for anyone. There is an assessment for one month of common charges through 2026 and an additional assessment of one-third of common charges beginning February 1 through December 2028.
…By Annonceur International


Welcome to luxurious living at the prestigious Manhattan Place Condominium on 630 First Ave! Perched within an elegant high-rise, this meticulously FULLY RENOVATED 2-bedroom, 2-bathroom condo offers a sophisticated urban retreat spanning 1,050 square feet. With southwestern exposures, this home is bathed in natural light, enhancing the beauty of its hardwood floors and accentuating the sleek upgrades throughout. Soak in the gorgeous sunset every evening alongside your views of Downtown Manhattan and the Freedom Tower, and Midtown Manhattan, including the Empire State Building and Hudson Yards. The chef’s kitchen is a culinary dream, boasting high-end finishes, a dishwasher, and ample space for entertaining. Both bathrooms have been gorgeously updated with marble details, offering a spa-like ambiance. The flexible floor plan includes a spacious living and dining area, presenting endless options for work, play, or relaxation. Residents enjoy outstanding building amenities, including a full-time doorman, concierge services, children's playroom, and a health club featuring a gym, pool, sauna, and steam room. Outdoor spaces abound, with access to a common courtyard, two roof decks with stunning views, and an electric grill ideal for hosting gatherings. Parking is a breeze with an attached garage, and essentials are made easy with on-site laundry, a bike room, and common storage. The building has just been meticulously remodeled with new high speed elevators, a brand new marble and dark wood lobby that gives off a feeling of sophistication, and a gorgeous marble waterfall to impress all guests and welcome all residents at the end of a long day. This lobby has garnered much deserved praise from the local community and was recently featured on national television. There is a popular cafe attached to the building, and plenty of supermarkets (including Trader Joe’s, Fairway, and Lidl), bars, cafes, and the East River esplanade just steps away (with a dock 1 block away operating ferry service to Brooklyn, Queens, Wall Street, and boats to Martha’s Vineyard and Sandy Hook)! St Vartan’s Park is also 1 block away, and offers a playground with seating and updated recreation equipment for children, picnic area, basketball court, and tennis section, all spread out over an entire city block. Interior photos are representative of typical unit layouts at 630 First Ave and may be virtually staged.
…By Annonceur International


Located on Madison Square Park, this beautiful luxury loft is in move-in condition. Apartment 11F is a generously sized three-bedroom, 3.5-bath plus home office/den with lovely northern views of Beaux-Arts cornices and open sky. The layout is ideal, with both gracious entertaining space and separation of the primary suite and guest bedrooms for privacy. Details abound, from Brazilian walnut floors to soaring 12-foot ceilings and oversized windows. The sprawling living room features oversized windows, plenty of room for dining, and thoughtfully designed custom built-in bookcases. The cook's open kitchen is ideal for entertaining with generously scaled quartzite counters, a SubZero refrigerator, a dual-zone wine refrigerator, a six-burner vented Viking stove, a Grohe pot filler, a Miele espresso/cappuccino machine, a Miele dishwasher, a Miele microwave, a convection oven and warming drawer. A massive pantry closet compliments the kitchen storage. The large primary suite has open northern views, custom built-ins, a huge walk-in closet completely fitted by California Closets, and an additional hall closet. The spa-like master bathroom has floor-to-ceiling Bianco Dolomiti marble, Waterworks cabinetry, a Cambridge soaking tub, and a generous glass-enclosed shower. This luxurious apartment features two more generous bedrooms, one with an en suite bath and the other with a hall bath for ultimate flexibility. There is also a den/office that currently serves as a playroom. A powder room with a marble vanity is located off the foyer. 11F has a Bosch washer/dryer that vents out, Fios Hi-Speed internet, and full CAT 5E wiring for phone and cable. Built in 1912, Fifteen Madison Square North was masterfully converted to a condominium in 2008. Amenities include an elegant attended lobby, an individual 200-bottle wine locker within a temperature-controlled room, a private locked storage unit, a 2,200 SF two-level fitness room with a steam room and sauna, a playroom, and a rooftop with breathtaking views. Flip the tax at 2 percent. There is an assessment of $373.75 through June of 2027.
…By Annonceur International


25 West 28th Street, PH42A Introducing Penthouse 42A at the acclaimed Ritz-Carlton Residences designed by legendary architect Rafael Vinoly. Exclusive benefits and panoramic helicopter views of the Lower Manhattan skyline, the Statue of Liberty, the Empire State Building, and the East River make this lavish 2-bedroon, 2.5-bathroom offering unlike any other in the city.Exclusive Ritz-Carlton Benefits Ideal as a pied-a-terre property or an investment opportunity, owners have access to the penthouse for up to 120 nights a year and can appoint The Ritz-Carlton to rent and manage the home and generate income when they are away. The building has legally circumvented local AirBnB laws and expertly markets and advertises the home to achieve some of the highest nightly rental rates in the city.Residents also have access to all the amenities and services of the famed Ritz-Carlton Hotel. These include renowned wellness and spa services, a state-of-the-art gym, event and lounge spaces, a rooftop bar, two restaurants, and in-room dining run by Michelin-starred chef Jose Andres. Additionally, all the best restaurants, bars, cafes, and shops that NoMad has to offer are moments away.Penthouse Living Interiors are stunning in every way and can be delivered exquisitely furnished. Oversized picture windows let in an abundance of southern and eastern light, accentuating beautiful white oak floors, custom millwork, and soaring ceilings over 10 feet high. A state-of-the-art Lutron panel controls lighting and motorized drapes. The Poliform kitchen is adorned with an eat-in waterfall island, honed white quartzite countertops and backsplash, bronzed glass cabinetry with built-in LED lighting, and fully integrated Miele appliances.True Bedroom Suites The king-size primary suite has a wall of reach-in closets and a decadent en-suite bathroom with Bardiglio Nuvolato marble slab walls and floors, a carved Terrazzo double sink, acid-etched glass shower and water closet enclosures, a walk-in rainfall shower, and a deep Duravit soaking tub. The second bedroom suite can easily accommodate two double beds and has a reach-in closet and spa-like en-suite bathroom. A stacked Miele washer and dryer and a dedicated owners closet complete the home.The Ritz-Carlton Residences, New York, NoMad are not owned, developed or sold by The Ritz-Carlton Hotel Company, L.L.C. or its affiliates (Ritz-Carlton). RP 1185, LLC uses the Ritz-Carlton marks under license from The Ritz-Carlton Hotel Company L.L.C.
…By Annonceur International


25 West 28th Street, PH41D Welcome to Penthouse 41D at the acclaimed Ritz-Carlton Residences designed by legendary architect Rafael Vinoly. Graced with exclusive benefits and helicopter views of the Lower Manhattan skyline, the Statue of Liberty, Hudson Yards, and the Upper Bay, this lavish 2-bedroom, 2.5-bathroom offering is unlike anything else in the city. Exclusive Ritz-Carlton Benefits An ideal pied-a-terre property and a tantalizing investment opportunity, owners have access to the penthouse for up to 120 nights a year and can appoint The Ritz-Carlton to rent and manage the home and generate income when they are away. The building has legally circumvented local AirBnB laws and expertly markets and advertises to achieve some of the highest nightly rental rates in the city.Residents also have access to all the amenities and services of the famed Ritz-Carlton Hotel. These include renowned wellness and spa services, a state-of-the-art gym, event and lounge spaces, a rooftop bar, two restaurants, and in-room dining run by Michelin-starred chef Jose Andres. Additionally, all the best restaurants, bars, cafes, and shops that NoMad has to offer are moments away.Penthouse Living Interiors are stunning in every way and can be delivered exquisitely furnished. Oversized picture windows let in an abundance of southern and western light, accentuating beautiful white oak floors, custom millwork, and soaring ceilings over 10 feet high. A state-of-the-art Lutron panel controls lighting and motorized drapes. The Poliform kitchen is adorned with an eat-in waterfall island, honed white quartzite countertops and backsplash, bronzed glass cabinetry with built-in LED lighting, and fully integrated Miele appliances.True Bedroom Suites The king-size primary suite has a reach-in closet, a dedicated owners closet for when the residence is not in use, and a decadent en-suite bathroom with Bardiglio Nuvolato marble slab walls and floors, a carved Terrazzo double sink, acid-etched glass shower and water closet enclosures, a walk-in rainfall shower, and a deep Duravit soaking tub.The second bedroom suite can easily accommodate two double beds and has a reach-in closet and spa-like en-suite bathroom. A stacked Miele washer and dryer completes the home.The Ritz-Carlton Residences, New York, NoMad are not owned, developed or sold by The Ritz-Carlton Hotel Company, L.L.C. or its affiliates (Ritz-Carlton). RP 1185, LLC uses the Ritz-Carlton marks under license from The Ritz-Carlton Hotel Company L.L.C.Listed by Broker Owner
…By Annonceur International


A truly rare offering, this exquisite home is one of the few 2 bedroom apartments located in the coveted 5 Tudor City Place. Enjoy bright south and west exposures overlooking charming treetops from this beautifully renovated two bedroom, two bath home. Fine pre-war details include original hardwood floors, casement windows and high beamed ceilings throughout. A spacious living/dining room features two large windows with western light and opens to the beautiful galley kitchen with top-of-the-line appliances, granite countertops and abundant custom cabinetry. The Master Bedroom enjoys a quiet, corner exposure with charming views, a built-in book case, walk-in closet, and spa-like windowed en-suite bath. A secondary bedroom also enjoys built-in bookshelves, southern light and en-suite bath with clean, modern finishes and deep soaking tub. Ideally sited on a tranquil cul-de-sac, this white glove pre-war coop features a full-time doorman, resident superintendent, fitness center, central laundry room, bicycle and storage rooms, community room offering direct river views, self-serve post office and charming deli/café. 5 Tudor City Place is an oasis within the bustling city, and is conveniently located close to private parks, shops, fine dining, Grand Central Station and several forms of transportation. Monthly maintenance includes electricity charges. 75% financing. Pets and pieds-a-terre are permitted with board approval. 2% flip tax payable by the buyer.
…By Sotheby's International Realty - East Side Manhattan Brokerage


Welcome to Residence 14K at Gramercy 25 — a bright, high‑floor one‑bedroom with eastern city views and abundant storage. Interior Expansive, open‑plan living room ideal for both intimate and larger gatherings Flexible layout that accommodates a variety of furniture configurations Generous closets throughout Building & Services Full‑service co‑op with 24‑hour doorman and live‑in resident manager Recently renovated lobby Same‑floor laundry and secure bike room Furnished roof deck and onsite parking (waitlist) Financing & Purchase Terms Co‑purchase, gifting, guarantors, parental purchase participation, and pied‑à‑terre ownership permitted Up to 80% financing available
…By Sotheby's International Realty - East Side Manhattan Brokerage


Apx $7200* per month to OWN this 1400 sqft 2 Bed/2 Bath! What are you waiting for? Steps to buses, subways, Whole foods, Trader Joe's, Lidl and Pick-A-Bagel! This open-floor plan, sun-flooded apartment has split bedrooms, custom kitchen cabinetry, and a private home office niche. Abundant closets and natural light are added bonuses. Laundry on this floor for convenience. 201 East 25th Street COOP is a full-service doorman building with a renovated lobby, floor landings, elevator and planted roof deck with fabulous Empire State Building, Chrysler Building and East River views. Pets are ok with board approval. Bike and package rooms. Waitlist for garage. Conveniently located near all transportation, multiple grocery stores, restaurants, Madison Square Park and Gramercy Park. FLEXIBLE BOARD ALLOWS FOR 80% FINANCING, GUARANTORS, CO-PURCHASING, PARENTAL PURCHASING, GIFTING, PIED-A-TERRES AND SUBLETTING WITH BOARD APPROVAL. Some Images Virtually Staged. *Based on 25% Tax Bracket and maximum SALT. Please consult your CPA to verify your exact financial eligibilities.
…By Annonceur International


SPACIOUS FULL-FLOOR CONDO RESIDENCE DIRECT ELEVATOR ACCESS EXCEPTIONAL MIDTOWN LOCATION This full-floor 2-bedroom 2-bath residence has direct elevator access, offering the ultimate in privacy and convenience. Located in a luxury condo bordering 5th Avenue, this home's sophisticated features include a Bulthaup-designed open-style kitchen with Miele, Sub-Zero, and Fisher Paykel appliances; state-of-the-art appointments and baths; an Asko washer/dryer; a doorman; and service staff. The spacious primary bedroom is perfect for a king-size bed and has an attractive en-suite glass-tiled bathroom with a deep soaking tub and Toto Neorest toilet. The ample second bedroom accommodates a queen-size bed. A newly installed Lutron lighting system provides state-of-the-art ambience management with electronic shades throughout, including blackout shades in the bedrooms. For added comfort and convenience, this home boasts 4-zone heating and air conditioning. There are new white oak floors, and the apartment's floor-to-ceiling windows complement its nearly 10-foot ceilings-all adding to the overall loft-like feeling of openness. The spacious living room adjoins an inviting, comfortable dining room. This large, 1,416 square foot home would be perfect as a primary residence, pied-à-terre, or investment property. The Number 5 condo was designed by world-renowned Philip Johnson-Alan Ritchie Architects in one of Midtown's most historic and culturally centric areas. It is convenient to all major transportation and shopping, including top designer shops and even a Whole Foods. Just off of Fifth Avenue on 44th Street, its neighbors include several Ivy League university clubs. It is also within a 5-block radius of major cultural and business venues, including Grand Central Station, The New York Public Library, highly popular Bryant Park, Broadway theaters, Rockefeller Center, and top-tier Manhattan restaurants and hotels. This special home offers a rare combination of exceptional design, sophisticated privacy, and the ultimate in Midtown Manhattan convenience. Pets are welcome.
…By Annonceur International
'%20stroke='%23DDAA3A'%20stroke-width='1.909'%20stroke-linecap='square'%20stroke-linejoin='bevel'/%3e%3c/svg%3e)
Receive by email any new listing that may match your search criteria
Your criteria :
By validating this form, you accept the general conditions of use of Le Figaro Properties.
These agencies offer a selection of luxury properties vente at Manhattan. Feel free to contact them for personalized assistance.

