Get early access to listings that match your criteria
Never miss an opportunity again. Our personalized alerts notify you instantly.

 English$ USD · m²


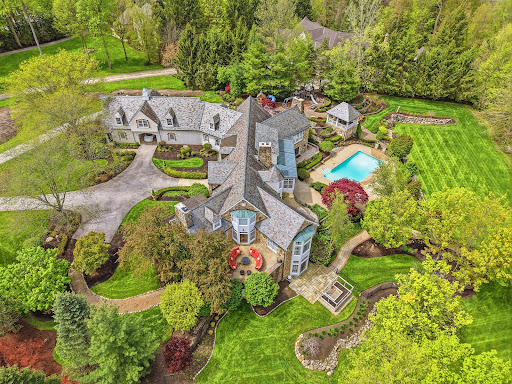
Tucked away at the end of a peaceful cul-de-sac, this extraordinary custom-built contemporary offers a rare blend of refined design, effortless comfort, and truly spectacular panoramic views that unfold both inside and out. A sweeping horseshoe driveway leads to an impressive front entry with oversized double wood doors, creating a striking first impression. Inside, the home is defined by an airy open layout that seamlessly connects the dining area, inviting sitting space, and a dramatic living room featuring soaring ceilings, a statement fireplace, and rich wood-paneled ceiling detail. The dining room is perfectly positioned to overlook the screened three-season porch, ideal for enjoying tranquil mornings or evening gatherings surrounded by nature. The light-filled kitchen is a standout, complete with skylights, an eat-in area, and expansive windows that frame the stunning exterior landscape. The first-floor owner's suite is a private sanctuary with its own deck, a cozy wood burning fireplace, and a spacious spa-inspired bath with a soaking tub. Upstairs, three well-proportioned bedrooms and two full baths include a serene en-suite retreat and a beautifully appointed Jack-and-Jill bath. The walkout lower level adds flexible living space with areas designed for entertaining and wellness. Set on over 2.6 acres, the grounds are a true escape, with a sparkling Gunnite pool overlooking unforgettable vistas. Bonus tennis court that sits atop the grounds in a private, secluded area. An exceptional property where every season feels like a getaway. Schedule your private showing today.
…By Elite Sotheby's International Realty


Truly 1 of 1. In the seller's words, ''This 5,000 sqft uptown 43215 Penthouse is unique as the elevator opens only to your new home with private code.'' We invite you first to see what could be your private garden via your 2nd private stairway that also takes you to the floor below. Some pictures will begin your private tour first into the huge public area with 80 ft of 10' windows and a double-sided gas fireplace. Invite ten or a hundred friends over to be entertained while visiting your new home. This unique space was created as a piece of art by artisans and as you can see. So, enjoy your walk through this special home.
…By Street Sotheby's International Realty


Welcome to this beautiful, custom-built Bob Webb home featuring numerous well-appointed upgrades and high-end finishes. Built in 2021, this residence offers the perfect blend of modern luxury and everyday comfort. The spacious 3-4 bedroom, 3 bathroom floor plan includes an open-concept kitchen, living, and dining area, ideal for both entertaining and daily living. On the first floor, you'll find a private office, a laundry room (washer and dryer convey with the home), and a walk-in pantry / signature messy kitchen, along with a massive, luxurious primary suite. The office is flexible and easily serves as a fourth bedroom, as it includes a closet and has a full bathroom just off the hallway. Downstairs, there are two additional bedrooms, another full bathroom, expansive storage space, a built-in Tonal gym (conveys with home), and an impressive rec room with a built-in bar featuring both a beverage fridge and ice maker. Rec room also features home theater capabilities with built-in speakers and OLED TV (all will convey with home), making it the perfect place for hosting guests! Step off of the private covered porch to an expansive paver patio surrounded by professional landscaping, including an irrigation system to keep your yard looking its best year-round. The backyard was leveled to add drainage and stone retaining walls for extra beauty and function. The two-car attached garage features ample storage and EV charger (conveys with home). Additional upgrades include a Culligan water filtration system, a back-up generator, and more — be sure to check out the complete list! This turnkey home truly has it all: modern amenities, a functional floor plan, and gorgeous outdoor living spaces ready to enjoy. With immediate possession possible, this home is ready for you now!
…By Street Sotheby's International Realty


Discover endless possibilities with this expansive 6-bedroom, 4.5-bathroom home ideally located on a quiet street near the Grindley Wellness Center and pool. Designed for flexibility and income generation, the upstairs offers its own private entrance and can easily be configured as two separate apartments perfect for short- or long-term rentals. Enjoy your private living space on the main level while generating income from the upper units, or use the entire home as a spacious retreat for a large or multigenerational family. With accommodations for up to 20 guests, this property provides abundant space for gatherings, retreats, or extended stays. Whether you're seeking a personal getaway with income potential or a full investment property, the opportunities are endless. Subject to the rules and regulations of Lakeside, a 99-year land lease, and seasonal gate fee,
…By Street Sotheby's International Realty


Discover unparalleled serenity and robust construction in this Executive ranch, a true fortress nestled on 2.4 acres of tranquil wooded green space. This remarkable 3900+ square foot residence, built with Insulated Concrete Form (ICF), offers exceptional durability and peace of mind. The stunning open floor plan is bathed in natural light from an abundance of Pella Casement windows, seamlessly inviting the beautiful wooded parcel indoors. Residents will appreciate the unique benefits of ICF construction, including superior sound and fire resistance, enhanced safety against hurricanes and tornadoes, and protection from wood-burrowing insects like termites. The roofing features Certainteed Landmark Pro 50-year shingles, ensuring long-term quality and protection. Outdoor living is exquisitely catered to with expansive spaces perfect for entertaining, complemented by picturesque creek views, inviting walking paths, and charming picnic areas, all designed for enjoyment with family and friends. A rare tornado-safe room provides an additional layer of security, completing this exceptional offering. This retreat is more than a home; it's a lifestyle sanctuary where nature's beauty meets uncompromising structural integrity.
…By Robinson Sotheby's International Realty


Welcome to 383 Woodside Drive, a rare opportunity to own an impeccably maintained home in the highly sought-after Eaton Estates community of Sagamore Hills. Nestled within the desirable Woodside enclave, this exceptional residence offers the perfect blend of elegant updates, thoughtful design, and the low-maintenance lifestyle today's buyers desire. From the moment you enter, you'll appreciate the immaculate attention to detail and ongoing care evident throughout. Rich solid hardwood flooring, stylish new lighting fixtures, and custom window treatments create a warm, inviting atmosphere. The open-concept floor plan seamlessly connects the dining area and spacious living room, where a newer gas fireplace insert provides the perfect gathering place for cozy evenings. Enjoy the changing seasons from the delightful three-season room, or step outside to the expansive deck featuring a retractable awning—ideal for morning coffee, outdoor dining, or relaxing with friends and family for months of the year. Convenient one-floor living includes two generously sized bedrooms, two full baths, and a main-level laundry room. The beautifully finished lower level expands your living space with a third full bath, an optional bedroom or private home office, custom built-in cabinetry perfect for entertaining, and abundant storage. Completing the home is an attached two-car garage and the peace of mind that comes with residing in one of Eaton Estates' most desirable neighborhoods featuring recreation options for all. With countless thoughtful improvements and meticulous maintenance inside and out, this truly move-in-ready home is a rare offering that must be experienced in person. For peace of mind, Seller is offering a one year home warranty. Schedule your private showing today and discover the exceptional lifestyle awaiting you at 383 Woodside Drive.
…By Elite Sotheby's International Realty


Seize an extraordinary commercial development opportunity with this 65+ acre parcel positioned at the high-traffic intersection of I-70 and State Route 54. With an impressive traffic count of nearly 60,000 vehicles daily, this prime location offers unmatched visibility and accessibility for a wide range of commercial ventures. Ideally situated between Columbus, Springfield, and Dayton, this property provides seamless connectivity to major urban hubs, making it perfect for retail, hospitality, industrial, or mixed-use developments. The flat, fertile terrain, currently zoned A-1, is ripe for rezoning and development, with two untouched wooded areas adding natural character to its potential. Don't miss the chance to invest in one of the region's most promising development sites.
…By Street Sotheby's International Realty


COMING SOON 08/01 . Positioned at the end of Twain's Point, this exceptional end-unit townhome offers one of the community's most private settings. The secluded patio and backyard are framed by mature evergreens and a 100-year-old stone wall, creating the rare feel of a private residence rather than a traditional townhome. Inside, the 2,788-square-foot home features an open, light-filled floor plan with expansive windows, three bedrooms, three full baths, and one half bath. The thoughtfully designed layout blends comfortable everyday living with elegant entertaining spaces. From the balconies, the mature tree canopy creates a peaceful, park-like backdrop, with seasonal views of the Ohio River emerging as the leaves change. Twain's Point offers a rare combination of tranquility and conveniencesteps from Friendship and Sawyer Point Parks, approximately one mile from downtown Cincinnati and Mt. Adams, and minutes from premier dining, entertainment, and cultural destinations.
…By Robinson Sotheby's International Realty


Experience lakeside luxury in this extraordinary Old Homestead home with a private beach and unmatched privacy. This 6-bedroom, 5.5-bath retreat includes two main bedrooms, one on the main level and one upstairseach with spa-like en-suites and enviable closets. A guest apartment above the 4-car garage offers 2 of the 6 bedrooms, a full bath, and a separate entrance, creating ultimate privacy while still connected to the home. Gather in the gourmet kitchen, expansive living spaces, or the screened porch off the dining area. The walkout lower level features a bar, two Murphy beds for guests, and a beachside bathroom for easy rinses after a day on the water. With an elevator and endless space to entertain, this property is a beach front dream come true.
…By Street Sotheby's International Realty


Welcome to this extraordinary boater's dream home, located in the exclusive gated Harbor Island neighborhood on Catawba Island. With 244 feet of deep water dockage and a 20,000-pound capacity boat lift, this property is perfect for those who want easy access to the water. Designed for both luxury and entertaining, the home features 4 spacious bedrooms, 5 full baths, and 3 half baths, making it a perfect retreat for family and guests. The two full kitchens, along with expansive exterior decks, create an inviting space for gatherings, while the stunning views of the water provide a tranquil backdrop.The home also boasts a 6-person in-house jacuzzi, 3 fireplaces, and a show-stopping bar. An elevator with a 1400 lb lift capacity makes the transition between entertaining spaces and living quarters seamless.This is truly a boater's paradise, thoughtfully designedfor those who seek both the excitement of the water and the elegance of coastal living on Catawba Island.
…By Street Sotheby's International Realty



Tucked at the end of a quiet cul-de-sac and backing to the beauty of the Metroparks, this extraordinary Paskevich-designed estate is a rare offering. Exquisitely reimagined by the current owners, the property has undergone extensive enhancements including a completely redesigned exterior with customized stucco, masonry and slate, a fully remodeled main kitchen with custom millwork and chef-grade appliances, whole-home automation, and numerous thoughtful updates throughout. Every improvement has been completed with the utmost care and respect for the home's architectural pedigree, often with the involvement of original artisans. A long approach reveals the striking exterior and artfully designed landscaping that unfolds across the property. Inside, the home opens w warmth & intention. Rich hardwood floors, extensive millwork, and hand-hewn beams set the tone. The main kitchen serves as the heart of the home—beautifully reimagined w custom cabinetry details, handcrafted millwork + professional-grade appliances. It flows effortlessly into the hearth room & provides a sense of gathering & ease. The first-floor owner's suite is a private sanctuary, complete w serene views, wood paneled office and large en-suite marble bath. Upstairs, four bedrooms offer comfort & individuality—each with custom built-ins—while a thoughtfully designed bonus space adapts beautifully for what you need. The attached guest residence/in law suite is a home of its own, with a private entrance, full kitchen, living + dining spaces & laundry. The lower level is expansive featuring a full kitchen, a home theater, a wine cellar, fitness space, and sauna. Walk-out access connects directly to the outdoor living areas and pool. Outdoors, every element has been considered, from redesigned landscaping and irrigation to custom garden spaces + inviting areas for gathering. This is a home that lives beautifully—where every detail has been carefully considered to create an exceptional everyday experience.
…By Elite Sotheby's International Realty


Welcome to Glenbrow, a 2.5 acre hidden estate, built in 1940 as the vision of three of Frank Lloyd Wright's student architects; each achieving singular notoriety. The three including Tony Smith; a celebrated sculptor, utilized Wright's principles of organic architecture designed to inspire & enrich the lives of it's inhabitants. From the moment you arrive, the enchantment of the property is undeniable. Stone quarried on-site forms striking fireplaces & accent walls throughout grounds the design in its natural setting. The landscape becomes an extension of the architecture as views of the wooded ravine & meandering stream change with the seasons. A seamless flow exists between the inside & outside with multiple French doorways + outdoor patios that invite al fresco dining; one with a wood-fired oven. A high-performance kitchen has soapstone counters, coffee bar & built-ins for the serious epicurean. Open to the kitchen is a large dining room for entertaining, with views of the natural setting. The living room features a restored built-in sofa & table made of old growth cypress, wood-burning fireplace and corner niche for work & creativity. An open concept primary suite serves as a tranquil retreat capturing views of the Zen garden & ravine. A skylight enhances the openness while the bathroom features an air-jet tub, shower with an illuminated glass block wall & pair of carved granite sinks atop the vanity. The walk-in closet with birch cabinetry & well-appointed laundry sit adjacent. The 4-story 'Tower', designed in 1964 by Ted van Fossen, has been partially restored with a new roof, Marvin windows & internal framing ready for the next owner to finish. The tower, connected to a carport with attached studio & now used for storage, overlooks the property. For those that appreciate architecture, this is the opportunity to own a piece of Central Ohio's legacy.
…By Street Sotheby's International Realty


This is your opportunity to live in the highly sought after community of Marble Cliff Crossing. Fully renovated property with a full walk-out lower level. The home has both ample green space and views of the river. First floor living includes a den, w/ custom built in shelving and cabinetry, dining room, new bright white kitchen (w/ eating bar) informal eating space, laundry, great room (w/fireplace). Owners suite w/ renovated bath and large closet and a charming, treetop screened porch overlooking the Scioto River. The walk-out lower level has two additional bedrooms, large full bath, a family room w/fireplace and French doors leading to the patio, plus an abundance of storage in the mechanical room. Sun-filled, cheerful and turn-key! Two car attached garage.
…By Street Sotheby's International Realty


Location, location!!! Just 5.5 miles from the new INTEL project and only a 10-minute drive away. Currently zoned 'Residential', this property is suitable development land for a new subdivision or multi-acre executive homesites. This densely wooded property, with a small natural pond, has one large private & well-appointed ranch-style residence, a storage barn for landscaping equipment + a small shed. Beautiful mature hardwoods permeate the acreage with a large opening for the single-family home, with greenspace. Over 330+ feet of frontage on Dixon Road with a side access drive for ingress/egress on Sims. Surrounded by small farmettes and residential properties. Land could easily be divided by next owner. Around the corner from the Licking Heights Middle & High Schools. Prime opportunity!
…By Street Sotheby's International Realty


Sleek, sophisticated urban residence with million dollar river and city views PLUS all of Edgecliff Residences amazing amenities. Stunning sunsets! 1,690 sq.ft. with $160,000 worth of outstanding improvements by current owner including newly remodeled primary bath with large walk-in closet, handsome study/work area with built-in quartz-top workstations, ample storage and shelving; all new appliances, newly installed window treatments, retractable Phantom terrace door screens, 3M UV heat-blocking window film on all doors and windows. Open, light-filled floorplan. Enjoy the exercise room, pool and hot tub, 24 hour concierge, guest suites, hair salon, Le Bar a Boeuf restaurant, concierge doctor's office. Entertain family and friends without leaving the building.
…By Robinson Sotheby's International Realty


Consider Swaim Park your front yard & this stunning Montgomery home your private retreat! Just 9 years young in Sycamore Schools, statement fixtures & polished entertaining spaces make every detail feel sophisticated. An expansive wall of windows brings the surrounding greenery into the main living area, while the deck overlooks a private yard. Hardwood floors flow through the 1st floor, where a designer inspired open kitchen creates a beautiful hub for everyday living & entertaining. Quiet front home office for ease! Upstairs all 3 bedrooms offer luxe ensuite baths & walk-in closets + a gorgeous primary w/ a massive double walk-in closet. A stylish bar off the dining room features a built-in wine fridge, perfect for any holiday. Downstairs: a bonus Bedroom,full bath with steam shower,gym & generous rec space that can double as a family room opening to a covered stone patio with heating & cooling. Add in the walkability to downtown Montgomery & you have a location that cannot be beat.
…By Annonceur International


Experience unparalleled tranquility in this stunning 19-acre gated estate, featuring a pristine private lake at its heart. For the outdoor enthusiast, this property offers world-class hunting grounds within its wooded acreage--perfect for pursuing duck, deer, & geese in season. The grounds, thoughtfully designed for hosting, offer potential for horses or farming, & opportunities for fishing or kayaking right from your backyard. A spacious 40 x 80 pole barn provides ample storage for equipment, vehicles, or recreational gear, adding both versatility & convenience. The luxurious primary suite provides direct access to the deck, creating a seamless connection to the outdoors, and features a custom Birch solid wood walk-in closet for refined organization & style. The main level offers a welcoming living area with a cozy gas fireplace, ideal for relaxing evenings. This home has completely updated bathrooms, while the kitchen--fitted with modern, updated appliances--opens seamlessly to the spacious family room, perfect for gatherings & everyday living. The residence also boasts a breathtaking four-season room designed by Sunscape Patio Rooms that opens onto a striking ironwork deck overlooking your private lake. The home is further enhanced by a huge recreation room, complete with a wood burning fireplace & pool table, offering an ideal space for entertainment throughout the year. Multi-generational living is easily accommodated with a downstairs bedroom & bathroom, plumbing in place for a kitchen installation, & convenient egress. Whether you wish to host family members, provide guests with their own suite, or create a private apartment, this flexible space offers endless possibilities tailored to your lifestyle.Imagine yourself hosting gatherings, enjoying peaceful mornings by the lake, exploring your own wooded acreage, relaxing in the four-season room, or retreating to your private suite. This estate delivers an extraordinary living experience unlike any other.
…By Annonceur International


Situated at the second highest point in Summit County, this extraordinary estate offers rare privacy, breathtaking views, and amenities seldom found outside a national park. Set on more than 9 acres among dramatic rock formations and mature trees, the property combines timeless architecture with luxury living in a truly one-of-a-kind setting. A winding driveway leads through glacier-carved stone and lush trees before revealing the striking stone residence. Inside, every element has been completely reimagined. Expansive windows frame sweeping treetop views, while a sculptural spiral staircase, custom millwork, and refined finishes create an elevated aesthetic throughout. The kitchen features an oversized island, quartzite countertops, a walk-in pantry, and an adjacent bar area. Open to the kitchen, the family room showcases a vaulted wood ceiling and fireplace. A coffered-ceiling dining room and private office with deck access add both elegance and functionality. Designed for exceptional indoor-outdoor living, the rear terrace offers multiple covered gathering spaces, an outdoor kitchen with integrated lighting and sound, and panoramic views of the surrounding landscape. With 4 bedrooms and 4.5 baths, the home provides flexible living suites on every level, all accessible by elevator. The primary suite is a private retreat featuring a fireplace, window-lined reading nook, custom walk-in closets, and a spa-inspired bath with a dramatic double shower. The walkout lower level is equally impressive, highlighted by a speakeasy-inspired bar with a stone wine wall, floating racks, booth seating, warm wood ceilings, integrated sound, and direct access to a stamped concrete patio overlooking the forested grounds. Recent mechanical improvements include a new boiler and multiple HVAC and AC systems. Combining natural beauty, thoughtful design, and exceptional livability, this turnkey estate presents a rare opportunity to own one of Summit County's most remarkable properties.
…By Annonceur International


Set on a beautifully wooded lot in Moreland Hills, this exceptional newer-construction residence blends refined contemporary design with the comfort and functionality of everyday life. A dramatic great room serves as the heart of the home, featuring soaring cathedral ceilings, hand-hewn wood details, a striking modern fireplace, and walls of windows that frame serene wooded views. The space flows seamlessly into the chef’s kitchen, appointed with premium stainless steel appliances, quartz countertops, a brick backsplash, and generous prep and gathering space. A screened porch and deck extend the living areas outdoors, creating effortless indoor-outdoor flow. The first-floor primary suite offers a luxurious retreat with a vaulted ceiling, private fireplace, direct access to a secluded porch, a spacious walk-in closet, and a spa-inspired bath with custom tilework and a five-fixture design. An office with a full wall of built-ins, along with a laundry room, mudroom, and powder room, complete the main level. Upstairs, a central loft flows into two spacious bedroom suites, each featuring a walk-in closet and private ensuite bath. The walk-out lower level is designed for both entertaining and relaxation, offering a private guest suite, patio access, a game room, home theater, and fitness area with direct access to the outdoors. Outside, a private patio overlooks the peaceful, tree-lined backyard. Additional highlights include radiant heated flooring throughout the main level and an ensuite bath for every bedroom. Combining sophisticated style, thoughtful design, and exceptional amenities, this remarkable Moreland Hills home offers a truly elevated lifestyle in a private natural setting.
…By Annonceur International


Discover an incredible opportunity with this extraordinary 70-acre country estate in Jackson County, lovingly designed and built by one family and filled with generations of memories exploring the land, hunting, hiking, and gathering with family and friends, as 236 Tom Corwin Road is now ready for its next chapter. A private gated drive winds nearly 1000 feet into the property, revealing two residences set among rolling hills, dense woods, open grassland, and an impressive one-acre spring fed pond. The main home offers nearly 4000 square feet of thoughtfully designed living space, where every detail from window placement capturing sweeping views to updated finishes has been carefully considered, featuring 4 bedrooms and 3.2 bathrooms. Upon entry, discover a dramatic two-story great room with vaulted ceilings, a stone gas log fireplace, and walls of windows that seamlessly blend indoor and outdoor living, along with an updated kitchen with high end appliances, a spa inspired primary suite, and a convenient laundry room with access to the oversized two car garage. Upstairs, a loft overlooks the great room along with two additional bedrooms and a full bath, while the walk out lower level expands the space with a second full kitchen, an additional bedroom, 1.5 baths, multiple storage areas, and a large recreation room with a cozy fireplace. Outdoor living is just as impressive with a screened porch, expansive deck, and large patio with pergola overlooking the pond and scenic landscape, while a short walkway leads to the three level second residence offering incredible flexibility with an additional 2544 square feet of living space. Ideal for a car enthusiast, business owner, or anyone seeking multi-functional space, this building offers room for 8 or more vehicles, equipment, extra living quarters in the second level bunk room with a full bath and family room, or a third level office with a kitchenette, half bath, and meeting space. Ideally located just 10 minutes from Wellston for everyday conveniences and approximately 90 minutes from Columbus, this remarkable property offers the perfect blend of privacy, space, and accessibility, making it not just a home but a lifestyle and a rare opportunity to create your own legacy.
…By Annonceur International


Here is a rare opportunity to own a premier private estate behind the gates of Colts Neck. One of Central Ohio's most distinctive luxury residences, this remarkable Southwest-inspired home sits on approximately 4 acres with wooded views, and a tranquil stream, offering exceptional privacy. Arrive via a circular drive before continuing through a private gated motor court with an attached 3 car garage and an additional detached 2 car. A Spanish clay tile roof, professionally designed landscaping, architectural lighting, and zoned irrigation are some custom features of this home. The resort-inspired outdoor living spaces are truly exceptional including a heated pool and spa, a pool house with changing rooms, and exposed beam ceilings. The covered terrace and screened porches create the perfect setting for outdoor dining and gatherings. Inside, 3 finished levels showcase handcrafted doors, vaulted ceilings, and remarkable custom craftsmanship. The main-level owner's suite is a true private retreat featuring a sitting room with dual-sided fireplace, separate baths, a cedar walk-in closet, oversized walk-in shower, and a luxurious soaking tub. The gourmet kitchen is beautifully appointed with custom cabinetry, granite countertops, Sub-Zero refrigerator, and Wolf range, flowing seamlessly into the great room, formal dining room, richly appointed library and media room. Upstairs is a spacious loft, 3 large bedrooms, all with spacious walk-in closets, a jack-n-jill bath, and an ensuite. The walkout lower level is designed for entertainment and extended stays, featuring, recreation areas, home gym, flex space, and seamless walk-out access. Every detail of this extraordinary residence reflects timeless architecture, exceptional craftsmanship, and a commitment to quality rarely found today. Offering resort-inspired amenities within Blacklick's most exclusive gated community, this is more than a home --it's a legacy estate designed to be enjoyed for generations.
…By Annonceur International


Unlock the excitement of starting fresh in a new build by Legendary Homes. Over an acre and surrounded by mature trees, this wooded lot is the perfect setting for the incredible 5,263 finished sf build. With 5 bedrooms, 5 baths, & 10ft first floor ceilings. First floor primary ensuite w/ large W.I.C, office, great room w/ fireplace, gourmet eat-in kitchen, private office and expansive covered porch w/ gas fireplace and vews of the creek. On the 2nd level there is a common loft w/ built-ins, 3 bedrooms, an ensuite bath & a jack-n-jill bath and W.I.Cs. In the lower level is full bath, bar, family room & game area. The 3 car garage gives you plenty of storage for cars, bikes, lawn equipment, storage etc. Construction has started. Spring 2027 Completion.
…By Annonceur International


Welcome to Sandymar Drive, one of Sycamore Township and Indian Hill schools' premier streets. This homesite is the exceptional opportunity you've been waiting for to design a new luxury home with J&K Custom Homes on a rare wide, estate-like lot, seconds from Montgomery, Kenwood Town Center and the Village of Indian Hill. This unique loop neighborhood-style street feels private yet inviting. The lot offers a secluded, wooded backdrop with a creek winding along the rear. The thoughtful design pairs timeless architecture with modern living, featuring a 1st flr primary suite, expansive kitchen and great room, scullery, private study, screened deck with fireplace and an amazing view of the woods, mudroom and separate 2 and 1-car garages. Upstairs are two generous bedroom suites. The lot was recently cleared. Construction to begin fall 2026. There is still time to personalize the plan. Curious what the finished interiors could look like? Ask for details on other recently completed J&K Homes!
…By Annonceur International


Discover the perfect blend of seclusion and convenience in this exquisite custom-built brick and stone home, nestled at the end of a paved driveway on 10 serene acres. Built by Howell Construction in 2010, this 2-story home combines timeless craftsmanship with modern comfort and easy access to nearby amenities, including quick access to the interstate for stress-free commuting. Step through the grand 2-story foyer into a sun-drenched living room where floor-to-ceiling windows invite natural light to pour in, highlighting the gas fireplace and custom mantel. The 1st-floor primary suite is a private sanctuary, complete with a walk-in closet and a spa-inspired bathroom featuring stained-glass windows. The heart of the home is the chef's kitchen, fully equipped with a cooktop stove, double ovens, a walk-in pantry, and a generous island with Corian countertops. Enjoy your morning coffee or unwind with a good book in the tranquil sunroom that overlooks the peaceful landscape. Upstairs, four spacious bedrooms offer a combination of en-suite and Jack-and-Jill bathrooms, providing comfort and privacy for family and guests. A large bonus room over the garage offers endless possibilities. Looking for multi-generational living or guest accommodations. The fully finished walk-out basement offers its own private entrance and features a second kitchen, family room, game room, theater room (complete with couches), an exercise area, a private bedroom and full bath, and even a tanning bed. Brand new carpeting throughout adds a fresh touch. Outdoor living is just as impressive with both an upper deck and lower patio perfect for entertaining or relaxing while enjoying the peaceful natural surroundings. Cool off in the inground pool or unwind in the hot tub, both safely enclosed by an aluminum fence. An additional barn offers space for animals or gardening opportunities. This stunning property offers a rare opportunity to own a true retreat that balances luxury, space, and function.
…By Annonceur International


Only one year new and loaded with upgrades! Enjoy incredible river views from both private decks and experience luxury living in this thoughtfully designed home. The spectacular recreation room, spacious study, and expansive open-concept living area provide exceptional space for work, relaxation, and entertaining. The state-of-the-art kitchen features premium KitchenAid appliances, while immaculate hardwood floors and Pella windows add timeless quality throughout. The owner's suite boasts a custom walk-in closet and a no-curb walk-in shower for both style and convenience. Located in a desirable riverfront community offering a walking trail, dog park, and community fire pit, this home is just minutes from shopping, dining, biking , entertainment, and everyday essentials. 14 years of unlimited platinum tax abatement, meaning you pay taxes only on the lot. Incredible savings! Exceptional Style!
…By Annonceur International
'%20stroke='%23DDAA3A'%20stroke-width='1.909'%20stroke-linecap='square'%20stroke-linejoin='bevel'/%3e%3c/svg%3e)
Receive by email any new listing that may match your search criteria
Your criteria :
By validating this form, you accept the general conditions of use of Le Figaro Properties.
These agencies offer a selection of luxury properties vente in Ohio. Feel free to contact them for personalized assistance.
