Get early access to listings that match your criteria
Never miss an opportunity again. Our personalized alerts notify you instantly.

 English$ USD · m²


7-bedroom villa, 427 sqm (construction gross area), set in a plot of land with 610 sqm with garden and parking in Boavista, Porto. The villa is spread over three floors and is licensed for services, allowing different uses: residential, commercial, senior residences, boutique hotel and hotel de charme, among others.Spacious living rooms and bedrooms, some of them with a balcony. It has an elevator, several rooms, an office and an equipped service area, an equipped industrial kitchen, a laundry, air conditioning, and solar panels. Double glazing windows with thermal cut. The villa features contemporary design, with excellent finishes using high quality wood and lots of natural light, with a skylight for better use of light. North, South and West sun exposure. The villa is in excellent condition and it was renovated recently. Located close to shops, services, cultural facilities, educational establishments, and transport. Avenida da Boavista starts by the sea, at the famous Castelo do Queijo castle and beach and ends at Boavista roundabout, where Casa da Música is located. Near Colégio do Rosário school and a 5-minute walking distance from Serralves Museum and the City Park. Near Lycée Français International de Porto, Oporto British School, Universidade Católica Portuguesa, and Deutsche Schule zu Porto (Porto German School). 5-minute driving distance from the beaches of Foz and Matosinhos and 15 minutes from Francisco Sá Carneiro Airport. Energy Rating: B- ref:69784
…By Annonceur International


Farm in Vila Boa do Bispo | Marco de CanavesesThe Main House impresses for its monumentality typical of houses from the medieval and modern periods (13th and 14th centuries). The entire property is part of the Route of the Romanesque which helps to understand its historical richness as well as its classification as a building of public interest by the competent authorities. A Secular House consisting of two floors and a main façade where the blind arches that flank the portal stand out, both floors surround a magnificent central garden accessible visually or physically from all divisions. The two floors are served by an elevator and several access stairs, comprising 14 (fourteen) rooms with individual bathroom, conference rooms, dining and events room, modern industrial kitchen, several bathrooms, technical areas, office and private access to the chancel composed of a set of 16th century mural paintings typical of monasteries at the time. The Quinta is located on a slope on the left bank of the River Tâmega, has 500m (five hundred meters) in front of the river with the possibility of a mooring as a limit of the property, it is located in the parish of Vila Boa do Bispo, in the municipality of Marco de Canaveses, it is about 30 km from the city of Penafiel and 18 km from the city center of Marco de Canaveses, and has good accessibility, with quick access to the city of Porto by the A4.The property has a total area of approximately 20.23ha (202,387 m2) includes a Forest Zone, Agricultural Production Area with respective support properties such as Casa do Caseiro, Cortes and Moinho de Moer Cereais.Tax Equity Value (VPT):
…By Annonceur International


Wonderful centenary homestead, with a lot of history, boasting all the beauty, naturally according to the parchments inherent to this palace, incredibly located very close, to the entire nerve center of Vila Nova de Gaia / Porto, in the parish of Mafamude and Vilar do Paraíso .Ex: - 18 Kms from the Airport (although it is already in Matosinhos).2 Kms from the various motorways (A1; A29; A44; etc.)2.6 Kms from the train station.4.0 Kms from the Metro station2 km from the golf course4 km from the beaches
…By Annonceur International


Excellent Quinta in Valadares with sea viewCalm environment, you can enjoy the countryside in the heart of the cityIn addition to the Main Building, there is a building for events/banquets with capacity for 250 peopleIt has 2 indoor pools, adults and children, Gym, Jacuzzi, SaunaA Beautiful Orchard and a Pleasant Garden with a WaterfallReasons to buy with Casa da Portela:CASA DA PORTELA Imobiliária – Is a real estate company created in 2013, which aims to value the work of consultants and provide an excellent service to its customers. It has a solid knowledge accumulated since 1999 on the real estate market, keeping an eye on its trends and evolution. The model that inspired the creation of Casa da Portela is a success in Canada. “Right at home Realty” is the leader in the country and already has 4000 agents operating in the region.The company started by focusing on the Greater Porto region, achieving, from the beginning, a large volume of transactions. The success of the business model made the Casa da Portela brand reach Marco de Canavezes in 2018.3 fundamental pillars of Casa da Portela:MissionOur mission is to guide our exceptional objectives (financial, human and social) in our organization and unite them with our no less exceptional customers, always meeting their needs, desires and expectations. Casa da Portela was born so that it was possible to provide continuous monitoring and support, explanation and clarification of doubts, about the entire process of buying, selling or renting real estate in Portugal. The realization of all this makes our ultimate ambition to be the best in the real estate market.VisionOur vision is to be the reference company in the real estate market, as well as being recognized as the best option for our customers. For this, we always strive to maintain an innovative spirit and leadership that will lead us to recognition for our excellence in the market.ValuesOur values are always the set of our attitudes and beliefs, which involve all the people in the organization, so that, in unison, we can achieve the results of excellence that we propose, always based on Quality, Professionalism, Responsibility, Respect and Innovation.
…By Annonceur International


&127969; 4 Bedroom Semi-Detached House with Garden in Aldoar, Foz do Douro e Nevogilde, Porto We present this 4 bedroom semi-detached house, inserted in a quiet residential neighborhood, with excellent urban surroundings, close to all essential services and located in an area of strong and constant real estate appreciation. Spread over two floors, this villa is distinguished by its functionality, comfort and balance of areas, being ideal for families looking for quality of life, with quick access to the city and beaches. With a floor area of 130m2, a gross area of 150m2 and a plot of 238 m2 in Foz do Douro, this villa is great for housing, or even for investment. &128273; Ground Floor Closed garage for 1 car Additional outdoor parking space Living room and kitchen in open space, with excellent natural light Suite on the ground floor, ideal for people with reduced mobility, office or guest room Direct access to the garden, perfect for leisure and socializing moments Functional and well-integrated laundry area&128716; Floor 1 3 suites, optimally distributed, with balanced areas, good sun exposure and total privacy for the whole family. 5 minutes from Parque da Cidade 10 minutes from the beaches of Foz and Matosinhos 5 minutes from Rotunda da Boavista 15 minutes from the center of Porto Easy and quick access to the main roads This villa benefits from a truly privileged location, combining the tranquility of a residential area with the proximity to the sea, green areas and the urban center. Landscaped area and house facing south west and with fantastic sun exposure. &128188; Excellent opportunity for own housing or investment, in one of the most sought-after areas of the city. References: ASP26004 As we are credit intermediaries duly authorized by the Bank of Portugal (Reg. 2736), we manage your entire financing process, always with the best solutions on the market. Why choose AS Imobiliária With more than 14 years in the real estate business and thousands of happy families, we have 8 strategically located agencies to serve you closely, meet your expectations and help you acquire your dream home. Commitment, Competence and Trust are our values that we deliver to our Clients when buying, renting or selling their property. Our priority is your Happiness! Real estate specialists in Vizela; Guimarães ; rammed earth ; Felgueiras ; Lousada ; Santo Tirso ; Barcelos ; S. João da Madeira ; Porto ; Lisbon ; Braga ;
…By Annonceur International


Quinta da Granja, on the outskirts of Porto, has a magnificent lounge / tent with a capacity for 220 people.The set formed by the Solar, Chapel and Gardens of the century. XVIII are classified as monumental set of interest.The beautiful chapel in baroque carving, and the gardens (mentioned in the work Jardins Históricos de Portugal) of camellias and boxwood are a place of extreme refinement for weddings, parties, meetings and other events.The ease of access and parking outside, as well as the close proximity to the city of Porto, are other reasons of great interest.
…By Annonceur International


Identificação do imóvel: ZMPT548617 QUINTA DA CASA AMARELA-PORTO 1. Presentation - The development of the Quinta da Casa Amarela is Closed, is in the city centre of Porto, next to Plaza Velásquez, and results of the symbiosis between the rural past, noble and romantic characteristic of the noble buildings of this region. - Rural since the fifth where the venture showed agricultural areas with homes for the rural activities of the same. - Noble, by the Magnificence of the main house, the entrance gate, the wall of fence with average height of 3 m, and by the existence of a coat of arms, located between the buildings on the farm. - Romantic by the existence of an Artificial Lake, gardens and Romantic Cave characteristic of romantic period, to preserve and recover. - Quinta da Casa Amarela is a housing development in gated community emphasizing Comfort , Quality , Privacy , Security and Sustainability, fulfilling all the conditions of use for people with reduced mobility. - Offers a wide variety of Types, both in existing buildings recovered (T1, T2, T3, T4, T4 duplex with 118 areas to 377 m2), perfectly adapted to the contemporary lifestyle as in new buildings , consisting of single-family homes with typologies of type T3, T4 and T5 and areas between 220 m2 and 315 m2, distributed over two floors , a ground-level and other partially buried where it accesses a patio and a private garden, and the closed parking in own dwelling - Complements in terms of experience and friendship between the people of this space, the building for the Condo with lounge for meetings and parties, duly infra-struturad, with Concierge, sanitary facilities and Cup to support or preparation of meals, swimming pool, Turkish baths, showers for both sexes, with all of the terms of use for people of reduced mobility. - The car access to circulation galleries , located on the -1 Floor (basement) and use the private parking lots that give each one of the rooms on the same floor, is located on the streets of Bartolomeu Dias and Agostinho de Campos, take advantage of the fact that the grounds of the estate is a quota higher than the adjacent streets. The movement between car parks and the different levels is ensured by lifts properly integrated into buildings with 3 floors, and Lift Platforms in the case of private dwellings. - There is no provision for motor traffic at the level of the floor 0 in all the enterprise with the exception of priority vehicles of Ambulances and Firefighters with access through the main gate located on the promenade Avenida dos Combatentes. - When it comes to finishes, all Types feature solid wood parquet floors of Given, tinned and walls plaster false ceilings. All woods have lacquered finishes with the exception of the entrance doors of the villas that are in natural varnished wood. - The Window exteriors of the buildings are in natural colour anodised aluminium with thermal glass. The frameworks of old buildings reclaimed solid wood are keeping the same image of pre-existence. - In addition to the specified pair we can refer to: - Green Roofs, - Green walls in the townhouses, - Air conditioning through Radiant Floors with Land/water heat pumps and Geothermal Probes for each one of the rooms, - Video surveillance system, - Recovery of the existing gardens, - Creating small gardens of private use of contiguous, - Recovery of the coat near the main entrance, - Recovery of the Cave and of the existing Lake - Pedestrian circuit located along the outer Sealing wall which serves not only to access to housing and motor traffic galleries in cave, but also how about maintenance Circuit of 600 meters long. 2. Objectives of the Disclosure - Present the Quinta da Casa Amarela as the result of a Happy Conjunction of several factors, including its origins, knowledge and art arch. Souto Moura as well as the entire set of new technologies, however available in the market and applied at the enterprise. - Disclose the potential of this project, highlighting the following skills - Location -Centre of Porto in Antas, next to highways, excellent place to dwell - Work of Author/architectural design -Work resulting from the symbiosis between Rural and Noble past of the city of Porto (House coat, seat of rural properties) with the modernity and technological advancement conferred by the dash and the recognized (worldwide) ingenuity of Arch. Eduardo Souto de Moura, focusing on safety, sustainability and the convenience of the enterprise - Security -Fully gated, walled perimeter video surveillance system, home automation, maintenance and recreation spaces without leaving the project ( security as fundamental value, priceless ) - Sustainability -Green Roofs, Green Walls, lawns with use of Prado (low maintenance and little consumption of water), Land/water heat pumps, vertical Geothermal Probes, Thermal solar panels on houses for heating support hot water, indoor pool with water heated by solar thermal panels, Automatic irrigation system with water from existing wells, direct light in virtually all compartments. - Convenience -Architectural Solutions and materials used, proposed Equipment (indoor pool heated with solar panels and direct light, Turkish bath, Condo room with canopy support for events), Cave and Lake recovered, integrated into the Pedestrian Circuit, Gatehouse with integration of all systems of control of installed equipment, movement of vehicles in galleries buried, releasing for the gardens all spaces at the level of access from the rooms. 3. Concept The conception of identity condo Quinta da Casa Amarela passes obligatorily by the architectural design of Eduardo Souto de Moura, for intervention and respect of some existing spatial structures, referred to above, plus values of Modern technical solutions, as well as , prestige and social distinction associated to the excellent location and finishes. 3 razões para comprar com a Zome + acompanhamento Com uma preparação e experiência única no mercado imobiliário, os consultores Zome põem toda a sua dedicação em dar-lhe o melhor acompanhamento, orientando-o com a máxima confiança, na direção certa das suas necessidades e ambições. Daqui para a frente, vamos criar uma relação próxima e escutar com atenção as suas expectativas, porque a nossa prioridade é a sua felicidade! Porque é importante que sinta que está acompanhado, e que estamos consigo sempre. + simples Os consultores Zome têm uma formação única no mercado, ancorada na partilha de experiência prática entre profissionais e fortalecida pelo conhecimento de neurociência aplicada que lhes permite simplificar e tornar mais eficaz a sua experiência imobiliária. Deixe para trás os pesadelos burocráticos porque na Zome encontra o apoio total de uma equipa experiente e multidisciplinar que lhe dá suporte prático em todos os aspetos fundamentais, para que a sua experiência imobiliária supere as expectativas. + feliz O nosso maior valor é entregar-lhe felicidade! Liberte-se de preocupações e ganhe o tempo de qualidade que necessita para se dedicar ao que lhe faz mais feliz. Agimos diariamente para trazer mais valor à sua vida com o aconselhamento fiável de que precisa para, juntos, conseguirmos atingir os melhores resultados. Com a Zome nunca vai estar perdido ou desacompanhado e encontrará algo que não tem preço: a sua máxima tranquilidade! É assim que se vai sentir ao longo de toda a experiência: Tranquilo, seguro, confortável e... FELIZ! Notas: 1. Caso seja um consultor imobiliário, este imóvel está disponível para partilha de negócio. Não hesite em apresentar aos seus clientes compradores e fale connosco para agendar a sua visita. 2. Para maior facilidade na identificação deste imóvel, por favor, refira o respetivo ID ZMPT ou o respetivo agente que lhe tenha enviado a sugestão.
…By Annonceur International


Property ID: ZMPT547958 VIRTUAL TOUR: you can now visit this property without leaving the comfort of your sofa. Look for the virtual tour available in this ad and get to know the corners to your new home! Farm T4 located in Gondar, municipality of Amarante. It has the following characteristics: MAIN FEATURES: • Property consisting of 3 articles, with a total area of 12,440 m2 • Includes main villa of typology T4, totally renovated, with swimming pool, guest house, house of the caretaker, garage, chapel, granary, vineyards with production of green wine and land • The villa is equipped with central heating system, central vacuum, windows with double glazing, solar panels, a renovated and a regional kitchen, two fireplaces, games room, underfloor heating, home automation system and ATI, video surveillance, among other equipment • The garage can accommodate 3 to 4 vehicles, and it is also possible to store more cars inside the property • The chapel was completely renovated 16 years ago, with the altar covered with gold leaf GENERAL AREAS: • Total land area - 12.440 m2 • Vineyard area - 5,000 m2 (approximate area) • Area of the main villa - 396 m2 • Area of implantation of the villa - 217 m2 • Outdoor areas associated with the villa (terraces, porches and others) - 31 m2 • Garage area - 90 m2 • Guest house area - 60 m2 (approximate) • Chapel area - 45 m2 (approximate) • Area of the caretaker's house (to rehabilitate) - 120 m2 (approximate) INTERIOR AREAS OF THE VILLA - FLOOR 0: • Main hall - 16.25 m2: Located in the central area of the house, it allows access to most of the divisions on the ground floor, as well as the connection to the upper floor of the rooms. • Full bathroom - 5.20 m2: It is located next to the entrance hall and has a shower hanger with hydromassage column, suspended sanitary ware, heated towel rail and window. • Living room - 29.86 m2: It has a fireplace and connection to the outdoor porch, which has access to the pool. • Dining room - 23.15 m2: Located in the continuity of the living room, connected to it through a stone wall in sight. It also has access to the porch and swimming pool, as well as the connection to the kitchen. • Kitchen - 16.15 m2: Completely modernized and equipped, with island in the center. It has access to the outside and has pantry and laundry support. • Pantry - 4.00 m2: With natural light, it offers additional storage space to the kitchen. • Laundry - 5.52 m2: Also with access from the kitchen, it has natural light. • Games room - 38.24 m2: With access from the entrance hall, it has connection to the outside, namely to the garage area and the main entrance in the farm. INTERIOR AREAS OF THE VILLA - FLOOR 1: • Distribution hall - 13.26 m2: Allows the connection between the two floors and distribution to the corridor of the rooms. • Corridor - 14.27 m2: Circulation space and access to the bedrooms, suite and a complete bathroom. • Suite - 19.35 m2: It has a built-in closet, dressing room (closet), complete private bathroom and a terrace with 25.85 m2. • Bathroom suite - 5.05 m2: Complete sanitary installation with heated towel rail, natural light, suspended crockery and whirlpool bath. • Rooms - 11.98 m2 / 12.03 m2 / 10.10 m2: They have plenty of light and privacy, all being served by built-in cabinets. • Full bathroom - 5.42 m2: Sanitary installation to support the three bedrooms, with two washbasins, natural light, suspended crockery and shower cabin with hydromassage column. • Office - 13.02 m2: It currently works as a library with built-in shelves, with access through the distribution hall. • Full bathroom - 3.88 m2: Located next to the office, it has natural light, heated towel rail and shower cabin with hydromassage column. • Living room - 22.35 m2: It is located at the opposite end of the rooms. With access through the hall, it allows interior access to regional cuisine. • Regional cuisine - 23.30 m2: It works separately from the rest of the house, with direct access from the outside and also with connection to the interior through the lounge. It is equipped and features a fireplace. INTERIOR AREAS OF THE GUEST HOUSE: • Ground floor - Composed of storage, engine room and gas house • Upper floor - Composed of a renovated 1 bedroom kitchenet housing, with living room and kitchen in open space, bedroom and a bathroom. INTERIOR AREAS OF THE GARAGE: • Large space for parking 3 to 4 vehicles and approximately 80 m2 of total area • Storage with access from the outside with an approximate area of 10 m2 INTERIOR AREAS OF THE CHAPEL: • Open space, with a floor area of 16.70 m2. The finishes and altar were fully restored about 16 years ago. The altar is worked, with gold leaf cladding. INTERIOR AREAS OF THE HOUSE OF THE CARETAKER: • Construction in need of works, with approximately 120 m2 of total area, being amenable to rehabilitation. A recovery project of this house has been developed, which can be presented to potential interested parties if desired. EQUIPMENT, MATERIALS AND OTHER VALENCES: • Two solar panels installed on the roof (villa) for heating sanitary waters • Central vacuum system • Diesel central heating • Electric underfloor heating in the rooms • Windows with aluminium frames and double glazing, with exterior shutters in brown wood • Floors mostly in floors (with ceramics in the kitchens and bathrooms) • Ambient sound system • Built-in lighting • Motion sensors in circulation zones • Suspended ceilings with luminous ceilings • Alarm and intrusion detection system • Video surveillance system •Automation • Telecommunications box (ATI) • Land with 50 fruit trees • Vineyards (with approximately 5,000 m2) with annual production of 10 barrels of white green wine • Security door • Two fireplaces (living room and regional kitchen) • Built-in cabinets in all rooms and in the circulation areas of the house • All bathrooms are equipped with heated towel rails and hydromassage • Water hole • Mine water • Garage with two automatic gates • Swimming pool and garden • Kitchen equipped with: oven and electric hob, extractor fan, dishwasher, fridge and washing machine (laundry) • Regional kitchen equipped with: gas hob, electric oven, extractor fan and dishwasher. ADDITIONAL INFORMATION: • Original construction prior to 1951, being exempt from license of use • Energy certificate valid until 2031 • IMI - 208,11 € (annual value) • Possibility of benefiting from exemption from part of IMI in the first 3 years, in the case of use for own and permanent housing (article 46 of the EBF - https://bit.ly/2xqIBI6) NEARBY POINTS AND DISTANCES: • 550 m from the Church of Santa Maria de Gondar (7 min. walk) • 700 m from Praia do Afonso - tourist attraction (10 min. walk) • 1.0 km from Xandoca restaurant (3 min. by car) • 1.5 km from CTT station (3 min. by car) • 1.7 km from Cantinho Fresco grocery store (3 min. by car) • 1.7 km from Casa Silva restaurant (3 min. by car) • 1.8 km from Seara Doce pastry shop (3 min. by car) • 1.8 km from the park of Larim River Beach (4 min. by car) • 2.0 km from Taberna de Larim restaurant (4 min. by car) • 2.1 km from Quinta de Palmazões - events and catering (4 min. by car) • 2.6 km from the access to the A4 (4 min. by car) • 2.7 km from the Sumidas bathing area (6 min. by car) • 5.3 km from Amarante Bus Terminal (9 min. by car) • 5.7 km from the Basic School of the 1st Cycle of Madalena (10 min. by car) • 5.8 km from Colégio São Gonçalo de Amarante (10 min. by car) • 6.2 km from the Amadeo Souza Cardoso Municipal Museum in Amarante (11 min. by car) • 6.3 km from São Gonçalo Bridge in Amarante (11 min. by car) • 6.5 km from the Minipreço de Amarante supermarket (11 min. by car) • 6.6 km from the river beach Aurora de Amarante (15 min. by car) • 6.9 km from the center of Amarante (11 min. by car) • 7.3 km from the Family Health Unit of Amarante (14 min. by car) • 8.0 km from the Intermarché de Amarante supermarket (15 min. by car) • 8.0 km from EB 2/3 School of Amarante (15 min. by car) This could be your next home! Contact us to know more information about this unique farm in Gondar, Amarante, renovated and composed of villa with pool, garden areas, vineyards, garage and several dependencies. We will be happy to help make the purchase of this property a reality. 3 reasons to buy with Zome + follow-up With a unique preparation and experience in the real estate market, Zome consultants put all their dedication into giving you the best accompaniment, guiding you with the utmost confidence, in the right direction of your needs and ambitions. Going forward, we will create a close relationship and listen carefully to your expectations, because our priority is your happiness! Because it is important that you feel that you are accompanied, and that we are always with you. + simple Zome consultants have a unique training in the market, anchored in the sharing of practical experience between professionals and strengthened by the knowledge of applied neuroscience that allows them to simplify and make more effective their real estate experience. Leave behind the bureaucratic nightmares because at Zome you will find the full support of an experienced and multidisciplinary team that gives you practical support in all fundamental aspects, so that your real estate experience exceeds expectations. + happy Our greatest value is to deliver you happiness! Free yourself from worries and earn the quality time you need to devote to what makes you the happiest. We take action every day to bring more value to your life with the reliable advice you need to achieve the best results together. With Zome you will never be lost or unaccompanied and you will find something that is priceless: your maximum peace of mind! This is how you will feel throughout the whole experience: Quiet, safe, comfortable and... HAPPY! Notes: 1. If you are a real estate consultant, this property is available for business sharing. Do not hesitate to introduce your buyers customers and talk to us to schedule your visit. 2. For easier identification of this property, please refer to the respective ZMPT ID or the respective agent who sent you the suggestion.
…By Annonceur International
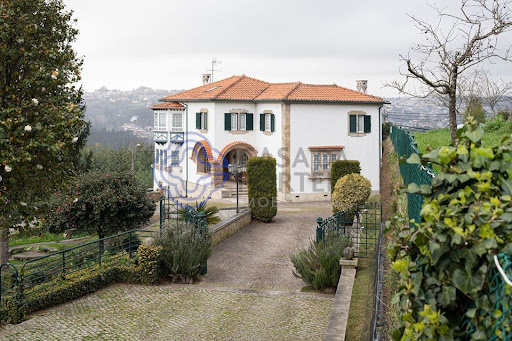


Stunning farm with 59,100 m2, with enormous potential in Santiago de Riba-UL, Oliveira de Azeméis.Comprising 3 articles, this farm is located in a quiet area, surrounded in its entirety, by nature.The Main House, dated 1938, of type T4 1 with 471m2 of construction area, comprises 3 floors.On the ground floor there is a spacious entrance hall with toilet, living and dining room, living room, very large kitchen with central island, 1 suite for domestic and laundry. On the 1st floor there are 3 suites with dressing room and 1 bedroom / office. This house also has a game room with a wood burning stove in the basement, a living room with a bar with direct access to the wine cellar, 1 bathroom and a storage room with a safe.At the T4 typology wooden house, with 261.60 m2 of construction area, complemented with air conditioning and central heating, there are 2 suites, 2 bedrooms, 2 bathrooms, living and dining room with stove and full kitchen. In the basement there is a lounge with natural light, wine cellar, bathroom and a large room where there is a safe.Outside, in addition to a beautiful and vast garden, we can find the engine room and laundry.At Casa do Caseiro, type T2, there are 2 bedrooms, 1 bathroom, living room and kitchen.You can go through the entire farm and find several places designed with great taste. Noteworthy are the ballroom, the worked garden and the legalized chapel.The glassed-in ballroom with plenty of natural light, has a large space with a wood burning stove, full kitchen with wood oven and barbecue with rotating skewers, wine cellar and even a toilet for men and women.Despite everything that has already been mentioned, throughout the entire farm we are presented with several gardens full of trees (some of which are centuries old) and flowering plants giving color and life to the place. There is also a kitchen to support agricultural activities, living room / slaughterhouse, corrals, 2 kennels, cultivation areas with different types of fruit trees, firewood area (cut and tidy), 2 water mines, 3 artesian holes, automatic irrigation. , 2 tanks with running water and open and closed garages (with automatic gates).
…By Annonceur International


CHARACTERISTICS:Area: 192 m2 | 2 062 sq ftUseful area: 151 m2 | 1 625 sq ftBedrooms: 3Bathrooms: 3Garage: 1Energy efficiency: A+ENTREPORTAS Founded in 2004, the ENTREPORTAS Group, with more then 15 years, is the real estate leader within its market, offering an innovative and quality service. ENTREPORTAS has a very strong presence within northern Portugal, with 7 offices in the cities of Viana do Castelo, Caminha, Póvoa de Varzim, Vila do Conde and Marco de Canaveses. ENTREPORTAS is currently a market leader within real estate in the north of the country, which makes us the natural choice for those planning to buy or sell a property. OUR HOME IS YOUR HOME LIC AMI 6139; LIC AMI 9250; LIC AMI 9063 Energy Rating: A+ ref:PV11075
…By Annonceur International


5-bedroom villa in Foz - with designer project, to be refurbishedFully renovated 5-bedroom villa, located in a privileged residential area of Foz, in Porto. The refurbishment project was designed by the architectural firms Mass Lab and AR2A, in collaboration with Mafalda Mendonça, resulting in a contemporary, functional and welcoming home.Main features:3 en-suite bedrooms with modern finishes and natural light2 bedrooms with a full bathroomLarge living room with a wood-burning stoveFully equipped kitchen with pantryAdditional room (ideal as a dining room, office or leisure area)Laundry roomPrivate gardenGarageAreas:Land area: 410 m²Built area: 123.53 m²Gross construction area: 318.88 m²Gross dependent area: 123.53 m²Gross private area: 195.35 m²Location:Located in a quiet residential area, the villa is close to landmarks such as:Porto French SchoolGarcia de Orta Secondary SchoolSerralves MuseumSupermarkets, pharmacy, restaurants and other essential services. Energy Rating: D ref:SAVPRT15705
…By Annonceur International


4 bedroom semi-detached house with garden in Foz do Douro, PortoWe present this 4 bedroom semi-detached villa, inserted in a quiet residential neighborhood, with excellent urban surroundings, close to all essential services and located in an area of strong and constant real estate appreciation.Spread over two floors, this villa is distinguished by its functionality, comfort and balance of areas, being ideal for families looking for quality of life, with quick access to the city and beaches.With a floor area of 130m2, a gross area of 150m2 and a plot of 238 m2 in Foz do Douro, this villa is great for housing, or even for investment. Ground FloorClosed garage for 1 car Additional outdoor parking space Living room and kitchen in open space, with excellent natural light Suite on the ground floor, ideal for people with reduced mobility, office or guest room Direct access to the garden, perfect for leisure and socializing moments Functional and well-integrated laundry area Floor 13 suites, optimally distributed, with balanced areas, good sun exposure and total privacy for the whole family.5 minutes from Parque da Cidade10 minutes from the beaches of Foz and Matosinhos5 minutes from Rotunda da Boavista15 minutes from the center of PortoEasy and quick access to the main roads This villa benefits from a truly privileged location, combining the tranquility of a residential area with the proximity to the sea, green areas and the urban center. Excellent opportunity for own housing or investment, in one of the most sought-after areas of the city.References: ASP26004As we are credit intermediaries duly authorized by the Bank of Portugal (Reg. 2736), we manage your entire financing process, always with the best solutions on the market.Why choose AS ImobiliáriaWith more than 14 years in the real estate business and thousands of happy families, we have 8 strategically located agencies to serve you closely, meet your expectations and help you acquire your dream home. Commitment, Competence and Trust are our values that we deliver to our Clients when buying, renting or selling their property.Our priority is your Happiness!Real estate specialists in Vizela; Guimarães ; rammed earth ; Felgueiras ; Lousada ; Santo Tirso ; Barcelos ; S. João da Madeira ; Porto ; Lisbon ; Braga ; Energy Rating: D ref:ASP26004
…By Annonceur International
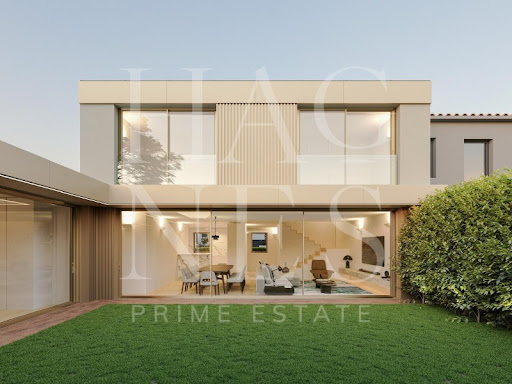


4 Bedroom Semi-Detached House with Garden in Foz do Douro, PortoWe present this 4 bedroom semi-detached villa, inserted in a quiet residential neighborhood, with excellent urban surroundings, close to all essential services and located in an area of strong and constant real estate appreciation.Spread over two floors, this villa is distinguished by its functionality, comfort and balance of areas, being ideal for families looking for quality of life, with quick access to the city and beaches.With a floor area of 130m2, a gross area of 150m2 and a plot of 238 m2 in Foz do Douro, this villa is great for housing, or even for investment. Ground FloorClosed garage for 1 car Additional outdoor parking space Living room and kitchen in open space, with excellent natural light Suite on the ground floor, ideal for people with reduced mobility, office or guest room Direct access to the garden, perfect for leisure and socializing moments Functional and well-integrated laundry area Floor 13 suites, optimally distributed, with balanced areas, good sun exposure and total privacy for the whole family.5 minutes from Parque da Cidade10 minutes from the beaches of Foz and Matosinhos5 minutes from Rotunda da Boavista15 minutes from the center of PortoEasy and quick access to the main roads This villa benefits from a truly privileged location, combining the tranquility of a residential area with the proximity to the sea, green areas and the urban center. Excellent opportunity for own housing or investment, in one of the most sought-after areas of the city.Reference: HP_06 Energy Rating: D ref:HP_06
…By Annonceur International


3-bedroom penthouse UNDER CONSTRUCTION with terrace, in Leça da Palmeira, in a gated community.This 22nd-floor unit features a separate living room and kitchen, three full bathrooms in each of the 3 suites, a guest bathroom, and even a laundry room. The terrace is accessible from all rooms, more than doubling the apartment's area. On the terrace you will find a swimming pool, a jacuzzi, and a BBQ, and you are expected to spend as much time on the terrace as inside the house!The living room has 3 fronts, Southwest, West, and Northwest, receiving natural light throughout the day and enjoying sea and horizon views! The master suite and suite 2 face northeast, finally, suite 3 and the kitchen face east and have panoramic city views! The finishes are premium, guaranteeing comfort, durability, and energy efficiency.The property includes parking for four vehicles.The condominium comprises 3 residential buildings, 2 of which are already completed, and the tower is expected to be finished in 2027. The external area, exceeding 10,000 m², includes a swimming pool, gym, condominium and leisure lounge, padel court, and extensive landscaped, circulation, and leisure areas.Leça da Palmeira, in addition to its beaches, offers cultural and sporting facilities, notably Quinta da Conceição and the Equestrian Center. Local shops are within walking distance, and a modern shopping center is a 5-minute drive away.It's an unbeatable location!
…By Annonceur International


4-bedroom apartment UNDER CONSTRUCTION with balcony, in Leça da Palmeira, in a gated community.This 21st-floor unit has a living room and master suite facing west and northwest with sea and horizon views! The other 3 bedrooms face east and have panoramic city views! They feature an open-plan living room and kitchen connected to the balcony, three full bathrooms (two of them en-suite) and a guest bathroom. It's worth highlighting that the generously sized balcony is an extension of the interior space, inviting socializing. The finishes are premium, guaranteeing comfort, durability, and energy efficiency. Includes parking for two vehicles.The condominium comprises 3 residential buildings, 2 already completed, and the tower is expected to be completed in 2027. The external area, exceeding 10,000m2, includes a swimming pool, gym, condominium and leisure room, paddle tennis court, and extensive landscaped, circulation, and leisure areas.Leça da Palmeira, in addition to its beaches, offers cultural and sporting facilities, notably Quinta da Conceição and the Equestrian Centre. Local shops are within walking distance, and a modern shopping centre is a 5-minute drive away.It's an unbeatable location!
…By Annonceur International


4-bedroom apartment UNDER CONSTRUCTION with balcony, in Leça da Palmeira, in a gated community.This 21st-floor unit has 3 bedrooms facing east, a living room and master suite facing southeast, and all rooms have panoramic city views! It features an open-plan living room and kitchen connected to the balcony, three full bathrooms (two of them en-suite) and a guest bathroom. It's worth highlighting that the generously sized balcony is an extension of the interior space, inviting socializing. The finishes are premium, guaranteeing comfort, durability, and energy efficiency. Includes parking for two vehicles.The condominium comprises 3 residential buildings, 2 already completed, and the tower is expected to be completed in 2027. The external area, exceeding 10,000m2, includes a swimming pool, gym, condominium and leisure room, paddle tennis court, and extensive landscaped, circulation, and leisure areas.Leça da Palmeira, in addition to its beaches, offers cultural and sporting facilities, notably Quinta da Conceição and the Equestrian Centre. Local shops are within walking distance, and a modern shopping centre is a 5-minute drive away.It's an unbeatable location!
…By Annonceur International


Discover this stunning new house in União das Freguesias de Lordelo do Ouro e Massarelos, Porto, priced at 1,215,000. Spanning 250m², this luxurious property offers a perfect blend of modern living and comfort, featuring high-end appliances, electric blinds, and a beautiful garden with city and river views.The spacious layout includes two well-appointed bedrooms, each with its own bathroom, a stylish dining room, and a cozy living room that invites natural light. Enjoy the convenience of a ground-floor garage, a cloakroom, and a dedicated laundry area. The property is equipped with solar panels, sound isolation, and a high-security door, ensuring both comfort and safety.Located near essential amenities, including banks, restaurants, and green spaces, this home offers a tranquil yet connected lifestyle. With easy access to public transport and the city center, its perfect for those seeking convenience and luxury. Dont miss the chance to make this exquisite property your new home!
…By Annonceur International


T4 Top floor with 80m2 of terraces, on the beach of MatosinhosT4 With 308m2, living room of 55m2 with terrace of 45m2, kitchen with 11m2, + 2 suites with 16m2 and terrace of 37m2, bedrooms with 12m2, 1 full bathroom in addition to the suites + 1 service bathroom, air conditioning, 3 parking spaces and storage.Development in the beginning of construction, expected to be completed by the end of 2027, on Rua Brito Capelo, Av Meneres and Rua Brito e Cunha, in Matosinhos Sul, 100m from the beach, with all services and transport nearby.Energy class ARef: 2025-035By The Sea - Mediação Imobiliária, Lda.Rua Brito Capelo 1505 | 4450-079 MatosinhosLicense AMI 6679 Energy Rating: A ref:2025-035
…By Annonceur International


Known as The Castle of Ave, this property Energy Rating: B ref:CAS_24
…By Annonceur International


Available fractions:Floor 1 - Fraction A - Energy Rating: A ref:6692
…By Annonceur International


ref:7153
…By Annonceur International


ref:7049
…By Annonceur International


ref:7051
…By Annonceur International


ref:7050
…By Annonceur International


ref:0623
…By Annonceur International
'%20stroke='%23DDAA3A'%20stroke-width='1.909'%20stroke-linecap='square'%20stroke-linejoin='bevel'/%3e%3c/svg%3e)
Receive by email any new listing that may match your search criteria
Your criteria :
By validating this form, you accept the general conditions of use of Le Figaro Properties.