Get early access to listings that match your criteria
Never miss an opportunity again. Our personalized alerts notify you instantly.

 English$ USD · m²


Semi-detached house with 4 bedrooms, 630 square metres of gross private area, set on a 932 square metre plot in Lavra. The house is spread over two floors with separate areas. On the entrance floor, there is a social area comprising a living room and dining room, and a kitchen with an integrated dining area. There is also a games room and a guest bathroom. On the entrance floor, there is access to the garage, laundry/utility area, a service bathroom, a room and a regional kitchen. The outdoor garden surrounds the entire ground floor and has a swimming pool and a children's playground. On the first floor are four bedrooms, two of which are en-suite and two others supported by a full bathroom. The master suite has a walk-in wardrobe, and two of the bathrooms have natural light. All bedrooms are equipped with built-in wooden wardrobes. Solid Afizélia wood flooring, granite countertops in all bathrooms and kitchen, double-glazed windows and wooden shutters. The wall-mounted gas boiler system provides heating for the home through wall-mounted radiators in all rooms and hot water. The house is located in a residential area of single-family homes, a short distance from the beach and the sea, allowing for physical exercise and various sports. With easy access to major roads, such as the A28 motorway and the Estrada Nacional 13, this house is easily connected to the cities of Matosinhos, Vila do Conde and Porto. Francisco Sá Carneiro Airport is only 15 minutes away, ensuring freedom to travel effortlessly and without long journeys. Essential services such as supermarkets, schools, pharmacies and restaurants are within convenient distance, enhancing the practicality of everyday life. Surrounded by nature, with walking trails and cycle paths that run along the entire coastline.
…By Portugal Sotheby's International Realty


Four-sided house with 295 square metres, set on a 520 square metre plot, located in the quiet and privileged area of Francelos, in Vila Nova de Gaia, just a few minutes from the sea, offering a garden facing east, south and west. Comprising four floors, on the entrance floor we find a generous entrance hall, a spacious living room, office, kitchen and guest WC. The upper floor has a suite and two bedrooms and a bathroom, and the attic has a suite with a balcony and ample storage space in the roof space. The basement offers a games room with a bar, wine cellar and several storage rooms. The garage has space for three cars, with direct access to the laundry room, which connects to the south and west-facing garden.
…By Portugal Sotheby's International Realty


Apartment on the 3rd floor. It is organized as a living room, kitchen, suite, bedroom, hallway, sanitary facilities and storage, with a terrace, balcony, parking space and associated storage. The building faces west and east, providing light and a functional distribution between the social, private and support areas.
…By Barnes Portugal


Duplex apartment spread over floors 1 and 2. It has a balanced organization, with a large living room, kitchen, two suites, storage areas, entrance hall and balcony/garden. It guarantees functionality and fluid circulation between social and private areas. The lower floor houses the living areas and an office, while the upper floor houses the two suites and additional storage areas, providing greater privacy. The fraction also has two dedicated parking spaces and a storage area, offering convenience and extra space for everyday life.
…By Barnes Portugal


Duplex apartment spread over floors 4 and 5. It has a balanced organization, with a large living room, kitchen, two suites, storage, entrance hall and balcony/garden, guaranteeing functionality and a fluid circulation between the social and private areas. The lower floor houses the living areas and an office, while the upper floor includes two suites and additional storage areas, providing greater privacy. The fraction also has two parking spaces and dedicated storage space, offering convenience and extra space for everyday life.
…By Barnes Portugal


Three-bedroom apartment, one of which is en-suite, with a 29m² balcony, in an exclusive new development close to Avenida da Boavista and Rua Marechal Gomes da Costa. With a fully equipped kitchen and a 25m² garage box. Located close to Parque da Cidade, Foz and private schools, with good access and transportation.
…By Barnes Portugal


Three-bedroom apartment, one of which is en-suite, with a 200m² garden, in an exclusive new development close to Avenida da Boavista and Rua Marechal Gomes da Costa. With a fully equipped kitchen and a 25m² garage box. Located close to Parque da Cidade, Foz and private schools, with good access and transportation.
…By Barnes Portugal


Four-bedroom apartment, one of which is en-suite, with a 177m² terrace and swimming pool, in an exclusive new development close to Avenida da Boavista and Rua Marechal Gomes da Costa. With a fully equipped kitchen and a 50m² garage box. Located close to Parque da Cidade, Foz and private schools, with good access and transportation.
…By Barnes Portugal


Three-bedroom duplex apartment in a new development made up of two harmoniously interconnected buildings. With a parking space and infrastructure for charging electric vehicles, a commitment to sustainable mobility. Located in the Serralves area, this apartment has quick access to the city's main thoroughfares and is close to shopping, cultural and leisure areas.
…By Barnes Portugal


Four-bedroom duplex apartment with balcony, part of a new development made up of two harmoniously interconnected buildings. With two parking spaces and infrastructure for charging electric vehicles, a commitment to sustainable mobility. Located in the Serralves area, this apartment has quick access to the city's main thoroughfares and is close to shopping, cultural and leisure areas.
…By Barnes Portugal


Three-bedroom apartment, one of which is en-suite, with a 29m² balcony, in an exclusive new development close to Avenida da Boavista and Rua Marechal Gomes da Costa. With a fully equipped kitchen and a 25m² garage box. Located close to Parque da Cidade, Foz and private schools, with good access and transportation.
…By Barnes Portugal


New and fully furnished apartment in an elegant traditional Porto building with elevator, completely renovated in 2025, located in the parish of Bonfim, on the border with the parish of Cedofeita. The apartment has good quality materials, with low consumption inverter air conditioning, and is located close to all kinds of shops and services. The pleasant balcony overlooking Rua da Firmeza is a highlight. Situated in a premium location and with unique features, this property can serve as a source of immediate income in the local accommodation market, achieving excellent profitability in the medium and long term.
…By Portugal Sotheby's International Realty


Fabulous apartment with 125 square meters of outdoor area and a 10.43 square meter annex at the top of the garden, with 85 square meters of private gross area. The reduction of unnecessary corridors results in optimal use of the available interior space. At the entrance to the apartment, there is a full bathroom, whose door, when closed, is hidden by the wooden slats that run along the back wall of the kitchen area. The living room opens onto an open space and is flooded with light from the 10-square-meter interior patio. The suite is located just beyond this interior patio and opens onto a large south-facing garden with an annex at the end. The apartment features durable materials, plenty of light, and excellent sun exposure. This property is suitable for use as local accommodation, located in the parish of Bonfim, near the parish of Cedofeita. The charming building is the result of a total reconstruction of a traditional Porto-style building, of which only the walls were reused, making use of brick in its exterior cladding, so typical of the city. Very good location, close to shops and services.
…By Portugal Sotheby's International Realty


This duplex apartment stands out for its elegance and spaciousness, distributed between the second and third floors of a modern building. On the main floor, you'll find a large open-concept living and dining area with access to a spacious balcony, a functional kitchen with laundry room, as well as 3 comfortable suites, including a master with dressing room. The upper floor offers an additional living room with a bathroom, ideal for leisure or an office, and opens onto a large private terrace with a swimming pool and outdoor seating area, perfect for enjoying moments outdoors in total privacy. The apartment also has a box for one car, a parking space and storage.
…By Barnes Portugal


This duplex apartment stands out for its elegance and spaciousness, distributed between the second and third floors of a modern building. On the main floor, you'll find a large open-concept living and dining area with access to a spacious balcony, a functional kitchen with a laundry room, as well as four comfortable suites, including a master with a dressing room. The upper floor offers an additional living room with a bathroom, ideal for leisure or an office, and opens onto a large private terrace with a swimming pool and outdoor seating area, perfect for enjoying moments outdoors in total privacy. The apartment also has parking with a box and spaces for four cars.
…By Barnes Portugal


This duplex apartment stands out for its elegance and spaciousness, distributed between the second and third floors of a modern building. On the main floor, you'll find a large open-concept living and dining area with access to a spacious balcony, a functional kitchen with laundry room, as well as 3 comfortable suites, including a master with dressing room. The upper floor offers an additional living room with a bathroom, ideal for leisure or an office, and opens onto a large private terrace with a swimming pool and outdoor seating area, perfect for enjoying moments outdoors in total privacy. The apartment also has a parking space for two cars.
…By Barnes Portugal


The apartment has a functional and modern layout. It has a large living-dining room with access to a balcony, a well-equipped kitchen next to the laundry room and a guest bathroom. The private area includes three suites - a master with en-suite bathroom and two secondary suites - both with good natural light. The entrance hall creates a fluid connection between the social and intimate areas, guaranteeing comfort and privacy. The apartment also includes two parking spaces and a storage space in the basement, offering a balance between elegance, practicality and quality of life.
…By Barnes Portugal


This duplex apartment stands out for its elegance and spaciousness, distributed between the second and third floors of a modern building. On the main floor, you'll find a large open-concept living and dining area with access to a spacious balcony, a functional kitchen with laundry room, as well as 3 comfortable suites, including a master with dressing room. The upper floor offers an additional living room with a bathroom, ideal for leisure or an office, and opens onto a large private terrace with a swimming pool and outdoor seating area, perfect for enjoying moments outdoors in total privacy. The apartment also has a parking space for two cars.
…By Barnes Portugal


Extraordinary two-bedroom duplex apartment with a gross floor area of 110 square meters. The lower floor consists of an open-plan living room/kitchen, a full bathroom, a bedroom, and a 35-square-meter west-facing garden. The upper floor comprises a suite and a balcony. Fully equipped kitchen with Bosch appliances. Situated on the slope of Vila Nova de Gaia's riverside area, on the southern bank of the Douro River, the Fervença Palace development consists of seventeen units, fifteen of which are located in the main building. This is a beautiful 18th-century building that retains all the features of that period. Sitting in one of Gaia's finest areas, the development offers the perfect combination of location and aesthetics, where the river merges with the landscape surrounding the building. The modern architecture of the interiors provides absolute comfort and well-being, with top-quality finishes and energy-efficient equipment. The apartments range from 40 to 150 square meters. Their layout ranges from studio to two-bedroom units. Some of the apartments have private gardens and offer stunning views over Porto and the Douro River. Close to the Douro River, the historic center of Gaia and the Port wine cellars, and just a short distance from the city center of Porto, the property investment that allows a city life with ease of resources, trade and services without having to use the car, with a metro station 300 meters away.
…By Portugal Sotheby's International Realty


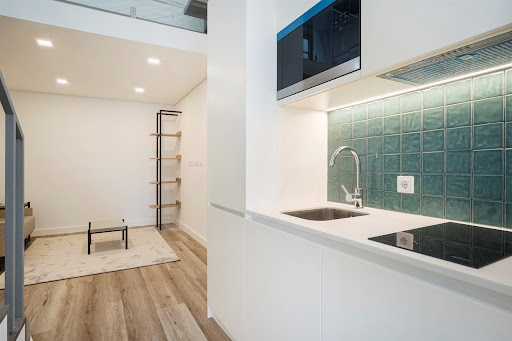


Extraordinary 110-square-meter one-bedroom apartment with a private garden. It consists of an open-plan living room/kitchen opening onto a 40-square-meter garden, a full bathroom, and a mezzanine suite. Fully equipped kitchen with Bosch appliances. Situated on the slope of Vila Nova de Gaia's riverside area, on the southern bank of the Douro River, the Fervença Palace development consists of seventeen units, fifteen of which are located in the main building. This is a beautiful 18th-century building that retains all the features of that period. Sitting in one of Gaia's finest areas, the development offers the perfect combination of location and aesthetics, where the river merges with the landscape surrounding the building. The modern architecture of the interiors provides absolute comfort and well-being, with top-quality finishes and energy-efficient equipment. The apartments range from 40 to 150 square meters. Their layout ranges from studio to two-bedroom units. Some of the apartments have private gardens and offer stunning views over Porto and the Douro River. Sitting next to the Douro River, Gaia's downtown area and the famous Port Wine cellars, the apartment is just a short distance away from Porto center. This real estate investment offers an excellent urban experience with a wide range of shops, public transportation and amenities within walking distance.
…By Portugal Sotheby's International Realty


This charming apartment is located in a fully reconstructed building, where the spirit of the bourgeois architecture typical of Porto was carefully preserved. It boasts an excellent gross construction area of 88.90 square meters, complemented by a 35-square-meter garden. This space has been meticulously designed to offer a unique living experience, featuring high-quality finishes and excellent south-facing sunlight exposure. Ideally situated in the heart of Porto, just steps away from Rua de Cedofeita and Praça da República, the apartment benefits from a wide range of local shops, services, and public transportation. Access to the VCI is just an eight-minute drive, ensuring easy and quick travel outside the city. This is the perfect opportunity for those seeking an urban lifestyle.
…By Portugal Sotheby's International Realty


Two-bedroom duplex apartment on the banks of the Douro River, with 97 square meters of gross private area. The apartment has modern lines and is spread over two floors. The first floor houses the social area, consisting of a living room, kitchen, and guest bathroom. The lower floor houses the private area, consisting of two suites and a laundry room. The 32 square meter open-plan living room and kitchen are equipped with wooden cabinets and brand-name appliances, and the living room has a unique view of the mouth of the Douro River. The contemporary building in which it is located was built in 2018 and the interior was designed with attention to detail, offering high-quality finishes such as Daikin air conditioning in all rooms, underfloor heating in the bathrooms, home automation for lighting control, blinds, and video intercom, built-in LED lights, lacquered bedroom wardrobes, heat pump, and solar panels. The cooling and heating system is provided by fan coil units, and hot water is produced by a heat pump supported by solar panels. Privileged location on the riverfront, in a prestigious residential area just a few minutes' walk from the beach and the sea. Close to all kinds of shops, traditional stores, and various services such as gyms, banks, pharmacies, among others. Close to international schools and colleges, such as the Catholic University, a 15-minute walk away, and the Oporto British School, green areas and leisure facilities such as the Passeio Alegre Garden, the Fort of St. John the Baptist, Serralves Park, and City Park, a 30-minute walk away. The location, next to the river and the sea, is perfect for walking and outdoor sports, encouraging an active and healthy lifestyle. With public transportation nearby, there's a bus stop just a few meters away. The historic center of Porto is five kilometers away, and Matosinhos is four kilometers away. Access to the VCI is seven minutes away, allowing quick and easy travel to all central points, both inside and outside the city.
…By Portugal Sotheby's International Realty


Exclusive villa in the heart of Matosinhos Sul, one of the most distinctive and desirable areas of Matosinhos. This century-old villa with a total area of approximately 330m², completely remodeled, masterfully combines the sophistication of old architecture with the refinement and comfort of modern life. Every detail has been designed to preserve its charming architecture, from the ornate ceilings and imposing doorways to the noble materials that lend character and distinction to each room. Upon entering, the majestic entrance hall with high ceilings sets the tone for a house with soul and presence. This is followed by several large and bright rooms, each offering a different atmosphere: a living room with a marble-framed fireplace, perfect for moments of conviviality and comfort, an elegant dining room, and a very cozy office/library, ideal for work or reading. The fully equipped kitchen, bathed in natural light, combines functionality and design, while a solarium area offers a space for relaxation with direct access to the garden—a true urban retreat. Outside, the private garden invites tranquility, with a lawn, swimming pool, and leisure area, perfect for enjoying the mild climate and cosmopolitan lifestyle of Matosinhos.
…By Portugal Sotheby's International Realty


Magnificent villa with a built-up area of about 400 square meters, set on a lot of more than 31,000 square meters, located by the Tâmega River and with a private dock. The first floor consists of a majestic 44.6-square-meter kitchen with a laundry area, a spacious 56-square-meter living/dining room, two suites, and a guests' bathroom. The second floor comprises two suites, while the basement consists of a large living room with a bar. The villa features a wonderful swimming pool where you can relax and admire the surrounding green landscape. At the entrance of the property there is an 'Old House' consisting of two bedrooms, a bathroom, a large living room, a mill, and a cellar. The property's threshing floor has been revamped as a charming studio. This exclusive property sits just 40 minutes away from downtown Porto and Francisco Sá Carneiro International Airport.
…By Portugal Sotheby's International Realty


Four-bedroom duplex apartment with balcony, part of a new development made up of two harmoniously interconnected buildings. It has two parking spaces and infrastructure for charging electric vehicles, a commitment to sustainable mobility. Located in the Serralves area, this apartment has quick access to the city's main thoroughfares and is close to shopping, cultural and leisure areas.
…By Barnes Portugal
'%20stroke='%23DDAA3A'%20stroke-width='1.909'%20stroke-linecap='square'%20stroke-linejoin='bevel'/%3e%3c/svg%3e)
Receive by email any new listing that may match your search criteria
Your criteria :
By validating this form, you accept the general conditions of use of Le Figaro Properties.