Get early access to listings that match your criteria
Never miss an opportunity again. Our personalized alerts notify you instantly.

 English$ USD · m²


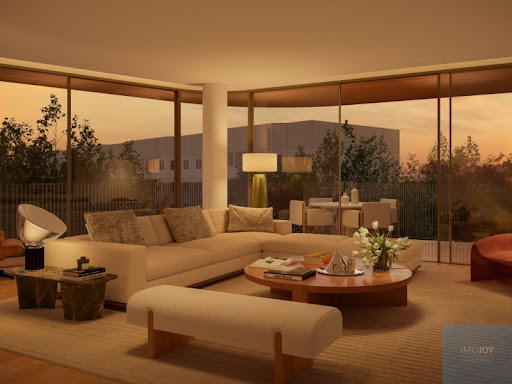
We present a luxury penthouse, where every room opens onto terraces with absolutely breathtaking 320° views over the Douro River, the Atlantic Ocean and the city of Porto, as well as the landscaped park, the natural reserve, the marina, the Arrábida Bridge and Foz do Porto, offering truly unrivalled panoramic views.Exterior area – terraces: 151.0 m²Interior area (living space): 229.2 m²Total area of the unit: 380.2 m²Typology: T4 (T5 converted into T4) – PenthouseFloor: Top floorParking: Closed garage box for three vehicles includedAreas of the living spacesPrivate entrance hall: 6.0 m²Living room / Dining room: 85.7 m²Kitchen: 22.4 m²Laundry room: 2.7 m²Sleeping areaMaster suite: 15.9 m²En-suite bathroom: 3.4 m²Suite 2: 14.9 m²Bathroom of Suite 2: 7.0 m²Bedroom 3: 9.9 m²Bedroom 4: 10.6 m²Bedroom / Office: 8.3 m²Bathrooms & circulationShared bathroom: 3.8 m²Guest WC: 3.9 m²Private hall (night area): 6.7 m²Service hall: 2.6 m²Outdoor areasPanoramic terraces: 151.0 m²including the main terrace directly connected to the living and reception areasKey strategic featuresExceptional penthouse located in Na Seca do Bacalhau, a premium and exclusive areaIrreversible panoramic views over the Atlantic Ocean, the Douro River, a landscaped park and a protected natural reserveTop floor with no overlooking neighbours, ensuring privacy and absolute tranquillityReception areas of nearly 110 m², opening onto expansive terracesFluid layout between social and private areasClosed garage box for three vehicles, a rare asset in this areaJust minutes from Porto, the beaches and the Douro riverfrontPenthouse descriptionThis exclusive T4 penthouse, created from a former T5, with 229.2 m² of interior space and 151 m² of terraces, offers an exceptional layout centred around generous volumes and abundant natural light.The 85.7 m² social area, the true heart of the penthouse, comprises the living and dining rooms in an elegant, open-plan space directly connected to the panoramic terraces. The contemporary and functional 22.4 m² kitchen integrates seamlessly into this ensemble and is complemented by an independent laundry room.The sleeping area features a master suite, a second suite, as well as several versatile bedrooms, ideal for family living, guests or a home office, all designed to ensure comfort, privacy and functionality.The 151 m² of terraces naturally extend the living spaces, allowing full enjoyment of the exceptional views over the Atlantic Ocean, the Douro River, the park and the natural reserve, in a rare and protected setting.This property represents a signature real estate asset, combining generous spaces, a strategic location, exceptional views and a premium lifestyle, just outside Porto.
…By Annonceur International


This new residential development, located in Foz do Porto, was designed for those looking for exclusivity and an authentic connection with nature.Born in the wooded heart of Rua do Crasto, the development integrates organically into the surrounding landscape, with an architecture that favours the balance between the interior and the exterior. The apartments on the ground floor offer private gardens, ideal spaces to relax or simply breathe in the surrounding greenery. The upper floors reveal themselves in large balconies, abundant natural light and excellent finishes, where comfort is lived in every detail.This stunning 3-bedroom apartment features a spacious living room that benefits from abundant natural light and extends into a generous private garden of approximately 250m2. The private area includes three suites and another private garden.In the area surrounding the flat, there are all services such as restaurants, supermarkets, shops, Mercado da Foz, schools (Oporto British School, French College, among others) as well as schools, kindergartens and the Catholic University. The beach is located about 700m.The images shown are 3D and represent various rooms in the apartments.Contact us and find out more information!About us:Boutique House - Luxury Real Estate is a Real Estate company that develops its services based on criteria of rigor and specialisation.Our mission is to provide our customers with a differentiated and exclusive service. We therefore work with a team of specialised consultants with extensive knowledge in this field, which allows greater agility in the search and adaptation of the property profile to our client's requests. We are waiting for you! Energy Rating: A ref:BH1020
…By Annonceur International


Development next to EL Corte Inglês in Vila Nova de Gaia.Launch prices from €175,000Consisting of 21 apartments plus 2 shops, spread over 8 floors.Typology: T2Floor: 6thGross Area: 91.20m2Balcony: 23.98 m2Located in the heart of the city of Vila Nova de Gaia, the new development next to EL CORTE INGLÊS presents a contemporary project, with a perfect combination of design and comfort, which stands out from the rest of the urban landscape, and enables a true lifestyle unique in the region. More than a residential building, the development was carefully designed to match the ease and convenience of living in Gaia. Here, everything you need for your day-to-day life is comfortably at your fingertips, connecting you to the city every day, anytime.The building is located in one of the most coveted locations in the heart of Gaia. Next to EL CORTE INGLÉS and close to essential day-to-day services, you benefit from quick access to Gaia's main highways, metro and train, allowing you to move freely within Gaia and reach Porto in a short 10-minute drive or 5-minute metro.Metro stop: 50 metersEl Corte Inglés: 10 metersExpected completion date: 2026.Schedule your visit!MetaHome - Luxury Real Estate.We are committed to solving each client's goals with a personalised treatment.MetaHome - your home with a view to the future.AMI License No. 21080 Energy Rating: A+ ref:MH2360_701
…By Annonceur International


3 bedroom penthouse with 166 sq m, terrace of 155 sq m and parking inserted in a new development in Senhora da Hora next to City Golf.With generous areas, superb finishes with large fabulous terraces and breathtaking views of unobstructed horizon, which invite to the outside experience and to pleasant hours on pleasant summer nights.Equipped with the highest technology of high performance, heat pump for water heating, thermal and acoustic insulation, with electrical outlets in the garages closed for charging 2,3 and 4 cars, including storage area, make these apartments unique spaces to live in the metropolitan area of greater Porto. Also noteworthy are the Bosch appliances, hob, oven, American combo, dishwasher and washing machine and dryer and central vacuum.Nearby there are multi-sport spaces, golf course, services, schools, hospitals, shopping areas and transport in addition to quick access to the main highways.The development also has 24-hour security with concierge service, lobby with access to comfortable outdoor space for leisure and work that is consistent with other professional activities of our days.Do not miss this opportunity to book your visit now! Energy Rating: A+ ref:29381
…By Annonceur International


3+1 bedroom duplex flat, with 254 m2, with panoramic views over the Douro River, in Porto.This flat is distinguished by its spaciousness, luminosity and panoramic views over the Douro River. Each space has been carefully designed to provide a sophisticated lifestyle, where comfort, functionality and privacy come together in perfect harmony.On the lower floor, the living room with 62 m2 is the heart of the house, standing out for the generosity of the areas and the abundant natural light. The large windows frame the Douro landscape and extend to a 30 m2 balcony, creating a true outdoor refuge ideal for moments of leisure and contemplation.The uniquely designed kitchen combines aesthetics and functionality, and is fully equipped with Gaggenau appliances, induction hob with integrated exhaust, oven, dishwasher, fridge and side-by-side freezer. The central island, lacquered furniture and Dekton Moone tops elevate the culinary experience to a level of excellence.The upper floor is entirely dedicated to the private area, consisting of three large suites with river views, all with generous storage, highlighting the closet of the master suite. The bathrooms, covered in marble, have underfloor heating, electric towel rails, demisting mirrors and premium finishes. The master suite also includes the exclusive Vasca Bay bathtub by NIC Design.This floor also offers a large balcony, perfect for enjoying the view over the Douro, as well as an office space, easily adaptable to a leisure or rest area, and a laundry room equipped with Siemens washing machines and dryers, with connection to the outdoor patio.The interiors reflect a high standard of quality, with multilayer herringbone wood flooring, motorised interior blackouts, air conditioning with VRV system, crown moulding with integrated LED lighting, KNX home automation with control by digital applications, thermal solar panels, heat pump and hot water network with return, ensuring energy efficiency and total comfort.Inserted in a reference residential development, this flat benefits from an exclusive set of premium amenities, including a panoramic pool, state-of-the-art gym, paddle tennis court, leisure areas for all ages and concierge service, designed to meet the most demanding needs. 24-hour security, with permanent surveillance and CCTV, guarantees complete peace of mind.The privileged location allows easy access to transport, proximity to green areas and a bike path along the riverfront, offering the perfect balance between urban convenience and natural serenity, always with the Douro as a backdrop.A flat designed in detail for those looking for exclusivity, comfort and sophistication, in one of the most picturesque places in Porto, where luxury is lived in a discreet and harmonious way.Don't miss this opportunity, book your visit now! Energy Rating: A ref:36154
…By Annonceur International


Located on the first line of the Douro River, in the heart of the Ribeira of Vila Nova de Gaia, this property enjoys uninterrupted, panoramic views over the Douro River and the city of Porto. The future metro line, within immediate proximity, will provide direct and fast access to Porto’s city centre. The area benefits from a highly strategic location, with hospitals, schools and private colleges, shopping centres, supermarkets, restaurants, beaches and services all within walking distance or a few minutes away, as well as immediate access to Porto via the Arrábida Bridge.This is a duplex apartment.The upper level comprises an entrance hall, three bedrooms, one of which is en suite, all fitted with built-in wardrobes, an additional bathroom, and a fully equipped kitchen with an open living and dining area, all enjoying direct river views.All rooms on this level have direct access to the terraces, fitted with glass balustrades. The terraces feature granite stone walls and deck flooring. The front terrace, in first-line position, offers an unobstructed and commanding view over the Douro River. The rear terrace, of generous dimensions, includes an alpendre and a private swimming pool, creating an exclusive outdoor living area.The property features full-height aluminium-framed glazing with wide openings, ensuring excellent natural light throughout. Full-height interior doors, reaching the ceiling, reinforce the contemporary architectural style. The apartment is equipped with an integrated alarm system, LED lighting throughout, and underfloor heating powered by an ultra-efficient heat pump, fully managed via a home automation system.Wood parquet flooring runs throughout the apartment, except in the bathrooms, which are entirely finished in marble on both floors and walls, and in the kitchen, which features marble flooring and marble countertops. The kitchen is fitted with SMEG appliances, including hob, extractor hood, dishwasher, oven and microwave. The cabinetry is lacquered. The entire duplex is equipped with electric blackout blinds in all rooms.The lower level comprises a large cinema room, which can be converted into one or several independent bedrooms, as well as a bathroom. This level provides direct internal access to the garage. The property is sold fully furnished.Thanks to its exceptional first-line location, high-quality specifications, uninterrupted river views and direct connection to Porto, this duplex represents a prime real estate asset, offering strong capital security, high appreciation potential and excellent appeal for premium residential or investment purposes.
…By Annonceur International


Three-bedroom apartment located in a high-quality new development, set in one of Porto’s most prestigious and central areas.Situated on the 6th floor of a building with elevator access, this apartment offers a total area of 130 sqm and stands out for its generous spaces, natural light and high-end finishes, creating a refined and comfortable living environment.The property features a well-balanced layout between the social and private areas, including a spacious living room, a modern kitchen, three well-proportioned bedrooms and full bathrooms, ensuring privacy, functionality and comfort for a demanding urban lifestyle.Apartment highlights:- 3-bedroom apartment- Total area of 130 sqm- 6th floor- Building with elevator- New development- High-quality finishes- Contemporary and elegant design- Prime central location- Possibility of contractual position assignmentLocated in a prime area of the city, with excellent accessibility and close proximity to shops, services, restaurants, public transport and Porto’s most iconic landmarks.An exclusive property, ideal for high-end private residence or premium investment.For more information or to schedule a private viewing, please contact us.
…By Annonceur International


Exclusive 4-Bedroom Villas: Luxury, Design, and Comfort on Three FloorsIf you are looking for a dream home, modern and with excellent finishes, the Mearim 4-bedroom villas are the perfect choice.These 4-bedroom villas offer a luxurious and convenient lifestyle, developed over three floors with a layout meticulously designed for your comfort. Ground Floor: Social and LeisureThe ground floor is the heart of the house, designed for socializing and leisure:Parking for up to two cars, with direct and practical access to the interior of the house.Service bathroom.Open-plan kitchen and living room, facing west, ensuring plenty of natural light throughout the day.Direct access to an excellent outdoor area that includes a private swimming pool. * Landscaped area. * Dining area and solarium. * Storage room. 1st Floor: Luxury SuitesThe first floor is dedicated to rest and privacy, featuring two impressive suites:Master Suite: A true haven with a walk-in closet and a unique bathroom equipped with a shower and an elegant freestanding bathtub.Second Suite: Guarantees exclusive access to a magnificent west-facing balcony, ideal for relaxing at the end of the day. 2nd Floor: Bedrooms and BalconiesOn the second and top floor, you'll find the ideal space for families or guests:Two spacious bedrooms with a shared bathroom.Both bedrooms benefit from an individual covered balcony: one facing east and the other west, providing views and natural light at different times of the day.Type: 4-bedroom apartment on 3 floorsSolar Orientation: West (Living Room/Garden/Terrace) and East/West (2nd Floor Balconies)Leisure: Swimming Pool and Private GardenComfort: Master Suite with Walk-in Closet and Freestanding BathtubAccessibility: Parking for 2 cars with interior accessDon't miss the opportunity to live with the refinement and quality you've always wanted. Villas Mearim awaits you!Talk to me today, Luís Torres - KW Consultant, and schedule your visit!
…By Annonceur International


Detached 5 bedroom villa, with reinforced concrete structure, located next to the beach, providing stunning views.The house has four floors, with an elevator facilitating access to them.Upon entering the property we find the fully equipped kitchen with island, and has direct access to the outside to the barbecue area. The dining room is ideal for family meals or entertaining guests. It has a very generous living room, with a large aquarium on two fronts, providing a relaxing and unique view. On this floor there is also a service bathroom, a suite that can function as an office and access to the closed garage for two cars.On the first floor, the property has four spacious suites, each with its own private bathroom, access to a communal balcony and a small living or work room. It also has a small covered terrace, with access to the upper terrace, where you can enjoy a relaxing time. On the top floor, the villa has a large terrace, perfect for enjoying the sun and panoramic views of the beach, a lounge with kitchen countertop for entertaining and a support bathroom.On the lower floor, we find a bar area for socializing and relaxing, a games room with a pool table and table tennis, an indoor pool, sauna and Turkish bath for relaxation and well-being, a gym, a changing room and a service bathroom.In addition to the two-car garage, there is room for four more cars outside.Outside, the villa has a large garden with palm trees and another building, with two bedrooms, a bathroom, living room and open concept kitchen.This property is characterized by having plenty of natural light, creating a cozy atmosphere and is located in a quiet area, contributing to the comfort of the residents.With regard to facilities, we highlight the proximity to the Miramar Golf Course, Gândara Park, several fish and barbecue restaurants, Italian restaurants, confectioneries, Afurada Marina, Gaia Pier, pharmacies, small and large shops, as well as public transport (train and bus).This property is a true seaside paradise. Book your visit now!
…By Annonceur International


Apartment consisting of a large living room with open space kitchen with island and area of 80 m2, with access to the garden of 264 m2, laundry of 5 m2 and social toilet of 3 m2. In the reserved area we can find 3 suites, with the master suite having an area of 25 m2 and the remaining suites with 20 and 16 m2 respectively. All suites with built-in wardrobes.All rooms in the house have direct access to the garden.This flat also has 2 parking spaces and storage.This flat also has a Box for 2 cars.The Enterprise:Foliage is the new development designed by the architect José Carlos Cruz, consisting of 28 fractions from T2 to T4 with gardens of more than 200 m2 or large balconies in each fraction.It was designed to be a point of harmony between a philosophy of charm and the green context of Rua do Crasto, in Foz do Porto. The architectural narrative takes shape in a development that integrates into the context and invites an organic balance between interior and exterior spaces. It is from this approach of balance that the careful choice of materials on the facades arises, allowing an aesthetic fluidity where the green of the scenery takes full prominence. This is the home of a daily life with comfort and safety, in large interior spaces, some with high ceilings, designed for total harmony with the outdoor setting.The ground floor apartments at Foliage offer a unique living experience, seamlessly blending indoor comfort with the tranquillity of a private outdoor sanctuary.The apartments on the upper floors prioritise natural light with large balconies and excellent sun exposure. With high-quality finishes and meticulous attention to detail, Foliage's apartments have been designed to meet the highest standards of quality of life. The finishes include minimalist frames, ducted air conditioning, heat pump and home automation.Expected completion date: 1st Quarter 2028. Energy Rating: A ref:APTAS234
…By Annonceur International


Fantastic flat consisting of a large living room with open space kitchen with island and area of 84 m2, with access to the garden of 206 m2, laundry room of 4 m2 and social toilet of 2 m2. In the reserved area we can find 3 suites, with the master suite having an area of 28 m2 and the remaining suites with 15 and 16 m2 respectively. All suites with built-in wardrobes.All rooms in the house have direct access to the garden.This flat also has a Box for 2 cars.The Enterprise:Foliage is the new development designed by the architect José Carlos Cruz, consisting of 28 fractions from T2 to T4 with gardens of more than 200 m2 or large balconies in each fraction.It was designed to be a point of harmony between a philosophy of charm and the green context of Rua do Crasto, in Foz do Porto. The architectural narrative takes shape in a development that integrates into the context and invites an organic balance between interior and exterior spaces. It is from this approach of balance that the careful choice of materials on the facades arises, allowing an aesthetic fluidity where the green of the scenery takes full prominence. This is the home of a daily life with comfort and safety, in large interior spaces, some with high ceilings, designed for total harmony with the outdoor setting.The ground floor apartments at Foliage offer a unique living experience, seamlessly blending indoor comfort with the tranquillity of a private outdoor sanctuary.The apartments on the upper floors prioritise natural light with large balconies and excellent sun exposure. With high-quality finishes and meticulous attention to detail, Foliage's apartments have been designed to meet the highest standards of quality of life. The finishes include minimalist frames, ducted air conditioning, heat pump and home automation.Expected completion date: 1st Quarter 2028. Energy Rating: A ref:APTAS232
…By Annonceur International




Apartment consisting of a large living room with open space kitchen with island and area of 78 m2, with access to a garden of 158 m2, laundry of 4 m2 and social toilet of 2 m2. In the reserved area we can find 3 suites, with the master suite having an area of 29 m2 and the remaining suites with 15 and 16 m2 respectively. All suites with built-in wardrobes.The bedroom area has access to a second garden with 21 m2.This flat also has 2 parking spaces and storage.The Enterprise:Foliage is the new development designed by the architect José Carlos Cruz, consisting of 28 fractions from T2 to T4 with gardens of more than 200 m2 or large balconies in each fraction.It was designed to be a point of harmony between a philosophy of charm and the green context of Rua do Crasto, in Foz do Porto. The architectural narrative takes shape in a development that integrates into the context and invites an organic balance between interior and exterior spaces. It is from this approach of balance that the careful choice of materials on the facades arises, allowing an aesthetic fluidity where the green of the scenery takes full prominence. This is the home of a daily life with comfort and safety, in large interior spaces, some with high ceilings, designed for total harmony with the outdoor setting.The ground floor apartments at Foliage offer a unique living experience, seamlessly blending indoor comfort with the tranquillity of a private outdoor sanctuary.The apartments on the upper floors prioritise natural light with large balconies and excellent sun exposure. With high-quality finishes and meticulous attention to detail, Foliage's apartments have been designed to meet the highest standards of quality of life. The finishes include minimalist frames, ducted air conditioning, heat pump and home automation.Expected completion date: 1st Quarter 2028. Energy Rating: A ref:APTAS236
…By Annonceur International


3 bedroom duplex flat on the second and third floors of the park building with an indoor area of 237.08 m2 and an outdoor area of 164.93 m2 with a rooftop pool.Consisting of living room with kitchen in open space, laundry, guest toilet, 3 suites. On the upper floor, there are also 3 rooms that can be used for various purposes, such as a games room, gym, office, etc.This flat also has parking for 2 cars and storage.Designed by the renowned architecture firm Ventura + Partners, the new RAIZ development is born, next to Parque da Cidade.Consisting of 3 residential buildings and 1 building with common areas, in a total of 57 apartments with typologies ranging from T1 to T4.Gated community with private garden and the following amenities:- Tea garden- Equipped gym- Massage room- Multifunctional space3 concepts - Nature residences, Core residences and Upper residencesNATURE RESIDENCESInspired by the City Park, the private gardens stand out in these ground floor apartments. Among the green, there is a swimming pool for the exclusive use of residents.CORE RESIDENCESElegant interiors that extend into carefully designed exteriors an essential balance at Raiz.UPPER RESIDENCESAt the top of Raiz, the distinctive penthouse of the buildings surrounds the exclusive Penthouses and the Rooftop Duplexes with private pools. These unique residences are the ex-libris of the project, combining sophistication and privacy to elevate the experience of living. Energy Rating: A ref:APTAS246
…By Annonceur International


3 bedroom duplex flat on the second and third floors of the park building with an indoor area of 237.08 m2 and an outdoor area of 164.93 m2 with a rooftop pool.Consisting of living room with kitchen in open space, laundry, guest toilet, 3 suites. On the upper floor, there are also 3 rooms that can be used for various purposes, such as a games room, gym, office, etc.This flat also has parking for 2 cars and storage.Designed by the renowned architecture firm Ventura + Partners, the new RAIZ development is born, next to Parque da Cidade.Consisting of 3 residential buildings and 1 building with common areas, in a total of 57 apartments with typologies ranging from T1 to T4.Gated community with private garden and the following amenities:- Tea garden- Equipped gym- Massage room- Multifunctional space3 concepts - Nature residences, Core residences and Upper residencesNATURE RESIDENCESInspired by the City Park, the private gardens stand out in these ground floor apartments. Among the green, there is a swimming pool for the exclusive use of residents.CORE RESIDENCESElegant interiors that extend into carefully designed exteriors an essential balance at Raiz.UPPER RESIDENCESAt the top of Raiz, the distinctive penthouse of the buildings surrounds the exclusive Penthouses and the Rooftop Duplexes with private pools. These unique residences are the ex-libris of the project, combining sophistication and privacy to elevate the experience of living. Energy Rating: A ref:APTAS247
…By Annonceur International


4 bedroom duplex flat on the second and second floor of the park building with an interior area of 347.03 m2 and an outdoor area of 272.43 m2 with swimming pool in the entrance hall, living room with rooftop.Consisting of living room with kitchen in open space with access to a balcony, guest toilet, laundry. 4 suites.On the rooftop there are also 2 rooms and a magnificent terrace with 196 m2 with a swimming pool.This flat also has a Box for parking 4 cars.Designed by the renowned architecture firm Ventura + Partners, the new RAIZ development is born, next to Parque da Cidade.Consisting of 3 residential buildings and 1 building with common areas, in a total of 57 apartments with typologies ranging from T1 to T4.Gated community with private garden and the following amenities:- Tea garden- Equipped gym- Massage room- Multifunctional space3 concepts - Nature residences, Core residences and Upper residencesNATURE RESIDENCESInspired by the City Park, the private gardens stand out in these ground floor apartments. Among the green, there is a swimming pool for the exclusive use of residents.CORE RESIDENCESElegant interiors that extend into carefully designed exteriors an essential balance at Raiz.UPPER RESIDENCESAt the top of Raiz, the distinctive penthouse of the buildings surrounds the exclusive Penthouses and the Rooftop Duplexes with private pools. These unique residences are the ex-libris of the project, combining sophistication and privacy to elevate the experience of living. Energy Rating: A ref:APTAS245
…By Annonceur International


Apartment on the ground floor of the park building with an interior area of 178.81 m2 and 22.27 m2 of balcony.Consisting of entrance hall, living room with access to the balcony, equipped kitchen, laundry, guest bathroom and 3 suites.This flat also has 2 parking spaces and storage on the -1 floorDesigned by the renowned architecture firm Ventura + Partners, the new RAIZ development is born, next to Parque da Cidade.Consisting of 3 residential buildings and 1 building with common areas, in a total of 57 apartments with typologies ranging from T1 to T4.Gated community with private garden and the following amenities:- Tea garden- Equipped gym- Massage room- Multifunctional space3 concepts - Nature residences, Core residences and Upper residencesNATURE RESIDENCESInspired by the City Park, the private gardens stand out in these ground floor apartments. Among the green, there is a swimming pool for the exclusive use of residents.CORE RESIDENCESElegant interiors that extend into carefully designed exteriors an essential balance at Raiz.UPPER RESIDENCESAt the top of Raiz, the distinctive penthouse of the buildings surrounds the exclusive Penthouses and the Rooftop Duplexes with private pools. These unique residences are the ex-libris of the project, combining sophistication and privacy to elevate the experience of living. Energy Rating: A ref:APTAS244
…By Annonceur International


3 bedroom duplex flat on the second and third floors of the park building with an indoor area of 237.08 m2 and an outdoor area of 164.93 m2 with a rooftop pool.Consisting of living room with kitchen in open space, laundry, guest toilet, 3 suites. On the upper floor, there are also 3 rooms that can be used for various purposes, such as a games room, gym, office, etc.This flat also has parking for 2 cars and storage.Designed by the renowned architecture firm Ventura + Partners, the new RAIZ development is born, next to Parque da Cidade.Consisting of 3 residential buildings and 1 building with common areas, in a total of 57 apartments with typologies ranging from T1 to T4.Gated community with private garden and the following amenities:- Tea garden- Equipped gym- Massage room- Multifunctional space3 concepts - Nature residences, Core residences and Upper residencesNATURE RESIDENCESInspired by the City Park, the private gardens stand out in these ground floor apartments. Among the green, there is a swimming pool for the exclusive use of residents.CORE RESIDENCESElegant interiors that extend into carefully designed exteriors an essential balance at Raiz.UPPER RESIDENCESAt the top of Raiz, the distinctive penthouse of the buildings surrounds the exclusive Penthouses and the Rooftop Duplexes with private pools. These unique residences are the ex-libris of the project, combining sophistication and privacy to elevate the experience of living. Energy Rating: A ref:APTAS248
…By Annonceur International


Luxury 4 bedroom penthouse in Matosinhos Sul with 176.51 m2 of private gross area and 33.20 m2 of balconies and three fronts facing south, east and north, overlooking the new park of the city of Matosinhos.The flat consists of:1 entrance hall;1 guest toilet;1 living room with open space kitchen with island and fully equipped with Bosch appliances;1 laundry. 2 suites;2 bedrooms;1 WC to support the rooms. The kitchen facilities are:1 induction hob;1 extractor fan;1 oven;1 microwave;1 combined refrigerator;1 dishwasher.The living room, kitchen, laundry room and one of the suites have access to the terrace.The floor will be in oak wood, multilayer with a final layer of noble wood, the doors will be veneered with oak wood, as well as the doors of the built-in wardrobes existing in all bedrooms and suites and its interior in linen melamine.The bathrooms will have suspended tableware from the Roca brand and will be covered with large-format rectified ceramic.The terrace will have a ceramic deck floor.The heating and cooling of the flat will be done through a multisplit system with indoor wall-mounted units and the heating of the sanitary water will be done through a heat pump.Aluminum frames with Cortizo type thermal cut and lacquered finish and double glazing with sun and thermal protection.This flat also has two parking spaces and a storage room.Very quiet area, close to the city park, the beach and all kinds of service commerce. Also very close to the metro and other public transport. Energy Rating: A ref:APTAS183.1
…By Annonceur International


3 bedroom flat on the second floor of the garden building with an interior area of 202.12 m2 and an outdoor area of 114.16 m2 consisting of entrance hall, living room, kitchen, guest toilet, laundry room and 3 suites. Access to the terrace through the living room, kitchen and master suite.This flat also has 2 parking spaces and storage.Designed by the renowned architecture firm Ventura + Partners, the new RAIZ development is born, next to Parque da Cidade.Consisting of 3 residential buildings and 1 building with common areas, in a total of 57 apartments with typologies ranging from T1 to T4.Gated community with private garden and the following amenities:- Tea garden- Equipped gym- Massage room- Multifunctional space3 concepts - Nature residences, Core residences and Upper residencesNATURE RESIDENCESInspired by the City Park, the private gardens stand out in these ground floor apartments. Among the green, there is a swimming pool for the exclusive use of residents.CORE RESIDENCESElegant interiors that extend into carefully designed exteriors an essential balance at Raiz.UPPER RESIDENCESAt the top of Raiz, the distinctive penthouse of the buildings surrounds the exclusive Penthouses and the Rooftop Duplexes with private pools. These unique residences are the ex-libris of the project, combining sophistication and privacy to elevate the experience of living. Energy Rating: A ref:APTAS249
…By Annonceur International


New 4-bedroom apartment, with 194 sqm of gross private area, 61 sqm of outdoor area, river view and 3 spaces parking in the Gaia Hills development, in Vila Nova de Gaia, Porto. The apartments feature sustainable and sophisticated materials, a fully fitted kitchen, oak wood flooring, and thermal cutting frames with double glazing. All units have spacious terraces that offer natural light, comfort, and functionality, and parking space.Having quality of life and environmental preservation as priorities, Gaia Hills adopts eco-friendly solutions at every stage, from conception to operation. It is also notable for the presence of a large green space of approximately 3 hectares, creating an atmosphere of serenity and harmony with nature, adding to its architecture that conveys a sober and contemporary style.Located by the Douro River in Vila Nova de Gaia, it is a 12-minute walking distance from Cais do Cavaco and 15 minutes from the Port Wine Cellars. It is a 3-minute drive from Cais de Gaia, 5 minutes from Douro Marina, 7 minutes from WOW - World of Wine, 8 minutes from General Torres Metro Station, 20 minutes from Porto's Historic Center, 30 minutes from Porto Airport, and 3 hours from Lisbon. Energy Rating: A ref:80933
…By Annonceur International


Classic villa on the first line of the sea of the beach of Granja. Property dating from the 30s, with traces and historical design representative of the time.It has 5 bedrooms, 3 living rooms, kitchen and 2 bathrooms.Worked ceilings and architectural elements representative of the early twentieth century. It also has a wonderful garden where a swimming pool can be built.In the basement there are also several annexes and parking space.Contact us for more information.Medusa Real Estate is a company that operates in the luxury housing and investment sector in Porto, Lisbon and Algarve. Focused on attracting international investment, we offer our clients a range of unique first-hand opportunities.We have as clients current and / or future owners of luxury housing and national and international investment groups.Credited with good recommendations, our priority is to provide a service of excellence in the mediation of Real Estate purchase and sale, valuing the Portuguese heritage and creating equity value for the client.Check out our website and stay abreast of all the news!MEDUSA Real Estate - Luxury Homes Energy Rating: F ref:CAS_255
…By Annonceur International


Unique house in the city of Rio Tinto, built 2 years ago, with luxury materials and excellent areas, infrastructure with elevator.Located next to schools, transport, commerce and services. Everything at the door. Implanted in a plot of land with 410m2, with a gross area of 545m2 and a floor area of about 400m2.Ground floor consists of a common room with about 100m2 supported by an open kitchen with island with an area of 25m2, with exit to a balcony with 12m2 and an office with 10m2 with exit to a terrace of 20m2 and a toilet to support the social area.On the 1st floor we have 4 bedrooms, 1 suite with 22m2 and another master suite with dressing room, bathroom with bathtub and shower tray, with 40m2 + 2 more bedrooms of 18 and 16 m2 and a full bathroom to support the 2 bedrooms.On the 2nd floor we have an area that can be independent from the rest of the house which consists of a bedroom with 20m2 with exit to a terrace of 45m2, a living room with 30m2 with exit to a terrace of 40m2 and a full bathroom. The basement is large, with a regional kitchen with oven, a laundry room, 1 bathroom with shower and space to park 3 cars.Pool area with garden around and plenty of privacy.Book your visit now.
…By Annonceur International


With a gross area of more than 250m2, these properties are distinguished by their contemporary design, premium finishes and a harmonious layout that favours natural light. The large balconies offer a stunning space, inviting moments of pure relaxation.The interior consists of generous and well-distributed spaces, including elegant and bright living rooms, fully equipped kitchens with high-end appliances, comfortable bedrooms with built-in wardrobes and sophisticated bathrooms with excellent materials.If you want to know more information, from construction time, entry conditions, among others, do not hesitate to contact us. Here is your opportunity to live the dream by the sea you have always imagined. Energy Rating: A+ ref:LVSEA2025 (3)
…By Annonceur International


2 bedroom flat with garden, excellent sun exposure and 2 parking spaces in Porto.This 2 bedroom flat, with 104 m² of interior area and a large outdoor area of 114 m² (garden and balconies), offers a rare proposal in the centre of Porto: living with space, comfort and a strong connection to the outside, inserted in a highly prestigious development.The fraction is part of the Palacete Douro, an exclusive project that results from the rehabilitation of a charming building, where historic architecture intersects with a contemporary, functional and sophisticated approach.The living room and bedrooms are oriented to the west, benefiting from excellent natural light throughout the afternoon, while the private garden enjoys three solar fronts: west, south and east. This combination ensures natural light practically all day long and creates a versatile, comfortable and highly valued outdoor space.The social area is developed in open space, with a living and dining room in direct connection to the equipped kitchen, extending to the balconies and the garden, promoting a fluid and functional indoor-outdoor experience.The private area consists of two well-sized bedrooms, designed to ensure comfort and privacy, complemented by bathrooms with high quality finishes.The generous private garden, with more than 100 m², reinforces the exclusivity of this fraction, being ideal for leisure, outdoor dining or simply to enjoy a green space in the middle of the city.This flat also has two parking spaces, a rare and highly valued attribute in a central area of Porto.Located in Rua da Pena, in a central, quiet and residential area, it benefits from the proximity to the Douro River, as well as local commerce, restaurants, services, cultural facilities and quick access to the city's main roads.Ideal for own housing or as a solid investment, this flat brings together increasingly sought-after attributes: generous outdoor space, excellent sun exposure, private parking and insertion in a reference development.A distinct opportunity to live - or invest - in Porto.Don't miss this opportunity, make your reservation now. Energy Rating: B- ref:36001
…By Annonceur International


This unique Quinta is located in Lugar do Forno - Santa Leocádia, Baião, 45 minutes from Porto. Inserted in a plot of about 15,680 m2, in a quiet area where you can enjoy excellent moments with family and friends. Composed of:- House with 6 Suites, with a fantastic Living Room, with an Open Space Dining Room and Kitchen with access to a sublime Terrace, with a Games / Party Room with Bathroom, with a Wine Cellar, with a Laundry.- 12x6 m swimming pool covered with tiles and edged with granite slabs, with underwater lighting and respective water renewal system.- 1,500 m of gardens, 60% of which are lawns with automatic irrigation system.- 2 annexes to support the pool.- Shed with 3 annexes to support agricultural activity and chicken coop.- 3 annexes to store machinery, agricultural implements, and water reservoir for home consumption.- Annex for diesel tank, and water purification system.- Gas bottle attachment.- All annexes are of traditional construction, brick coated with cement and painted, with aluminum doors and windows.- Parking for 10 cars.- Streets inside the property, paved with parallels that allow access to all corners by car.- Electric lifting platform to facilitate the transport of machinery and agricultural products to the other side of the stream. Electricity:- The property is all electrified from one end to the other, and it is possible to connect pumps or machines anywhere in it.- Outdoor lighting with programmable clock.- Outdoor doorbell with video intercom. Waters:- It has installed and available water from the company.- Capture of water for consumption by the house through mine and artesian boreholes with the respective pumps and buoys that keep the 11,000 liter tank always full.- Water purification system for consumption, at the exit of the tank, through iodine lamps and filters.- Water for agriculture and gardens with its own source, and when insufficient, through the 2 streams with lift pumps. To store this water there are 3 tanks with a capacity of 60,000 liters.- Water network for agriculture available from one end of the property to the other through pipes and pipes with taps.- Watering system for gardens, agriculture and trees with sprinklers, drippers and floor irrigation. Agriculture:- There are specific areas for seasonal agriculture, with sprinkler and ground irrigation- All trees have an associated drip irrigation system with programmable clocks- Vineyard in bardo, with annual production of 2,500 to 4,000 liters - Olive grove with 220 olive trees and production of 4 to 6 tons of olives that yields 400 to 600 liters of olive oil per year - Mini greenhouse for strawberries with automatic irrigation – enough production for family consumption- Fruit Trees: - 20 orange trees – production 4,000 kg - 15 mandarin trees – production 2,500 kg - 15 apple trees – production 2,500 kg - 10 pear trees – production 500 kg - 20 cherry trees – uncertain production but at least 400 kg - 12 plum trees – production 250 kg - 12 peach trees – production 300 kg - 4 persimmon trees - kiwi rambous - 3 lemon trees - 4 chestnut trees - 2 walnut trees - 3 hazelnut trees - 1 loquat tree - 2 pomegranate trees - 1 almond tree - 2 Tamarillo (passion fruit tomato) - 1 cherry tree - 5 quince trees Mark already visit and come and discover this unique Quinta.
…By Annonceur International
'%20stroke='%23DDAA3A'%20stroke-width='1.909'%20stroke-linecap='square'%20stroke-linejoin='bevel'/%3e%3c/svg%3e)
Receive by email any new listing that may match your search criteria
Your criteria :
By validating this form, you accept the general conditions of use of Le Figaro Properties.