Get early access to listings that match your criteria
Never miss an opportunity again. Our personalized alerts notify you instantly.

 English$ USD · m²


This mansion for sale features 13 bedrooms on a flat 55,972 sq. ft. lot, located in the Porto Frade Condominium. The spacious living room is divided into several areas and includes a winter garden, adding a special touch to the space. The main house offers four en-suite bedrooms, a fully equipped kitchen, a game room, and a winter garden. The service area is well-organized and includes staff quarters. The property boasts a large, grassy garden, a soccer field, a 1,400 sq. ft. pool, a sauna, and a charming kiosk with a gourmet area, equipped with a barbecue and pizza oven, perfect for leisure moments. The garage accommodates over six vehicles. In addition to the main house, the property includes two guest houses and two annexes, each with two bedrooms, a shared bathroom, and a living room. Located near the golf course, this property offers complete privacy, providing a peaceful and secluded environment for its residents.
…By Bossa Nova Sotheby's International Realty


This house embodies the best of Brazilian architecture, integrating nature into its design and reflecting a simple yet intelligent way of living. With approximately 10,021 sq. ft. of built area, the project includes an entrance hall, living and dining rooms, a spacious terrace connecting the pool area to the social spaces, and a powder room. Featuring a 4-meter-high ceiling, the 1,292 sq. ft. terrace is seamlessly integrated with the social area and the pool. The house offers an elevator and complete privacy on a sunny plot with open views. It includes a family room and five en-suite bedrooms, with the master suite featuring two bathrooms and two walk-in closets. The gourmet kitchen with an island is complemented by a pantry, service area, and two full staff quarters. The property boasts high-quality finishes, open views, a pool, spa, sauna, gym, and four parking spaces. The project, approved and signed by renowned architects from OPY (Sergio Caldas, Miguel Pinto Guimarães, and João de Sousa Machado), covers all stages from conception to execution. The price includes the approved project, land share, and construction budget (as of June 2024), with construction managed by Stewart under an administrative regime. Prices are subject to change without notice.
…By Bossa Nova Sotheby's International Realty


Located in the prestigious Cosme Velho neighborhood, this recently renovated home preserves the original architectural features while offering a unique living experience. It features grand reception rooms, four suites—two of them with walk-in closets—a custom-designed kitchen, and a spacious service area. The leisure spaces include a swimming pool with views of the Christ the Redeemer statue, a sauna, a barbecue area, and a professional-grade acoustic hall housing a private cinema and a sound studio.
…By Bossa Nova Sotheby's International Realty


Set on a 45,208 sq. ft. lot, comprising two unified parcels to ensure complete privacy and space, this property offers 11,302 sq. ft. of built area, featuring four large en-suite bedrooms and air conditioning in every room, providing comfort throughout all seasons. The garage, with a capacity for ten vehicles, is perfect for collectors. The sustainable infrastructure includes a private well, water self-sufficiency with a 20,000-liter reservoir, and solar panels. The highlight is a stunning pool with a hot tub and waterfall, creating a true oasis. The house is equipped with an acoustic sound system for parties and events, as well as a cinema room with an acoustic ceiling, ensuring a high-quality audiovisual experience. The office, overlooking greenery, offers a serene and inspiring environment for work or study.
…By Bossa Nova Sotheby's International Realty


This elegant house is meticulously crafted in every detail, with a contemporary design that retains the essence of a country home, offering warmth, comfort, and practicality, filled with natural light. The spacious two-story residence is entirely oriented towards the leisure area, in complete harmony with the surrounding nature. It features six bedrooms, five of which are en-suite, a large living area with multiple spaces, a home theater, and a gourmet area integrated into the veranda, which opens to the pool area. The landscaping includes a variety of plant species that bring the best of nature into the living space. The house is a true masterpiece, with exceptional attention to detail, filled with premium materials and finishes, all designed with sustainability in mind. It includes a private well, photovoltaic energy, a smart irrigation system, and other unique features.
…By Bossa Nova Sotheby's International Realty


Located near Rio do Horto, this property features two independent structures surrounded by landscaped gardens with hidden corners and natural streams. The main house, built with solid hardwood, boasts a striking architectural presence, offering multiple living areas, a living room with a ground-level fireplace, high-end furnishings, and refined materials throughout. It includes a dining room, sitting room, game room, a climate-controlled wine cellar for 1,000 bottles, central air conditioning, and two powder rooms. In the private wing, there are three suites, including a master suite with a private balcony overlooking the gardens. The interior courtyard is designed in a Spanish style. The residence also offers a spacious dining kitchen, a fully equipped service area, and two staff suites. The second structure is a guest cottage, featuring a living room, three air-conditioned suites, a small support kitchen, a pantry, a game room, a bar, and a powder room. The outdoor leisure area includes a heated swimming pool and a dry sauna, along with a separate entertaining space equipped with a barbecue grill, wood-fired oven, and rustic ground barbecue setup, with outdoor dining amid the natural surroundings. The entire property is finely decorated and fully equipped, ready for immediate move-in, including a high-capacity generator and an alarm system ensuring complete security.
…By Bossa Nova Sotheby's International Realty


This Caribbean-style house in Joatinga spans four floors and includes an elevator project. It offers a front and eternal view of the sea, with a side view of the Tijuca Forest Reserve and Pedra da Gávea. On the first floor, there are two suites, both with home offices and panoramic views of the sea and garden, as well as split-type air conditioning. The hallway between the rooms is two meters wide with São Tomé stone flooring and walls covered with original stones taken from the site. The second floor has three suites, one used as an office. The master suite features a panoramic view of the sea and mountains, a covered balcony that surrounds the second floor, split-type air conditioning, a ceiling with a panoramic glass view of the bottom of the pool located on the upper floor, and two closets, one of which has two levels. The master bathroom is finished in Carrara marble, with a marble hot tub, two sinks, two showers, a glass enclosure, and a large window with a sea view. There is also a service area with a linen closet. The third floor is accessed by a staircase with a metal structure, topped by a panoramic skylight that allows natural light to illuminate both floors of the house. The home theater features a lacquered and worked wooden shelf with space for a 62-inch TV, built-in sound installation for various rooms, Perlato Ápia marble flooring, and split-type air conditioning. There are two living rooms with panoramic views of the sea, the Tijuca Forest Reserve, and Pedra da Gávea. Both rooms have large front windows with access to the pool and deck, Perlato Ápia marble flooring, and split-type air conditioning. The dining room has access to the pool. The heated pool features a round glass bottom with a view of the master suite, facing the sea. The steam sauna has a Carrara marble floor, a shower, and access to the deck and pool, along with a changing room and a powder room. The panoramic deck offers a stunning view of the sea. The breakfast room is separate from the kitchen, overlooking the garden, and includes a pantry, a cupboard, and split-type air conditioning. The fourth floor has an independent entrance and exterior circulation, a panoramic deck with a view, a barbecue area with cabinets and complete structure, a bar counter, a fully equipped gym, a powder room, and cabinets. It also includes staff suites, a garage with two side-by-side parking spaces, and a bathroom for the driver.
…By Bossa Nova Sotheby's International Realty


House in Portogalo condominium, on the banks of the canal, with a large built area that sits on a large plot of land. The living area features a sitting room with a bar, home theater setup, dining room and half bath. In the sleeping area there are five bedrooms with en-suite bathrooms, closets and balconies overlooking the canal. The leisure spaces have surround sound, comprising a garden, swimming pool with umbrella, barbecue and steam sauna. At canal level there is a wooden deck with space to dock two boats and a crane for another boat, as well as nautical support. Finally, at the higher portion of the land there is a caretaker's house with two bedrooms, in addition to an independent bedroom for a sailor or driver. All furnishing is included. There is a helipad in the condominium.
…By Bossa Nova Sotheby's International Realty


Sustainable and automated house with a contemporary architecture style, built with high-quality materials. Located in Serra das Mulheres de Pedra, a mountain range in Rio de Janeiro, the property overlooks a valley surrounded by mountains and nature. The main house comprises a living area with two rooms and a fireplace, a wide veranda, a half bath and a dining room integrated into an open-plan kitchen next to a terrace with a fire pit and a lounge area. There is also another kitchen with a breakfast nook, a laundry room and a garage. On the upper level there are five bedrooms with private bathrooms, including the master bedroom. The outdoor area comprises a gourmet area with a barbecue grill and a pizza oven, another dining area, a steam room with a bathroom and a shower, a whirlpool bath and a heated swimming pool, as well as a waterfall, two lakes and a small soccer field. Lastly, the property has a guest house and a caretaker’s house, 48 solar panels, a home generator and boiler room.
…By Bossa Nova Sotheby's International Realty


This property is set directly in front of the sea and benefits from a private beach within the condominium. The grand social areas feature double-height ceilings, a dining room, a living room, an outdoor sitting area, a game room, a barbecue area, and a kitchen with a central island, along with five suites. The condominium offers a helipad, a guardhouse, an internal CCTV system, ecological trails, two natural freshwater springs, a deck, and a small orchard.
…By Bossa Nova Sotheby's International Realty


Modern and renovated house located on a quiet and residential street, with a view of the Sugarloaf Mountain. The living area is divided into three rooms, including sitting, dining and TV rooms, as well as a half bath, a kitchen with custom cabinets, employee facilities and a service bathroom. In the sleeping area there are four bedrooms, one of which is a master bedroom, with a bathroom and hot tub. There is also a guest bathroom. One of the bedrooms has an independent entrance and can be used as a guest room. The house has a garage for three cars.
…By Bossa Nova Sotheby's International Realty


High-rise duplex apartment with 615 square meters of area, five bedrooms and eight parking spaces in the garage, including two storage facilities. The building is highly sought after due to its location right next to Parque do Povo, on a quiet street of Itaim. All bedrooms have en-suite bathrooms, two of which have bathtubs, walk-in closets and balconies. The whole apartment is air conditioned. In addition, there are two dining rooms, a fully equipped kitchen, a spacious living area with a balcony and a fireplace. Access from the first to the second level is done through a U-shaped wooden staircase. The condominium offers leisure options, such as a tennis court, a swimming pool and a gym.
…By Bossa Nova Sotheby's International Realty


It comprises an entrance hall, spacious living room with fireplace, dining room, complete kitchen and pantry and service area. Outdoor area with swimming pool, formed garden and landscaping. In the intimate area, it has four suites full of wardrobes and a TV room. Extra living area next to the house, with home theater and other amenities.
…By Bossa Nova Sotheby's International Realty


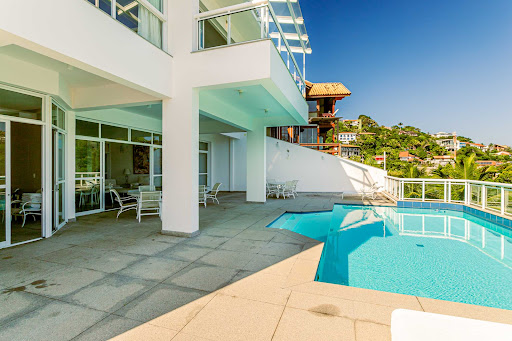
Located in a private condominium in Joatinga, this house offers breathtaking views of the ocean and Barra da Tijuca. The spacious living room is divided into multiple areas, with access to a balcony. The property features four en-suite bedrooms, all with balconies, including a master suite with a walk-in closet and a bathroom with a jacuzzi overlooking the ocean. The house also includes a powder room, high-end finishes, a TV room, a wine cellar, a large custom kitchen with a pantry, a laundry area, and two full staff quarters. The leisure area boasts a party room, bar, and heated pool. The property includes six parking spaces.
…By Bossa Nova Sotheby's International Realty


This renovated and beautifully decorated apartment boasts a prime location near top restaurants, schools, designer shops, and the metro, just steps away from Ipanema Beach’s Posto 9 and the Lagoa. The apartment features a living room with two distinct areas that open onto a balcony, an open-plan kitchen integrated with the living space, and two en-suite bedrooms. The building offers excellent amenities, including a swimming pool, sauna, gym, spa, and party room, along with housekeeping and concierge services. It also provides 24-hour security, a deeded parking space, and a bike room.
…By Bossa Nova Sotheby's International Realty


A condominium that enhances your lifestyle, filled with conveniences, complete infrastructure for services, leisure, beach club, and the privilege of walking safely. The house is functional, well-maintained, and makes excellent use of its spaces. The social area consists of a spacious living room, part of it with double-height ceilings, divided into a living room, dining room, game room, TV room, and a fireplace. On the ground floor, there is also a home theater, a suite, a guest bathroom, and a kitchen. The terrace, featuring a gourmet area equipped with a barbecue, pizza oven, and wood stove, offers a view of the pool and is surrounded by a garden with fruit trees and a playground. Upstairs, there is an open family room that leads to the six suites, four of which have a terrace. The master suite has a walk-in closet, bathroom with a hot tub, and a terrace with a view. In the guesthouse, there is a spa with a gym, steam sauna with a view and access to the pool, shower, and a full bathroom, as well as an office. To top it off, the property features a covered and open lounge with an independent entrance, ideal for gatherings and parties. Comfort is guaranteed with air conditioning in all rooms, indoor and outdoor sound and lighting systems, and an artesian well. The property also includes full staff quarters.
…By Bossa Nova Sotheby's International Realty


Beautiful penthouse, fully renovated with contemporary design, located on a charming street in Leblon, in a European-style building. The two-room living area features hardwood floors and artistic elements, integrated with a kitchen fitted with custom cabinetry. There are two spacious bedrooms, a shared bathroom, and a suite, all equipped with closets. Access to the second floor is via a corten steel staircase, where you'll find another living area, a guest bathroom, and a terrace with views of Pedra do Mirante do Leblon, as well as an independent entrance. The property includes a designated garage space.
…By Bossa Nova Sotheby's International Realty


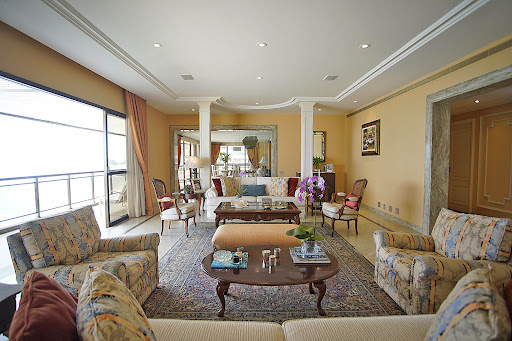


Spectacular oceanfront apartment with 6,081 square feet, occupying an entire floor with a circular layout and a large balcony stretching along its entire length. The property features a living room, dining room, powder room, office, and four suites with walk-in closets, including a master suite. Additionally, it offers a breakfast room, a spacious kitchen, three staff rooms, and a service area. The apartment is impeccably maintained, with full leisure and security infrastructure, a private hall, a balcony with glass curtains, Ornare closets in all rooms, a china cabinet, and a pantry. The unit includes five designated parking spaces. The high-end condominium is fully monitored and offers 24-hour security.
…By Bossa Nova Sotheby's International Realty


This high-floor apartment offers a stunning view of Barra da Tijuca Beach, located at Posto Cinco in a condominium with 24-hour security. The apartment features a living area with three sections, a dining room, and a fully integrated kitchen. There is also a balcony with a barbecue and a sitting area, all with ocean views. The property includes five suites, one of which is a master suite with a whirlpool bath and a walk-in closet, as well as a Jack and Jill suite. The kitchen, service area with full staff quarters, and three garage spaces complete the offering. The condominium provides full infrastructure, including a convenience store and a restaurant.
…By Bossa Nova Sotheby's International Realty


Situated on a peninsula with a granite rock foundation, this house offers a 180° view of the sea, surrounded by beautiful gardens with native Atlantic Forest plants. Designed by the award-winning architect Paulo Mendes da Rocha, the house features a unique architectural style. It has a two-room living area integrated with the kitchen, providing access to the outdoor area and offering breathtaking views of the islands, mountains, and sea. There are five bedrooms, including one suite, all with sea views. The property also includes internal monitoring, Wi-Fi, three access points to the crystal-clear sea waters, and a staff house with two bedrooms, a bathroom, and a kitchen.
…By Bossa Nova Sotheby's International Realty


Located in Itapororoca, the most beautiful beach in Trancoso, just four kilometers from the town, this magnificent villa boasts 623 feet of oceanfront and private access to the beach. The property consists of several bungalows spread throughout the garden, with a design inspired by rustic and simple elements characteristic of the Bahian style, combined with open, bright, and comfortable spaces. Exclusive services such as a butler, chef, housekeeping, beach, and pool support ensure guests' utmost comfort. In the common areas facing the sea, guests can enjoy the pool, dining room, living room, and TV room. On the beach, there is a support area where snacks and drinks are served in a unique setting. Additionally, the property features a helipad with capacity for up to two helicopters.
…By Bossa Nova Sotheby's International Realty


This excellent penthouse is located in a highly sought-after condominium, offering 247 square meters (2,659 square feet) distributed over two floors. On the first floor, there is a living room with two areas and a balcony, a powder room, a suite, a breakfast room, a kitchen, a service area, and a service bathroom. Access to the second floor is via a linear staircase. The upper floor features three bedrooms, including a master suite with a walk-in closet and a balcony. The outdoor area includes a terrace with a hot tub and a barbecue. The building offers amenities such as a pool, dry and steam saunas, a solarium, a children's playroom, a playground, and a game room. The property includes four deeded parking spaces and provides full security with 24-hour concierge service.
…By Bossa Nova Sotheby's International Realty


This fully renovated century-old farm blends colonial charm with modern amenities. The property spans over 741 acres and includes gardens, brachiaria grass pastures, a cattle corral with a chute and electronic scale for managing the beef herd, as well as native and reforested areas with Atlantic Forest species. The main house features a living room with two sections, a fireplace, a dining room, a powder room, a playroom, a home office, a farmhouse-style kitchen, a breakfast area, a laundry room, and full staff quarters. The private area includes five suites, with the master suite featuring a jacuzzi. There are also two guest houses, each with two master suites with bathtubs, four additional suites, one bedroom, a TV room, and an open-plan kitchen. The leisure area offers heated adult and children's pools, a sauna, a home theater, a game room, a powder room, a wood-fired oven, a barbecue area, a soccer and volleyball field, a lake, and a waterfall. The entire property is equipped with fiber optic and satellite Wi-Fi, air conditioning, a generator, and covered parking for up to seven cars.
…By Bossa Nova Sotheby's International Realty


In a residential community with a tranquil atmosphere, this house features contemporary architecture defined by extensive glass surfaces that enhance natural light and connect the interior to large terraces and balconies. The double-height living area links seamlessly to the dining room, while a reserved home theater complements the social spaces. On the main floor, four suites open onto a continuous terrace, accompanied by a family room, an additional suite and bathrooms with heated floors, mirror defoggers and marble finishes. The residence is clad in Roman travertine and includes Segatto millwork and a Kitchens-designed main kitchen. The breakfast room integrates with the outdoor gourmet area designed for open-air dining, along with the main kitchen, two pantries, laundry room and a staff bedroom. On the lower level, a wine cellar was designed for proper storage and organization. The upper floor hosts the primary suite surrounded by glass and connected to a terrace, featuring a skylight, two closets and separate bathrooms finished in Nero Marquina marble. This level also includes a library with double-height ceilings and shelving distributed along a mezzanine. The leisure area offers a gourmet space, fireplace, gym, sauna, game room and a heated pool with jacuzzi. The property also includes an independent staff annex with garage, living room, kitchen, two bedrooms, laundry room and storage space.
…By Bossa Nova Sotheby's International Realty


This excellently located apartment offers a view of the skyline and the lush greenery of Jardins. It features a living room with two integrated areas for living and dining, along with a kitchen, balcony, and service area. The apartment has two bedrooms, one of which is a suite, two bathrooms, and one parking space. The building offers a rooftop pool and gym with panoramic views of the city.
…By Bossa Nova Sotheby's International Realty
'%20stroke='%23DDAA3A'%20stroke-width='1.909'%20stroke-linecap='square'%20stroke-linejoin='bevel'/%3e%3c/svg%3e)
Receive by email any new listing that may match your search criteria
Your criteria :
By validating this form, you accept the general conditions of use of Le Figaro Properties.
These agencies offer a selection of luxury properties vente in Brazil. Feel free to contact them for personalized assistance.


