Get early access to listings that match your criteria
Never miss an opportunity again. Our personalized alerts notify you instantly.

 English$ USD · m²


Summer house with wood finishes and natural stones. Open spaces with floor-to-ceiling windows, wooden decks and muted colors. The infinity pool merges with the landscape and the sky, creating an incomparable look among the palm trees. The gourmet area has a barbecue, pizza oven, carved wooden bench in the corner and plenty of space integrated into the pool area.
…By Bossa Nova Sotheby's International Realty


Located in the heart of Copacabana Beach, this penthouse offers panoramic views stretching from Forte do Leme to Forte de São João, along with sights of Sugarloaf Mountain and Christ the Redeemer. The residence is distributed over three floors, with terraces and balconies on every level. It features a swimming pool, sauna, barbecue area, and a private elevator programmed for three stops. The doors are framed with solid wood in Italian and Portuguese styles, and high-quality marble is used throughout various spaces. The property includes multiple living rooms, a TV room, a dining room, an attic, and a party lounge. The fully equipped kitchen is fitted with high-end custom cabinetry, and there are three complete staff quarters. In the private wing, there are eight bedrooms, including five suites. The master suite spans over 1,075 sq. ft., featuring a walk-in closet and a large bathroom with a whirlpool tub.
…By Bossa Nova Sotheby's International Realty

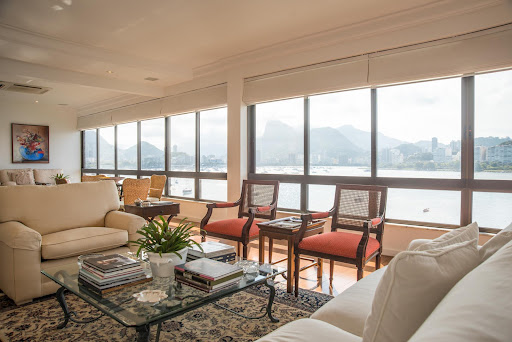


This penthouse in Urca offers breathtaking panoramic views and a terrace that feels as if it extends into the sea, providing ample space and comfort. The outdoor area features a barbecue, a pool, and a solarium. Indoors, there is a spacious glass-enclosed living room that enhances the stunning scenery, an office, and a private wing with six bedrooms, including two suites.
…By Bossa Nova Sotheby's International Realty


Located on a gated street with a 24-hour security post, this residence is set at the center of a fully wooded lot amidst the Atlantic Forest, showcasing a neoclassical style. Distributed over two floors, the first level features a living room and a library with a wood-burning fireplace, both opening onto an outdoor veranda overlooking the garden and swimming pool. The dining room accommodates ten guests, complemented by a powder room and a dining kitchen. Access to the second floor is via a linear staircase with marble flooring, leading to a master suite with double walk-in closets, a spacious bathroom, and a terrace. Additional bedrooms feature built-in wardrobes and private balconies, and there is an attic space. The service quarters are located in an annex adjacent to the main house.
…By Bossa Nova Sotheby's International Realty


This house is located in one of the most sought-after gated communities in Rio’s mountain range. Called Casa de Vidro, or the “glass house”, it was designed by the architect Marcio Kogan, gaining a lot of attention from several national and international architecture magazines. With over 6,500 square meters of land, this property is surrounded by an exuberant natural landscape, with a clear-water creek running through the trees. Inside, the house comprises a wide living area, a dining room with a table that seats up to 10 people, a fully-equipped open-plan kitchen, a fireplace and a half bath. There are four bedrooms in the sleeping area, all with en-suite bathrooms, balconies and windows with brise-soleil. There also is a swimming pool, a whirlpool bathtub and a steam room, as well as heating throughout the entire house.
…By Bossa Nova Sotheby's International Realty


Located near a tourist complex offering a golf course, marina, gas station, convenience store, boutiques, beauty salon, delicatessen, pizzeria, sushi restaurant, and bistro. This house sits 80 meters above sea level, offering an exclusive panoramic view of Baía da Ribeira. The dining, living, and TV rooms are integrated into a single glass-enclosed space on different levels, along with a fully equipped open-concept panoramic kitchen. The house features three air-conditioned bedrooms, including two suites, a social bathroom, and an outdoor area with a veranda and a spacious deck designed for enjoying the view. Leisure facilities include a gym space and a steam sauna. An annex on the ground floor houses a complete gourmet area with a wood-fired oven and stove, industrial stove, and barbecue. The upper floor features an additional suite with a veranda and sea view. The property boasts over 2,150 sq. ft. of seafront with a private leisure area, including a gazebo, barbecue area, deck, small private beach, landscaped gardens, and full nautical infrastructure with a boathouse, hobby box, ramp for small vessels, and private pier.
…By Bossa Nova Sotheby's International Realty


This exquisitely renovated home is located in the best part of Jardim Guedala, near Clube Paineiras, Albert Einstein Hospital, Avenue School, the British School, Miguel de Cervantes, and Porto Seguro. With 7,535 sq. ft. of private space, the residence offers an exceptional layout and top-tier finishes. It features four suites with walk-in closets, including the master suite, which stands out for its spacious design, dual walk-in closets, his-and-hers bathrooms, and two private balconies. The home is equipped with central air conditioning, a built-in vacuum system, smart home automation, and an elevator serving all floors. Additional highlights include a home theater, TV room, game lounge, walk-in wine cellar, and three jacuzzis. The gourmet kitchen, seamlessly integrated with the living area, complements the fully equipped main kitchen. The expansive living space features multiple seating areas and a gas fireplace. Designed for relaxation, the home offers both indoor and outdoor solar-heated pools. The renovation, signed by Camila Vieira Santos, enhances every detail of the project. Facing a tranquil park, the property provides stunning views and a serene atmosphere. With five parking spaces and 24-hour security, this residence ensures privacy, comfort, and exclusivity.
…By Bossa Nova Sotheby's International Realty


This residence was fully renovated by architect Guido Campanate and is located near Praia da Ferradura. The layout includes five suites, with the primary suite offering sea views, as well as living, dining, and a climate-controlled TV room. The social area integrates with a spacious kitchen and breakfast area, and also includes a guest lavatory and home office. The outdoor area features a landscaped lawn, gourmet space, swimming pool, steam sauna, and game room. The design prioritizes functionality and leisure-focused living.
…By Bossa Nova Sotheby's International Realty


Spectacular fully renovated apartment in the Leblon beach area, just a few meters from the most charming beach in Rio de Janeiro and only 3 minutes from Leblon Shopping. With Cumaru wood flooring, the property has a large living room with large double glazed windows, offering a very quiet environment and a side view of Leblon beach as well as the beautiful tree canopy. The apartment also has a kitchen integrated into the living room, 3 excellent bedrooms including a suite, as well as a full dependency. All rooms face Leblon beach, which is very quiet and has a beautiful view. The building has one apartment per floor, with a private entrance to the property. The apartment also has a parking space in the writing. The documentation is compliant.The apartment is ideally located and has easy access to the shops in the area, such as Rio Design. Leblon is an exclusive neighborhood in the southern zone of Rio de Janeiro. In addition to its beautiful sandy beach, it also has many high quality bars and restaurants. Leblon is a safe and lively neighborhood, where it is very pleasant to live. ref:W04.486V
…By Annonceur International


Praia da Baleia - House for sale located in Baleia approximately 80m from the beach, with a beautiful view of the sea, with 6 suites, living room, dining room, kitchen, 2 toilets, external bathroom, rooftop, barbecue area, 2 parking spaces and swimming pool.
…By Annonceur International


A new icon is born in Rio de Janeiro. The first residential in Brazil with pre-certification by Leadership in Energy and Environmental Design, the most internationally recognized ecological label. There are more than 31 thousand m² of land, with large leisure areas integrated with beautiful landscaping with native species and an architectural project capable of bringing nature into your home. The façade, made of glass and marble leather, provides the feeling of levitating over a spectacular landscape. Inspired by the contemporary architecture of great international icons, the entrance portico is a huge metal panel laced in composition with glass boxes that permeate lighting and ventilation. Schedule your visit here with me and visit the decoration of this magnificent development that is ready to move in. [email protected] (21) 96588-8597 zap/phone Note: values referring to unit 101 of the MARE building.
…By Annonceur International


In one of the most desired addresses in São Paulo, in the heart of Itaim Bibi, this magnificent apartment translates elegance, comfort and contemporary design. A property that combines refined architecture, very high standard finishes and an interior project signed by great names in Brazilian design. With 303 m² of floor space, the apartment has a large and extremely functional floor plan, designed to provide well-being and privacy. There are 3 spacious suites, with well-distributed environments that guarantee absolute comfort for residents. The architectural project was developed by the renowned architect Carlos Rossi, who designed sophisticated and timeless interiors. The furniture and lighting were carefully selected, bringing together pieces by Jader de Almeida, Luminotécnica and Breton, resulting in elegant, welcoming environments with a striking identity. Among the main differentials of the property are: Segatto planned joinery, recognized for excellence in finish and functionalityTravertine marble flooring throughout the social area, giving grandeur and sophistication to the environmentsComplete home automation system, with integrated control of lighting, home theater and air conditioningExclusive lighting project, valuing each space with elegance and balance4 parking spacesThe apartment is impeccable and ready to move in, with a standard of finish and decoration that meets the highest levels of demand. The building offers high security, privacy and a privileged location, surrounded by the best restaurants, shopping centers, corporate offices and services of Itaim Bibi, one of the most valued neighborhoods in the city.
…By Annonceur International


Fully modernized house, in an excellent location, located on a plot of 367 m², with 414 m² of built area, bringing together sophistication, comfort and functionality in every detail. The property has 5 suites, including a large master suite, in addition to air-conditioned environments in the bedrooms, living room and hall. It also has an elevator, high standard finish and a refined decoration that enhances each space. In the leisure area, the highlight is the lap pool, an integrated and inviting gourmet space, in addition to 4 parking spaces. The residence also offers access to a pleasant wooded outdoor area, with a sand court, ideal for moments of conviviality and well-being. An excellent opportunity for those looking to invest safely and provide more quality of life, comfort and leisure for the whole family. Contact us through the form and schedule your visit.
…By Annonceur International


apartment in Moema, São Paulo.Valued at R$6,000,000.00 With a total area of 264 m², it has 4 bedrooms, 3 suites, 5 bathrooms and 4 parking spaces. The apartment offers a variety of amenities such as swimming pool, sauna and fitness room and official tennis court. Imagine yourself enjoying the comfort and security of a property with a 24-hour concierge and monitoring system. In addition, you can enjoy the common areas, such as a gourmet space and playroom. Don't miss the opportunity to live in a space that combines luxury and practicality!EXP BRASIL CONSULTORIA IMOBILIÁRIA LTDA.AL: CRECI 7566BA: CRECI 2422CE: CRECI 22888DF: CRECI 28588ES: CRECI 13764-JGO: CRECI 36531MG: CRECI 7224MT: CRECI 13639PB: CRECI 1294PE: CRECI 17226PR: CRECI 7947RJ: CRECI 009146/ORN: CRECI 7569 JRS: CRECI 27326 JSC: CRECI 6965SP: CRECI 36654-J
…By Annonceur International


Ref. LA190522The perfect union between rusticity and elegance defines this passionate property well, with the signature of the internationally recognized Octavio Raja Gabáglia. In addition to the rare beauty, this mansion has a privileged location, within the most complete condominium in Búzios, 5 minutes away. of beautiful beaches! High standard for those who want a lot of convenience and comfort! DETAILS:- Land: 2,000 m²;- Built area: 580 m²;- 06 suites;-Furnished;- Octavio Raja Gabaglia Project;-Swimming pool;-Hydromassage;- Gourmet area;- Guest house;- Caretaker's house;-Deposit;-Laundry;- 06 parking spaces;- Gated community with complete leisure and security structure: • Golf course •marina •club •restaurant • Cycling track •airport •hotel • navigable canals • Sports courts ... and much more!
…By Annonceur International


Beautiful decorated mansion, on the banks of the Búzios canal, with incredible leisure area and premium finish. Impeccable construction in every detail, with modern style and a lot of technology employed: security system, integrated light and sound system, wired internet in all rooms. Much comfort and convenience for those who want to enjoy the maritime life of Búzios with great excellence! DETAILS:- Land: 600 m²;- 04 suites;- Furnished and decorated;- Swimming pool;- Barbecue- Kiosk with kitchen;- Security system;- Laundry;- 04 parking spaces;... and much more!
…By Annonceur International


Property with 7 suites, 2000m2 of land, 500m2 of built area, magnificent landscaping in a high luxury condominium by the sea with direct private access on the sand just 50 meters away. DETAILS:- 7 suites;- 2 floors;- Gourmet Area with barbecue and pizza oven;- Covered parking for 5 cars;- Swimming pool;- Sauna;- Playroom area;- Central air conditioning;... and much more!
…By Annonceur International


Property PÉ NA AREIA in GERIBÁ, large land, lots of personality and connection with nature! Delightful BEACH HOUSE with a very disputed location! Rarity! DETAILS: - City: Armação dos Búzios;- Neighborhood: Geribá (Noble area); - Built area: 450 m²; - Plot: 800 m²; - 6 bedrooms (4 suites); - Swimming pool;- 2 parking spaces;- Barbecue;... and much more!altopadrao imoveisdeluxo imoveisavenda morenapraia mansoesdeluxo casasembuzios imoveisavenda mansoesbrasileiras luxuryhomes realestate beachhouse beachlife riodejaneiro cabofrio búzios buzios luxuryhomes realestate beachhouse beachlife
…By Annonceur International


Located in Tamboré, this residence has a modern and exclusive project to share good times with family and friends. Integrated environments, clean décor and natural light are synonymous with this mansion. The integrated living room has an internal garden, double height ceilings, dining table for 12 people and wine cellar. Moving on to the gourmet area, it is possible to enjoy a large environment with a swimming pool with waterfall, vertical garden, fire pit and everything you need to receive and delight your guests. In addition to a home cinema with access to the gourmet area. The upper floor has 5 suites, 1 master with walk-in closet and bathtub overlooking the vertical garden, making moments of relaxation and tranquility even better. Garage with 6 parking spaces, office, employees' bedroom with suite on the lower floor.
…By Annonceur International


Luxury home in João Paulo with 7 bedrooms, a pool with a retractable cover, a man cave, and a rooftop. A 1,472 square meters residence built on an 810 square meters lot in João Paulo, spread over four levels served by an elevator, designed for entertaining and comfortable living. On the living floor, an 88 square meters living room with an open-concept kitchen opens onto a 130 square meters covered terrace with a barbecue area, facing the 44 square meters pool with a small beach area, spa, and water feature, all under an automated retractable canopy that allows for year-round use. A hometheater, office, and half-bath complete the floor. On the private floor, the master suite features an 18 square meters walk-in closet, a spacious bathroom, and a balcony. There is also a suite with a walk-in closet and two semi-suites, arranged around a central atrium illuminated by skylights. The rooftop features a gym and a 71 square meters terrace with a pergola and garden. In the basement, a “man cave” of about 100 square meters combines a hometheater, bar, wine cellar, and pool table. The same level houses a separate wing with a living room, dining room, kitchen, two suites, and a bedroom—ideal for guests or staff. There is also a covered garage for three cars, a storage room, a dog kennel, and a sunroom. Full title deeds • Up-to-date registration • Eligible for mortgage An ideal choice for those who recognise that location is also an asset. Please contact us for more information or to schedule a visit. LanguagesI personally assist in: Deutsch | English | Español | Português Through my international partner network, I also assist in: Russian | Italian | French | Polish | Romanian | Hebrew | and more Based In Florianópolis, Santa Catarina, Brazil — the Ilha da Magia Get in touch: move2brazil.com WhatsApp: +55 48 98805-1569 YouTube: MarcoInBrazil Subscribe for real estate, investment tips and relocation content from one of the world's most exciting destinations.
…By Annonceur International


Beautiful mansion in luxury condominium in Itanhangá, Barra da Tijuca - RJ.There are 5 Suites, one master with closet and 2 bathrooms and one being external!Large living and dining room!Movie theater.Gourmet area.Elevator.Swimming pool.Soccer field.Academy.Wine cellar.Dry sauna.
…By Annonceur International


Luxury flat with side sea view for sale - Ipanema - 4 bedroomsDiscover this magnificent 295 m² flat, fully renovated in 2024, located in the heart of Ipanema, just a few steps from the beach. Much more than a property, it is a true high-end residential project, where each environment was carefully designed to combine sophistication, functionality and comfort.Situated in an exclusive building, with only one flat per floor, the property offers total privacy, excellent natural lighting and a pleasant side view of the sea. Its privileged location, close to Ipanema Beach, General Osório Square, the subway, the best restaurants and boutiques in the neighbourhood, provides one of the most desired lifestyles in Rio de Janeiro.The renovation was entirely signed by the renowned architect Camila Fleck, who transformed the flat into a contemporary and timeless residence. Noble materials, intelligent solutions and careful architectural lighting work enhance every detail of the project, creating elegant and welcoming environments both during the day and at night.Upon entering, we are greeted by a large integrated social area, bathed in natural light, consisting of a spacious living room and a sophisticated dining room. The large windows offer a pleasant side view of the sea and have acoustic glass, ensuring comfort and tranquillity in all environments.The gourmet kitchen, modern and fully equipped, integrates perfectly into the social space and can be isolated by an elegant sliding door, allowing greater flexibility according to the occasion.The intimate area consists of four bedrooms, including a magnificent master suite with a large walk-in closet and bathroom inspired by the best luxury hotels. The other bathrooms follow the same standard of refined finishing, offering comfort for both residents and guests.The flat also has an area currently used as a studio, integrated into the complete service area, consisting of a bedroom and service bathroom, providing a functional and discreet circulation between the environments.Another great differential of this property is the exceptional quality of the finishes. All the furniture was carefully selected by Artefacto, while all the planned joinery was executed by Dell Anno, ensuring a standard of excellence and elegance in every detail.Ready to move in, this flat does not require any type of renovation and represents a rare opportunity for those looking for exclusivity, comfort and a complete architectural project in one of the most valued addresses in Ipanema.About the residencyBuilt in 1951, the residence is perfectly maintained and offers a 24-hour concierge service, as well as a parking space for the flat.Features:295 m²4 bedrooms, including 1 master suite4 bathroomsSide view of the seaAcoustic windows with noise cancellation1 parking space24-hour conciergeLocationLocated between Ipanema and Copacabana, Rua Gomes Carneiro is one of the most popular addresses in the south zone of Rio de Janeiro. Connecting Avenida Vieira Souto by the sea to Rua Bulhões de Carvalho, this residential, tree-lined and quiet street enjoys a privileged location, just minutes from the beach, Praça General Osório, the subway, luxury boutiques and the best gastronomic addresses in the region.Horizon Rio - Real Estate BoutiqueEmbrace Rio with us. ref:HR.681
…By Annonceur International


Ref. LA050321High standard construction with an unforgettable view, located just a few meters from the sand of one of the most desired beaches in Búzios and in one of the most valued neighborhoods. Lots of structure and comfort in a strategic point, large land, surrounded by a lot of natural beauty! DETAILS:- Land: 1,300 m²;- Built area: 700 m²;- 06 rooms (03 suites);- Furnished;- Sea view;- Noble area;- Swimming pool;- Sauna;- Hydromassage;- Games room;- Elevator;- Gas heating;- Garage for 10 cars;... and much more!
…By Annonceur International


Beautiful apartment in Ipanema, on Av. Vieira Souto. Spectacular front view of the sea! There are 4 bedrooms, 2 of which are suites. Large living room with large windows to the sea! 280 square meters of floor space.
…By Annonceur International


House built by architect Robson Nascimento, the architect has more than 400 projects in Jurerê Internacional.The house has 05 suites, a large living room with fireplace, a generous gourmet area with barbecue and a comfortable living room overlooking the pool and backyard.Central air conditioning.Split air conditioning in the bedrooms.TV room.Dining room.Swimming pool with spa.Land with 560 square meters.The registration of the house indicates 377 m2 of built area, but that, after the habitation, almost 100 m2 of area was included on the third floor.The residence is close to the Jurerê Sports Center club and the central park of Jurerê, which is being completely revitalized.
…By Annonceur International
'%20stroke='%23DDAA3A'%20stroke-width='1.909'%20stroke-linecap='square'%20stroke-linejoin='bevel'/%3e%3c/svg%3e)
Receive by email any new listing that may match your search criteria
Your criteria :
By validating this form, you accept the general conditions of use of Le Figaro Properties.
These agencies offer a selection of luxury properties vente in Brazil. Feel free to contact them for personalized assistance.


