Get early access to listings that match your criteria
Never miss an opportunity again. Our personalized alerts notify you instantly.

 English$ USD · m²


Move-in-ready residence located in an exclusive and highly sought-after gated community in the Morumbi neighborhood. The home features exquisite finishes with marble throughout, air conditioning, and a sophisticated lighting system. The spacious living areas open onto the garden and offer beautiful views of the surrounding greenery.
…By Bossa Nova Sotheby's International Realty


House with a modernist style, designed by architect Célia Horita, which favors views from every room of the preserved and valued forest of Campos do Jordão. The leisure area has a deck with a chromatic fireplace, a privileged view, a multi-sports court with a playground, a gym and a vegetable garden, as well as a loft-type apartment for guests, with different decor and a fully equipped gourmet space and a complete caretaker's house. It has a layout integrated into the social environments of the residence, full of cabinets and finishes of the highest standard. All decorated and automated, with elevator and generator, security cameras throughout the house. The social area comprises a complete cinema room, equipped with the latest technology both in audio and sound equipment, as well as in furniture, climate-controlled wine cellar, bathtub with Jacuzzi hydromassage for six people and wet sauna. House equipped for sustainability, with photovoltaic energy, solar panel and charging station for hybrid vehicles.
…By Bossa Nova Sotheby's International Realty


Large apartment in excellent condition with various environments and possibilities for plant changes. Good natural light, quiet, in a well-maintained building with few residents. There are 3 large parking spaces and a private hall, with 1 apartment per floor in one of the best streets in Higienópolis.
…By Bossa Nova Sotheby's International Realty


Where nature and elegance meet in perfect harmony, in a cozy and peaceful house amidst Bahia’s natural landscape. Located on top of a cliff on Praia do Espelho, Casa da Luz, or “the house of light”, is an example of architectural symbiosis, in which the local culture and modern features coexist, creating unique sensations. In order to maintain the original surrounding vegetation and preserve the species endemic to the region, this house was designed in several individual blocks, interconnected by a central atrium, which also serves as an entrance hall. Upon entering the property, next to the garage, there is a service area covered by a pergola structure. The main circulation area consists of a wooden walkway that goes from the social entrance portal, through the central atrium, until reaching a modest chapel at the back of the land. The atrium is the heart of the house and was inspired by oriental landscaping, with a sand garden and a beautiful royal poinciana tree in the center. The social area has wide glass sliding doors and glass windows, which provide full integration with the atrium and the outdoor area , where there is a covered veranda, a gourmet area, a pool and a jacuzzi tub. While walking along the corridors leading to the bedrooms, which are lined with biriba wood panels, one perceives the play of light and shadow that paints the floors and walls. The bedrooms, all with private bathrooms, face the sunrise and overlook a grove of native trees. Religious syncretism is present throughout the entire house, from the oratories carved into the walls by the door of each bedroom, to the small chapel built further back on the lot. Photos are courtesy of Studio Oka Fotografia.
…By Bossa Nova Sotheby's International Realty


One-of-a-kind beachfront house overlooking a cinematic view of the ocean and surrounded by natural landscape, in Barracuda Hotel & Villas gated community, offering the perfect balance between comfort, sophistication and privacy, all with the convenient services of a hotel.The house has a sustainable and intelligent design, with bungalow-style buildings standing on wooden decks, positioned in different levels. The structure and woodwork are all done with certified high-quality wood, with large floor-to-ceiling glass windows lining the walls, providing integration between the spaces and the outdoor natural landscape. There are three separate pavements. The upper floor has a living room and three bedrooms, all with private bathrooms. The ground floor, one flight of stair below the upper floor, comprises a roomy living area with a open-plan kitchen, an outdoor area with a wooden deck covered by a pergola structure, a gourmet area, a solarium and a infinity edge swimming pool, as well as two more bedrooms, also with en-suite bathrooms, overlooking the Atlantic Forest and the sea. Descending another flight of stairs there is the lower floor, harboring a sixth bedroom with en-suite bathroom; it is presently configured as a media room with a home theater setup. The house also has a service area with two employee facilities and an extra outdoor bathroom, as well as a parking area with room for six cars. The gated community has a 26-acre area, including an extensive preserved Atlantic Forest area, and offers 24-hour security, a tennis court, a padel tennis court and a helipad. The hotel offers a pay-per-use service system, custom tours of the surrounding area, massage, yoga and personal trainer services, tennis lessons, a laundry service, transfer transportation, food and drink delivery services, and a personal chef service.
…By Bossa Nova Sotheby's International Realty


This farmhouse in Petrópolis, a town surrounded by the mountains of Rio de Janeiro, has an indoor area composed of a wide main living room, a dining room, a TV room and a spacious modern kitchen. All the materials used are of the highest quality, such as marble, granite and fine wood. There are seven bedrooms, all with private bathrooms and balconies, and one of which has a whirlpool bath. In the outdoor area, there is a modern swimming pool with a sun shelf and a hot tub surrounded by a wide deck, as well as a dry sauna and a steam room. There are three caretaker’s houses, a fully equipped laundry room, two sheds, an orchard with different kinds of fruit trees, and a preserved woodland area with lakes, streams and native forest.
…By Bossa Nova Sotheby's International Realty


Traditional beachfront house by an exclusive beach in angra dos Reis. It has a living room, a dining room, a media room, a back patio, a gym, a kitchen and full employee facilities. There are seven bedrooms in the sleeping area, all with en-suite bathrooms and air conditioning. The outdoor area consists of a garden and a lawn with artificial grass, a gourmet area, and a hot tub, as well as a wooden deck that stretches over the water and a 160-feet dock for mooring boats with up to an 8-meter draft. The gated community has 24-hour private security with surveillance cameras, and it is only a four-minute jet ski ride away from Ilha Caras and other 25 nearby islands, and a 15-minute ride from Praia do Pingo d’Água. The property was once a liquor factory called “Licor do Francês” and a summer refuge for celebrities, such as Brigitte Bardot.
…By Bossa Nova Sotheby's International Realty


Country house in gated community designed by architect Laura Rocha, located on a cul-de-sac next to the sports club. It comprises a living space with wood paneling and a dining room, both integrated into the outdoor area, where there is a swimming pool with solar water heating and sun shelf, a landscape garden, a soccer field, a beach tennis court, a play room, and a gourmet area with a barbecue grill. There is the possibility of integrating the kitchen into the living space. The sleeping area has four bedrooms with en-suite bathrooms, and two bedrooms with a shared bathroom. The house also offers a TV room with home theater setup, a breakfast nook, an office, a prep kitchen, a pantry and full employee facilities, with their own kitchen and living area.
…By Bossa Nova Sotheby's International Realty


House on Ilha do Algodão, in the bay of Paraty, with complete infrastructure and the possibility of expanding the building area. The main house has a spacious living room, a dining room, a half bath, a TV room, an integrated open-plan kitchen and a large balcony overlooking the sea. There is a spacious bedroom connected to the main house, with a private bathroom, a bathtub, a walk-in closet and a balcony, also with an ocean view. On the downstairs floor there are two bedrooms with en-suite bathrooms and walk-in closets, as well as a view to the sea. The property comprises a private pier for boats, with an outdoor shower and a quayside ladder, as well as a lounge area next to the pier, with a barbecue grill and a table for 12 people. The property has a small chapel dedicated to the Virgin of Los Remedios and a large lawn garden with landscaping, fruit trees, bromeliads, orchids and tall coconut trees. The water supply comes from a natural spring and is stored in water tanks with capacity for up to 21,000 liters. The water is heated by gas in all bedrooms and in the guest bathroom. There is also a storage room for garden tools. A project that has already been approved proposes the construction of two additional bungalows, but the main house is ready to move in.
…By Bossa Nova Sotheby's International Realty


One-storey penthouse with a circular floor plan comprising a three-environment living area with travertine marble flooring, a half bath, a wide balcony, a wooden deck with a swimming pool, a barbecue area with grill and countertops, a steam room, an outdoor shower and a bathroom. In the sleeping area there are four bedrooms, all with private bathrooms and balconies. The master bedroom has a walk-in closet and a whirlpool tub in the bathroom. All bedrooms have smart curtains and soundproof windows. There also is a breakfast nook in the kitchen area and full employee facilities, as well as a straight staircase leading to a games room and a half bath. In the service area there is a spiral staircase that leads to a storage closet. The apartment building offers three parking spaces and one storage room in the garage per unit.
…By Bossa Nova Sotheby's International Realty


House by the sea on a semi-private beach. It has a living area, a dining room, a wide kitchen and eight bedrooms, six of which have en-suite bathrooms. The boat house was transformed into a living space with gourmet area, whirlpool bath and barbecue grill. There is a helipad, a two-bedroom caretaker's house, a driver’s house, a 150 kVA generator, an artesian well, a 20-liter cistern for fresh water, security cameras by the front gate, and intercom and security systems.
…By Bossa Nova Sotheby's International Realty


This stunning furnished estate, exquisitely decorated, is located in a delightful region known for its pure air and peaceful surroundings. With immense potential for commercial use—such as a boutique inn—or exclusive private living, the property includes: a main house with two floors, with the upper floor dedicated entirely to the master suite featuring a bathroom and walk-in closet, and two additional suites on the ground floor, along with a powder room, kitchen, dining room, two living rooms, two verandas, a service room, service bathroom, and laundry area. A guest house offers four suites and a sitting room. An original chalet includes a living room, bedroom, kitchen, bathroom, and veranda. Another building serves as a children's playroom with a basement storage area. The estate also features a caretaker's house with a bedroom, living room, and bathroom, and a two-story administrator’s residence with three bedrooms, living room, kitchen, two bathrooms, and a private pool. Another staff house offers three bedrooms, a kitchen, one bathroom, and a veranda. The expansive, fully private grounds include four dog kennels, three storage facilities for machinery, furniture, motorcycles, and construction materials. Along the spectacular lakefront, there is a boathouse with a lounge, bathroom, and sauna. Additional amenities include stables, a chicken coop, a tennis court, and a soccer field.
…By Bossa Nova Sotheby's International Realty


Located in the Terras de São José II Condominium, with easy access to the Castelo Branco Highway and just 10 minutes from the center of Itu, this fully furnished home was designed with an imposing architectural style and integrated environments that provide thermal comfort and maximize natural light. Ready to move in, the leisure area features a large garden, a gourmet space with a barbecue and draft beer tap, a swimming pool with a mini spa, a Zen area with reflecting pools, a children’s playroom, a fully equipped fitness room, a dog kennel, and a vegetable garden. The social area offers a double-height ceiling living room fully facing the veranda, pool, and garden, a dining room, a home theater, a reflecting pool, a fireplace, a wine cellar, an elevator, and a powder room. It also includes a fully planned Kitchens brand kitchen, pantry, and laundry room. The private wing features three suites plus an additional bedroom with a bathroom on the upper floor, with the master suite offering his-and-her bathrooms and closets, a veranda, a jacuzzi, and a private terrace. Upstairs, there is an additional home cinema with a projector and access to the terrace. The property includes air conditioning, central vacuum system, full home automation, security cameras, Breton furniture, solar energy, a 25,000-liter main water tank plus a 5,000-liter irrigation tank, a covered garage for three cars, and ten uncovered parking spaces.
…By Bossa Nova Sotheby's International Realty


House with panoramic views of São Conrado Beach, Golf Course and Pedra da Gávea. Dead-end street with private guardhouse, easy access to the region's means of transportation. The house comprises of four floors, with an elevator. The social area is divided into large living rooms with a balcony, dining room, pantry and kitchen. On the intimate floor, there are seven suites. The outdoor area has leisure spaces: swimming pool, sauna and winter garden with a bar. There are also full dependencies for staff. It has parking spaces for five cars.
…By Bossa Nova Sotheby's International Realty


Exclusive and spacious house facing the sea and close to the amenities of the neighborhood. With spacious and bright environments, it has five rooms, ten bedrooms, all of which are suites and 12 parking spaces for cars. The outdoor area includes a pool and garden.
…By Bossa Nova Sotheby's International Realty


House designed by internationally awarded architects, with an exclusive panoramic view of the ocean in Praia da Ferradura, only a few feet away from the best beaches in Búzios. With a contemporary architectural design and outstanding landscape project, the luxurious house sits on a prime and secluded location, while still being close to the town center. There is an outdoor garden with a pergola-covered area that leads to the living area and a dining room with a bar facing the infinity edge swimming pool lined with palm trees that overlook the bay. In addition, there is a gourmet area with a barbecue grill and a table for 12 people. The sleeping area comprises five bedrooms, all with en-suite bathrooms and balconies overlooking the sea.
…By Bossa Nova Sotheby's International Realty


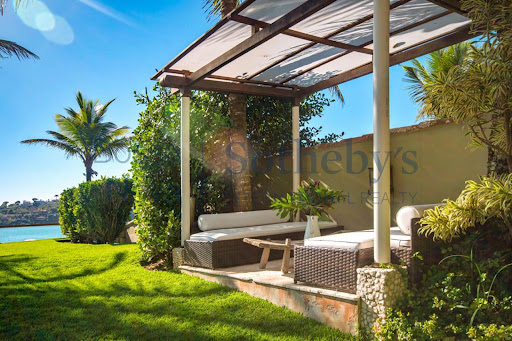

It has a spacious and bright living room, with a TV room, home theater and dining room. It has a lavatory, kitchen, service area, pantry, caretaker's house and large garden by the sea with swimming pool. The intimate area comprises five suites and a sauna. The outdoor area has a large seaside garden with swimming pool, backyard and gourmet balcony.
…By Bossa Nova Sotheby's International Realty


Mansion with coveted location and eternal sea view of João Fernandes. Located a short walk from the beach, semi-furnished, with custom furniture in all suites, kitchen, laundry room and living room. On the ground floor, it has a large living room divided in two areas, a guest bathroom, kitchen, laundry room and three suites. Balcony across the front of the house with sea view. On the upper floor, it has a living room with an American kitchen and two suites, one of which is a master with a closet. The entire upper floor has a sea view, both from the living room and from the balconies in the suites. In addition, the property has a very large plot of land, with a swimming pool, barbecue, sauna and changing room. With two staff rooms with bathroom. Gas, water heating, and 30,000 liter cistern. 1.40m deep swimming pool, and steam room.
…By Bossa Nova Sotheby's International Realty


Coveted condominium house, in the lower part, close to the São Conrado Metro station, with free views of the sea. Property consisting of three floors. It has four rooms, fireplace, two kitchens, service area and 4 complete rooms for staff. Second and third floors, with seven bedrooms, five of which are master suites. Construction with a high standard of finishing. In the leisure area there are two swimming pools and two steam rooms. Fully monitored condominium, with 24-hour security.
…By Bossa Nova Sotheby's International Realty


On top of the cliff, this house is surrounded by the Atlantic Forest, a 10-minute walk from the center and 15 minutes from the beach. The first is social, accessed by a bridge, and has generous eaves. The house is covered in geometric muxarabi, which alludes to the famous Bahian hammocks, balancing privacy and the entry of light and natural ventilation. The social area is completely integrated and has a living room, dining room, kitchen, pantry and lavatory, in addition to an extensive deck. There is an infinity pool, a sauna overlooking the native forest, and service spaces such as laundry, storage and engine room. It features a lounge with lacework next to a guest suite and a master suite with walk-in closet, bathroom, bathtub, two showers and vanity for makeup. In the second pavilion there are four more guest suites, a gourmet space, lounges, and a green terrace with wooden benches.
…By Bossa Nova Sotheby's International Realty


Completely renovated house with sea views and access to a beautiful, almost exclusive beach. Land with 6,820 meters of built area. The house is distributed in chalets with six suites with mosquito nets and air conditioning. Outdoor area with gourmet space with table for 12 people, barbecue and pool with a view. Condo with security.
…By Bossa Nova Sotheby's International Realty


House overlooking the ocean with a design that creates a fine balance between architecture and nature. The outdoor area comprises a terrace with a pergola-covered area, an infinity-edge swimming pool and a lounge area with embroidered colored hammocks, which offer guests a full outdoor experience. The living area features a large living room and a dining room, as well as a fully-equipped kitchen, a TV room, a spacious porch and a half bath. All rooms have air conditioning. The sleeping area comprises five bedrooms, of which four are on the ground floor, all with two individual beds and private bathrooms, three of them with a sea view and the fourth with a view of the garden. Upstairs is occupied by the master bedroom, which has a bathtub and 180 degrees view of the coast of Trancoso.
…By Bossa Nova Sotheby's International Realty


Spacious apartment with mountain views. Located opposite the Fashion Mall and five minutes from the subway and São Conrado beach. It has a lounge for three environments, a lavatory, a veranda, a social bathroom, a planned kitchen and an area with two bedrooms and a bathroom for staff. It has five bedrooms, one of which is a suite. Condominium with swimming pool, sauna, bar, gym, kids space, 4 tennis courts, sports courts, skateboard, parking for visitors. Ideal for the family to enjoy in complete safety.
…By Bossa Nova Sotheby's International Realty


House in Joá with eternal views of the sea. Consisting of two lounges, dining room, hall, TV room, nightclub, cinema, balconies, terraces, lunch room, planned kitchen and two staff rooms. It has five suites, the master with two closets and a jacuzzi. Outdoor area with large garden, swimming pool, bar inside the pool, bar with barbecue, steam room with rest room, changing room, gazebo, support kitchen and tennis court.
…By Bossa Nova Sotheby's International Realty


House ready to move in, located in a central area in the condominium, close to the beach and Clube House. It has a contemporary architecture and consists of a heated pool, jacuzzi and sauna, a large terrace coupled with a barbecue, fully furnished and decorated, a fully developed landscaping project, providing total privacy, caretaker and/or staff dependence totally independent from the main house. The intimate area has five spacious suites.
…By Bossa Nova Sotheby's International Realty
'%20stroke='%23DDAA3A'%20stroke-width='1.909'%20stroke-linecap='square'%20stroke-linejoin='bevel'/%3e%3c/svg%3e)
Receive by email any new listing that may match your search criteria
Your criteria :
By validating this form, you accept the general conditions of use of Le Figaro Properties.
These agencies offer a selection of luxury properties vente in Brazil. Feel free to contact them for personalized assistance.


