Get early access to listings that match your criteria
Never miss an opportunity again. Our personalized alerts notify you instantly.

 English$ USD · m²


Newly built house in Trancoso, located in João Vieira with easy access to the Quadrado and nearby beaches. The contemporary architectural design emphasizes integration in the social areas, featuring a living room, home cinema with a 75-inch screen, and a gourmet space with gas barbecue and a fully equipped kitchen. The outdoor area includes a lap pool with hot tub, both prepared for heating, as well as a steam sauna. The private area offers five suites, including a master suite, all with natural ventilation and high-quality finishes. Supporting areas include a linen room, pantry, scullery, laundry room, and a staff quarter. The property also has a covered garage for two vehicles, a 40 KVA generator, and full service infrastructure. A home that combines comfort, functionality, and elegance in one of Trancoso's most sought-after areas.
…By Bossa Nova Sotheby's International Realty


Located in Leblon, this apartment consists of three bedrooms, two of them en-suite, as well as a social bathroom, an integrated living area, a functional kitchen and a service area. Designed for everyday practicality, it is part of a development with twenty-four-hour security, CCTV system, infrastructure for remote concierge, alarm system, full leisure amenities and pay-per-use services. With two deeded parking spaces, it also includes an outdoor area with a pool and deck that expands the living spaces. The condominium offers a complete leisure structure, including a pool, gym, spa, barbecue area, children's playroom, playground, game room, party room and multisport court.
…By Bossa Nova Sotheby's International Realty


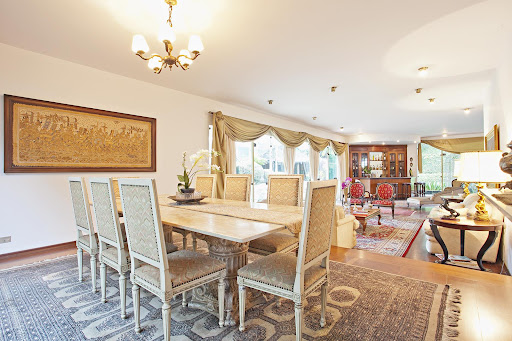
This extraordinary mansion features a private soccer field, a large swimming pool, a solarium, a barbecue area, and a pizza oven. The architectural design integrates open spaces with extensive use of glass, providing abundant natural light throughout. The second floor houses four suites, all with custom-built closets and terraces overlooking the pool. Ideally located close to some of São Paulo’s most prestigious schools.
…By Bossa Nova Sotheby's International Realty


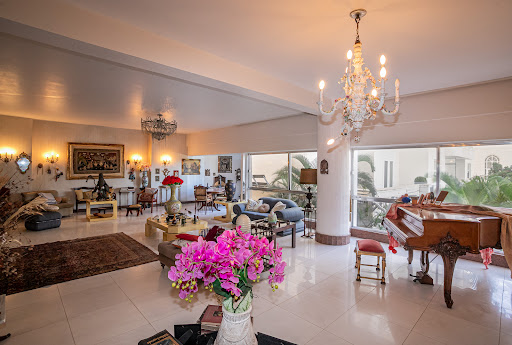


Located in the iconic Edifício Chopin on Avenida Atlântica, this apartment offers approximately 4,306 sq. ft. with a circular layout and linear distribution, ensuring comfort, fluidity, and efficient use of space. The social area features a spacious living room with views of both the Copacabana shoreline and the Copacabana Palace pool, along with integrated dining and lounge areas. A standout feature is the private leisure space within the apartment itself, equipped with a swimming pool, sauna, and relaxation area—creating a unique environment for entertaining or unwinding in total privacy. The private wing includes three suites and an additional bedroom with an external bathroom, as well as a functional kitchen and well-proportioned staff quarters. The apartment also includes a generous driver’s suite on the ground floor and two parking spaces. This classic building offers 24-hour security and concierge service, and is set in one of the most coveted beachfront locations in Copacabana, with easy access to local amenities and attractions. All documentation is in order.
…By Bossa Nova Sotheby's International Realty


Located in one of Ipanema’s most sought-after areas, near the Country Club and the city’s renowned residential enclave, this apartment has undergone a complete renovation that combines elegance and functionality. Originally designed with four bedrooms, the current layout features three bedrooms, including a suite with a walk-in closet, creating a greater sense of space. The social area offers a bright and airy living room, a powder room, and a seamless connection between the environments. The modern and practical kitchen was designed for everyday convenience. The property includes split air conditioning in all rooms, complete staff quarters, and two parking spaces, as well as visitor parking. The building offers 24-hour concierge service and is just steps from the beach, surrounded by restaurants, shops, and neighborhood conveniences. Sale may include furnishings, subject to negotiation.
…By Bossa Nova Sotheby's International Realty


Renovated apartment in Península, featuring custom cabinetry throughout. The social area includes a living room integrated with a gourmet terrace and a kitchen with a central island, creating a connected and functional layout. The floor plan offers three well-distributed suites. The condominium provides full club-style amenities and 24-hour security. The property includes two garage spaces.
…By Bossa Nova Sotheby's International Realty


This renovated apartment is located in the Leblon area and features a bright living space that integrates the sitting room, dining room and an enclosed terrace with glass panels, in addition to a powder room and custom millwork. The private wing includes three bedrooms with wood flooring, one of them a spacious suite, as well as a social bathroom and a linen closet, with Florense cabinetry throughout. Two bedrooms have access to the terrace. The kitchen is equipped with Florense cabinets and is complemented by full staff quarters. The residence offers split air-conditioning units in all rooms. The condominium provides party rooms, recreational areas, a sports court and a garden, along with twenty-four-hour security and internal transportation with regular routes to Leblon. Three parking spaces are included.
…By Bossa Nova Sotheby's International Realty


House with a breathtaking view of Rodrigo de Freitas Lagoon and the Christ the Redeemer monument. It was constructed using special wood, comprising three floors, with an elevator and high garden walls. On the first floor there is an outdoor terrace that sits on sloping ground, with São Tomé quartzite stone floors, a French-technology infinity edge pool and an office space. The second floor comprises an L-shaped living area with good quality woodwork, a dining room and a solid wood bar, as well as a wide balcony and a kitchen with a breakfast nook and plenty of cabinets. One floor below is the sleeping area, which has four bedrooms, three of which have private bathrooms and two of which have a common balcony with quartzite stone floors. Another floor below there is a gym room, and below that there is an indoor French-technology swimming pool, a game room, a steam room and a dressing room. Lastly, the house has a spacious indoor garage with room for four cars.
…By Bossa Nova Sotheby's International Realty


This brand-new residence is located in a gated community with 24-hour security and privacy, in a prime area of Rio de Janeiro. The well-designed floor plan includes five suites with natural lighting, cross ventilation, and quality finishes. The social area integrates the living room, kitchen, and gourmet space, opening onto an outdoor area with pool, sauna, and landscaping. A notable feature is the permanent view of Pedra da Gávea, a natural landmark that enhances the character of the property. The architectural project prioritizes spatial integration and contemporary residential principles focused on functionality, balance, and comfort.
…By Bossa Nova Sotheby's International Realty


Located near Clube Pinheiros, JK Shopping, and Iguatemi, this high-floor apartment features a spacious living area with views of Parque do Povo. It includes a dining room, breakfast room, TV room, and office, as well as a private area with three en-suite bedrooms. The condominium offers amenities such as a pool, sports court, fitness center, and garden.
…By Bossa Nova Sotheby's International Realty


Newly built residence located in a gated community with 24-hour security and full privacy. The functional floor plan includes five suites with quality finishes, cross ventilation, and abundant natural light. The social area integrates the living room, kitchen, and gourmet space, all connected to the outdoor leisure area with a swimming pool, sauna, and landscaped garden. The architecture embraces the surrounding scenery, offering permanent views of Pedra da Gávea. A contemporary design that respects the core principles of residential living: space, comfort, and integration with the landscape.
…By Bossa Nova Sotheby's International Realty


Designed by Carolina Proto, this furnished residence in Fazenda Boa Vista features a layout planned to enhance integration and functionality. Set on a large plot, it includes a living room connected to the TV room, an office and a kitchen equipped with selected appliances, along with a pantry and two staff suites. The private wing offers seven suites, three in the main section and four in the guest area, with the primary suite featuring two bathrooms and two closets. Leisure facilities include a heated pool, dry sauna, a gourmet area with integrated equipment and a sky garden with an outdoor fireplace overlooking a preserved green area. The garden also features a second outdoor fireplace. The property includes full home automation for lighting and sound indoors and outdoors, a complete caretaker’s apartment, two storage rooms, a covered garage for six vehicles and additional outdoor parking.
…By Bossa Nova Sotheby's International Realty


Located in the lower part of Gávea, on a restricted-access street with 24-hour security, this classical-style residence is adjacent to Shopping da Gávea. It features an impressive entrance hall with a triple-height ceiling, a spacious living room with three distinct environments, a library, and a dining room integrated into the garden. The kitchen is configured with two workspaces and connects to the outdoor area, which includes a heated swimming pool, gourmet space, sauna, office, and powder room—all on the ground level. The second floor is dedicated to the private quarters, offering four suites, two of which include walk-in closets and bathrooms with whirlpool tubs. The third floor is designed for leisure, featuring a gym, terrace, bar, and an additional bathroom.
…By Bossa Nova Sotheby's International Realty


Located in a gated community of just five houses, close to local shops and in a reputable neighborhood, this house has three floors. On the lower floor there is a living room, bar, home theater, half bath and outdoor area with lap and infinity pool, as well as sauna, shower and barbecue grill. The first floor features a two-room living area with double height ceilings, a fireplace, a dining room, three bedrooms, a kitchen and a laundry area. The second floor consists of the master bedroom with a balcony and a privileged view of the mountain valley.
…By Bossa Nova Sotheby's International Realty


Located on the Ipanema waterfront, this flat offers a lateral ocean view and a functional layout, featuring a living room for two environments connected to the balcony, an open kitchen and a compact service area. The private area includes two bedrooms, both with balconies, one of them a suite, in addition to a full bathroom. The condominium provides complete amenities, including swimming pools, a playground, children’s area, party room, meeting room, sauna, hot tub and gym, along with 24-hour concierge service. The property includes a covered parking space deeded to the unit.
…By Bossa Nova Sotheby's International Realty


Located in Manguinhos, this beachfront residence has been completely renovated and features spacious, integrated interiors with designer furnishings and décor that reflect Búzios’ relaxed yet refined lifestyle. Set on a 7,750 sq. ft. lot with 3,283 sq. ft. of built area, it includes five suites, six bathrooms, and two parking spaces. The social area faces the sea and connects the living and dining rooms to a covered veranda, creating a seamless transition between indoor and outdoor spaces. A gourmet area and landscaped garden complete the leisure setting. Positioned in one of the peninsula’s most desirable locations, the property is just minutes from Geribá Beach and close to some of the area’s best restaurants and shops.
…By Bossa Nova Sotheby's International Realty


This new apartment is set in a contemporary Lindenberg building located steps from Parque Ibirapuera and relevant cultural landmarks in the area. The condominium offers comprehensive facilities, including security, an elegant lobby, swimming pool, gym, gourmet space, sauna, bike room, party room, meeting room and lounge. The spacious living area for two environments overlooks the surrounding greenery and connects to the balcony, complemented by an integrated dining room. The private area consists of three suites, including the primary, while the service area features a functional kitchen and staff quarters. The property includes four parking spaces and a private storage room.
…By Bossa Nova Sotheby's International Realty


Apartment in the Riserva Uno condominium in Barra da Tijuca, offering approximately 5,920 sq. ft. and an open view of the golf course. The social area features a large hardwood-floor living room divided into six ambiences, connected to an independent dining room and a powder room. Originally configured with five suites, the property currently has four, including a master suite with two bathrooms and a private balcony. One of the former suites has been converted into an intimate family room, separate from the social area, ideal for reading or entertainment. All bathrooms receive natural light and ventilation. The planned kitchen is modern and functional, with a central island, pantry, linen closet, and independent laundry area.
…By Bossa Nova Sotheby's International Realty


Furnished duplex penthouse with ocean view and well-distributed spaces. On the main floor, the social area includes living and dining rooms connected to an indoor balcony, a planned kitchen with built-in cabinets, laundry area, and full staff quarters. The private area features three bedrooms with closets and two social bathrooms. The upper level offers an expansive terrace of approximately 1,185 sq. ft., with ocean view and three rooms currently used as offices. The building provides 24-hour concierge service and a parking space registered on the deed.
…By Bossa Nova Sotheby's International Realty


Located steps from the beach, this apartment occupies a full floor and features a circular layout that enhances circulation, natural light and privacy. The social area includes a spacious living room arranged in two environments and integrated with a terrace facing the surroundings. The private wing comprises three bedrooms, including one suite. The layout also offers a powder room, a social bathroom, full staff quarters and two parking spaces. The building provides twenty-four-hour concierge service, a communal area with a gourmet space, a renovated kitchen and private storage boxes.
…By Bossa Nova Sotheby's International Realty


Designed by architect Sigbert Zanetini in 1970, this residence stands out for its noble wood structure, with open spans of up to thirteen meters and ceilings reaching five meters high, creating a sense of spaciousness and lightness. Following a meticulous two-year renovation, the property was completely modernized while preserving its original architectural essence. Set on a large lot with signature landscaping, it features mature trees and a fifteen-thousand-liter koi pond with a cascading waterfall. The heated pool, finished in green Hijau stone with a black infinity edge in Hitan stone, forms a striking ensemble alongside the gym, steam sauna, hot tub, and gourmet area equipped with a barbecue, electric pizza oven, and built-in refrigerator. The social area, consisting of a 1,615 sq. ft. living room distributed over two levels, connects to the kitchen through sliding doors. There are four bedrooms, with the possibility of configuring them as suites as needed, as well as a functional laundry room, two staff quarters with bathrooms, and a storage room. The infrastructure includes a full home automation system, garden sound system, photovoltaic panels, and a generator that fully powers the residence in the event of an outage. The garage accommodates up to six vehicles, three of them in a covered area. A property that combines architectural tradition and technology, offering comfort, aesthetic balance, and autonomy.
…By Bossa Nova Sotheby's International Realty


Located on a gated street and close to renowned schools in the region, such as Waldorf Rudolf Steiner, Swiss, and Chapel, this single-story residence has undergone a complete renovation, including electrical and plumbing systems. The solid construction features a well-distributed layout with an office and three living areas, all equipped with fireplaces. It also includes a guest lavatory, breakfast kitchen, service area, and staff quarters. The private wing offers four bedrooms, three of them suites. The outdoor area features a barbecue space, swimming pool, and a versatile room that can be used as a gym or changing area with bathroom.
…By Bossa Nova Sotheby's International Realty


Located in the Del Lago Condominium, this furnished mansion features a contemporary design with Crema Marfil marble finishes and five air-conditioned suites. The social area includes a multi-environment lounge, gourmet space integrated with the swimming pool and a landscaped garden. The kitchen is fully equipped, and on the third floor there is a leisure area styled as an English pub, with bar, pool table, wine cellar, sofa, card table, gym and full bathroom. The condominium offers a clubhouse, internal transportation and 24-hour security.
…By Bossa Nova Sotheby's International Realty


Located in the prestigious Santa Helena Condominium in Barra da Tijuca, this residence is surrounded by tree-lined streets and enjoys a prime location on Avenida das Américas, close to shopping centers, hospitals, and commercial hubs. The condominium offers internal leisure facilities and a private ferry to Barra da Tijuca Beach. Spanning 12,163 sq. ft. of built area, the home features five suites, including a master suite with two walk-in closets, rustic yet sophisticated finishes, a pool, a sauna, a gym, a 10-car garage, and a garden designed by renowned landscape architect Burle Marx. The modern kitchen has been recently renovated, and the property includes full staff quarters. The condominium provides 24-hour security.
…By Bossa Nova Sotheby's International Realty


Recently refurbished duplex penthouse apartment in a neighborhood with great walkability, with a privileged view of the surrounding area and bright rooms. On the upper floor there is a living area that comprises a sitting room and a gourmet area with a barbecue grill, a gym, an office space, a hot tub and an outdoor area with a swimming pool, sunloungers and a shower. Downstairs there is another living area, with sitting and dining rooms, a glass-enclosed balcony and a kitchen with plenty of cabinets by Florense, as well as two bedrooms, all with en-suite bathrooms. The master bedroom has a walk-in closet that can be turned into a third bedroom. There is wood plank flooring in the sleeping area and air conditioning in every environment. The building has a neoclassical style, with a garden, a backup power generator, a guardhouse, a swimming pool and a party hall, as well as private storage rooms and electric car charging stations in the garage.
…By Bossa Nova Sotheby's International Realty
'%20stroke='%23DDAA3A'%20stroke-width='1.909'%20stroke-linecap='square'%20stroke-linejoin='bevel'/%3e%3c/svg%3e)
Receive by email any new listing that may match your search criteria
Your criteria :
By validating this form, you accept the general conditions of use of Le Figaro Properties.
These agencies offer a selection of luxury properties vente in Brazil. Feel free to contact them for personalized assistance.


