Get early access to listings that match your criteria
Never miss an opportunity again. Our personalized alerts notify you instantly.

 English$ USD · m²


Designed to face the sea by architect Eduardo Leite Ribeiro Neto, this residence offers a sophisticated layout that harmonizes with the surrounding nature. The interiors, curated by Janice Miguel, deliver comfort and elegance throughout. Located within the Barracuda Hotel & Villas condominium in Itacaré, the property provides access to hotel services and the convenience of the city, all within a setting of exclusivity. With approximately 7,707 sq. ft. spread over two levels, the home features panoramic views of Praia do Resende, a peaceful beach known for its surf-friendly waves. The main entrance is on the upper floor, where a spacious living room opens to the sea and sunrise, along with two suites sharing the same view. On the lower level, all rooms are also positioned facing the ocean, including two additional suites, dining room, living area, kitchen, wooden deck, and an infinity-edge pool. The residence also includes a service area, storage room, staff suite, external bathroom, and four parking spaces. The development spans 24 hectares, preserving a significant portion of native Atlantic Forest. The condominium offers 24-hour security, tennis court, padel court, and helipad. On a pay-per-use basis, residents may access hotel services such as laundry, transfer, delivery from Empório Barracuda restaurant, room service, personal training, tennis lessons, massage, and other exclusive amenities.
…By Bossa Nova Sotheby's International Realty


Situated in a rural area surrounded by natural landscapes, lakes, and mountains, this former 19th-century farmhouse blends harmoniously with its surroundings. The residence features seven spacious suites, a generous living room, dining area, terrace facing the garden, game room, pantry, kitchen, guest restroom, linen room, and multiple support areas. The guesthouse includes a garage for four vehicles, two staff suites, laundry room, storage, and additional bathroom. Leisure facilities comprise a tennis court, soccer field, stable, space for small animals, swimming pool, sauna, and changing room. Set on a plot of over 10 acres (approx. 441,000 sq ft), within a recently developed gated community that offers modern security and refined infrastructure.
…By Bossa Nova Sotheby's International Realty


House designed by architect Oscar Niemeyer on a large plot, part of which is a forest reserve. The social area features a grand room with double-height windows and three sections, including a fireplace and a powder room. The spacious kitchen includes a breakfast area, along with a laundry room and an external bathroom. The private area has five bedrooms, four of which are suites, while the fifth bedroom is located across from the social bathroom. The leisure area includes a beautiful pool with a sun deck and a multipurpose sports court. The entire house is surrounded by lawns, with a fish pond, a vegetable garden, and a caretaker’s house. Parking space for seven cars.
…By Bossa Nova Sotheby's International Realty


This residence designed by Oscar?Niemeyer with landscaping by Roberto?Burle?Marx—occupies a prime Ilhabela site with direct beach access. Renovated by AR Arquitetos under Marina Acayaba and Juan?Pablo Rosenberg, the home’s modernist essence is restored in every detail, notably the circular window facing Pico?do?Baepi, refitted with its original opening mechanism and framed in jacaranda. Formally approved by the Oscar?Niemeyer Foundation, the design extends its embrace of the sea through glass walls and natural sand flooring in the living room and baths, while André?Paoliello’s redesigned garden celebrates the native landscape. The social zone combines an open living room, kitchen, powder room and TV lounge; the private wing offers two verdant suites. Interiors by Studio?Grapa feature iconic Brazilian pieces from the 1950s and 1960s. Set on a 2?800?m² (˜?30?139?sq?ft) parcel, the property also holds approved plans—by AR Arquitetos—for two additional suites and staff quarters.
…By Bossa Nova Sotheby's International Realty


This duplex penthouse features a spacious living room on the first floor, originally with three bedrooms, one of which has been converted into a walk-in closet and office. It includes a master suite, a guest bathroom, a planned kitchen, a service area, and full staff quarters. The second floor offers a TV room, a bathroom, and an outdoor terrace area with the potential for a barbecue, offering an open view. This penthouse is conveniently located near the metro, the square, Copacabana Beach, and a variety of shops and restaurants.
…By Bossa Nova Sotheby's International Realty


Introducing a brand-new flat featuring two suites and 769 sq. ft. of well-designed living space—perfect for those who value comfort, style, and convenience. The unit includes one exclusive parking space, providing both practicality and security. Ideally located near the beach, this flat offers a great opportunity to enjoy coastal living. The building features complete infrastructure, including cleaning services, 24-hour front desk, swimming pool, gym, and shared leisure areas—ensuring a pleasant and effortless daily routine. A perfect choice for those seeking a stylish, turn-key home in a prime location.
…By Bossa Nova Sotheby's International Realty


Located on a quiet street just steps from the beach, this apartment features a private hall and a well-distributed layout. The social area includes a living room with two settings, a winter garden, a balcony, and a breakfast room. The private wing has four suites, including a primary suite with a walk-in closet. The kitchen is spacious and connected to the service area, which includes three staff rooms and a pantry. The building has 24-hour doorman service, and the apartment includes one parking space listed on the deed.
…By Bossa Nova Sotheby's International Realty


Located on a high floor of the Golden Gate building by Adolpho Lindenberg, in Jardim Europa, this apartment features 7,922 sq. ft. of living space with a custom-designed interior. The floor plan offers expansive and integrated social areas with panoramic views of the city, including a large living room, dining room, and home theater. It is equipped with central air conditioning, full home automation system, custom cabinetry, a walk-in wine cellar, and tailored finishes throughout. The condominium occupies a corner lot with three frontages, on a tree-lined, dead-end street, near the Iguatemi, JK, and Cidade Jardim shopping centers, the Pinheiros and Hebraica clubs, Parque do Povo, and Faria Lima and Cidade Jardim Avenues.
…By Bossa Nova Sotheby's International Realty


Apartment in a contemporary building with full leisure amenities, located on a well-positioned street with easy access to all conveniences in Leblon. The social area features a living room integrated with a spacious balcony, offering good natural light and ventilation. The layout includes two bedrooms, one of which is a suite, as well as a functional and airy kitchen. The condominium offers leisure infrastructure with a swimming pool, party room, home theater, and gourmet space. A 24-hour doorman service ensures convenience and security.
…By Bossa Nova Sotheby's International Realty


Inspired by Italian design, Atto Pininfarina is an exclusive new development located across from Posto 6 in Barra da Tijuca. Designed by the renowned Pininfarina studio, with architecture led by Samuele Sordi, the project combines fluid lines, contemporary aesthetics, and a distinctive identity. With only 20 units distributed over 14 floors, Atto offers spacious, well-planned layouts that emphasize seamless integration between spaces and stunning ocean views. The residence provides personalized services, generous living areas, and meticulously designed infrastructure, delivering a sophisticated and comfortable living experience. Units include parking spaces and interiors designed to maximize natural light and a sense of openness throughout.
…By Bossa Nova Sotheby's International Realty


Designed by a renowned architect in the late 1970s, this house focuses on natural light and seamless integration of indoor and outdoor spaces, with the garden surrounding and connecting to the interiors. The entrance hall offers full visibility of the social areas, which include a sitting room with a fireplace, a living room with a bar, a dining room, and a powder room. All social spaces open directly to the garden through glass doors. The kitchen is spacious and includes a pantry and a silver storage area. The private wing features four bedrooms, including two suites and one Jack-and-Jill suite, with wide hallways, built-in linen storage, and extensive use of glass to maximize natural light. The bathrooms are generous in size, and the master suite includes a walk-in closet. The main garage accommodates four vehicles, and there is an additional garage with one space, offering practical access for loading and unloading near the kitchen.
…By Bossa Nova Sotheby's International Realty


Apartment located on a quiet and peaceful street in Moema Índios, a prime neighborhood close to the domestic airport of São Paulo, but at a strategic location that isn’t beneath the route of the planes. The living area comprises a sitting room, a dining room, a TV room and an L-shaped balcony, which brings plenty of natural sunlight and ventilation into the apartment. There are three bedrooms in the sleeping area, all of which have private balconies; a fourth bedroom is currently being used as a home office space. Lastly, there is a bright kitchen, a pantry and a service area with two employee facilities and a bathroom. The building has an armored guard house, and offers a storage room and three parking spaces in the garage.
…By Bossa Nova Sotheby's International Realty


Located on a street with easy access to the metro station and neighborhood amenities, this apartment offers a functional layout with well-distributed spaces. The social area features a large living and dining room connected to an expansive balcony — ideal for entertaining and everyday living. The private wing includes four bedrooms, two of which are suites, all with good natural light and ventilation. The kitchen is well-designed and connected to a service area with full staff quarters. The property also includes two parking spaces, and the building offers 24-hour concierge service.
…By Bossa Nova Sotheby's International Realty


Located in a residential gated community in Barra da Tijuca, this single-story home stands out for its functional layout and seamless integration between spaces. The social area comprises four well-distributed rooms that can accommodate various uses, such as living, dining, and home theater, all with direct access to the outdoor area. The garden features a pool and sauna, creating a relaxing setting ideal for leisure. The private wing includes four well-proportioned suites with natural ventilation and privacy. The spacious kitchen integrates harmoniously with the rest of the home, offering everyday practicality. The property also includes a powder room, service area, and parking spaces. The residence is set within a community that offers 24-hour security and infrastructure designed to provide comfort and tranquility.
…By Bossa Nova Sotheby's International Realty


This 3,121 sq.?ft. apartment is located on Rua Bulhões de Carvalho in Copacabana, just steps from the metro and the beach. It offers four generously sized bedrooms — including two suites — and two parking spaces. With its spacious layout, it’s ideal for larger families seeking comfort and convenience in one of Rio’s most desirable areas. The property enjoys a privileged location, close to supermarkets, schools, restaurants, and a wide range of amenities.
…By Bossa Nova Sotheby's International Realty


Located on one of the most peaceful and prestigious streets in Jardim Botânico, this charming residence offers 6,458 sq. ft. of built area, blending comfort, sophistication, and a close connection to nature. Recently modernized, it features high-end finishes and a functional layout, ideal for families who value privacy and well-being. The social area includes a spacious living room integrated with the dining room, filled with natural light and custom woodwork, creating a warm and inviting atmosphere — perfect for elegant entertaining. The property has five bedrooms in total, including a standard suite and a spacious master suite offering absolute comfort. There is also a shared bathroom, two half baths, and full staff quarters. The kitchen and breakfast area are well-planned and practical. Outdoors, a true urban retreat awaits: a swimming pool, barbecue, pizza oven, and a multipurpose lounge currently used as a gym. Additional features include a solar heating system with a boiler, two-car garage, and well-ventilated interiors that enhance the sense of a peaceful getaway within the city. A rare opportunity to live with charm, functionality, and the unique atmosphere of Jardim Botânico.
…By Bossa Nova Sotheby's International Realty


Set within one of the region’s most exclusive gated communities, this Balinese-inspired residence offers a rare combination of elegance, comfort, and breathtaking views of the ocean and the Cagarras Islands. Located in a secure, private enclave with 24-hour guardhouse and surveillance, the property stands out for its distinctive circular terrace, which lends architectural character to the façade. The interiors are spacious and filled with natural light, featuring a refined living room with two distinct seating areas and direct access to the outdoor spaces. The home includes six bedrooms, three of which are suites with private balconies and walk-in closets, as well as a versatile studio on the first floor — ideal for a home office or creative retreat. The master suite enjoys an uninterrupted ocean view, offering a truly spectacular backdrop from the moment you wake. A powder room complements the social area with both elegance and convenience.
…By Bossa Nova Sotheby's International Realty


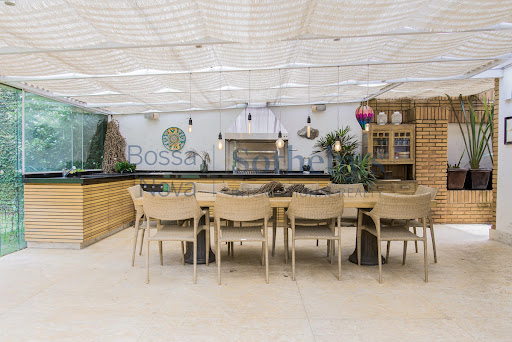


This impressive and spectacular residence is located on an exclusive gated street, directly facing a preserved section of the Atlantic Forest, just five minutes from Ponte Morumbi. With landscaping by Benedito Abbud, the house was designed on an elevated plot to maximize sunlight and offer sweeping views of the surrounding greenery. The living areas are seamlessly integrated with the expansive garden, veranda, and fully equipped gourmet space. Additional features include a home theater, a playroom, and five comfortable suites with built-in wardrobes, with the master suite offering a private veranda and a home office. The house is equipped with an elevator, a squash court, a gym, and a sauna, making it a complete home for gathering family and friends.
…By Bossa Nova Sotheby's International Realty


Located on a gated tree lined street opposite Parque do Martelo, this renovated home stands out within an environmental preservation zone. On the ground floor you’ll find a two-car garage, an indoor garden room, an open living area connected to the kitchen, a powder room, a detached service annexe and an external garden. A solid wood staircase ascends to the second level, where three spacious bedrooms, a full bathroom and a versatile lounge space offer broad views of Christ the Redeemer, creating a serene and welcoming atmosphere.
…By Bossa Nova Sotheby's International Realty


This contemporary residence in the Jardim Acapulco gated community offers permanent views of the surrounding nature reserve and is being sold fully furnished. The architectural design emphasizes the integration of indoor and outdoor spaces while preserving the privacy of both social and intimate areas. A smart floor plan organizes the home efficiently, providing a complete experience of leisure, comfort, and sophistication. A spacious glass-enclosed salon brings together the TV lounge, gourmet area, dining room, and support kitchen — all opening onto the lawned garden, ideal for volleyball or beach tennis. This space also connects to an outdoor lounge with a fire pit, perfect for casual gatherings, as well as to a wellness area featuring a hot tub, meditation and relaxation zone, and a sauna with submerged access to the swimming pool — creating an immersive atmosphere of relaxation and well-being. Extending from the gourmet terrace are three suites with direct access to the garden and pool, all offering views and a seamless connection to the outdoor area. A dedicated poolside powder room and a glass-enclosed game room complete the leisure amenities. Inside the main structure, the double-height living room impresses with its volume and natural light. A wine cellar with a tasting area, home theater, and guest powder room further elevate the sense of comfort and elegance. Upstairs, two additional suites include the master, which features a private sitting area and a spacious walk-in closet — a true retreat with privacy and privileged views. Located in Praia de Pernambuco, Jardim Acapulco is one of the most exclusive addresses on the São Paulo coastline. Spanning nearly 4 million square meters, the gated community is known for its lush landscaping, wide streets, and high-end architecture. It offers 24-hour security with gated access and mobile surveillance, a private country club with various sports facilities, a medical clinic with mobile ICU, a shopping area, a mini-market, and an exclusive beach club with internal transportation to the shore.
…By Bossa Nova Sotheby's International Realty


With 9,967 sq. ft. of built area, this residence stands out for its bold and contemporary architectural design. Created by Arkitito—one of the leading names in Brazilian architecture—the house features a structure in bulletproof glass, offering seamless integration with the outdoors while ensuring privacy and security. The landscape design, signed by Walter Wasconcellos—creator of the renowned Amantikir Park—frames the property with natural elegance and harmony. Interior design by Cristina Tavares completes the composition with refined selections and tailored finishes, resulting in an atmosphere that is both sophisticated and serene.
…By Bossa Nova Sotheby's International Realty


With a versatile and fully equipped structure, this property is ideal for leisure, accommodation, and events in a privileged location surrounded by nature. The main house, which previously operated as a hotel, offers seven suites, a spacious living room, a fireplace lounge, a gym, and a dining hall. The leisure area includes sports courts, a game room, event space, and a large gourmet area, providing comfort and functionality throughout. The estate is perfectly suited for rural tourism, a guesthouse, equestrian activities, cattle farming, or agricultural ventures, combining robust infrastructure with the charm of the countryside.
…By Bossa Nova Sotheby's International Realty


Rio by Yoo offers a distinctive residential experience with floor plans ranging from approximately 1,615 to 1,948 sq. ft., featuring contemporary design and stunning views. Each unit includes three suites, a powder room, balcony, kitchen, service area, and full staff quarters, along with two parking spaces. The condominium provides an extensive range of amenities, including a gym with personal trainer, spa, sauna, game room, party lounge, heated pool, landscaped garden with deck and barbecue area, recreational spaces for children and teens, a playroom, coworking space, guest suites, and valet service.
…By Bossa Nova Sotheby's International Realty


This duplex penthouse is located in a building with just one apartment per floor and offers approximately 3,025 sq. ft. spread across two levels. The first floor features a spacious living area with three integrated environments and hardwood flooring, as well as a powder room. The private wing includes three bedrooms, one of which is a suite with a walk-in closet. The kitchen is fully equipped with a central island and connects to a service area with full staff quarters. Access to the upper level is via a staircase made of brushed steel with floating leaf-shaped steps and a handrail. The rooftop terrace includes a solarium, deck with pool, steam sauna, outdoor shower, full bathroom, and a support counter with barbecue grill and pizza oven. All rooms are fitted with custom cabinetry and split air conditioning. The property includes two deeded parking spaces and 24-hour concierge service.
…By Bossa Nova Sotheby's International Realty


Located on one of the most sought-after streets in Gávea, this triplex penthouse was renovated under an architect’s design and offers integrated living spaces, privileged views, and a well-organized layout across its three floors. The first level features a bright social area with living and dining rooms connected to the kitchen, a powder room, and large windows that frame views of lush greenery and Christ the Redeemer. On the second floor, the primary suite includes a balcony, built-in wardrobes, and an outdoor area with a pool, also overlooking the Christ. The third level features an additional suite with large windows facing the treetops and a deck with a unique view of the Jockey Club. The unit is equipped with split air conditioning and custom millwork throughout. One parking space is included.
…By Bossa Nova Sotheby's International Realty
'%20stroke='%23DDAA3A'%20stroke-width='1.909'%20stroke-linecap='square'%20stroke-linejoin='bevel'/%3e%3c/svg%3e)
Receive by email any new listing that may match your search criteria
Your criteria :
By validating this form, you accept the general conditions of use of Le Figaro Properties.
These agencies offer a selection of luxury properties vente in Brazil. Feel free to contact them for personalized assistance.


