Get early access to listings that match your criteria
Never miss an opportunity again. Our personalized alerts notify you instantly.

 English$ USD · m²
Canada, recognized as one of the most prosperous places to live in the world, is also one of the most spectacular. Admired for its dramatic scenery and diverse culture, the country offers some wonderfully sumptuous Canadian real estate, providing a luxurious base from which to discover breath-taking landscapes, and more world-renowned lakes than one could ever hope to see in a lifetime.


Once in a very long while, an opportunity so rare and so captivating comes along that it stirs the senses and pulls gently at your heartstrings. There are places you admire and places you remember. And then, there are places that make you never want to leave. Welcome to Illahee - preeminence defined, in every sense. Just a few minutes from the historic Pointe au Baril Ojibway Club, this extraordinary 3.2-acre offering is prominently positioned on an outer island, at the edge of the vast, crystal-clear blue waters of Georgian Bay. Comprised of two adjacent private islands, this a private world unto itself. The topography is flat. The views are surreal. And the buildings are true architectural masterpieces. With over 4600 square feet of gracious indoor living space, 5+ bedrooms, 5 baths and five wood-burning granite fireplaces, plus over 3900 square feet of outdoor deck and craftsman-laid stone patios, the stage is set for large family gatherings, grand dinner parties with friends and neighbours, and intimate, candlelit moments beneath the stars on the flagstone terrace. Illahee. A place of rare distinction. A place to be remembered. A place to stay.
…By Sotheby's International Realty Canada


Executive Country Living in the City! Tucked away on a premium cul-de-sac lot spanning over 1.2 acres, this custom-built executive brick home masterfully blends a classic Ontario farmhouse aesthetic with top-tier modern engineering. Backing onto protected lands with direct access to ravine trails, the property offers privacy, stunning natural views, and an iconic wrap-around porch built for relaxing days. Inside, the light-filled interior features soaring 9-foot ceilings, high-efficiency Pella windows, stunning hardwood floors, and heated tile in all bathrooms and the mudroom. At the heart of the home is a chef's dream kitchen featuring custom Macleans cabinetry, a massive stone island, a separate pantry, and a large eat-in space for gatherings. Culinary enthusiasts will love the ultra-premium appliance suite, including a 48" Commercial Culinarian gas range with dual ovens, grill, and griddle, a 36" Sub-Zero refrigerator, and a Miele dishwasher. Upstairs offers four spacious bedrooms, highlighted by a large primary suite complete with a gorgeous ensuite and oversized windows. The finished lower level features polished concrete floors and a WETT-certified wood-burning fireplace. Step outside to your personal backyard oasis featuring a premium saltwater pool with a new safety cover, cabana, 12 x 14 pergola, and patterned concrete patios. The professionally landscaped grounds feature perennial gardens and a fully robotic grass maintenance system. Park on the newly paved driveway or in the detached, heated 3-car garage equipped with a 60A service panel and EV-ready charging port. Above the garage, a separate entrance leads to a private 550 sq. ft. loft complete with gas heat and a full bathroom with heated floors—an ideal space for an in-law suite, nanny quarters, or an executive home office. Repainted steel roof and an oversized septic system inspected. This property embodies irreplaceable land value, multigenerational flexibility, and custom craftsmanship. A True Legacy Home!
…By Sotheby's International Realty Canada


A rare Victorian masterpiece on coveted Rose Avenue. Nestled among mature trees and framed by exquisite, professionally designed Japanese-inspired gardens, this exceptional and extensively renovated semi-detached blends timeless architecture with striking design. Step through the solid mahogany front door, featuring a one-of-a-kind custom stained glass masterpiece handcrafted from more than 250 individually fused stained glass pieces, an unforgettable introduction to this truly unique residence.The main level is defined by soaring approx. 11-foot ceilings and elegant proportions, creating an atmosphere of light and sophistication. Inspired by Art Deco design, the interiors showcase clean architectural lines, rich detailing, and luxurious finishes throughout. A versatile main-floor bedroom or office adds flexibility for today's lifestyle. Designed with flexibility in mind, the upper levels provide expansive family accommodations, highlighted by a second kitchen, two spacious third-floor bedrooms with access to an oversized private balcony. The fully finished lower level offers a fourth bedroom, an additional living area, and a third kitchen. Adding to its versatility, the property has Committe of Adjustments approval (2000) for three units (Speak to LA). Outside, the enchanting gardens create a private urban sanctuary where lush greenery, mature trees, natural stone landscaping, and peaceful outdoor spaces offer a tranquil escape in the heart of the city. A rare detached garage, together with additional private parking provides an exceptional convenience seldom found in this coveted neighbourhood. Ideally located just steps to parks, transit, shops, restaurants, and the vibrant amenities.
…By Sotheby's International Realty Canada


A rare opportunity to own a two-storey loft suite at the iconic Residences of the World Trade Centre in the heart of Toronto's vibrant Harbourfront. Straight from the pages of an interior design magazine, this exceptional residence delivers true loft living with soaring volume, an open and airy flow rarely found in a high-rise condominium. Generous proportions and thoughtful design create a sophisticated urban sanctuary that feels both expansive and intimate, perfect for those who appreciate architectural character and refined living. Designed by the acclaimed Zeidler Partnership Architects and completed in the early 1990s by Camrost-Felcorp, the Residences of the World Trade Centre stands as a postmodern landmark at the foot of Yonge Street and Queens Quay. Residents enjoy an unparalleled lifestyle within a true vertical village, anchored by a massive 30,000-square-foot recreation centre that spans multiple floors. Indulge in indoor and outdoor pools, squash courts, a fully equipped fitness centre, sauna, hot tub, private theatre, party rooms including the elevated Skylounge, golf simulator, car wash, kids' playroom, rooftop deck, and guest suites, all supported by attentive 24-hour concierge service. Maintenance fees thoughtfully include all utilities, cable television, and high-speed internet for effortless living. Step outside and the city unfolds at your doorstep. Transit, Union Station, and PATH access are mere moments away, placing the Financial District, Scotiabank Arena, Rogers Centre, Harbourfront Centre, the Island ferry, Sugar Beach, the Distillery District, and St. Lawrence Market within easy reach. Whether you seek morning walks along the waterfront trails, evening entertainment, or seamless connectivity to the rest of the city, this address delivers a complete urban lifestyle. Experience the enduring appeal of Harbourfront living in a rare loft suite that combines architectural distinction with resort-style amenities and unmatched convenience.
…By Sotheby's International Realty Canada


230 Hillhurst Blvd gracefully presents a flawless expression of classic Georgian symmetry and tailored sophistication in the exclusive Lytton Park enclave. Anchored by Lorne Rose Architecture and reimagined in 2023 by the globally informed eye of Evelyn Wentworth-Stanley of EWSDesign, this 5+1-bedroom, 6-bath residence spans approximately 6,096 sq. ft. across a premium ravine lot backing onto Cortleigh Parkette. Enhanced by a heated driveway and limestone veranda, it gracefully balances a central hall layout with a grand gallery foyer, unfolding into an open plan unified by Control4 automation. Both the commanding study/library and family room are refined with bespoke millwork, designer lighting, and bookshelves. The formal dining and living rooms are curated with a sculptural Calacatta Viola marble fireplace and textured Royal Touch wallpaper. The high-end Epicurean Florentine kitchen boasts solid-wood cabinetry, a built-in pantry, scenic breakfast alcove, and integrated Sub-Zero, Wolf, and Miele appliances. An expanded skylight illuminates a magnificent stairwell leading to a primary sanctuary featuring a spa-inspired ensuite with heated flooring. The lower entertainment level offers a side-entrance mudroom, professional gym, expansive recreation centre equipped with billiards, toy storage, an enlarged walkout, and a specialized hockey and dance studio. Lauded as Toronto’s best family laundry, this utility hub integrates a full-size wine cellar, double-door refrigerator, walk-in pantry, custom cabinetry, drying gear, and three Electrolux washers and dryers. A resort-calibre rear oasis by Dusty Miller showcases an enormous stone terrace with a motorized awning, BBQ kitchen, and under-patio storage. A beautiful lagoon pool and hot tub are enveloped by mature privacy trees, creating a tranquil wellness retreat. Minutes from elite schools, including Havergal, Upper Canada College, Allenby JPS, and Bialik, this well-loved estate delivers a whisper of quiet luxury, deeply woven into the heritage and distinguished fabric of one of Canada’s most respected communities.
…By Sotheby's International Realty Canada


Discover contemporary living in this beautifully designed brand-new two-storey residence on Breaux Bridge Street in Shediac. Thoughtfully planned to combine modern comfort, functionality and timeless appeal, this home offers an inviting setting designed to evolve with your lifestyle. The main level features a bright open-concept layout, seamlessly connecting the kitchen, dining and living areas, ideal for everyday living and entertaining. A convenient powder room and direct access to the attached garage complete this level. Upstairs, you'll find three well-appointed bedrooms and two full bathrooms, including a spacious primary suite. The walkout lower level offers exceptional future potential, with the possibility of adding an additional bedroom and separate entrance for an in-law suite, extended family accommodations or potential secondary dwelling unit, subject to applicable municipal approvals. Ideally situated in the vibrant coastal community of Shediac, the property offers convenient access to shopping, dining, schools, recreation and renowned beaches, while remaining within easy reach of Greater Moncton. Modern design. Flexible living. A brand-new home created for what comes next.
…By Sotheby's International Realty Canada


Attention first-time buyers: Full GST rebate ($13,995) and zero welcome tax! Immediate occupancy for this brand-new home covered by a 5-year builder's warranty. This spacious 1-bedroom condo offers nearly 10-foot ceilings, oversized windows flooding the living space with light, an open-concept layout, and engineered hardwood flooring. The kitchen boasts quartz countertops and sleek melamine cabinetry. With the street newly redone this summer, you're perfectly located just steps from Préfontaine metro station.
…By Sotheby's International Realty Québec


Stunning 2-bedroom condo on the penthouse level offering stunning views of downtown Montreal. Ideally located in the heart of Griffintown, close to the Lachine Canal, public transit, and all amenities, it features a bright open-concept living space, a primary suite with walk-in closet and ensuite bathroom, and several upgrades. Modern building with amenities, including indoor parking and storage.
…By Sotheby's International Realty Québec


Attention First-Time Homebuyers: Save $22,995 (the equivalent of the QST)--$505,775 taxes included--plus the welcome tax! Brand-new condo available for immediate occupancy. This modern living space stands out with its abundant natural light, unobstructed downtown views, and open-concept layout with 9-foot ceilings. Features two bedrooms, hardwood floors, and a kitchen with quartz countertops and melamine cabinetry. Enjoy a private balcony as well as a large terrace bathed in sunlight all day long. Conveniently located just 5 minutes from Préfontaine metro station.
…By Sotheby's International Realty Québec


Attention First-Time Homebuyers: Save $25,995 (the equivalent of the QST), plus the welcome tax! Yours for $571,760, this brand-new three-bedroom unit spans two floors of thoughtful design. The top (4th) floor is dedicated to a sun-drenched primary suite featuring a walk-in closet, a full bathroom, and a private terrace. On the 3rd floor, you will find two additional bedrooms along with an open-concept kitchen and dining area. Highlights include 9-foot ceilings, engineered hardwood floors, rear balconies, and a modern kitchen finished with quartz countertops and melamine cabinetry.
…By Sotheby's International Realty Québec


Exceptional site in the heart of Pointe-au-Pic, just steps from the Manoir Richelieu (casino, golf) and the lively wharf (shops, restaurants). A unique location among the most sought-after in Charlevoix. Immersive panoramic views of the river from a large south-facing terrace. Unforgettable sunrises. The property has been renovated while preserving its original character and includes a main house and an independent studio: 5 spacious bedrooms with views and 4 bathrooms. The house and studio are currently operated as short-term rentals, already generating income. An opportunity for investors or owners wishing to combine enjoyment and return.
…By Sotheby's International Realty Québec


Extensive 147-acre property in Dunham comprising two separate residences on a vast natural landscape. The site features a large lake ideal for swimming, a pond, an in-ground saltwater pool, and a second private pond associated with the secondary residence and its lot. There is also a maple grove, wooded areas of pine and oak, cultivated land, and nearly 5 km of trails. A former stable converted into a workshop with underfloor heating and a 12-sided barn complete the property. Agricultural income is already established through hay production and a vineyard currently under short-term lease agreements.
…By Sotheby's International Realty Québec


Set amid the rolling hills of the South Cariboo, Montana Hill Guest Ranch offers 137 acres of privacy, sweeping views, and authentic country living. This property is the perfect guest ranch with four all-season cabins (each with a full bathroom, kitchenette, and private hot tub), plus a farmhouse cabin and a four-bedroom, four-bathroom main lodge with a wood-burning fireplace and commercial kitchen. A heated garage/workshop, barn, ponds, and extensive trails complete the setting. As an operating all-season guest ranch, guided horseback riding, farm-to-table dining, and ski-doo tours draw visitors from Canada and abroad. The property currently is a working recreational ranch with cattle, poultry, and horses. An exceptional opportunity to carry forward an established ranch experience or create a private family retreat, surrounded by the remarkable natural beauty and wide-open spaces of the Cariboo.
…By Sotheby's International Realty Canada


Spacious condo of over 1,400 sq ft in the heart of Mile End, offering exceptional living space in a building with timeless charm and a magnificent stone facade. This unit features 4 bedrooms, 1 bathroom, 1 powder room, and an open-concept dining and kitchen area, ideal for family life and entertaining. It also includes a heated garage, a large storage area in the basement, and a pleasant outdoor space at the rear. The condominium is well-managed, peaceful, and meticulously maintained. A sought-after location close to shops, cafes, parks, and services.
…By Sotheby's International Realty Québec


Welcome to Skyview Terraces, and this quiet, end unit home with expansive windows and a fantastic rooftop patio. This three-bedroom home sits tucked away from the main roads, with fantastic walkability and only one neighbour. The open concept main floor features floor-to-ceiling windows which provide an unmatched feeling of space and light. The large kitchen features quartz countertops, tons of cabinetry included pantry section, and stainless appliances including gas range. Engineered hardwood floors throughout this level. The spacious powder room doubles as the laundry area with shelving. Upstairs are three bedrooms, including the primary suite, which boasts a large walk-in closet, tons of windows oriented for privacy, and a ensuite bathroom with dual vanity, tile shower, and heated floors. Two additional bedrooms plus the main bath finish this level. Heading up again will take you to the rooftop patio, with nearly 600 square feet of space. Enjoy the hot tub, BBQ, or just soak up the sun all day. Downstairs is a large office, and an ample double garage with built in shelving and storage. Geothermal heating and cooling for low-cost comfort all year long. Hot water tank location provides immediate hot water at all times. Tons of visitor and street parking. This fantastic location provides quick biking distance to downtown, a short walk to parks, and direct access to the rail trail. Pet friendly with one dog or one cat, and rental friendly. Don’t miss this low maintenance, AAA location home.
…By Sotheby's International Realty Canada


Great investment opportunity in a prime location! Meticulously maintained and thoughtfully renovated, this corner fourplex offers strong investment potential in the heart of Montréal's vibrant Rosemont-La Petite-Patrie neighbourhood. Three of the four units feature 2 bedrooms and 1 bathroom, along with washer and dryer installations, offering comfortable and functional layouts for tenants. One of the units also features a private patio, providing outdoor living space. Ideally located in a highly sought-after area, the property is just steps from public transportation, local shops, cafés, restaurants, parks and everyday amenities. A must see!
…By Sotheby's International Realty Québec


Presenting Halcyon Days — an enduring work of art born from fortitude and love. The late British Columbia artist Karl Stittgen designed and built the residence as a tribute to Frank Lloyd Wright. Together with his beloved wife, Nora, the acclaimed jewelry designer and ceramic artist constructed this sanctuary to honour his architectural icon. His magnum opus is perched high on North Pender Island, embraced by a private 6 acre landscape that disappears from the world. The property includes the 2,800 square foot residence, a tea house, separate 650 square foot guest cottage, an elevator, two kilns, and breathtaking ocean views. True to Frank Lloyd Wright’s principles, the home offers thoughtful use of windows and light to live in harmony with nature, an open floor plan, natural materials, form and function as one, and total integration. The integration is evident with the custom built-ins of furniture throughout the home. The experience of visiting the property is truly unique. Accessible only by ferry, float-plane, or boat, Pender Island (originally one island, a canal was dug separating the island into "North" and "South" Pender Island) is a unique place in BC's Gulf Islands. With very little developed for tourism, the island offers only the essentials. But, it has also become home to a thriving community of artists, conservationists, homesteaders, and farmers. From honour-system fridges full of gourmet foods to cutting edge craft cider to breathtaking galleries, for those who enjoy the finest artisan goods and the passion for creation, there is no better place to live than Pender Island. Just down the road from Southridge Country Farm Store (a delightful grocery store), you turn right onto a steep, winding driveway, elevating through old-growth and ecologically dense forest. You drive past the guest house (that is easy to miss with how it disappears into the forest), through a set of gates, and up to the magnificent house. Perched atop the natural rock face, among a tangled web of arbutus and fir, the long horizontal lines of the house emanate a feeling of calm. A remarkable amount of birdsong fills the air - it's almost like the birds understand they are welcome here and embrace the serenity of the home. The main house is entered through natural rock steps off the driveway up to the house. Although one level, it is elevated above the garage and an elevator provides convenient access to bring goods up to the house. You enter the home and are guided into the main living space. With the unique triangular window protruding outwards, you are immersed into the view of the forest below and the ocean beyond. The experience of immersion with the natural world continues with the monochromatic custom woodwork nearly everywhere in the home. The floor throughout most of the home is aggregate stonework that, with bare feet, gives the feeling of walking on the very stone outside that surrounds the home. In the kitchens and bathrooms, grey countertops and floor tiles blend with the stone of the living area's floor creating a seamless palette of ruddy brown, grey, and white that flows through the home. It is the perfect backdrop for displaying art and literature - though arguably the view through the windows is the greatest work of art possible. Most important in the living area is the library, or "sanctuary". The custom built-in shelves, study, and seating area lit by a geometric skylight offers the perfect immersive creative space for an artist, without feeling isolated from the rest of the home and surrounding nature. A central stone fireplace is the only thing to create division between the sanctuary and laiving area. The white wall above the fireplace is engraved with the quote "Voluisse mihi, satis est" (To have wanted, for me, is enough). "Frank Lloyd Wright’s architecture is without any doubt the most livable there is. This compared to Modernist architecture or of the Arts & Crafts style makes me shudder. For a while in Vancouver we had what was then called the post & beam style which was derivative of Wright’s construction methods. They were wonderful houses! I don’t understand why that trend of the 50s and 60s has not continued and that we have gone back to the Arts & Crafts style. Frank Lloyd Wright’s interiors have been proven by people who live in them as being interiors that “form” a lifestyle." - Karl Stittgen Down a few steps from the main house is the separate Japanese Tea House. The Tea House is positioned in a serene setting on the edge of the point. It follows the same design principles as the rest of the property. It is well-integrated into nature with large windows and natural wood construction. The Guest House on the property is where Karl spent his remaining years. Although compact, it makes effective use of space and has a more recently upgraded kitchen, single bedroom and bathroom, and living space with a wood-burning fireplace. After Nora's passing, the guest house become both Karl's residence and studio. Near-finished, un-finished, and raw materials of his ceramic and clay works still remain untouched in the guest house. As left, right now the guest house sits as a tableau of Karl's creative process and spirit, frozen in time. An extraordinary sanctuary for an artist or collector, Karl and Nora’s legacy awaits its next steward — someone who will cherish beauty as deeply as they did.
…By Sotheby's International Realty Canada


Amid 10 acres of peaceful Cariboo countryside, Beaver Guest Ranch invites a life shaped by winding forest trails, tranquil lakes and heartfelt country hospitality. This established boutique guest ranch near 100 Mile House sleeps up to 15, offering an intimate setting for individual bookings and exclusive corporate book-outs. The warm, rustic log home combines main-level owner living with shared guest areas and accommodations on the main and lower levels. Horseback trail rides, home-cooked meals and nearby lakes for paddling and fishing create a memorable, restorative wilderness escape. A large barn with a studio-style apartment above, fenced horse enclosure, sauna and hot tub complete the private country retreat. An international clientele and established travel-agent relationships provide a foundation for a new owner to nurture the business, with potential for curated retreats and a longer season. Seller transition support is available. Horses are excluded from the sale; some may be available separately.
…By Sotheby's International Realty Canada


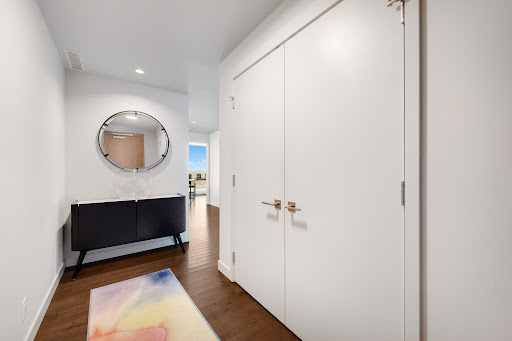

Life at The Legends Private Residences is defined not only by space, but by experience. Perched above the JW Marriott in the heart of Edmonton’s Ice District, this refined two-bedroom residence offers breathtaking views and a seamless blend of elegance and ease. Thoughtfully designed with three full bathrooms, including a spa-inspired five-piece primary ensuite and a four-piece secondary ensuite, the layout balances privacy with open, light-filled living. A dedicated office, pantry, in-suite laundry, and storage complete the suite, along with two titled parking stalls.Residents enjoy an exceptional suite of amenities: pool, hot tub, steam room, fitness centre, billiards lounge, conference space, rooftop patio with BBQs, pet walk, and 24-hour concierge service. Monthly fees include heat, water, and full access to amenities. With direct Pedway access to Rogers Place, LRT, dining, and shopping, this is elevated urban living - effortless, connected, and unmistakably luxurious.
…By Sotheby's International Realty Canada


Welcome to North Oak Condos, where modern design meets smart, sustainable living in the heart of Oakville. This brand-new, never-lived-in 1-bedroom + den suite by award-winning Minto Communities features 9-foot ceilings, floor-to-ceiling windows, and a spacious balcony that fills the home with natural light.Designed for today's lifestyle, this suite includes smart home technology with integrated control of the thermostat, security system, digital door lock, and visitor access. The open-concept layout showcases a stylish kitchen, bright living and dining area, and a versatile den perfect for a home office.Residents enjoy exceptional amenities, including a 24-hour concierge, fitness centre, yoga studio, co-working and social lounges, games room, pet spa, bike wash station, and a rooftop terrace with BBQ areas.Ideally located close to parks, trails, shopping, GO Transit, Highways 403, 407 and QEW, and top-rated schools,North Oak offers the perfect balance of convenience and community.An outstanding opportunity for first-time buyers, investors, or down-sizers seeking stylish, connected living in one of Oakville's most desirable communities. Tenanted. Suitable for Investors only.
…By Sotheby's International Realty Canada


Welcome to Drennan Woods, a private and family-friendly townhome community in Sooke. This three bedroom, three bathroom home offers more than 1,500 square feet of comfortable living space. The tiled entry leads to the garage, laundry area and pantry. The kitchen is filled with natural light, and features white cabinetry, a sit-up peninsula and room for a kitchen table. Vaulted ceilings, large windows and a natural gas fireplace give the living room a warm, open feel. The dining area opens to a private deck that backs onto greenspace, and a powder room completes the main floor. Downstairs, the primary bedroom includes a four piece ensuite with a soaker tub and a separate shower. Two more bedrooms and a full bathroom provide room for children, guests or a home office. There are two parking spaces, plenty of storage including a crawl space. The fenced, southeast-facing patio creates a private place to garden, play or relax. Close to schools, transit, SEAPARC Recreation Centre and the Sooke town core.
…By Sotheby's International Realty Canada


Welcome to this beautifully crafted contemporary home, just a short walk from Okanagan Lake and the beach, offering exceptional indoor-outdoor living. Natural stone, wood, and black-frame windows give the home lasting curb appeal, while large windows and beautiful finishes bring light and space throughout. The main level is designed for both everyday living and entertaining. An elegant marble tile inlay welcomes you into the foyer, leading to an open great room and dining area centered around a custom gas fireplace designed with limewash finish. Wall-to-wall sliding glass doors open to the gorgeous pool area, creating an easy connection to the outdoors. The kitchen is both beautiful and highly functional, featuring an oversized island, high-quality Dekton countertops and backsplash, and a large walk-through pantry. The main floor also includes a bedroom / office and a full bathroom. Upstairs, the bright primary suite features large patio doors to a Juliette balcony overlooking the pool, and a spa-inspired ensuite with a soaker tub, dual vanities, a seamless glass shower, and heated marble floors. Three additional bedrooms, two bathrooms with heated marble floors, and a spacious laundry room complete the upper level. Above the triple garage (with EV charging), a legal two-bedroom suite offers its own entrance, laundry, and bright living space, ideal for guests, a nanny suite, or a mortgage helper. The fully fenced and landscaped backyard is a private setting with a heated saltwater pool, generous patio and lounge space, two storage sheds, and a unique cabana with bar and studio space. Just moments from the beach, parks, boutique shopping, and everyday amenities, this exceptional home brings together timeless style, comfort, and easy Okanagan living.
…By Sotheby's International Realty Canada


Magnificent single-story residence with three bedrooms, inspired by Scandinavian design and sure to capture your heart! Recently built and showcasing superior quality, this home is located in the sought-after Boisés d'Inverness area, just minutes from the village of Knowlton. Enjoy breathtaking water views throughout, exceptional windows, cathedral ceilings, an open-concept living space, a living room fireplace, a large terrace with beautifully landscaped grounds, and a double garage. With exclusive access to Brome Lake.
…By Sotheby's International Realty Québec


Welcome to this greystone corner duplex nestled in the heart of the sought after Victoria Village, just a stone's throw away from the shops, restaurants and amenities that define this prestigious location. A 5-minute walk from the Vendôme metro station, this property offers the perfect blend of convenience and luxury living. Separate entrances for each unit, this residence exudes timeless elegance, featuring soaring high ceilings, hard wood floors and beautiful moldings that add to its sense of grandeur. Additionally, an independent entrance to the spacious unfinished basement gives one the opportunity for added revenue.
…By Sotheby's International Realty Québec


Downsize to Beautiful Updates on one level. This property sits on a quiet short road at the top of this well-managed 55+ community with lease in place until 2069, away from the highway, in a very private fenced garden oasis. This home offers so much! including a new back deck, fruit trees, grape vines and a storage shed. Out front is a charming, covered porch and two parking spaces. Inside you will enjoy a beautiful new kitchen and ample dining room, opening to a spacious living room. There are two generous bedrooms plus a studio/den/office and a huge new bathroom. Heat pump, newer vinyl windows, quality blinds, hardwood and luxury plank flooring, skylights and fresh paint make this bright modern home feel so comfortable and move in ready. Conveniently located near groceries, restaurants, rec centre, transportation, hospital, airport, and scenic walking/biking routes.
…By Sotheby's International Realty Canada

Receive by email any new listing that may match your search criteria
Your criteria :
By validating this form, you accept the general conditions of use of Le Figaro Properties.
These agencies offer a selection of luxury properties vente in Canada. Feel free to contact them for personalized assistance.
The delightfully surprising Canadian real estate in the city of Mont-Tremblant provides a year-round wow-factor, surrounded by those idyllic fall sceneries we all know and love, and summer and winter sports to satisfy the biggest of fans.
A trip to Niagara on the weekend, a hike in the Rocky Mountains to let off steam, etc. Canada has got it all covered. Be it a waterfront, high-end apartment in West Vancouver, a luxury villa in Pinehouse or a plush townhouse in Victoria, Canadian real estate boasts some of the most enviable backdrops imaginable.
