Get early access to listings that match your criteria
Never miss an opportunity again. Our personalized alerts notify you instantly.

 English$ USD · m²
Canada, recognized as one of the most prosperous places to live in the world, is also one of the most spectacular. Admired for its dramatic scenery and diverse culture, the country offers some wonderfully sumptuous Canadian real estate, providing a luxurious base from which to discover breath-taking landscapes, and more world-renowned lakes than one could ever hope to see in a lifetime.


Welcome to 348 Wheat Boom Drive #24, a sophisticated end- unit 3-bed, 3-bath freehold corner townhouse redefining modern urban living. Offering an exceptional blend of space and light, this premium end-unit is perfectly positioned in a highly desirable, transit-oriented Oakville community. Designed for discerning professionals and families, it effortlessly combines upscale aesthetics with an unparalleled quality of life. The home's layout emphasizes a seamless live-work-entertain balance. Boasting a rare corner placement backing directly onto Athabasca Pond, the residence provides enhanced privacy, unobstructed views, and a tranquil natural backdrop. Outdoor living excels with an expansive wraparound rooftop terrace equipped with a barbecue gas line and water hookup, complemented by a second private balcony off the main living area. Inside, a versatile lower-level den easily adapts as an executive home office, private fitness studio, or playroom. Every interior detail is carefully curated, featuring over $30,000 in premium upgrades. The gourmet kitchen features upgraded cabinetry, quartz countertops, and stainless steel appliances with a refrigerator waterline. Modern pot lights illuminate the main living levels, while upgraded tiling and finishes create a cohesive, turn key aesthetic. Upstairs, the primary bedroom serves as a private retreat with a walk-in closet and a 3-piece ensuite featuring an upgraded glass shower. The secondary bedrooms offer large windows and peaceful views. Beyond its interior appeal, the property offers premium modern conveniences, including a secure 2-car tandem garage with an EV charging port and a central vacuum system. Situated moments from top schools, pristine parks, scenic trails, shopping, and the Oakville Trafalgar Memorial Hospital expansion, it perfectly bridges modern convenience with community charm. Please note: Rooms are virtually staged.
…By Sotheby's International Realty Canada


Welcome to this well-maintained and thoughtfully designed 3-bedroom corner townhome in the sought-after Bradford Urban Towns community. Offering approximately 2,036 square feet of living space plus an impressive private rooftop terrace, this home offers an exceptional combination of space, upgrades, privacy, and functionality. The bright open-concept main floor features smooth 9-ft ceilings, crown moulding, pot lights, engineered hardwood floors, custom blinds, and stylish upgraded finishes. The modern kitchen is ideal for entertaining, featuring an oversized island, upgraded quartz countertops, extended height upper cabinetry, stainless steel appliances, custom tiled backsplash, walk-in pantry, and upgraded 12" x 24" ceramic flooring. Offers Two (2) underground parking spaces and a large private storage room directly beside the parking area. Thoughtfully positioned away from the main underground parking entrance, this townhome enjoys a quieter setting with the convenience of only a few short steps to your front door. The entire third level is dedicated to the spacious primary suite, creating a private retreat. Features include a private balcony, walk-in closet, custom wardrobe & dressing area ,and a luxurious 4-piece ensuite with glass shower and double sinks. Enjoy entertaining friends and family on your own private rooftop terrace of 491 square feet complete with a gas barbecue line and west facing open sunset views. Prime Bradford location with Bradford GO within walking distance and easy access to Scanlon Creek Conservation Area, Bradford Community Centre, Newmarket, and Upper Canada Mall. Numerous schools are conveniently located nearby, making this an excellent location for families. Just minutes to the Four Corners in historic downtown Bradford, offering a great selection of local restaurants, shopping, and everyday conveniences.
…By Sotheby's International Realty Canada


Welcome to Heritage in the Woods, a peaceful, family-oriented North Shore community surrounded by nature, trails and greenery, with an outdoor pool, playground and sport court to enjoy. This spacious five-bedroom, two and a half-bath townhome offers 2,501 sq. ft. across three levels with plenty of room to grow. The main living level offers comfortable living and dining spaces with direct walk-out access to the patio and outdoors. Bring your ideas and unlock the potential of this home. With schools, shops and everyday amenities just minutes away, this is a wonderful opportunity to make a home your own and enjoy everything this special community has to offer.
…By Sotheby's International Realty Canada


Born of thoughtful design, Le Highlands showcases harmonious architecture with clean, refined lines that engage light and the surrounding landscape. This new nine-storey development of 188 condominiums integrates seamlessly into Sillery's heritage setting. Generous windows, noble materials and carefully considered orientations create bright, modern living spaces. Residents will enjoy thoughtfully designed common areas that promote comfort and conviviality, in a setting where nature, history and prestige converge, just moments from the river and Québec City's most distinguished institutions. Artistic renderings for illustrative purposes only.
…By Sotheby's International Realty Québec


Welcome to Seascape, an exclusive coastal sanctuary of 19 luxury townhomes and a three unit condo tower set on five acres of landscaped park-like grounds with private beach access: enjoy long morning walks on a sandy tidal beach, plus kayaking or paddleboarding! A keyed elevator opens to your own foyer and this stunning one-level, 2,000 plus square foot "Treehouse" suite - one suite per floor for ultimate privacy. The bright, open-concept living, dining and entertaining spaces are framed by huge picture windows, with breathtaking views across Haro Strait toward Mount. Baker — and the generous primary suite includes a private terrace, large walk-in closet and chic ensuite bath. Many updates including oak flooring, new paint throughout, smart technology (blinds/thermostats/irrigation) and new lighting. Enjoy gorgeous sunrises from the expansive balcony, plus a private two car garage and storage. Peaceful, upscale setting just minutes to all amenities, golf, parks and hiking: a truly rare and special "Westcoast Lifestyle!"
…By Sotheby's International Realty Canada


La Lisière Project -- Le Ruisseau -- Lot #1 -- A true peaceful retreat, this intimate 3.8-acre lot is nestled beneath a canopy of ferns and hemlocks, and crossed by a beautiful stream flowing down from the rocky escarpment. Owners also benefit from privileged access to a 23-acre shared natural territory. Mature forest, rich natural surroundings and an extensive trail network create a true four-season playground, accessible directly from the residences without ever needing to take the car. Turnkey architectural project!
…By Sotheby's International Realty Québec


Escape to Go Home Lake with this classic boat-access retreat combining modern comfort, endless privacy, and year-round adventure - just one hour and 40 minutes from the GTA. Situated on 184 feet of pristine shoreline with a rare, level walk from the cottage down to a sandy beach, this fully furnished property features a bright three-bedroom main layout with open-concept kitchen, dining, and living rooms, a separate family room, and a three-piece bathroom. Outside, exceptional living space includes a newer front deck, a lower gazebo deck, a brand-new large dock added in Spring 2026, a dry single-slip boathouse for tool and toy storage, and a separate sleeping cabin complete with its own private deck. Convenient amenities include a dedicated outhouse fitted with running water, a sink, and a conventional toilet in addition to the three piece bathroom in the cottage. Backing onto miles of undisturbed Crown land, the property offers direct access to hiking trails leading to the Go Home Lake Dam and Three Rock Falls, as well as portage routes onto the Musquosh and Gibson River systems for extended canoe and kayak trips. Located just a short five-minute boat ride from the marina. Winter access is available by following a trail over the lake and through the surrounding woodland. This property offers a great spot to start your cottage lifestyle.
…By Sotheby's International Realty Canada


FAMILY HOME WITH GARAGE! Set on a lot of over 16,000 sq. ft., this property enjoys a sought-after location close to schools, parks and amenities. Meticulously maintained over the years, it offers generous living spaces and timeless charm, enhanced by its cathedral ceiling and quality materials. Upstairs, three spacious bedrooms and a tastefully renovated bathroom. The garden level offers excellent flexibility with a spacious family room featuring a fireplace, a laundry room and the possibility of creating a fifth bedroom. The private, lush backyard features a large terrace. A rare find!
…By Sotheby's International Realty Québec


Born of thoughtful design, Le Highlands showcases harmonious architecture with clean, refined lines that engage light and the surrounding landscape. This new nine-storey development of 188 condominiums integrates seamlessly into Sillery's heritage setting. Generous windows, noble materials and carefully considered orientations create bright, modern living spaces. Residents will enjoy thoughtfully designed common areas that promote comfort and conviviality, in a setting where nature, history and prestige converge, just moments from the river and Québec City's most distinguished institutions. Artistic renderings for illustrative purposes only.
…By Sotheby's International Realty Québec


Build your dream home on Lot 4 in The Summit at Lakestone, an exclusive collection of luxury homesites within one of the Okanagan's most sought-after master-planned communities. This exceptional lot offers the opportunity to collaborate with award-winning SJT Contracting to create a custom residence that reflects your vision while embracing the elevated lifestyle Lakestone is known for. Build plans are available for a four bedroom five bathroom residence with a proposed pool and elevator, where the upper level is an entire primary suite (build is an additional cost). Positioned at Lakestone's highest elevation, The Summit offers stunning surroundings, thoughtfully designed streetscapes, and unparalleled access to community amenities. Residents enjoy exclusive use of The Lake Club, featuring a lakeside pool, hot tubs, fitness centre, beach access, and social spaces, along with The Centre Club, offering a second outdoor pool, hot tubs, fitness facilities, yoga studio, and gathering areas. Explore nearly 29 kilometres of scenic walking and biking trails, tennis and pickleball courts, parks, and convenient access to Okanagan Lake, all just minutes from wineries, championship golf, Kelowna International Airport, UBC Okanagan, and everyday amenities. This property is being offered by way of assignment with SJT Contracting. The successful purchaser must complete the construction of their custom home with award-winning SJT Contracting. GST is applicable. The Lakestone homeowners' amenity fee is currently $79.51 per month.
…By Sotheby's International Realty Canada


Welcome to Mirabella Luxury Condos at 1928 Lake Shore Blvd West, where this 2-bedroom, 2-bathroom suite on the 39th floor of the West Tower delivers rare south views of Lake Ontario and the Toronto skyline. Floor-to-ceiling glass and a private balcony bring in sun, water, and city light from morning through evening, with High Park and the waterfront just below. The open living-dining-kitchen layout is designed for easy everyday living and entertaining, with 9-ftsmooth ceilings, modern flooring, and a sleek kitchen featuring quartz counters, stainless steel appliances, and generous storage. Both bedrooms are well-proportioned; the primary includes a private ensuite, and in-suite laundry adds convenience. Residents enjoy 24-hour concierge and a full amenity collection: indoor lake-view pool, saunas, fitness centre, yoga studio, party room with kitchen, library, business centre, guest suites, children's play area, pet wash, outdoor terrace with BBQs, visitor parking, and EV charging. Step outside to Sunnyside Beach, the Martin Goodman Trail, parks, cafés, and shops, with quick access to the Gardiner, QEW, Hwy 427, TTC, and downtown. A refined waterfront address with true south lake-and-city views.
…By Sotheby's International Realty Canada


Discover 96 Fifeshire Gardens - an exceptional 1,560 square feet. suite with a 120 square foot balcony in the prestigious Bayview Village area. This sun-filled two-bed, two-bath residence features a rare split-bedroom layout and an open-concept living and dining area, offering an inviting sense of space and flow. Large windows and the expansive balcony provide beautiful, unobstructed views across the surrounding residential neighbourhood, rising above the treeline. Walkouts from both the living room and primary bedroom offer easy access to the balcony, perfect for relaxing or entertaining. The generous layout easily accommodates a home office, and 2 dedicated parking spaces and 1 locker are included. Upgraded common areas feature a modernized lobby, renovated corridors, fob access, a refreshed party room, and a guest room, offering the feel of an upscale boutique building. Walk to Bayview Village, YMCA sports facilities, and Bayview subway station, with frequent bus service to York Mills just steps away. Nestled among beautiful homes and mansions, 96 Fifeshire Gardens combines space, privacy, and location. Please note: the balcony and the second bedroom have been virtually staged.
…By Sotheby's International Realty Canada


A Candy Factory Loft With a Story to Tell. Some homes are renovated. Others are collected, considered and created over time. Set within Toronto's iconic Candy Factory Lofts, this remarkable residence brings together the history of the building with the personality of a thoughtfully reimagined home. Exposed brick, soaring ceilings, beams and industrial details celebrate its authentic loft character, while an extensive 2019 transformation introduced craftsmanship, warmth and timeless materials. South-facing and filled with natural light, the loft offers a glimpse of the CN Tower, with French doors opening to a charming Juliette balcony and connecting the home to the city beyond. The generous open-concept layout offers plenty of flexibility to create a dedicated home office or work-from-home space without compromising the living and entertaining areas. At its heart is a kitchen designed for gathering. Arabescato Carrara marble, sourced from Tuscany, spans the countertops, backsplash and generous 68-inch island, complemented by custom Shaker cabinetry. Behind the range, hand-assembled antique Dutch Makkum tiles framed in Portuguese blue create a one-of-a-kind focal point. Authentic Muskoka hardwood floors were professionally refinished and custom stained, bringing warmth to the industrial architecture. Carrara marble continues along the deep historic window sills and into the thoughtfully updated bathroom with custom cabinetry and integrated storage. Step outside and you're in the heart of Queen West, surrounded by independent cafés, restaurants, boutiques and galleries, with Trinity Bellwoods and Ossington just moments away. Old-World craftsmanship meets Toronto's industrial history in a home with warmth, artistry and soul. Loved, thoughtfully reimagined and ready for its next chapter.
…By Sotheby's International Realty Canada


1084 Westside Road presents a rare offering of refined Okanagan living, where timeless design meets an extraordinary natural setting overlooking Okanagan Lake. Set on a private 0.58-acre parcel and just minutes from downtown Kelowna, this beautifully renovated two-storey residence spans over 3,500 square feet and captures uninterrupted lake views. Turn key, furnished, and thoughtfully designed for both elegant entertaining and everyday comfort, the open-concept interior is enhanced by vaulted ceilings, expansive windows, and a statement stone fireplace, while the kitchen is appointed with a stainless steel appliance package. The home offers four generously proportioned bedrooms and three bathrooms, including a serene primary retreat with a five-piece ensuite featuring dual vanities, a soaker tub, and walk-in shower. A self- contained in-law suite with private entrance provides flexibility for extended family or Airbnb income potential. Outdoors, the property transforms into a private resort-like setting, complete with a heated in-ground pool and hot tub perfectly positioned to take in the sweeping lake views, all framed by mature greenery and the natural backdrop of the mountainside. This is a distinguished residence offering privacy, scale, and an elevated lifestyle in one of the Okanagan’s most coveted locations.
…By Sotheby's International Realty Canada


Welcome to the Royal Reach. Peaceful Sechelt Inlet and mountain views greet you from this beautifully updated two bedroom, two bath home with nature right outside your door. Steps from the Lighthouse Pub, Buccaneer Restaurant, marina and boat launch, with Sechelt Marsh and nature trail next door. This home is an easy walk to downtown Sechelt. The bright upper level offers an open layout with, skylight, stylish dining area, bedroom and full bath. The modern kitchen features fresh new cabinetry, new stove, new dishwasher and granite counters. Downstairs offers a spacious primary bedroom, full ensuite and private patio access. Updated bathrooms, paint, kitchen and granite counters and a brand-new hot water tank complete this move-in-ready home, perfect for enjoying the Sunshine Coast lifestyle.
…By Sotheby's International Realty Canada


Elevate your lifestyle in this exquisite home at Port Royal's coveted waterfront location and enjoy tranquil Fraser River views. This home stands out with its timeless renovations, elegant design and harmonious flow. Stately open kitchen with ample cupboard and counter space. Premium stainless steel appliances including an induction stove. Inviting living and dining space with a brick-featured wall, gas fireplace and motorized sun-shade blinds. Fully covered outdoor balcony for all-year use. Discreet laundry and storage room with additional freezer. Two dedicated side-by-side underground parking stalls and a storage locker. The Residences by the River is built on a majestic 2.1 acres, steps from a sandy beach, a community garden, a dog park, and a scenic 1.3 km Riverwalk. Incomparable value. Call now.
…By Sotheby's International Realty Canada


Experience the pinnacle of riverfront elegance at the prestigious boutique Park Lane Condominiums. This meticulously updated 2-bedroom plus den, 2-bathroom residence offers a rare combination of modern luxury and the timeless tranquility of life on the St. Lawrence River. Designed for the discerning buyer who values both aesthetic precision and a connection to nature, this unit serves as a sanctuary in the historic heart of Gananoque.Upon entry, you are greeted by an expansive, sun-drenched floor plan characterized by an airy, open-concept design. The interior aesthetic is defined by a neutral, sophisticated palette that allows the panoramic southern views of the river to take centre stage.A culinary masterpiece featuring gleaming stone countertops, premium stainless steel appliances, and a crisp white backsplash that reflects the abundant natural light.Seamless transitions lead from the dining area to a sprawling living space, culminating in a private balcony. It is the quintessential vantage point for morning espresso or evening cocktails while watching the world-class yachting culture drift by. A generously proportioned primary suite featuring a spacious walk-in closet and a spa-inspired ensuite, complete with a contemporary glass-enclosed shower.A bright, dedicated den provides the ideal footprint for a home library or executive office, complemented by a secondary bedroom and an immaculate four-piece guest bathroom.Life at Park Lane extends beyond your front door. Residents enjoy a suite of premium conveniences designed for effortless living. A private boat dock provides immediate entry to the world-renowned 1,000 Islands.Includes underground parking, a dedicated storage locker, and elevator access.Situated steps from the Thousand Islands Playhouse, fine dining, and boutique shopping. While Gananoque offers a serene pace of life, the historic charm and urban amenities of Kingston are a mere 20-minute drive away. Available for immediate occupancy.
…By Sotheby's International Realty Canada


EXCEPTIONAL WATERFRONT ESTATE Haven of Peace & Unlimited Potential! Discover a rare private estate of over 500,000 sq. ft. along the navigable waters of McCarthy Lake. Whether you dream of an exclusive family retreat, an agricultural project, or a highly lucrative investment, this property adapts to all your ambitions. Subdivision Potential: Capacity to divide into 5 additional distinct lots ready for new construction. Short-Term Rentals Permitted: A perfect opportunity to rapidly maximize your return on investment. Versatile Zoning: A rare investment suited for an exceptional project thanks to multi-functional zoning.
…By Sotheby's International Realty Québec

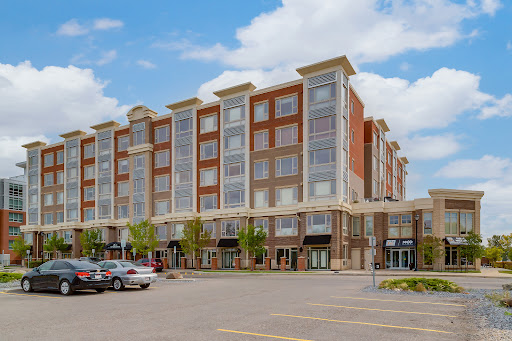


Welcome to elevated inner-city living at The Grande at SoBow, an amenity-rich residence in the heart of Calgary’s vibrant and highly sought-after Inglewood community. Stylish, sophisticated, and designed for effortless living, this exceptional 1-bedroom plus den condo offers the perfect blend of modern luxury, comfort, and convenience. The beautifully appointed interior showcases espresso-stained cabinetry, sleek granite countertops, stainless steel appliances, and an oversized island that serves as the perfect centrepiece for casual dining, entertaining, and everyday living. The bright open-concept living and dining area is enhanced by a cozy gas fireplace, creating a warm and inviting atmosphere, while central air conditioning ensures year-round comfort. Retreat to the spacious primary bedroom, featuring elegant double French doors and peaceful courtyard views. The luxurious four-piece bathroom offers a deep soaker tub, separate walk-in shower, and contemporary vanity, creating a spa-inspired space to unwind. A versatile den provides the ideal setting for a home office, reading nook, or creative space, while the separate laundry area adds everyday convenience. Residents enjoy access to an impressive array of amenities, including a state-of-the-art fitness facility, recreation room, and private movie area. This exceptional home boasts ON-SITE CONCIERGE, titled underground parking and a titled storage locker for added security and convenience. Step outside and immerse yourself in everything Inglewood has to offer. World-class restaurants, trendy cafés, boutique shops, entertainment, art galleries, and the scenic Bow River pathway system are all just steps away. With its stylish finishes, peaceful courtyard outlook, premium amenities, and unbeatable location, this is a rare opportunity to experience sophisticated urban living at its finest.
…By Sotheby's International Realty Canada


An extraordinary offering in Burlington's prestigious Tyandaga Highlands, this extensively reimagined luxury bungalow represents a rare combination of exceptional craftsmanship, timeless design and remarkable versatility. Offering over 5,500 square feet of beautifully finished living space, this is a home designed to evolve with your family while never compromising on luxury. The elegant main level features soaring ceilings, refined finishes, three spacious bedrooms, beautifully appointed principal rooms and seamless access to impeccably landscaped grounds with an inground pool and exceptional outdoor entertaining spaces. What truly distinguishes this residence is its private lower-level residence. Thoughtfully designed with its own separate entrance, two bedrooms, expansive living spaces, a beautifully crafted wet bar, fitness area and entertainment spaces, it offers exceptional flexibility for multigenerational living, extended family, live-in caregivers or long-term guests-while functioning as a seamless extension of the home rather than a secondary suite. Complete with six bedrooms, multiple fireplaces and a two-car garage, this is a residence where every detail has been thoughtfully curated and every finish carefully considered. Located in one of Burlington's most coveted neighbourhoods, just moments from Tyandaga Golf Course, the Bruce Trail, top-rated schools and major commuter routes. A truly exceptional home offering luxury without compromise and a lifestyle that is exceptionally difficult to replicate.
…By Sotheby's International Realty Canada


Spacious and impeccably maintained condo offering 1,560 sq. ft. of living space in a prime Dollard-des-Ormeaux location. Featuring 2 bedrooms, 2 full bathrooms, a separate laundry room, hardwood floors, quality finishes, and a bright open-concept layout. Enjoy a large private walk-out balcony, a private double garage with storage space, and an additional outdoor parking space. Ideally located directly across from Marché de l'Ouest and close to shops, restaurants, parks, major highways, and the future REM on Sources Boulevard.
…By Sotheby's International Realty Québec


Rare opportunity to own the most southerly oceanfront home on the west side of the Saanich Peninsula, bordering the estuary of Goldstream Provincial Park. Located at the end of a no-exit road, this property offers exceptional privacy in a permanently protected natural setting with no potential for future surrounding developments. This extensively renovated cedar-sided residence has been updated to near-new condition, offering comfortable, low-maintenance coastal living in an irreplaceable waterfront location. West-facing exposure provides year-round sunsets and expansive ocean views. Improvements since 2022 include a complete and comprehensive home renovation, landscaping and hardscaping, yellow cedar shoreside deck and concrete stair system for improved ocean access. The direct shoreline access makes kayaking, paddleboarding, and beachcombing effortless. Enjoy the ocean views from your hot tub and outdoor shower after a swim in the calm turquoise waters of the Saanich Inlet. Looking to expand? This property’s zoning also allows for the addition of a second residence. A truly unique offering within city limits - oceanfront, privacy, protected parkland surroundings, and lasting natural beauty.
…By Sotheby's International Realty Canada


Investor & Developer Alert: Prime 1.7-Acre Land Assembly. Rare development opportunity combining three adjacent properties—709 Hazell Street, 705 Hazell Street, and 4378 Gordon—to be sold exclusively as a package. Spanning a total of 1.7 acres, this assembled parcel offers significant scale and versatility for your next major residential or commercial project. Excellent location with strong growth potential. Total Site Area: 1.7 Acres. Included Properties: 709 Hazell St, 705 Hazell St, & 4378 Gordon. Terms: Must be sold together as a single assembly. Don't miss this high-potential acquisition opportunity. Contact today for full property details and development package.
…By Sotheby's International Realty Canada


Step into something totally unique. This funky, beautifully styled two bedroom plus den, two bathroom manufactured home in West Kelowna offers modern design flair and incredible versatility. Bosting a smart floor plan with bedrooms situated on opposite ends for maximum privacy, the spacious family room or den can also easily be converted into a third bedroom if needed. The heart of the home is a bright, open kitchen featuring crisp white cabinetry, generous counter space, and a seamless flow into the dining and living areas. The primary bedroom serves as a stylish retreat with its own two piece ensuite, while the second bedroom at the back is perfect for guests or a home office. Fully Fenced Yard: A rare find! Safe, secure, and ready for your pets. Covered Patio & Oversized Deck: Perfect for entertaining or relaxing outdoors, rain or shine. Green Thumb’s Dream: A spacious garden area with plenty of room to grow your own summer veggies. Upgraded Comfort & Efficiency: Stay cool all summer with a brand-new AC unit and enjoy peace of mind with newly updated insulation underneath the home. Nestled in a quiet, highly desirable neighborhood, you are just minutes away from Shannon Lake, local golf courses, shopping, trails, and restaurants. Welcome your pets! Dogs must be 14" or under at the shoulder and be approved by Park management. You’ll appreciate the quiet 45+ adult park. This stylish, move-in-ready home is must-see.
…By Sotheby's International Realty Canada


Welcome to this beautifully appointed three-bedroom, three-bathroom townhome offering 2,214 square feet of thoughtfully designed living space in a mature, highly desirable neighbourhood where pride of ownership is immediately evident. The main floor features a spacious primary suite with walk-in closet and elegant ensuite, complemented by a sophisticated kitchen and dining area filled with natural light. The expansive living room is the heart of the home, featuring vaulted ceilings, a gas fireplace and walk-out to a generous deck overlooking the beautifully landscaped grounds. Upstairs, two generously sized guest bedrooms share a well-appointed four-piece bathroom, while a versatile bonus sitting room provides the perfect space for a home office, reading area or additional lounge. The unfinished basement offers excellent storage and exciting potential to create additional living space and add value over time. The large two car garage has ample space for storage and parking, and the paved driveway can easily accommodate four vehicles. Set on a large lot backing directly onto Blue Mountain Golf Course, this exceptional property enjoys beautiful Escarpment views and a peaceful, picturesque setting. Ideally located just minutes from skiing, golf, trails, downtown Collingwood and Georgian Bay, this is an outstanding opportunity to enjoy the very best of four-season living in a welcoming and established community.
…By Sotheby's International Realty Canada

Receive by email any new listing that may match your search criteria
Your criteria :
By validating this form, you accept the general conditions of use of Le Figaro Properties.
These agencies offer a selection of luxury properties vente in Canada. Feel free to contact them for personalized assistance.
The delightfully surprising Canadian real estate in the city of Mont-Tremblant provides a year-round wow-factor, surrounded by those idyllic fall sceneries we all know and love, and summer and winter sports to satisfy the biggest of fans.
A trip to Niagara on the weekend, a hike in the Rocky Mountains to let off steam, etc. Canada has got it all covered. Be it a waterfront, high-end apartment in West Vancouver, a luxury villa in Pinehouse or a plush townhouse in Victoria, Canadian real estate boasts some of the most enviable backdrops imaginable.
