Get early access to listings that match your criteria
Never miss an opportunity again. Our personalized alerts notify you instantly.

 English$ USD · m²
Canada, recognized as one of the most prosperous places to live in the world, is also one of the most spectacular. Admired for its dramatic scenery and diverse culture, the country offers some wonderfully sumptuous Canadian real estate, providing a luxurious base from which to discover breath-taking landscapes, and more world-renowned lakes than one could ever hope to see in a lifetime.


Built within the last five years, this property offers a well-executed combination of modern construction, privacy, and flexibility with two separate dwellings on site. The main home is a custom-built residence offering approximately 1,600 square feet with a bright, open-concept layout. Vaulted pine ceilings and large windows bring in natural light, and the wood stove adds warmth and comfort. The kitchen, dining, and living areas are well connected for everyday living and entertaining. The kitchen features quartz countertops, dovetail cabinetry, and a stunning oak island. The home includes two bedrooms, highlighted by a spacious primary suite with a large walk-in closet. Set well back from the road on 2.3 acres, the property offers a private, natural setting with exposed granite features, multiple seating areas, and two separate fire pit areas that take advantage of the landscape and elevated views. A pergola defines an additional outdoor space, and a recently expanded circular driveway improves access, parking, and overall flow. A thoughtfully integrated sauna adds to the experience, offering a true retreat-style element and rounding out the property's outdoor amenities. A separate A-frame cabin, also built within the last five years, provides additional accommodation and flexibility. Approximately 474 square feet, the cabin is self-contained with its own septic system, bathroom, and living space, and includes a loft sleeping area. Well suited for guests, extended family, or potential income, buyers are advised to complete their own due diligence regarding permitted uses. Located within walking distance to Sir Sam's Ski & Ride and nearby snowmobile trails, the property also offers convenient access to Eagle Lake public beach, boat launch, and amenities. Haliburton Village is approximately 20 minutes away. Whether for year-round living, recreational use, or as a potential investment property, this offering presents a well-rounded opportunity in a sought-after area.
…By Sotheby's International Realty Canada


Set in a quiet agricultural setting with views of Wood Lake, this five bedroom plus den, four and a half bathroom home offers over 4,100 square feet of living space across three levels on a 0.34-acre lot. The property includes a welding shop, an 18’ x 22’ garage, gated storage and ample space for RV parking. The fenced backyard is designed for low maintenance, with irrigation, a pond and a large covered patio that connects to a wraparound balcony off the main living area. A spacious foyer with high ceilings welcomes you into the home. The entry level features a large recreation room, a half bathroom with dog wash and a separate one bedroom plus den in-law suite with its own entrance and laundry. On the main floor, the open-concept living space with heated floors flows into an updated two-tone kitchen with a large island and quality appliances, including a Thermador gas range, JennAir wall oven, Bosch refrigerator and dishwasher. The primary bedroom is located on this level and includes a private balcony, walk-in closet and ensuite with a large jetted, soaker tub. A laundry room with sink and sitting room, capturing tranquil views, complete the main floor. Upstairs, you’ll find three additional bedrooms with elevated views and access to a private patio. Conveniently located within walking distance to Davidson Road Elementary and just minutes from Lake Country’s town centre, beaches and local wineries, this property offers a practical layout with flexible living options in a peaceful setting.
…By Sotheby's International Realty Canada


A rare blend of 270 degrees of direct English Bay water views from every single room in this huge beachfront luxury boasting 2 bed + den/2 bath+2 side by side parking + XL storage locker. Designed for elevated living and exceptional entertaining. This stunning home features 2 oversized balconies with unobstructed, front-row views of English Bay. Wake to a sparkling ocean, unwind with breathtaking sunsets, entertain luxuriously. Just steps to the seawall & beach-every day feels like a getaway! The spacious layout offers a large breakfast-bar island, generous living areas, large bedrooms, and refined finishes throughout. Incredible advantage - strata fees include radiant heating & cooling, gas & hot water. An exceptional waterfront lifestyle at a price point that wasn’t available before!
…By Sotheby's International Realty Canada


Set along the edge of the Jumping Pound Creek Valley, this remarkable 59-acre parcel is anchored by a thoughtfully designed custom residence, where architecture and landscape come together in perfect balance. Intentionally designed to maximize 360 degree views, this home captures the mountains to the West with valley and foothill vistas to the west and north and north - creating a living experience that feels both expansive and deeply connected to its setting. The walkout bungalow offers generous proportions and open, light-filled spaces that invite the outdoors in. Large expanses of glass frame the ever-changing wildlife filled landscape, while the layout reflects a careful consideration of how the home is lived in, with four bedrooms and three and a half baths designed to accommodate both everyday comfort and gathering. Positioned within the county, the eastern property boundary shares a property line with the town which services the property with a 2026 paved road & planned sidewalks, leading to two K-8 schools and commercial restaurants and services and offers a rare balance of privacy and accessibility. A newly completed custom 2023 accessory dwelling unit is permitted as a short term rental in a separate serviced yard site, which adds flexibility for extended family, guest use, or a guest house or office and workshop. Beyond the home, the land itself presents additional potential, whether as a private estate, an equestrian setting, or a longer-term vision for thoughtfully planned lots though further subdivision as Cochrane grows. A property defined by design, setting, and the freedom to shape what comes next.
…By Sotheby's International Realty Canada


Set within the rolling foothills of Alberta's eastern Rockies, 32 Carraig Ridge is a study in architecture, landscape, and restraint. Occupying a 2.1-acre homesite within the private gated enclave of Carraig Ridge, the residence was conceived by internationally acclaimed Saunders Architecture as a contemporary response to its extraordinary setting. Positioned along a forested ridgeline above Anna Lake, the home appears to emerge naturally from the land itself, framed by mature spruce and expansive views stretching across the foothills toward the Rocky Mountains beyond. The striking Y-shaped form is both sculptural and purposeful. Each wing is oriented to capture a distinct perspective of the surrounding landscape—morning light filtering through the trees, reflections across the lake below, and distant mountain silhouettes that shift with the seasons. Floor-to-ceiling glazing dissolves the boundary between indoors and out, creating a constant dialogue between architecture and nature. Inside, nearly 4,000 square feet of thoughtfully designed living space balances warmth with modern minimalism. Natural materials, soaring ceilings, and carefully framed sightlines draw the eye outward, while expansive terraces extend the living experience into the landscape. The principal living spaces are designed for gathering, anchored by the well-appointed chef's kitchen and surrounded by uninterrupted views of the foothills. The primary suite occupies its own private wing, while guest accommodations and a flexible studio or office offer space for family, creativity, or quiet retreat. Yet the true luxury here is space. Carraig Ridge is unlike any other residential offering in the region. Spanning approximately 650 acres of protected foothills landscape, with more than 500 acres preserved in their natural state, the community consists of just 44 estate homesites. Residents collectively steward a vast expanse of wilderness where native grasses, forests, wetlands, and wildlife remain the defining features of daily life. Located between Calgary and Canmore, Carraig Ridge offers a rare balance of accessibility and seclusion. International flights, urban amenities, world-class skiing, mountain biking, and hiking are all within easy reach, yet life here feels distinctly removed from the pace of the city. Importantly, this foothills location falls outside Canada's foreign buyer restrictions, presenting a rare opportunity for international purchasers seeking ownership in one of Western Canada's most compelling architectural communities. Part contemporary retreat, part design statement, and part wilderness sanctuary, 32 Carraig Ridge represents a rare convergence of architecture and landscape—an opportunity to experience the Canadian foothills through a lens of exceptional design.
…By Sotheby's International Realty Canada


Perfectly positioned in sought-after Timber Ridge, this beautifully maintained ski-in, ski-out residence offers nearly 1,200 square feet of mountain living with breathtaking, unobstructed views of the Monashee Mountain Range. Featuring two bedrooms and two bathrooms, this spacious retreat has been lovingly cared for and is in excellent condition throughout. The open-concept layout is ideal for gathering with family and friends, while large windows showcase the spectacular alpine scenery from the main living areas. Step onto the deck and unwind in the private hot tub as you take in the panoramic mountain views after a day on the slopes. True ski-in, ski-out access places you directly on the run, making it easy to maximize every powder day, while the tandem garage offers ample space for vehicles, skis, bikes, and all your mountain gear. Offered fully furnished, this is an exceptional opportunity to own a turnkey Big White retreat that perfectly combines location, views, comfort, and the ultimate mountain lifestyle.
…By Sotheby's International Realty Canada
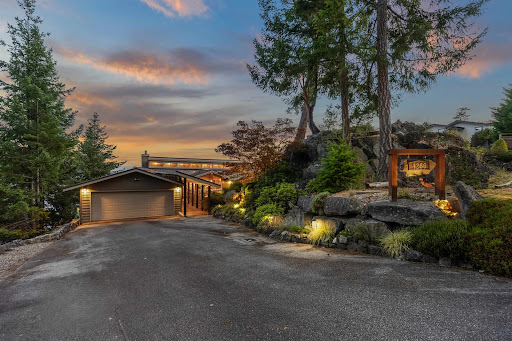


Architecturally designed waterfront residence in prestigious Daniel Point, offering elevated coastal living with sweeping south-facing ocean views. Vaulted ceilings and rich wood interiors frame a light-filled main living space designed for refined comfort. The primary suite is a private sanctuary with spa-inspired ensuite and ocean view balcony hot tub. Flexible spaces—including an office or fourth bedroom, guest/flex retreat, and dedicated studio—create room for visiting family or creative pursuits. Set on a beautifully landscaped, low-maintenance 0.52-acre property with a fenced garden and a large room below the garage used as a workshop. Private shoreline access invites kayaking and quiet seaside moments. An exclusive, secure enclave ideal for lock-and-leave luxury living.
…By Sotheby's International Realty Canada


Ten Mile Point - First time offered for sale! Private 0.7-acre south-facing estate with 6,217 square feet of refined living. Four to five bedrooms, five bathrooms. Vaulted ceilings, exposed cedar beams, oversized windows, and fully refinished hardwood floors define the main level. Dedicated media room. Kitchen with walk-in pantry, wet bar, wine fridge, and generous eating area opening to patio and backyard. Private primary suite with fireplace, freestanding soaker tub, and walk-in closet. Main level guest bedroom with ensuite and outdoor access. Lower level with games/family room, bar, wine fridge, and separate wine cellar. Fully fenced, deer-proof grounds with irrigation, productive garden beds, and fruit trees. Covered outdoor dining, built-in kitchen, gas fireplace, and hot tub. New roof. three car garage with EV. Quiet, prestigious setting steps to the ocean!
…By Sotheby's International Realty Canada


Welcome to coastal living at its finest in the highly desirable Edgewater waterfront community. This impeccably maintained three-bedroom townhome offers the perfect blend of modern comfort, quality craftsmanship, and an unbeatable seaside lifestyle. Ideally located just minutes from downtown Sechelt. Designed with both style and functionality in mind, the bright and spacious interior features 9-foot ceilings, chef-inspired kitchen complete with premium stainless steel appliances, and a natural gas range. Relax by the cozy fireplace, the sundeck or fenced garden yard. The spacious primary suite offers vaulted ceilings, a walk-in closet, and a stylish ensuite. Built by the award-winning ONNI Group, this exceptional home offers the perfect blend of comfort, quality, and coastal lifestyle.
…By Sotheby's International Realty Canada


Welcome to this extensively upgraded, fully finished home in the highly sought-after community of Westridge, offering over 3,300 sq ft of beautifully finished living space where luxury, efficiency and long-term savings come together. One of this home's most impressive features is the professionally installed 27-panel solar system, delivering approximately 70% savings on electricity costs while even generating seasonal credits during the summer months. Combined with professionally tinted windows to reduce UV heat gain, AeroSeal duct sealing, upgraded R50 attic insulation, a new furnace, hot water tank, humidifier, water softener, central A/C, Dynasty Class 3 impact-resistant shingles, and approximately $38,000 in new windows and custom triple-panel sliding patio doors (all completed in 2025), this home offers exceptional comfort, efficiency and peace of mind for years to come. From the moment you arrive, the upgraded 8' front door with expanded glass surround creates an impressive first impression. Inside, the bright, open-concept floor plan features 9' ceilings and beautiful light-coloured engineered hardwood flooring (2024) throughout the main level. The spacious living room is highlighted by a gas fireplace with a rich wood mantle, while the formal dining room easily doubles as a home office. The stunning kitchen has been upgraded with a gas stove/dual-door oven, Bosch microwave and Bosch dishwasher (2024), and custom remote-controlled blinds across the rear of the home add both convenience and sophistication. Upstairs, you'll find brand-new carpet, 3 generous bedrooms, a laundry room, and a vaulted ceiling bonus room that creates the perfect space for relaxing or family movie nights. The spacious Primary Suite is filled with natural light from large triple-pane windows and features dual vanities, a makeup station, a soaker tub, separate walk-in shower, and a walk-in closet with multi-tier storage. The fully finished basement expands your living space with a large recreation area, a spacious fourth bedroom with a walk-in closet, and one of the home's standout features—a professional spa-grade steam shower complete with multiple showerheads, massaging jets and Bluetooth connectivity. The basement is also plumbed and ready for a future wet bar, providing excellent potential for entertaining or multi-generational living. Centrally located within walking distance to parks, playgrounds, pathways and multiple schools, with quick access to shopping, dining and the Cornerstone retail district, this is a rare opportunity to own a home that perfectly balances upscale living with exceptional energy efficiency and substantial long-term utility savings.
…By Sotheby's International Realty Canada


Experience luxurious lakeside living with this stunning five bedroom, four bath waterfront estate, offering 450 feet of lake frontage on 5.52 private acres, just outside the charming town of Nakusp. Perfectly positioned to capture sweeping lake and mountain views, this home combines elegance, comfort, and natural beauty. The spacious, light-filled interior features large picture windows and an open-concept design where the gourmet kitchen flows into the dining and great room, ideal for entertaining. A cozy den and serene office provide perfect spaces for relaxation or work. Upstairs are three bedrooms, including a primary suite retreat with lake views, a sitting area, fireplace, and spa-inspired ensuite with steam shower and soaker tub. The lower level is designed for both relaxation and recreation with home theatre, bar, wine cellar, and a versatile space ideal for gym or games room. Guests will enjoy the good sized bedroom and full bathroom. Outdoors, manicured landscaping guides you to the water’s edge, where days and evenings can be spent gathered around the lakeview firepit or relaxing on the expansive, covered deck. A substantial detached garage complements the main residence, featuring a beautifully appointed one-bedroom guest suite in the back, perfect for hosting visitors or accommodating extended family in style. Modern conveniences abound, including geothermal heating and cooling, dual hydro services, a 16 foot x 14 foot workshop, and a full irrigation system. Whether as a full-time residence or exclusive getaway, this lakeside retreat offers unmatched privacy, luxury, and connection to nature—all just steps from the shore.
…By Sotheby's International Realty Canada


A landmark Victorian Gothic estate in the heart of Prince Edward County wine country, originally built in 1878 for Judge Edwards Merrill and heritage designated. Following more than $3 million in renovations, this three-storey brick masterpiece has been transformed into a Michelin Guide-recognized boutique hotel and destination restaurant, offering a rare turnkey hospitality enterprise. The property features 14 beautifully appointed guest suites, each with a private three-piece ensuite, surrounded by custom-painted murals, antique and original wallpaper, exposed brick, marble wood-burning fireplaces, vaulted 14 to 16-foot ceilings, and refinished hardwood floors. Six private balconies overlook the beautifully landscaped grounds. Culinary spaces include a glass conservatory dining room and bar, a fully equipped commercial kitchen with walk-in refrigerator and freezer, a state-of-the-art wine cellar, Bar Atlas, and Brasserie Alexandria. The wine cellar features four climate-controlled temperature zones for wine storage, while a three-season patio provides additional dining space. Recent capital improvements include a new asphalt-shingle roof, stabilized chimneys, a modern Daikin heat pump heating, ventilation, and air conditioning system, Viessmann gas boilers, in-floor heating, and 400-amp electrical service. Set on 1.07 landscaped acres with mature 150-year-old trees, the grounds feature interlocking brick walkways, a covered event tent, stone fire pit, barrel sauna, and on-site parking for approximately 25 vehicles. Site-specific zoning permits a hotel or inn of up to 15 rooms, a meeting room, catering kitchen, and restaurant, offering significant flexibility for continued hospitality operations. Located just one block from the Picton Marina and downtown Picton, Merrill House represents an extraordinary opportunity to own a piece of the region’s history while operating a thriving hospitality business in one of Ontario’s most celebrated destinations.
…By Sotheby's International Realty Canada


Only two families have called this remarkable Bear River property home in its approximately 160-year history. Built in 1865 in the Modified Gothic Revival style and lovingly stewarded by the current family since 1895, this distinguished residence stands as one of the valley's enduring landmarks. Perched above the Bear River Valley on approximately 30 acres across three parcels, including the riverfront parcel on which the home sits, the property enjoys a commanding position overlooking mature trees, open land, and the ever-changing landscape of the valley below. Offering exceptional privacy, it remains just a short walk from the village and Bear River Vineyard. Rich in architectural character, the residence features original hardwood floors, elegant fireplaces, substantial millwork, built-in cabinetry, and beautifully proportioned rooms filled with natural light. Expansive verandas and a sheltered outdoor dining area provide exceptional spaces from which to enjoy the surrounding landscape and sweeping valley views. With potential for up to eight bedrooms, the home offers flexibility for family living, entertaining, creative pursuits, and quiet retreat. Thoughtfully maintained over generations, it balances historic character with modern comfort. An original barn and historic grass tennis court remain as reminders of a bygone era and offer exciting possibilities for the next steward. Rarely does a property combine architectural significance, acreage, river frontage, village proximity, and more than a century of continuous family stewardship. This is not simply a home, but a legacy property; an opportunity to become only the third owner of one of Bear River's most distinguished residences.
…By Sotheby's International Realty Canada


Check out this fabulous Shelter Point four-bedroom four-bathroom main entry home. Sitting on 0.66 acres, an ocean and mountain view rancher has an open floorplan in the main living areas. In the kitchen, quartz countertops, a central island, stainless steel appliances, well-lit with fantastic views. A cozy stove adds to the radiant floor heating. All windows are framed in wood and add to continuity. Well proportioned bedrooms and bathrooms, a bright office, two-car garage and two substantial workshops round out the interior amenities. Outside, a greenhouse, sizeable mature trees, and an expansive yard with grand potential. It is a short jaunt to the ocean and the Storey Creek Golf Course. Campbell River has world class recreation and a growing population. Bring your ideas and start enjoying the west coast lifestyle
…By Sotheby's International Realty Canada


Discover timeless elegance and modern comfort in this stunning two-bedroom, two-bathroom condo, beautifully designed to elevate your lifestyle. Perfectly situated in the heart of Richmond, this south-facing unit is tucked away on the building’s quiet side, offering a peaceful urban retreat. Step onto the expansive wraparound balcony and enjoy incredible serene views—whether its morning coffee, evening cocktails or hosting friends, this outdoor space sets the perfect scene for relaxing or entertaining. Convenience is at your doorstep, with Richmond Centre, the SkyTrain station, Richmond Public Market, banks, and an array of dining options just steps away. Experience the ideal balance of sophisticated living and an unbeatable location.
…By Sotheby's International Realty Canada


Situated in the heart of Southeast Kelowna, 2775 Dunster Road presents an exceptional opportunity to acquire 16.56 acres of productive agricultural land in one of the Okanagan's most sought-after farming regions. Located within the ALR and zoned A1, this remarkable property offers a combination of established cherry production, income potential, and a versatile residential component, all surrounded by the natural beauty and rural charm that define Southeast Kelowna. The property features approximately 14.71 acres of planted cherry orchard, including 7.71 acres of Lapin cherries planted approximately 12 years ago and 7.0 acres of Benton cherries planted approximately 4 years ago. The well-established orchard benefits from the area's favourable growing conditions, fertile soils, and strong agricultural reputation, making it an attractive opportunity for farmers, investors, and those seeking a productive agricultural holding. Constructed in 2008, the property includes a substantial agri-accessory building incorporating a fully permitted four unit dwelling, with 2 bedrooms each, offering flexibility for farm help housing, extended family living, or supplemental rental income. Surrounded by orchards, vineyards, equestrian properties, and scenic countryside, this property offers the perfect balance of agricultural productivity and rural lifestyle. Enjoy breathtaking valley views, peaceful surroundings, and the convenience of being just minutes from award-winning wineries, golf courses, hiking and equestrian trails, local farm markets, and the amenities of Kelowna. Whether you're expanding an existing farming operation, seeking a long-term agricultural investment, or looking for a unique property that combines productive farmland with residential income opportunities, 2775 Dunster Road represents a rare chance to own a valuable piece of Southeast Kelowna's agricultural landscape.
…By Sotheby's International Realty Canada


Discover a private oasis on this exceptional 4.62-acre legacy property, where tranquility, privacy, and nature come together in perfect harmony. Tucked among protected rock formations, native gardens, and thoughtfully crafted walking trails, this serene retreat offers a calm setting to relax, recharge, and reconnect. Just minutes from Sooke and a short drive to Langford and Victoria, it delivers the rare balance of peaceful rural living with convenient access to town. Already home to a charming residence, the property also offers the rare opportunity for a second dwelling perched on the scenic hillside, with future potential to create a truly unique multi-home retreat. Imagine a family estate to grow into for generations. Every corner invites you to slow down and enjoy the surroundings, from quiet moments of reflection to evenings beneath the stars. Some places are more than just a home, they’re a feeling.
…By Sotheby's International Realty Canada


Located in one of West Oakville's most sought-after neighbourhoods, this beautifully renovated side split offers the perfect blend of style, functionality, and location. Featuring three plus one bedrooms, two full bathrooms, and multiple levels of finished living space, this home has been reimagined for modern family living. Just minutes from downtown Oakville, waterfront parks, excellent schools, and everyday amenities, this is a rare opportunity to enjoy a move-in-ready home in an established family-friendly community. At the heart of the home is a beautifully appointed kitchen designed for gathering and entertaining. Complete with a stunning ten foot island, quartz countertops, marble backsplash, and ample storage, it serves as the natural hub of the home. The side-split layout offers an impressive amount of space, with multiple areas to gather, relax, work, and play. The upper level features three spacious bedrooms and a beautifully renovated bathroom, while the lower levels provide exceptional flexibility with a fourth bedroom, a second full bathroom, and additional finished living areas. Whether you're accommodating a growing family, working from home, hosting guests, or creating a dedicated gym or recreation space, the layout adapts effortlessly to your needs. Close to parks, trails, shopping, transit, and the lake, 312 Pine Grove Road offers a lifestyle that is as convenient as it is beautiful.
…By Sotheby's International Realty Canada


3.3 acre flat, usable lot in the Belgo area of Kelowna. This agricultural property offers a planted orchard and is the perfect spot to build you estate style home, and potential carriage home! The adjacent 10.14 acre property is also available, independently or in conjunction with this property, making a total of 13.44 acres available with a profitable u-pick operation. The lot has water, power and gas at the road. The Belgo area is well known for its quiet, private feeling but being just a few minutes to all amenities in town. This is a premium building lot in Kelowna!
…By Sotheby's International Realty Canada


This incredible 6500 square foot custom home is sited on a beautifully private and sunny property in the sought-after Queenswood neighbourhood, just mins from Cadboro Bay Beach and Village! Completed in 2020 as builder's personal residence, the home offers a flexible and thoughtfully executed design, ewithxceptional finishing in every aspect both inside and out. From the solid 3/4" hardwood floors, honed granite countertops, top-of-the line Wolf/Sub Zero/Bosch appliances, deluxe walk-in pantry, double laundry rooms, two instant hot water systems with purification, Jason Good custom cabinetry, exquisite millwork, designer lighting and custom drapery/blinds, Golf Simulator/movie rm, private/deluxe office and gym to the fully fenced back yard and beautifully landscaped half acre property, South-West patios with total privacy, this property successfully combines luxury living with a casual Westcoast lifestyle!
…By Sotheby's International Realty Canada


This bright and inviting one-bedroom, one-bathroom ground floor condo features an open-concept layout and a spacious private patio, perfect for relaxing or entertaining. Ideally located on a bus route and just minutes from downtown Collingwood, the waterfront, and Blue Mountain Village. Situated in a well-managed and meticulously maintained building, this property offers an excellent opportunity for first-time buyers, downsizers, or investors seeking a prime location and low-maintenance living.
…By Sotheby's International Realty Canada


Welcome to this warm, light-filled home nestled on a breathtaking rural property on Temperance Lake road. Set on over 15 acres and surrounded by mature hardwood forest, open green paddocks, and a serene natural wetland, this is a private country sanctuary unlike anything else on the market. Featuring a stunning upgraded three-bedroom, one-bathroom home with a finished basement and numerous thoughtful improvements throughout, this property offers the perfect blend of comfort, charm, and rural lifestyle. With fenced paddocks, a charming barn ready for horses, dedicated hay storage, and incredible privacy, the property is ideally suited for equestrian enthusiasts, hobby farmers, or anyone seeking peaceful country living. A large 3-bay equipment garage adds exceptional versatility and functionality to the property, offering ample space for equipment, a pick-up truck, recreational vehicles, or even a small-to-medium sized camper or recreational vehicle. From above, the beauty of the land truly comes to life. A long tree-lined driveway winds in from Temperance Lake Road, creating a striking sense of arrival as it leads to the home, barn, garage, and surrounding grounds. The natural wetland bordering the property provides tranquil views, abundant wildlife, and a peaceful backdrop to enjoy in every season. The barn is currently configured with two spacious stalls but could easily be converted back into four stalls, offering excellent flexibility and functionality. Inside, the home has been extensively updated while still maintaining its warm and inviting character, with bright living spaces and a finished lower level adding additional room for family, guests, or recreation. Whether you're seeking a hobby farm, equestrian retreat, or simply a beautiful escape surrounded by nature, this exceptional property delivers space, privacy, and endless potential.
…By Sotheby's International Realty Canada


Welcome to The Pines at McKinley Beach, a fresh, energetic community in the heart of McKinley Beach. Perfect for first-time buyers, growing families, or investors, these contemporary townhomes combine efficient, livable design with a prime location just a short walk to Our Place Amenity Centre and the neighbourhood’s extensive trail system. Step inside to bright, open concept main living spaces, thoughtfully selected finishes, and flexible floor plans built for both everyday ease and lasting value. Each home features three bedrooms plus a versatile bonus room off the oversized double garage ideal for a home office, fitness space, playroom, or added storage. A low maintenance fenced yard adds extra convenience for kids and pets. At McKinley Beach, you’re not just buying a home, you’re stepping into a lifestyle. Residents enjoy exclusive access to Our Place Amenity Centre with a pool, hot tub, sauna, and gym, plus community favourites like a playground, community garden, pond, tennis and pickleball courts, basketball court, beach access, and scenic hiking trails. With Property Transfer Tax exemptions providing meaningful savings, The Pines is a standout opportunity to live and invest in the Okanagan. Come explore life at The Pines at McKinley Beach.
…By Sotheby's International Realty Canada


Introducing a stunning renovated bungalow on coveted Ravine Drive, a location that truly defines desirable living in the heart of the river valley, close to downtown. This exquisite home features breathtaking views of a tree-lined ravine and showcases elegant built-ins, a cozy wood-insert fireplace in the living room, and an exquisite chef-inspired kitchen. The entrance is highlighted by a barrel ceiling. A fully developed basement offers a recreation room with its own fireplace, wet bar, custom wine cellar, and bespoke bookshelves. Comfort is ensured with a geothermal heating system, heated floor tiles, and a triple garage with 220 Volt for EV or Welder . Notable lifestyle features include a new 55-year architectural shingle roof, beautifully stamped concrete, a serene three-season room, and a luxurious hot tub. The property also features a Lorex hardwired security system with 9 outdoor cameras, R60 insulation and custom windows. A truly rare offering, blending timeless sophistication with modern luxury
…By Sotheby's International Realty Canada


Welcome to Beachwalk Villas, where comfort, convenience and the Okanagan lifestyle come together in one of Vernon’s most sought-after neighbourhoods. Perfectly positioned just moments from the sandy shores of Kin Beach and the sparkling waters of Okanagan Lake, this beautifully maintained three-bedroom, two-and-a-half-bathroom home offers an exceptional opportunity for those seeking easy living in a vibrant lakeside community. From the moment you arrive, the home welcomes you with a bright and inviting atmosphere that immediately feels warm and comfortable. Thoughtfully designed for both everyday functionality and relaxed entertaining, the main level features a spacious foyer leading into a well-appointed kitchen and full-sized dining area, creating a seamless flow ideal for gathering with family and friends. Large windows throughout the home allow natural light to pour into the living spaces, enhancing the bright and airy feel that carries throughout the property. The spacious living room serves as the heart of the home, offering engineered hardwood flooring, a cozy gas fireplace and direct access to the private back deck and small grassy area — the perfect setting for morning coffee, summer barbecues or unwinding after a day spent enjoying the lake. The home’s practical layout is complemented by thoughtful details including custom cabinetry in the laundry room, a convenient laundry chute, generous storage options and an impressive crawl space that provides exceptional additional storage rarely found in similar properties. Upstairs, the oversized primary suite offers a peaceful retreat with ample space to relax and unwind. A large walk-in closet and well-appointed ensuite add both comfort and convenience, while the additional two bedrooms are also generously sized and ideal for family, guests or a home office setup. Every space in the home has been carefully maintained, creating a move-in-ready property that combines functionality with timeless appeal. The attached garage and practical floor plan further enhance the home’s livability, making it an excellent option for families, professionals, down-sizers or those seeking a low-maintenance lock-and-leave lifestyle close to the lake. Beachwalk Villas offers a true sense of community while placing you just steps away from some of Vernon’s best outdoor amenities. Enjoy easy access to Kin Beach, Paddlewheel Park, scenic walking and biking trails, parks, schools, shopping and recreation facilities, all within walking distance or a short bike ride from your front door. The location also offers convenient access to world-class golf courses, wineries, hiking trails and year-round recreation throughout the Okanagan Valley. For those who travel frequently, Kelowna International Airport is located approximately 30 minutes away, providing effortless connectivity while still allowing you to enjoy the peaceful lifestyle Vernon is known for. Whether you are looking for a full-time residence, a family-friendly home or a comfortable retreat close to the lake, this exceptional property at Beachwalk Villas delivers the perfect blend of location, lifestyle and everyday comfort.
…By Sotheby's International Realty Canada
'%20stroke='%23DDAA3A'%20stroke-width='1.909'%20stroke-linecap='square'%20stroke-linejoin='bevel'/%3e%3c/svg%3e)
Receive by email any new listing that may match your search criteria
Your criteria :
By validating this form, you accept the general conditions of use of Le Figaro Properties.
These agencies offer a selection of luxury properties vente in Canada. Feel free to contact them for personalized assistance.
The delightfully surprising Canadian real estate in the city of Mont-Tremblant provides a year-round wow-factor, surrounded by those idyllic fall sceneries we all know and love, and summer and winter sports to satisfy the biggest of fans.
A trip to Niagara on the weekend, a hike in the Rocky Mountains to let off steam, etc. Canada has got it all covered. Be it a waterfront, high-end apartment in West Vancouver, a luxury villa in Pinehouse or a plush townhouse in Victoria, Canadian real estate boasts some of the most enviable backdrops imaginable.
