Get early access to listings that match your criteria
Never miss an opportunity again. Our personalized alerts notify you instantly.

 English$ USD · m²
Canada, recognized as one of the most prosperous places to live in the world, is also one of the most spectacular. Admired for its dramatic scenery and diverse culture, the country offers some wonderfully sumptuous Canadian real estate, providing a luxurious base from which to discover breath-taking landscapes, and more world-renowned lakes than one could ever hope to see in a lifetime.


Rare Georgia Strait waterfront opportunity in the heart of Sechelt. Set on a generous 10,500 sq ft oceanfront lot along the sough-after Waterfront Esplanade, this extensively renovated coastal residence offers the perfect blend of modern comfort, natural beauty, and true Sunshine Coast lifestyle. Step outside your front door and enjoy direct access to a gently sloping pebble beach - ideal for swimming, paddle boarding, kayaking, beachcombing, and unforgettable evenings by the water. Watch for passing orcas, dolphins, and breathtaking sunsets from your own waterfront retreat. The beautifully updated two bedroom combines charm and character with thoughtful improvements. The property offers exceptional outdoor living with mature landscaping, private garden spaces, ample parking, and a fully serviced RV site for guests or extended stays. Enjoy the rare convenience of waterfront living within walking distance to Sechelt's shops, restaurants, and amenities. With its large usable lot, prime location, and future potential, this is a unique opportunity to own a piece of Georgia Strait waterfront that can be enjoyed today and treasured for generations. Buyer to verify future development possibilities with the District of Sechelt Planning Department.
…By Sotheby's International Realty Canada

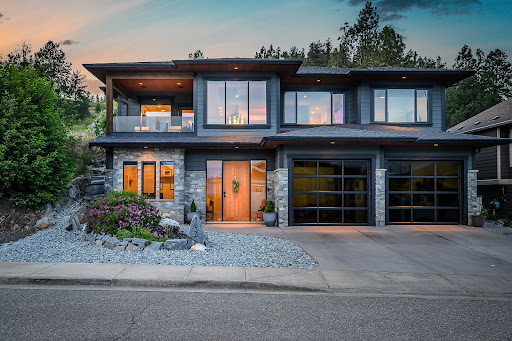


There's a reason Foothills homes are some of the most sought after in Vernon and the people who live here tend to stay. Quiet, sophisticated, nature outside your door and excellent views. From the moment you arrive at Sun Peaks Drive, something shifts. The city noise drops away. The views open up to the valley floor, cityscape and mountains, the kind of panorama that makes you stop mid-sentence. You'll get used to it. Eventually. Behind the house, the trail system begins. Not "nearby." From your back gate. Silver Star Mountain is fifteen minutes in one direction. Kalamalka Lake and Okanagan Lake are fifteen minutes in the other. The hot tub on the covered patio is zero minutes from anywhere. Inside, 3,214 square feet of executive living built for people who cook, a Thermador gas range and granite countertops see to that. For people who gather in style, a two-way gas fireplace draws the living and dining rooms together while covered patios spill out to valley views on one side and the natural serenity of the hillside on the other. For people who have guests, a media room with wet bar, and third and fourth bedrooms each with their own ensuites. The double garage has dedicated ski storage, because of course it does. If work does intrude, you have a den for dedicated work time. The wildlife visits regularly. Your friends will too. This is the top of Foothills done right. One mountain. Zero reasons to leave.
…By Sotheby's International Realty Canada


Extraordinary oceanfront. Set directly on the sandy shores of Cordova Bay, this striking Malibu-style residence is in a class of its own with panoramic ocean views from every principal room. Sandy Nygaard inspired the exceptional interiors in this smart home which blends architectural sophistication with effortless seaside living. Custom features include a river-rock stream, dramatic up-lit feature wall and unique liquid crystal front door. The chef-inspired kitchen features top-of-the-line appliances, expansive prep areas and abundance of storage. French doors from both the living room and kitchen flow seamlessly to the view deck. Offering four bedrooms, the home is designed for both comfortable living and entertaining. The lower level has two bedrooms and the generous gathering space for entertaining or family movie nights, opens directly to the oceanside fire pit terrace. Separate gym for the fitness enthusiast. An extraordinary waterfront offering in one of Victoria’s most coveted seaside settings.
…By Sotheby's International Realty Canada


Welcome to your dream home in the heart of Peachland in a quiet neighborhood with lake views and a five minute stroll to the shores of Lake Okanagan. This stunning five bedroom neoclassical residence offers a blend of classic elegance and grandiose luxury. It is an entertainer's dream! Between the gourmet kitchen, the bar and theatre room, this home features an outdoor private oasis with covered deck, outdoor kitchen and an in ground salt water pool which is perfect for cooling off on a hot summer’s day or for hosting unforgettable gatherings. The bedrooms are generously sized, providing comfort and privacy for family and guests. The master suite is a true retreat, complete with a luxurious en-suite bathroom, walk in closet and a private balcony where you can enjoy panoramic lake views. The beautifully landscaped yard offers plenty of space for outdoor entertaining, gardening, or simply relaxing. All these amazing features while located just minutes from the beach, this home provides the ideal setting for a leisurely lakeside lifestyle. Enjoy swimming, boating, or picnicking by the water, and take advantage of the vibrant community amenities that Peachland has to offer. It's not just a home; it's a lifestyle!
…By Sotheby's International Realty Canada


Perched gracefully above the Grand River, the storied Baird House (circa 1860s) stands among Paris's most distinguished heritage residences. This Italianate manor showcases the artistry of a bygone era-towering 12-foot ceilings, intricate plaster medallions, deep baseboards, and richly detailed woodwork-beautifully preserved and seamlessly paired with modern comfort. Sun-filled principal rooms open to manicured grounds shaded by century-old trees, offering privacy and tranquility just steps from the shops and cafés of downtown Paris. Over 6,000 square feet above grade including a possible in-law suite above the 4 bay garage. Heated floors and serviced by an elevator make this space flexible for a multitude of uses. Steeped in history yet tailored for contemporary living, 194 Grand River Street North embodies the elegance, authenticity, and character that define one of Ontario's most celebrated small towns. One of the first homes in the world to have a telephone adds a special novelty that cannot be replicated. Designated as Community Corridor in the County of Brant's most updated Official Plan allows for a variety of residential and commercial uses.
…By Sotheby's International Realty Canada


Hazelmere Village - where style meets function. Craftsman styled townhomes bordering Hazelmere Golf and Tennis club, as well as the restaurant, creates an active lifestyle right in your backyard without having to drive, but you could if you have your own golf cart. This home has a south facing backyard, primary on the main, second bed up and a loft area for either office/sewing/reading/tv etc. Hardwood flooring throughout, good sized laundry room w sink, double car garage and crawlspace for extra storage. Nicely designated rooms for a more formal feel and a family room/eating area adjoining the kitchen - walk out-doors to the back yard patio and gardens. No age restrictions, and two pets allowed, dogs to be no more than 44lbs/18" at top of shoulder. Private showings only.
…By Sotheby's International Realty Canada


Welcome to Tyndall Bench, a premier lake view community nestled above the shores of Okanagan Lake in Lake Country. Set within a stunning natural landscape of rolling hills, forests, and panoramic water views, the community offers a unique blend of tranquility and modern living. Residents enjoy a lifestyle centerd around outdoor living, with access to extensive trail networks, preserved natural green space, and nearby lakes ideal for swimming, boating, and recreation. Life at Tyndall Bench offers the perfect balance of peaceful surroundings and convenience, located just a short drive from Kelowna, local wineries, and everyday services. A standout corner lot near Centrestone Court within the Tyndall Bench community, Lot 13 enjoys dual exposure and added openness that interior lots simply cannot match. The three-storey building potential means the upper floors rise above the homes in front to capture sweeping lake views, combined with the corner position, and suite potential, this is an address with true presence. Bring your own builder or inquire about the pre-approved options. All builders must be approved to ensure adherence to Tyndall Bench’s carefully curated design guidelines. Incentives are available for builders purchasing multiple lots, with flexible build options, including the potential to begin construction prior to closing. Please inquire with the Listing Agent for full details.
…By Sotheby's International Realty Canada


A rare offer in the heart of Edgemont Village, this masterfully restored 1953 Lewis post-and-beam blends its iconic West Coast Modern original form with quiet luxury and modern performance. Reimagined in 2025 by award-winning Hasler Homes and a designer with over 30 years in luxury hospitality, the 2,589 sq ft home features open-plan living, expansive European glazing, a Chef's kitchen, spa-inspired bathrooms, custom millwork throughout, and premium appointments from Gaggenau, Bosch Benchmark, Porcelanosa, Marset, Duravit, and Hansgrohe. Set on a private 10,358 sq ft lot on Fairmont Park with a natural creek, this is an incomparable 1-of-1 home with every material, system, and detail elevated with contemporary design.
…By Sotheby's International Realty Canada


Welcome to Tyndall Bench, a premier lake view community nestled above the shores of Okanagan Lake in Lake Country. Set within a stunning natural landscape of rolling hills, forests, and panoramic water views, the community offers a unique blend of tranquility and modern living. Residents enjoy a lifestyle centerd around outdoor living, with access to extensive trail networks, preserved natural green space, and nearby lakes ideal for swimming, boating, and recreation. Life at Tyndall Bench offers the perfect balance of peaceful surroundings and convenience, located just a short drive from Kelowna, local wineries, and everyday services. Positioned on the eastern edge of the walk-out tier, Lot 17 enjoys added openness and proximity to Benchland Drive. The walk-out grade provides an ideal canvas for a lower-level suite, or entertaining spaces that spill out to the yard, with sightlines that benefit from the lot's slightly elevated eastern exposure. Bring your own builder or inquire about the pre-approved options. All builders must be approved to ensure adherence to Tyndall Bench’s carefully curated design guidelines. Incentives are available for builders purchasing multiple lots, with flexible build options, including the potential to begin construction prior to closing. Please inquire with the Listing Agent for full details.
…By Sotheby's International Realty Canada


Welcome to Tyndall Bench, a premier lake view community nestled above the shores of Okanagan Lake in Lake Country. Set within a stunning natural landscape of rolling hills, forests, and panoramic water views, the community offers a unique blend of tranquility and modern living. Residents enjoy a lifestyle centred around outdoor living, with access to extensive trail networks, preserved natural green space, and nearby lakes ideal for swimming, boating, and recreation. Life at Tyndall Bench offers the perfect balance of peaceful surroundings and convenience, located just a short drive from Kelowna, local wineries, and everyday services. A premium walk-out lot with outstanding lake views, suite potential, and the kind of depth that allows for generous rear yards and expansive lower-level living. Lot 20 sits in the coveted southern tier of Tyndall Bench, where the natural topography delivers elevated sightlines over the surrounding landscape and down to the water. Bring your own builder or inquire about the pre-approved options. All builders must be approved to ensure adherence to Tyndall Bench’s carefully curated design guidelines. Incentives are available for builders purchasing multiple lots, with flexible build options, including the potential to begin construction prior to closing. Please inquire with the Listing Agent for full details.
…By Sotheby's International Realty Canada


Nestled on 52+ acres along the stunning Bay of Fundy, this luxurious estate offers approx. 650 ft of private beachfront, breathtaking views, and complete privacy, screened by mature trees. The extensively upgraded main home features three spacious bedrooms, a sunroom, grand foyer, bar/entertainment area, and 25-ft cathedral ceilings with a striking stone fireplace. Nearly every room captures serene ocean vistas. The primary suite offers a private balcony, walk-in closet, and spa-like ensuite with enchanting water views. Outdoors, enjoy a saltwater pool, hot tub, sauna, gazebo, yoga platform, wraparound deck, porch, swimming and fishing ponds, and beautifully landscaped grounds. Perfect for equestrian lovers, the property includes a heated seven-stall barn, indoor and outdoor arenas, paddocks, round pen, and a two-bed carriage house. A heated three-car garage adds convenience. This one-of-a-kind coastal retreat offers luxury, nature, and recreation in perfect harmony. Virtual tour available—don’t miss it!
…By Sotheby's International Realty Canada


Waterfront acreage with a trail to the beach, enjoy sweeping ocean views—this rare offering in Halfmoon Bay delivers it all. Completely renovated in 2022, with 300K plus in improvements this three-bedroom, two-bath home was taken down to the studs and rebuilt with high-quality craftsmanship and thoughtful, custom finishes throughout. Situated on 1.7 acres with 100 feet of high-bank waterfront, the property features a private trail and 4x4-accessible road to the beach, a new septic system, retaining walls, and nearly 1,000 sq ft of modern living. Zoned for a second dwelling, with a level building site ready for your dream home. A compelling opportunity to secure a move-in ready home with long-term potential in a coveted coastal location. Contact your Realtor for a private showing.
…By Sotheby's International Realty Canada


There is an art to living with less, particularly when what surrounds you gives you so much more. Set along the Atlantic in Port Medway, this oceanfront retreat is an exercise in thoughtful simplicity. Warm natural materials, expansive glazing and clean architectural lines create a home that feels entirely connected to its South Shore setting. Here, the horizon becomes part of the interior, the sound of the ocean carries through open doors, and life naturally extends outside. At approximately 756 sq. ft., every inch has been considered. The open living, dining and kitchen space is oriented toward the water, while carefully placed windows frame the landscape like artwork. A serene bedroom and beautifully finished bath continue the home's restrained material palette, demonstrating that a smaller footprint need not compromise comfort or design. A covered breezeway connects the residence to the double garage, while a screened covered terrace creates an outdoor room overlooking the Atlantic. An outdoor shower is perfectly placed for returning from the water, rinsing off after a day of kayaking, or simply embracing summer on the coast. The simplicity of the architecture allows the setting to take centre stage. Mornings begin with changing light across the water. Doors open to salt air and ocean breezes. Afternoons can be spent swimming, paddling or exploring the shoreline, followed by long evenings outside as the landscape settles around you. This is not a property measured by square footage alone. It is a different way of thinking about luxury: less to maintain, more time to enjoy, and the Atlantic quite literally at your doorstep.
…By Sotheby's International Realty Canada


Welcome to Playa Del Sol, Lower Mission’s destination for amenity-rich condo living. This stunning two bedroom and den, two bathroom home has been updated and refreshed. Located on the main floor, you have direct access off the patio to the common grounds and amenities. This incredible floorplan features open concept living, and a split bedroom floorplan. The primary suite has a full ensuite and walk-through closet, as well as sliding door access to the patio. The second bedroom is also generous, and the massive den can easily double as an office or further guest room. Tile floors make it perfect for pets or kids. This home is offered fully furnished. This community has all possible amenities, including fitness centre, billiard lounge, pool, hot tub, BBQ areas, and more. Located just across from Lake Okanagan, with beaches and and restaurants within easy walking distance.
…By Sotheby's International Realty Canada


Unlock the full potential of this exceptional 1.53-acre development property located in the heart of the welcoming and vibrant community of Lumby. Designated R-3 zoning, the owner has plans for a seven duplex lot (14 units) + one single-family lot subdivision. The zoning allows for multi-family developments, row housing, fourplexes, triplexes, duplexes, and single-family dwellings, providing flexibility to align with your vision and investment goals. With full city services available, development is made more straightforward and cost-efficient. A standout feature of this parcel is its frontage on three separate streets, offering excellent access points and enhanced design possibilities for subdivision or multi-unit layouts. This unique characteristic opens the door to creative site planning and maximized density potential. The owner has dedicated significant funds and effort towards progressing towards subdivision, with a buyer able to benefit from such work. Located in a growing, community-oriented area, this property represents a rare opportunity to invest in land with both immediate usability and long-term upside. This property is perfectly positioned to take advantage of beautiful surrounding views, adding long-term appeal for future homeowners or tenants. Whether you’re envisioning a thoughtfully designed multi-unit project or a spacious residential retreat, this property delivers flexibility, location, and future potential. The owner is open to discussing a joint venture or a build-out of the community with a builder partner.
…By Sotheby's International Realty Canada


Belain Farm is a remarkable 96-acre country estate where equestrian living, natural beauty, and timeless heritage converge. Framed by a picturesque maple-lined driveway, private forests, scenic trails, open meadows, and sweeping pastoral views, this exceptional property offers an unparalleled country lifestyle in the heart of Caledon. At the heart of the estate sits a beautifully restored century brick residence, thoughtfully updated while preserving its historic character. Original pine floors, custom millwork, wood-burning fireplaces, and carefully curated finishes create warm and inviting living spaces. A separate studio building offers flexible space for a home office, fitness studio, artist's retreat, or guest accommodation. Designed for horse enthusiasts, the property features a 10-stall barn with a self-contained apartment, four paddocks with run-ins, a sand riding ring, expansive fields, and private trails throughout the property. Just 6 minutes from Osprey Valley, home to the Canadian Open, and close to Woodbine, Angelstone, and Palgrave Equestrian Park, the property is ideally positioned for riders, trainers, and equestrian enthusiasts. Under 45 mins to Pearson International Airport. Beyond its equestrian appeal, Belain Farm offers unique income potential. Its authentic heritage architecture, mature forests, picturesque pond, and storybook setting have made it a sought-after backdrop for television series, feature films, commercials, and media productions. Nature lovers will appreciate the tranquil pond beneath a graceful willow tree, abundant wildlife, mature forests, and the peaceful beauty found throughout the landscape. Protected through the Ontario Farmland Trust, this extraordinary property represents an opportunity to own and steward a meaningful piece of Ontario's agricultural heritage. Located minutes from Belfountain, local shops, cafés, restaurants, and everyday conveniences.
…By Sotheby's International Realty Canada


Rarely does a property of this caliber emerge. One that harmonizes architectural excellence, sweeping natural grandeur, and the quiet privilege of true seclusion. Situated just twenty minutes north of Cochrane, this masterfully crafted ICF estate commands 150 pristine acres against a backdrop of the breathtaking Rocky Mountains. Spanning over 6,300 square feet, every detail of this custom-built home reflects an uncompromising commitment to quality. Engineered with superior ICF construction — offering exceptional energy efficiency, soundproofing, and fire resistance — and fortified with tornado clips and a comprehensive security system, the home delivers both enduring strength and absolute peace of mind. Soaring 20-foot windows frame the living area in cinematic mountain vistas, flooding the interior with natural light and blurring the boundary between the built and the natural world. Travertine flooring, solid knotty Alder accents, and a Control 4 integrated sound system set a tone of refined sophistication throughout, complemented by air conditioning and radiant in-floor heating. The Kitchen is a culinary sanctuary befitting the most discerning chef, the gourmet kitchen is appointed with an induction cooktop, double ovens, and a double refrigerator and freezer. The showpiece, however, is the bespoke Artigiano Italian brick pizza oven — a true artisan statement. Custom cabinetry, granite countertops, a generous walk-in pantry, and a hand-crafted farmhouse copper sink complete this exceptional space. Entertaining & Leisure Two Napoleon wood-burning fireplaces impart warmth and ambiance throughout the principal living areas, while the main deck — accessible from both the dining room and sunroom — offers an unrivaled stage for alfresco entertaining beneath open Alberta skies. The fully finished lower level is an entertainer's dream: a games room with pool table, a sophisticated wet bar, a dedicated theatre room with surround sound, and two additional bedrooms with private backyard access. The Primary Suite is a private sanctuary unto itself, the primary suite opens to its own balcony — a serene vantage point for morning mountain views. The spa-inspired ensuite is appointed with a freestanding copper soaking tub and a luxurious steam shower, delivering a daily retreat of the highest order. Above the expansive four-car garage, an 860 square foot legal suite offers complete independence — a full kitchen, three-piece bath, private entrance, and individual climate control make it an ideal retreat for guests, extended family, or a premium rental opportunity. One hundred and fifty acres of unspoiled Alberta countryside provide the setting for a lifestyle of extraordinary privacy and tranquility. Whether envisioned as an equestrian estate, a conservation retreat, or simply an unparalleled family legacy, the possibilities are as expansive as the horizon itself.
…By Sotheby's International Realty Canada


Maintenance-free lake life is calling you on the sunny shores of Cameron Lake. Welcome to the Fenelon Lakes Club, an exclusive boutique development set on a four-acre lot with northwest exposure and breathtaking sunsets. This is Suite 208, offering 1,309 square feet, two bedrooms, and two bathrooms with exceptional water views, along with two parking spaces. The moment you enter, you are welcomed by a jaw-dropping view through the open-concept living space, featuring wall-to-wall sliding doors that frame the lake. A massive centre island with seating for five anchors the kitchen, complemented by a spacious dining area and a comfortable living room with a fireplace, all set against the stunning backdrop of Cameron Lake. The luxurious primary bedroom easily accommodates a king-size bed and additional furnishings, with beautiful lake views. The ensuite features a large glass shower and double sinks, along with two generous walk-in closets. Beautiful finishes are found throughout both the suite and the common spaces. This pet-friendly development includes a dog washing station and offers an impressive array of amenities, including a heated saltwater outdoor pool, fire pit, chaise lounges, and a pergola for shaded relaxation. Residents also enjoy a clubhouse lounge with fireplace, kitchen, and gym, as well as tennis and pickleball courts and an exclusive lakeside dock. Enjoy swimming, paddleboarding, kayaking, or boating on the pristine waters of Cameron Lake, or take in the spectacular sunsets. A short walk brings you to the vibrant town of Fenelon Falls for unique shopping, dining, and wellness experiences. Access the Trent-Severn Waterway through Lock 34 in Fenelon Falls and Lock 35 in Rosedale. Conveniently located just 20 minutes to Lindsay and its hospital, less than 20 minutes to Bobcaygeon, and under 90 minutes to the Greater Toronto Area, with Highway 407 now toll-free from Highway 115 to Pickering. Snow removal, grass cutting, and landscaping are all taken care of, making this an ideal full-time residence or recreational retreat with truly maintenance-free living.
…By Sotheby's International Realty Canada


Welcome to 22 Lamport Street known as the McInnes/Wotten Residence or Maplelodge, this fully restored, period correct, circa 1872 home in the Picturesque style is notable for its connection to the influential McInnes family and local physician Dr. McInnes. The house embodies the rich social and architectural heritage of Vittoria, a tranquil hamlet founded in 1796 as Tisdales Mill and renamed in 1813 to commemorate the Battle of Vittoria during the Napoleonic Wars. Perfectly situated on a manicured 1/2 acre lot the home is a testament to a bygone era when Vittoria was the capital of the London District of Upper Canada. The level of detail in this restoration is without compromise. Repointed chimneys, cedar shake roof, copper flashings, custom windows and storms with original glass, original pine and oak floors, original hardware, trim, doors, stair case, multiple fireplaces, modern kitchen and bathrooms, and the list goes on. The 3,255 square feet, 2 story masterpiece has 4 bedrooms and 3 bathrooms with large principal receiving rooms on the main floor, 10' ceilings, 2nd floor laundry, private study and detached carriage house. Garden doors lead to the wrap around front/side porch with beautiful southern exposure views of the property. A national treasure that has been restored to all its original beauty located 5 kilometres from the shores of Lake Erie, this home is a once in a lifetime opportunity. Elegant yet understated in a way that only an historic Upper Canada home could be. We invite you to step back in time with a visit to this outstanding property. Cap off the tour with lunch at one of the beach front restaurants in nearby Port Dover and we guarantee you will fall in love....
…By Sotheby's International Realty Canada


Vista is an enclave of 23 luxury view townhomes nestled in the Maple Bay community. There are three dynamic color palettes—Earth, Wind, or Fire! Unit 115 is the Wind color palette. Crafted with premium finishes, kitchens feature quartz countertops, large island, and high-end appliances. The open-concept main floor has vaulted ceilings, engineered hardwood floors, and gas fireplace. The main floor primary bedroom offers a sleek three piece ensuite and large walk-in closet. The lower level has two large bedrooms, a four piece bath, and laundry room. Every home has a heat pump for efficient year-round heating and cooling. Enjoy seamless indoor-outdoor living on the deck. Plus, the double garage is EV charger-ready. Mount Tzouhalem and Maple Bay are close by, offering activities from hiking/biking to swimming, tennis, pickleball and more. Families will love the proximity to Maple Bay School, the playground, shopping, and daily floatplane service to YVR.
…By Sotheby's International Realty Canada


Welcome to Pinecrest Mobile Home Park — one of the most conveniently located 55+ communities in all of Lake Country. Tucked behind the renovated Lakewood Mall and just across from Turtle Bay Crossing, everything you need is steps away: doctors' offices, restaurants, coffee shops, a butcher shop, liquor store, Pet store, dollar store, and more. This 2005 double-wide offers three bedrooms and two bathrooms and is as turnkey as it gets. The open floor plan feels bright and spacious, anchored by a beautiful kitchen that's been kept in immaculate condition. The primary bedroom is generously sized with its own ensuite, while the two additional bedrooms offer flexibility for guests, a home office, or hobbies. Partial lake views, thoughtful landscaping, and a covered patio make the outdoor spaces just as inviting as the interior. Side and rear decks give you plenty of room to relax and soak in the Okanagan lifestyle. Municipal water and sewer, parking for two, and a $561/month pad rental. If you're looking for easy, comfortable living in a quiet and connected community — this is it.
…By Sotheby's International Realty Canada


Phase two is now selling with great updates to the lower floor layout! Vista is an enclave of 23 luxury view townhomes in the Maple Bay community. Personalize your dream home by choosing from three breathtaking color palettes—Earth, Wind, or Fire! Premium finishes; kitchens with quartz countertops, a large island, and high-end appliances. The open-concept main floor has vaulted ceilings, engineered hardwood floors, and gas fireplace. The main floor primary bedroom offers a three piece ensuite and large walk-in closet. The lower level now has an added media room and dedicated laundry and mechanical rooms in addition to the two large bedrooms and four piece bath. Every home has a heat pump for year-round heating and cooling. Enjoy seamless indoor-outdoor living on the deck. Double garage is EV charger-ready. Mount Tzouhalem trailhead and Maple Bay are close by, offering hiking/biking, swimming, tennis, pickleball and more. Close proximity to Maple Bay School, playgrounds, shopping and floatplane service to YVR.
…By Sotheby's International Realty Canada


A rare chance to own your own island on beautiful Kahshe Lake! Retlaw Island is a well-known property just off of Cranberry Island, with deep local roots, now offered for sale for the first time. Set on the quiet west end of the lake, it delivers big views, full-day sun, and total privacy. The three-bedroom cottage is clean, comfortable, and easy to maintain - vinyl siding, a steel roof, and a layout designed for simple, low-effort cottage living. Panoramic lake views carry through nearly every room, keeping you connected to the water at all times. It's a place you can arrive at and enjoy immediately, without constant upkeep. A wood-burning fireplace adds warmth for cooler spring and fall stays. Everything here is built for straightforward use and enjoyment: solid docking for multiple boats, clean swimming in the deep water, and excellent fishing right from the dock. Cruise the lake, relax with a drink, or spend the day on the water - this is low-maintenance island living done right.
…By Sotheby's International Realty Canada


Who says you can’t have your own little piece of paradise at beaver lake resort. You could become a 1/50th owner in Beaver Lake Resort by buying this beautiful three storey, 5384 square foot log home. Beaver Lake Resort is located only about two km west of Lake Cowichan and is situated on it’s own little lake with a large beach. Become a permanent resident as lot 50 is the only lot where you can live year long. The taxes shown are for the total Beaver Lake property and are paid by Beaver Lake Resort thru the yearly assessment fee to each of the 50 shareholders to maintain the entire property. This home is big enough for a two family purchase and has a great family atmosphere. You can have a row boat or electric boat on the lake and catch some of those great little fish. The is a huge grassy area and a playground area for the kids. When you purchase this, there isn’t any ptt tax as it is a share sale, the zoning is C4 tourist commercial. Must be accompanied by a realtor.
…By Sotheby's International Realty Canada


Imagine owning a charming year-round home or country retreat just a stone's throw from the vibrant destination Village of Warkworth. Dating back to the 1830s, this delightful property is brimming with character, featuring original plank wood floors and an inviting floor plan. The country-sized kitchen comes fully equipped with a full complement of appliances and opens via double garden doors to a spacious, south-facing entertainment deck. The main level also includes a separate dining room, a family area with a cozy woodstove, a separate living room, and a full bathroom featuring a vintage soaking tub and separate shower. An original pine staircase leads to the upper level, which offers a light-filled loft sitting room. The spacious primary bedroom includes a private sitting area, a walk-in closet, and extra storage, while the guest bedroom overlooks the pastoral gardens. A convenient powder room is also located on this level. The picturesque, fenced grounds feature glorious perennial gardens and a small barn or garage, with a workshop and loft. Additionally, a 22' x 17' unfinished "summer kitchen" is attached to the house, offering a unique opportunity for your creative touch. Perfectly situated for leisure, golf enthusiasts will also appreciate being situated within minutes of three local golf courses. Within 1 3/4 hour drive from the GTA.
…By Sotheby's International Realty Canada
'%20stroke='%23DDAA3A'%20stroke-width='1.909'%20stroke-linecap='square'%20stroke-linejoin='bevel'/%3e%3c/svg%3e)
Receive by email any new listing that may match your search criteria
Your criteria :
By validating this form, you accept the general conditions of use of Le Figaro Properties.
These agencies offer a selection of luxury properties vente in Canada. Feel free to contact them for personalized assistance.
The delightfully surprising Canadian real estate in the city of Mont-Tremblant provides a year-round wow-factor, surrounded by those idyllic fall sceneries we all know and love, and summer and winter sports to satisfy the biggest of fans.
A trip to Niagara on the weekend, a hike in the Rocky Mountains to let off steam, etc. Canada has got it all covered. Be it a waterfront, high-end apartment in West Vancouver, a luxury villa in Pinehouse or a plush townhouse in Victoria, Canadian real estate boasts some of the most enviable backdrops imaginable.
