Get early access to listings that match your criteria
Never miss an opportunity again. Our personalized alerts notify you instantly.

 English$ USD · m²


Neighborhood: Minelle – View of the Barbossi Golf Course _ A home designed for entertaining, sharing, and fully enjoying the Mediterranean climate. Situated in a commanding location and offering absolute tranquility, this spacious 280 m² villa exudes discretion: perfectly integrated into the surrounding greenery, nothing from the outside hints at the spaciousness it holds within. A huge terrace surrounding the pool and a 42 m² outbuilding converted into a two-room unit with a kitchen further enhance this home’s potential. _ Highlights: _ * 280 m² villa * 7 bedrooms * 42 m² two-room outbuilding with kitchen * 1,575 m² lot * View of the Barbossi Golf Course * Huge terrace and pool * Outdoor kitchen with built-in barbecue * Potential to divide the ground floor into two apartments * Carport + at least 4 parking spaces _ Set in absolute tranquility, it is only once inside that one discovers the full extent of the house and the impressive proportions of its rooms. _ On the ground floor, the spacious living room with a fireplace invites you to enjoy moments of togetherness. Its beautiful high ceilings and large mezzanine enhance the sense of space and lend plenty of character to this central room of the house. The kitchen opens wide onto the outdoors and the spacious terrace surrounding the pool. _ Surrounded by greenery, this terrace becomes a true extension of the house. The outdoor kitchen, with its built-in barbecue, allows you to fully enjoy the outdoors and entertain large groups by the pool. _ This level also features a ground-floor suite and a second bedroom. _ The garden level includes four bedrooms, three bathrooms, and a large laundry room. Its layout also makes it possible to create two separate apartments. _ In addition, there is a 42 m² outbuilding converted into a two-room unit with a kitchen and private outdoor area, ideal for entertaining while maintaining everyone’s privacy. _ A carport provides convenient parking, with at least four spaces available on the property. _ A large family home designed for large families to live comfortably, entertain, and fully enjoy both its indoor and outdoor spaces.
…By Cannisimmo Mandelieu


Set within one of Gigaro’s most sought-after private, gated and secure estates, this elegant villa of approximately 180 m² offers a privileged living environment that combines privacy, comfort and Mediterranean charm. Just a five-minute walk from Gigaro beach, its seaside restaurants and the unspoilt trails of Cap Lardier, this property enjoys a particularly sought-after location. Set on a magnificent landscaped plot of approximately 1,500 m², featuring natural terraces and completely secluded from the view of neighbours, it is situated in a peaceful, leafy setting. Upon entering, the generous proportions and natural light are immediately appealing. The spacious living room of approximately 50m², featuring a fireplace, opens onto large sun-drenched terraces, inviting an outdoor lifestyle and offering a delightful glimpse of the sea. The sleeping area comprises three bedrooms, including an elegant master suite with an en-suite bathroom, shower and toilet. A fully equipped self-contained studio provides the ideal space for hosting family and friends in complete privacy. The villa is organised around several cosy reception areas, including a fitted kitchen with a dining area, a dining room and a lounge, all extending out onto the terraces and garden. Outside, the terraces invite you to fully embrace the Mediterranean way of life. A separate outbuilding, equipped with a shower and toilet, offers great potential for conversion into a pool house, a wellness area or an additional guest bedroom, depending on your needs. The carefully landscaped garden forms a veritable oasis of greenery. With ample space for a swimming pool, it offers the opportunity to create an exceptional swimming area that blends seamlessly into its natural surroundings. The property benefits from modern amenities such as reversible air conditioning, fibre-optic broadband, a utility room, ample storage space and outdoor lighting that enhances the gardens at dusk. Several parking spaces complete this rare property, where everything is within walking distance: the beach, restaurants and unspoilt nature. A private property with authentic charm, offering remarkable potential in one of the most exclusive areas of the Gulf of Saint-Tropez.
…By Coldwell Banker St Barth Azur Rayol-canadel-sur-mer


Discover this new villa in Grimaud, set in a preserved environment, moments from the beaches and the village center. This detached residence awaits your personal touch. It features a generous living area, a kitchen ready for fitting, opening onto the garden and pool area. Four bedrooms each offer their own en-suite shower room and separate WCs. An office and ample storage solutions complete this property. The garden is planted with local species and citrus trees. "Information on the risks to which this property is exposed can be viewed on the Georisques website http://www.georisques.gouv.fr"
…By Tardieu Immobilier


Cannes, in the highly sought-after residential area of Montfleury, less than a 10-minute walk from Rue d'Antibes, this beautiful 85 sqm dual-aspect apartment is located in a prestigious, secure and well-maintained residence. Fully renovated with high-quality finishes and beautiful amenities, the property offers an elegant and refined living environment. The apartment features a spacious and bright living area with a fully fitted and equipped open-plan kitchen, creating a warm and convivial space. The sleeping area comprises two en-suite bedrooms, each with its own shower room, providing comfort and privacy. A lovely 15 sqm terrace extends the living space and enjoys beautiful open views over the residence's landscaped gardens, with a pleasant glimpse of the sea. A large underground garage and a cellar complete this exceptional property, ideally located close to the shops, beaches and the centre of Cannes.
…By Century 21 Adhère Transactions


Located at the most prestigious and secure residential estates, this exceptional duplex apartment offers a rare lifestyle combining absolute tranquility, luxury amenities, and breathtaking panoramic views over the city and the Mediterranean. Recently renovated with refined contemporary finishes, the apartment is bathed in natural light thanks to its generous volumes, large openings, and ideal exposure. The main living area features an expansive open-plan kitchen and elegant reception space seamlessly extending onto a spectacular 50 sqm terrace overlooking Nice, the hills, and the sea — an exceptional setting for entertaining or simply enjoying the peaceful surroundings. The duplex layout offers four comfortable bedrooms, perfectly designed for both family living and hosting guests, while maintaining privacy and fluidity throughout the property. The Domaine de Gairaut is renowned for its exclusivity, intimacy, and remarkable quality of life. Fully secured with double gated access, elevators, and impeccably maintained landscaped grounds, the residence offers an extraordinary collection of high-end amenities reserved exclusively for residents. These include a heated swimming pool, state-of-the-art fitness center, tennis court, walking paths, golf facilities, and even a private chapel, creating a truly unique living environment reminiscent of a private resort. Perfectly positioned in a quiet and green residential setting, the property enjoys quick access to both Nice city center and Nice International Airport within approximately 10 minutes, offering the perfect balance between serenity and convenience. A rare opportunity to acquire a turnkey property within one of the Côte d’Azur’s most exclusive residential domains.
…By Kretz Real Estate


In Grimaud, within the residential area of Beauvallon, this contemporary villa of approximately 350 sqm enjoys a privileged position within a sought after estate, in immediate proximity to the Golf and Hôtel de Beauvallon. The property has been designed around generous proportions, abundant natural light and a fluid relationship between indoor and outdoor living. The principal reception space brings together a large living room, dining area and open plan kitchen. Generous openings towards the terraces allow the exterior environment to become an integral part of the interiors. A substantial back kitchen complements the main kitchen and incorporates a dedicated wine area with a glazed, climate controlled cellar and tasting space, creating an additional setting for entertaining. The reception areas extend outdoors on both sides. One terrace enjoys views towards the sea, while a second bioclimatic terrace, arranged as an outdoor lounge, connects directly with the swimming pool. The principal suite is also located on this level, providing a spacious private area separated from the guest accommodation. An office with sea views completes the floor. An architect designed staircase leads to the garden level. Here, an additional lounge and reading area is accompanied by four en suite bedrooms, each opening directly onto the garden. Large sliding pocket windows strengthen the connection with the exterior and allow natural light to flow throughout the private spaces. With five en suite bedrooms in total, the property offers a layout particularly well suited to family living and welcoming guests while preserving privacy. A laundry room and a substantial technical area complete the interior accommodation. Outside, the beautifully maintained garden provides a green setting around the villa and its swimming pool. The bioclimatic terrace extends the reception spaces outdoors, creating an environment designed around the Mediterranean climate and lifestyle. A two car carport equipped with an electric vehicle charging point completes the property. The location is one of the villa’s defining attributes. Beauvallon, in Grimaud, is an established residential area within the Gulf of Saint Tropez, and the immediate proximity of the golf course adds particular appeal for buyers seeking to combine a contemporary Riviera property with a golf oriented lifestyle. Offering approximately 350 sqm, five en suite bedrooms, a swimming pool, wine cellar and tasting area, generous terraces and sea views, this contemporary villa combines substantial living spaces with a sought after Beauvallon setting. Presented by Côte d’Azur Sotheby’s International Realty, your specialist in luxury real estate in Grimaud and the Gulf of Saint Tropez. Contact our team to arrange a private viewing.
…By Côte D'azur Sotheby's International Realty


FOR SALE? Apartment Hotel with 12 apartments Prime location by the sea with a 180° view on the front line of the beaches. Rare opportunity to acquire a fully renovated apartment hotel with 12 apartments, benefiting from an exceptional location in immediate proximity to the beach and main points of interest. The establishment includes 12 fully equipped apartments, designed to accommodate a tourist or business clientele year-round. The property's strengths: - 12 furnished and equipped apartments - Fully renovated establishment - Private parking - Premium location, close to the beach, shops, and transport - Self check-in - Air conditioning and equipped kitchens in each unit - Ideal for seasonal rental or para-hotel operations - A turnkey investment This apartment hotel is ready to be operated immediately and offers strong profitability potential due to its sought-after location and the quality of its services. An ideal opportunity for an investor looking to develop a tourist accommodation operation with excellent revenue potential. Complete file, operational figures, and financial information available upon request. Co-ownership of 12 lots (No ongoing proceedings). Annual charges: 100 euros.This description has been automatically translated from French.
…By Laforêt La Ciotat


There are properties that stand out for their surface area, others for their address, this one combines both. Equal distance from Port'Issol beach and Sanary port, within a confidential residence built in 2021 comprising only 5 apartments, this garden-level apartment offers 118 m² in a decidedly contemporary spirit. The volumes fully realize their potential in a remarkable living space of nearly 70 m², bathed in light and widely open to the terraces and the garden. Inside and outside connect to provide over 230 m² of living spaces, including 115 m² of private outdoor areas. The night area hosts two true suites, each with its own shower room, ensuring comfort and intimacy. The generous configuration of the apartment also allows for the possibility of imagining a third bedroom, without giving up the feeling of space that characterizes the place. Reversible air conditioning, centralized locking, fiber optics, and a secure underground garage complete this rare address. Monthly charges are €350, including cold and hot water. A 360° immersive visit is available to discover every volume without even moving. The property includes 2 lots, and it is located in a co-ownership of 5 lots (the average annual common charges are €3500 and the owners' association is not subject to a procedure referenced in article L. 721-1 of the construction and housing code). Information on the risks to which this property is exposed is available on the Géorisques website: www.georisques.gouv.fr Sale price: €1,190,000 Seller's fees. Contact your SAFTI advisor: Audrey DEBEY, Tel: 06 21 50 11 79, Email: [email protected] - EI - Commercial agent registered at the RSAC of TOULON under number 842501249This description has been automatically translated from French.
…By Safti


The Agency Autrement presents an exceptional property in the heart of Lônes. Just 200 meters from the sea, in one of the most sought-after areas, discover this elegant house of approximately 200 m², nestled in a privileged environment, in absolute peace and completely shielded from prying eyes. Benefiting from an exceptional location, this property offers a rare living environment, combining immediate proximity to the coastline, intimacy, and comfort. With a surface area of around 200 m², the house offers beautiful volumes and an ideal layout for family living or hosting guests. It consists of: 5 bedrooms, offering numerous layout possibilities; an office, perfect for telecommuting; 2 shower rooms; 1 bathroom; a fully equipped kitchen; air conditioning throughout the house; a fully renovated swimming pool, a true space for relaxation and conviviality. The whole property benefits from a particularly pleasant environment, with no overlooking neighbors, allowing you to fully enjoy the tranquility of the place. A rare property in a privileged location. A few steps from the sea, this property will appeal to those who appreciate confidential places and quality of life, looking for a property that offers space, comfort, intimacy, and proximity to the coastline. A rare address in the heart of Lônes, where it becomes exceptional to be able to gather so many assets. The Agency Autrement invites you to discover this property and to fully appreciate its potential. DPE/A Property Tax 3350 euros Transaction fees: seller's charge Information on the natural risks to which this property is exposed is available on the Géorisques website: www.georisques.gouv.fr To consult our fees, please visit our site www.lagence-autrement.fr > our fees Your contact Valérie Mennella Tel 06 08 28 13 25This description has been automatically translated from French.
…By L'agence Autrement


Condominiums of 3 units (Absence of a property manager).
…By Canat & Warton - Saint-raphaël


In the heart of a magnificent secured estate, at the foot of the Esterel massif, and just 5 minutes on foot from the beaches, beautiful Provençal villa in perfect condition. It offers 158 m2 on a generous plot of over 1770 m2, beautifully landscaped, with a comfortable pool area. You will appreciate its various views, blending sea and mountain, in a lush setting conducive to relaxation. The main level is organized around a beautiful living room open to the sea and terrace, with an insert fireplace, a perfectly equipped kitchen, a shower room, and two bedrooms. A magnificent pool house will allow you to share pleasant aperitifs in true conviviality. Upstairs, two bedrooms with splendid views share a bathroom. For multiple options, a two-room apartment completes the ensemble, ideal for hosting friends or developing seasonal rental. Ideal location, close to shops.This description has been automatically translated from French.
…By Agence Du Cap Immogolf


The Agence Autrement Sanary/Six Fours offers you a fully renovated PROVENCAL MAS consisting of a 41 m² kitchen equipped with a pantry and terrace. A double living room with a cathedral ceiling of 60 m², Upstairs, 3 bedrooms including 2 with a terrace, 2 shower rooms, 3 toilets. - 3 apartments with independent access totaling 120 m² with a spa and jacuzzi. - 1 cellar - 1 closed garage of 60 m² - 1 wood shelter of 40 m² - 1 open garage of 40 m² - 1 pool house with storage room, 1 toilet with window, and barbecue - 1 pool house with barbecue and pizza oven - 1 large chicken coop 1 vegetable garden - 1 heated swimming pool 12X6 with armed PVC CANAL DE PROVENCE Parcel of 12923 m² planted with oaks, olive trees, and fruit trees BEAUTIFUL PERFORMANCE AND ATTRACTIVE RENTAL POTENTIAL DPE /B Property tax 4244 euros To discover without delay with L'Agence Autrement your contact Valérie Mennella tel 06 08 28 13 25 Information on the natural risks to which this property is exposed is available on the Georisques site: www.georisques.gouv.fr To consult our fees, please visit our site www.lagence-autrement.fr > our feesThis description has been automatically translated from French.
…By L'agence Autrement


Ideally located in the city center, this 90 sq m (969 sq ft) 3-bedroom ground-floor apartment offers a privileged living environment within a small, intimate condominium of only three units. You will enjoy a peaceful setting while benefiting from the immediate proximity of shops, the market, the train station, as well as the sea and beaches, all within walking distance. The apartment is appealing thanks to its generous proportions, pleasant outdoor space, and private swimming pool, a true invitation to relaxation. A private parking space completes this property, a rare advantage in the heart of the city. An ideal address for enjoying a car-free lifestyle in a peaceful and sought-after setting. This property would be suitable as either a primary or secondary residence.
…By Agence Du Cap L’etrave


Land 3,100 sqm – Villa 161sqm – 5 bedrooms – 3 bathrooms – swimming pool – large garage 25sq – stunning sea views – potential to extend up to approximately 270 sqm (subject to planning permission) - Villa to renovate. Located within the private and highly sought-after domain of L’Escalet, this charming villa enjoys a magnificent sea view in a peaceful and privileged setting. The main level features a lovely living room with fireplace, largely open onto the outdoors and benefiting from lovely sea views, a kitchen, as well as a bedroom with en-suite bathroom. A spacious independent apartment completes this level, comprising a living room with kitchenette, two bedrooms and a shower room. Upstairs, an additional bedroom enjoys a dominant position with open views over the sea and surrounding hills. A further independent bedroom with shower room and a mezzanine area designed for children completes the property. The spacious, landscaped grounds offer several distinct areas, allowing for privacy, and present strong potential with the possibility of extending the existing villa or building a new property with sea views, including a basement and garage, subject to planning permission.
…By Agence Immobilière Sgi International


Ideally located in the city center, this superb 3-bedroom apartment on the 5th and top floor offers a privileged living environment just minutes from the sea. The apartment comprises an entrance hall, a fitted kitchen, a spacious and light-filled living room, two bedrooms, a master suite with its own private area, a bathroom with toilet, a separate toilet, a shower room, a storage room, and two terraces, including a large terrace perfect for enjoying sunny days. You will appreciate its tasteful decor, high-quality finishes, and excellent natural light, characteristics of a quality property on the top floor. Its exceptional location provides quick access to the train station, the République and Victor Hugo markets, as well as Veillat beach and the seafront. All amenities are within walking distance, offering a convenient and pleasant lifestyle. A rare property combining comfort, elegance, ample outdoor space, and immediate proximity to the sea. (3.57 % fees incl. VAT at the buyer's expense.) Condominiums of 28 units (No proceedings in progress). Annual expenses : 1800 euros.
…By Agence Du Cap L’etrave


Ideally located in a highly sought-after setting, enjoying absolute peace and quiet while being within walking distance of the town centre, this stunning contemporary villa boasts a beautiful sea view. You will be immediately charmed by its warm atmosphere, generous light-filled living spaces, and the high quality of its modern features and finishes. Designed to provide exceptional comfort, the property is perfectly equipped to meet the highest standards of contemporary living. A rare opportunity combining tranquillity, convenience, and an exceptional panorama. For further information or to arrange a private viewing, please do not hesitate to contact us. (5.00 % fees incl. VAT at the buyer's expense.)
…By Agence Du Cap L’etrave


In Sainte Maxime, less than two kilometres from La Nartelle beach, this contemporary villa exclusively presented by Côte d’Azur Sotheby’s International Realty offers approximately 250 sqm of existing living space within a sought after estate, together with panoramic views over the Mediterranean and the Gulf of Saint Tropez. Recently renovated to a high standard, the property benefits from a south facing position that brings abundant natural light into the interiors. Its layout has been designed to create a fluid relationship between the reception areas, terraces, swimming pool and Mediterranean views. The generous double living room opens directly onto the pool area, making the exterior landscape an integral part of the principal reception space. The kitchen and dining room extend onto a bioclimatic terrace, providing an additional setting for outdoor dining and entertaining. The private accommodation comprises four en suite bedrooms, each with its own bathroom or shower room. Every bedroom also opens onto either a private or shared terrace and benefits from views towards the Mediterranean. The villa stands within more than 3,000 sqm of landscaped grounds. The principal terrace incorporates a 10 x 4.5 metre swimming pool and forms a natural extension of the reception areas. A pétanque court provides another outdoor leisure space within the garden. Two garages and several outdoor parking spaces complete the existing property. An important additional feature is the presence of a valid building permit for an extension project. The approved project includes additional living accommodation beneath the pool terrace, an enlargement of the ground floor terrace and extensions to the entrance and garage. The proposed works represent a total additional area of approximately 200 sqm. Architectural plans are available upon request. The villa’s location further enhances its appeal. La Nartelle is a sought after residential area of Sainte Maxime, particularly appreciated for its proximity to the Mediterranean coastline. The beach is less than two kilometres from the property, while central Sainte Maxime remains easily accessible. Facing the Gulf of Saint Tropez, the villa therefore combines approximately 250 sqm of existing living space, four en suite bedrooms, panoramic sea views, a south facing aspect, swimming pool, more than 3,000 sqm of landscaped grounds and a valid building permit for an extension project. Exclusively presented by Côte d’Azur Sotheby’s International Realty, your specialist in luxury real estate in Sainte Maxime and the Gulf of Saint Tropez. Contact our team to arrange a private viewing.
…By Côte D'azur Sotheby's International Realty


Bormes les Mimosas. Exclusive. For sale, a lovely village house with exposed beams and a sea view. Comprising on the first level a living room opening onto a balcony with a sea view, a spacious equipped kitchen separated from a study area that could serve as an extra bedroom, and separate toilets. On the upper floor, there is a bedroom with a shower room and toilet, and the guest bedroom with storage is located at a half level. An independent cellar is set up as a workshop with a shower room and toilet. Located in the heart of the medieval village classified as the most beautiful village in France, this house will charm you with its typically Provençal character and its lovely sea view.This description has been automatically translated from French.
…By Cellier & Coates Bormes


For sale. Bormes les Mimosas T3/2 apartment complying with PMR standards on the ground floor located close to the shops of Pin. Within a small recent residence, it offers an entrance leading to a double living room and the equipped kitchen. A large bedroom and a shower room with toilet complete the property. Nice terrace of 17.18 m² offering an unobstructed view of the sea. Sold with disabled parking and a 21 m² garage with electricity. Possibility to create a second bedroom. Five minutes from all local shops. Rare on the market. Option to buy the apartment without the garage.This description has been automatically translated from French.
…By Cellier & Coates Bormes


Just steps away from the beaches and restaurants by the harbor, discover this magnificent 5-room apartment of approximately 97 m², in the heart of a very high-end residence.An elegant, light-filled double living room opens onto a large terrace with a superb sea view, a true invitation to fully enjoy the sweet lifestyle of the Côte d'Azur.The sleeping area offers two beautiful bedrooms with en-suite bathrooms, as well as an office that can easily be converted into a small additional bedroom. The bathrooms, dressed in noble materials and marble, add a true touch of elegance to the whole.The residence offers exceptional amenities: receptionist, rooftop pool, gym, indoor parking, and cellar.Agency reference: 3413This description has been automatically translated from French.
…By Orpi - Agence Albion


In Sainte-Maxime, nestled in a verdant setting just minutes from the beaches, this new villa elegantly reinterprets Mediterranean architecture, blending natural materials, contemporary lines, and azure horizons. Conceived as a year-round holiday home, the villa fosters a seamless dialogue between indoors and outdoors. Its architecture prioritizes open spaces, light, and perspectives, with large bay windows that seamlessly blend in to allow the landscape to permeate the interior and extend the living areas naturally onto the terraces and pool. At the heart of the house, the living room impresses with its soaring ceilings and cathedral ceiling. Facing the sea, it combines the lounge and dining room in an atmosphere that is both refined and welcoming. The décor features a deliberately natural palette: stone, terracotta, and walnut create a softly toned setting, punctuated by contemporary furniture. A fully equipped kitchen, also opening generously onto the exterior, further enhances this convivial spirit. Outside, the villa embodies the true essence of the French Riviera lifestyle. A covered terrace offers moments of respite in the shade, while a spacious terrace borders the swimming pool, with Mediterranean vegetation and the sea as a backdrop. The landscaped garden envelops the property, lending it a pleasant sense of privacy. The sleeping quarters comprise four en-suite bedrooms, including a generously sized master suite. A large laundry room and a closed garage complete the amenities of this villa, built with high-end materials and finishes. Bathed in light, natural materials, and Mediterranean charm, this villa offers a contemporary interpretation of luxury on the French Riviera, near the beaches of Sainte-Maxime and in the heart of the Gulf of Saint-Tropez.
…By Collection Provence Immobilier


Located within a renowned, private and secure estate, this sumptuous fully renovated apartment of approximately 175 sqm offers a breathtaking panoramic sea view from every room and the terrace, overlooking the Lérins Islands, the Bay of Cannes and the iconic Palais Bulles by Pierre Cardin. Bathed in natural light, this exceptional property boasts generous volumes, top-of-the-range features and refined finishes, including ducted air conditioning, noble materials and premium fittings. The living area features a vast and elegant reception room with a fully equipped open-plan kitchen, opening seamlessly onto the terrace facing the Mediterranean. The sleeping area comprises: A magnificent master suite with bathroom and shower, custom-made walk-in dressing room and sea view, Two en-suite bedrooms, each with their own private shower room. Outdoors, a spacious panoramic terrace invites relaxation while offering an ever-changing spectacle over the sea. A double garage, several outdoor parking spaces and a cellar complete this rare property. A truly unique apartment, combining luxury, spectacular views and a prestigious address on the French Riviera.
…By Fine And Country


John Taylor Sanary/Bandol presents this contemporary 130 sqm (1,399 sq ft) garden-level apartment, set within a residence completed in 2023, within walking distance of central Bandol. Comprising only three units, the residence provides an intimate residential setting. Facing due south, the apartment features a spacious living and dining area with an open-plan kitchen, opening directly onto a terrace with an electric awning and an approximately 20 sqm private landscaped garden. The sleeping area comprises two suites, each with its own private shower room. A separate laundry room completes the layout. The property features contemporary finishes, double-glazed aluminium windows and the warranties associated with its recent construction, including the 10-year structural warranty. Two private parking spaces, including one in the underground garage, complete the property. A spacious contemporary apartment combining a private outdoor area, recent construction and the convenience of having central Bandol within walking distance. For further information or to arrange a private viewing, please contact Alexis KOUVARIS, Real Estate Consultant, at +33 6 31 15 11 28.
…By John Taylor Marseille & Littoral


Just 10 minutes from the charming village of Grimaud, nestled in a countryside setting of rare tranquility, this superb villa of over 220 m² unfolds majestically across an immaculately maintained landscaped garden of approximately 3500 m². Built in 2009 to the very highest standards of quality and comfort, it benefits from excellent thermal insulation and consistently premium finishes throughout. The joinery and numerous interior design elements were custom-crafted by Italian artisans, lending the entire property a timeless elegance and an authentic soul. A true ode to the Provençal art of living, this characterful residence offers sweeping, enchanting views over the surrounding vineyards, stretching all the way to the hilltop village of Gassin on the horizon. Bathed in natural light throughout the day, it unfolds generous volumes around a vast living room with a fireplace and impressive ceiling heights. A bright mezzanine level completes this space and can serve as a study, reading room, or additional bedroom, according to your wishes. The villa also features a fully equipped kitchen with utility room, four comfortable bedrooms, and three shower rooms with WC. The quality of the materials, the refinement of the finishes, and the warm atmosphere that pervades every room give this property a truly unique and unforgettable character. Designed to live in perfect harmony with its privileged surroundings, the house maintains a constant dialogue between interior and exterior. Its many openings frame magnificent views over the garden and vineyards, while the various outdoor spaces invite you to find, at any time of day, a sunny or shaded spot to suit your mood and the season. In the landscaped garden, an elegant saltwater swimming pool and a delightful shaded terrace create the perfect setting for relaxation, family meals, or evening gatherings under the stars. Nestled in the heart of the Gulf of Saint-Tropez, this exceptional property is a true haven of peace for nature lovers in search of authenticity, comfort, and serenity — all just minutes from the region's iconic villages and legendary beaches.
…By Med-estates


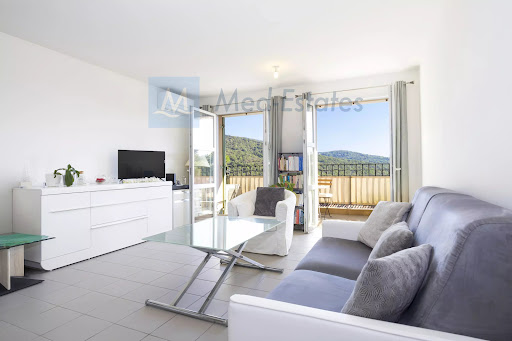


Exclusivity - Located in the heart of the sought-after village of Grimaud, this charming 50 m² apartment offers an ideal, peaceful, and green living environment, just a few minutes from the beaches of the Gulf of Saint-Tropez. From the entrance, you will discover a lovely, bright living area featuring a lounge and a fully equipped kitchen. Large sliding glass doors open directly from the living room onto a pleasant terrace with unobstructed views of the surrounding hills. The sleeping area comprises a comfortable bedroom with spacious built-in storage, complemented by a modern shower room with a large walk-in shower, vanity unit, and WC. The property is equipped with reversible air conditioning. Additional features include a private parking space — a real asset in the area — as well as a secure storage cellar. Perfect as a primary residence, a Côte d'Azur holiday home, or a rental investment project.
…By Med-estates

Receive by email any new listing that may match your search criteria
Your criteria :
By validating this form, you accept the general conditions of use of Le Figaro Properties.
These agencies offer a selection of luxury properties vente at Côte d'Azur. Feel free to contact them for personalized assistance.
The Côte d'Azur area is home to renowned towns such as Cannes, Nice, Sainte-Maxime, Mougins, and Saint-raphael, which actively contribute to its charm and appeal. This area offers an excellent quality of life.
Currently, the sales market features a selection of 5400 houses and 3261 apartments.The average price for a luxury property is around $16,200 per square meter. This average reflects a wide price range, from $500 per square meter for properties with potential to $422,200 for exceptional properties.These properties offer a wide variety of sizes to suit every need, with floor space ranging from 18 m² for a charming pied-à-terre to over 101,233 m² for a spacious family home.The diversity of the real estate market in Côte d'Azur offers great opportunities to bring your property goals to life.