Get early access to listings that match your criteria
Never miss an opportunity again. Our personalized alerts notify you instantly.

 English$ USD · m²


Just 10 minutes from Alès, discover this magnificent T5 villa nestled in the heart of a large wooded plot of 3,176 m². Ideally located near main traffic routes, it offers the perfect balance between accessibility and quality of life. As soon as you pass through the gate, you will be immediately captivated by the peaceful atmosphere that reigns over this property, a true green haven where calm and intimacy are the key words.Outside, the carefully landscaped grounds invite relaxation and convivial moments. The superb 10 x 5 meter pool harmoniously integrates into this privileged environment, shielded from prying eyes, providing an ideal setting to fully enjoy beautiful days with family or friends. The numerous outdoor spaces allow for the imagination of a landscaped garden, a vegetable garden, play areas, or even reception spaces according to your desires.Inside, this T5 villa impresses with its generous volumes, natural brightness, and functional layout. The living areas offer a warm and friendly atmosphere, ideal for sharing moments with family. The bedrooms, comfortable and well-distributed, ensure everyone has their own space of tranquility. This home is designed to meet the needs of both a primary residence and a vacation home.The plot, completely preserved, provides a sense of freedom rarely encountered in the area. With no immediate neighbors, you enjoy an exceptional environment where only the songs of birds accompany your daily life. This privileged setting will appeal to lovers of nature, tranquility, and open spaces while remaining just a few minutes from the shops, schools, services, and amenities of Alès.Whether you are looking for a family property, a peaceful living place, or a property with great potential for hosting, this villa meets all expectations. Its privileged environment, beautiful volumes, and generous land make it a rare opportunity on the market.The perfect compromise between the proximity to the city and absolute tranquility. A real favorite property, rare in the area, to discover without delay.Agency reference: 3536This description has been automatically translated from French.
…By Orpi Agence Gadd



A renovated watermill with two outbuildings and nine hectares of grounds, nestled by the Gorges du Tarn canyon in the Cévennes national park. A medieval bridge, then a village, lead via a lane to the property, which is isolated in a calm, lush backdrop. A Gorges du Tarn walking trail crosses the grounds, though only the occasional walker follows it. The grounds cover around nine hectares and include three buildings. The land edges the river over a distance of one kilometre. Three generations of the same family have followed on from one another inside this home. The old watermill and one of its outbuildings were entirely restored around 15 years ago. The second outbuilding has a new roof of schist tiles. Its interior needs to be restored. A working bread oven and a terrace with a view of the Gorges du Tarn mountains lie beside the buildings.
…By Patrice Besse


On the edge of the Cévennes National Park, in the municipality of Tornac, this remarkable historic property is offered for sale. It enjoys an exceptional natural setting, at the heart of an estate of approximately 37 hectares composed of woodland, meadows, olive groves, terraces and preserved Mediterranean vegetation. Probably a former silkworm farm, this characterful mas offers a rare atmosphere, combining authenticity, generous volumes, quality construction and spectacular views over the Cévennes and the surrounding forests. Behind its stone walls and entrance gate, it reveals a charming arrival area enhanced by a majestic plane tree and a fountain. The property is arranged around double inner courtyards, with an elegant restored square dovecote at the centre of the courtyard, a true signature architectural feature. The main building extends over three principal levels, complemented by workshops on the lower garden level. The ground floor features superb vaulted reception rooms, including a large summer dining room with a stove and former pizza oven, a vast vaulted living room opening onto a large conservatory, as well as several technical areas: garage/laundry room, air-conditioned wine cellar, boiler room and service rooms. An independent apartment in the East wing allows family, guests or staff to be accommodated, with a living room, bedroom and two shower rooms. The first floor, served by a gallery typical of large Cévennes farmhouses, contains the main living areas. It includes an entrance hall, a spectacular living room of approximately 60 m² with ceiling heights of around 4.5 m, a majestic functional stone fireplace and a mezzanine overlooking the second level. The Provençal tiled kitchen opens onto the terrace and gallery. Several bedrooms, an office that could become a beautiful bedroom, as well as a superb master suite with a large bathroom, sauna, shower, bathtub and separate WC complete this level. A library lounge with fireplace and wood-burning stove also opens onto the gallery and terraces. The large panoramic terrace of approximately 78 m² is one of the property's highlights, offering a dominant and exceptional view over the Cévennes. The second floor provides a more intimate atmosphere, with attic bedrooms, mezzanines, shower rooms, a living room with a 1970s architectural fireplace, kitchenette and several terraces, including a rooftop terrace. On the lower garden level, two large successive workshops provide excellent storage, maintenance or working spaces. Outside, the pool area forms a true living space facing the Cévennes. The 12 x 6 m swimming pool, completely renovated three years ago, benefits from a sand-coloured reinforced concrete liner, an Aqualux heat pump, chlorine treatment and a borehole water supply. A covered pool house with WC and washbasin completes the ensemble. The estate also includes an independent caretaker's house with two bedrooms, ideal for accommodating staff, family or guests in complete autonomy. Original terracotta floor tiles, terracotta paving and parefeuilles tiles, stone walls, Salernes tiles, double and triple genoise roof cornices, glazed balusters, numerous terraces, rare volumes and panoramic views combine to create a property of authentic, solid and deeply Cévennes character, in a preserved and high-quality natural environment. This mas is presented to you by our Janssens Immobilier agency in Uzès. Thanks to our exclusive partnership with Knight Frank, a global leader in luxury real estate, Janssens Immobilier offers each property exceptional international visibility. Information on the risks to which this property is exposed is available on the Georisques website : http://www.georisques.gouv.fr In accordance with current regulations, the EPC surface area of this property is calculated based on a standardised measurement of the living space.
…By Janssens Immobilier Uzès


Wow... Get ready for a real crush! It is with immense pride that I present to you today much more than a property... A place to live, a story, an emotion. In Corbès, just a few minutes from Anduze, discover this magnificent Cévennes estate nestled in a green setting, by the edge of the Gardon. A rare environment where calm, nature, and authenticity meet. This superb stone building of **460 m²**, accompanied by its **old mill**, has been tastefully renovated while preserving all the charm of its history. You will discover: * A warm kitchen. * A spacious living room with a fireplace. * A game room. * A private area of approximately **60 m²**. * **9 independent bedrooms**, each with its own shower room and private toilets, allowing for the operation of a guesthouse today. Outside, the spectacle continues... A beautiful terrace of **65 m²** and a sumptuous veranda of **31 m²** offer breathtaking views of the Gardon and the mill. Every moment spent here invites you to slow down, breathe, and fully enjoy the beauty of the place. It is impossible to remain insensitive to the charm of the stone, the warmth of the wood, the generous volumes, and the noble materials that give this property a unique soul. And this estate is not limited to its exceptional character... Your imagination can bring to life many projects: * continue the guesthouse activity, * create a restaurant, * develop a reception venue, * imagine an exceptional tourist or family project... **The assets that make all the difference:** IV license sold with the estate. Approximately **9,000 m²** of land. 6 cellars and numerous storage outbuildings. Vegetable garden. Fruit trees. Privileged environment by the Gardon. Properties like this are rare. They are not told... they are lived. Contact me to discover this unique place. I will be happy to reveal its entire story to you and accompany you in this beautiful discovery. Pascale DUFOUR LESBRE Real Estate Advisor LGM Immobilier This real estate announcement has been written under the editorial responsibility of Mr./Mrs. Pascale DUFOUR LESBRE commercial agent (EI registered at the Commercial Court of NIMES under the number RSAC 490967908) Agency reference: 13278This description has been automatically translated from French.
…By Lgm Immobilier


Set on a generous 1,500 sqm plot, this 121 sqm timber-framed house offers a relaxed lifestyle. Three bedrooms, two bathrooms, and a spacious 45 sqm living room, all on one level, provide seamless indoor-outdoor living. A 108 sqm terrace, including a lovely shaded section, welcomes you in all seasons to enjoy the garden and swimming pool. A pétanque court is nestled among the trees. A separate 30 sqm workshop completes the property. ENERGY RATING: B / CLIMATE RATING: A. Estimated average annual energy costs for standard use, based on 2025 energy prices: between EUR771 and EUR1,043. Information on the risks to which this property is exposed is available on the Géorisques website: www. georisques.gouv.fr Contact: Eléonore 06 66 23 78 64
…By Espaces Atypiques Nimes


On the municipality of Villefort, a town nestled in Lozère that has so much to offer for relaxation and the discovery of historical sites in a natural setting. Located in the Cévennes National Park, 5 minutes from Lake Villefort with its water activities, 20 minutes from Mas de la Barque with its hiking trails, this stone building offers exceptional potential for a rich and varied tourist reception.This property consists, on the ground floor, of a main house of 143 m2 of living space, all on one level, including a living room with an open kitchen, three spacious and bright bedrooms, a shower room with an Italian shower, two toilets, a dressing room, and the little extra, a jacuzzi. Additionally, there is a laundry room and a secondary kitchen. At the same level, there is a dormitory gîte with a shower room and a toilet, ideal for accommodating passing hikers.On the first floor, with direct external access and on the same level, five gîtes ranging from 27 m2 to 60 m2. The first one of 60 m2 includes a living room, a separate kitchen, two bedrooms, a shower room, a toilet, and a laundry room. The second one of 32 m2 includes a living room/kitchen, a bedroom, a shower room, and a toilet. The third and fourth ones include a living room/kitchen, a shower room with a toilet. Then the fifth, suitable for people with reduced mobility, includes a bedroom with four beds, a kitchenette, and a shower room fitted with its own toilet.An additional gîte of 61 m2 remains to be renovated.An independent old dovecote of 30 m2 can be adapted.Exterior: pétanque court, well, children's games, garden, and private parking spaces.Characteristics: Renovated property. Heating for the main house: wood insert and electric convectors, heating for the gîtes: central pellet boiler. Connected to mains drainage. Attics insulated in 2021. View of the mountains. Southwest exposure. Altitude: 620 m.Negotiator in charge of the file: Auréline POLGE 06 45 87 84 51Information on the risks to which this property is exposed is available on the Géorisques website: www.georisques.gouv.frThis description has been automatically translated from French.
…By Power Immo


In Lablachère, this spacious house quickly makes you want to envision yourself here: a fully enclosed plot of 1,435 m² beautifully landscaped with flowers and trees, a swimming pool to enjoy sunny days, a south-facing terrace, and a carefully renovated villa that is comfortable from the moment you arrive. Here, everything comes together to experience simple life in Southern Ardèche: space, a true single-storey lifestyle, comfort, and amenities nearby, without being isolated.Its many advantages:136 m² of living space, renovated in 2020Beautiful enclosed and nicely wooded plot with a 1,435 m² pond, south-facingSingle-storey living, practical and comfortable3 bedrooms, including a master suite2 shower rooms and 3 toilets, one of which is independentCross-through living room with fireplace2 verandas, one of which is air-conditionedreversible air conditioning, fiber optic, double glazingSecure saltwater swimming pool with a rigid cover25 m² terrace under a pergola37 m² garage with laundry + second garage/workshopA lively village year-round, with shops, market, doctor, and schools nearbyJoyeuse and Les Vans about 10 min away, Gorges de l'Ardèche about 25 min awayEnergy performance certificate B, GHG AEstimated annual energy costs for standard use between 1,310 euros and 1,780 euros indexed to the years 2021, 2022, and 2023Price: 375,000 euros, seller fees includedTo visit and assist you with your project, contact Sarah BROUST at 0650630464 or by email at [email protected] to Article L.561.5 of the Monetary and Financial Code, you will be asked to present an identification document for the organization of the visit.This announcement has been written under the editorial responsibility of Sarah BROUST acting as a commercial agent registered at RSAC 401167507 Aubenas with SAS PROPRIETES PRIVEES, with a capital of 44,920 euros, ZAC LE CHÊNE FERRÉ - 44 ALLÉE DES CINQ CONTINENTS 44120 VERTOU; SIRET 487 624 777 00040, RCS Nantes. Professional card for real estate transactions and business assets (T) and property management (G) n°CPI 4401 2016 000 010 388 issued by CCI Nantes - Saint Nazaire. Escrow account n°30932508467 BPA SAINT-SEBASTIEN-SUR-LOIRE (44230). Guarantee GALIAN-SMABTP - 89 rue de la Boétie, 75008 Paris - n°28137 J for 2,000,000 euros for T and 120,000 euros for G. Professional liability insurance by GALIAN-SMABTP policy no. 28137.JMandate ref: 451732 - The professional guarantees and secures your real estate project.Sarah BROUST (EI) Commercial Agent - RSAC Number: 401167507 AubenasInformation on the risks to which this property is exposed is available on the Géorisques website: www.georisques.gouv.frThis description has been automatically translated from French.
…By Propriétés Privées


Near Anduze, nestled in the heart of a pretty hamlet, authentic stone farmhouse on a plot of 2615 m2 with swimming pool. The farmhouse with a living area of 265 m2 includes on the ground floor a beautiful stone entrance overlooking various cellars and workshop. On the 1st floor is the living space composed of spacious rooms, living room with Cévennes fireplace, an independent kitchen, a dining room and an office. In the sleeping area, a hall leads to 3 bedrooms and a shower room/wc. On the upper floor, two additional bedrooms as well as two large rooms, a former silkworm nursery, with high ceilings. A garage and a fenced garden with a swimming pool adorn this building with character. A quiet place conducive to rest. Information on the risks to which this property is exposed is available on the Georisks website
…By Terres Des Cevennes Immobilier


Swixim International Cévennes presents this magnificent 161 m2 farmhouse on a plot of over 6,000 m2, ideally located less than 30 minutes from Alès. Tastefully and completely restored, this property combines period charm with modern comforts, while offering exceptional views of the Château de Portes and the Cévennes mountains. This property comprises, on the garden level, a modern kitchen with access to a shaded terrace, a dining room, and a living room with direct access to a pleasant, sunny, south-facing wooden terrace. Also on this level are a shower room and a large bedroom with a dressing room. The first floor features three attractive bedrooms, a second shower room, and an open-plan living area that could serve as an office, playroom, or additional sleeping space, all with access to a rooftop terrace. For comfort, the house is equipped with central heating using wood pellets and two wood-burning stoves. The terraced garden, adorned with fruit and ornamental trees, features a relaxation area with a swimming pool and two small cottages. Finally, two independent lodges with bathrooms complete this exceptional property. These structures offer the potential for various projects, whether providing independence for your loved ones or developing a high-end rental business in a natural setting. Photos and video available on request. This property has been entrusted to us by the owners; it is with great pleasure that we will provide you with all the additional details and arrange a visit. Contact Anne Portefaix by phone at 06.87.81.40.56 or by email: [email protected] or Aurélia SOBCZAK at 06.59.24.28.52 or by email: [email protected]. Fees payable by the sellers. Our brand is open to inter-agency collaboration subject to the introduction of a qualified client. Information on the risks to which this property is exposed is available on the Géorisques website http://www.georisques.gouv.fr
…By Swixim International Uzès - Côté Soleil Immobilier


A haven of peace in the heart of the Ardèche mountains, near Les Vans. This charming property offers 230 m² of living space at the center of a preserved 28,672 m² plot of land. The main house delights with its spacious, light-filled living area, open to the kitchen, dining room, and south-facing lounge with wood-burning stove. Upstairs: a mezzanine bedroom, a second bedroom, an office, a shower room, and separate toilet. A vaulted room converted into a chapel completes the ensemble. Two independent guesthouses make it possible to welcome family and friends or to consider a hospitality business. Outdoors, you'll find a 5x9 m saltwater pool with a pool house, and an olive grove with more than 50 trees. A rare, authentic, and inspiring place, designed for living in harmony with nature every day.
…By Kretz Real Estate


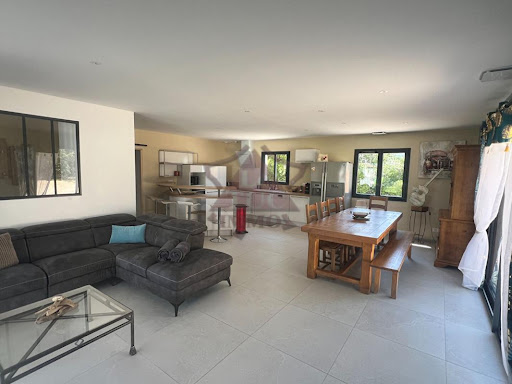


For sale - Saint-AmbroixNew single-storey house with a swimming pool in a privileged environment with a beautiful view, without nuisances, near shops. Flat and fully fenced and secured land, tastefully landscaped, well maintained with gravel parking, a petanque court, and 2 electric gates. The house part consists of a large living area of 51m2 opening onto the kitchen; 4 bedrooms with built-in wardrobes, including 2 parental suites with shower room and toilet; a bathroom including a shower and a hydromassage bathtub; a covered terrace overlooking the pool. There is also an independent guest house in front of the pool with an open-plan living-kitchen area, a large bedroom of 20m2 with a shower room and dressing area. Ducted heating, double-glazed PVC and aluminum joinery, no work needed, ideal for residential home and/or guest house. A must-see. For more information, visit our website saint-ambroix.letuc.com ref: 92531. Information about the risks to which this property is exposed is available on the Géorisques website: www.georisques.gouv.frThis description has been automatically translated from French.
…By Agences Privees


In a pleasant hamlet in the Joyeuse area in southern Ardèche, we offer you a charming property of 195 m² with a swimming pool, two gîtes, and a beautiful fenced garden of 1608 m².The main house, with a comfortable surface area of approximately 112 m² on one level, enjoys a magnificent open view and has an East-West exposure, ensuring optimal brightness.It features a lovely living space of 49 m² with a fitted American kitchen opening onto a terrace-veranda. Additionally, there are three bedrooms, an office opening onto a terrace, a shower room, and a WC.On the lower level, you access fully equipped gîtes, currently operated with a good rental return.The first has a kitchen open to the dining room/living room, two bedrooms, a shower room, a WC, and a covered wooden terrace with an open view. The second consists of a kitchen/dining room, a bedroom opening onto an annex, a shower room/WC, and a shaded terrace.Among the features offered: a 37 m² garage with a motorized opening door, three parking spaces, a 17 m² shed, a heated swimming pool with a beach and pool house, a well, automatic watering, and a motorized opening gate.Regarding the habitat: central heating including cast iron radiators, a wood stove, reversible air conditioning, double glazing, and roller shutters; the whole has been renovated.The individual sanitation system is new (2023), as well as the beach, liner, and filtration of the pool (2024).A must-see! For any information, contact 7 Ardèche Immobilier, by your side for your real estate project - 06.25.78.27.40 - www.7ardeche.immoInformation on the risks to which this property is exposed is available on the Géorisques website https://www.georisques.gouv.frThis description has been automatically translated from French.
…By Power Immo


Located in a residential area near Anduze, this 1987 house offers 180m2 of living space in a green setting, away from prying eyes. The ground floor comprises a spacious, light-filled living room, extending into a billiards/library area. The separate kitchen, with its dining area, offers a welcoming and functional space, accessible from a covered terrace. Two generously sized bedrooms, one with a built-in wardrobe, a shower room, and a separate WC complete this level. Upstairs, two bright bedrooms with optimized storage benefit from access to a solarium and a terrace, share a large bathroom, as well as a separate toilet. The generous basement offers a laundry room, a boiler room and a two-vehicle garage with an electric vehicle charging station, a workshop, complemented by ample storage, ensuring a fluid and functional organization. High-performance central heating system via heat pump, complemented by a wood stove, combining comfort and energy savings. The grounds of over 2,700 m2, fully fenced and wooded, invite relaxation and reveal a swimming pool set away from prying eyes. The calm and protected setting, while remaining close to amenities, makes this residence a unique place where serenity, space and elegance come together. This property has been entrusted to us by the owners. We will be delighted to provide you with further details and arrange a viewing. Contact Sandra Navarro at +33 6 36 18 75 71 - SWIXIM International Agency in Vézénobres. 'Our brand is open to inter-agency collaboration subject to the introduction of a qualified client.' Information on the risks to which this property is exposed is available on the Géorisques website http://www.georisques.gouv.fr
…By Swixim International Uzès - Côté Soleil Immobilier


Located in an exceptional natural setting, this vast stone property offers authentic charm and rare potential. With over 379 m² of living space and 8,700 m² of landscaped grounds bordered by a river with year-round water, it combines character, tranquility, and multiple opportunities. The Main Residence 5 spacious bedrooms 2 offices Bright and welcoming living areas, perfect for a family home or guest accommodation Additional Accommodations 3 independent gîtes, each with its own private outdoor space 3 unique lodgings, offering original experiences for unforgettable and rejuvenating stays High-Potential Outbuilding 187 m² building with a new roof, possibility to create two additional levels A Bucolic and Preserved Setting River bordering the property, swimmable even in summer Numerous natural water points and small beaches Lush vegetation with century-old trees and flower-filled spaces Location and Key Features Only 5 minutes from amenities and major tourist attractions: Chauvet Cave, Bois de Païolive, Pont d’Arc… Total privacy: no overlooking neighbors, each unit has its own outdoor area Profitable business already in place: loyal clientele and growing revenue Event potential: weddings, seminars, wellness retreats, private or corporate events Highlights Fully furnished for the guest accommodations Ready for immediate use Ideal to combine quality of life with profitability This rare property is a true haven of peace for nature lovers, combining authenticity, charm, and economic opportunities. For more information, photos, or to arrange a visit, contact us and discover this exceptional place where nature and comfort come together in perfect harmony. Information on the risks to which this property is exposed is available on the Georisques website: www.georisques.gouv.fr Ref: 25091054 www.itc-immobilier.com
…By Itc Immobilier


Swixim International Cévennes Sud Ardèche presents this 140 m2 stone house, located in a quiet area 10 minutes from Lablachère and 20 minutes from Les Vans. The property sits on a large, enclosed, wooded, and buildable plot of 1825 m2 with beautiful open views, and already includes a garden shed and an above-ground swimming pool. The ground floor, laid out in a traditional style under vaulted ceilings, comprises a living room with a fireplace, a kitchen, a separate WC, a shower room also equipped with a WC, a bathroom/laundry room, and a workshop. The living area opens onto a pleasant covered terrace with a barbecue area, ideal for outdoor dining. The upper floor is dedicated to the sleeping area and includes five bright bedrooms and a washroom with a third WC. Perfectly suited for a primary residence or vacation home, this large family home requires some interior updating to modernize it. On the technical side, a major advantage is the recently installed and fully compliant sanitation system. Photos and video available on request. This property has been entrusted to us by the owners; it is with great pleasure that we will provide you with all the additional details and arrange a visit. Contact Anne Portefaix by phone at 06.87.81.40.56 or by email: [email protected] or Aurélia SOBCZAK at 06.59.24.28.52 or by email: [email protected]. Fees payable by the sellers. Our brand is open to inter-agency collaboration subject to the introduction of a qualified client. Information on the risks to which this property is exposed is available on the Géorisques website http://www.georisques.gouv.fr
…By Swixim International Uzès - Côté Soleil Immobilier


Discover this former school establishment offering exceptional potential for investors, developers, property traders, or professional project leaders.Developing approximately 1,178 m² of living space, this rare property consists of 53 rooms distributed across several areas, revealing numerous possibilities for layout. Situated on a fully buildable plot of 1,578 m², it represents a genuine opportunity for land and property enhancement.The entire complex also benefits from a covered area of 110 m², ideal for incorporation into a future residential, commercial, or professional project.Direct access for heavy trucks and construction vehicles is a significant advantage for rehabilitation or transformation works, allowing for simplified logistics from the project's outset.Thanks to its generous volumes, configuration, and significant usable area, this complex is perfectly suited for creating housing, setting up a service residence, designing offices, coworking spaces, a training center, a medical hub, or even a mixed project combining shops and residences.The numerous existing rooms provide a particularly interesting working base to optimize spaces and maximize the site's profitability potential.This property represents a rare opportunity to acquire a large real estate ensemble with a strong development and enhancement potential.Given the nature of the property and the profile of the buyers sought, verification of the project's financial capacity will be required prior to any visit.Complete file and additional information available upon request.Agency reference: 3701This description has been automatically translated from French.
…By Orpi Agence Gadd


Just 6 km from amenities, the château is located in a village in the heart of Lower Ardèche, already Mediterranean in its climate and landscapes. This peaceful region, on the edge of the Cévennes, offers a rare natural setting, with forests, plains, and vineyards, all bathed in Mediterranean light. The estate, in a single block, extends over 19.3 hectares, providing a preserved environment and great tranquility. This Renaissance château, whose origins date back to the 14th century, was transformed at the end of the 15th century into a true château of pleasure, with its south-facing façade, numerous mullioned windows with interior wooden shutters, and a corbelled tower to the west. Its central hexagonal tower houses a spiral staircase that lends rare elegance to the whole. The property is partially listed in the Supplementary Inventory of Historic Monuments (ISMH). With 550 m² of buildings, including 400 m² of living space, the château offers: - A large living room with exposed beam ceiling and adjoining library, as well as two additional reception rooms. - Two kitchens, including a vaulted summer kitchen on the ground floor, recently refurbished, as well as the main kitchen with adjoining dining room. - Seven bedrooms, including a master suite with Versailles-style parquet flooring and an antechamber. - Four magnificent fireplaces, stone floors, terracotta tiles, and period parquet. - A secondary access via a stone walkway connecting the second floor to a private parking area on the estate grounds. - Four vaulted cellars and partially convertible attics complete the property. The property also includes the possibility of a self-contained private apartment, featuring a spacious living room with open-plan kitchen and fireplace, a bedroom, a shower room, toilets, and a utility room. An ideal setup for welcoming guests in style or providing comfortable accommodation for staff. The exterior is equally remarkable: three vast successive Italian-style terraces with panoramic views, the first of which shelters a covered area with barbecue, an old bread oven, and a basin ready to be brought back to life. On the grounds, a magnificent period dovecote/pigeon tower recalls the estate’s history and authenticity. The panoramic view over the Cévennes plain, facing due south, is simply spectacular! Our opinion: This château is truly without equal in the region: a characterful residence of rare authenticity, carefully restored with exemplary modern comfort. Its Renaissance influence is clearly perceptible in the elegance of its architecture, while offering high-quality features in an exceptional natural environment. A property for true heritage lovers, seeking a primary or secondary residence that is almost turnkey, with strong patrimonial value and a preserved, peaceful, and inspiring setting. Contact : Thierry LALLEMAND +33 6 62 51 94 07 Les informations sur les risques auxquels ce bien est exposé sont disponibles sur le site Géorisques : www.georisques.gouv.fr
…By Poncet & Poncet


Just minutes from the highly sought-after village of Les Vans, this exceptional, fully renovated property majestically overlooks the valley and offers a rare living environment, combining understated luxury, authenticity, and absolute serenity. Built on three levels, this superb, characterful bastide reveals refined spaces enhanced by a high-end renovation where noble materials, old-world charm, and contemporary amenities blend harmoniously. The residence offers five sumptuous suites with private bathrooms, magnificent terraces opening onto nature, and an intimate pool area inviting relaxation in a secluded setting, free from any overlooking neighbors or disturbances. Outside, the 563 m² Tuscan-inspired garden, bordered by a natural area, lends the property an elegant and timeless atmosphere. Its remarkable history, prime location, and exceptional quality of amenities make this property a rare find on the market. Ideal for a prestigious residence or a high-end hospitality business. A unique place, full of character and charm, in the heart of one of the most beautiful landscapes in the Southern Ardèche. Ref. ad 26051237. Also see www.itc-immobilier.com. Information on the risks to which this property is exposed is available on the Georisques website: www.georisques.gouv.fr
…By Itc Immobilier


In the heart of the village of Vans, in the south of Ardèche, this remarkable master house has undergone a complete renovation, done with elegance and rigor.Spanning over 434 m² of living space, it is set within a landscaped garden of 1,365 m², a true green haven shielded from prying eyes.Outside, the property reveals a true art of living: heated pool measuring 15 x 3 m, shaded terraces, pool house, pétanque court, and a garden with Mediterranean plants, featuring olive trees, fig trees, and rose bushes...Inside, the generous volumes, omnipresent light, and quality of renovation create a refined and warm atmosphere. The house offers beautiful reception spaces with a large living room, a dining room, a more intimate second living room, an outdoor patio, and a fully equipped kitchen.The charm of the old harmonizes here with high-end contemporary features: polished concrete floors, underfloor heating, air conditioning, fireplace, stone stairs, and beautiful ceiling heights.The property accommodates eight master suites, ideal for a large family home or a high-end hospitality activity.On the third and last floor, a converted attic space of approximately 60 m², completely renovated.On the ground floor, a refectory and a dedicated yoga space further enhance the potential of the property.Two enclosed garages and a large space ideal for classic cars complete this unique address.This description has been automatically translated from French.
…By Kretz Real Estate


Swixim International Cévennes Sud Ardèche offers for sale this superb 19th-century stone farmhouse, boasting a commanding panoramic view in the heart of a protected environment in the southern Ardèche. Located close to shops, rivers, and hiking trails, this authentic property sits on over 1.5 hectares of verdant land with a natural spring and a 40 m³ cistern. The property offers approximately 290 m2 of living space, comprising a main house of 105 m2 and four independent rental units of 37 m2, 62 m2, 59 m2, and 29 m2, each with its own private outdoor space. Outbuildings include a large carport for four vehicles and a 45 m2 garage. While the roof is in good condition, the entire building requires complete renovation (electricity, windows and doors, insulation, sanitation), offering you the opportunity to shape this unique property to your liking. This farmhouse with its exceptional character is ideal for a gîte or bed and breakfast project, or as a large family home. Photos and video available on request. This property has been entrusted to us by the owners; it is with great pleasure that we will provide you with all the additional details and arrange a visit. Contact Anne Portefaix by phone at 06.87.81.40.56 or by email: [email protected] or Aurélia SOBCZAK at 06.59.24.28.52 or by email: [email protected]. Fees payable by the sellers. Our brand is open to inter-agency collaboration subject to the introduction of a qualified client. Information on the risks to which this property is exposed is available on the Géorisques website http://www.georisques.gouv.fr
…By Swixim International Uzès - Côté Soleil Immobilier


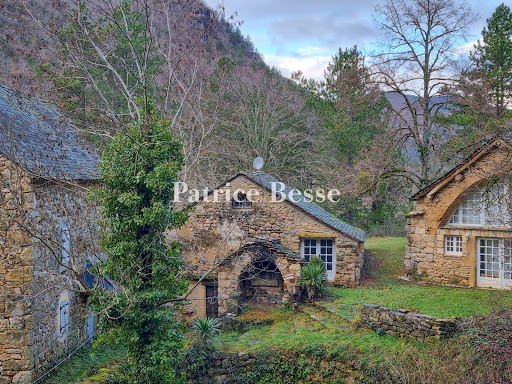
A renovated former silkworm farm, its wooded grounds and covered swimming pool, located in a village within the Cévennes National Park. Sheltered from view, the property, protected by a stone wall, extends over wooded grounds and is accessible via a gate, communicating with one of the village’s secondary roads, which leads to two buildings: the former silk farm and now the main dwelling, as well as an outbuilding that has been converted into a workshop. Between the two, a patio shaded by a trellis is an invitation to eat meals outside on nice days, whereas, further on and hidden behind the property’s first rows of trees, is a wooden chalet as well as a covered and heated swimming pool. In addition, at one end of the grounds, a second outbuilding was converted to accommodate visitors, while the property’s wide variety of trees and the breadth of its verdant foliage create, when strolling through the grounds, a succession of breath-taking and peaceful landscapes. Lastly, a second gate, located in the back of the property, makes it possible to park several vehicles without creating an eyesore for the dwelling’s inhabitants, whereas the property could also be further developed thanks to approximately 1,400 m² of land zoned for construction.
…By Patrice Besse


A castle and its feudal keep with a 30-hectare estate in the heart of the Cévennes national park, in the south of Lozère. Formerly the stronghold of the Arnal family, who at the end of the 17th century owned most of the valley and the hamlet of Beaumelle, hence the name Arnal de la Beaumelle, the castle was burnt down in 1702 during the War of the Camisards. When it was rebuilt between 1730 and 1740, it became more residential. The keep still dominates the surrounding buildings and has a wonderful view over the valley. The complex consists of a castle resembling a feudal residence flanked by two towers, as well as a number of outbuildings destined for farming, including cowsheds, a shed for drying chestnuts and the remains of an old castle chapel. This mainly west-facing hilltop property commands the southern valley. Fed by two springs, the estate has developed over the last two centuries thanks to livestock activities and terraced crop cultivation on numerous sun-drenched terraces. At the edge of the stream, the property is completed by the ruins of an imposing mill powered by its water.
…By Patrice Besse


In the heart of the village, with all amenities nearby (including a doctor), this charming village house invites you to discover an exceptional natural setting. Just 5 minutes from the Cocalière cave, 15 minutes from Les Vans and Saint-Ambroix, and 35 minutes from the Ardèche Gorges.The semi-detached house of 84.45 m² is located on a plot of 183 m², complemented by an adjoining flat land of 790 m², enclosed by hedges, featuring fruit trees, a well, and a covered parking space for a vehicle.Ground floor: The house opens through two independent entrances, one onto the street and the other onto the land, leading to a courtyard. You will then discover a magnificent large vaulted room, an open workshop, and a furnished bedroom. A practical laundry room and a cellar with a sink and toilet complete this level.1st floor: Access to a bright terrace leads to a living room with a kitchen opening onto a second terrace of 13 m², perfect for enjoying sunny days. This level also includes a large bedroom and a shower room with a toilet.2nd floor: Two bedrooms under the eaves, a large bedroom and an attic bedroom, as well as a toilet with a sink, provide an intimate and preserved space.Agency reference: 3711This description has been automatically translated from French.
…By Orpi Agence Gadd


Idyllically located in the Cévennes National Park, this magnificent stone hamlet and its breathtaking views create the ideal environment for rest and relaxation! The property is made up of several buildings, presenting a living area of approximately 600 m² in addition to its outbuildings. The estate extends over 24 ha, part of which is suitable for further development. You will find a number of terraces with trees and flowers separated by low stone walls, as well as a forest of oaks and chestnut trees, a spring, a pond, a vegetable garden, and more besides. Presenting a unique blend of charm and authenticity, this is a must-see property!
…By Emile Garcin - Cevennes & Languedoc


Located just 7 minutes from the charming village center of Les Vans, in a highly sought-after area of southern Ardèche, this recent single-storey villa offers 171 sqm of living space set on a beautifully landscaped and fully private plot of 2,795 sqm. Designed to maximize natural light and comfort, the property features a stunning 55 sqm open-plan living area with a fully equipped kitchen. The cathedral ceiling with exposed timber framework adds remarkable character, while a stylish suspended Focus fireplace creates a warm and modern atmosphere. The sleeping area includes 3 ground-floor bedrooms, including a spacious master suite, as well as a bathroom and a separate shower room. A mezzanine overlooking the living room provides additional versatile space, ideal for a home office, reading area, or relaxation zone. The property also benefits from a large double garage in the basement, offering ample storage and parking space. High-quality features include underfloor heating and cooling powered by geothermal energy, ensuring year-round comfort and energy efficiency. Outside, the landscaped garden offers a peaceful and private setting with no overlooking neighbors. You will enjoy a beautiful 10 x 5 meter saltwater swimming pool, equipped with an electric rolling cover. Nestled at the end of a quiet cul-de-sac, the villa enjoys absolute tranquility while remaining close to all amenities. Connected to mains drainage and presented in perfect condition, the property requires no work. A rare opportunity near Les Vans, ideal as a primary residence or a luxury holiday home in the Ardèche region. Information regarding potential risks for this property is available on the Géorisques website: www.georisques.gouv.fr
…By Itc Immobilier
'%20stroke='%23DDAA3A'%20stroke-width='1.909'%20stroke-linecap='square'%20stroke-linejoin='bevel'/%3e%3c/svg%3e)
Receive by email any new listing that may match your search criteria
Your criteria :
By validating this form, you accept the general conditions of use of Le Figaro Properties.
These agencies offer a selection of luxury properties vente at Cévennes. Feel free to contact them for personalized assistance.
The Cévennes area is home to renowned towns such as Anduze, Les Vans, Saint-Ambroix, Ales, and Rosieres, which actively contribute to its charm and appeal. This area offers an excellent quality of life.
Currently, the sales market features a selection of 131 houses.The average price for a luxury property is around $3,100 per square meter. This average reflects a wide price range, from 0 per square meter for properties with potential to $9,800 for exceptional properties.These properties offer a wide variety of sizes to suit every need, with floor space ranging from 75 m² for a charming pied-à-terre to over 28,920 m² for a spacious family home.The diversity of the real estate market in Cévennes offers great opportunities to bring your property goals to life.


