The agencies at Saint-Paul-le-Jeune
These agencies offer a selection of luxury properties vente at Saint-Paul-le-Jeune. Feel free to contact them for personalized assistance.

 English$ USD · m²


Come and discover, in a pretty hamlet in southern Ardèche, near Les Vans and the Gard department, a set of three houses ideal for a business activity or for a large family property... A superb area of land, of more than 5200m² built in terraces, offers intimist and private outdoor spaces. Part of this land is still able to be built on (subject to planning permission), and water and electricity are already connected. The beautiful 5.5x11m fully-secured swimming pool, with pool house, is judiciously installed away from the building. The first building of 80m² is accessible by a veranda and has three bedrooms, two bathrooms and two toilets, the second of almost 75m², has two bedrooms and a sleeping area for children, and the third of more than 100m² has two beautiful bedrooms and an office. Each one benefits from private outdoor spaces. To be discovered quickly ! A property selected for you by Botella and Sons Real Estate (since 1989). The information on the risks to which this property is exposed is available on the Géorisques website: www.georisques.gouv.fr. Ref. 10370
…By Botella - L'immobilier Depuis 1989


In the heart of the village, with all amenities nearby (including a doctor), this charming village house invites you to discover an exceptional natural setting. Just 5 minutes from the Cocalière cave, 15 minutes from Les Vans and Saint-Ambroix, and 35 minutes from the Ardèche Gorges.The semi-detached house of 84.45 m² is located on a plot of 183 m², complemented by an adjoining flat land of 790 m², enclosed by hedges, featuring fruit trees, a well, and a covered parking space for a vehicle.Ground floor: The house opens through two independent entrances, one onto the street and the other onto the land, leading to a courtyard. You will then discover a magnificent large vaulted room, an open workshop, and a furnished bedroom. A practical laundry room and a cellar with a sink and toilet complete this level.1st floor: Access to a bright terrace leads to a living room with a kitchen opening onto a second terrace of 13 m², perfect for enjoying sunny days. This level also includes a large bedroom and a shower room with a toilet.2nd floor: Two bedrooms under the eaves, a large bedroom and an attic bedroom, as well as a toilet with a sink, provide an intimate and preserved space.Agency reference: 3711This description has been automatically translated from French.
…By Orpi Agence Gadd


Located in an exceptional natural setting, this vast stone property offers authentic charm and rare potential. With over 379 m² of living space and 8,700 m² of landscaped grounds bordered by a river with year-round water, it combines character, tranquility, and multiple opportunities. The Main Residence 5 spacious bedrooms 2 offices Bright and welcoming living areas, perfect for a family home or guest accommodation Additional Accommodations 3 independent gîtes, each with its own private outdoor space 3 unique lodgings, offering original experiences for unforgettable and rejuvenating stays High-Potential Outbuilding 187 m² building with a new roof, possibility to create two additional levels A Bucolic and Preserved Setting River bordering the property, swimmable even in summer Numerous natural water points and small beaches Lush vegetation with century-old trees and flower-filled spaces Location and Key Features Only 5 minutes from amenities and major tourist attractions: Chauvet Cave, Bois de Païolive, Pont d’Arc… Total privacy: no overlooking neighbors, each unit has its own outdoor area Profitable business already in place: loyal clientele and growing revenue Event potential: weddings, seminars, wellness retreats, private or corporate events Highlights Fully furnished for the guest accommodations Ready for immediate use Ideal to combine quality of life with profitability This rare property is a true haven of peace for nature lovers, combining authenticity, charm, and economic opportunities. For more information, photos, or to arrange a visit, contact us and discover this exceptional place where nature and comfort come together in perfect harmony. Information on the risks to which this property is exposed is available on the Georisques website: www.georisques.gouv.fr Ref: 25091054 www.itc-immobilier.com
…By Itc Immobilier


Banne (07460) – House 165 m² – 2 independent unitsIn the heart of a peaceful environment, discover this 165 m² house built on a magnificent wooded plot of 5000 m² planted with olive trees and fruit trees. The property consists of two completely independent units offering great flexibility of use.On the ground floor, a self-contained apartment includes a kitchen, a bedroom, a shower room, a separate toilet, a living room, and a garage.Upstairs, fully renovated in 2021, the main unit offers a loggia, a kitchen, a spacious living-dining room, two bedrooms, a bathroom equipped with a shower and a bathtub, and a separate toilet.Its large plot of 5000 m² (of which 940 m² is buildable), its swimming pool with a relaxation area, and its unobstructed view of the olive trees will charm you.Ideal as a main residence for those seeking peace and space, this property also presents a strong rental potential thanks to its two separate units, perfect for seasonal or long-term rentals.Located on chemin de la Matte, the house benefits from a privileged setting while remaining just 5 minutes from Les Vans and its amenities, with quick access to the gorges of the Ardèche and Provence.Contact me for more information!Fees payable by the seller. Energy class E, Climate class D Estimated amount of annual energy expenses for standard use: between €5280.00 and €7200.00 over the years 2021, 2022, and 2023 (subscriptions included). Information on the risks to which this property is exposed is available on the Géorisques website: georisques.gouv.fr.Your eXp Realty advisor: Anne VIAL-TISSOTCommercial agent (Sole proprietorship) RSAC 977986264 Thonon-les-bainsThis description has been automatically translated from French.
…By Exp Global France


This traditionally built house, dating from 1984, offers an ideal living environment to accommodate the whole family, in a quiet, residential, and preserved area. Its superb terraced land of 2,803 m² provides a true playground and relaxation space in nature, perfect for children and outdoor sharing moments.Daily life is organized around a fluid and functional ground floor. The entrance leads to a practical kitchen with its dedicated pantry for storage and household logistics. The living area, which combines the dining room and a warm living room enhanced by its fireplace, promises beautiful moments of conviviality with family. An adjoining garage, a hallway, and a WC complete this central level. In the basement, two cellars provide valuable storage space for sports equipment or DIY projects.The sleeping area, intelligently distributed to preserve everyone's privacy, consists of two zones. Accessible by only three steps, a half-level features two initial bedrooms and a bathroom, perfect for young children. The upper floor accommodates two additional bedrooms, a shower room with WC, and a hallway optimized with built-in storage, ideal for teenagers or to set up an office space.Agency reference: 3693This description has been automatically translated from French.
…By Orpi Agence Gadd


Located in a pleasant and peaceful environment, this two-story detached house on the ground floor offers beautiful spaces, a vast plot of land, and a particularly enjoyable view of the Montalet Castle. The house comprises five bedrooms, comfortably accommodating a family. The kitchen, independent yet semi-open to the living areas, has direct access to a terrace from which you can fully enjoy the view of Montalet Castle. An ideal setting for sharing meals with family or simply enjoying the sunny days. The ground floor offers many auxiliary and functional spaces. You will find a garage of about 35 m², a summer kitchen, as well as four cellars, providing particularly appreciated storage volume. The property also benefits from an adjoining plot of about 3,000 m², offering many development possibilities and allowing you to fully enjoy the outdoors. The presence of a borehole, supplying water all year round, is a real asset for maintaining the land and for various outdoor uses. The house is connected to the main sewer system and has an electrical installation dating from 2008. The roof, on the other hand, is about 20 years old. Some refreshing works should be planned to modernize and personalize the different spaces according to your desires. However, the house is healthy, functional, and immediately habitable, allowing you to move in while gradually making the desired improvements. With its four bedrooms, its 3,000 m² plot, its many outbuildings, its borehole, and especially its beautiful view of the Montalet Castle, this property offers a rare living environment and great potential for a family wishing to enjoy space and tranquility. A house to discover without delay! Agency reference: 3749This description has been automatically translated from French.
…By Orpi Agence Gadd


In Southern Ardèche, just a few minutes from some of the region’s most remarkable natural sites — including Balazuc, Bois de Païolive, Grotte Chauvet 2 - Ardèche and the historic center of Joyeuse — lies a rare and confidential estate: a truly private hamlet nestled in the heart of an unspoiled natural environment. Set across more than 12 hectares, this exceptional property offers a unique setting, perfectly suited both for the preservation of a family legacy and the development of a high-end hospitality project. The estate is composed of several 17th-century stone bastides, entirely renovated in 2017 with remarkable attention to detail, where the authenticity of the old harmoniously blends with refined contemporary amenities. Today, the property features 17 independent guest houses, accommodating up to 85 guests, as well as an elegant air-conditioned reception hall of more than 110 sqm, complete with a fully compliant catering preparation kitchen — ideal for hosting weddings, seminars, wellness retreats, or private events. Outside, a magnificent 12 x 6 metre swimming pool integrates beautifully into the surrounding landscape and extends onto spacious terraces overlooking the Ardèche countryside. Every space has been thoughtfully designed to preserve privacy while enhancing conviviality and the art of entertaining. Easily accessible, the property is located approximately 1 hour and 15 minutes from the A7 motorway (Montélimar or Bollène exits) and close to the TGV stations of Avignon and Montélimar, allowing easy access to Paris within just a few hours.
…By Kretz Real Estate


A haven of peace in the heart of the Ardèche mountains, near Les Vans. This charming property offers 230 m² of living space at the center of a preserved 28,672 m² plot of land. The main house delights with its spacious, light-filled living area, open to the kitchen, dining room, and south-facing lounge with wood-burning stove. Upstairs: a mezzanine bedroom, a second bedroom, an office, a shower room, and separate toilet. A vaulted room converted into a chapel completes the ensemble. Two independent guesthouses make it possible to welcome family and friends or to consider a hospitality business. Outdoors, you'll find a 5x9 m saltwater pool with a pool house, and an olive grove with more than 50 trees. A rare, authentic, and inspiring place, designed for living in harmony with nature every day.
…By Kretz Real Estate


Located just 7 minutes from the charming village center of Les Vans, in a highly sought-after area of southern Ardèche, this recent single-storey villa offers 171 sqm of living space set on a beautifully landscaped and fully private plot of 2,795 sqm. Designed to maximize natural light and comfort, the property features a stunning 55 sqm open-plan living area with a fully equipped kitchen. The cathedral ceiling with exposed timber framework adds remarkable character, while a stylish suspended Focus fireplace creates a warm and modern atmosphere. The sleeping area includes 3 ground-floor bedrooms, including a spacious master suite, as well as a bathroom and a separate shower room. A mezzanine overlooking the living room provides additional versatile space, ideal for a home office, reading area, or relaxation zone. The property also benefits from a large double garage in the basement, offering ample storage and parking space. High-quality features include underfloor heating and cooling powered by geothermal energy, ensuring year-round comfort and energy efficiency. Outside, the landscaped garden offers a peaceful and private setting with no overlooking neighbors. You will enjoy a beautiful 10 x 5 meter saltwater swimming pool, equipped with an electric rolling cover. Nestled at the end of a quiet cul-de-sac, the villa enjoys absolute tranquility while remaining close to all amenities. Connected to mains drainage and presented in perfect condition, the property requires no work. A rare opportunity near Les Vans, ideal as a primary residence or a luxury holiday home in the Ardèche region. Information regarding potential risks for this property is available on the Géorisques website: www.georisques.gouv.fr
…By Itc Immobilier


In the heart of the village of Vans, in the south of Ardèche, this remarkable master house has undergone a complete renovation, done with elegance and rigor.Spanning over 434 m² of living space, it is set within a landscaped garden of 1,365 m², a true green haven shielded from prying eyes.Outside, the property reveals a true art of living: heated pool measuring 15 x 3 m, shaded terraces, pool house, pétanque court, and a garden with Mediterranean plants, featuring olive trees, fig trees, and rose bushes...Inside, the generous volumes, omnipresent light, and quality of renovation create a refined and warm atmosphere. The house offers beautiful reception spaces with a large living room, a dining room, a more intimate second living room, an outdoor patio, and a fully equipped kitchen.The charm of the old harmonizes here with high-end contemporary features: polished concrete floors, underfloor heating, air conditioning, fireplace, stone stairs, and beautiful ceiling heights.The property accommodates eight master suites, ideal for a large family home or a high-end hospitality activity.On the third and last floor, a converted attic space of approximately 60 m², completely renovated.On the ground floor, a refectory and a dedicated yoga space further enhance the potential of the property.Two enclosed garages and a large space ideal for classic cars complete this unique address.This description has been automatically translated from French.
…By Kretz Real Estate


Just minutes from Les Vans, in the heart of a preserved, typically Mediterranean natural environment, discover this characterful property offering a rare and privileged lifestyle in the South Ardèche. Nestled in over 2.15 hectares of lush greenery, this estate captivates with its absolute tranquility, generous proportions, and strong development potential. The property offers approximately 360 m² of living space divided into five independent, single-story dwellings, allowing for a variety of projects: tourist accommodation, family reunion, a charming second home, or rental investment. The property includes several comfortable living areas totaling 11 bedrooms and 9 bathrooms or shower rooms, providing ideal accommodation for family, friends, or seasonal guests. Outside, the flat grounds, landscaped with Mediterranean trees, invite relaxation and contemplation. A superb 16 x 8 meter swimming pool completes this exceptional property and promises precious moments of conviviality under the Ardèche sun. A true added advantage is that part of the land is located in zone UBp, suggesting interesting development potential for projects such as extensions, the creation of additional accommodation, or new construction. Information on the risks to which this property is exposed is available on the Georisques website: www.georisques.gouv.fr
…By Itc Immobilier


Southern ARDECHE 07 - House for sale in the LES VANS area Ref: On the edge of the Bois de Paiolive and by the Chassezac River. Real estate complex made of stone consisting of a main house raised on vaults, converted cellar, elevated ground floor with a large living-dining room with a beautiful stone fireplace with an insert, a professional kitchen, a bedroom with a shower room and toilet, opening onto a covered terrace and at ground level onto a summer terrace with a barbecue and plancha area, on the first floor 3 guest rooms, a separate building consisting of 3 adjoining gîtes, and 5 independent gîtes (the entire complex is in stone) including one adapted for persons with reduced mobility. All set on a very beautiful bucolic plot of more than one hectare (numerous oaks, and various southern species), with a relaxation area including two jacuzzis nestled in the heart of the rocks as well as a petanque court + a barbecue/pizza oven area, plancha. Each rental unit is furnished, equipped, and has its own private outdoor space, with no overlooking issues. The property is supplied by a borehole. Close to all amenities, in a calm and green setting, 5 minutes on foot from the river, this property is perfectly suited for a hospitality and/or restaurant activity. Available in all ORPI agencies or on www.orpi.com ORPI DROME ARDECHE Your partner in your real estate project. Agency reference: 10063This description has been automatically translated from French.
…By Orpi - Agences Estival Et Sautel


Located in an exceptional setting, this independent property offers a true escape to nature. Just minutes from local amenities yet entirely free from any disturbances, it ensures absolute tranquility with no neighbors and no overlooking views. This stone 18th-century mas offers approximately 300 m² of living space to refresh. Major work has already been completed: roofing has been redone, and the sanitation system is new, allowing you to customize the interiors to your taste. Set on 8 hectares of land, including both adjacent and separate parcels, the property forms a genuine private estate. It’s ideal for lovers of nature, open space, and authenticity—whether for a family home, agricultural project, or tourism-related activity. A rare opportunity in a preserved environment, perfect for those seeking seclusion without isolation, nature without compromising accessibility, and a healthy, inspiring way of life. Réf : 26011109 More information on: www.itc-immobilier.com Information on the risks to which this property is exposed is available on the Georisques website: www.georisques.gouv.fr
…By Itc Immobilier


07460 – Between Banne and Les Vans Ideally located between the picturesque hilltop village of Banne and the lively market town of Les Vans, this magnificent 18th-century property, fully renovated, offers a truly breathtaking view over the Chassezac Valley. Set within over 2 hectares of land, the estate features a beautifully landscaped Tuscan-style garden, multiple terraces on different levels, and a serene, elegant atmosphere throughout. The main residence, all on one level, harmoniously combines period charm and refined contemporary design. It boasts spacious living areas, a stylish and fully equipped kitchen, and four generous bedrooms. An independent guest house (gîte) completes the property – perfect for hosting family and friends or as part of a hospitality project. High-end amenities include a swimming pool perfectly integrated into the landscape, panoramic terraces, and carefully selected quality materials throughout. With its rich history, timeless character, and exceptional location, this property stands out as a truly unique opportunity in the Ardèche region, just minutes from the amenities of Les Vans. A rare and remarkable estate – a must-see for lovers of authenticity and elegance. Les informations sur les risques auxquels ce bien est exposé sont disponibles sur le site Géorisques : www.georisques.gouv.fr
…By Itc Immobilier


SOUTH ARDECHE 07 - House for sale in the LES VANS area Ref: On the edge of the woods of Paiolive and by the Chassezac River. Real estate complex made of stone consisting of a main house elevated on vaulted cellars, a converted cellar, on the raised ground floor a large living room-dining room with a beautiful stone fireplace-insert, a professional kitchen, a bedroom with a shower room and toilet, leading to a covered terrace and on the same level as the summer terrace with a barbecue and plancha area, upstairs 3 guest rooms, a separate building consisting of 3 attached gîtes, and 5 independent gîtes (the whole in stone) including one designed for people with reduced mobility. All set on a beautiful bucolic plot of more than one hectare (many oak trees and various southern species), with a dedicated relaxation area that includes two jacuzzis nestled in the rocks as well as a pétanque court plus a barbecue/pizza oven, plancha. Each rental unit is furnished, equipped, and has its own private outdoor space, with no overlooking. The property is supplied by a borehole. Close to all amenities, in a calm and green setting, 5 minutes on foot from the river, this property is perfectly suited for hospitality and/or restaurant activities. To see in all ORPI agencies or on www.orpi.com ORPI DROME ARDECHE The partner of your real estate project. Agency reference: 10063This description has been automatically translated from French.
…By Orpi - Agences Estival Et Sautel


EVENT PROPERTY In southern Ardèche, in a very tourist site, in a dominant position, an old hamlet completely renovated (10 years of work) on 12.5 hectares. The building is made up of 17 completely renovated independent accommodations divided into 3 buildings: 68 m2, 40 m2, 80 m2, 100 m2, 67 m2, 70 m2, 80 m2, 105 m2, 70 m2, 70 m2, 55 m2, 53 m2, 73 m2, 73 m2, 51 m2, 136 m2, 67 m2. Accommodations offer 1 to 3 bedrooms with bathrooms, kitchens and terraces. The estate has a reception room of approximately 110 m2 with semi-professional kitchen, a hangar of 120 m2, a bread oven, a swimming pool of 12.5×6.5. Located in an environment surrounded by nature, without noise or visual nuisance, close to busy tourist routes, this hamlet is the ideal property for a reception or shared housing project.
…By Ambiances Panoramiques


Just minutes from the highly sought-after village of Les Vans, this exceptional, fully renovated property majestically overlooks the valley and offers a rare living environment, combining understated luxury, authenticity, and absolute serenity. Built on three levels, this superb, characterful bastide reveals refined spaces enhanced by a high-end renovation where noble materials, old-world charm, and contemporary amenities blend harmoniously. The residence offers five sumptuous suites with private bathrooms, magnificent terraces opening onto nature, and an intimate pool area inviting relaxation in a secluded setting, free from any overlooking neighbors or disturbances. Outside, the 563 m² Tuscan-inspired garden, bordered by a natural area, lends the property an elegant and timeless atmosphere. Its remarkable history, prime location, and exceptional quality of amenities make this property a rare find on the market. Ideal for a prestigious residence or a high-end hospitality business. A unique place, full of character and charm, in the heart of one of the most beautiful landscapes in the Southern Ardèche. Ref. ad 26051237. Also see www.itc-immobilier.com. Information on the risks to which this property is exposed is available on the Georisques website: www.georisques.gouv.fr
…By Itc Immobilier


Typically Cevenol house nestled in the heart of the Ardèche Mountains National Park on 1.7 hectares of landscaped land with a swimming pool, a dominant location in a calm yet non-isolated area offering 2 building sections, including the main accommodation which features a beautiful living space with a monumental fireplace, 3 bedrooms + mezzanine office, bathroom + shower room, a secondary independent area (possibility for a gîte) with 4 rooms + shower room. Some modernization and bringing up to code will be required (new roof in parts). Beautiful covered terrace with stunning south-facing views, several lovely cellars, laundry/boiler room, carport of 80m² for nature and beautiful landscape lovers, to be discovered...This description has been automatically translated from French.
…By Agence Vigne


In a quiet residential neighborhood of Saint-Ambroix, discover this individual house from 1967, perfectly maintained, offering beautiful volumes and a strong potential for development.Built over two levels, this property can suit both a family and a project of two independent housing units (family, rental, investment, or complementary activity).The main floor consists of a pleasant and bright living space including a living room, an equipped kitchen, two bedrooms, a shower room, and a separate toilet. A spacious dining area with an insert fireplace and reversible air conditioning provides real comfort for everyday life.The ground floor has several complementary spaces with two bedrooms, an equipped kitchen, a veranda with reversible air conditioning, a shower room with a toilet, as well as various annex rooms offering numerous possibilities depending on your needs.Outside, you will enjoy a flat, enclosed plot of about 808 m², easy to maintain, enhanced by a garden shed and an independent garage of about 25 m² with a motorized electric gate.The house benefits from an East/West exposure offering beautiful brightness throughout the day. Central heating is ensured by a recent city gas boiler (less than two years) with hot water production. The house is connected to the mains drainage.A great opportunity for buyers looking for a functional, adaptable home in a pleasant environment.Contact me as soon as possible to visit this rare property in the area at 04 66 24 31 33 and ask for Patrick AUDIGIER.Agency reference: 3734This description has been automatically translated from French.
…By Orpi Agence Gadd


Exclusively in your ORPI agencies! In the heart of the city but in a quiet area, a real estate complex comprising a single-storey 5-room apartment of 136.5m² with all comforts, plus numerous vaulted cellars in the basement measuring around 137m² and a large garage-workshop of 153m². Additionally, another garage of about 25m². This complex sits on an enclosed space with walls of 1258m², also including shelters. Possibility to store around twenty vehicles, trucks, tipper trucks, etc... Owner is open to any serious proposals... Visits by appointment with your ORPI real estate agent.This description has been automatically translated from French.
…By Orpi Agence Gadd


I discovered this beautiful mas for you in an exceptional natural setting, surrounded by approximately 5 hectares of land bordered by the river. The property enjoys an elevated position outside the flood zone, at the end of a small no-through road. The setting is wonderfully peaceful and unspoilt, yet the shops and amenities of Saint-Ambroix are only a few minutes away, on foot or by bicycle. On arrival, a large traditional gateway opens onto an enclosed inner courtyard, immediately revealing the historic character of the property. The mas evolved over time, with one part probably dating back to the 18th century and another to the 19th century. It has served various purposes throughout its history, including as a sheepfold and a former silkworm farm, and traces of this past can still be seen today. I was particularly impressed by the quality of the renovation, which has been carefully carried out over the past fifteen years while preserving the soul and authenticity of the property. The roof has notably been renovated, and particular attention has been paid to insulation. Offering approximately 275 sqm of living space, the mas is now divided into three independent living areas (105, 70 and 80 m2), including two holiday cottages, making it equally suitable as a family property or for a tourism and hospitality activity. The two holiday cottages are rated 3 stars and accredited by Gîtes de France until 25 November 2030. The property also benefits from a number of interesting technical features: wood heating with an insert fireplace, supplemented by electric heating, as well as solar panels providing hot water through a solar hot-water tank with a bypass system that also supplies the electric water heaters in the two cottages. A 3 kW photovoltaic installation completes the system, and the property has two separate electricity meters. But it is perhaps outside that the true scale and charm of the property can best be appreciated. The approximately 5 hectares form a wonderful natural haven, with a large vegetable garden equipped with an irrigation system and numerous fruit trees, including peach, cherry and olive trees, kiwi vines, as well as a chestnut grove. Several outbuildings complete the property, including storage buildings, a cellar and a traditional cévenol clède, as well as a separate thermally insulated sheepfold, currently used to house sheep. What I particularly loved about this mas is the feeling of being truly surrounded by nature, in an unspoilt setting steeped in history, while remaining within easy reach of the life and amenities of Saint-Ambroix. A property offering many possibilities, whether as a wonderful place. Une propriété sélectionée par Botella Immbolier. Les informations sur les risques auxquels ce bien est exposé sont disponibles sur le site Géorisques. Au plaisir d'échanger sur votre projet. Réf. : 2955
…By Botella - L'immobilier Depuis 1989


SAINT AMBROIX - ESTATE - FORMER RENOVATED SPINNING MILLS - 15 ROOMS - 650 SQM LIVING SPACE - 3.9 HECTARES - SWIMMING POOL - SPRING - €1,000,000 In the heart of an exceptional environment, in a preserved natural setting reminiscent of Tuscany, this estate is a rare property steeped in history. Completely renovated former spinning mills, fed by a natural spring that has made the site famous, this characterful property offers a unique living environment combining authenticity, comfort, and nature. Situated on nearly 3.9 hectares of land, the estate benefits from an idyllic setting enhanced by a swimming pool, a natural grotto, relaxation areas, and infrastructure perfectly suited for a family or heritage project. Living spaces: The first building offers approximately 350 m² of living space and impresses with its generous proportions and warm atmosphere: - Large living room with fireplace - Fully equipped open-plan kitchen - Mezzanine - Two lounges - Four bedrooms, two of which are on the ground floor - Terrace with views of the surrounding nature - Independent studio - Laundry/workshop - Large room equipped with a kitchen. The second building offers approximately 300 m² of living space: - Six independent suites - Office - Lounge area - Magnificent 110 m² reception room with fireplace - Large terrace. Exteriors and outbuildings: The estate boasts remarkable outdoor amenities: a swimming pool perfectly integrated into its natural surroundings, a historic natural spring supplying the former spinning mills, a natural cave near the pool area, a pétanque court, storage spaces, a greenhouse, a chicken coop, and a 3.9-hectare wooded park offering peace and privacy. Practical information: Total living area: approximately 650 m²; First spinning mill: 350 m²; Second spinning mill: 300 m²; Land: 3.9 hectares; Reception room: 110 m². Numerous development possibilities. Ideal for family gatherings or as a heritage investment. This exceptional property will appeal to lovers of authentic places seeking a unique estate combining history, charm, and nature. Price: €1,000,000 including agency fees. For more information or to arrange a viewing: Carole de BUTLER-ROOS - +33 6 37 16 29 16 Prestigious Agency South Coast Information on the risks to which this property is exposed is available on the Georisques website: https://www.georisques.gouv.fr/
…By Axo Immobilier


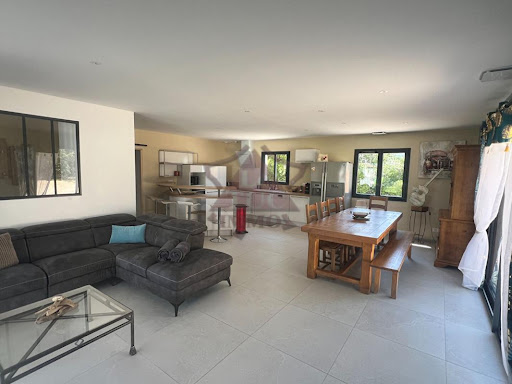


For sale - Saint-AmbroixNew single-storey house with a swimming pool in a privileged environment with a beautiful view, without nuisances, near shops. Flat and fully fenced and secured land, tastefully landscaped, well maintained with gravel parking, a petanque court, and 2 electric gates. The house part consists of a large living area of 51m2 opening onto the kitchen; 4 bedrooms with built-in wardrobes, including 2 parental suites with shower room and toilet; a bathroom including a shower and a hydromassage bathtub; a covered terrace overlooking the pool. There is also an independent guest house in front of the pool with an open-plan living-kitchen area, a large bedroom of 20m2 with a shower room and dressing area. Ducted heating, double-glazed PVC and aluminum joinery, no work needed, ideal for residential home and/or guest house. A must-see. For more information, visit our website saint-ambroix.letuc.com ref: 92531. Information about the risks to which this property is exposed is available on the Géorisques website: www.georisques.gouv.frThis description has been automatically translated from French.
…By Agences Privees


For sale in the sought-after Saint-Ambroix area, on the border between northern Gard and southern Ardèche, an exceptional property in the heart of a protected natural environment, completely private. This charming residence offers 152 sq m of living space, boasting spacious rooms, a warm and bright living room, a welcoming dining room, a fully equipped kitchen, four bedrooms, including a master suite with bathroom, an ideal home office, a second bathroom and WC, a superb winter garden (a true additional living space), covered terraces to enjoy the view in every season, a garage, and a games room. Set in a rare natural setting on 33,620 sq m of land, the property benefits from an exceptional environment: absolute tranquility, nature all around, no disturbances, and no overlooking neighbors. An ideal property for nature lovers seeking a partially self-sufficient lifestyle, the house is supplied by a spring and, in addition to the electrical grid, features a solar panel system coupled with batteries, offering genuine energy independence while remaining close to the amenities of Saint-Ambroix. Ref: 26031144 www.itc-immobilier.com Information on the risks to which this property is exposed is available on the Georisques website: www.georisques.gouv.fr
…By Itc Immobilier


Exclusive sale on the border between the Gard and Ardèche departments... South of the Renaissance town of Barjac, in a peaceful and picturesque setting, come and discover this former silkworm farm, renovated in 1998 and set within a generous 1,200 sqm plot, beautifully landscaped and planted with around twenty olive trees... In addition to the asking price, there is the possibility of acquiring approximately 3,000 sqm of adjoining land. This stone farmhouse benefits from an 8 x 4 m shell swimming pool, as well as being close to the Cèze River, with some lovely swimming spots nearby. On the ground floor, the property features a beautiful vaulted room opening onto spacious outdoor terraces, one of which is covered. On the first floor, accessible via two staircases, a landing leads to two attractive bedrooms, a shower room and a separate WC. On the top floor, there are two further attic bedrooms and a landing area. For added convenience, the property also features several small cellars, together with a summer shower room and WC. Central heating with radiators. Potential for seasonal rental income. Looking for a beautiful home in the sunshine? Look no further and let yourself be charmed by this property, set in a delightful countryside setting... Your property advisor, Julien BOTELLA: +33 (0)6 78 94 59 08. A property selected by Botella et Fils Immobilier in Barjac. Ref. 10734
…By Botella - L'immobilier Depuis 1989
'%20stroke='%23DDAA3A'%20stroke-width='1.909'%20stroke-linecap='square'%20stroke-linejoin='bevel'/%3e%3c/svg%3e)
Receive by email any new listing that may match your search criteria
Your criteria :
By validating this form, you accept the general conditions of use of Le Figaro Properties.
These agencies offer a selection of luxury properties vente at Saint-Paul-le-Jeune. Feel free to contact them for personalized assistance.

